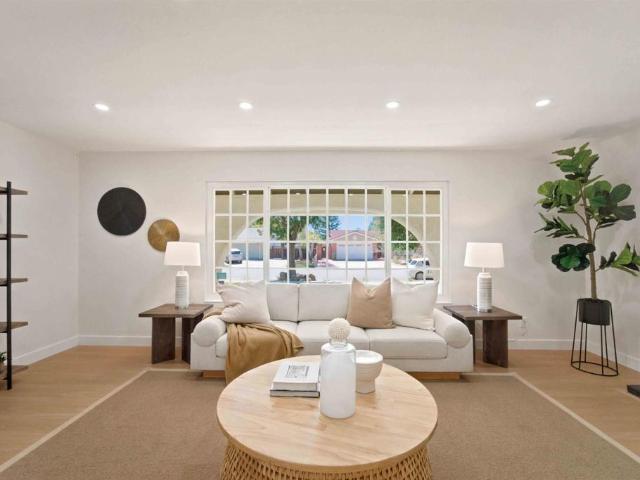
338 houses for sale in Centerville District

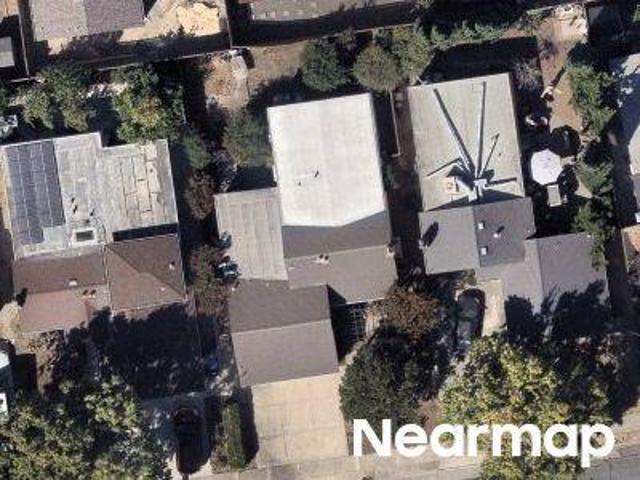
Oak St
View photo
House · for sale
Request Details
Updated
Oak St
Centerville District
· 1,367 sq.ft · 3 Bedrooms · 2 Baths · House
Centerville District · 1,367 sq.ft · 3 Bedrooms · 2 Baths · House
This home is in preforeclosure, which means the homeowner is in default (missed payments). Therefore, there could be an opportunity to strike a great deal with the owner and the bank
Request Details
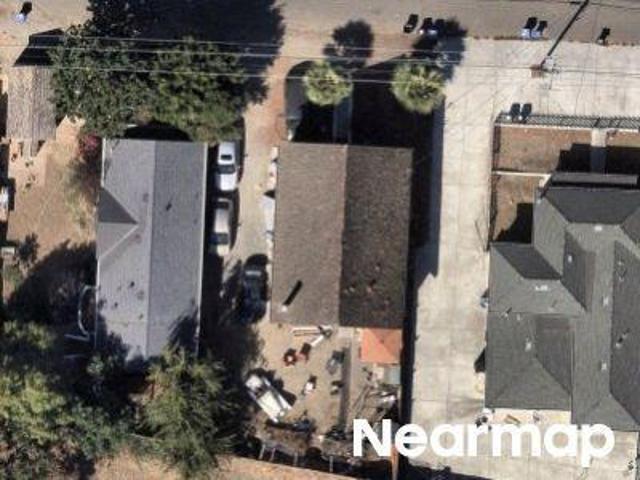
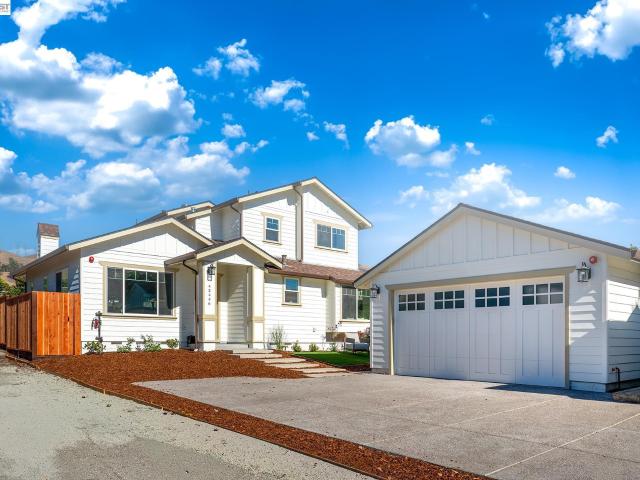
2932 Barrington Terrance
View photo
House · for sale
USD 1,449,000
USD 989/sq.ft
2932 Barrington Terrance
Centerville District
· 1,464 sq.ft · 3 Bedrooms · 3 Baths · House
· Garden · Equipped kitchen
Centerville District · 1,464 sq.ft · 3 Bedrooms · 3 Baths · House · Garden · Equipped kitchen
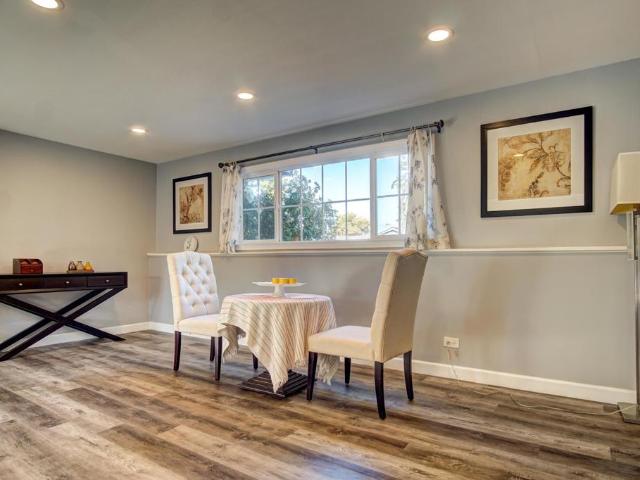
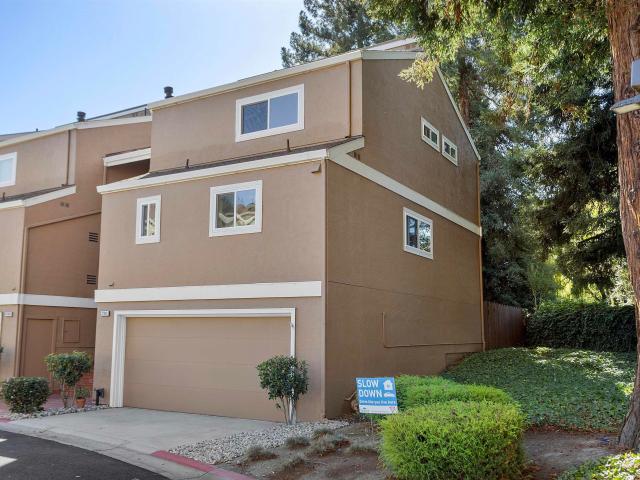
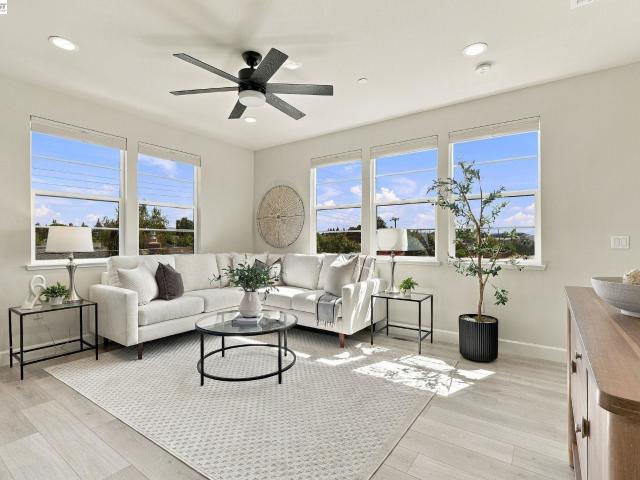
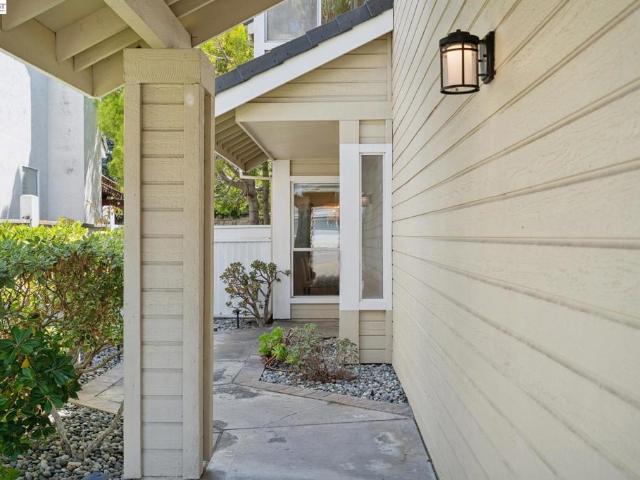
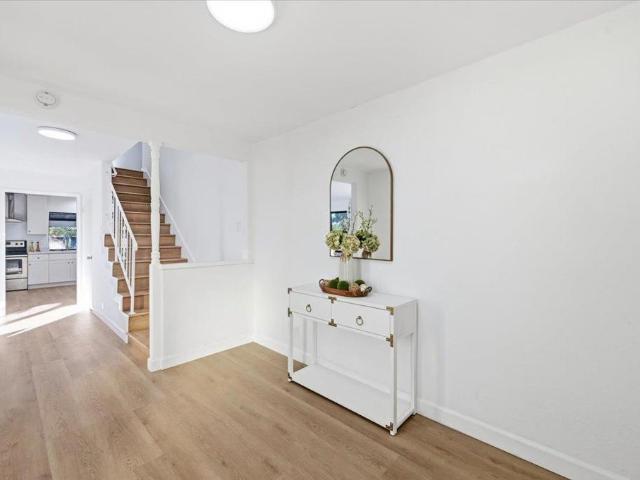
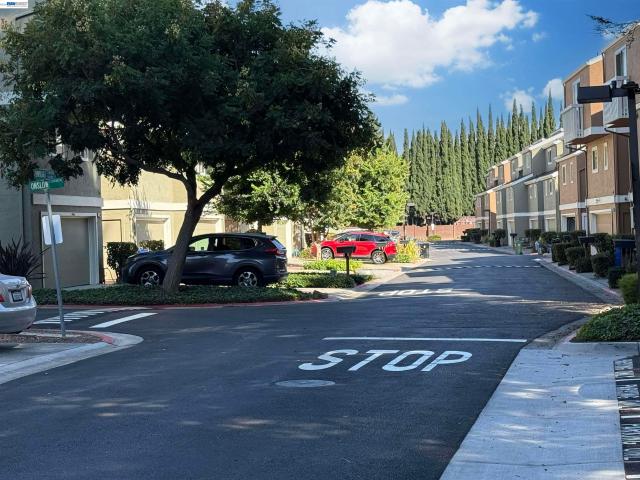
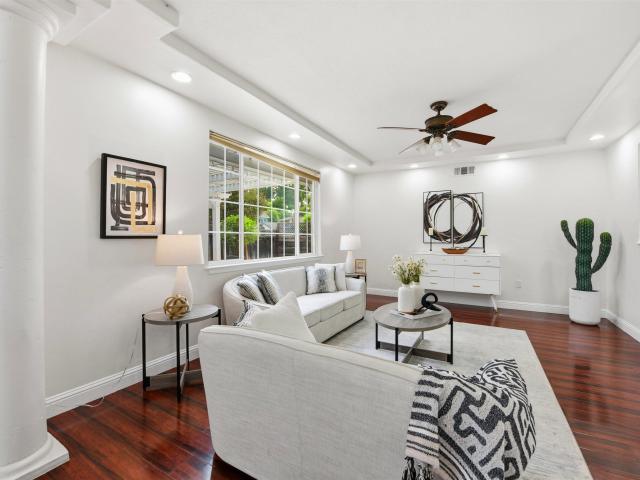
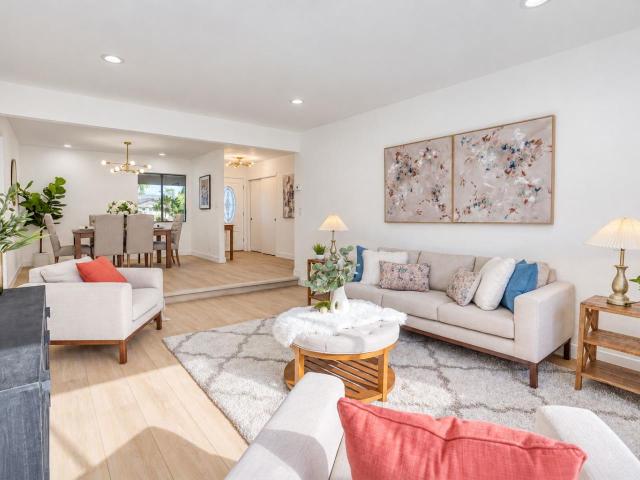
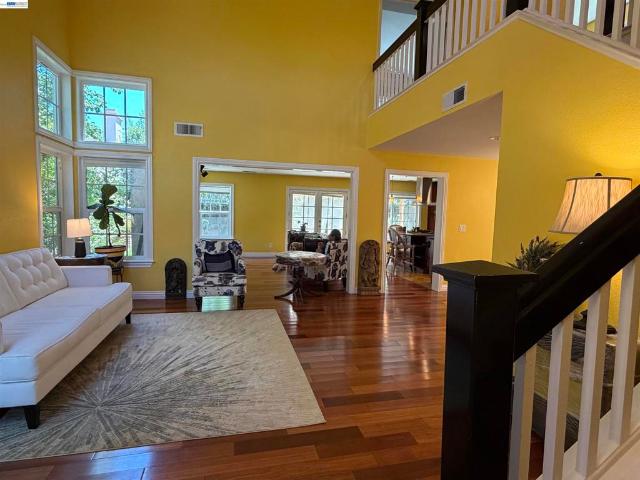
Welcome to this beautiful home in the desirable Southwycke community. From the moment you walk in, you’re greeted by soaring ceilings and an abundance of natural light throughout. The main level features a bedroom and full bathroom, a separate dining area, and a spacious family room surrounded by large windows. The open kitchen flows seamlessly into the living space, and low maintenance backyard. One of the best features of this home is the privacy each bedroom offers. Upstairs, the spacious primary suite includes a walk in closet with custom organizers, while the additional bedroom has its own en-suite bathroom. Southwycke offers a peaceful, tucked away neighborhood feel with low HOA dues and access to a community pool, while still being incredibly convenient. You’re just minutes from Top Rated Schools, The Dumbarton Bridge, I-880, BART, and Quarry Lakes, where you can enjoy walking trails and nature
USD 1,449,000
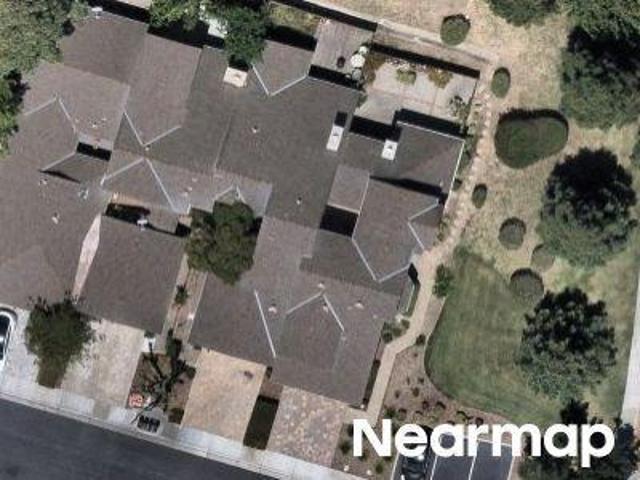
39062 Mount Vernon Ave
View photo
House · for sale
USD 1,099,000
USD 990/sq.ft
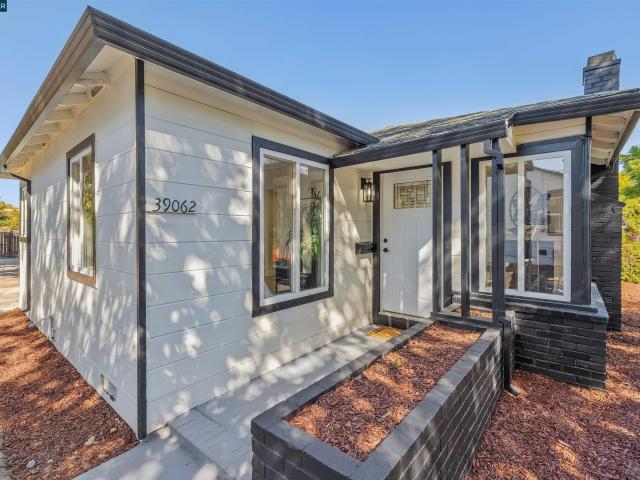
39062 Mount Vernon Ave
Centerville District
· 1,109 sq.ft · 3 Bedrooms · 2 Baths · House
· Garden · Equipped kitchen
Centerville District · 1,109 sq.ft · 3 Bedrooms · 2 Baths · House · Garden · Equipped kitchen
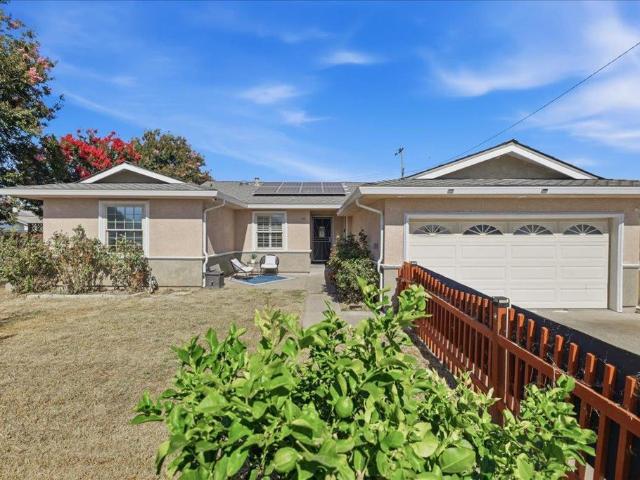
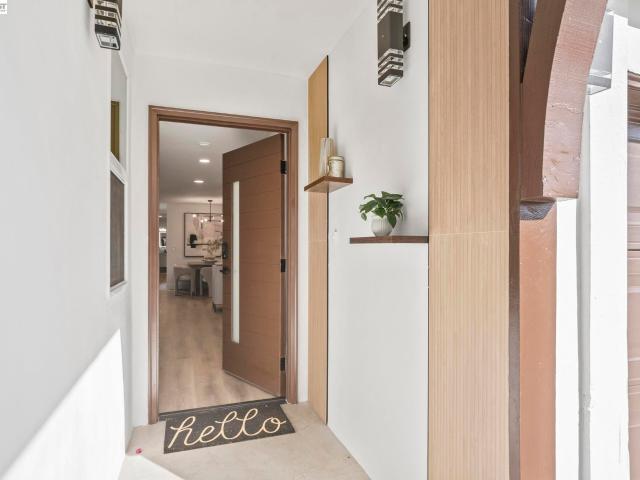
Located in a lovely quiet cul-de-sac this home is a tranquil paradise with amazing walkability in the center of downtown Fremont. This single level home boasts a light filled open single level floor plan. Designer updates throughout from the completely upgraded kitchen with brand new appliances to the stunning tile work in both bathrooms. Incredible spacious backyard perfect for entertaining. Welcome to your new home!
USD 1,099,000
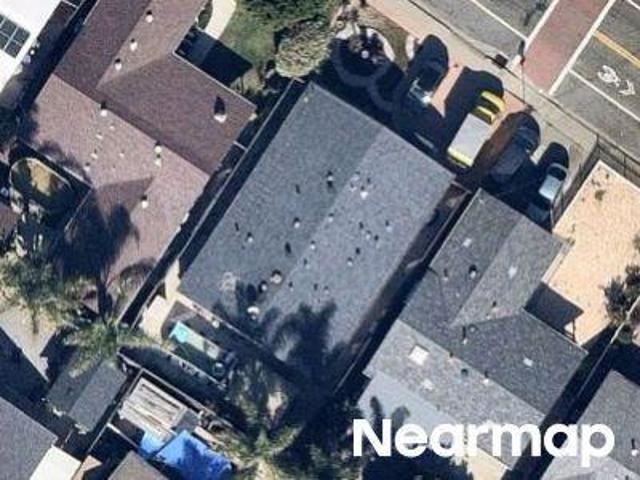
38454 Glenview Dr
View photo
House · for sale
USD 2,099,950
USD 995/sq.ft
38454 Glenview Dr
Centerville District
· 2,110 sq.ft · 3 Bedrooms · 2 Baths · House
· Equipped kitchen · Parking
Centerville District · 2,110 sq.ft · 3 Bedrooms · 2 Baths · House · Equipped kitchen · Parking
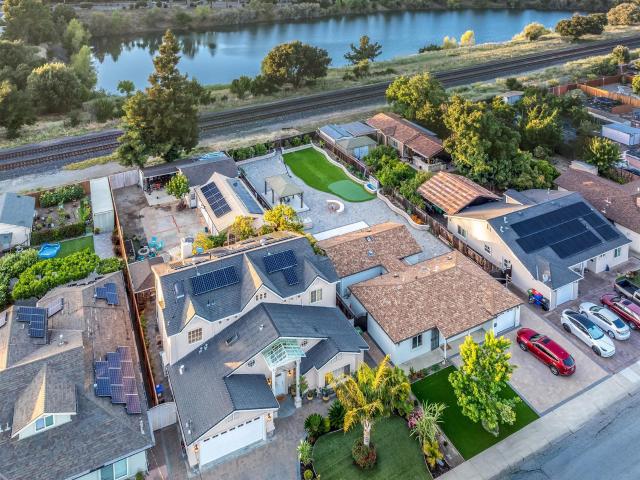
A lovely, open-concept glenmoor home! A spacious 3 bed, 2.5 bath home with a huge Great Room. Updated Kitchen with gas range and an extended Kitchen Prep Area with extensive storage and Breakfast Bar. A lovely combination of style and function. Remodeled baths, recessed lighting, electric heat pump, paid-for solar and a new roof (Sept 2026). Master Bedroom with large vanity Master Bath with walk-in closet. Workout Area / Storage Room in Garage. Beautiful grounds, front and rear. Lush landscaping, play area in rear corner and gazebo dining. A lovely, large 2,119 sq ft home (per county records). Near all levels of Glenmoor-serving schools. *open houses: sat. 10/17 and Sun. 10/18, both from 1pm-4pm.
USD 2,099,950
4895 Mildred Dr
View photo
House · for sale
USD 1,598,000
USD 1,010/sq.ft
4895 Mildred Dr
Centerville District
· 1,582 sq.ft · 4 Bedrooms · 2 Baths · House
· Garden · Office room · Equipped kitchen
Centerville District · 1,582 sq.ft · 4 Bedrooms · 2 Baths · House · Garden · Office room · Equipped kitchen
Morning sun out front, golden sunsets out back, and nothing left to do but move in. The moment you open the front door, your eye is drawn straight through the living room to a beautiful bay window framing the backyard, with nothing but greenery and no neighbors behind. Tucked away on a quiet interior street, away from busy through-traffic, this Glenmoor Gardens home also sits behind mature trees for wonderful privacy out front. Every room has been refreshed with new flooring throughout, fresh paint, updated bathroom vanities and toilets, and brand-new appliances, so all that is left to do is unpack. The original floor plan was built with four true bedrooms, each one spacious, with room for guests, a home office, or a hobby space. The kitchen sits right beside the bright living and dining areas, a perfect canvas for the open-concept great room you have been dreaming of. Out back, the generous 7,000 sq ft lot and west-facing yard are made for golden-hour dinners, gardening, and relaxing
USD 1,598,000
4403 Amador Rd
View photo
House · for sale
USD 1,450,000
USD 748/sq.ft
4403 Amador Rd
Centerville District
· 1,938 sq.ft · 4 Bedrooms · 2 Baths · House
· Parking · Equipped kitchen
Centerville District · 1,938 sq.ft · 4 Bedrooms · 2 Baths · House · Parking · Equipped kitchen
YOU will fall in love with this beautifully REMODELED expansive 4-bedroom, 2-bathroom, 1948 sq ft living area, 6000 sq st lot home close to the Fremont Hub! Immaculate condition and ready for you & your loved ones to move in & enjoy! Completely renovated in 2023 & 2024 with more than 100K upgrades including a new front sidewalk, new walkway & new driveway. The home features 3 bedrooms and 1 bathroom, a brand-new white shaker kitchen on the upper level, and a 2nd new kitchen & the master suite bedroom with bathroom on the lower level. Both kitchens have stainless steel appliances including new gas stoves, new dishwashers and new refrigerators! New interior and exterior paint and a new roof! New SPC floor throughout the whole house! Detached 3 car garage/port space serves as a retreat for activities! This versatile single-family residence offers multiple living options to suit your needs, whether you’re looking for space for a large family, an in-law unit. Located in a quiet, family-frie
USD 1,450,000
37612 Canterbury Street
View photo
House · for sale
USD 1,498,000
USD 692/sq.ft
37612 Canterbury Street
Centerville District
· 2,164 sq.ft · 3 Bedrooms · 3 Baths · House
· Garden · Office room · Gym · Equipped kitchen
Centerville District · 2,164 sq.ft · 3 Bedrooms · 3 Baths · House · Garden · Office room · Gym · Equipped kitchen
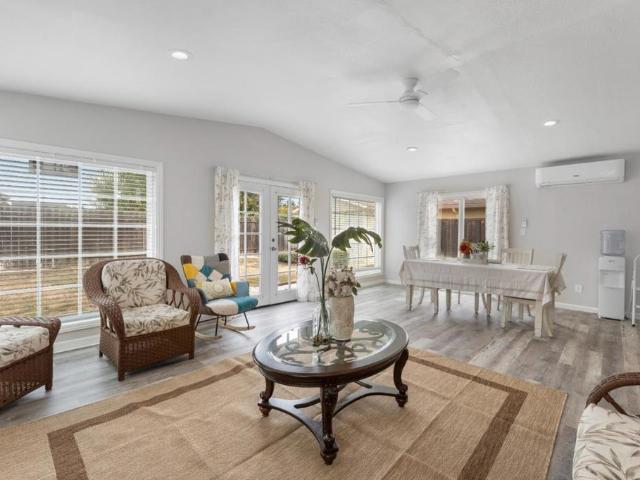
Situated in the desirable Parkmont neighborhood with top-rated schools, this beautifully updated single-level home offers a spacious and versatile floor plan. Featuring three bedrooms, including two primary suites with private updated bathrooms, plus an additional updated guest bathroom, the home showcases stylish wood-look flooring throughout. The spacious remodeled kitchen impresses with granite countertops, a tile backsplash, gas cooktop, and stainless steel appliances. Need more room? An approximately 250 sq. Ft. sunroom provides valuable additional space perfect for family activities, a home office, gym, or playroom. The luxurious primary suite features a spa-inspired bathroom with a soaking tub and separate shower. Relax in the inviting great room with a decorative ceiling, or step outside and enjoy the charming backyard gazebo. An owned solar system adds energy efficiency and everyday value. Conveniently located just minutes from BART, Whole Foods, Mega Mart, restaurants, Centra
USD 1,498,000
3249 Greenwood Dr
View photo
House · for sale
USD 2,599,000
USD 890/sq.ft
3249 Greenwood Dr
Centerville District
· 2,917 sq.ft · 4 Bedrooms · 3 Baths · House
· Patio · Garden · Office room · Equipped kitchen
Centerville District · 2,917 sq.ft · 4 Bedrooms · 3 Baths · House · Patio · Garden · Office room · Equipped kitchen
A rare opportunity in Parkmont awaits! A Mediterranean Oasis estate on a generously deep lot completely rebuilt from the ground up. This 2.900 SF appx estate maximized for multi-generational living, situated on a deep 10,000 SF lot features wonderful ground-level comforts. A turn-key Mediterranean main home with 1st floor guest bedroom, bathroom with walk-in shower, 1st floor versatile office with closet with oversized primary suite and additional 2 bedroom upstairs. Step across the flowering backyard patio to a detached studio ADU with bathroom, kitchen & laundry amenities. Rebuilt from the ground up in 1998-2000, this turn-key contractor's property was crafted with pride of ownership, customized for multi-generational comforts, holiday gatherings, backyard entertaining, guest cottage and potential additional ADU capabilities with additional rear storage buildings and level yard. Appreciate the attention to detail in every corner with custom finishing touches throughout. Vaulted ceili
USD 2,599,000
37901 Bright Cmn
View photo
Townhouse · for sale
USD 835,000
USD 554/sq.ft
37901 Bright Cmn
Centerville District
· 1,507 sq.ft · 2 Bedrooms · 2 Baths · Townhouse
· Garden · Fireplace · Equipped kitchen · Parking
Centerville District · 1,507 sq.ft · 2 Bedrooms · 2 Baths · Townhouse · Garden · Fireplace · Equipped kitchen · Parking
Welcome to this bright, move-in-ready end-unit townhouse in Parkmont Villas! It features a soaring high-ceiling living room with a cozy fireplace and plantation shutters, plus a great kitchen and dining area for hosting family and friends. Inside, you’ll find 2 bedrooms, 2.5 baths, fresh two-tone paint, and in-unit laundry. Outside, there’s a fantastic backyard for entertaining and a two-car garage. Super convenient location close to 880, 680, Fremont/Union City BART, corporate bus stops, local dining, groceries, and parks
USD 835,000
37508 Zephyr Ter
View photo
Townhouse · for sale
USD 1,148,000
USD 720/sq.ft
37508 Zephyr Ter
Centerville District
· 1,593 sq.ft · 3 Bedrooms · 3 Baths · Townhouse
· Patio · Office room · Equipped kitchen · Parking
Centerville District · 1,593 sq.ft · 3 Bedrooms · 3 Baths · Townhouse · Patio · Office room · Equipped kitchen · Parking
What a GEM! Tucked in a quiet corner of the community, this sun-soaked end unit features extra corner windows for abundant natural light. A versatile 1st floor suite offers complete privacy for guests or a quiet home office. On the main level, an open concept great room features light-filtering window shades, and a private patio showcases scenic hill views. The gourmet kitchen offers quartz counters, high-end appliances with gas cooking, ample counter space, and a full pantry! The top floor hosts a sunny primary suite with soaring ceilings, a spa-inspired bath, and a large walk-in closet. Every bedroom features its own ensuite full bath + built-in closet organizer systems. Modern conveniences include a top-floor laundry nook with washer/dryer, multi-zone climate control on each floor, a whole-home water softener, tankless water heater, and smart tech (Nest, Yale, MyQ). Completing the home is a finished full size 2-car garage with durable epoxy flooring. Walk to local shops and dining,
USD 1,148,000
38870 Hygelund Dr
View photo
House · for sale
USD 1,400,000
USD 1,193/sq.ft
38870 Hygelund Dr
Centerville District
· 1,173 sq.ft · 3 Bedrooms · 2 Baths · House
· Garden · Fireplace · Equipped kitchen
Centerville District · 1,173 sq.ft · 3 Bedrooms · 2 Baths · House · Garden · Fireplace · Equipped kitchen
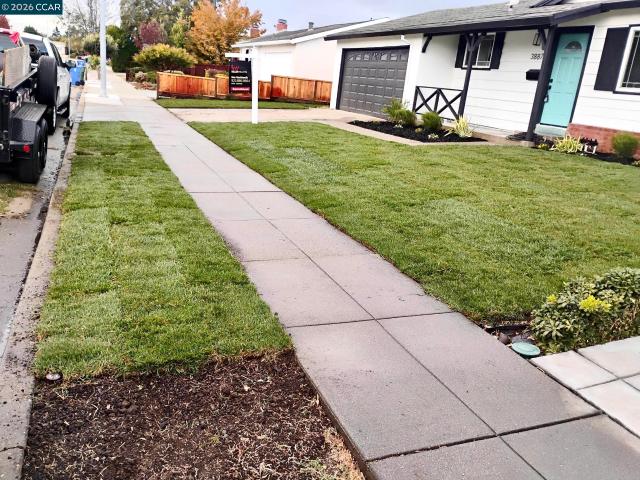
Welcome to this beautifully updated Glenmoor home, offering the perfect blend of charm, comfort, and modern convenience. Thoughtfully refreshed throughout, this move-in-ready property features fresh interior paint, new flooring, updated appliances, new countertops, and bathroom upgrades. Step inside to a bright and inviting layout with spacious living areas and attractive hardwood-style flooring throughout. The kitchen offers classic wood cabinetry, ample storage, and a practical layout that flows seamlessly into the dining area. In the living room, a charming tile fireplace creates a warm and welcoming focal point, perfect for relaxing evenings or gathering with family and friends. Outside, enjoy one of the neighborhood’s standout lots, featuring a generous backyard with endless possibilities for gardening, entertaining, play, or future enhancements. The front yard has also been refreshed with new landscaping and a brand-new irrigation system, adding to the home’s curb appeal. Ideally
USD 1,400,000
2932 Barrington Terrance
View photo
House · for sale
USD 1,498,000
USD 1,023/sq.ft
2932 Barrington Terrance
Centerville District
· 1,464 sq.ft · 3 Bedrooms · 3 Baths · House
· Garden · Equipped kitchen
Centerville District · 1,464 sq.ft · 3 Bedrooms · 3 Baths · House · Garden · Equipped kitchen
Welcome to this beautiful home in the desirable Southwycke community. From the moment you walk in, you’re greeted by soaring ceilings and an abundance of natural light throughout. The main level features a bedroom and full bathroom, a separate dining area, and a spacious family room surrounded by large windows. The open kitchen flows seamlessly into the living space, and low maintenance backyard. One of the best features of this home is the privacy each bedroom offers. Upstairs, the spacious primary suite includes a walk in closet with custom organizers, while the additional bedroom has its own en-suite bathroom. Southwycke offers a peaceful, tucked away neighborhood feel with low HOA dues and access to a community pool, while still being incredibly convenient. You’re just minutes from Top Rated Schools, The Dumbarton Bridge, I-880, BART, and Quarry Lakes, where you can enjoy walking trails and nature
USD 1,498,000
2932 Barrington Terrance
View photo
House · for sale
USD 1,299,000
USD 887/sq.ft
2932 Barrington Terrance
Centerville District
· 1,464 sq.ft · 3 Bedrooms · 3 Baths · House
· Garden · Equipped kitchen
Centerville District · 1,464 sq.ft · 3 Bedrooms · 3 Baths · House · Garden · Equipped kitchen
Welcome to this beautiful home in the desirable Southwycke community. From the moment you walk in, you’re greeted by soaring ceilings and an abundance of natural light throughout. The main level features a bedroom and full bathroom, a separate dining area, and a spacious family room surrounded by large windows. The open kitchen flows seamlessly into the living space, and low maintenance backyard. One of the best features of this home is the privacy each bedroom offers. Upstairs, the spacious primary suite includes a walk in closet with custom organizers, while the additional bedroom has its own en-suite bathroom. Southwycke offers a peaceful, tucked away neighborhood feel with low HOA dues and access to a community pool, while still being incredibly convenient. You’re just minutes from Top Rated Schools, The Dumbarton Bridge, I-880, BART, and Quarry Lakes, where you can enjoy walking trails and nature
USD 1,299,000
36500 Alder Court
View photo
House · for sale
USD 2,399,999
USD 940/sq.ft
36500 Alder Court
Centerville District
· 2,551 sq.ft · 5 Bedrooms · 4 Baths · House
· Garden · Equipped kitchen · Swimming pool
Centerville District · 2,551 sq.ft · 5 Bedrooms · 4 Baths · House · Garden · Equipped kitchen · Swimming pool
Welcome to this charming SFH in the highly sought-after Brookvale neighborhood. Situated on a 6,073 sqft lot, this warm and inviting home offers 5 bedrooms, 4 bathrooms, and 2,552 sqft of living space. The entire house is filled with abundant natural light. The spacious living and formal dining combo creates a welcoming and entertaining atmosphere from the moment you step inside. The kitchen-family room combo overlooks the backyard and seamlessly blends functionality with comfort for modern living. The updated kitchen boasts quartz countertops, elegant cabinets, and a convenient breakfast bar. Fresh interior paint, new ceiling light fixtures, all updated bathrooms and new flooring throughout. Upstairs, youll find five generously sized bedrooms, including a spacious primary suite. The flexible design makes it easy to divide the house into two separate and independent spaces, ideal for generating rental income. The private backyard features a swimming pool and a custom pavilion, ideal fo
USD 2,399,999
37886 Bright Cmn
View photo
Townhouse · for sale
USD 987,000
USD 576/sq.ft
37886 Bright Cmn
Centerville District
· 1,711 sq.ft · 3 Bedrooms · 2 Baths · Townhouse
· Patio · Garden · Fireplace · Equipped kitchen · Parking · Heating
Centerville District · 1,711 sq.ft · 3 Bedrooms · 2 Baths · Townhouse · Patio · Garden · Fireplace · Equipped kitchen · Parking · Heating
Property appraised for $1,150,000 on July 1st, 2026. The home features new LVP flooring in the kitchen, family room, laundry room and all three bathrooms, new carpeting in the bedrooms and on the stairs, new forced air heating system, and all new toilets. This Parkmont Villas townhome is located in the heart of Fremont close to all 3 top rated schools Parkmont Elementary, Centerville Middle and Washington High School. This charming home with partial hill views offers 3 bedrooms, 2.5 bathrooms, and a 2-car attached garage with a spacious driveway. The modern floorplan with vaulted ceilings offers a cozy living room with beautiful real hardwood oak parquet flooring, fireplace and sliding glass door to the backyard patio. A separate family room is open to the kitchen. The community offers plenty of guest parking spaces. This property is close to Fremont Downtown, shops, parks, and restaurants. Within minutes to BART & Centerville ACE train station, as well as easy connectivity to major fr
USD 987,000
37658 Canterbury St
View photo
House · for sale
USD 1,598,888
USD 952/sq.ft
37658 Canterbury St
Centerville District
· 1,679 sq.ft · 3 Bedrooms · 2 Baths · House
· Fireplace · Equipped kitchen
Centerville District · 1,679 sq.ft · 3 Bedrooms · 2 Baths · House · Fireplace · Equipped kitchen
Welcome home — where every upgrade was designed with you in mind. Nestled on a coveted corner lot in one of Fremont's most desirable neighborhoods & highly rated schools, this beautifully transformed home seamlessly blends modern style, everyday comfort & effortless entertaining. Spanning on a generous 7275 sq. Ft. lot, this turn-key residence is all move-in ready for you with high-end finishes, fresh interior paint and a bright, welcoming layout. A highly desirable one-level floor plan with an expansive living room designed to flex for social entertaining and day-to-day comfort. A cozy gas fireplace anchors the living room, creating a comfortable space to gather and unwind. The kitchen has been thoughtfully transformed with gorgeous new tile flooring, freshly painted cabinetry, and a sleek modern backsplash — creating a bright, contemporary space that's as inspiring to cook in as it is to gather around. DESIGNED FOR OUTDOOR ENTERTAINING: Step outside to your own California oasis — a b
USD 1,598,888
38369 Acacia St
View photo
House · for sale
USD 1,588,000
USD 1,010/sq.ft
38369 Acacia St
Centerville District
· 1,572 sq.ft · 3 Bedrooms · 2 Baths · House
· Garden · Equipped kitchen · Swimming pool
Centerville District · 1,572 sq.ft · 3 Bedrooms · 2 Baths · House · Garden · Equipped kitchen · Swimming pool
Welcome to this beautifully updated North East facing home in one of Fremont's most sought-after neighborhoods! With 3 bedrooms, 2 bathrooms, 1,576 sq. Ft. of living space, and a 6,389 sq. Ft. lot, this move-in ready residence offers comfort, functionality, and stylish upgrades throughout. Featuring new flooring, fresh interior paint, bathroom updated and a brand new kitchen, the home shines from the moment you step inside. The updated kitchen showcases high-end appliances and seamlessly connects to multiple living spaces, including a breakfast area, formal dining area, spacious living room, and separate family room ideal for everyday living and entertaining. Step outside to enjoy the beautifully enhanced backyard with flowers, mature fruit trees, and ample space for gardening and play. This single family home is located in a peaceful community with a sparkling pool and an unbelievably low HOA just $75 a month. Conveniently located within the highly regarded Fremont school district and
USD 1,588,000
Blacow Rd
View photo
House · for sale
Request Details
Updated
Blacow Rd
Centerville District
· 1,055 sq.ft · 3 Bedrooms · 1 Bath · House
Centerville District · 1,055 sq.ft · 3 Bedrooms · 1 Bath · House
This home is in preforeclosure, which means the homeowner is in default (missed payments). Therefore, there could be an opportunity to strike a great deal with the owner and the bank
Request Details
Mission Blvd
View photo
House · for sale
Request Details
Updated
Mission Blvd
Centerville District
· 2,260 sq.ft · 5 Bedrooms · 5 Baths · House
Centerville District · 2,260 sq.ft · 5 Bedrooms · 5 Baths · House
This home is in preforeclosure, which means the homeowner is in default (missed payments). Therefore, there could be an opportunity to strike a great deal with the owner and the bank
Request Details
Praderia Cir
View photo
House · for sale
Request Details
Updated
Praderia Cir
Centerville District
· 1,647 sq.ft · 2 Bedrooms · 2 Baths · House
Centerville District · 1,647 sq.ft · 2 Bedrooms · 2 Baths · House
This home is in preforeclosure, which means the homeowner is in default (missed payments). Therefore, there could be an opportunity to strike a great deal with the owner and the bank
Request Details
Davis St
View photo
House · for sale
Request Details
Updated
Davis St
Centerville District
· 947 sq.ft · 3 Bedrooms · 1 Bath · House
Centerville District · 947 sq.ft · 3 Bedrooms · 1 Bath · House
This home is in preforeclosure, which means the homeowner is in default (missed payments). Therefore, there could be an opportunity to strike a great deal with the owner and the bank
Request Details
Polaris Ave
View photo
House · for sale
Request Details
Updated
Polaris Ave
Centerville District
· 1,582 sq.ft · 4 Bedrooms · 2 Baths · House
Centerville District · 1,582 sq.ft · 4 Bedrooms · 2 Baths · House
This home is in preforeclosure, which means the homeowner is in default (missed payments). Therefore, there could be an opportunity to strike a great deal with the owner and the bank
Request Details
Royal Ann Cmn
View photo
House · for sale
Request Details
Updated
Royal Ann Cmn
Centerville District
· 1,001 sq.ft · 2 Bedrooms · 1 Bath · House
Centerville District · 1,001 sq.ft · 2 Bedrooms · 1 Bath · House
This home is in preforeclosure, which means the homeowner is in default (missed payments). Therefore, there could be an opportunity to strike a great deal with the owner and the bank
Request Details
Adams Ave
View photo
House · for sale
Request Details
Updated
Adams Ave
Centerville District
· 1,378 sq.ft · 3 Bedrooms · 2 Baths · House
Centerville District · 1,378 sq.ft · 3 Bedrooms · 2 Baths · House
This home is in preforeclosure, which means the homeowner is in default (missed payments). Therefore, there could be an opportunity to strike a great deal with the owner and the bank
Request Details
43442 Bryant St
View photo
House · for sale
USD 2,988,888
USD 1,202/sq.ft
43442 Bryant St
Centerville District
· 2,486 sq.ft · 6 Bedrooms · 5 Baths · House
· Fireplace · Equipped kitchen · Parking · Air conditioning
Centerville District · 2,486 sq.ft · 6 Bedrooms · 5 Baths · House · Fireplace · Equipped kitchen · Parking · Air conditioning
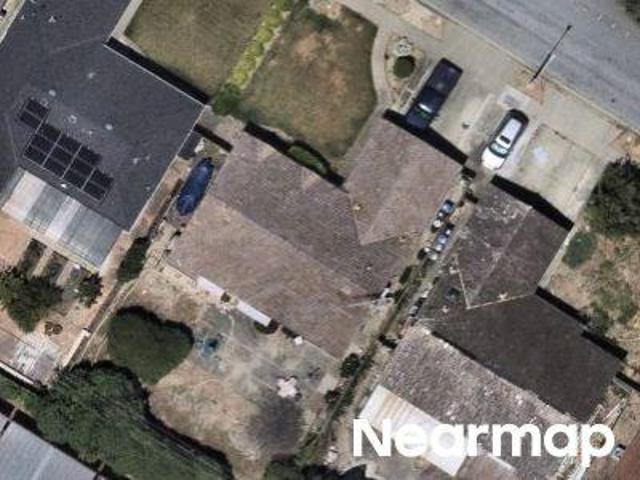
Pay for ONE, Get TWO Detached Single-Family Homes! Where else can you find a deal like this in Mission San Jose? 43442 & 43446 Bryant St, Fremont presents a rare opportunity featuring TWO detached homes on ONE lot—offering luxury living! The main residence at 43446 Bryant St is brand new, boasting 2,000 sq. Ft. of thoughtfully designed living space with 4 bedrooms, 4 bathrooms, soaring 10-foot ceilings, recessed lighting, and an elegant open floor plan. Highlights include a gourmet kitchen with European cabinetry, quartz countertops, Samsung appliances, Fotile range hood, and Cosmo microwave. Appointed with German Grohe fixtures, TOTO toilets, motion-sensor LED mirrors, hot water circulation, modern fireplace, and individual utility meters. Features 3 independent Gree A/C units on the 1st floor and central A/C on the 2nd floor, plus a brand-new 437 sq. Ft. garage, fire sprinklers/alarm, security pre-wiring, Bradford White water heater, paid-off Synergy solar, and EV charger. The detach
USD 2,988,888
433 Calistoga Cir
View photo
House · for sale
USD 17,950,000
USD 4,919/sq.ft
433 Calistoga Cir
Centerville District
· 3,649 sq.ft · 4 Bedrooms · 2 Baths · House
· Garden · Equipped kitchen · Parking
Centerville District · 3,649 sq.ft · 4 Bedrooms · 2 Baths · House · Garden · Equipped kitchen · Parking
Looking for a home in Fremont? Consider the Niles neighborhood if you prefer peaceful living away from busy roads while staying close to everything. Welcome to this beautiful, spacious 4-bedroom, 2.5-bath detached single-family home in one of Fremont's most desirable neighborhoods. The bright, open floor plan features soaring vaulted ceilings, abundant natural light, and excellent cross-ventilation. The upgraded kitchen boasts a center island, gas stove, and a full suite of stainless steel appliances. Enjoy separate living and family rooms, a formal dining room, generously sized bedrooms, a dedicated laundry room, and an attached side-by-side 2-car garage. The private backyard is a gardener's delight, featuring mature plum, pomegranate, fig, and lemon trees. Conveniently located near parks, the charming Historic Niles District, shopping, dining, and with easy access to I-880 and I-680. Assigned to highly rated Niles Elementary, Centerville Middle, and Washington High School. This is a
USD 17,950,000
38154 Miller Place
View photo
House · for sale
USD 1,699,000
USD 1,563/sq.ft
38154 Miller Place
Centerville District
· 1,087 sq.ft · 4 Bedrooms · 3 Baths · House
· Garden · Equipped kitchen
Centerville District · 1,087 sq.ft · 4 Bedrooms · 3 Baths · House · Garden · Equipped kitchen
This one is a must see! Location location location! A rare gem in Fremont. Fully remodeled with $250K+ in upgrades. Welcome to this beautiful home, nestled in a peaceful cul-de-sac in a highly desirable Parkmont neighborhood with top-rated schools in a district built on academic excellence. At the heart of the home is a stunning, luxurious kitchen showcasing a 9-foot island, modern European-style cabinetry, quartz countertops & brand-new appliances. This home seamlessly blends elegance and everyday comfort with a bright open floor plan, perfect for entertaining family and friends. Primary suite has large walk-in closet, sleek bathroom, and direct access to backyard. So many thoughtful upgrades. Brand New insulation to keep the house cool even on a hot day, minimizing electricity bill. Fresh interior and exterior paint with 3 layers of coat, very easy to clean. Stylish 8mm thick luxury vinyl plank flooring – strong and durable, 100% waterproof and scratch resistant. 6” Recessed lights i
USD 1,699,000
4143 Bullard Street
View photo
House · for sale
USD 1,249,000
USD 1,017/sq.ft
4143 Bullard Street
Centerville District
· 1,227 sq.ft · 4 Bedrooms · 2 Baths · House
· Garden · Office room · Parking
Centerville District · 1,227 sq.ft · 4 Bedrooms · 2 Baths · House · Garden · Office room · Parking
Welcome to this beautiful single-story home in one of Fremont's most desirable neighborhoods. Offering approximately 1,233 square feet of thoughtfully designed living space on a generous 5,000 sq ft lot, this move-in-ready residence features 4 bedrooms and 2 bathrooms. Additionally, it offers a 425 sq ft spacious sunroom with versatile living space perfect for a home office, playroom, fitness area, or year-round entertaining. Step inside to a bright and inviting floor plan featuring numerous quality upgrades completed by the current owners, including a new roof and fresh interior paint. The spacious front and backyard provide ample room for entertaining, gardening, relaxing, or exploring future expansion possibilities (buyer to verify). A covered carport offers convenient parking and an additional storage unit in the backyard. Ideally located near shopping, dining, neighborhood parks, BART, Interstate 680, Interstate 880, and many of Silicon Valley's major employers, this home combines
USD 1,249,000
648 Kirby
View photo
House · for sale
USD 1,879,888
USD 1,119/sq.ft
648 Kirby
Centerville District
· 1,679 sq.ft · 3 Bedrooms · 2 Baths · House
· Equipped kitchen
Centerville District · 1,679 sq.ft · 3 Bedrooms · 2 Baths · House · Equipped kitchen
Welcome to 648 Kirby Common, a special opportunity in Fremont’s established Mission Palms community. Held by the same family since originally purchased, this 3-bedroom, 2.5-bath detached home is now ready for its next chapter. Step inside to soaring ceilings and abundant natural light, creating an impressive sense of openness in the two-story living room. Rich hardwood flooring brings warmth and character to the main living areas, while the functional kitchen offers generous cabinet and counter space with convenient access to the adjacent dining and living spaces. A half bath downstairs adds everyday convenience. Upstairs, the primary suite offers a comfortable retreat with an ensuite bath featuring dual vanities, a soaking tub over shower, and ample storage. Two additional bedrooms and a full bath complete the upper level. Well cared for over the years, the home offers a wonderful opportunity to enjoy its existing character while thoughtfully updating and personalizing finishes over t
USD 1,879,888
36008 Plumeria
View photo
House · for sale
USD 1,489,000
USD 916/sq.ft
36008 Plumeria
Centerville District
· 1,625 sq.ft · 3 Bedrooms · 2 Baths · House
· Equipped kitchen
Centerville District · 1,625 sq.ft · 3 Bedrooms · 2 Baths · House · Equipped kitchen
Welcome to a beautifully reimagined home on sought-after Plumeria Street, where modern comfort, effortless indoor-outdoor living, and the unmistakable charm of Fremont’s historic Niles District come together. Set on an expansive lot of nearly 8,500 square feet, this thoughtfully updated three-bedroom, two-bath residence offers more than 1,600 square feet of inviting living space. Step inside to discover a bright, open-concept design that seamlessly connects the living room, family room, and kitchen, creating a wonderful setting for everyday living, entertaining, and making lasting memories. The beautifully refreshed kitchen features new cabinetry, modern fixtures, updated appliances, and a clean, contemporary aesthetic. Recessed lighting, fresh interior paint, luxury vinyl flooring, updated baseboards, and newer windows enhance the home throughout. Each bedroom is equipped with a ceiling fan for added comfort, while the renovated bathrooms, including a fully updated primary bath, bring
USD 1,489,000

Get email alerts

Don't miss out: be the first to know about new properties

The alert was correctly created

On subscribing you accept the conditions of use and the privacy policy
Alert
Receive new ads in your inbox
Save this search
Receive alerts for new listings

We'll send you an email when we have new properties for: "Houses for sale in Centerville District"

The alert was correctly created

Lakes And Birds
Contempo
Get email alerts and be the first to see new listings
Required field
On subscribing I accept the terms of the privacy policy
Perfect! You'll soon start receiving new listings via email
Alert
Receive an email when we have new ads for Houses for sale in Centerville District
Save this search
Filters

Bedrooms

Size (sq.ft)

sq.ft
sq.ft

Price

USD
USD

Property type

Bathrooms

Clear all filters
Receive notifications when new entries are published.