Central Business District, Louisville city Louisville East CCD Jefferson County Kentucky
· 1,270 sq.ft · 2 Bedrooms · 2 Baths · Condo
· Patio · Equipped kitchen · Parking
Central Business District, Louisville city Louisville East CCD Jefferson County Kentucky · 1,270 sq.ft · 2 Bedrooms · 2 Baths · Condo · Patio · Equipped kitchen · Parking
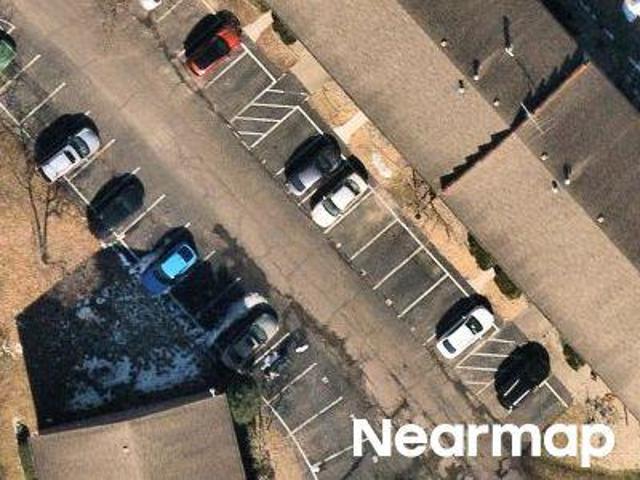

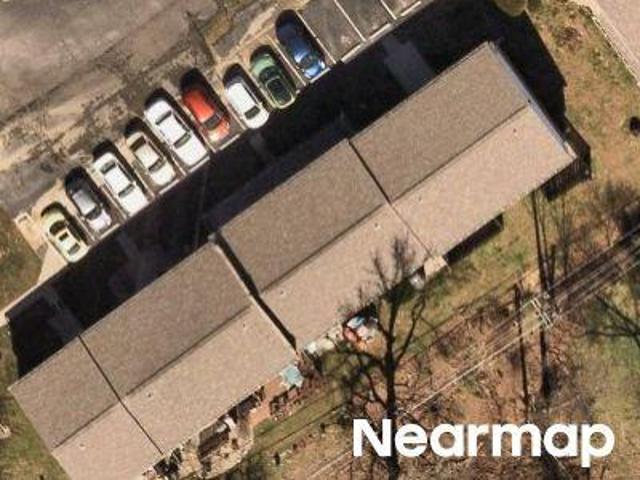
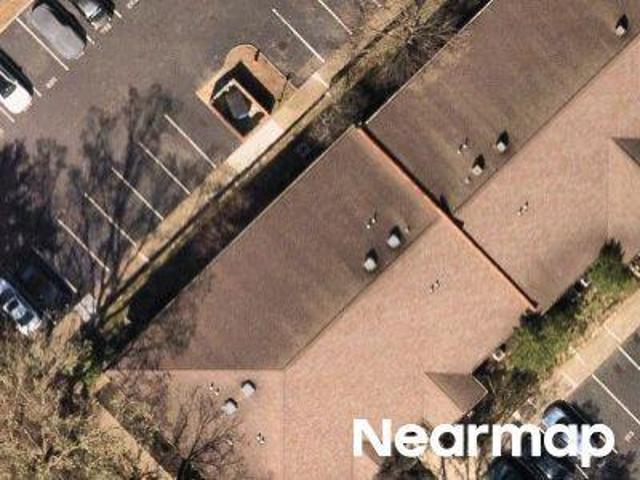
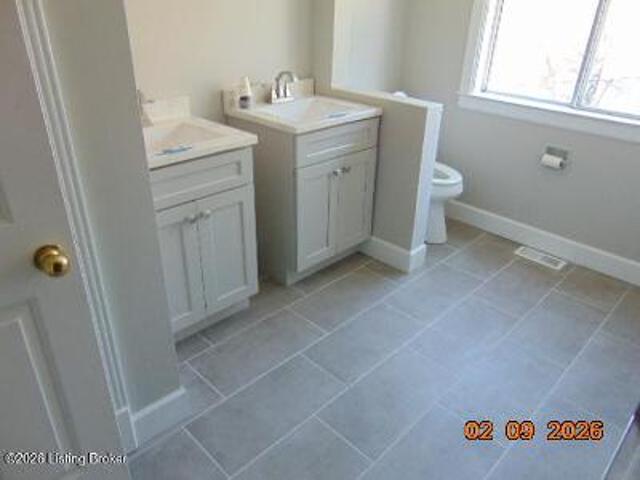
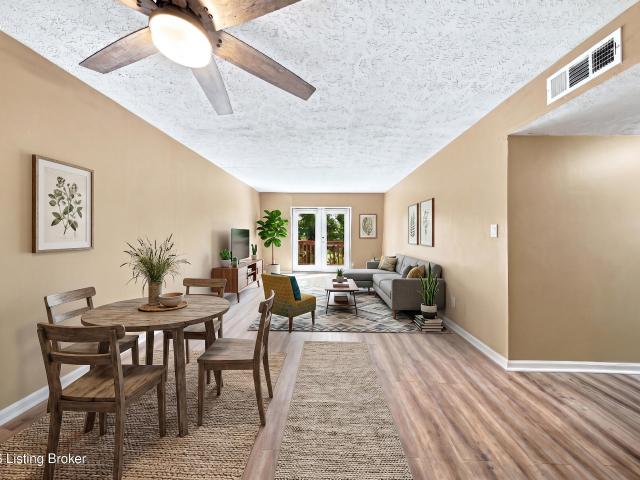
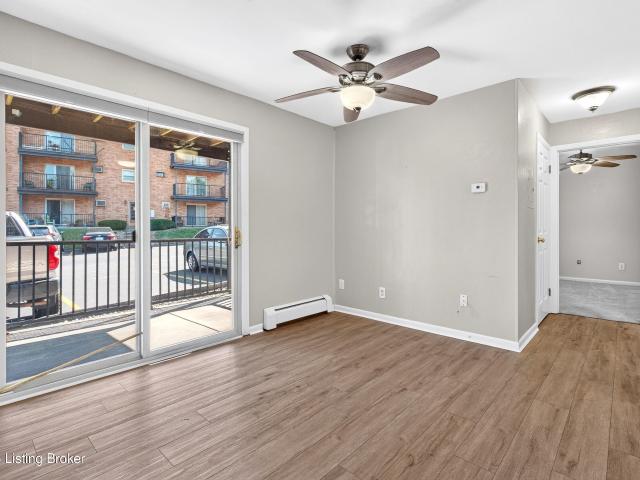
Step into maintenance-free living in the heart of downtown Jeffersonville. This first-floor unit at Baker Square Condominiums has been completely renovated from top to bottom. The kitchen features new white cabinetry, granite countertops, tile backsplash, a stainless-steel farm sink, stainless-steel appliances, an added island with breakfast bar, and exposed wood beams, anchored by a brick-wrapped column that carries into the open living area. Both bathrooms were renovated with new tub/shower combos, faucets, tile flooring, and vanities, and barn doors were added to the closets and primary bath. The primary bedroom features trey ceilings, and 9-foot ceilings run throughout. New LVP flooring, lighting, 6-inch baseboards, and paint complete the renovation. Two bedrooms, two baths, open floor plan — washer and dryer remain. The building offers secured entry plus a private side entrance leading to a patio with privacy fencing. One covered parking space is included, plus an additional space