795 houses for sale in Central city

Balmoral Dr
View photo
House · for sale
Request Details
Updated
Balmoral Dr
Central city
· House
Central city · House
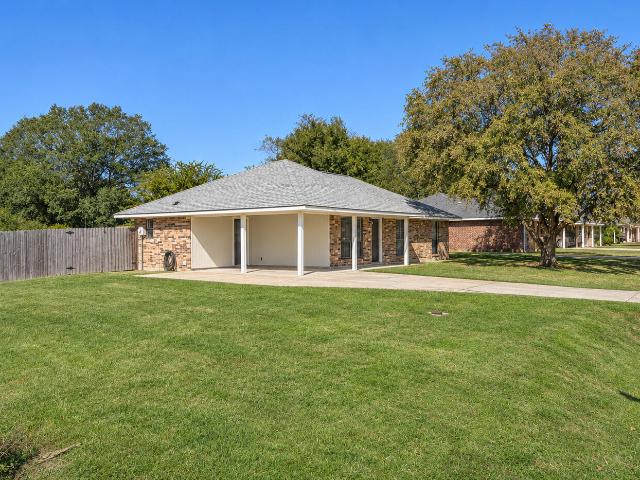
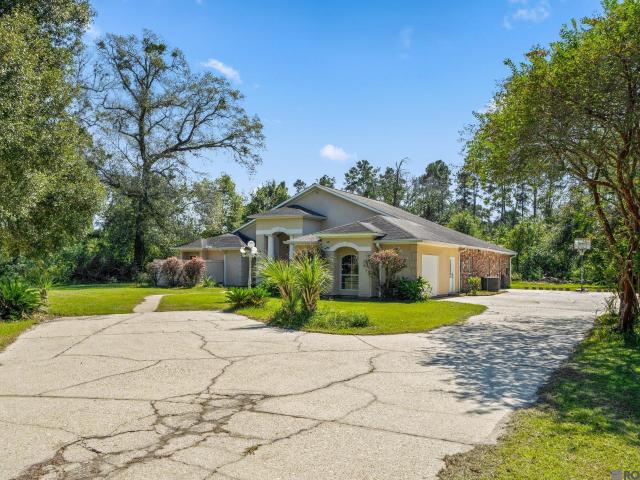
This is a Real Estate-Owned (REO)/post-foreclosure home owned or managed by a bank. All offers are considered; however, the highest and best will most likely be accepted
Request Details
Pinyon Dr
View photo
House · for sale
Request Details
Updated
Pinyon Dr
Central city
· House
Central city · House
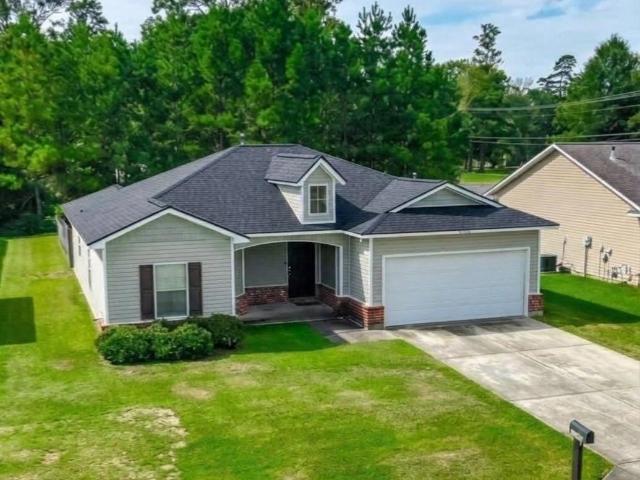
This is a Real Estate-Owned (REO)/post-foreclosure home owned or managed by a bank. All offers are considered; however, the highest and best will most likely be accepted
Request Details
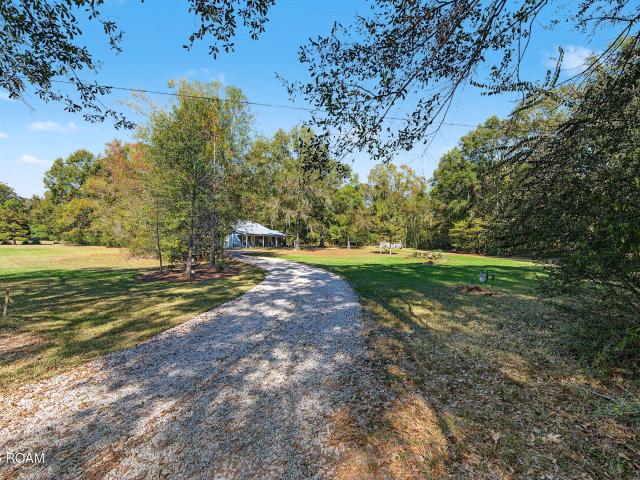
Old River Rd, Denham Springs, Home For Sale
View photo
House · for sale
USD 89,900
USD 70/sq.ft
Old River Rd, Denham Springs, Home For Sale
Central city
· 1,281 sq.ft · 2 Bedrooms · 2 Baths · House
Central city · 1,281 sq.ft · 2 Bedrooms · 2 Baths · House
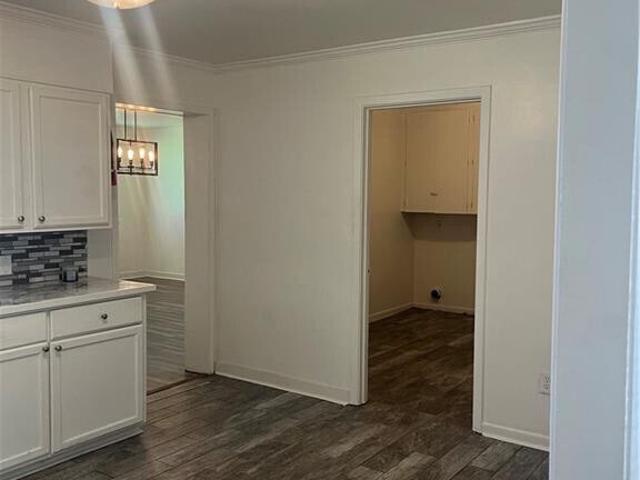
Two bedroom, two bathroom home on a very spacious lot. This home offers so much potential. Call today to schedule your private tour! Please note that this home is located directly behind a private residence and is secured by an electronic gated entry. No trespassing is permitted. All interested parties must be accompanied by a licensed agent
USD 89,900
13269 Denham Road
View photo
House · for sale
USD 210,000
USD 162/sq.ft
New
13269 Denham Road
Central city
· 1,292 sq.ft · 3 Bedrooms · 2 Baths · House
· Equipped kitchen
Central city · 1,292 sq.ft · 3 Bedrooms · 2 Baths · House · Equipped kitchen
Charming Country Home Ready for New Owners! This lovely home is 1297 square feet features 3 bedrooms and 2 baths on a lovely one acre lot. Its updated kitchen and open floor plan make this home cozy and inviting. In the Central Community School District, this home offers both country living and city convenience. It DID NOT flood in 2016 and is in Flood Zone X. Whether you're looking for your first home or looking for your next investment property, don't miss out on this one! The lovely home situated behind this property is also for sale. If you are interested in looking at both properties please contact the listing agent. Perfect opportunity for that family compound!
USD 210,000
Could you also be interested in
7255 Hermitage Place Drive
View photo
House · for sale
USD 399,840
USD 218/sq.ft
New
7255 Hermitage Place Drive
Central city
· 1,830 sq.ft · 3 Bedrooms · 2 Baths · House
· Fireplace · Equipped kitchen · Parking
Central city · 1,830 sq.ft · 3 Bedrooms · 2 Baths · House · Fireplace · Equipped kitchen · Parking
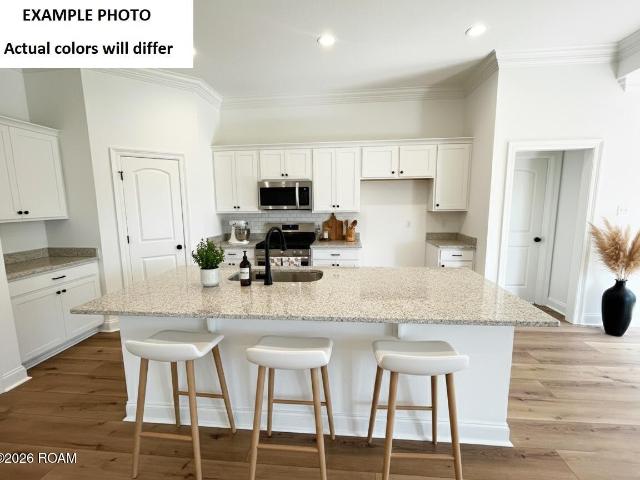
Introducing the Dayton A floorplan by Level Homes to The Village at Magnolia Square in Central! The Dayton is a spacious one-story home with 3 beds, 2 full baths and 1,836 sq. Ft. The exterior features Agreeable Gray siding, Snowbound trim and garage door, a Coral Rose front door, Hearthstone shingles, white windows and a gas lantern at the front elevation. Inside, the open living room, kitchen and formal dining are centered around a fireplace with a Mystic White stone surround. The gourmet kitchen features Shaker panel cabinetry painted Gossamer Veil, extended upper cabinets with solid inserts, under cabinet lighting, Mystic White stone countertops, an Artisan 5x5 white straight stack tile backsplash, a 30' single-basin stainless sink, satin nickel faucet and hardware, a sloped hood and a stainless appliance package with a 36' cooktop and single wall oven. The primary suite is tucked away at the rear with a spa-like bath featuring framed mirrors, a seamless glass shower door, Mystic W
USD 399,840
13299 Denham Road
View photo
House · for sale
USD 525,000
USD 260/sq.ft
New
13299 Denham Road
Central city
· 2,013 sq.ft · 4 Bedrooms · 2 Baths · House
· Office room · Fireplace · Equipped kitchen
Central city · 2,013 sq.ft · 4 Bedrooms · 2 Baths · House · Office room · Fireplace · Equipped kitchen
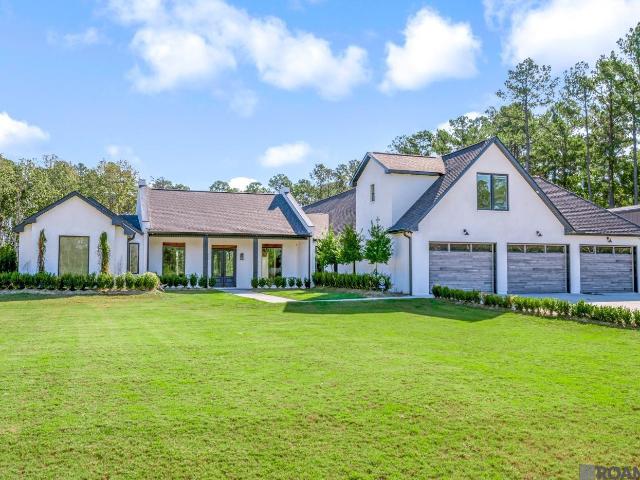
Custom Country Living with City Convenience! Welcome home to this beautiful, custom-built farmhouse nestled on 6.2 acres in the city of Central. There is plenty of room to spread out and enjoy wildlife, and experience the peaceful setting of country living without sacrificing community experience. This home features 2018 square feet with 4 bedrooms and 2.5 baths in a split floorpan featuring an upstairs bonus room perfect for a game room or play room. The spacious primary suite offers a double vanity with ensuite claw foot tub, separate shower and walk-in closet. Three additional bedrooms provide plenty of room for family and guests with one that could easily be used as a home office or flex space. The kitchen is designed for gathering and everyday living, featuring granite countertops, an island and a pantry for storage. Just off the kitchen is the living room featuring a wood burning fireplace, perfect for relaxing and unwinding. Located in Central Community School District, this pro
USD 525,000
16055 Greycliff Avenue
View photo
House · for sale
USD 435,000
USD 168/sq.ft
New
16055 Greycliff Avenue
Central city
· 2,583 sq.ft · 5 Bedrooms · 3 Baths · House
· Patio · Garden · Fireplace · Equipped kitchen · Parking
Central city · 2,583 sq.ft · 5 Bedrooms · 3 Baths · House · Patio · Garden · Fireplace · Equipped kitchen · Parking
Welcome home to 16055 Greycliff Avenue! This custom-built, move-in-ready 5 bedroom, 3 bath home was made for making memories. Warm wood floors lead into a living room with a gas log fireplace, built. In shelves, and a full wall of windows looking out over the backyard. Whole-home audio, surround sound, and full network wiring keep movie nights and music ready to go. The chef's kitchen has 3cm slab granite, cypress cabinets, a gas cooktop, stainless appliances, under-cabinet lighting, an island with outlets, and a huge walk-in pantry. The main suite is your retreat, with a double vanity with storage between the sinks, a custom-tiled shower, and a deep soaking tub. Outside, picture evenings by the gas-lit wood-burning fireplace on the expansive patio. It sits under the main shingled roof, not an add-on cover, and has an outdoor kitchen with a sink, granite counters, a gas cooktop, and space for an under-counter refrigerator. The oversized 3-car garage is climate controlled on its own zon
USD 435,000
30854 Eden Way Drive
View photo
House · for sale
USD 267,732
USD 150/sq.ft
New
30854 Eden Way Drive
Central city
· 1,776 sq.ft · 3 Bedrooms · 2 Baths · House
· Garden · Equipped kitchen
Central city · 1,776 sq.ft · 3 Bedrooms · 2 Baths · House · Garden · Equipped kitchen
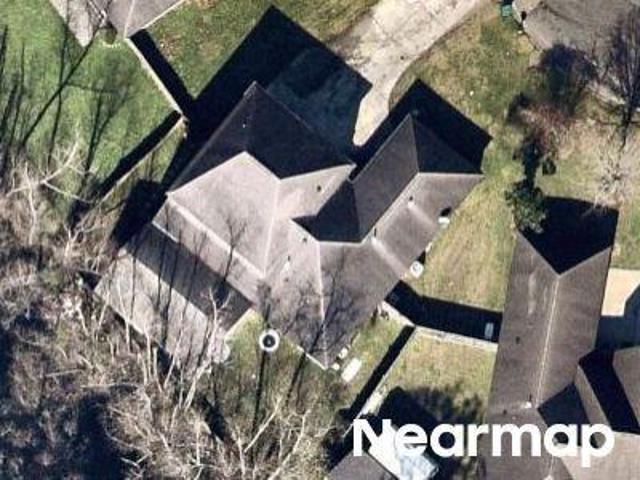
The TRINITY IV H in Eden Way community offers a 3 bedroom, 2 full bathroom, open and split design. Features: double vanity, garden tub, separate shower, linen closet, and a large walk-in closet in the primary suite, primary closet goes through to the laundry room for added convenience, a kitchen island overlooking the living room, spacious walk-in pantry, mud room with boot bench, covered rear porch, ceiling fans in the living room and primary bedroom are standard, smart connect wi-fi thermostat, smoke and carbon monoxide detectors, post tension slab, landscaping, architectural 30-year shingles, flood lights, and more! Energy Efficient Features: a tankless gas water heater, a kitchen appliance package, low E tilt-in windows, and more!
USD 267,732
28293 Natchez Trace
View photo
House · for sale
USD 239,900
USD 165/sq.ft
New
28293 Natchez Trace
Central city
· 1,453 sq.ft · 3 Bedrooms · 2 Baths · House
· Patio · Garden · Equipped kitchen
Central city · 1,453 sq.ft · 3 Bedrooms · 2 Baths · House · Patio · Garden · Equipped kitchen
End the day on the extended 10-by-16 patio, with the ceiling fan on and the sun setting over the pond and natural green space. This 3-bedroom, 2-bath home in Gray's Creek offers a generous backyard with privacy fencing along both sides. Inside, the kitchen opens to a spacious living room and features 3 cm granite countertops, stainless steel appliances, and a large island with room to pull up a stool. The split-bedroom layout gives the spacious primary suite its own corner of the home, complete with a private bath. Luxury vinyl plank flooring runs through the living area, foyer, and wet areas. With Juban Crossing shopping and dining nearby, you can head out for dinner and be back in time to catch the sunset. Schedule a showing to see this Denham Springs home and take in the view for yourself
USD 239,900
12988 Bayberry Avenue
View photo
House · for sale
USD 235,000
USD 145/sq.ft
New
12988 Bayberry Avenue
Central city
· 1,615 sq.ft · 3 Bedrooms · 2 Baths · House
· Equipped kitchen · Parking
Central city · 1,615 sq.ft · 3 Bedrooms · 2 Baths · House · Equipped kitchen · Parking
This beautiful 3 bed 2 bath home, built in 2022, is eagerly awaiting its new owners! This home also qualifies for 100% FINANCING! Step into the spacious open living area, perfect for entertaining guests and relaxing! Connected is the kitchen and dining area which is the perfect set up for all of your cooking needs! This home features a desirable split floor plan, with the large primary bedroom on one side with a spacious walk-in closet. On the other side of the home you have two additional bedrooms and another full bathroom providing privacy and convenience. And with a 2-car garage, you'll have plenty of space for parking and storage. This home is in a FLOOD X zone and no flood insurance is required. Don't miss out on the chance to make this house your own, and schedule your showing today!
USD 235,000
4447 Cherry Court
View photo
House · for sale
USD 241,999
USD 172/sq.ft
New
4447 Cherry Court
Central city
· 1,399 sq.ft · 3 Bedrooms · 2 Baths · House
· Garden · Office room · Fireplace · Equipped kitchen · Parking
Central city · 1,399 sq.ft · 3 Bedrooms · 2 Baths · House · Garden · Office room · Fireplace · Equipped kitchen · Parking
Welcome to this charming 3-bedroom, 2-bathroom home nestled on a spacious cul-de-sac lot in the Zachary Community School District. This beautiful home offers 1,409 square feet of living space and sits on approximately 0.35 acres. Step inside and enjoy an inviting open floor plan featuring vaulted ceilings, crown molding, beautiful wood flooring, and a cozy gas fireplace. The kitchen features granite countertops, custom cabinetry, black appliances, and a breakfast bar perfect for casual dining. The spacious primary suite features a tray ceiling, walk-in closet, double vanities, a relaxing jetted tub, and a separate shower. Two additional bedrooms and a full bathroom provide plenty of space for guests or a home office. Additional features include an attached two-car carport, a generous backyard perfect for outdoor entertaining, and a beautiful mature oak tree that enhances the home's curb appeal. Don't miss the opportunity to make this beautiful Zachary home yours! Schedule your private
USD 241,999
1322 Marshall Jones Sr. Avenue
View photo
House · for sale
USD 284,250
USD 150/sq.ft
New
1322 Marshall Jones Sr. Avenue
Central city
· 1,884 sq.ft · 3 Bedrooms · 2 Baths · House
· Patio · Garden · Equipped kitchen
Central city · 1,884 sq.ft · 3 Bedrooms · 2 Baths · House · Patio · Garden · Equipped kitchen
The VIOLET IV A in Lake Haven community offers a 3 bedroom, 2 full bathroom, open and split design with a computer nook. The community features sidewalks and a beautiful pond. Features: double vanity, garden tub, separate shower, and a large walk-in closet in the primary suite, primary closet goes through to the laundry room for added convenience, double vanity in the second bathroom, built-in desk in the computer nook, a kitchen island, covered front porch, covered rear patio, ceiling fans in the living room and primary bedroom are standard, smart connect wi-fi thermostat, smoke and carbon monoxide detectors, landscaping, architectural 30-year shingles, flood lights, and more! Energy Efficient Features: a tankless gas water heater, a kitchen appliance package, low E tilt-in windows, and more!
USD 284,250
29843 Gaylord Road
View photo
House · for sale
USD 229,000
USD 183/sq.ft
New
29843 Gaylord Road
Central city
· 1,249 sq.ft · 3 Bedrooms · 2 Baths · House
· Garden · Equipped kitchen
Central city · 1,249 sq.ft · 3 Bedrooms · 2 Baths · House · Garden · Equipped kitchen
Charming 3-Bedroom Home in Walker. Spacious Backyard & Convenient Location! Located within Walker city limits and situated in Flood Zone X, this inviting 3-bedroom, 2-bath home offers over 1,200 square feet of comfortable living space in a convenient location just minutes from Sidney Hutchinson Park, local shopping, and restaurants. The open-concept kitchen, dining, and living area provides a welcoming atmosphere, perfect for everyday living and entertaining. The kitchen features beautiful granite countertops, while durable Hardie siding adds to the home's exterior appeal. The spacious primary suite offers a walk-in closet and a private en suite bathroom complete with a separate toilet room. Outside, enjoy an oversized, fully fenced backyard with plenty of room for entertaining, gardening, pets, or simply relaxing and enjoying the outdoors. Don't miss the opportunity to make this Walker home your own!
USD 229,000
10088 Lexington Drive
View photo
House · for sale
USD 220,000
USD 198/sq.ft
New
10088 Lexington Drive
Central city
· 1,109 sq.ft · 3 Bedrooms · 2 Baths · House
· Garden · Equipped kitchen
Central city · 1,109 sq.ft · 3 Bedrooms · 2 Baths · House · Garden · Equipped kitchen
Welcome to Crestwood Subdivision! This charming 3-bedroom, 2-bath home offers comfortable living, a spacious fenced backyard, and a location that's hard to beat! Step inside to find a functional kitchen with ample cabinet and counter space, and beautiful tile flooring. The inviting layout offers plenty of potential to make this home your own. Outside, enjoy the large fully fenced backyard with room for pets, play, entertaining, or simply relaxing outdoors. Conveniently located in the desirable Live Oak School District, and situated in Flood Zone X, this home is a great opportunity for buyers looking for space, convenience, and value. Don't miss your chance to make this Crestwood home yours!
USD 220,000
704 White Oak Drive
View photo
House · for sale
USD 432,000
USD 141/sq.ft
New
704 White Oak Drive
Central city
· 3,046 sq.ft · 4 Bedrooms · 3 Baths · House
· Garden · Office room · Fireplace · Equipped kitchen
Central city · 3,046 sq.ft · 4 Bedrooms · 3 Baths · House · Garden · Office room · Fireplace · Equipped kitchen
Space, character, and convenience come together at 704 White Oak Drive! Situated on a 1 acre lot within Denham Springs city limits, this spacious 4-bedroom home offers the best of both worlds, plenty of room to spread out while enjoying the convenience of nearby shopping, dining, and everyday amenities. Inside, you'll find multiple living areas and versatile bonus spaces with endless possibilities for a home office, game room, hobby room, or whatever fits your lifestyle! Architectural details add character throughout, including vaulted ceilings, exposed wood beams, built-in shelving, and charming brick accents. The kitchen features granite countertops, abundant cabinetry, a gas cooktop, and a cozy breakfast nook. Additional highlights include a wood-burning fireplace, beautiful wood-look ceramic tile flooring, a tankless water heater, and a roof replaced in 2024! The spacious primary bathroom offers a garden soaking tub, separate shower, and double vanity. Step outside to enjoy the cou
USD 432,000
10101 Bailey Lane
View photo
House · for sale
USD 499,000
USD 139/sq.ft
New
10101 Bailey Lane
Central city
· 3,584 sq.ft · 5 Bedrooms · 2 Baths · House
· Garden · Office room · Equipped kitchen
Central city · 3,584 sq.ft · 5 Bedrooms · 2 Baths · House · Garden · Office room · Equipped kitchen
Experience the charm of Southern living on 3.14 beautiful acres in this Acadian-style home, where classic Southern craftsmanship meets spacious interiors and peaceful country surroundings. Offering 5 bedrooms and 2.5 baths, this inviting property features a flexible floor plan designed for comfortable living and entertaining. An expansive front porch overlooks the picturesque grounds, where deer are frequently spotted in the front yard. The recently painted exterior adds to the home's welcoming appeal. Inside, rich hardwood flooring, crown molding, and a striking staircase with decorative wrought-iron balusters add warmth and character. The generous family room opens to the formal dining room, while a separate keeping area and office or playroom provide additional versatility. The spacious kitchen features custom cypress cabinetry, granite countertops, a large center island with bar seating, stainless steel appliances, travertine backsplash, a pantry, and abundant storage. Refrigerator
USD 499,000
13809 Spreading Oaks Avenue
View photo
House · for sale
USD 215,000
USD 172/sq.ft
New
13809 Spreading Oaks Avenue
Central city
· 1,249 sq.ft · 3 Bedrooms · 2 Baths · House
· Garden · Equipped kitchen
Central city · 1,249 sq.ft · 3 Bedrooms · 2 Baths · House · Garden · Equipped kitchen
Well-maintained 3-bedroom, 2-bath home on a spacious corner lot in the sought-after Rambling Oaks subdivision of Central. This inviting residence features durable laminate and ceramic tile flooring throughout—no carpet—along with a roof that is approximately 5 years old. The functional floor plan offers a generous living room, a spacious kitchen, and well-sized bedrooms. Outside, enjoy a large, fully fenced backyard complete with a detached storage building. Conveniently situated near Central Community Schools, shopping, and dining. Schedule your private showing today!
USD 215,000
23461 Aquilla Drive
View photo
House · for sale
USD 281,570
USD 154/sq.ft
New
23461 Aquilla Drive
Central city
· 1,819 sq.ft · 3 Bedrooms · 2 Baths · House
· Garden · Equipped kitchen
Central city · 1,819 sq.ft · 3 Bedrooms · 2 Baths · House · Garden · Equipped kitchen
The TOWNSEND IV A in Nickens Lake community offers a 3 bedroom, 2 full bathroom, open and split design. Features: double vanity, garden tub, separate shower, linen closet, and a walk-in closet in the primary suite, primary closet goes through to the laundry room for added convenience, mud room with boot bench, a kitchen island overlooking the living room, spacious walk-in pantry, covered rear porch, ceiling fans in the living room and primary bedroom are standard, smart connect wi-fi thermostat, smoke and carbon monoxide detectors, post tension slab, landscaping, architectural 30-year shingles, and more! Energy Efficient Features: a tankless gas water heater, a kitchen appliance package, low E tilt-in windows, and more!
USD 281,570
36211 Weiss Road
View photo
House · for sale
USD 1,350,000
USD 217/sq.ft
New
36211 Weiss Road
Central city
· 6,200 sq.ft · 5 Bedrooms · 5 Baths · House
· Patio · Equipped kitchen
Central city · 6,200 sq.ft · 5 Bedrooms · 5 Baths · House · Patio · Equipped kitchen
Experience refined country living at its finest with this extraordinary estate set on 28.34 serene acres. Every inch of this home reflects thoughtful craftsmanship, from its impressive 12-foot ceilings in the kitchen and bedrooms to the cathedral design that enhances the grandeur of the living space. The heart of the home is the gourmet kitchen-designed for both beauty and performance-with an oversized Electrolux refrigerator, expansive island, beverage cooler, double ovens, and a professional-grade gas cooktop with pot filler. Cypress wood accents and a picture window overlooking the back patio fill the home with warmth and natural light. The primary suite redefines luxury, offering an expansive 18x18 walk-in closet and a private 35x23 fitness studio. A separate hunting and safe room provides secure, organized storage for gear and valuables. Functionality meets elegance in the oversized pantry and laundry room, each designed with generous cabinetry and counter space. Entertaining is e
USD 1,350,000
27801 Lakeshore Drive
View photo
House · for sale
USD 459,500
USD 166/sq.ft
New
27801 Lakeshore Drive
Central city
· 2,756 sq.ft · 4 Bedrooms · 2 Baths · House
· Garden · Parking
Central city · 2,756 sq.ft · 4 Bedrooms · 2 Baths · House · Garden · Parking
Welcome home to 27801 Lakeshore Dr. In the desirable three lakes subdivision in Walker. Enjoy peaceful water views in this stunning custom built lakefront home. Engineered wood and tile floors throughout the home along with stainless steel appliances, and granite countertops. There is a spacious outdoor living area with beautiful landscaping and the rear porch features retractable screens. There is also a gazebo near the Lakeside to enjoy the beautiful views. There is a two car enclosed garage with storage area. This Home did flood in August 2016. But it's been carefully remodeled as necessary, including new floors, sheet rock, trim, and cabinetry. The master suite is large with an en suite bathroom, providing a large walk-in closet, his and hers vanities, separate shower, and large garden tub. So many more amenities available with this one don't miss your chance at this opportunity. This is also one of the larger homes in the neighborhood
USD 459,500
14303 Wiley Avenue
View photo
House · for sale
USD 199,000
USD 124/sq.ft
New
14303 Wiley Avenue
Central city
· 1,604 sq.ft · 3 Bedrooms · 2 Baths · House
Central city · 1,604 sq.ft · 3 Bedrooms · 2 Baths · House
On almost an acre across from the Walker Community Center/Sydney Hutchinson Park this 3BR/2BA home with a 26x40 workshop (on a separate meter) is waiting for your updates to make this home your own. The metal roof is 3 years old. Washer and Dryer to remain. Structure square footage nor lot dimensions warranted by Realtor
USD 199,000
814 Melville Street
View photo
House · for sale
USD 259,000
USD 125/sq.ft
New
814 Melville Street
Central city
· 2,067 sq.ft · 3 Bedrooms · 2 Baths · House
· Garden · Equipped kitchen
Central city · 2,067 sq.ft · 3 Bedrooms · 2 Baths · House · Garden · Equipped kitchen
This beautiful 3-bedroom, 2-bathroom home offers the perfect blend of comfort, style, and functionality. Designed for everyday living and entertaining, the home features a spacious kitchen with an oversized island that serves as the perfect gathering place for family and friends. The stunning primary bathroom provides a luxurious retreat where you can relax and unwind after a long day. One of the most impressive features of this property is the private guest house located in the backyard, offering additional space for visiting guests, extended family, or flexible personal use. With its inviting atmosphere, impressive kitchen island, beautiful primary bathroom, and separate guest house, this property offers a unique combination of space and versatility. Conveniently located in Denham Springs near shopping, dining, and everyday amenities. Don't miss your opportunity to call this exceptional property home. Schedule your private showing today!
USD 259,000
23441 Gemsbok View Drive
View photo
House · for sale
USD 291,258
USD 134/sq.ft
New
23441 Gemsbok View Drive
Central city
· 2,164 sq.ft · 4 Bedrooms · 2 Baths · House
· Patio · Garden · Office room · Equipped kitchen
Central city · 2,164 sq.ft · 4 Bedrooms · 2 Baths · House · Patio · Garden · Office room · Equipped kitchen
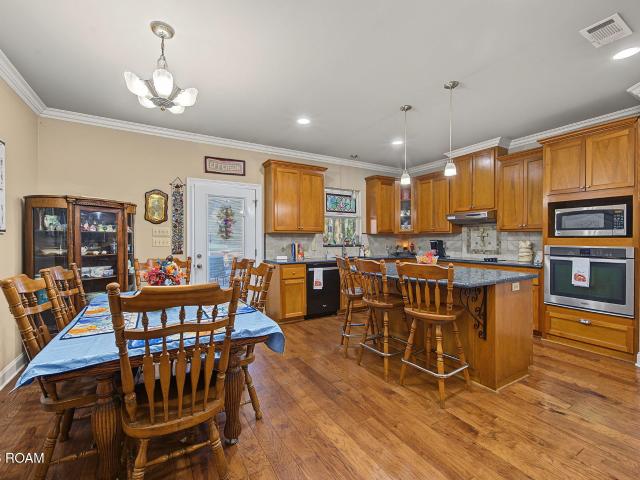
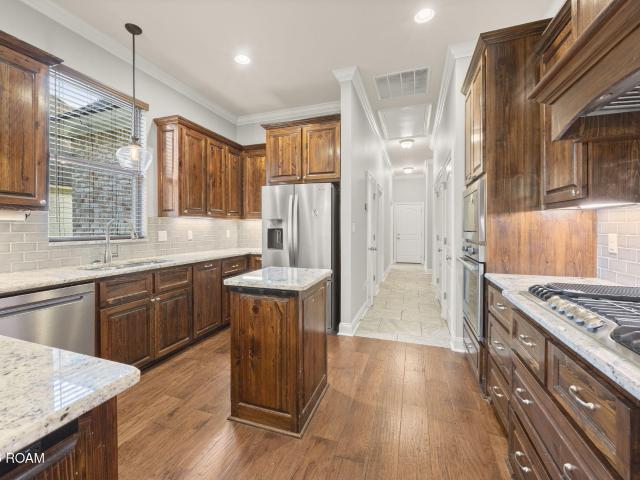
The COGNAC V B in Hidden Lakes Estates community offers a 4 bedroom, 2 full bathroom, open and split design. Hidden Lakes Estates is a quiet community just minutes away from shopping, dining, and entertainment in the Juban Crossing plaza, and conveniently close to Our Lady of the Lake Regional Medical Center with 24-hour emergency services and physician offices in the same building. Features: double vanity, garden tub, separate shower, linen closet, and a large walk-in closet in the primary suite, a kitchen island overlooking the living room, spacious walk-in pantry, mud room with boot bench, covered front porch, covered rear patio, ceiling fans in the living room and primary bedroom are standard, smart connect wi-fi thermostat, smoke and carbon monoxide detectors, post tension slab, landscaping, architectural 30-year shingles, flood lights, and more! Energy Efficient Features: a tankless gas water heater, a kitchen appliance package, low E tilt-in windows, and more!
USD 291,258
20111 High Plains Drive
View photo
House · for sale
USD 199,900
USD 85/sq.ft
New
20111 High Plains Drive
Central city
· 2,325 sq.ft · 4 Bedrooms · 2 Baths · House
Central city · 2,325 sq.ft · 4 Bedrooms · 2 Baths · House
Priced to move! This one will not last long. Home does need a little TLC. Appliances remaining are at no value. Schedule your private viewing today
USD 199,900
23207 Waterbuck Lake Court
View photo
House · for sale
USD 338,310
USD 126/sq.ft
New
23207 Waterbuck Lake Court
Central city
· 2,680 sq.ft · 5 Bedrooms · 3 Baths · House
· Garden · Office room · Equipped kitchen · Parking
Central city · 2,680 sq.ft · 5 Bedrooms · 3 Baths · House · Garden · Office room · Equipped kitchen · Parking
The HUNTING III A in Hidden Lakes Estates community offers a 5 bedroom, 3 full bathroom, open and split design with a formal dining room and a separate den off of the living room. Hidden Lakes Estates is a quiet community just minutes away from shopping, dining, and entertainment in the Juban Crossing plaza, and conveniently close to Our Lady of the Lake Regional Medical Center with 24-hour emergency services and physician offices in the same building. Features: double vanity, garden tub, separate shower, linen closet, and a large walk-in closet in the primary suite, primary closet has a second exit/entry next to the laundry room for added convenience, double vanities in the second and third bathrooms, a kitchen island overlooking the living room, spacious walk-in pantry, boot bench at the garage entry, covered front porch, covered rear porch, ceiling fans in the living room and primary bedroom are standard, smart connect wi-fi thermostat, smoke and carbon monoxide detectors, post tens
USD 338,310
29439 Northlake Drive
View photo
House · for sale
USD 399,415
USD 177/sq.ft
New
29439 Northlake Drive
Central city
· 2,250 sq.ft · 4 Bedrooms · 3 Baths · House
· Fireplace · Equipped kitchen
Central city · 2,250 sq.ft · 4 Bedrooms · 3 Baths · House · Fireplace · Equipped kitchen
Springfield A floor plan by Level Homes underway in The Lake at Lockhart! This spacious, triple split, single-story plan features 4 bedrooms, 3 full baths and a flex/study space. The living room is centered around a vent-less gas fireplace with a Carrara Luxe stone surround and milled mantel and is open to the dining room. The gourmet kitchen is separated from the dining space by an exposed stained beam and features Shaker panel cabinets painted SW 7029 Agreeable Gray, matte black hardware, under cabinet lighting, a tapered hood, an oversized island with an Onyx single basin granite composite sink and pendant lighting, 3cm Carrara Luxe quartz, 3x8 Blanco tiled backsplash, a gas cooktop with built-in wall oven and microwave, and a walk-in corner pantry. The master suite is on the opposite side of the home with a spa-like bath featuring a soaking tub, custom tiled shower with seamless glass enclosure, dual sinks, framed mirrors and a walk-in closet. Bedroom 2 has its own hall bath, while
USD 399,415
29438 Northlake Drive
View photo
House · for sale
USD 443,420
USD 170/sq.ft
New
29438 Northlake Drive
Central city
· 2,594 sq.ft · 4 Bedrooms · 3 Baths · House
· Fireplace · Equipped kitchen
Central city · 2,594 sq.ft · 4 Bedrooms · 3 Baths · House · Fireplace · Equipped kitchen
Introducing the Waverly C floor plan by Level Homes to The Lake at Lockhart! The Waverly is two stories with four bedrooms, three full bathrooms, a loft and 2,595 sq ft! You will enter the home into an actual foyer with a wood staircase that is open to the living and dining room, highlighted by a Level 2 Carrara Luxe stone fireplace and exposed Banyan Brown-stained beams. The gourmet kitchen is set off the living room and features shaker style cabinets, satin nickel hardware, under cabinet lighting, a large center island with a single basin granite composite sink and satin nickel pendant lighting, Carrara Luxe stone countertops with a beveled Ice White 3x6 tile backsplash, an angled hood, a single wall oven with 36' cooktop and a walk-in pantry. The master suite is located downstairs off the rear of the home next to the spacious laundry room and will feature a spa-like bath with dual vanities, framed mirrors, separate soaking tub, a custom-tiled shower with a seamless shower door and a
USD 443,420
13290 clint st
View photo
House · for sale
USD 299,000
USD 91/sq.ft
New
13290 clint st
Central city
· 3,251 sq.ft · 4 Bedrooms · 3 Baths · House
· Patio · Garden · Equipped kitchen
Central city · 3,251 sq.ft · 4 Bedrooms · 3 Baths · House · Patio · Garden · Equipped kitchen
High & dry, did not flood! No flood ins req. What a cool Mediterranean/Floridian Style Home! Iron fence covers the front yard, w an iron gate at the driveway. Double glass doors adds to the impressive entrance into the Foyer. The Foyer has real wood floors, high ceilings & crown molding. There are columns that separate the Foyer from the Formal Dining area. The Formal Dining area has wood floors, high ceilings & a wall of floor to ceiling windows that allows for great views of the front landscaped yard. The Master suite if just off of the Foyer. Double French doors gives access to the spacious Master. The Master has wood floors, corner gas FP, accent lighting, ceiling fan & a sitting area that opens to the covered patio area. Another set of French doors opens to the Master Bath. The Master Bath has tiled floors, crown molding, double sinks, jetted tub, lg shower, separate toilet/bidet area, make up area & large walk in closet with built ins. Triple Split Floor Plan! The Kitchen has bri
USD 299,000
22774 Atchafalaya Avenue
View photo
House · for sale
USD 199,999
USD 132/sq.ft
New
22774 Atchafalaya Avenue
Central city
· 1,507 sq.ft · 3 Bedrooms · 2 Baths · House
Central city · 1,507 sq.ft · 3 Bedrooms · 2 Baths · House
We're back and improved with a BRAND NEW ROOF! Score a Deal at $199,999! Welcome to this 3-bedroom, 2-bath home in Pine Meadows Subdivision in Denham Springs. Priced for a quick sale, this property is a great opportunity for an investor, first-time buyer, or anyone looking to score a deal! The home offers a functional layout and plenty of potential, with some updates needed to make it your own. With the right vision, this property could be a great opportunity to add value and build equity. Football season is here, making it the perfect time to gather your family, friends, and football crew and create your own space to enjoy game days. Conveniently located in Denham Springs with easy access to shopping, dining, schools, and more. Bring your vision and come score this deal before someone else does! Schedule your showing today
USD 199,999
5243 TERI Street
View photo
House · for sale
USD 220,000
USD 149/sq.ft
5243 TERI Street
Central city
· 1,475 sq.ft · 3 Bedrooms · 1 Bath · House
· Garden · Office room · Equipped kitchen
Central city · 1,475 sq.ft · 3 Bedrooms · 1 Bath · House · Garden · Office room · Equipped kitchen
Welcome home to this beautifully updated 3-bedroom, 2-bath home with a bonus room in the desirable city of Zachary! Featuring fresh paint, new flooring throughout, and a modern kitchen update, this home offers a fresh, stylish feel with comfortable living spaces. Conveniently located close by a variety of restaurants and everyday amenities, you’ll love the combination of comfort and convenience. Enjoy the spacious backyard, excellent for outdoor entertaining, relaxing, or creating your own private retreat. The versatile bonus room offers endless possibilities for a home office, playroom, or additional living space. Don’t miss the opportunity to make this move-in-ready home your own!
USD 220,000

Get email alerts

Don't miss out: be the first to know about new properties

The alert was correctly created

On subscribing you accept the conditions of use and the privacy policy
Alert
Receive new ads in your inbox
Save this search
Receive alerts for new listings

We'll send you an email when we have new properties for: "Houses for sale in Central city"

The alert was correctly created

East Ridgewood
Ridgewood, Central city District 4 East Baton Rouge Parish Louisiana
Get email alerts and be the first to see new listings
Required field
On subscribing I accept the terms of the privacy policy
Perfect! You'll soon start receiving new listings via email
Alert
Receive an email when we have new ads for Houses for sale in Central city
Save this search
Filters

Bedrooms

Size (sq.ft)

sq.ft
sq.ft

Price

USD
USD

Property type

Bathrooms

Clear all filters
Receive notifications when new entries are published.