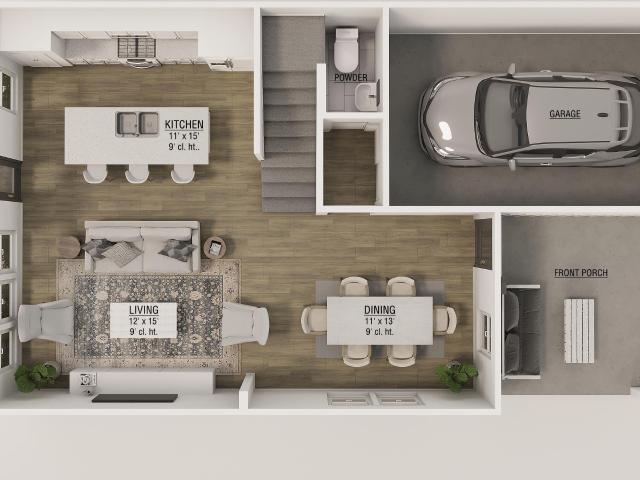
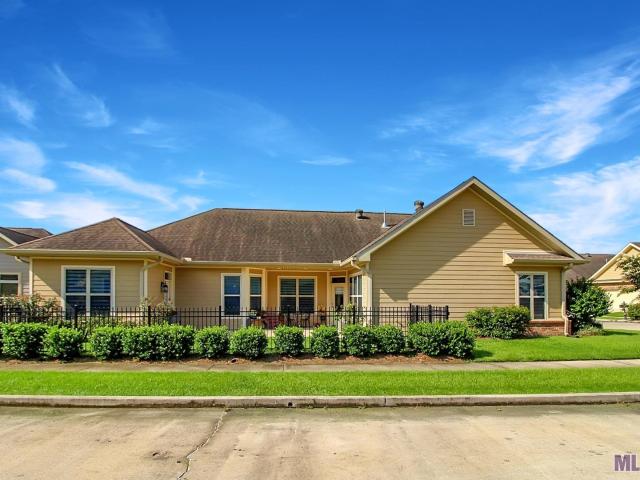
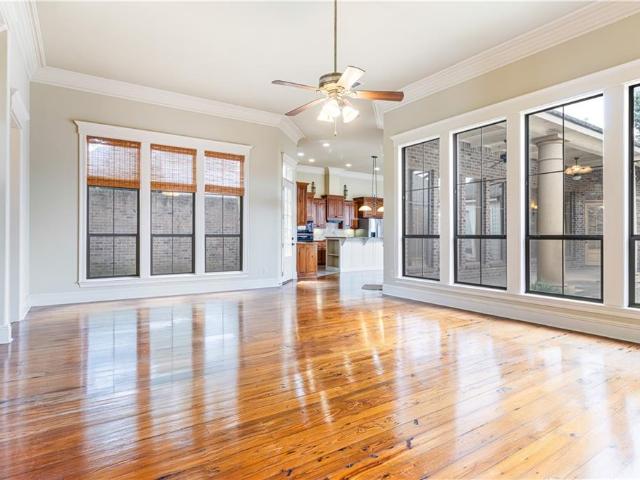
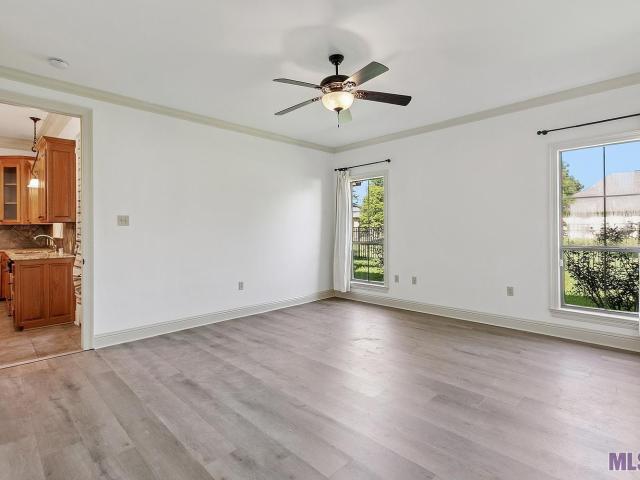
1,031 houses for sale in Inniswold

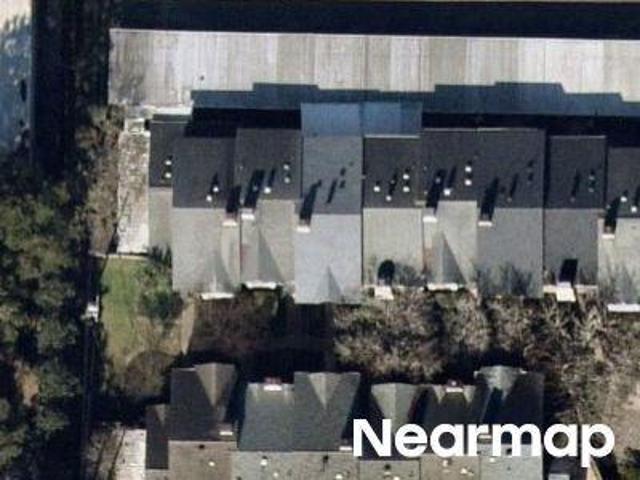
Strand Dr
View photo
House · for sale
Request Details
Updated
Strand Dr
Inniswold
· House
Inniswold · House
This home is in preforeclosure, which means the homeowner is in default (missed payments). Therefore, there could be an opportunity to strike a great deal with the owner and the bank
Request Details
Jefferson Woods Dr
View photo
House · for sale
Request Details
Updated
Jefferson Woods Dr
Inniswold
· House
Inniswold · House
This home is in preforeclosure, which means the homeowner is in default (missed payments). Therefore, there could be an opportunity to strike a great deal with the owner and the bank
Request Details
4509 Bluebonnet Rd, Baton Rouge, LA
View photo
House · for sale
USD 1,249,000
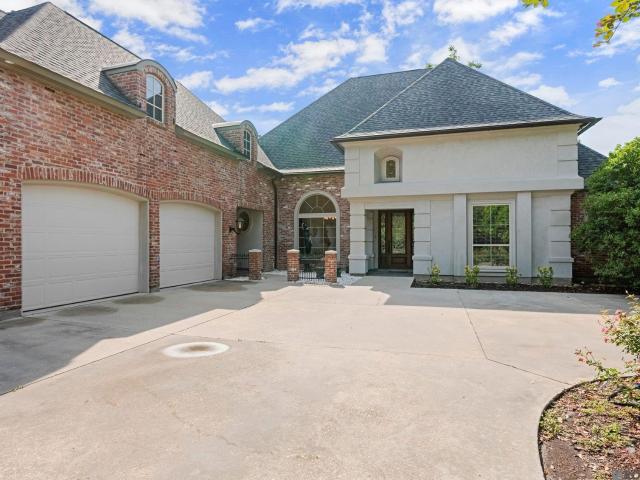
4509 Bluebonnet Rd, Baton Rouge, LA
Inniswold
· 4 Bedrooms · 5 Baths · House
· Equipped kitchen
Inniswold · 4 Bedrooms · 5 Baths · House · Equipped kitchen
This one-of-a-kind, one-owner custom home exemplifies exceptional craftsmanship, timeless design, & luxurious finishes throughout. From the moment you enter, youll be captivated by the grandeur of the 16-foot ceiling foyer, elegant archways, & expansive moldings that set the tone for the rest of the home. At the heart of the home is a chefs dream kitchen, featuring a wood-finished cathedral ceiling, handcrafted cabinetry by a master furniture maker, & seamless flow into the cozy den and breakfast area. The formal dining room & living area are equally striking, with 14-foot ceilings, artistically detailed finishes, and impressive millwork. Brazilian Lyptus millwork adds warmth & sophistication to every space, and the home has been freshly painted throughout. Flooring includes a rich mix of wood, porcelain ceramic, & plush carpeting, enhanced by 10+ foot ceilings and 8-foot solid mahogany doors on the main level. Entire first floor living area has heated flooring. The expansive master su
USD 1,249,000
10428 Jefferson Hwy, Unit 28A, Baton Rouge, LA 70809 | MLS #2537
View photo
House · for sale
USD 73,555
USD 129/sq.ft
10428 Jefferson Hwy, Unit 28A, Baton Rouge, LA 70809 | MLS #2537
Inniswold
· 570 sq.ft · 1 Bedroom · 1 Bath · House
· Swimming pool
Inniswold · 570 sq.ft · 1 Bedroom · 1 Bath · House · Swimming pool
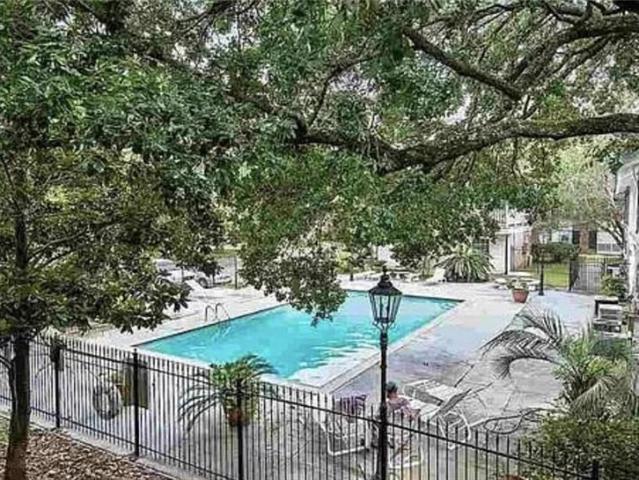
Fresh & Move-In Ready 2BRu002F2BA Condo in Gated Baton Rouge Community Welcome home to this fresh and clean 1-bedroom, 1-bath condo offering 578 square feet of comfortable living space in a gated community. Situated in the heart of Baton Rouge, this condo provides easy access to shopping, dining, major roadways, and local employers. Enjoy resort-style pool access, great for relaxing or entertaining, and a well-maintained community that offers both privacy and convenience. The open layout provides spacious bedrooms, ample storage, and a functional floor plan that can work for homeowners or investors alike. Highlights include: 1 spacious bedrooms u002F 1 full bath Gated community for added security Pool access Fresh, clean, and move-in ready Centrally located in Baton Rouge? Motivated seller. Bring your offers! This is an excellent opportunity for first-time buyers, downsizers, or investors seeking a low-maintenance property in a prime location
USD 73,555
9320 Jefferson Hwy, Baton Rouge, LA 70809 | MLS #BR2026008
View photo
House · for sale
USD 147,400
USD 144/sq.ft
Updated
9320 Jefferson Hwy, Baton Rouge, LA 70809 | MLS #BR2026008
Inniswold
· 1,023 sq.ft · 2 Bedrooms · 1 Bath · House
· Fireplace · Equipped kitchen
Inniswold · 1,023 sq.ft · 2 Bedrooms · 1 Bath · House · Fireplace · Equipped kitchen
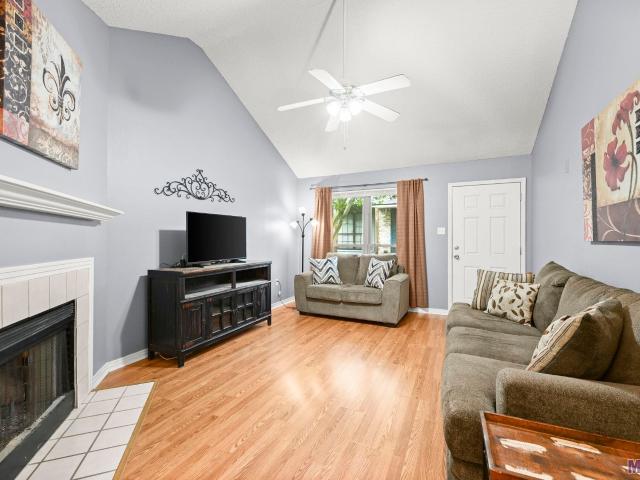
Well maintained corner townhome in the heart of Baton Rouge. Centrally located near I-10, I-12, Airline Hwy. Close to shopping, restaurants, and entertainment. Neutrally painted throughout. All wood and tile flooring. Bedrooms are spacious and have ample closet space. Windows throughout bring in lots of natural light. The living room has a corner wood burning fireplace and cathedral ceilings. The kitchen has newer stainless appliances. Each bedroom has a Jack and Jill bathroom. Tub has been reglazed and new toilet installed. Welcome to low maintenance living and move in ready! Measurements not warranted by Selleru002FAgentu002FBroker
USD 147,400
4204 Pine Park Dr, Baton Rouge, LA 70809 | MLS #BR2026003
View photo
House · for sale
USD 554,900
USD 151/sq.ft
New
4204 Pine Park Dr, Baton Rouge, LA 70809 | MLS #BR2026003
Inniswold
· 3,660 sq.ft · 4 Bedrooms · 4 Baths · House
· Garden · Fireplace · Equipped kitchen · Swimming pool
Inniswold · 3,660 sq.ft · 4 Bedrooms · 4 Baths · House · Garden · Fireplace · Equipped kitchen · Swimming pool
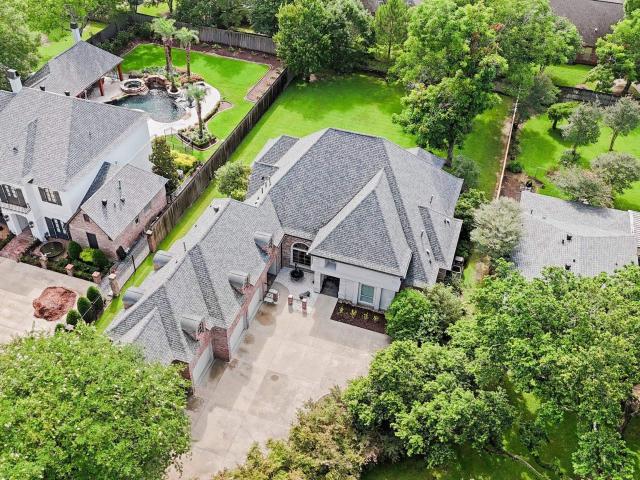
New roof | flood zone x | pine park | st. GEORGE Some homes check boxes. This one changes how your family lives. At 3,660 square feet in sought-after Pine Park, there's room for everyone. And a backyard that becomes the reason your house is everyone's favorite destination. The resurfaced pool and spa, covered pavilion with water and electricity, and LED pool lighting create an outdoor living space you'll use year-round. A whole-house generator means a storm never cancels the weekend. Inside, the layout earns its square footage. Bamboo hardwoods flow through the main living areas into an entertainer's kitchen with quartz countertops, a breakfast bar, and a premium DCS gas cooktop with Bosch appliances. A dedicated recreation room with a second fireplace, full bar, and private guest bath gives you the flexibility every busy family needs. Game nights, overflow space, a teenager who finally has somewhere to disappear. The primary suite bath offers heated floors and spa-finish quartz in bot
USD 554,900
10428 Jefferson Highway # 28 A
View photo
House · for sale
USD 73,555
USD 129/sq.ft
10428 Jefferson Highway # 28 A
Inniswold
· 570 sq.ft · 1 Bedroom · 1 Bath · House
· Swimming pool
Inniswold · 570 sq.ft · 1 Bedroom · 1 Bath · House · Swimming pool
Fresh & Move-In Ready 2BR/2BA Condo in Gated Baton Rouge Community Welcome home to this fresh and clean 1-bedroom, 1-bath condo offering 578 square feet of comfortable living space in a gated community. Situated in the heart of Baton Rouge, this condo provides easy access to shopping, dining, major roadways, and local employers. Enjoy resort-style pool access, great for relaxing or entertaining, and a well-maintained community that offers both privacy and convenience. The open layout provides spacious bedrooms, ample storage, and a functional floor plan that can work for homeowners or investors alike. Highlights include: 1 spacious bedrooms / 1 full bath Gated community for added security Pool access Fresh, clean, and move-in ready Centrally located in Baton Rouge? Motivated seller â bring your offers! This is an excellent opportunity for first-time buyers, downsizers, or investors seeking a low-maintenance property in a prime location
USD 73,555
9510 Hunter Ct, Baton Rouge, LA 70809 | MLS #BR2026000
View photo
House · for sale
USD 619,900
USD 210/sq.ft
New
9510 Hunter Ct, Baton Rouge, LA 70809 | MLS #BR2026000
Inniswold
· 2,939 sq.ft · 3 Bedrooms · 3 Baths · House
· Patio
Inniswold · 2,939 sq.ft · 3 Bedrooms · 3 Baths · House · Patio
All updates have been done! Stately curb appeal and Southern charm greet you at this gracious Acadian home set on a desirable corner lot. Inside the 2900 sq ft of living space has been thoughtfully updated to blend classic character with modern convenience. The inviting front porch sets the tone for relaxed, welcoming living. Inside enjoy bright living spaces, three bedrooms and 2.5 well-appointed baths. Practical comforts include a whole-house generator and an exterior camera system for peace of mind. Step out to the enclosed patio finished with slate flooring and accented with a water feature and mature landscaping. Perfect for morning coffee, year-round entertaining, or quiet evenings. This home pairs timeless style with contemporary updates for effortless living. There is a complete list of improvements available
USD 619,900
5122 Mclain Way, Baton Rouge, LA 70809 | MLS #BR2026002
View photo
House · for sale
USD 609,990
USD 255/sq.ft
5122 Mclain Way, Baton Rouge, LA 70809 | MLS #BR2026002
Inniswold
· 2,390 sq.ft · 3 Bedrooms · 2 Baths · House
· Office room · Equipped kitchen
Inniswold · 2,390 sq.ft · 3 Bedrooms · 2 Baths · House · Office room · Equipped kitchen
This stunning home offers 3 bedrooms, 2.5 baths, plus a versatile flex room, perfect for a home office or bonus space. The highly functional split floor plan features soaring 10 and 11 foot ceilings throughout, a walk-in pantry, rear foyer, and a private owner's suite tucked away at the back of the home for added privacy. The gourmet kitchen is a true showstopper, showcasing top-of-the-line appliances, a premium cooktop, custom cabinetry, and a large island, all seamlessly open to the main living area ideal for entertaining. Luxury finishes and thoughtful design details are evident throughout, offering timeless style and lasting quality. Unbeatable location just off Bluebonnet in the heart of the city! Owneru002FBroker is Louisiana licensed real estate agent
USD 609,990
6318 Fallow Dr, Baton Rouge, LA 70809 | MLS #BR2025005
View photo
House · for sale
USD 259,000
USD 158/sq.ft
New
6318 Fallow Dr, Baton Rouge, LA 70809 | MLS #BR2025005
Inniswold
· 1,636 sq.ft · 3 Bedrooms · 3 Baths · House
· Patio · Garden · Equipped kitchen · Parking
Inniswold · 1,636 sq.ft · 3 Bedrooms · 3 Baths · House · Patio · Garden · Equipped kitchen · Parking
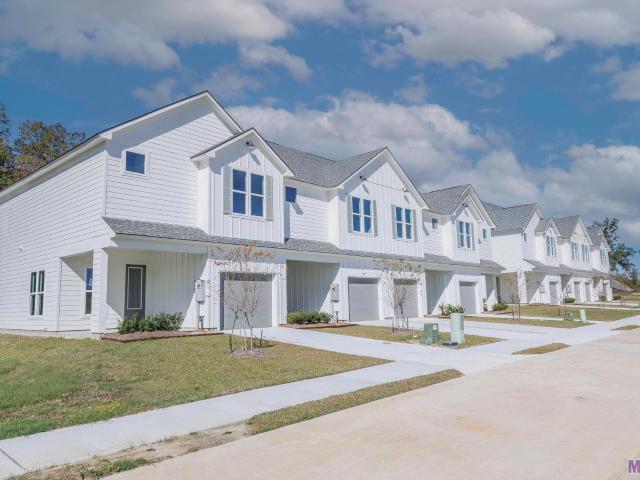
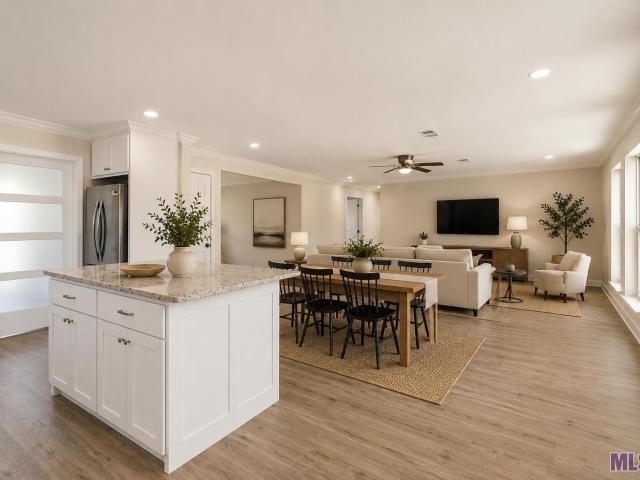
Brand-new townhome in gated community-great location! This 2-story farmhouse-style home features 3 bedrooms, 2.5 baths and an open floor plan. You'll love the vinyl wood flooring, sizable kitchen with an eat-in island, stainless steel appliances and sleek quartz countertops with subway tile backsplash. The bedrooms are nice and roomy and the master suite has it all-dual vanities, a garden tub, a separate shower and a spacious walk-in closet. Outside, enjoy a covered patio, a 1-car garage and scenic community ponds. This community is conveniently located to shopping, dining, easy interstate access and lots more! Don't wait-call today for more details! Pictures are virtually staged. Other color selections available. Don't wait-call today for more details!
USD 259,000
7111 Village Maison Ct, Unit 17, Baton Rouge, LA 70809 | MLS #BR2026000
View photo
House · for sale
USD 299,000
USD 167/sq.ft
7111 Village Maison Ct, Unit 17, Baton Rouge, LA 70809 | MLS #BR2026000
Inniswold
· 1,787 sq.ft · 2 Bedrooms · 2 Baths · House
· Patio · Garden · Parking · Gym · Equipped kitchen · Swimming pool
Inniswold · 1,787 sq.ft · 2 Bedrooms · 2 Baths · House · Patio · Garden · Parking · Gym · Equipped kitchen · Swimming pool
Garden Home in GATED COMMUNITY (with swimming pool, fitness room and walking paths around the lake! )on a corner lot, 2 CAR GARAGE and Whole House GENERATOR! Wonderfully designed 2 Bedroom 2 BathHome plus Bonus Room and a Private Sitting Area off Master Bedroom! Open Kitchen features SLAB GRANITE countertops & island, stainless appliances including5 burner GAS COOKTOP and custom cabinets wu002F undermount lighting. Beautiful WOOD FLOORS throughout Living Room, Bonus Room, Dining Room, Hallway andBedrooms. High Ceilings and great natural light! Large Master Suite has Sitting Areau002FPrivate Living Room, dual sinks, true WALK-IN SHOWER and huge WALK-INCLOSET. Nice Laundry Room has additional space for freezer. Wonderful outdoor space includes porch, extended patio with wrought aluminum fence and wrap
USD 299,000
10746 Shoreline Drive
View photo
House · for sale
USD 399,950
USD 160/sq.ft
10746 Shoreline Drive
Inniswold
· 2,486 sq.ft · 4 Bedrooms · 2 Baths · House
· Garden · Fireplace · Equipped kitchen
Inniswold · 2,486 sq.ft · 4 Bedrooms · 2 Baths · House · Garden · Fireplace · Equipped kitchen
Discover this beautifully crafted New Orleansâstyle garden home, built with exceptional quality by Jim Allen. Featuring 4 bedrooms, 2.5 bathrooms, and two charming courtyards, this home is filled with natural light and a sense of tranquility. Inside, youâll find soaring ceilings, modern light fixtures, and stunning antique pine floors. The kitchen boasts a spacious granite breakfast bar, abundant cypress cabinetry, and a gas stoveâperfect for both cooking and entertaining, refrigerator included! The living room offers a cozy log fireplace with a decorative mantel, ceiling fans, and triple crown molding. The primary suite includes a sitting area with serene courtyard views, while the luxurious primary bath offers double vanities, a jetted tub, a large shower, and an oversized closet
USD 399,950
5214 Quarter Ln, Baton Rouge, LA 70809 | MLS #BR2026001
View photo
House · for sale
USD 381,000
USD 170/sq.ft
New
5214 Quarter Ln, Baton Rouge, LA 70809 | MLS #BR2026001
Inniswold
· 2,239 sq.ft · 3 Bedrooms · 2 Baths · House
· Fireplace · Equipped kitchen · Air conditioning
Inniswold · 2,239 sq.ft · 3 Bedrooms · 2 Baths · House · Fireplace · Equipped kitchen · Air conditioning
Welcome to this charming French-style home, perfectly positioned on one of the premier lots in a private, gated 36-home community. Enjoy peace, privacy, and beautifully maintained common areas right outside your door. This custom-built 3-bedroom, 2.5-bath home offers an open-concept layout and peace of mind with major updates already completed, including a New roof (2026), whole-house Generac generator, AC and oven replaced in 2024, and HVAC coil replaced in 2025. Inside, you'll find a versatile 12x10 office-ideal for working from home or creating a quiet reading nook. The spacious living room easily accommodates a large dining area and is anchored by a ventless gas fireplace, recessed lighting, surround sound wiring with speakers, and beautifully resurfaced wood floors. The kitchen is centered around an oversized granite island, making both everyday living and entertaining a breeze. With stainless steel appliances, a must-have gas range, slab granite countertops, and rich cypress cabi
USD 381,000
4943 Tealwood Court
View photo
House · for sale
USD 359,900
USD 212/sq.ft
4943 Tealwood Court
Inniswold
· 1,690 sq.ft · 3 Bedrooms · 2 Baths · House
· Garden · Equipped kitchen · Parking
Inniswold · 1,690 sq.ft · 3 Bedrooms · 2 Baths · House · Garden · Equipped kitchen · Parking
This freshly painted 3-bed, 2-bath cul-de-sac home perfectly blends work, play, and relaxation; fenced lot with raised garden beds. Complete with a 2-car carport, and separate workshop. It is a must-see! Freshly painted Exterior and Neutral Pallet for interior paired with warm, impeccable hardwood floors and brick floor in kitchen. The stacked living and dining areas is open and adjoins the. Chefâs Kitchen: Featuring premium granite countertops, making meal prep a breeze, complemented by a brand-new gas stove and microwave. A separate cajun style storage building with RV hookup, offering the ultimate convenience for travel enthusiasts just steps away from your back yard. Green Thumb Ready: Enjoy a private, fully fenced lot complete with two raised garden beds, ready for your seasonal herbs and vegetables. Covered Parking: Keep your vehicles protected year-round with a spacious 2-car carport. Location & Lifestyle Appeal with Ultimate Peace and Tucked away quietly at the end of a cul-de-
USD 359,900
5922 Glen Cove Dr, Baton Rouge, LA 70809 | MLS #BR2026006
View photo
House · for sale
USD 455,000
USD 175/sq.ft
New
5922 Glen Cove Dr, Baton Rouge, LA 70809 | MLS #BR2026006
Inniswold
· 2,594 sq.ft · 3 Bedrooms · 2 Baths · House
· Equipped kitchen · Parking
Inniswold · 2,594 sq.ft · 3 Bedrooms · 2 Baths · House · Equipped kitchen · Parking
This custom-built three-bedroom, two-bath home is ideally located in the very heart of town, offering both elegance and exceptional convenience just minutes from the interstates, the Mall of Louisiana, Town Center, Perkins Rowe, the restaurant district, and more. Designed to live large, the home features an expansive layout where the living room, dining room, and family room flow seamlessly together, complemented by a large primary suite that creates a truly refined living experience. Abundant windows fill the home with natural light, highlighting its open yet character-rich design. The kitchen includes a granite island, generous storage, and connects to a large pantry and laundry area, while additional features such as two water heaters, surround sound, an oversized garage, and two attic staircases leading to a floored attic provide both comfort and practicality. The home is also equipped with a full house generator, adding convenience and peace of mind. Landscaping with a sprinkler s
USD 455,000
5122 Mclain Way, Baton Rouge, LA
View photo
House · for sale
USD 609,990
5122 Mclain Way, Baton Rouge, LA
Inniswold
· 3 Bedrooms · 2 Baths · House
· Office room · Equipped kitchen
Inniswold · 3 Bedrooms · 2 Baths · House · Office room · Equipped kitchen
This stunning home offers 3 bedrooms, 2.5 baths, plus a versatile flex room, perfect for a home office or bonus space. The highly functional split floor plan features soaring 10 and 11 foot ceilings throughout, a walk-in pantry, rear foyer, and a private owners suite tucked away at the back of the home for added privacy. The gourmet kitchen is a true showstopper, showcasing top-of-the-line appliances, a premium cooktop, custom cabinetry, and a large island, all seamlessly open to the main living area ideal for entertaining. Luxury finishes and thoughtful design details are evident throughout, offering timeless style and lasting quality. Unbeatable location just off Bluebonnet in the heart of the city! Owner/Broker is Louisiana licensed real estate agent
USD 609,990
3922 Pine Park Dr, Baton Rouge, LA 70809 | MLS #BR2025018
View photo
House · for sale
USD 360,000
USD 152/sq.ft
New
3922 Pine Park Dr, Baton Rouge, LA 70809 | MLS #BR2025018
Inniswold
· 2,368 sq.ft · 4 Bedrooms · 3 Baths · House
· Patio · Garden · Parking · Equipped kitchen
Inniswold · 2,368 sq.ft · 4 Bedrooms · 3 Baths · House · Patio · Garden · Parking · Equipped kitchen
Seller agrees to pay $3,000 towards closing costs! Get ready for a new dishwasher, cooktop, and garbage disposal scheduled for installation on July 16th! Property Updates: New Roof: Installed on March 6, 2026 New Au002FC Unit: Installed on June 5, 2026 Stunning 4-Bedroom Home in Desirable Pine Park Subdivision This exquisite four-bedroom, two-and-a-half-bath residence in the highly sought-after Pine Park subdivision is truly a must-see. Conveniently situated in the heart of Baton Rouge, it offers easy access to I-10 and I-12, as well as nearby restaurants and shopping options! Features of the Home: Freshly painted interior. Charming neighborhood just off Jefferson Hwy near Bluebonnet. Formal living and dining room. Wet bar for entertaining. Brick and wrought iron patio with a covered area. Oversized storeroom adjacent to the two-car garage. Driveway located at the rear of the property. Citrus tree in the backyard. With so much to offer, along with its prime location, this home is an in
USD 360,000
6322 Fallow Dr, Baton Rouge, LA 70809 | MLS #BR2025005
View photo
House · for sale
USD 259,000
USD 158/sq.ft
6322 Fallow Dr, Baton Rouge, LA 70809 | MLS #BR2025005
Inniswold
· 1,636 sq.ft · 3 Bedrooms · 3 Baths · House
· Patio · Garden · Equipped kitchen · Parking
Inniswold · 1,636 sq.ft · 3 Bedrooms · 3 Baths · House · Patio · Garden · Equipped kitchen · Parking
Brand-new townhome in gated community-great location! This 2-story farmhouse-style home features 3 bedrooms, 2.5 baths and an open floor plan. You'll love the vinyl wood flooring, sizable kitchen with an eat-in island, stainless steel appliances and sleek quartz countertops with subway tile backsplash. The bedrooms are nice and roomy and the master suite has it all-dual vanities, a garden tub, a separate shower and a spacious walk-in closet. Outside, enjoy a covered patio, a 1-car garage and scenic community ponds. This community is conveniently located to shopping, dining, easy interstate access and lots more! Don't wait-call today for more details! Pictures are virtually staged. Other color selections available. Don't wait-call today for more details!
USD 259,000
4509 Bluebonnet Rd, Baton Rouge, LA 70809 | MLS #BR2025011
View photo
House · for sale
USD 1,249,000
USD 280/sq.ft
New
4509 Bluebonnet Rd, Baton Rouge, LA 70809 | MLS #BR2025011
Inniswold
· 4,456 sq.ft · 4 Bedrooms · 5 Baths · House
· Equipped kitchen
Inniswold · 4,456 sq.ft · 4 Bedrooms · 5 Baths · House · Equipped kitchen
This one-of-a-kind, one-owner custom home exemplifies exceptional craftsmanship, timeless design, & luxurious finishes throughout. From the moment you enter, you'll be captivated by the grandeur of the 16-foot ceiling foyer, elegant archways, & expansive moldings that set the tone for the rest of the home. At the heart of the home is a chef's dream kitchen, featuring a wood-finished cathedral ceiling, handcrafted cabinetry by a master furniture maker, & seamless flow into the cozy den and breakfast area. The formal dining room & living area are equally striking, with 14-foot ceilings, artistically detailed finishes, and impressive millwork. Brazilian Lyptus millwork adds warmth & sophistication to every space, and the home has been freshly painted throughout. Flooring includes a rich mix of wood, porcelain ceramic, & plush carpeting, enhanced by 10+ foot ceilings and 8-foot solid mahogany doors on the main level. Entire first floor living area has heated flooring. The expansive master
USD 1,249,000
5236 Floynell Dr, Baton Rouge, LA 70809 | MLS #BR2026005
View photo
House · for sale
USD 419,900
USD 168/sq.ft
New
5236 Floynell Dr, Baton Rouge, LA 70809 | MLS #BR2026005
Inniswold
· 2,486 sq.ft · 4 Bedrooms · 4 Baths · House
· Garden · Equipped kitchen
Inniswold · 2,486 sq.ft · 4 Bedrooms · 4 Baths · House · Garden · Equipped kitchen
Completely remodeled on a rare oversized lot in the City of St. George! This move-in ready home combines modern updates with the character and space buyers are struggling to find in newer construction. Featuring a huge backyard, workshop, and walls of windows overlooking the property, this home offers a completely different feel from typical subdivision homes. Inside, you'll find 4 bedrooms plus a bonus room, 2 full baths, 2 half baths, and an open-concept layout filled with natural light. The stunning new kitchen was designed to be the heart of the home, featuring slab granite countertops, custom cabinetry, stainless appliances, oversized island seating, designer backsplash, and an incredible walk-in pantry rarely found in homes at this price point. The spacious primary suite offers a beautifully updated bath with dual vanities and an oversized custom tiled shower. Large secondary bedrooms, generous closets, new flooring throughout, crown molding, recessed lighting, fresh paint, and u
USD 419,900
Settlers Cir
View photo
House · for sale
Request Details
Updated
Settlers Cir
Inniswold
· House
Inniswold · House
This home is in preforeclosure, which means the homeowner is in default (missed payments). Therefore, there could be an opportunity to strike a great deal with the owner and the bank
Request Details
Terrance Ave
View photo
House · for sale
Request Details
Updated
Terrance Ave
Inniswold
· House
Inniswold · House
This is a Real Estate-Owned (REO)/post-foreclosure home owned or managed by a bank. All offers are considered; however, the highest and best will most likely be accepted
Request Details
Toulon Dr
View photo
House · for sale
Request Details
Updated
Toulon Dr
Inniswold
· House
Inniswold · House
This home is in preforeclosure, which means the homeowner is in default (missed payments). Therefore, there could be an opportunity to strike a great deal with the owner and the bank
Request Details
Theron Dr
View photo
House · for sale
Request Details
Updated
Theron Dr
Inniswold
· House
Inniswold · House
This is a Real Estate-Owned (REO)/post-foreclosure home owned or managed by a bank. All offers are considered; however, the highest and best will most likely be accepted
Request Details
Baystone Ave
View photo
House · for sale
Request Details
Updated
Baystone Ave
Inniswold
· House
Inniswold · House
This home is in preforeclosure, which means the homeowner is in default (missed payments). Therefore, there could be an opportunity to strike a great deal with the owner and the bank
Request Details

Get email alerts

Don't miss out: be the first to know about new properties

The alert was correctly created

On subscribing you accept the conditions of use and the privacy policy
Alert
Receive new ads in your inbox
Save this search
Receive alerts for new listings

We'll send you an email when we have new properties for: "Houses for sale in Inniswold"

The alert was correctly created

Jefferson Terrace, Inniswold District 11 East Baton Rouge Parish Louisiana
Jefferson Terrace East
Get email alerts and be the first to see new listings
Required field
On subscribing I accept the terms of the privacy policy
Perfect! You'll soon start receiving new listings via email
Alert
Receive an email when we have new ads for Houses for sale in Inniswold
Save this search
Filters

Bedrooms

Size (sq.ft)

sq.ft
sq.ft

Price

USD
USD

Property type

Bathrooms

Clear all filters
Receive notifications when new entries are published.