1,780 houses for sale in Central West Denver

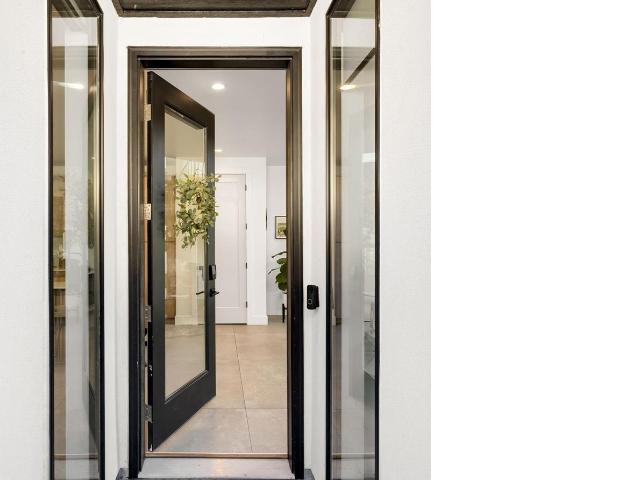
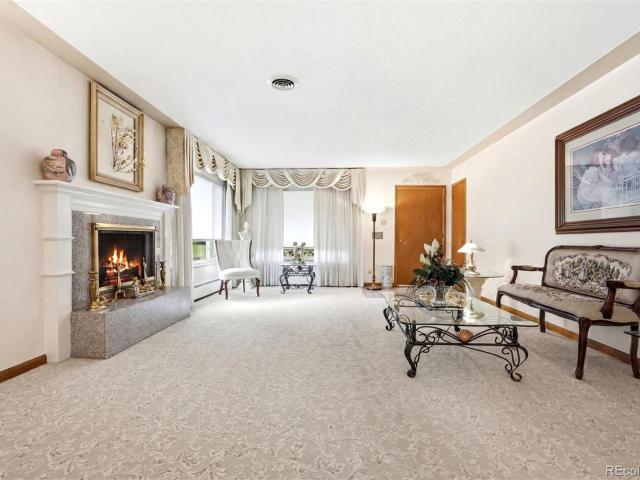
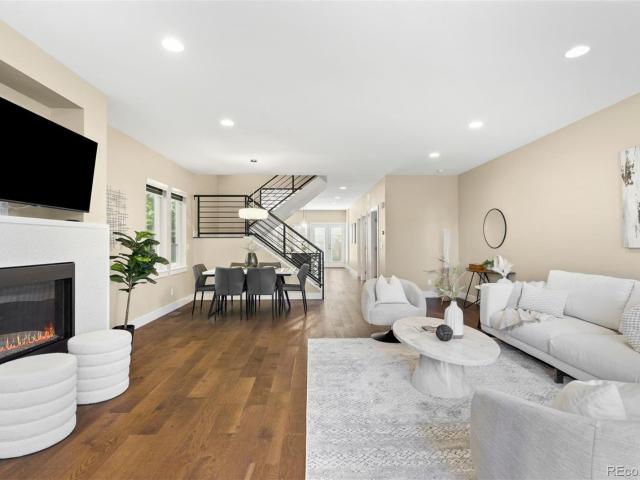
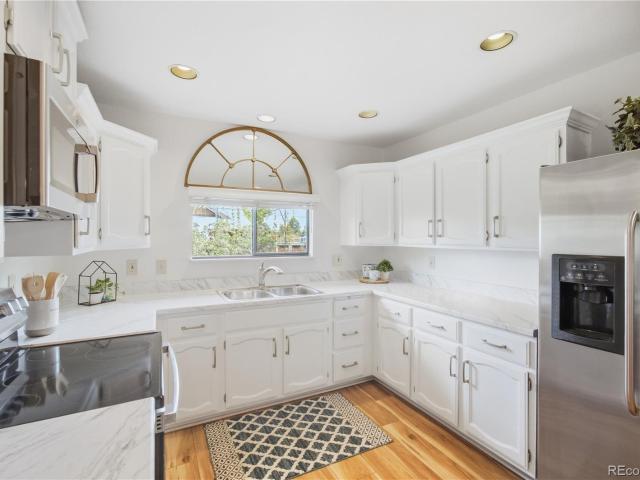
2145 S Fenton Street
View photo
House · for sale
USD 499,000
USD 263/sq.ft
Updated
2145 S Fenton Street
Central West Denver
· 1,894 sq.ft · 4 Bedrooms · 2 Baths · House
· Patio · Garden · Fireplace · Equipped kitchen · Cellar · Parking
Central West Denver · 1,894 sq.ft · 4 Bedrooms · 2 Baths · House · Patio · Garden · Fireplace · Equipped kitchen · Cellar · Parking
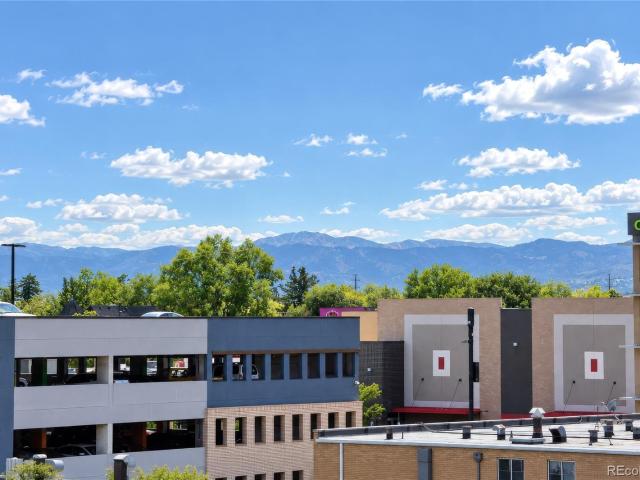
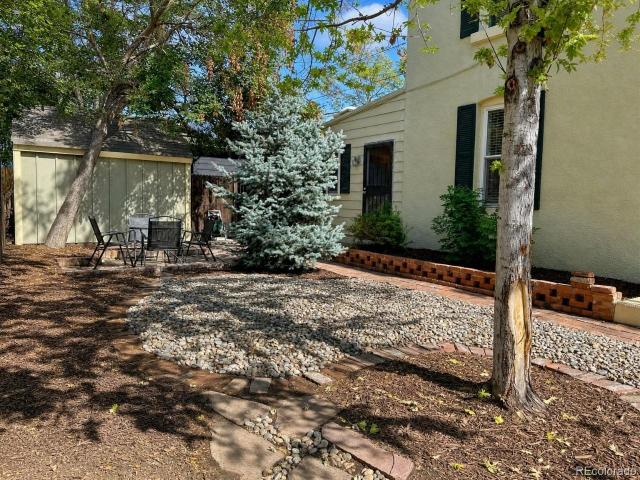
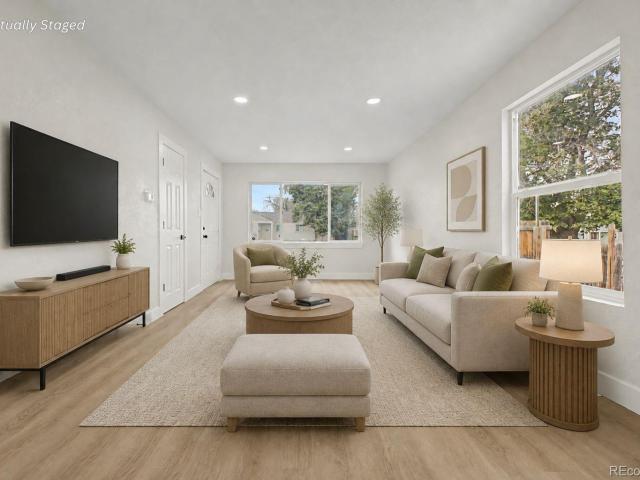
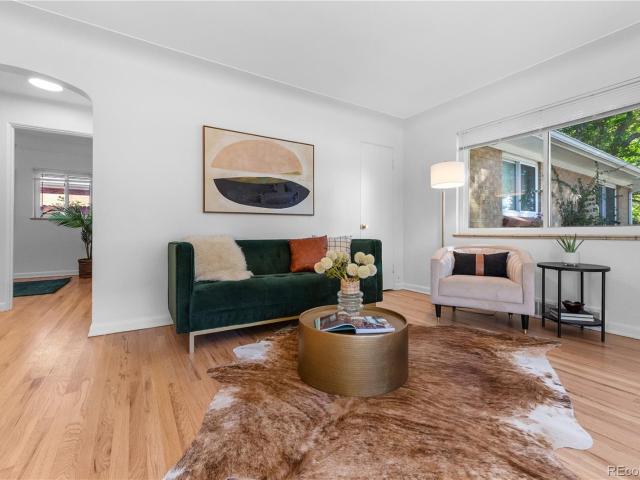
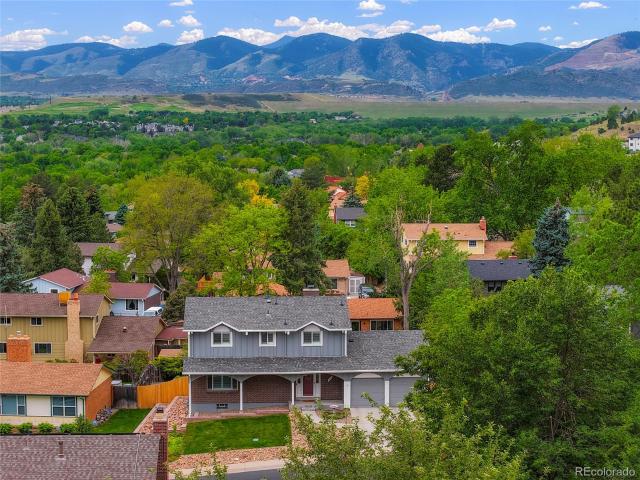
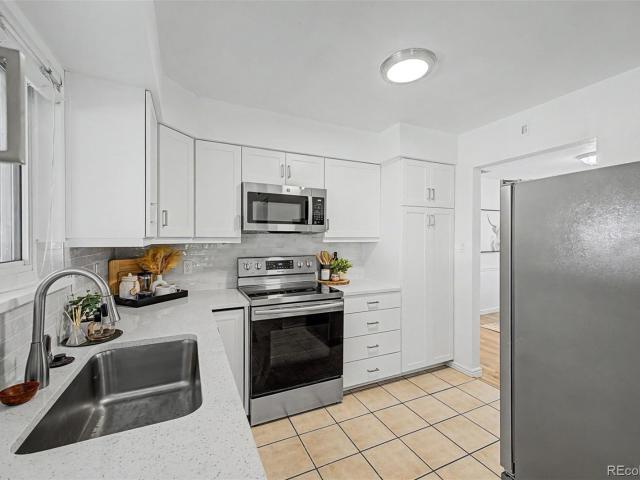
No hoa + rv/toy parking + remodeled kitchen! This solid brick home offers nearly 2,000 finished square feet with 4 bedrooms, a finished basement, and the kind of flexibility that’s hard to find at this price point. Step inside to hardwood floors and a beautifully remodeled kitchen, then spread out with comfortable living spaces on both levels. The finished basement adds even more versatility with a spacious flex/media room, additional bedroom space, and a wood-burning fireplace. Outside, enjoy a covered patio, a generous yard, and extra parking for an RV, camper, trailer, or other Colorado toys—all with NO HOA. With two wood-burning fireplaces, flexible living space, a remodeled kitchen, and plenty of room inside and out, this home offers a combination of features that’s increasingly hard to find. The location provides convenient access to shopping, restaurants, parks and major roads while keeping the mountains close. US-285 is approximately 2 miles away, Belmar is about 4 miles, Downt
USD 499,000
2921 Sheridan Boulevard
View photo
House · for sale
USD 664,900
USD 376/sq.ft
2921 Sheridan Boulevard
Central West Denver
· 1,765 sq.ft · 3 Bedrooms · 2 Baths · House
· Garden · Office room · Deck · Fireplace · Equipped kitchen · Parking · Air conditioning · Cellar
Central West Denver · 1,765 sq.ft · 3 Bedrooms · 2 Baths · House · Garden · Office room · Deck · Fireplace · Equipped kitchen · Parking · Air conditioning · Cellar
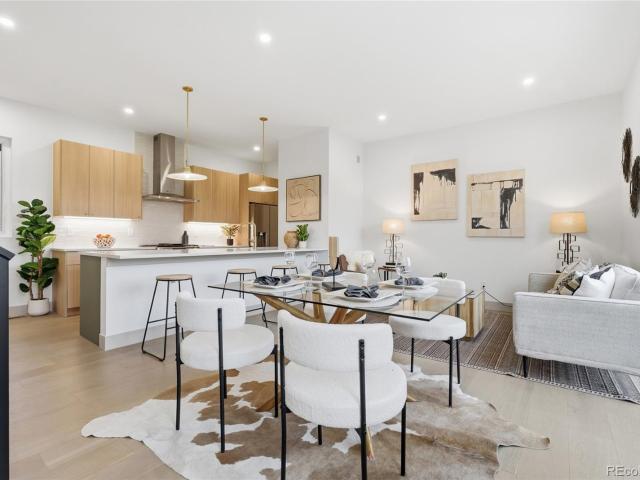
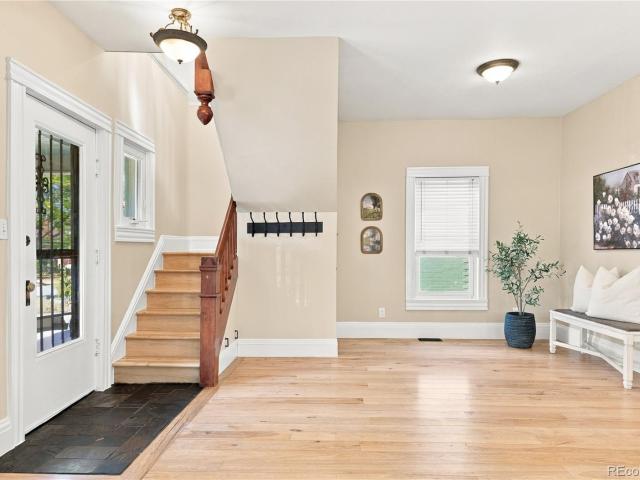
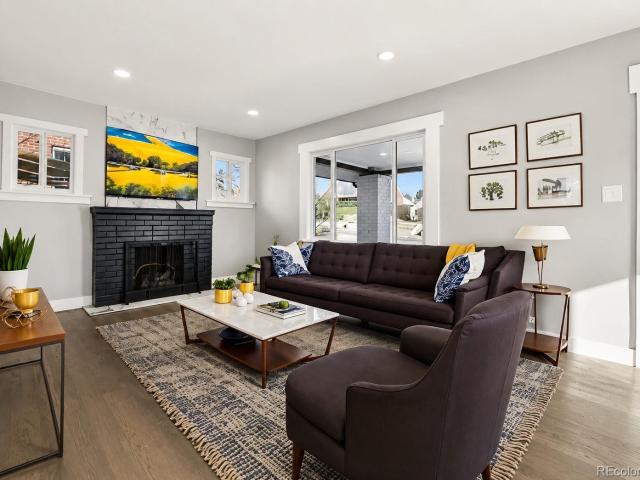
Near Sloan’s Lake Park, Edgewater Public Market, Highlands Square, Tennyson Street and Downtown Denver, this updated 1928 brick home offers 3 bedrooms, 3 baths and 1,768 finished sq ft with a flexible live/work layout. The main level features a primary suite, living room with fireplace, mudroom, walk-in closet and updated kitchen with slab-style counters and backsplash, two-tone cabinetry, bar seating, farmhouse sink and stainless appliances. The finished basement adds 2 bedrooms, a bath and additional living/game space. A separate approx. 144 sq ft office/flex room near the garage is ideal for a home office, studio, hobbies or storage. Additional features include central air, recessed lighting, double-pane windows, covered front porch, rear deck, fenced yard and private outdoor space. Exceptional parking includes a front driveway for 3+ vehicles, RV or toys, rear 2-car concrete parking pad and detached 1-car garage with storage. 220V outlets are available at the garage and RV/driveway
USD 664,900
3948 N Navajo Street
View photo
House · for sale
USD 1,585,000
USD 470/sq.ft
3948 N Navajo Street
Central West Denver
· 3,369 sq.ft · 5 Bedrooms · 5 Baths · House
· Patio · Fireplace · Equipped kitchen
Central West Denver · 3,369 sq.ft · 5 Bedrooms · 5 Baths · House · Patio · Fireplace · Equipped kitchen
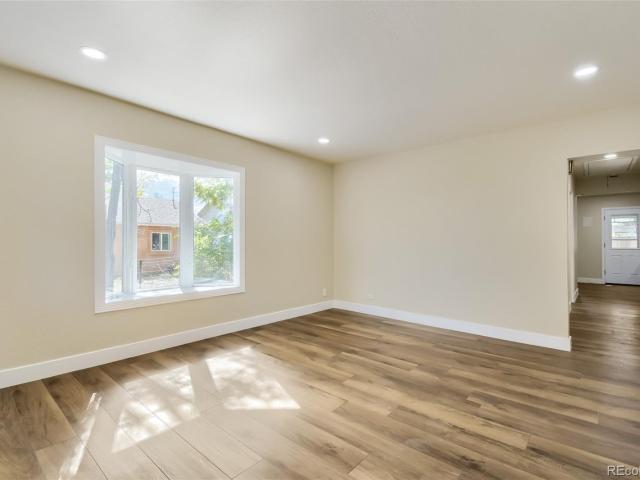
Welcome to Navajo Street, where modern design meets one of Denver's most walkable neighborhoods. You can walk to Sunnyside's coffee shops, breweries and neighborhood restaurants, get to LoHi and Highland dining in minutes, and reach the 41st & Fox light rail station without getting in the car. Downtown is close, and so is I-25 when it's time to head to the mountains. Since 2022 the owners have put well over $100K into thoughtful, custom upgrades. On the main level, floor-to-ceiling windows fill the living room with light, and a custom stone fireplace wall anchors the space. The kitchen is built for real cooking and hosting. It has warm wood cabinetry, an oversized island, a custom coffee cabinet with a built-in Miele coffee system, pull-out spice and pot organizers, a pantry with custom shelving, and a wine rack wall. Glass doors open to a private patio under a custom-built pergola covered in beautiful vines for all the vibes. On the second floor are two bedrooms, each with its own en-
USD 1,585,000
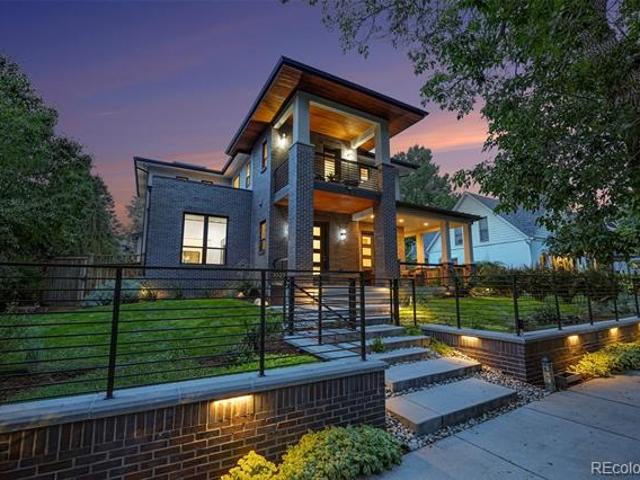
2942 W 42nd Avenue
View photo
House · for sale
USD 1,195,001
USD 274/sq.ft
2942 W 42nd Avenue
Central West Denver
· 4,359 sq.ft · 8 Bedrooms · 5 Baths · House
· Patio · Office room · Parking · Equipped kitchen · Cellar
Central West Denver · 4,359 sq.ft · 8 Bedrooms · 5 Baths · House · Patio · Office room · Parking · Equipped kitchen · Cellar
Three Living Spaces: 2 Houses House 1: Up Down Duplex Each level has 3 beds, kitchen, family room, dining room, 1 full bath, 1 quarter bath. Lower level has a big bonus room and extra storage with laundry Upper level has an outdoor patio and room to place a laundry House 2: Main Level: Full Bath, Kitchen, Bedroom, Dining Room, Family Room, Small Office room (no closet) Basement Level: 2 large non-conforming bedrooms, Laundry, bonus Space, Toilet closet, (Bonus Space was a kitchen at one time) Attached Large 2 Car Garage (small cars could be 3 car) Under the Garage is a Room with windows and electricity that could be finished out. Lot: 2 grass areas, concert patios, 5 parking spaces (dirt and on the lot), Fully Fenced Both Structures and patio areas are in Excellent Condition!
USD 1,195,001
2860 S Sherman Street
View photo
House · for sale
USD 895,000
USD 309/sq.ft
Updated
2860 S Sherman Street
Central West Denver
· 2,895 sq.ft · 4 Bedrooms · 3 Baths · House
· Deck · Balcony · Fireplace · Equipped kitchen
Central West Denver · 2,895 sq.ft · 4 Bedrooms · 3 Baths · House · Deck · Balcony · Fireplace · Equipped kitchen
Set behind mature landscaping, this contemporary four-bedroom, four-bath residence offers nearly 3,000 finished square feet and exceptional indoor-outdoor living. The light-filled main level features an open floor plan with engineered hardwood flooring, high ceilings and a spacious living room centered around a gas fireplace. The adjoining kitchen is designed for everyday living and entertaining, with quartz countertops, modern cabinetry, stainless steel appliances, an oversized island with counter seating and a generous walk-in pantry. A dining area, powder bath, mudroom and conveniently located laundry room complete the main level. Upstairs, the primary suite takes full advantage of the mountain views and features a walk-in closet, dual-sink vanity, tiled shower and private balcony. From the balcony, exterior stairs lead to a spectacular rooftop deck with panoramic views of the Rocky Mountains and plenty of space for dining, entertaining or simply enjoying Colorado sunsets. Two addit
USD 895,000
80 Marshall Street
View photo
House · for sale
USD 725,000
USD 518/sq.ft
80 Marshall Street
Central West Denver
· 1,399 sq.ft · 3 Bedrooms · 1 Bath · House
· Equipped kitchen · Parking
Central West Denver · 1,399 sq.ft · 3 Bedrooms · 1 Bath · House · Equipped kitchen · Parking
Country living in the city! Welcome home to this incredible ranch style property sitting on just over a half-acre of land. Enjoy the ultimate blend of privacy and convenience, located just blocks away from Belmar shopping, dining, and amenities. Bring your horses and animals—the property comes fully equipped with a pole barn ready for use! RV parking is allowed for added convenience. The generous lot may also offer future residential development potential, subject to applicable zoning and approvals. Inside, you are greeted by a bright, open floor plan that seamlessly connects the living room, dining room, and kitchen. Minutes to Downtown or the Foothills. Explore the possibilities this unique property offers-. This is not your typical residential property! The possibilities for you and your family are truly limitless!
USD 725,000
1556 Quitman Street
View photo
Townhouse · for sale
USD 730,000
USD 443/sq.ft
1556 Quitman Street
Central West Denver
· 1,647 sq.ft · 3 Bedrooms · 3 Baths · Townhouse
· Office room · Deck · Equipped kitchen
Central West Denver · 1,647 sq.ft · 3 Bedrooms · 3 Baths · Townhouse · Office room · Deck · Equipped kitchen
Spacious & sun-filled row home in the heart of sought-after Sloan’s Lake, featuring an expansive rooftop deck with beautiful Rocky Mountain views! This turnkey home offers the perfect blend of modern comfort, low-maintenance living & an unbeatable location just steps from Sloan’s Lake Park. Abundant windows fill the multi-level interior with natural light, complemented by plantation shutters, fresh neutral paint & an open, inviting floor plan. New LVP flooring adds a stylish, durable finish throughout the main living areas, while brand-new carpet provides comfort in the bedrooms. The chef-inspired kitchen features new appliances, sleek finishes & under-cabinet lighting for a warm & functional space. A main-level guest bedroom with en-suite bath provides flexibility for guests, roommates or a home office. The upper level offers two additional spacious bedrooms, each with its own en-suite bath, creating comfortable private retreats. Step outside to the expansive rooftop deck & take in sw
USD 730,000
1360 S Dahlia Street
View photo
House · for sale
USD 795,000
USD 492/sq.ft
1360 S Dahlia Street
Central West Denver
· 1,615 sq.ft · 3 Bedrooms · 2 Baths · House
· Fireplace · Equipped kitchen
Central West Denver · 1,615 sq.ft · 3 Bedrooms · 2 Baths · House · Fireplace · Equipped kitchen
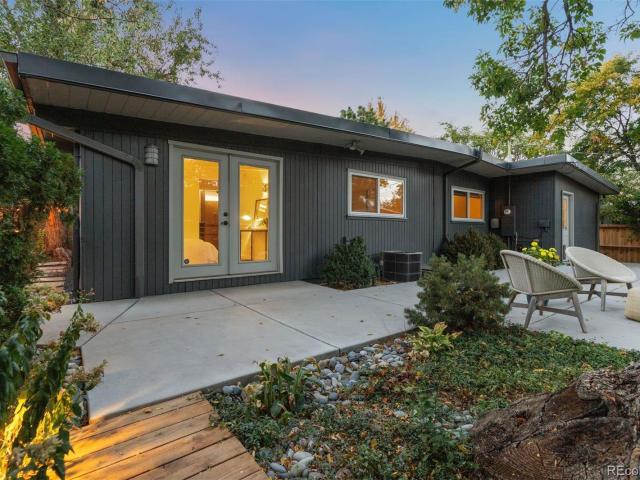
Spacious and thoughtfully updated, this Krisana Park mid-century modern lives with an effortless connection between indoors and out. Showcasing the classic design of the era including post-and-beam construction, wide roof overhangs, tongue-and-groove ceilings, and floor to ceiling glass. The ranch style layout includes three bedrooms, 2 full baths, and two large living areas situated on a generously sized lot. Vaulted ceilings, skylights, and clerestory windows give the great room an airy, open feel, with a fireplace serving as a natural gathering point. Kitchen, living, and dining rooms flow together seamlessly, making the space just as comfortable for quiet nights in as for hosting a crowd. The custom kitchen includes a built-in wine fridge, gas range, stainless steel appliances, generous island and sliding glass doors open to a private courtyard that extends the living space outside. Off the formal living area, a large, separate storage room with built-in cabinetry adds rare and pra
USD 795,000
950 Utica Street
View photo
House · for sale
USD 525,000
USD 560/sq.ft
950 Utica Street
Central West Denver
· 936 sq.ft · 2 Bedrooms · 2 Baths · House
· Garden · Deck · Equipped kitchen · Parking · Air conditioning
Central West Denver · 936 sq.ft · 2 Bedrooms · 2 Baths · House · Garden · Deck · Equipped kitchen · Parking · Air conditioning
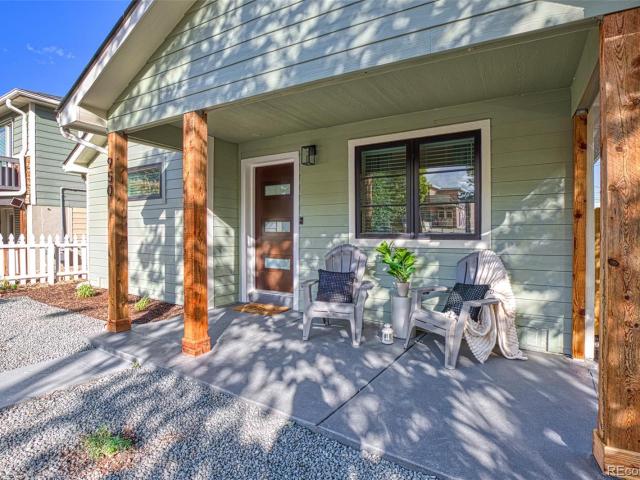
This stunning 2-bedroom, 2-bathroom single-family home offers modern luxury and exceptional turn-key convenience. Step inside to discover brand new flooring, doors, baseboards and fully upgraded bathrooms throughout. The heart of the home features a light filled living area and a brand new kitchen equipped with sleek countertops, and high-end stainless steel appliances. Outdoors, enjoy low-maintenance living with a professionally landscaped, xeriscaped front yard and a lush artificial turf backyard featuring a expansive Trex deck; perfect for outdoor dining and entertaining. Vehicle and tech enthusiasts will love the newly built 24'x24' oversized garage featuring soaring high ceilings and EV charging wiring. New furnace in the last year, AC, instant hot water heater and new windows! Bonus potential: Comes with engineered drawings for an Airbnb/rental unit addition with rough plumbing in place, ready to build and start generating income!
USD 525,000
1230 n zenobia street # 1
View photo
House · for sale
USD 734,000
USD 437/sq.ft
Updated
1230 n zenobia street # 1
Central West Denver
· 1,679 sq.ft · 3 Bedrooms · 2 Baths · House
· Equipped kitchen
Central West Denver · 1,679 sq.ft · 3 Bedrooms · 2 Baths · House · Equipped kitchen
Privacy is the true luxury of city living, and this brand-new end unit delivers it, set along the gulch and facing open space. Even better, with an acceptable offer the seller will provide a rate buydown, with buyer’s choice of a 2:1 temporary buydown or a permanent buydown to lower your monthly payment. One of just a few homes in the development with this placement, it offers natural views and a quieter setting, all within walking distance of Sloan’s Lake. The same custom-caliber material palette that defines the exterior, brick, metal, and wood siding, carries through to bright open-concept interiors with 10-foot ceilings, wide-plank wood floors, and a sleek kitchen featuring quartz countertops, soft-close cabinetry, and a premium appliance package. The thoughtfully designed layout spans three levels and is built for city living, entertaining, and flexibility, with washer and dryer included on the main living level. The spacious primary suite offers a private retreat with a generous
USD 734,000
3027 Meade Street
View photo
House · for sale
USD 2,444,131
USD 523/sq.ft
3027 Meade Street
Central West Denver
· 4,672 sq.ft · 5 Bedrooms · 3 Baths · House
· Garden · Equipped kitchen
Central West Denver · 4,672 sq.ft · 5 Bedrooms · 3 Baths · House · Garden · Equipped kitchen
A custom-built, immaculately maintained West Highland home – location, location, location, perfectly paired with modern luxury. This standout property is a gem in Wolff Place Historic District, one of Denver's most desirable, highly walkable neighborhoods, with easy access to the Rocky Mountains and Downtown. Whether you’re grabbing your morning coffee at Highland Cork & Café or gift shopping at Wordshop, everything you need is within a two-block radius. You'll be immediately taken by the fenced-in front yard oasis and wraparound front porch, with double French doors opening into the sitting room. Step inside the inviting foyer with 10' ceilings, where you'll take in the living space drenched in natural light, a Gucci-wallpapered powder room, and newly refinished wide-plank maple floors. An open staircase anchors the home, with a custom Bocci light fixture extending three stories from the top floor to the lower level. The chef's kitchen checks every box, with Decora cabinetry, KitchenA
USD 2,444,131
366 N Sherman Street
View photo
Townhouse · for sale
USD 425,000
USD 533/sq.ft
366 N Sherman Street
Central West Denver
· 797 sq.ft · 2 Bedrooms · 1 Bath · Townhouse
· Equipped kitchen
Central West Denver · 797 sq.ft · 2 Bedrooms · 1 Bath · Townhouse · Equipped kitchen
Character-filled & thoughtfully updated, this end-unit rowhome in Denver’s desirable Speer neighborhood offers the perfect blend of historic charm & modern elegance. Best of all, there is no HOA! Set on a quiet residential street, the home welcomes you with an inviting covered front porch & a freshly painted interior filled with natural light from quality windows. Soaring ceilings & beautiful hardwood floors flow throughout the home. The main level showcases timeless details including crown molding in the living & dining rooms & a striking brick accent wall extending into the kitchen. An exposed wood beam adds warmth & architectural character while defining the kitchen & dining spaces. The spacious, remodeled kitchen is a true standout, featuring quartz countertops, rich wood cabinetry, a stainless-steel backsplash, newer appliances, & 5-burner gas range. Bar seating & modern pendant lighting create a welcoming space for dining & entertaining. The main-floor primary bedroom features cu
USD 425,000
1020 15th Street
View photo
House · for sale
USD 50,000
1020 15th Street
Central West Denver
· House
· Parking
Central West Denver · House · Parking
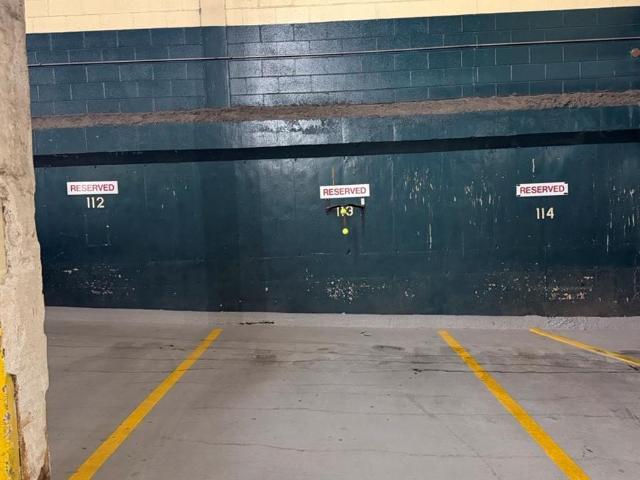
Unit 38H for sale. Deeded parking space #113 in a secure, gated garage. This oversized space offers ample room for high-profile vehicles and provides easy access in and out of the garage. A rare opportunity to own dedicated parking in downtown Denver
USD 50,000
1490 S Zephyr Street
View photo
House · for sale
USD 224,000
USD 208/sq.ft
Updated
1490 S Zephyr Street
Central West Denver
· 1,076 sq.ft · 4 Bedrooms · 2 Baths · House
· Equipped kitchen · Cellar
Central West Denver · 1,076 sq.ft · 4 Bedrooms · 2 Baths · House · Equipped kitchen · Cellar
Fully updated all-brick ranch on a prime corner lot. Move-in ready home checks every box. Refreshed kitchen and bathrooms, new windows, plush carpet, fresh basement flooring, completely rewired electrical panel. Plenty of space if you rent out downstairs (fully finished with own bathroom). Outside, enjoy a brand-new privacy fence, LeafFilter gutters, new sod, irrigation system. Major mechanicals done: premium roof, new water heater, updated plumbing, and radon mitigation. No hoa
USD 224,000
819 E 25th Avenue
View photo
House · for sale
USD 499,900
USD 393/sq.ft
819 E 25th Avenue
Central West Denver
· 1,270 sq.ft · 2 Bedrooms · 1 Bath · House
· Patio · Garden · Equipped kitchen · Parking
Central West Denver · 1,270 sq.ft · 2 Bedrooms · 1 Bath · House · Patio · Garden · Equipped kitchen · Parking
A rare opportunity to own a beautiful 2-bedroom, 1-bathroom, two-story single-family home with no HOA just blocks from the heart of Denver's RiNo Arts District! This charming Victorian home blends classic character with modern convenience, featuring exposed brick, original hardwood floors, tall windows that fill the home with abundant natural light, and skylights that brighten the kitchen throughout the day. The main floor offers a welcoming living room, dining room, open and bright kitchen, full bathroom, and full-size stackable washer and dryer. The kitchen also features a storm door providing direct access to the outdoor patio, allowing for fresh air and additional natural light. Upstairs, you’ll find two comfortable bedrooms with plenty of closet space. Outside, enjoy a gorgeous, fully fenced private yard with beautiful landscaping, a brick patio, brick walkway, and storage shed. There’s also plenty of street parking for you and your guests. Enjoy an unbeatable location within walk
USD 499,900
3440 Zenobia Street
View photo
House · for sale
USD 800,000
USD 364/sq.ft
3440 Zenobia Street
Central West Denver
· 2,196 sq.ft · 4 Bedrooms · 2 Baths · House
· Garden · Equipped kitchen · Cellar
Central West Denver · 2,196 sq.ft · 4 Bedrooms · 2 Baths · House · Garden · Equipped kitchen · Cellar
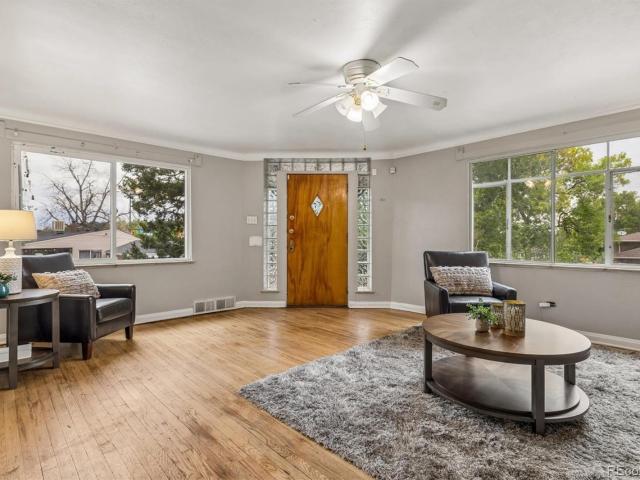
Exceptional opportunity in Denver’s sought-after West Highland neighborhood! This raised brick ranch with an in-law basement apartment sits on a 6,960 sqft corner lot. The location is a standout! Highland Square, Tennyson Street, LoHi, Sloan’s Lake, Edgewater, Berkeley, RiNo and LoDo are all nearby, putting locally owned restaurants, coffee shops, breweries, boutiques, art galleries, sporting events and more within easy reach. Don't miss your opportunity to update, personalize and build equity in one of Denver’s most desirable urban neighborhoods! An angled front entry framed by glass block opens to the spacious living room featuring coved ceilings and hardwood floors. The dining nook has hardwood floors and a built-in china cabinet, while the kitchen offers a pantry for additional storage. Two bedrooms with hardwood floors and an updated full bath complete the main level. The lock-off, in-law basement apartment can be accessed through the back yard for private entry and provides flexi
USD 800,000
10870 Linda Vista Drive
View photo
House · for sale
USD 1,173,000
USD 789/sq.ft
10870 Linda Vista Drive
Central West Denver
· 1,485 sq.ft · 3 Bedrooms · 2 Baths · House
· Garden · Fireplace · Equipped kitchen
Central West Denver · 1,485 sq.ft · 3 Bedrooms · 2 Baths · House · Garden · Fireplace · Equipped kitchen
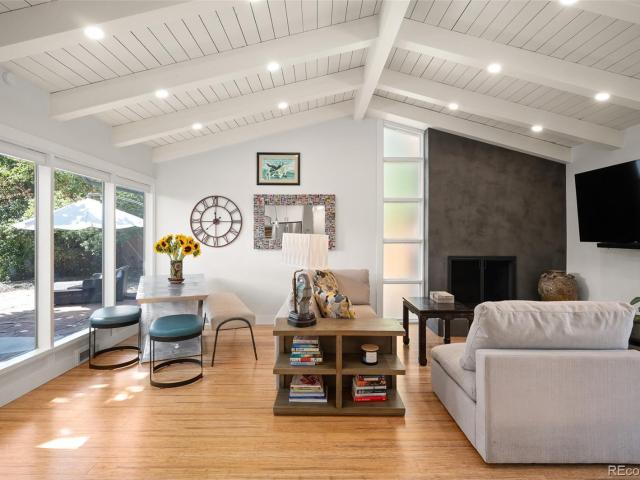
Among the rare large-acreage homesites in Linda Vista, this charming mid-century home is perfectly situated on just over half an acre. Thoughtfully updated with refreshed kitchen and bathroom finishes, bamboo flooring, newer windows, and cabinetry, the home is move-in ready while offering exceptional possibilities for the future. The comfortable ranch-style floor plan is filled with natural light and takes full advantage of the serene backyard setting. At the heart of the home, a grand original wood-burning fireplace creates a striking focal point between the kitchen and living areas, beautifully complemented by the home’s rustic original vaulted ceiling. Outside, the expansive backyard offers abundant space for entertaining, play, gardening, or simply enjoying the peaceful ambiance and openness of this special setting. This generous homesite provides rare flexibility—enjoy the home as it is, expand over time, or envision something entirely new
USD 1,173,000
6869 W 10th Avenue # 39
View photo
Townhouse · for sale
USD 399,900
USD 236/sq.ft
6869 W 10th Avenue # 39
Central West Denver
· 1,690 sq.ft · 3 Bedrooms · 2 Baths · Townhouse
· Patio · Office room · Fireplace · Equipped kitchen
Central West Denver · 1,690 sq.ft · 3 Bedrooms · 2 Baths · Townhouse · Patio · Office room · Fireplace · Equipped kitchen
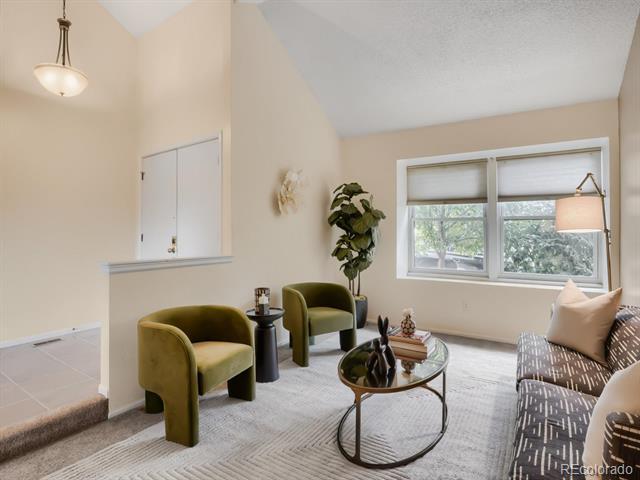
This lovely townhouse lives like a single-family home, offering spacious living areas and a private, low-maintenance lifestyle. Step through the front door and you are immediately welcomed by a dramatic vaulted ceiling and an inviting, open feel. The generously sized family room provides plenty of space to relax and entertain, with a beautiful wood-burning fireplace serving as the centerpiece. The formal dining room is ideal for hosting family and friends and flows seamlessly to a covered patio overlooking a large, HOA-maintained green space—creating a peaceful and private outdoor setting. The well-appointed eat-in kitchen features abundant counter space, a pantry, and convenient access to a second rear patio, providing additional options for outdoor dining and entertaining. The main level also offers a versatile bedroom that would make an excellent home office or guest room, along with a laundry area and convenient half bath. Upstairs, you will find two spacious ensuite bedrooms. The
USD 399,900
1242 S Seneca Way
View photo
House · for sale
USD 474,000
USD 473/sq.ft
1242 S Seneca Way
Central West Denver
· 1,001 sq.ft · 3 Bedrooms · 2 Baths · House
· Air conditioning
Central West Denver · 1,001 sq.ft · 3 Bedrooms · 2 Baths · House · Air conditioning
Welcome to 1242 S Seneca Way in Denver’s Ruby Hill neighborhood! This beautifully remodeled 3-bedroom, 2-bathroom home is move-in ready with extensive updates inside and out. Step inside to a bright, modern interior featuring new flooring, updated cabinetry, beautifully remodeled bathrooms, and fresh contemporary finishes throughout. Beyond the cosmetic updates, the home also features a new roof, new plumbing, new A/C, a new electrical panel, and paid-off solar panels—offering added value and peace of mind for the next owner. Conveniently located near Ruby Hill Park, Levitt Pavilion, shopping, dining, and major roadways, with easy access to Downtown Denver and surrounding areas. With major systems already updated and a fully remodeled interior, this home is ready for its next owner to simply move in and enjoy!
USD 474,000
800 S Emerson Street
View photo
House · for sale
USD 1,950,000
USD 943/sq.ft
800 S Emerson Street
Central West Denver
· 2,067 sq.ft · 4 Bedrooms · 4 Baths · House
· Equipped kitchen
Central West Denver · 2,067 sq.ft · 4 Bedrooms · 4 Baths · House · Equipped kitchen
You know those beautiful old Denver homes you love from the street, but wish had the space, layout, and modern comforts of a newer home? This is one of those rare opportunities to have both. Set in the heart of Washington Park West, right across from neighborhood favorite Wash Perk, this classic brick bungalow puts morning coffee, a familiar neighborhood gathering spot, and the energy of Wash Park living right outside your door. It's the kind of location where you can head outside, run into neighbors, and feel connected to the community. Inside, the original hardwood floors have been beautifully restored, keeping the warmth and character that make these homes so appealing. The living room is comfortable and inviting, and the kitchen is where everyone will naturally gather, whether it's coffee before the day begins, dinner with friends, or a slow Sunday at home. The renovation is extensive, with thoughtfully updated living spaces and major systems, including electrical, plumbing, heatin
USD 1,950,000
1040 N Stuart Street
View photo
House · for sale
USD 370,000
USD 404/sq.ft
1040 N Stuart Street
Central West Denver
· 915 sq.ft · 2 Bedrooms · 2 Baths · House
· Office room · Air conditioning
Central West Denver · 915 sq.ft · 2 Bedrooms · 2 Baths · House · Office room · Air conditioning
Updated, move-in ready, and priced to sell! Discover this beautifully renovated 2-bedroom, 2-bath duplex in Denver’s Villa Park neighborhood, just minutes from Sloan’s Lake! Offering a great combination of modern updates, comfortable living, and convenient access to downtown Denver, this home is ready for its next owner. The bright, open-concept layout features quartz countertops, a butcher block island, stainless steel appliances, low-maintenance concrete flooring (excellent for pets), and beautifully tiled showers. The primary suite includes a private bathroom, while the second bedroom offers flexibility for guests, a home office, or additional living space. Extensive improvements include a new roof, central A/C with Nest smart home technology, updated electrical panels, and a fully renovated interior. An in-unit washer and dryer add to the home's everyday convenience. Outside, enjoy two separate fenced outdoor areas, perfect for entertaining, gardening, pets, or simply relaxing. A s
USD 370,000
420 S Humboldt Street
View photo
House · for sale
USD 2,974,500
USD 639/sq.ft
420 S Humboldt Street
Central West Denver
· 4,650 sq.ft · 6 Bedrooms · 4 Baths · House
· Fireplace · Equipped kitchen
Central West Denver · 4,650 sq.ft · 6 Bedrooms · 4 Baths · House · Fireplace · Equipped kitchen
Nestled in Denver’s Washington Park neighborhood, this exceptional single-family residence combines a prime location, thoughtful design, and PBG’s signature craftsmanship. Its modern transitional style blends natural materials, distinctive architectural details, and contemporary luxury. Alabaster stucco, Winterhaven brick, contrasting Iron Ore siding, and wood accents create a striking exterior. Inside, wide-plank hardwood floors, expansive European triple-pane windows, and exposed wood-beam ceilings bring warmth and character to the living and dining areas. A quartzite-clad fireplace anchors the main living space, while the chef’s kitchen features dramatic contrasting quartzite countertops, custom two-tone American-made cabinetry, a spacious island with integrated storage, a premium Thermador appliance suite, and a dedicated butler’s pantry. The primary suite is a private retreat with its own fireplace, custom built-ins, and dedicated coffee station. The spa-inspired bath offers elega
USD 2,974,500
2103 Meade Street
View photo
Townhouse · for sale
USD 465,000
USD 617/sq.ft
2103 Meade Street
Central West Denver
· 753 sq.ft · 2 Bedrooms · 1 Bath · Townhouse
· Equipped kitchen
Central West Denver · 753 sq.ft · 2 Bedrooms · 1 Bath · Townhouse · Equipped kitchen
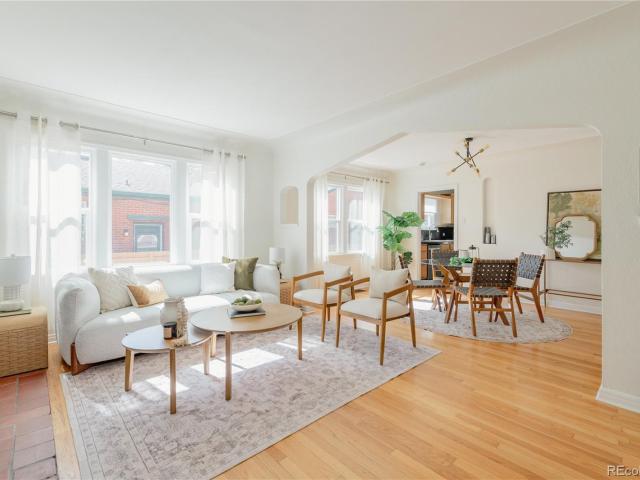
Classic brick charm, warm hardwood floors and outdoor living come together at 2103 Meade. With two bedrooms and a full bath, the well-arranged floor plan offers spaces for relaxing, working and entertaining. Arched openings, subtly coved ceilings and wide windows bring character to the interior, while a light, neutral palette provides an easy backdrop for your own style. The living room flows into a distinct dining area, creating a welcoming setting for quiet breakfasts and evenings with friends. Natural light highlights the wood grain underfoot and the home's graceful architectural details. The kitchen pairs soft gray cabinetry with white, veined countertops, a round-tile backsplash and gold-tone hardware and faucet. A window above the stainless steel sink brings in daylight, while tall cabinets provide useful storage. The checkerboard floor adds a playful vintage touch, and the adjoining dining area keeps meals and conversation connected. A kitchen laundry area adds everyday convenie
USD 465,000
1462 S Grant Street
View photo
House · for sale
USD 965,000
USD 479/sq.ft
1462 S Grant Street
Central West Denver
· 2,013 sq.ft · 2 Bedrooms · 2 Baths · House
· Patio · Garden · Office room · Balcony · Fireplace · Cellar
Central West Denver · 2,013 sq.ft · 2 Bedrooms · 2 Baths · House · Patio · Garden · Office room · Balcony · Fireplace · Cellar
This is your chance to experience life in the heart of Platt Park, one of Denver’s hottest neighborhoods! This charming two bedroom, two bathroom home has an open layout on the main floor and an expansive primary suite upstairs, complete with a balcony. Perfect for entertaining, the beautiful hardwood floors, functioning gas fireplace and front door details enhance the timeless feeling of this cozy home. Enjoy a bonus room in the back of the house that leads to a private backyard and patio. Attached to the upstairs primary bedroom is another bonus space perfect for an office or nursery. The unfinished basement is awaiting your creative ideas on how to best use the extra space. Opt to spend time on the front porch, watching the world go by, or travel three blocks to vibrant Pearl Street, with the ever-popular farmer’s market, and a plethora of boutiques, restaurants and coffee shops
USD 965,000
321 Stuart Street
View photo
House · for sale
USD 475,000
USD 459/sq.ft
321 Stuart Street
Central West Denver
· 1,033 sq.ft · 2 Bedrooms · 2 Baths · House
· Patio · Garden · Parking · Equipped kitchen
Central West Denver · 1,033 sq.ft · 2 Bedrooms · 2 Baths · House · Patio · Garden · Parking · Equipped kitchen
Rare find in Barnum West. Beautiful ranch, no stairs. Primary suite with it's own full bath, a 2nd large bedroom, and another full bath with laundry room. Clean and fresh. Recently renovated. New Roof with permit, new electrical services by Excel Energy. New flooring throughout. Can access property from Stuart Street and Tennyson Street. Private yard, new fence. Kitchen is ready for home cooked meals. Appliance package including refrigerator, stove, and dishwasher. Fresh paint. Ceiling fans. Covered patio in back ready for bbq's. Huge back yard. Covered porch in front, perfect for relaxing. 2 car garage. Newland Elementary school easy walking distance, just a couple blocks away. Seller willing to help with interest rate buy down or closing costs. 1st time buyers welcome. Property is ready for action. No HOA, easy maintenance
USD 475,000
550 Winona Court
View photo
House · for sale
USD 550,000
USD 347/sq.ft
550 Winona Court
Central West Denver
· 1,582 sq.ft · 4 Bedrooms · 2 Baths · House
· Patio · Garden · Office room · Parking
Central West Denver · 1,582 sq.ft · 4 Bedrooms · 2 Baths · House · Patio · Garden · Office room · Parking
Welcome to this beautifully updated four-bedroom, two-bathroom residence, thoughtfully designed to blend comfort, functionality, and timeless style. An abundance of natural light fills the open and inviting floor plan, creating a warm and welcoming atmosphere throughout the home. The main level features two generously sized bedrooms and a full bathroom, while the finished lower level offers exceptional flexibility with two non-conforming bedrooms, a second bathroom, dedicated laundry room, and ample storage. The additional living space provides versatility for guests, a home office, recreation, or a variety of lifestyle needs. Step outside to discover a spacious and private backyard designed for both relaxation and entertaining. A covered patio provides the perfect setting for outdoor gatherings, while the generous garden area offers plenty of room for gardening and enjoying the outdoors. A two-car detached garage and oversized driveway provide abundant parking and additional storage.
USD 550,000
2383 S Holland Street
View photo
House · for sale
USD 734,900
USD 263/sq.ft
2383 S Holland Street
Central West Denver
· 2,788 sq.ft · 5 Bedrooms · 3 Baths · House
· Office room · Cellar
Central West Denver · 2,788 sq.ft · 5 Bedrooms · 3 Baths · House · Office room · Cellar
Beautifully Updated Home with Mountain Views! Welcome to this beautifully updated residence with scenic mountain views in a peaceful, established neighborhood. Perfectly positioned near a quiet local park, this home offers a rare combination of serene suburban living, a functional layout, and exceptional comfort. The main level boasts bright, sun-drenched living areas with an effortless flow. Whether you are hosting vibrant gatherings or enjoying a quiet evening in, the practical design beautifully accommodates both daily life and seamless entertaining. Upstairs, you will find four spacious bedrooms, two full bathrooms, and a highly versatile bonus room—providing the perfect canvas for a dedicated home office, a quiet nursery, or a playroom tailored to your lifestyle. The fully finished garden-level basement serves as an ideal private retreat, guest arrangement, or multi-generational suite. This flexible space includes a private bedroom featuring scenic mountain views, a generous secon
USD 734,900
1409 Wolff Street
View photo
House · for sale
USD 730,000
USD 366/sq.ft
1409 Wolff Street
Central West Denver
· 1,991 sq.ft · 4 Bedrooms · 2 Baths · House
· Garden · Equipped kitchen · Parking · Cellar
Central West Denver · 1,991 sq.ft · 4 Bedrooms · 2 Baths · House · Garden · Equipped kitchen · Parking · Cellar
Tucked into one of Denver's most accessible pockets near Sloan's Lake, this 1940s Tudor pairs timeless brick-and-tile charm with a floorplan built for real flexibility. Original character featuring a tile roof, arched doorways, and warm hardwood floors that meets a smart, income-ready layout that's rare to find. Upstairs, two bedrooms and a 3/4 bath open onto a light-filled living and dining room, with a kitchen that anchors the main level. Downstairs is where this home sets itself apart: a fully separate two-bedroom, one bath unit with its own private entrance, its own living and dining space, and its own kitchen. A true lockoff, not just a finished basement. Whether it becomes a long-term rental, an income-generating Airbnb, a private suite for extended family, or simply extra room to grow into, the lower level lives like its own home. Outside, a fully fenced backyard with garden space offers a private outdoor escape, and the two-car garage adds off-street parking in this bustling st
USD 730,000
2900 Inca Street # 15
View photo
Townhouse · for sale
USD 760,000
USD 381/sq.ft
2900 Inca Street # 15
Central West Denver
· 1,991 sq.ft · 3 Bedrooms · 3 Baths · Townhouse
· Office room · Deck · Fireplace · Equipped kitchen · Parking
Central West Denver · 1,991 sq.ft · 3 Bedrooms · 3 Baths · Townhouse · Office room · Deck · Fireplace · Equipped kitchen · Parking
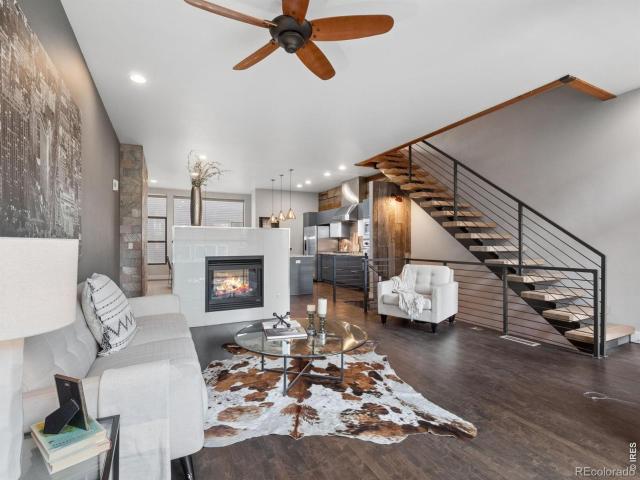
UBER COOL Ball park 4 story Contemporary Brownstone with rooftop deck situated walking distance to world class Restaurants, Steps to Coors Field, McGregor Square, Union Station, Cultural Events and nightlife. Boasting skyline views from the rooftop deck with top-tier finishes, trendy lighting and paint throughout. Step into this entertainer's dream as you enter through the front door the entry level features stunning flooring a bedroom that could also be used as a private home office with a stylish 3/4 bath, and access to a private two-car garage. A wine cooler for the wine connoisseur and a custom built-in storage system under the stairs. The main level open concept living space with floor to ceiling windows, double-sided gas fireplace that separates the living and dining area great space to enjoy a glass of wine. The chef's kitchen impresses with stainless steel appliances, a professional-grade vent hood, wood cabinetry, tile backsplash, granite countertops, and a spacious island, id
USD 760,000
6120 W Arkansas Avenue
View photo
House · for sale
USD 504,900
USD 266/sq.ft
Updated
6120 W Arkansas Avenue
Central West Denver
· 1,894 sq.ft · 5 Bedrooms · 2 Baths · House
· Office room · Equipped kitchen · Air conditioning
Central West Denver · 1,894 sq.ft · 5 Bedrooms · 2 Baths · House · Office room · Equipped kitchen · Air conditioning
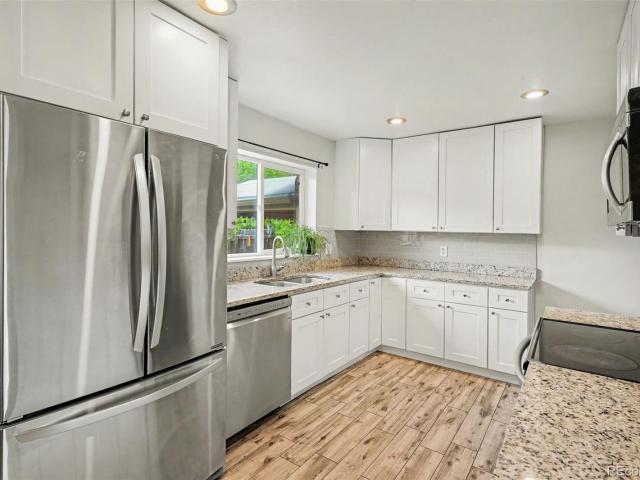
Welcome home to this spacious and inviting ranch-style property offering the comfort, flexibility, and updates today’s buyers are looking for. With five bedrooms, there is plenty of room to create spaces that fit your lifestyle—whether you need a home office, guest room, workout area, hobby space, or simply extra room for family and friends. Inside, solid wood flooring adds warmth and character to the main level, while central air conditioning provides year-round comfort. The remodeled bathrooms and beautifully updated kitchen make the home feel fresh and move-in ready. The kitchen is both stylish and functional, featuring soft-close Shaker cabinetry, granite countertops, tile flooring, a tasteful backsplash, and recessed lighting that creates a bright and welcoming place to cook, gather, and entertain. The flexible floor plan makes it easy to imagine settling in and making the space your own. Outside, you’ll appreciate the established neighborhood setting, just two blocks from Lasley
USD 504,900
View map Back to list

Get email alerts

Don't miss out: be the first to know about new properties

The alert was correctly created

On subscribing you accept the conditions of use and the privacy policy
Alert
Receive new ads in your inbox
Save this search
Receive alerts for new listings

We'll send you an email when we have new properties for: "Houses for sale in Central West Denver"

The alert was correctly created

80204
Quality Hill Historic District
Get email alerts and be the first to see new listings
Required field
On subscribing I accept the terms of the privacy policy
Perfect! You'll soon start receiving new listings via email
Alert
Receive an email when we have new ads for Houses for sale in Central West Denver
Save this search
Filters

Bedrooms

Size (sq.ft)

sq.ft
sq.ft

Price

USD
USD

Property type

Bathrooms

Clear all filters
Receive notifications when new entries are published.