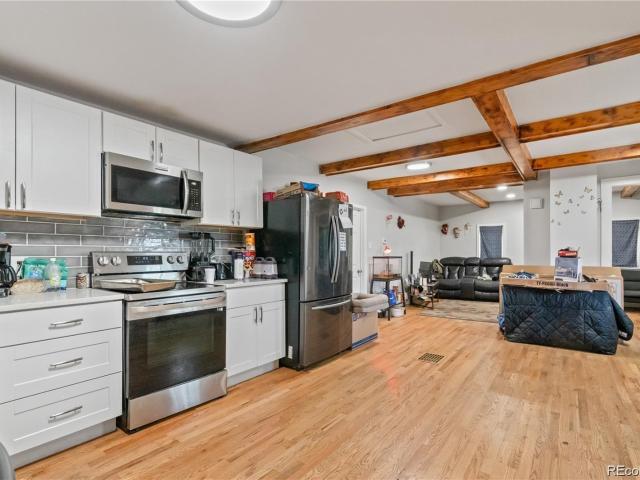
1,786 houses for sale in Central West Denver

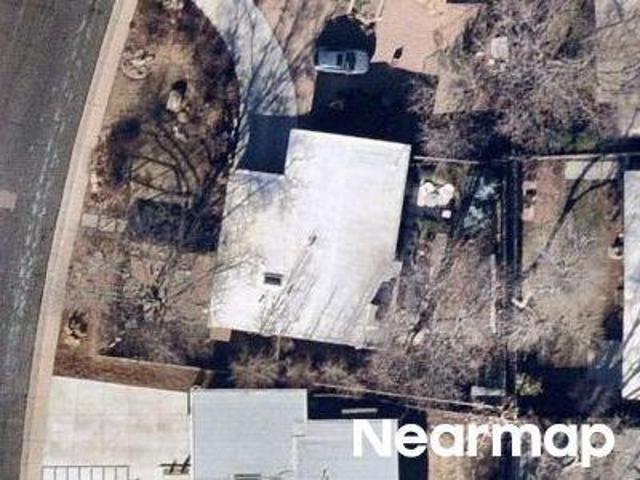
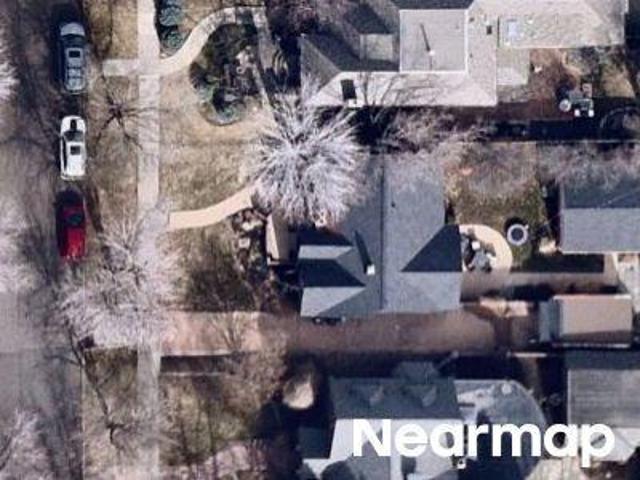
S Decatur St
View photo
House · for sale
Request Details
Updated
S Decatur St
Central West Denver
· 1,044 sq.ft · 3 Bedrooms · 2 Baths · House
Central West Denver · 1,044 sq.ft · 3 Bedrooms · 2 Baths · House
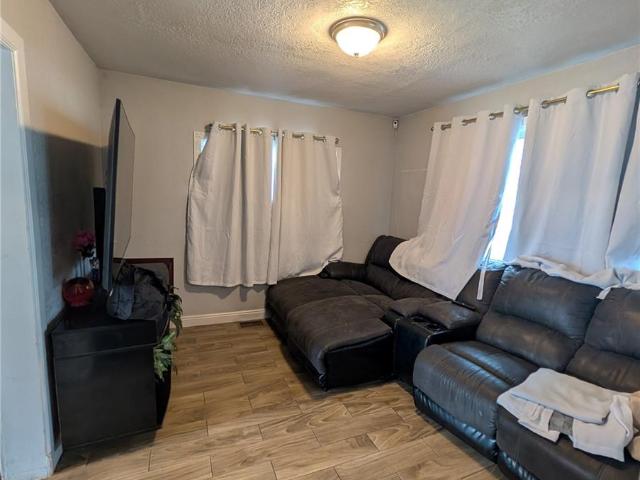
This is a Real Estate-Owned (REO)/post-foreclosure home owned or managed by a bank. All offers are considered; however, the highest and best will most likely be accepted
Request Details
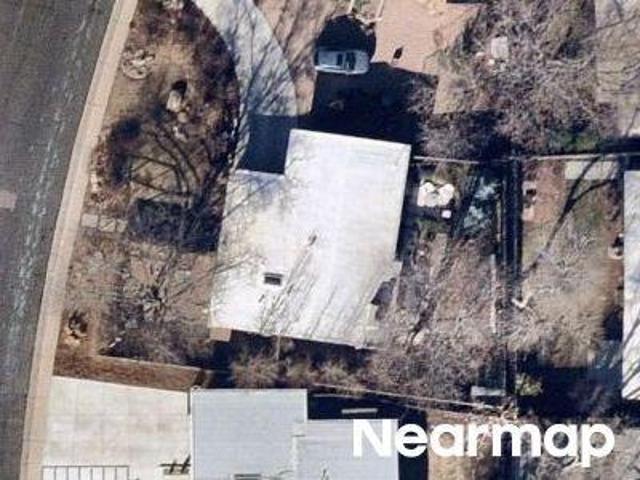
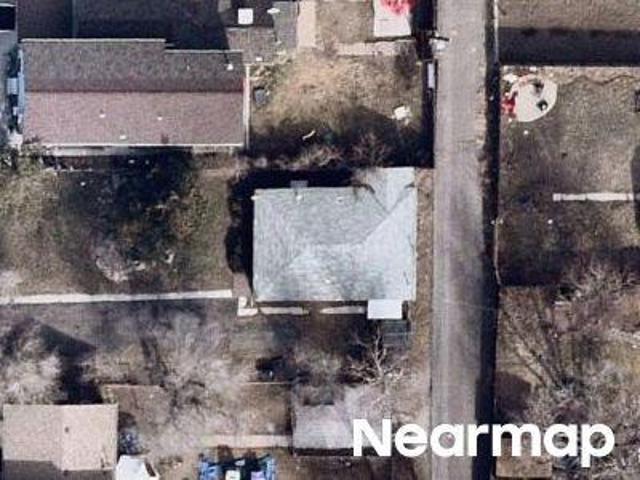
S Fairfax St
View photo
House · for sale
Request Details
Updated
S Fairfax St
Central West Denver
· 1,238 sq.ft · 3 Bedrooms · 1 Bath · House
Central West Denver · 1,238 sq.ft · 3 Bedrooms · 1 Bath · House
This is a Real Estate-Owned (REO)/post-foreclosure home owned or managed by a bank. All offers are considered; however, the highest and best will most likely be accepted
Request Details
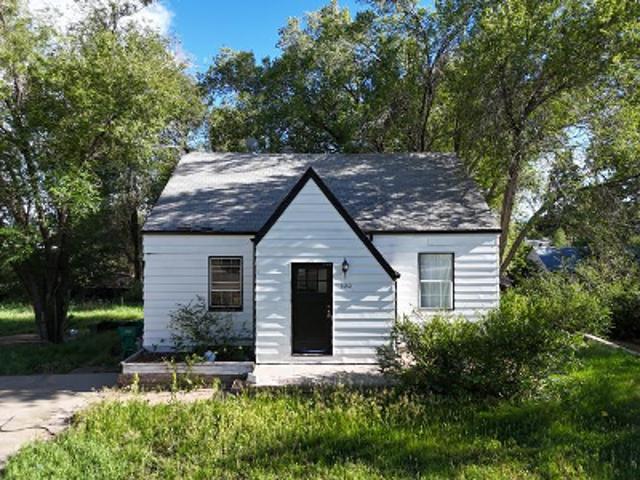
S Fairfax St
View photo
House · for sale
Request Details
Updated
S Fairfax St
Central West Denver
· 1,238 sq.ft · 3 Bedrooms · 1 Bath · House
Central West Denver · 1,238 sq.ft · 3 Bedrooms · 1 Bath · House
This is a Real Estate-Owned (REO)/post-foreclosure home owned or managed by a bank. All offers are considered; however, the highest and best will most likely be accepted
Request Details
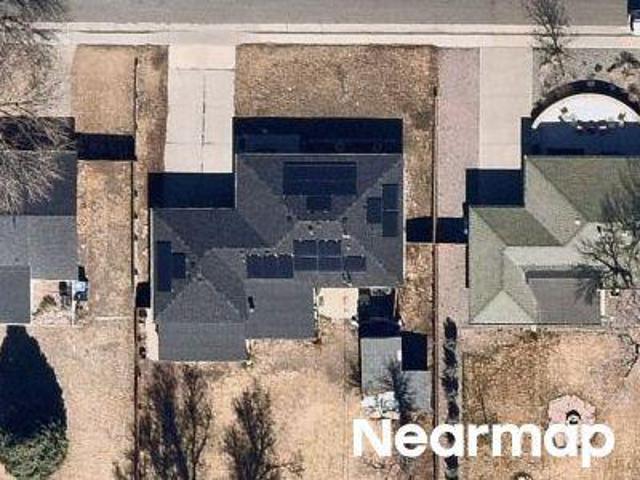
W Girard Ave
View photo
House · for sale
Request Details
Updated
W Girard Ave
Central West Denver
· 1,625 sq.ft · 5 Bedrooms · 2 Baths · House
Central West Denver · 1,625 sq.ft · 5 Bedrooms · 2 Baths · House
This home is in preforeclosure, which means the homeowner is in default (missed payments). Therefore, there could be an opportunity to strike a great deal with the owner and the bank
Request Details
W 59th Ave
View photo
House · for sale
Request Details
Updated
W 59th Ave
Central West Denver
· 1,033 sq.ft · 3 Bedrooms · 1 Bath · House
Central West Denver · 1,033 sq.ft · 3 Bedrooms · 1 Bath · House
This is a Real Estate-Owned (REO)/post-foreclosure home owned or managed by a bank. All offers are considered; however, the highest and best will most likely be accepted
Request Details
Locust St
View photo
House · for sale
Request Details
Updated
Locust St
Central West Denver
· 2,024 sq.ft · 2 Bedrooms · 2 Baths · House
Central West Denver · 2,024 sq.ft · 2 Bedrooms · 2 Baths · House
This home is in preforeclosure, which means the homeowner is in default (missed payments). Therefore, there could be an opportunity to strike a great deal with the owner and the bank
Request Details
S Leyden St
View photo
House · for sale
Request Details
Updated
S Leyden St
Central West Denver
· House
Central West Denver · House
This is a Real Estate-Owned (REO)/post-foreclosure home owned or managed by a bank. All offers are considered; however, the highest and best will most likely be accepted
Request Details
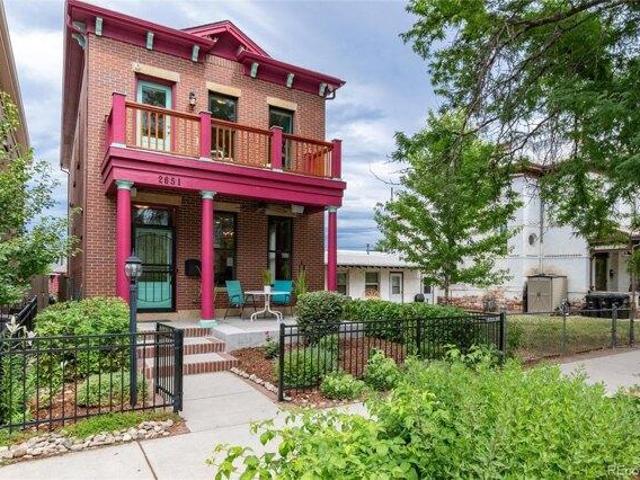
house with 4 bedroom, Denver CO ES103501323
View photo
House · for sale
USD 1,275,000
USD 459/sq.ft
house with 4 bedroom, Denver CO ES103501323
Central West Denver
· 2,777 sq.ft · 4 Bedrooms · House
· Swimming pool · Cellar
Central West Denver · 2,777 sq.ft · 4 Bedrooms · House · Swimming pool · Cellar
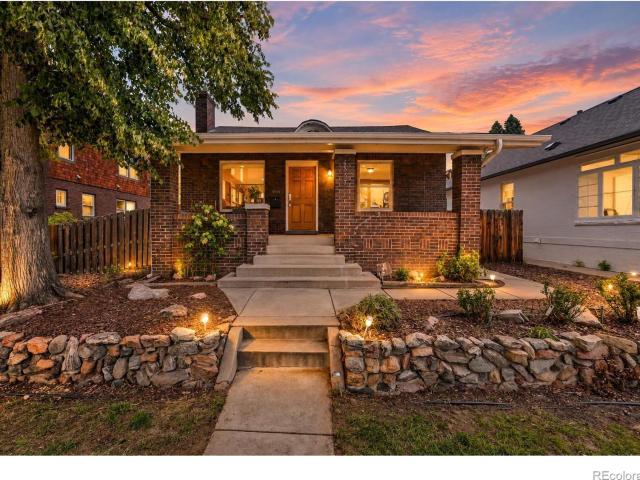
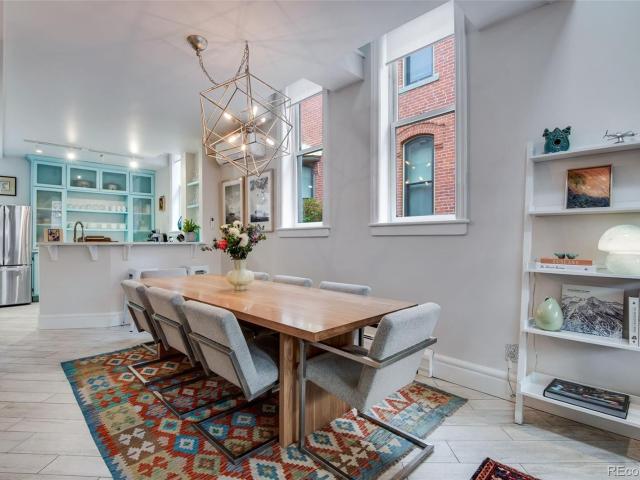
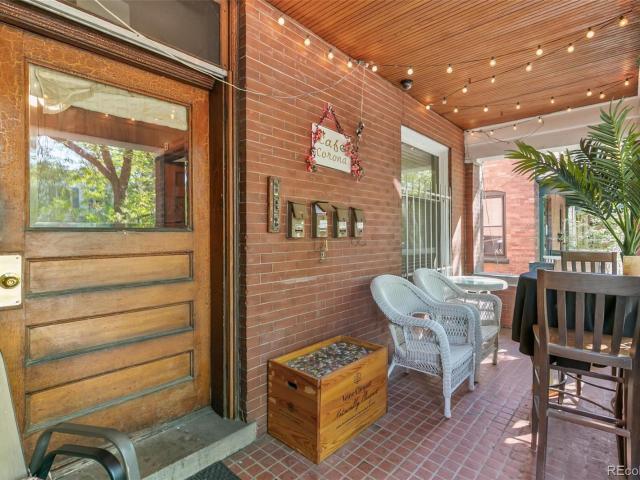
Experience the perfect blend of modern amenities and timeless allure. Nestled in the historic district of Curtis Park within walking distance of Curtis Park Pool and Glenn Arm Rec Ctr, the vibrant Rhino Art District, bustling Ballpark Area, and many restaurants. This home offers the energetic urban lifestyle, while preserving a strong sense of community in a classic neighborhood setting with numerous community events, jazz in the park for summer months and various holiday park parties. Access to downtown and airport via Light rail. Upon entry, you'll be greeted by the captivating feel of exposed brick, setting a warm and inviting tone of an open floor plan. The large entry room invites guests to come in and share in the joy and hospitality this home exudes. This exquisite home features 4 spacious bedrooms and 4 stylish baths, offering ample space and comfort for your family. The fully finished basement, equipped with surround sound, enhances your entertainment experience. Additionally,
USD 1,275,000
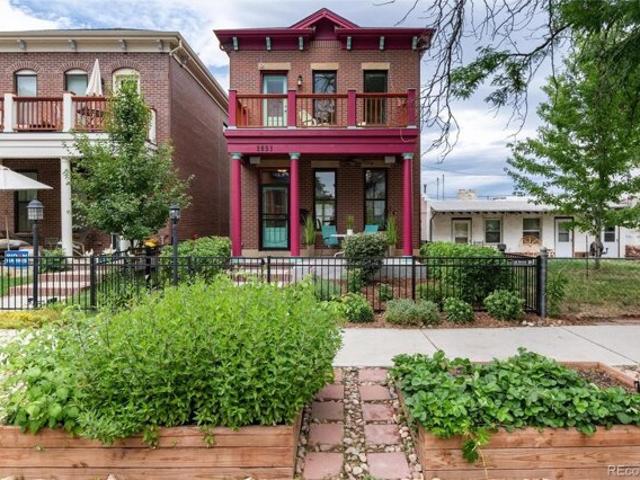
Curtis St, Denver, Home For Sale
View photo
House · for sale
USD 1,275,000
USD 459/sq.ft
Curtis St, Denver, Home For Sale
Central West Denver
· 2,777 sq.ft · 4 Bedrooms · 4 Baths · House
· Swimming pool · Cellar
Central West Denver · 2,777 sq.ft · 4 Bedrooms · 4 Baths · House · Swimming pool · Cellar
Experience the perfect blend of modern amenities and timeless allure. Nestled in the historic district of Curtis Park within walking distance of Curtis Park Pool and Glenn Arm Rec Ctr, the vibrant Rhino Art District, bustling Ballpark Area, and many restaurants. This home offers the energetic urban lifestyle, while preserving a strong sense of community in a classic neighborhood setting with numerous community events, jazz in the park for summer months and various holiday park parties. Access to downtown and airport via Light rail. Upon entry, you'll be greeted by the captivating feel of exposed brick, setting a warm and inviting tone of an open floor plan. The large entry room invites guests to come in and share in the joy and hospitality this home exudes. This exquisite home features 4 spacious bedrooms and 4 stylish baths, offering ample space and comfort for your family. The fully finished basement, equipped with surround sound, enhances your entertainment experience. Additionally,
USD 1,275,000
2912 W Short Place
View photo
House · for sale
USD 525,000
USD 361/sq.ft
New
2912 W Short Place
Central West Denver
· 1,453 sq.ft · 5 Bedrooms · 2 Baths · House
· Garden · Equipped kitchen · Parking
Central West Denver · 1,453 sq.ft · 5 Bedrooms · 2 Baths · House · Garden · Equipped kitchen · Parking
Investors, builders & developers — opportunity near barnum park! Discover the possibilities with this five-bedroom ranch located just one block east of the popular Barnum Park area. The existing home offers five bedrooms, a full bathroom and half bathroom, kitchen, dining area, and living room. Interior features include wood cabinetry, updated-style countertops, and a combination of flooring finishes. The property offers a fenced yard, mature trees, and off-street parking. Whether you're looking for your next renovation project, investment property, or potential redevelopment opportunity, this property is worth exploring. Conveniently located near parks, major roadways, and downtown Denver. Property will be offered through an online auction at Xome. Com, with showings available only during a designated period immediately prior to the auction. Buyers are responsible for verifying property condition, zoning, permitted uses, and all auction terms. Auction dates and showing details to be a
USD 525,000
4537 W 32nd Avenue
View photo
House · for sale
USD 825,000
USD 443/sq.ft
New
4537 W 32nd Avenue
Central West Denver
· 1,862 sq.ft · 4 Bedrooms · 2 Baths · House
· Garden · Fireplace · Equipped kitchen · Parking
Central West Denver · 1,862 sq.ft · 4 Bedrooms · 2 Baths · House · Garden · Fireplace · Equipped kitchen · Parking
There is a lot to love about 4537 W 32nd Ave, but the location and mountain views are hard to beat. Sitting on the sunny, south-facing side of 32nd Avenue in West Highland, this classic Denver bungalow is just blocks from Highlands Square and Tennyson Street. Walk or bike to great restaurants, coffee shops, breweries, shopping, parks and neighborhood events, while still having the space, yard and parking that can be hard to find in this part of Denver. Inside, the home is bright and open while still keeping the character you want in a 1920s bungalow. The main living area features hardwood floors, vaulted ceilings, great natural light, mountain views and a gas fireplace. The living room flows into a spacious dining area and kitchen, making the layout great for entertaining or everyday living. Two bedrooms and an updated full bathroom are on the main level. Downstairs adds a large second living area, two additional non-conforming bedrooms, another updated full bathroom, laundry and plent
USD 825,000
2924 Zenobia Street
View photo
House · for sale
USD 675,000
USD 447/sq.ft
New
2924 Zenobia Street
Central West Denver
· 1,507 sq.ft · 3 Bedrooms · 2 Baths · House
· Equipped kitchen
Central West Denver · 1,507 sq.ft · 3 Bedrooms · 2 Baths · House · Equipped kitchen
Our preferred lender is offering a 1% credit that can be applied towards closing costs or a rate buydown—see flyer for details! *. Move-in ready charm in an unbeatable location. Just minutes to Sloan’s Lake, Highlands Square, and all the best Edgewater amenities. This 1946 beauty effortlessly blends timeless character with thoughtful updates and flexible living space inside and out. The covered front porch sets a warm, welcoming tone and becomes a true extension of your living space. Perfect for slow mornings, evening wine, or catching up with neighbors as the sun sets. Inside, you’ll find a spacious living room with high ceilings, charming archways, original hardwood floors, classic built-ins, and incredible natural light throughout. The cozy dining area flows seamlessly into the freshly remodeled kitchen featuring quartz counters and backsplash, stainless steel appliances, gas stove, picture window above the sink, durable Marmoleum floors, and updated light fixtures. Two main-level b
USD 675,000
2525 Curtis Street
View photo
House · for sale
USD 840,000
USD 578/sq.ft
New
2525 Curtis Street
Central West Denver
· 1,453 sq.ft · 2 Bedrooms · 1 Bath · House
· Garden · Equipped kitchen
Central West Denver · 1,453 sq.ft · 2 Bedrooms · 1 Bath · House · Garden · Equipped kitchen
Curtis Park Contemporary Cottage. One of a kind single family home with a spacious interior layout. Located on a quiet tree-lined street in the Curtis Park Historic District on one of Denver's best residential streets. Surrounded by classic brick 1880's homes, just a couple blocks walk to Denver Central Market and the center of RiNo. Inside souring 20ft vaulted ceilings, beautifully updated kitchen and baths and a flexible floor plan make the home perfect for today's lifestyle. The second floor features a primary suite with a spa quality bath with wet room, walk in closets and a sitting area overlooking the living room below. Tall windows and a skylights flood the home with natural light. Over $120,000 in recent upgrades have been invested into this home since 2021 including high end primary suite bath remodel, Hunter Douglas Blinds and new primary suite shudders, newly landscaped outdoor living space with raised garden beds and irrigation system, electrical panel upgrade and three min
USD 840,000
220 Acoma Street # 101
View photo
Townhouse · for sale
USD 975,000
USD 390/sq.ft
New
220 Acoma Street # 101
Central West Denver
· 2,497 sq.ft · 3 Bedrooms · 3 Baths · Townhouse
· Equipped kitchen · Parking
Central West Denver · 2,497 sq.ft · 3 Bedrooms · 3 Baths · Townhouse · Equipped kitchen · Parking
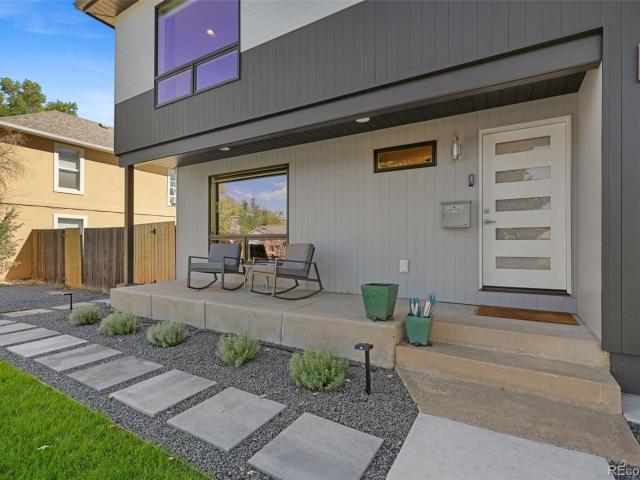
Located just blocks from the energy of South Broadway, this newly built Baker townhome pairs contemporary design with warm, inviting living across 2,500 square feet. Offering 3 bedrooms, 3.5 bathrooms and thoughtfully designed spaces across three levels, the home delivers a rare combination of size, style and access to one of Denver’s most vibrant neighborhoods. Inside, the open-concept main level seamlessly connects the living room, dining area and kitchen beneath 9-foot ceilings, while windows on three sides fill the space with natural light. The well-appointed kitchen features quartz countertops, stainless steel appliances and an oversized center island that creates a natural gathering place for everyday living and entertaining. A powder room and attached 2-car garage add convenience and functionality to the main level. Upstairs, the expansive primary suite offers a private retreat with a spacious bath featuring a dual vanity, soaking tub and walk-in shower. Two additional bedrooms,
USD 975,000
915 E 7th Avenue # 3
View photo
Townhouse · for sale
USD 1,580,000
USD 420/sq.ft
New
915 E 7th Avenue # 3
Central West Denver
· 3,757 sq.ft · 4 Bedrooms · 3 Baths · Townhouse
· Patio · Office room · Equipped kitchen
Central West Denver · 3,757 sq.ft · 4 Bedrooms · 3 Baths · Townhouse · Patio · Office room · Equipped kitchen
This 7th Avenue Historic District home features exquisite architectural details and spacious living areas combined with contemporary comfort. Located on a quiet block with easy access to Cherry Creek, Denver Country Club, downtown, parks, restaurants, museums and the Botanic Gardens. Highly walkable on tree lined streets and a designated bikeway on 7th Avenue. Convenient to groceries, hospitals, banking, and other necessities. The William Fisher design welcomes you through wrought iron gates to a grand entry foyer leading to a beautiful, updated living room. Pass through the French doors to a very large brick patio (670 sq. Ft) for easy entertaining with wide open views. A true'park-like' setting overlooking 7th Ave! Inside, the main floor continues to a gourmet kitchen that opens to the dining room and an elegant powder room. Upstairs you will find all large, sun-filled bedrooms and baths, some currently used as offices and flex space. The Primary suite also opens to a large outside d
USD 1,580,000
2546 N Marion Street
View photo
House · for sale
USD 750,000
USD 422/sq.ft
New
2546 N Marion Street
Central West Denver
· 1,776 sq.ft · 3 Bedrooms · 1 Bath · House
· Patio · Garden · Equipped kitchen
Central West Denver · 1,776 sq.ft · 3 Bedrooms · 1 Bath · House · Patio · Garden · Equipped kitchen
Classic 1896 brick Denver Square in Denver's Historic Whittier neighborhood, on the edge of Curtis Park, with 3 bedrooms, 2 baths and 1,786 finished sq ft. The owner blended original character with a Scandinavian-inspired design: a fully remodeled kitchen with quartz counters, hardwood floors, built-ins, radiant heated bathroom floors, upstairs laundry and a cozy Morso wood-burning stove with a newly lined chimney. Major updates include a new furnace(2025), new roof(2026), updated windows, a new sewer line(2020) and a smart-lock entry. Outside, the large, level yard is a rare city retreat with mature landscaping, roses, peonies, apple and peach trees, a patio and a play structure. With a Walk Score of 90, you're minutes from Five Points, RiNo, Uptown, City Park and downtown Denver dining, breweries and entertainment. Move-in ready historic home near the best of central Denver
USD 750,000
4983 Vallejo Street
View photo
House · for sale
USD 1,200,000
USD 305/sq.ft
New
4983 Vallejo Street
Central West Denver
· 3,929 sq.ft · 5 Bedrooms · 4 Baths · House
· Garden · Deck · Fireplace · Equipped kitchen · Parking
Central West Denver · 3,929 sq.ft · 5 Bedrooms · 4 Baths · House · Garden · Deck · Fireplace · Equipped kitchen · Parking
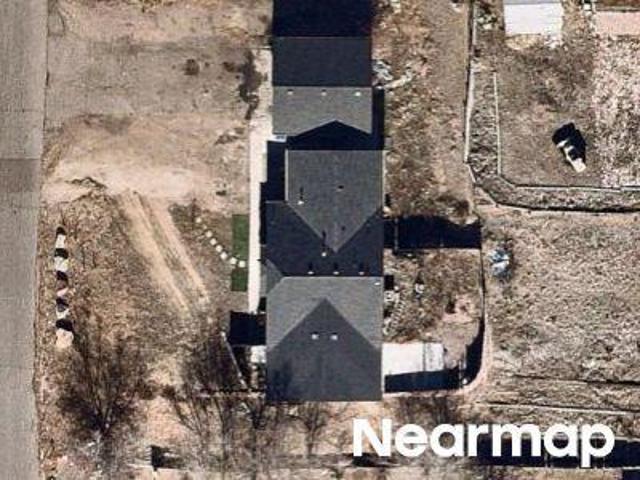
An incredible opportunity in Northwest Denver to make a contemporary home your own! Built in 2016, this spacious three-level home offers 3,932 square feet, five bedrooms, 4.5 bathrooms, a detached three-car garage, and rooftop decks with Denver skyline views. With a little TLC, fresh paint, and your personal touch, this home could be something truly exceptional. Step inside and discover a generous, flexible floor plan. The main level features an open kitchen with quartz countertops and a large island, hardwood floors, a cozy gas fireplace, and a spacious primary suite with a five-piece bathroom. Four additional bedrooms upstairs, multiple bonus living spaces, and two laundry areas offer plenty of room to spread out, work, entertain, or simply enjoy everyday living. And then there's the outdoor space! Multiple decks, including rooftop spaces with city views, invite you to enjoy Colorado's beautiful weather, entertain friends, or unwind while taking in the skyline. A private yard and det
USD 1,200,000
1154 S Newland Street
View photo
Townhouse · for sale
USD 345,000
USD 216/sq.ft
New
1154 S Newland Street
Central West Denver
· 1,593 sq.ft · 3 Bedrooms · 1 Bath · Townhouse
· Office room · Deck · Fireplace · Parking
Central West Denver · 1,593 sq.ft · 3 Bedrooms · 1 Bath · Townhouse · Office room · Deck · Fireplace · Parking
Welcome home to this spacious, impeccably maintained 3-bedroom, 2-bathroom townhome in Lakewood! The open-concept floor plan offers generous living spaces, creating an inviting setting for everyday living and entertaining. The expansive living area features a cozy fireplace and a custom red oak floating desk, providing a beautiful, functional home office space. Vaulted ceilings and a large skylight add to the airy feel, while the thoughtfully designed layout offers plenty of room to relax, gather, and work from home. Enjoy the convenience of an attached two-car garage and outdoor living on the elevated deck, perfect for morning coffee or unwinding at the end of the day. Ideally located near Belmar’s shopping, dining, and entertainment, as well as Kendrick Lake Park and nearby green spaces, this home makes it easy to enjoy both neighborhood amenities and Colorado’s outdoor lifestyle. With convenient access to downtown Denver and the foothills, this well-cared-for home offers a wonderful
USD 345,000
1632 York Street
View photo
House · for sale
USD 495,000
USD 109/sq.ft
New
1632 York Street
Central West Denver
· 4,532 sq.ft · House
· Office room
Central West Denver · 4,532 sq.ft · House · Office room
1632 York St is a prime value-add renovation project less than one block from Denver's City Park. Currently vacant and uninhabitable, this is the perfect scenario to start from scratch without dealing with tenants during construction/renovation. Property can be reconfigured as a duplex, triplex, quadplex, or even a 5-6 unit rental. Most recent use was as 6 units, but the property zoning will also allow for a single family home, office or retail configurations. Call broker for details on current condition of the property and how to set up a showing
USD 495,000
4047 Madison Street
View photo
House · for sale
USD 525,000
USD 396/sq.ft
New
4047 Madison Street
Central West Denver
· 1,324 sq.ft · 2 Bedrooms · 1 Bath · House
· Garden · Balcony · Equipped kitchen
Central West Denver · 1,324 sq.ft · 2 Bedrooms · 1 Bath · House · Garden · Balcony · Equipped kitchen
This is an extraordinary and unique historic property, circa 1891, thoughtfully preserved and artfully enhanced. This Victorian/ Craftsman home is situated on 2.5 lots with enchanted mature gardens providing magic and privacy. The back yard is fenced in with an enchanting gate built in the 1930s. The distinctive kitchen features a Chambers antique stove with a rice cooker and griddle. The counter tops are mahogany. A unique antique island provides storage and a stainless top creates expansive prep space. There is a built-in oven, microwave and warming oven. The 3-year-old cork floor is kind to knees and backs. The primary bedroom has a balcony offering a unique vantage point to enjoy fabulous sunsets and downtown fireworks. This room feels like a tree house with French doors always open in the summer. The living room offers bamboo floors and custom plantation shutters blending timeless character with warmth and functionality. Throughout the house are built in, enclosed bookcases. A ver
USD 525,000
2398 Colorado Boulevard
View photo
House · for sale
USD 1,365,000
USD 405/sq.ft
New
2398 Colorado Boulevard
Central West Denver
· 3,369 sq.ft · 5 Bedrooms · 2 Baths · House
· Fireplace · Equipped kitchen
Central West Denver · 3,369 sq.ft · 5 Bedrooms · 2 Baths · House · Fireplace · Equipped kitchen
This extraordinary Fisher & Fisher-designed home embodies the elegance and craftsmanship of Denver’s most distinguished historic homes. Set high above street level, against panoramic views of City Park Golf Course, downtown Denver, and the Rocky Mountains, this remarkable residence seamlessly blends historic grandeur with modern sophistication. Soaring beamed ceilings, lustrous hardwood floors, ornate original fireplaces, plantation shutters, and exquisite period details create an atmosphere of timeless refinement. The grand living room, reminiscent of a ballroom, is bathed in natural light and opens directly to the lush grounds, creating an exceptional setting for elegant entertaining. The chef’s kitchen beautifully balances classic style with contemporary function, featuring brand-new top of the line stainless-steel appliances, tall white cabinetry, slab granite countertops, double ovens, custom built-ins, a generous pantry, and an expansive island with seating for four. A serene gar
USD 1,365,000
4501 Milwaukee Street
View photo
House · for sale
USD 299,900
USD 488/sq.ft
New
4501 Milwaukee Street
Central West Denver
· 614 sq.ft · 2 Bedrooms · 1 Bath · House
· Garden · Equipped kitchen
Central West Denver · 614 sq.ft · 2 Bedrooms · 1 Bath · House · Garden · Equipped kitchen
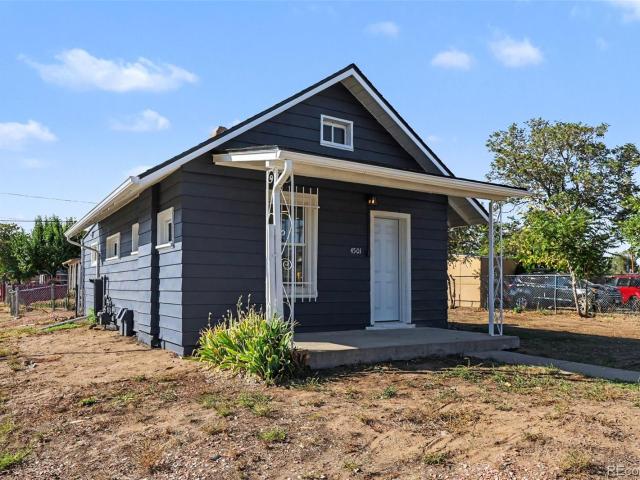
More than a century of Denver history, refreshed for your next chapter. This inviting home pairs a covered front porch with an updated kitchen, modern finishes, and a yard ready for your personal touch. Inside 4501 Milwaukee St, new vinyl flooring, trim, fresh paint and texture, newer interior doors, and new light fixtures brighten the living space. The kitchen features white shaker-style cabinetry, quartz countertops, a new tile backsplash, new stainless-steel kitchen appliances, and black hardware. Sliding glass doors bring in sunlight and open to the large yard. Two carpeted bedrooms offer comfortable retreats, while the updated bathroom features a tiled tub surround, white vanity, and black fixtures. Additional improvements include a newer roof, electrical panel, furnace, water heater, and newer windows. Imagine planting a garden, dining outdoors, or enjoying Colorado evenings in your own yard. Nearby Dunham Park, Swansea Park and Recreation Center offer space to stay active, while
USD 299,900
1154 N Corona Street
View photo
House · for sale
USD 1,200,000
USD 389/sq.ft
New
1154 N Corona Street
Central West Denver
· 3,078 sq.ft · 6 Bedrooms · 5 Baths · House
· Parking
Central West Denver · 3,078 sq.ft · 6 Bedrooms · 5 Baths · House · Parking
Positioned at 1154 Corona Street, this well-located four-unit property offers investors a compelling combination of stable in-place income, recent capital improvements, and immediate upside potential. The property features a desirable unit mix of one 3-bedroom, one 2-bedroom, one 1-bedroom, and one studio unit. Tenants and owners alike will benefit from a rare 1:1 parking ratio. Recent updates to the roof and electrical systems provide valuable peace of mind and reduce near-term capital expenditure concerns. Two long-term tenants contribute to the property’s stability while also giving a new owner the opportunity to bring rents up to current market levels over time. Residents enjoy an exceptional central Denver location within easy walking distance of Cheesman Park, with convenient access to Cherry Creek, neighborhood restaurants, retail, entertainment, public transportation, and major employment centers. With a versatile unit mix, dedicated parking, recent major-system improvements, s
USD 1,200,000
1644 S Cook Street
View photo
House · for sale
USD 675,000
USD 391/sq.ft
New
1644 S Cook Street
Central West Denver
· 1,722 sq.ft · 4 Bedrooms · 2 Baths · House
· Equipped kitchen · Cellar
Central West Denver · 1,722 sq.ft · 4 Bedrooms · 2 Baths · House · Equipped kitchen · Cellar
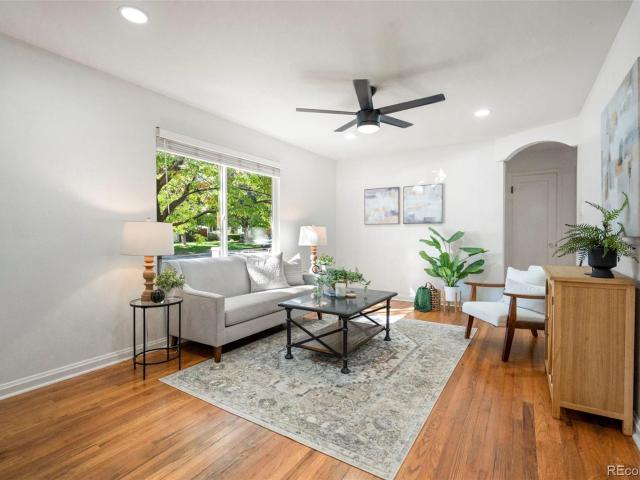
Charming, updated 4 bedroom, 2 bath ranch home built in 1949 on a quiet, tree-lined street in cory-merrill! Lovely curb appeal with a covered front porch, new landscaping, freshly painted trim and new exterior lighting! You'll feel the home’s original character as you enter through the inviting front doorway into a light-filled living room featuring a large picture window, gorgeous hardwood floors, fresh new paint, recessed lighting and a brand-new ceiling fan! The separate dining area has a newer chandelier and opens to the kitchen through an architecturally approved widened opening! The kitchen boasts brand new hexagon tile floors, granite countertops, glass-front upper cabinets and newer stainless steel appliances! The main floor offers three lovely bedrooms and a remodeled bathroom with new tile, vanity, lighting and a walk-in shower with a rainfall showerhead! A thoughtfully finished basement includes a rec room with new lighting and blinds, a non-conforming bedroom with new carpe
USD 675,000
4552 Perry Street
View photo
House · for sale
USD 1,295,000
USD 616/sq.ft
New
4552 Perry Street
Central West Denver
· 2,099 sq.ft · 3 Bedrooms · 2 Baths · House
· Office room · Deck · Fireplace · Equipped kitchen
Central West Denver · 2,099 sq.ft · 3 Bedrooms · 2 Baths · House · Office room · Deck · Fireplace · Equipped kitchen
Completely renovated from the studs up and expanded with a new second level in 2024, this Berkeley masterpiece brings modern luxury and incredible efficiency under one Class 3 hail-resistant roof. The open main level is built for serious entertaining, featuring solid white oak floors, an electric fireplace with custom built-ins, and a 16-foot quad slider that merges your indoor space with a 400-square-foot composite deck. The kitchen is a showstopper, boasting quartz countertops, smart Samsung appliances, a massive island, and a 36-inch induction cooktop. A flexible main-floor room next to the powder room serves as the perfect home office or private retreat. Upstairs, the primary suite is a true sanctuary with a massive walk-in closet and a luxurious five-piece ensuite bath. A junior bedroom and a sleek three-quarter bath offer flexible space for guests or roommates. Enjoy low to no utility bills thanks to an owned 5.5kW solar array, a Tesla powerwall, a Mitsubishi heat pump system, an
USD 1,295,000
4152 Wolff Street
View photo
House · for sale
USD 1,800,000
USD 421/sq.ft
New
4152 Wolff Street
Central West Denver
· 4,273 sq.ft · 5 Bedrooms · 3 Baths · House
· Garden · Office room · Balcony · Fireplace · Equipped kitchen · Parking
Central West Denver · 4,273 sq.ft · 5 Bedrooms · 3 Baths · House · Garden · Office room · Balcony · Fireplace · Equipped kitchen · Parking
Best-in-class Berkeley living! Just a few blocks from Tennyson Street, this home combines generous living spaces, thoughtful finishes, seamless indoor-outdoor living, and a rare three-car garage. Hardwood floors extend throughout the main level, beginning with a conveniently located office highlighted by board-and-batten accents. The open and bright living area provides plenty of space for a formal dining area and flows naturally into the family room, where a fireplace creates a comfortable gathering space. Accordion doors open directly to the backyard, bringing the outdoors in and connecting the main living spaces to the home’s outdoor entertaining areas. The spacious kitchen is centered around a massive island with abundant countertop space, granite countertops, stainless steel appliances, and a pantry. Upstairs, the oversized primary suite stands out with vaulted ceilings, a private balcony, and a unique additional retreat with built-ins—ideal for a sitting area, workspace, or quiet
USD 1,800,000
1420 S Cherry Street
View photo
House · for sale
USD 734,000
USD 577/sq.ft
New
1420 S Cherry Street
Central West Denver
· 1,270 sq.ft · 3 Bedrooms · 2 Baths · House
· Fireplace · Equipped kitchen
Central West Denver · 1,270 sq.ft · 3 Bedrooms · 2 Baths · House · Fireplace · Equipped kitchen
Offering complimentary $19,000 lender incentive for rate buydown or closing cost if you use our preferred lender! Welcome to this beautifully updated Mid-Century Modern retreat, ideally located on a quiet, tree-lined street just one block from Denver's beloved Krisana Park. Thoughtfully renovated while preserving its iconic architectural character, this move-in-ready home blends timeless design with today's most desirable upgrades. The light-filled, open floor plan features expansive west-facing living spaces, one charming vintage fireplace, and a spacious family room addition that creates the perfect setting for everyday living and entertaining. The kitchen is centrally located and opens to the home's inviting living and dining areas, making it ideal for hosting family and friends. Significant recent improvements provide both style and peace of mind, including a brand-new $60,000 roof, fully remodeled bathrooms, and new carpet, allowing the next owner to simply move in and enjoy. Step
USD 734,000
4311 N Stuart Street
View photo
House · for sale
USD 1,230,000
USD 367/sq.ft
New
4311 N Stuart Street
Central West Denver
· 3,348 sq.ft · 3 Bedrooms · 3 Baths · House
· Patio · Deck · Balcony · Fireplace · Equipped kitchen · Parking · Cellar
Central West Denver · 3,348 sq.ft · 3 Bedrooms · 3 Baths · House · Patio · Deck · Balcony · Fireplace · Equipped kitchen · Parking · Cellar
A striking expression of modern design, this Berkeley duplex pairs upscale finishes with a prime location near the celebrated art, dining and boutiques of 44th and Tennyson. Thoughtfully composed interiors blend sleek architecture with gallery-worthy style, from the living room's contemporary fireplace and built-in shelving to the sophisticated kitchen with high-end appliances, a tiled backsplash and a center island. Sliding glass doors connect the dining area to front patio and the living room to a secluded, fenced retreat with a fire pit. The primary suite features a Juliet balcony and an en-suite bath with a soaking tub. Above, a rooftop deck adjoining a third-floor flex space offers a distinctive setting for entertaining or a private escape with a fireplace and wet bar. A finished basement offers flexible living space, while an additional non-conforming bedroom with plumbing and exhaust has served as a potter's studio. A detached two-car garage and low-maintenance landscaping compl
USD 1,230,000
1195 S Winona Court
View photo
House · for sale
USD 480,000
USD 356/sq.ft
New
1195 S Winona Court
Central West Denver
· 1,345 sq.ft · 2 Bedrooms · 1 Bath · House
· Patio · Garden · Office room · Gym · Parking
Central West Denver · 1,345 sq.ft · 2 Bedrooms · 1 Bath · House · Patio · Garden · Office room · Gym · Parking
Welcome to Mar Lee! This beautifully updated, ranch-style home is situated on a spacious corner lot with great natural light and is a garage lover’s dream! Inside, you’ll find refinished hardwood floors, updated countertops and lighting, and outside, a new roof provides added peace of mind. The spacious family room offers flexible living space and the potential to be converted into a third bedroom. Main-level living offers convenience, with all bedrooms situated in one wing and additional living space on the other! Step outside to a covered back patio overlooking the large, fully fenced backyard—perfect for entertaining, gardening or relaxing. A standout feature is the oversized, heated two-car garage, complete with its own electrical panel, half-bath, closet and heated bonus room. This versatile space is ideal for a workshop, home office, gym or potential future ADU! Ample off-street parking provides room for additional vehicles, recreational equipment and guests. Conveniently located
USD 480,000
4992 Grove Street
View photo
House · for sale
USD 409,900
USD 494/sq.ft
New
4992 Grove Street
Central West Denver
· 829 sq.ft · 3 Bedrooms · 1 Bath · House
· Equipped kitchen
Central West Denver · 829 sq.ft · 3 Bedrooms · 1 Bath · House · Equipped kitchen
Located in Denver’s Berkeley neighborhood, this charming ranch offers a wonderful combination of original character, modern finishes, and comfortable living spaces. The bright and inviting living room features warm luxury vinyl plank flooring and plenty of natural light, creating a welcoming feel throughout the home. The floor plan flows into a cozy additional sitting area and formal dining space, offering plenty of flexibility for entertaining or everyday living. The kitchen has been tastefully updated with beautiful quartz countertops, shaker-style cabinetry with soft-close doors and full-extension drawers, newer appliances, and a stylish tile backsplash. The open layout connects the kitchen to the surrounding living spaces, making it both functional and inviting. The home also features a primary bedroom, an additional bedroom, and a versatile flex space that would make a great home office, workout area, or reading room. Original wood doors and thoughtful architectural details add wa
USD 409,900

Get email alerts

Don't miss out: be the first to know about new properties

The alert was correctly created

On subscribing you accept the conditions of use and the privacy policy
Alert
Receive new ads in your inbox
Save this search
Receive alerts for new listings

We'll send you an email when we have new properties for: "Houses for sale in Central West Denver"

The alert was correctly created

80204
Quality Hill Historic District
Get email alerts and be the first to see new listings
Required field
On subscribing I accept the terms of the privacy policy
Perfect! You'll soon start receiving new listings via email
Alert
Receive an email when we have new ads for Houses for sale in Central West Denver
Save this search
Filters

Bedrooms

Size (sq.ft)

sq.ft
sq.ft

Price

USD
USD

Property type

Bathrooms

Clear all filters
Receive notifications when new entries are published.