288 properties for sale in Centralhatchee town

104 Walton Woods Drive
View photo
House · for sale
USD 310,000
USD 224/sq.ft
104 Walton Woods Drive
Centralhatchee town
· 1,378 sq.ft · 3 Bedrooms · 2 Baths · House
· Garden · Fireplace · Equipped kitchen
Centralhatchee town · 1,378 sq.ft · 3 Bedrooms · 2 Baths · House · Garden · Fireplace · Equipped kitchen
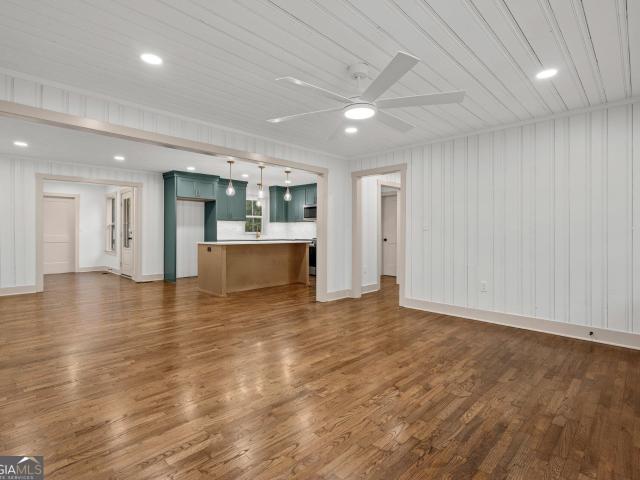
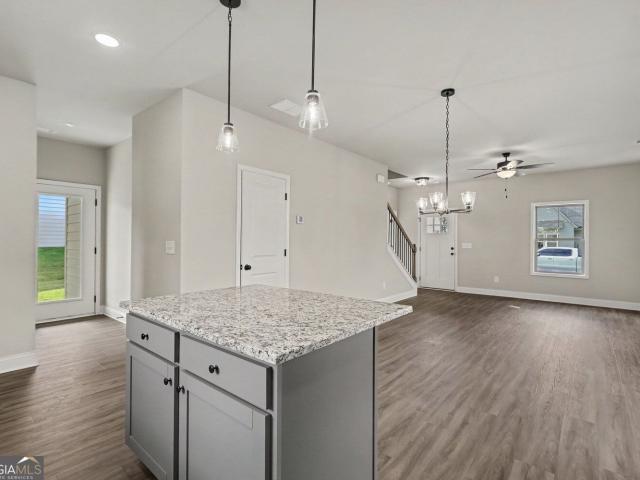
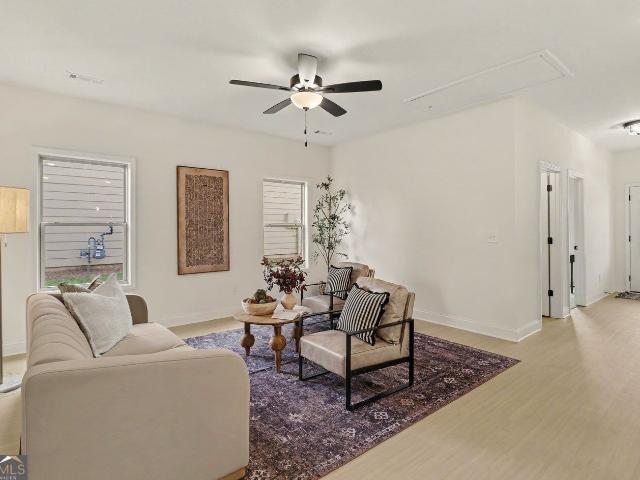
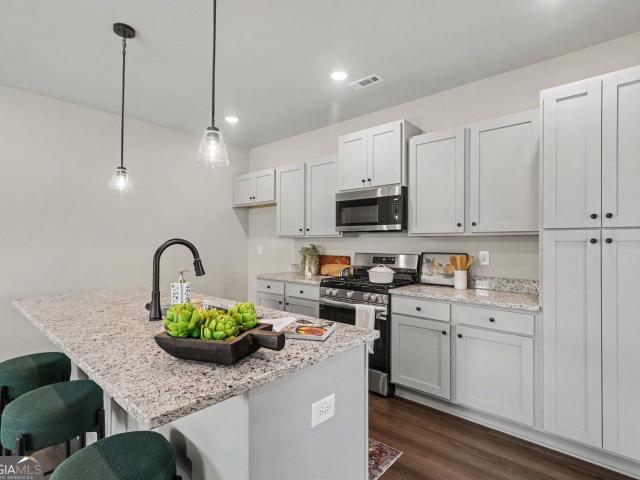
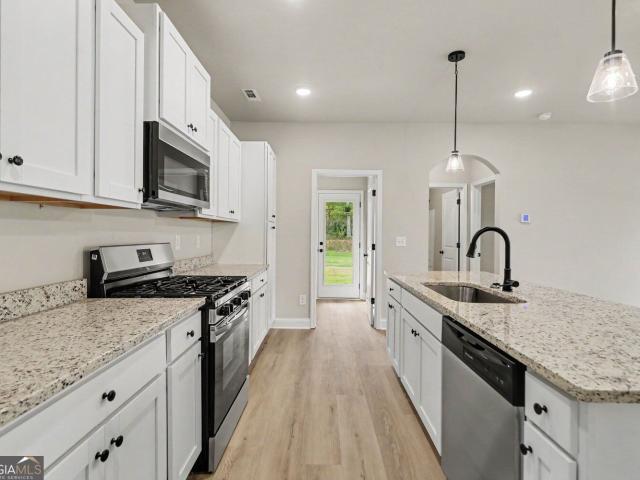
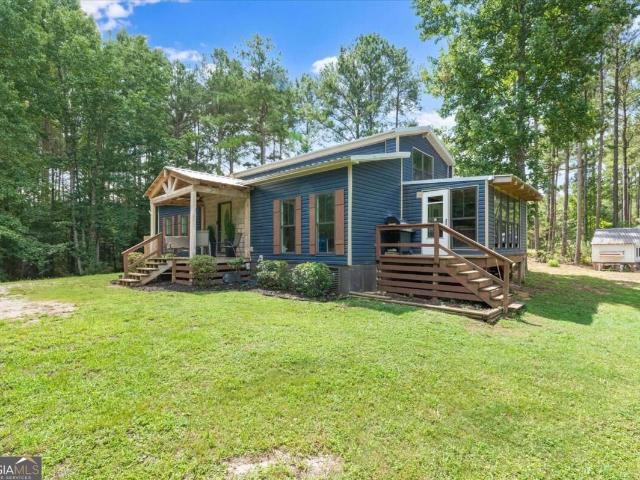
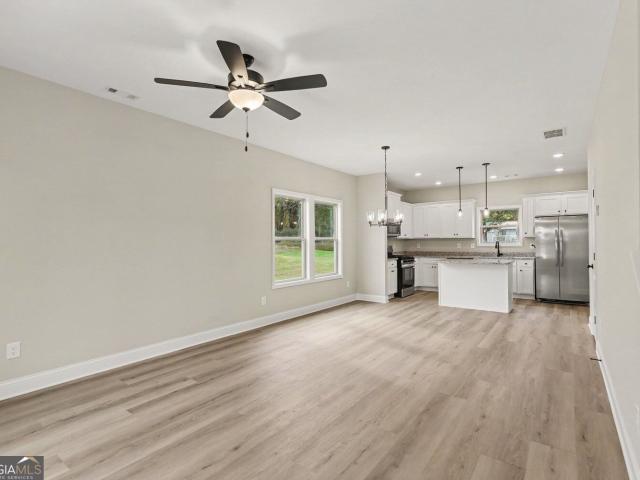
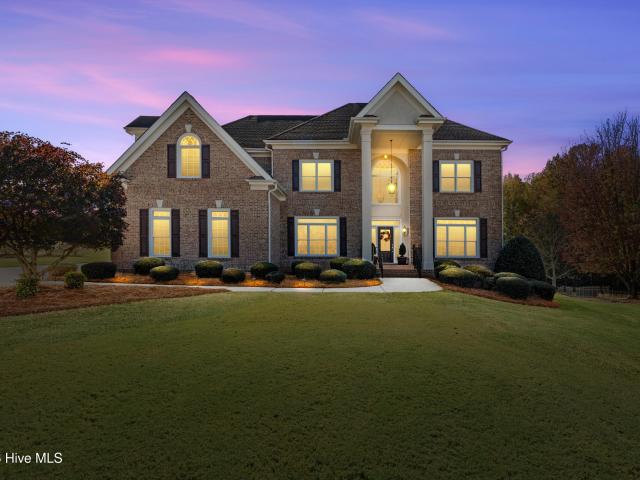
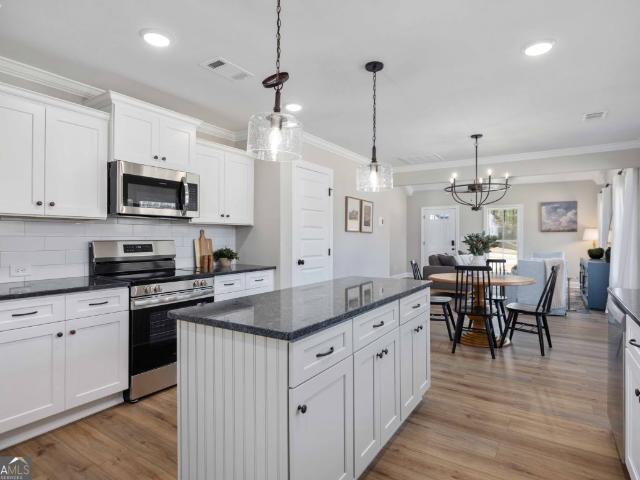
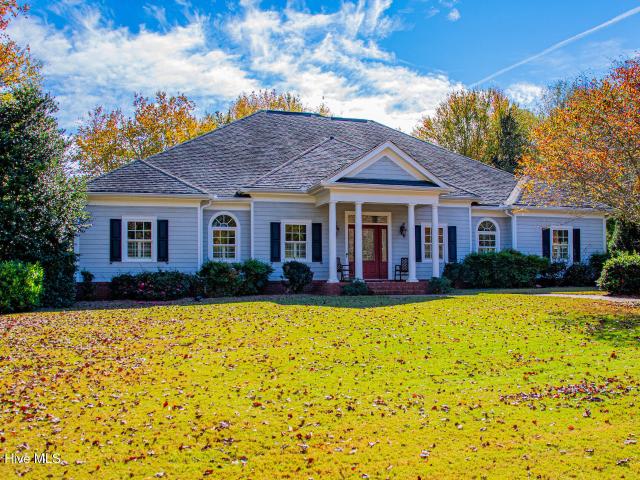
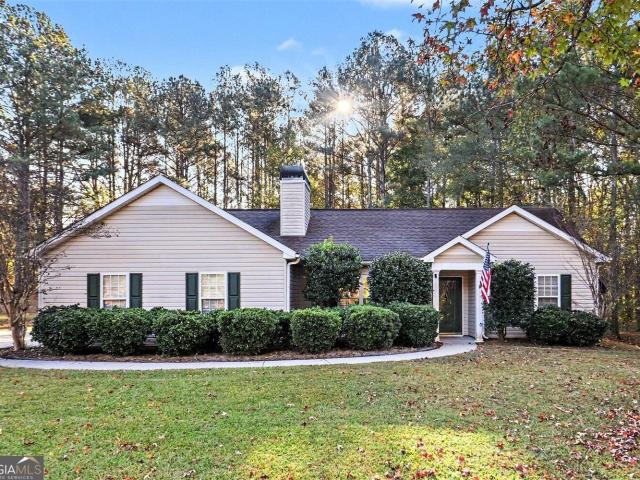
Set on a beautifully wooded lot with a broad front lawn and a long driveway, this inviting single-level home offers a comfortable layout, attractive curb appeal, and a backyard setting that feels open while still framed by mature trees. The exterior presents a classic look with multiple front-facing gables, neatly maintained shrubs, a covered front entry, and a curved walkway that adds a welcoming approach from the drive to the front door. Inside, the home features an airy main living area with vaulted ceilings, abundant natural light, and an open flow that connects the living room, dining space, and kitchen. The living room is anchored by a brick fireplace with a substantial mantel, creating a warm focal point for everyday living or gathering with guests. Neutral wall colors and wood-look flooring contribute to a bright, easy-to-style interior, while ceiling fans and large windows help the spaces feel comfortable and open. The kitchen offers generous cabinet storage with white cabinet
USD 310,000
4628 Hollingsworth Ferry Road LOT 2B
View photo
House · for sale
USD 399,900
USD 171/sq.ft
4628 Hollingsworth Ferry Road LOT 2B
Centralhatchee town
· 2,336 sq.ft · 5 Bedrooms · 3 Baths · House
· Office room · Equipped kitchen
Centralhatchee town · 2,336 sq.ft · 5 Bedrooms · 3 Baths · House · Office room · Equipped kitchen
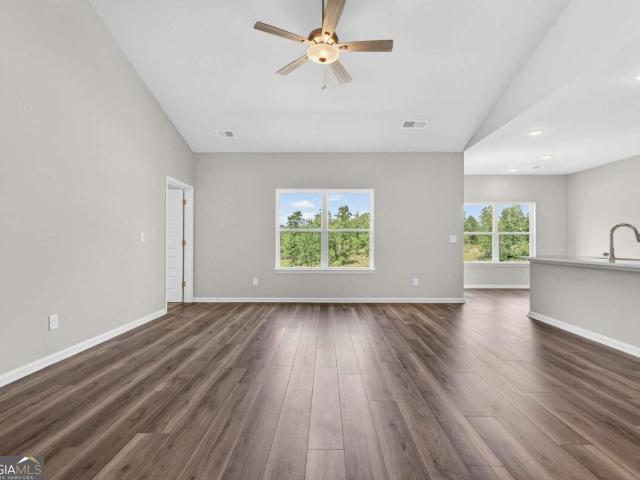
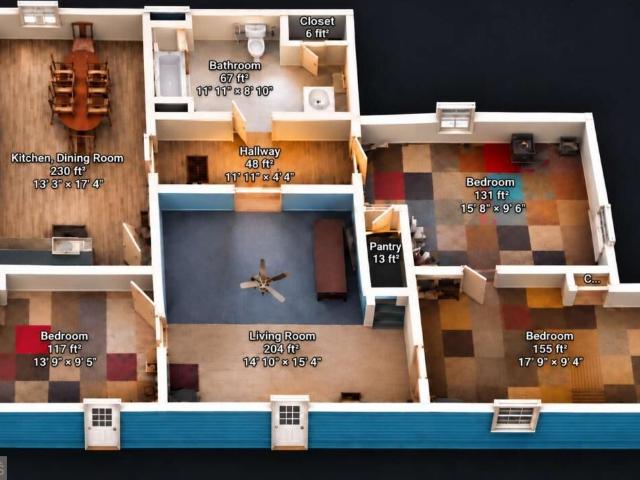
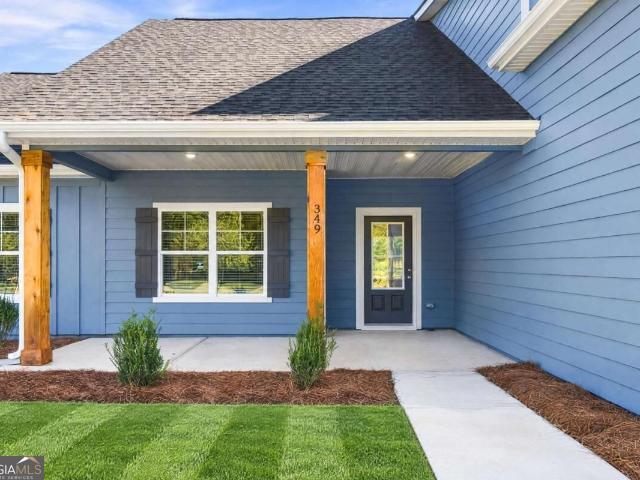
Welcome to Chisel Mill's Millrose plan sitting on a generous 4.5 acres! This plan offers a spacious open floor plan with a large family room, well-appointed kitchen, and generous primary suite. Three additional bedrooms are located on the main level, offering comfortable one-level living. Upstairs, you'll find an additional large room complete with a FULL bath and walk-in closet-perfect for an additional bedroom, media room, teen retreat, office, or flex space. Conveniently located with easy access to schools, shopping, dining, and major highways with no HOA! *Home is still under construction and photos are not yet available to see other examples of Chisel Mill's work please visit chiselmill. Com or reach out to agent. Blackline drawing may vary slightly from built floor plan.
USD 399,900
434 S River Road
View photo
House · for sale
USD 329,900
USD 205/sq.ft
434 S River Road
Centralhatchee town
· 1,604 sq.ft · 3 Bedrooms · 2 Baths · House
Centralhatchee town · 1,604 sq.ft · 3 Bedrooms · 2 Baths · House
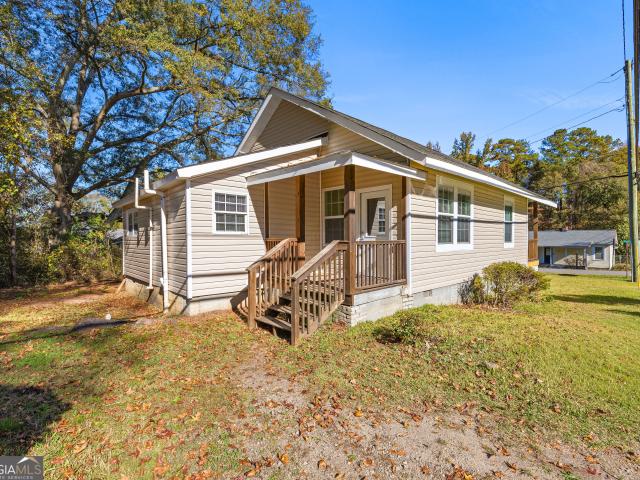
This beautifully remodeled 3 bedroom, 2 bath brick home has undergone a complete transformation! Nearly everything has been replaced, including new electrical wiring, plumbing, roof, windows, interior and exterior doors, HVAC system, bathrooms, and attic insulation. The home offers a wonderful floor plan with a private master suite, open living and dining area, spacious bedrooms, a large laundry room, and beautiful hardwood floors. With so many updates, this home offers the feel of new construction while maintaining the charm of a brick home. The seller is known for his attention to detail and quality workmanship, and it certainly shows throughout this renovation. Located within the city limits of Franklin on just under one acre, this home is both affordable and adorable!
USD 329,900
1949 Roopville Veal Road
View photo
House · for sale
USD 499,900
USD 213/sq.ft
1949 Roopville Veal Road
Centralhatchee town
· 2,336 sq.ft · 4 Bedrooms · 3 Baths · House
· Office room · Equipped kitchen
Centralhatchee town · 2,336 sq.ft · 4 Bedrooms · 3 Baths · House · Office room · Equipped kitchen
Back on Market at no fault of the seller! Welcome to Chisel Mill's Millrose plan sitting on a generous 4.5 acres! This plan offers a spacious open floor plan with a large family room, well-appointed kitchen, and generous primary suite. Three additional bedrooms are located on the main level, offering comfortable one-level living. Upstairs, you'll find an additional large room complete with a FULL bath and walk-in closet-perfect for an additional bedroom, media room, teen retreat, office, or flex space. Conveniently located with easy access to schools, shopping, dining, and major highways with no HOA! *Home is still under construction and photos are not yet available to see other examples of Chisel Mill's work please visit chiselmill. Com or reach out to agent. Blackline drawing may vary slightly from built floor plan.
USD 499,900
4658 Hollingsworth Ferry Road LOT 2C
View photo
House · for sale
USD 384,900
USD 178/sq.ft
4658 Hollingsworth Ferry Road LOT 2C
Centralhatchee town
· 2,153 sq.ft · 4 Bedrooms · 2 Baths · House
· Patio · Garden · Equipped kitchen
Centralhatchee town · 2,153 sq.ft · 4 Bedrooms · 2 Baths · House · Patio · Garden · Equipped kitchen
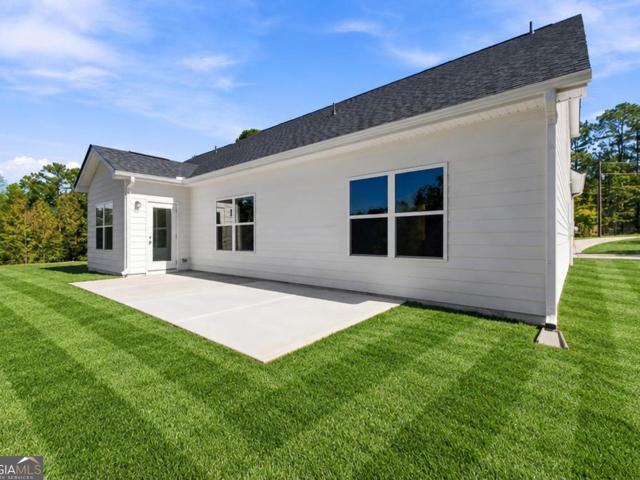
Welcome to the Millstone! This thoughtfully designed 4 bedrooms ranch utilizes every square foot of this home. From the walk-in pantry, to the multiple walk-in closets you will see that storage is no issue here. The open concept plan features a large kitchen island situated between the family room and dining area which opens right out onto your back patio over looking this stunning over five acre lot! The owner's suite offers peace and relaxation being on the opposite side of the home from the other bedrooms. You will also find the attached ensuite boasts double vanities, a separate shower, and garden tub. Moving upstairs you will find a generous sized bonus room and half bath perfect for a game room, office, media room or whatever additional needs you may have! This home is a must see! *Please note home is under construction. Photos are from a previously completed home with the same floor plan. Please see home in person or contact agent for more details
USD 384,900
880 Old Carrollton Road
View photo
House · for sale
USD 399,900
USD 189/sq.ft
880 Old Carrollton Road
Centralhatchee town
· 2,110 sq.ft · 4 Bedrooms · 3 Baths · House
· Garden · Deck · Equipped kitchen · Parking · Cellar
Centralhatchee town · 2,110 sq.ft · 4 Bedrooms · 3 Baths · House · Garden · Deck · Equipped kitchen · Parking · Cellar
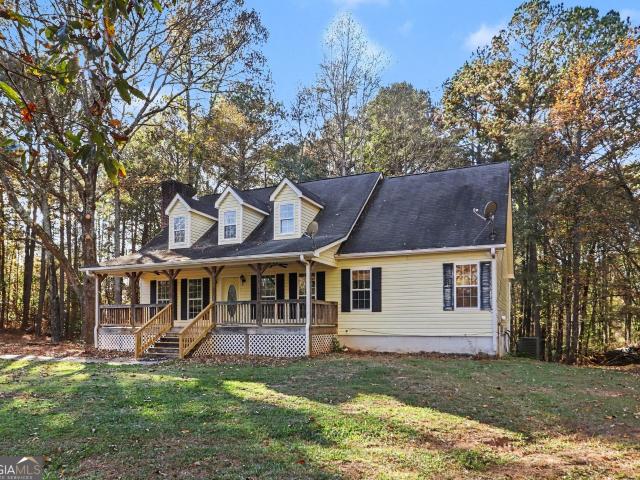
Welcome to your very own country retreat! Located just across the Coweta County line, this beautiful Cape Cod style home sits on over 3 acres surrounded by mature hardwoods, on a peaceful dead end street. An oversized front porch overlooks the large front yard, perfect for the kids to play or host fun family gatherings. The main living area includes a large family room with a vaulted ceiling, kitchen, and dining area with a bay window & plenty of natural light overlooking the back deck. The primary suite and 2 additional bedrooms are also on the main floor. An upstairs finished loft area, complete with a full bathroom, is perfect for a teen suite, game room, or hobby area. Half of the full basement includes a garage area that can be used for parking or a shop, while the other half is great for storage or can be finished for additional living area, if so desired
USD 399,900
107 Winston Way
View photo
House · for sale
USD 299,000
USD 218/sq.ft
107 Winston Way
Centralhatchee town
· 1,367 sq.ft · 3 Bedrooms · 2 Baths · House
· Equipped kitchen
Centralhatchee town · 1,367 sq.ft · 3 Bedrooms · 2 Baths · House · Equipped kitchen
Discover a fresh take on modern living at The Freedom Cottage in Eastchase, a welcoming Carrollton community where everyday convenience meets the freedom to get outside and enjoy the best of the area. One of the community's standout features is its connecting trail, providing a direct link to Carrollton's beloved GreenBelt, an 18-mile paved trail perfect for morning walks, afternoon bike rides, evening strolls, and exploring the outdoors right from your neighborhood. Offering 1,369 square feet of thoughtfully designed living space, this brand-new home combines a comfortable layout with modern finishes and low-maintenance living. The main level welcomes you with an open living area filled with natural light, a dedicated dining space, and a well-appointed kitchen with ample workspace, making it easy to cook, entertain, and spend time together. The main-level primary suite features a private full bathroom, while a convenient half bath and separate laundry room add to the home's everyday f
USD 299,000
109 Winston Way
View photo
House · for sale
USD 299,000
USD 259/sq.ft
109 Winston Way
Centralhatchee town
· 1,152 sq.ft · 3 Bedrooms · 2 Baths · House
· Equipped kitchen
Centralhatchee town · 1,152 sq.ft · 3 Bedrooms · 2 Baths · House · Equipped kitchen
Welcome to this brand-new cottage in Carrollton, where modern finishes, charming design, and an incredible location come together! Situated directly on the Carrollton GreenBelt, this home puts 18 miles of paved trails right outside your door. Enjoy morning walks, evening bike rides, jogging, or simply getting outside and exploring one of Carrollton's most loved amenities without ever having to get in your car. With convenient access to the GreenBelt and close proximity to Downtown Carrollton, shopping, dining, and local attractions, this location makes everyday living that much better. Offering nearly 1,200 square feet, this thoughtfully designed 3-bedroom, 2-bath home makes the most of every space. The inviting interior features an open-concept layout with modern finishes and a comfortable flow between the living area and kitchen. The kitchen is equipped with stainless steel appliances, a gas range, and beautiful granite countertops, creating a functional and welcoming space for cooki
USD 299,000
115 Winston Way
View photo
House · for sale
USD 324,000
USD 281/sq.ft
115 Winston Way
Centralhatchee town
· 1,152 sq.ft · 3 Bedrooms · 2 Baths · House
· Equipped kitchen
Centralhatchee town · 1,152 sq.ft · 3 Bedrooms · 2 Baths · House · Equipped kitchen
Welcome to this brand-new cottage in Carrollton, where modern finishes, charming design, and an incredible location come together! Situated directly on the Carrollton GreenBelt, this home puts 18 miles of paved trails right outside your door. Enjoy morning walks, evening bike rides, jogging, or simply getting outside and exploring one of Carrollton's most loved amenities without ever having to get in your car. With convenient access to the GreenBelt and close proximity to Downtown Carrollton, shopping, dining, and local attractions, this location makes everyday living that much better. Offering nearly 1,200 square feet, this thoughtfully designed 3-bedroom, 2-bath home makes the most of every space. The inviting interior features an open-concept layout with modern finishes and a comfortable flow between the living area and kitchen. The kitchen is equipped with stainless steel appliances, a gas range, and beautiful granite countertops, creating a functional and welcoming space for cooki
USD 324,000
106 Winston Way
View photo
House · for sale
USD 275,000
USD 268/sq.ft
106 Winston Way
Centralhatchee town
· 1,023 sq.ft · 2 Bedrooms · 2 Baths · House
· Equipped kitchen
Centralhatchee town · 1,023 sq.ft · 2 Bedrooms · 2 Baths · House · Equipped kitchen
Imagine having 18 miles of walking, biking, and outdoor recreation practically right outside your back door! Welcome to The Goose Cottage, a brand-new ranch-style home in Eastchase offering the convenience of city living with one of Carrollton's most loved amenities just steps away. Located right alongside the Carrollton GreenBelt, you can walk out your back door, hop on the paved trail, and enjoy an afternoon walk, morning jog, bike ride, or simply take in the outdoors without ever having to get in your car. The rear porch provides a wonderful place to relax and enjoy the surrounding green space. Inside, this thoughtfully designed 2-bedroom, 2-bath home makes the most of every square foot. The open-concept layout connects the kitchen and living area, creating an inviting space for everyday living and entertaining. The kitchen features bright cabinetry, stainless steel appliances, generous counter space, and a large island that naturally becomes the gathering spot of the home. The spli
USD 275,000
105 Winston Way
View photo
House · for sale
USD 275,000
USD 268/sq.ft
105 Winston Way
Centralhatchee town
· 1,023 sq.ft · 2 Bedrooms · 2 Baths · House
· Equipped kitchen
Centralhatchee town · 1,023 sq.ft · 2 Bedrooms · 2 Baths · House · Equipped kitchen
Welcome to The Goose Cottage, where the Carrollton GreenBelt is practically right outside your back door! This brand-new 2 bedroom, 2 bath home offers the perfect combination of low-maintenance living, thoughtful design, and an unbeatable location. One of its best features is the covered rear porch overlooking the Carrollton GreenBelt, giving you direct access to 18 miles of paved trails for walking, biking, jogging, or simply enjoying the outdoors. It's hard to beat having one of Carrollton's most loved amenities just steps from home. Inside, you'll find a bright, open-concept design that brings the kitchen and living area together, creating a comfortable space for everyday living and entertaining. The kitchen features modern finishes and plenty of workspace, while the split-bedroom floor plan places the primary suite and secondary bedroom on opposite sides of the home for added privacy. Located within Carrollton city limits, The Goose Cottage offers city sewer, street lighting, walka
USD 275,000
906 W College Street W
View photo
House · for sale
USD 199,900
USD 185/sq.ft
906 W College Street W
Centralhatchee town
· 1,076 sq.ft · 2 Bedrooms · 1 Bath · House
Centralhatchee town · 1,076 sq.ft · 2 Bedrooms · 1 Bath · House
Affordable living in need of some TLC but located in a good area of town waiting for your final touches. This 2 BR/ 1BA home is located on nice lot close to amenities
USD 199,900
72 George Byrom Road
View photo
House · for sale
USD 299,900
USD 196/sq.ft
72 George Byrom Road
Centralhatchee town
· 1,528 sq.ft · 3 Bedrooms · 2 Baths · House
· Garden · Deck · Equipped kitchen · Parking
Centralhatchee town · 1,528 sq.ft · 3 Bedrooms · 2 Baths · House · Garden · Deck · Equipped kitchen · Parking
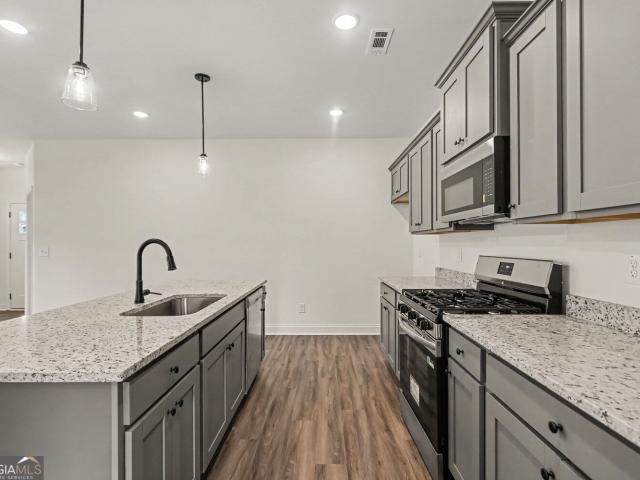
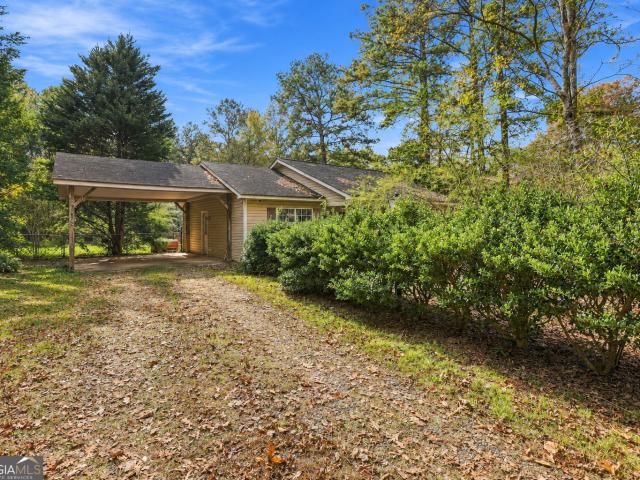
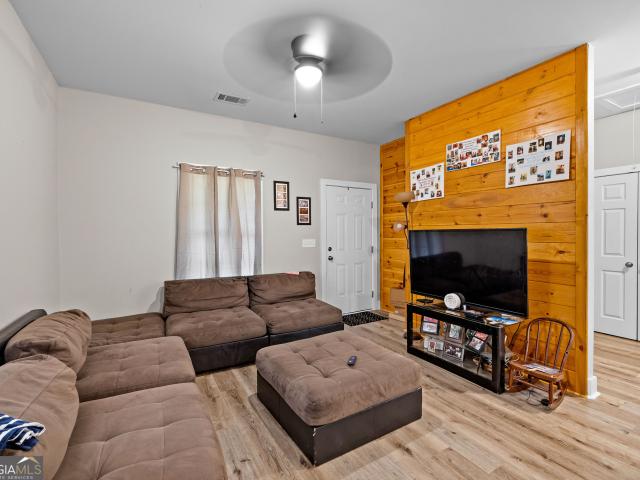
This single-level Newnan ranch offers 3 bedrooms, 2 full baths, and approximately 1,534 square feet on 1.45 acres with no HOA. A covered front porch welcomes you in, and a carport provides covered parking. Inside, the living room opens to the kitchen and dining area, giving the main living spaces an easy flow. The kitchen features wood cabinetry and a window over the sink that brings in natural light. A separate room with sliding glass doors to the back deck gives you extra space for a home office, reading room, or hobbies, all on the same level as the bedrooms. Step out onto the back deck for a closer look at the setting. There's room for an outdoor dining table, with a broad stretch of lawn below and trees framing the backyard. With a little TLC, this ranch is a chance to make your first home your own or simplify with single-level living while still enjoying room outdoors. Call to schedule your showing today
USD 299,900
1818 Maple Street
View photo
House · for sale
USD 799,000
USD 233/sq.ft
1818 Maple Street
Centralhatchee town
· 3,423 sq.ft · 4 Bedrooms · 3 Baths · House
· Equipped kitchen · Parking
Centralhatchee town · 3,423 sq.ft · 4 Bedrooms · 3 Baths · House · Equipped kitchen · Parking
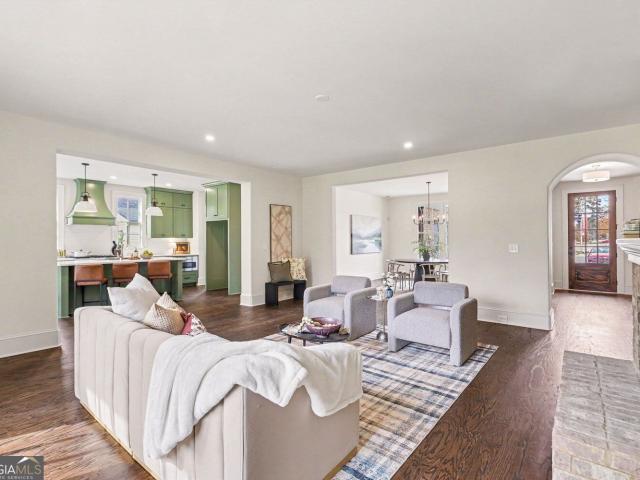
1818 Maple Street offers a distinctive take on Carrollton living, combining custom new construction with classic Tudor-inspired architecture, beautiful landscaping, and a unique opportunity to enjoy the Sunset Hills Country Club lifestyle. Exclusive membership available and a dedicated golf cart garage featuring a private path that provides direct golf cart access to the club. Whether you're heading out for a round of golf, tennis, dinner, or simply enjoying the club's amenities, you can hop on your golf cart and be there in seconds! Walk inside your arched front entryway under your Southern staple, a flickering gas lantern. Inside, timeless design meets thoughtfully selected finishes, from the beautiful hardwood floors to the custom cabinetry and top-of-the-line appliances. The kitchen is a standout, featuring upgraded cabinetry, crisp white solid stone countertops, an oversized center island, and a striking custom range hood. Just off the kitchen, a separate oversized walk-in pantry
USD 799,000
101 Avenue A
View photo
House · for sale
USD 146,000
USD 113/sq.ft
101 Avenue A
Centralhatchee town
· 1,292 sq.ft · 3 Bedrooms · 1 Bath · House
· Equipped kitchen
Centralhatchee town · 1,292 sq.ft · 3 Bedrooms · 1 Bath · House · Equipped kitchen
Carrollton mill-village home with 3 bedrooms, 1 bath, and approximately 1,302 sq. Ft. on a level 0.29-acre lot. Built in 1902, the home features a covered front porch and an eat-in kitchen. The roof was replaced in 2025. Located near historic Adamson Square in downtown Carrollton and the University of West Georgia. The photos have been generated with AI to show potential after items are removed. We have a new investor loan program with great rates and terms, contact us to learn more, and we can get you approved in 24 hours. This property is being sold as-is. Prospective buyers are encouraged to perform all necessary inspections and evaluations prior to purchase. Do not use ShowingTime. The agent is ONLY transactional. Please refer to private remarks for showing instructions. 3D Matterport tour available
USD 146,000
5076 Bevis Road
View photo
House · for sale
USD 349,900
USD 250/sq.ft
5076 Bevis Road
Centralhatchee town
· 1,399 sq.ft · 3 Bedrooms · 2 Baths · House
· Garden · Deck
Centralhatchee town · 1,399 sq.ft · 3 Bedrooms · 2 Baths · House · Garden · Deck
3 bed, 2 bath home on 3.45 private acres with a creek running through it in Franklin, GA (Heard County). No hoa. Inside, 1,409 square feet feels bigger thanks to an open floor plan, and this one's updated where it actually counts: brand new front and side decks, new foundation footings under the entire home, a full repipe, a new tankless water heater, and a fully remodeled master bath. New flooring and fresh paint throughout. Outside it gets even better with 3.45 acres of real space plus your own creek, room for a garden, a shop, animals, kids, whatever you're bringing with you, with no close neighbors to negotiate with. West Georgia gives you a mix that's getting hard to find, real acreage with water on it at a real price, still an easy drive to town, but quiet enough at night that you'll notice. If you've been priced out of land closer to Atlanta, this is the trade that still makes sense. 350,000, move-in ready, the expensive stuff's already done. Showings available now
USD 349,900
302 Oak Mountain Avenue
View photo
House · for sale
USD 449,900
USD 199/sq.ft
302 Oak Mountain Avenue
Centralhatchee town
· 2,250 sq.ft · 3 Bedrooms · 2 Baths · House
· Parking
Centralhatchee town · 2,250 sq.ft · 3 Bedrooms · 2 Baths · House · Parking
To Be Built Introducing the Stunning Stone Bridge Plan Welcome to a beautiful blend of modern elegance, timeless craftsmanship, and inviting curb appeal! The Stone Bridge Plan offers an impressive exterior featuring gorgeous architectural details, striking natural wood accents, decorative timber trusses, a charming front entry, and beautiful stone accents that create a truly distinctive look. The thoughtfully designed exterior showcases attractive siding, a stylish roofline, a spacious two-car garage, and a welcoming covered front entrance. Beautiful windows invite natural light, while the combination of stone, wood, and classic finishes delivers the perfect balance of sophistication and warmth. Whether you're entertaining family and friends or simply enjoying the comforts of home, the Stone Bridge Plan is designed to make a lasting impression. Don't miss the opportunity to make this beautiful home your own! Interior photos are demonstrative
USD 449,900
104 Winston Way
View photo
House · for sale
USD 299,000
USD 218/sq.ft
104 Winston Way
Centralhatchee town
· 1,367 sq.ft · 3 Bedrooms · 2 Baths · House
· Equipped kitchen
Centralhatchee town · 1,367 sq.ft · 3 Bedrooms · 2 Baths · House · Equipped kitchen
Discover a fresh take on modern living at The Freedom Cottage in Eastchase, a welcoming Carrollton community where everyday convenience meets the freedom to get outside and enjoy the best of the area. One of the community's standout features is its connecting trail, providing a direct link to Carrollton's beloved GreenBelt, an 18-mile paved trail perfect for morning walks, afternoon bike rides, evening strolls, and exploring the outdoors right from your neighborhood. Offering 1,369 square feet of thoughtfully designed living space, this brand-new home combines a comfortable layout with modern finishes and low-maintenance living. The main level welcomes you with an open living area filled with natural light, a dedicated dining space, and a well-appointed kitchen with ample workspace, making it easy to cook, entertain, and spend time together. The main-level primary suite features a private full bathroom, while a convenient half bath and separate laundry room add to the home's everyday f
USD 299,000
215 Laney Drive LOT 55
View photo
House · for sale
USD 309,900
USD 189/sq.ft
Updated
215 Laney Drive LOT 55
Centralhatchee town
· 1,636 sq.ft · 3 Bedrooms · 2 Baths · House
· Office room · Equipped kitchen · Parking
Centralhatchee town · 1,636 sq.ft · 3 Bedrooms · 2 Baths · House · Office room · Equipped kitchen · Parking
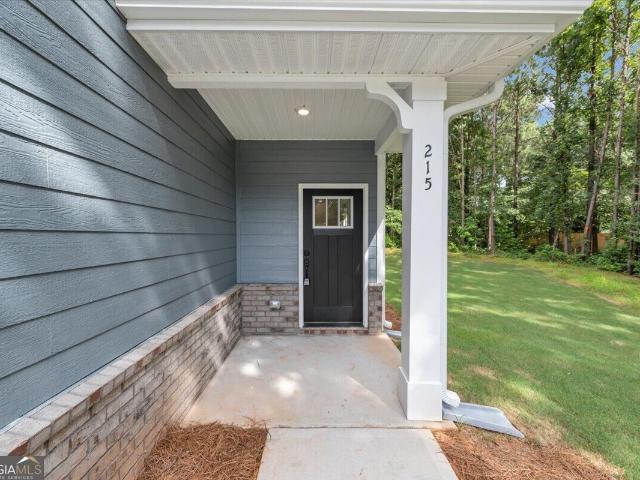
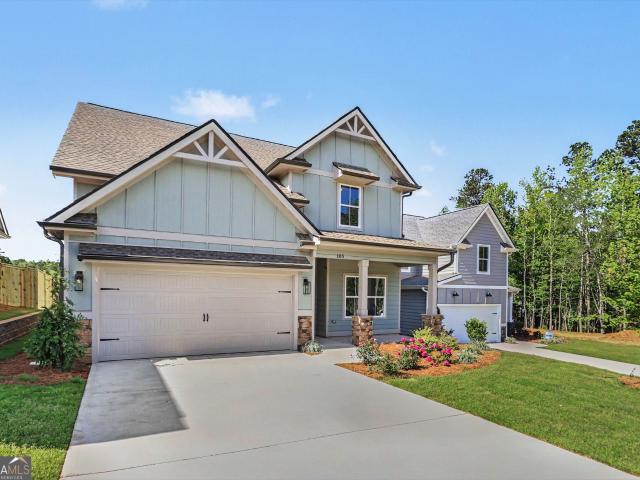
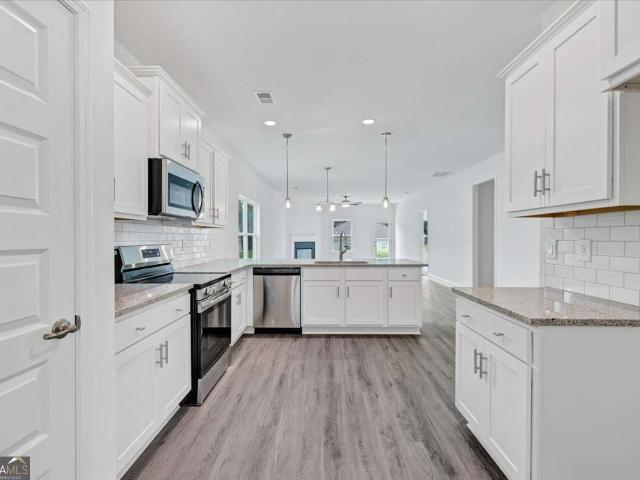
Picture coming home to a spacious two-story home designed for comfortable everyday living and flexible space for work, relaxation, and entertaining. The open main level creates a natural gathering place, while the upstairs loft provides a bonus area perfect for a media room, home office, or quiet retreat. The 1643 floor plan offers approximately 1,642 square feet with 3 bedrooms, 2.5 baths, and a 2-car garage. The main level features an open kitchen overlooking the family room and dining area, ideal for entertaining or everyday living. The kitchen includes granite countertops, tile backsplash, stainless steel appliances, and ample cabinet space. Upstairs, the owner's suite includes a walk-in closet and spacious bath, while two additional bedrooms share a full bath. The versatile loft space offers flexibility for a second living area, office, or study zone. Adams Homes includes many features as standard that are often upgrades elsewhere, including granite kitchen countertops, crown mold
USD 309,900
105 Red Oak Court
View photo
House · for sale
USD 309,900
USD 189/sq.ft
Updated
105 Red Oak Court
Centralhatchee town
· 1,636 sq.ft · 4 Bedrooms · 2 Baths · House
· Garden · Equipped kitchen
Centralhatchee town · 1,636 sq.ft · 4 Bedrooms · 2 Baths · House · Garden · Equipped kitchen
Move-in ready! Experience the perfect blend of style, comfort, and functionality in this appealing farmhouse, located in the heart of Carrollton, GA! With four bedrooms and two and a half bathrooms, spanning a generous 2164 sqft, this home is thoughtfully designed to cater to both family life and entertaining. Upon entering, you'll discover a spacious kitchen that serves as the heart of the home. It features a walk-in pantry for ample storage, a central island with seating for three, and an adjacent dining area that is perfect for family meals and gatherings. The large, comfortable great room provides a cozy space for relaxation and offers easy access to the backyard, seamlessly blending indoor and outdoor living. The main level master suite is a true sanctuary, completed with a sizable walk-in closet, as well as a private & beautifully tiled bathroom with lots of storage space! Upstairs, the incredible loft provides a versatile space that can be adapted to suit your needs, whether as
USD 309,900
317 Angela Avenue LOT 04
View photo
House · for sale
USD 346,445
USD 171/sq.ft
317 Angela Avenue LOT 04
Centralhatchee town
· 2,024 sq.ft · 4 Bedrooms · 2 Baths · House
Centralhatchee town · 2,024 sq.ft · 4 Bedrooms · 2 Baths · House
Welcome to The Magnolia Grove at Park Place. Where Space, Style, and Southern Living Come Together. Imagine coming home to the peaceful charm of Bowdon, Georgia, where friendly neighbors, highly rated schools, and an affordable cost of living create a lifestyle that's hard to find. Nestled in Carroll County, Bowdon offers the perfect balance of small-town living and modern convenience, with easy access to the University of West Georgia, Interstate 20, Carrollton, Villa Rica, and Downtown Atlanta. Spend your weekends exploring Historic Downtown Bowdon, walking the Bowdon Spur Textile Walking Tour, relaxing at Freedom Park, or enjoying local favorites like Smokin' Pig BBQ and Southern Lady Restaurant. Throughout the year, community events such as Founder's Day bring neighbors together and make Bowdon a place you'll be proud to call home. Welcome to The Magnolia Grove at Park Place, a beautifully designed 4-bedroom, 2-bath ranch home offering 2,030 square feet of thoughtfully planned livi
USD 346,445
66 Arnco 1st Street
View photo
House · for sale
USD 210,000
USD 195/sq.ft
66 Arnco 1st Street
Centralhatchee town
· 1,076 sq.ft · 3 Bedrooms · 1 Bath · House
Centralhatchee town · 1,076 sq.ft · 3 Bedrooms · 1 Bath · House
Completely remodeled and loaded with character! This charming 3-bedroom, 1-bath home is situated on a corner lot in Newnan. Step inside to discover beautiful hardwood floors, stunning rough-sawn wood accent walls, and updated finishes that blend rustic charm with modern style. The inviting living spaces offer warmth and personality throughout. Enjoy the convenience of being just a short drive from historic downtown Newnan, shopping, dining, and more. Whether you're a first-time homebuyer, looking to downsize, or searching for your next investment property, this beautifully remodeled home is a must-see!
USD 210,000
63 Arnco 2nd Street
View photo
House · for sale
USD 185,000
USD 193/sq.ft
63 Arnco 2nd Street
Centralhatchee town
· 958 sq.ft · 2 Bedrooms · 2 Baths · House
Centralhatchee town · 958 sq.ft · 2 Bedrooms · 2 Baths · House
Completely remodeled and full of charm! This adorable 2-bedroom, 2-bath home in Newnan offers a wonderful opportunity for investors or future homeowners. Beautifully updated throughout, this home features a refreshed interior and comfortable living spaces. Currently tenant-occupied, with a tenant who would love to stay, making this an excellent opportunity for an investor looking to add to their rental portfolio. Enjoy the convenience of being just a short drive from historic downtown Newnan, shopping, dining, and more. Don't miss this fantastic opportunity to own a beautifully remodeled home with income-producing potential!
USD 185,000
103 Sussex Court
View photo
House · for sale
USD 739,900
USD 207/sq.ft
103 Sussex Court
Centralhatchee town
· 3,574 sq.ft · 4 Bedrooms · 4 Baths · House
Centralhatchee town · 3,574 sq.ft · 4 Bedrooms · 4 Baths · House
This uniquely designed 4-bedroom, 4.5-bath home sits on an almost 1-acre, beautifully landscaped lot on one of the prettiest golf course lots at Oak Mountain Golf. Nestled in a quiet cul-de-sac, it has unparalleled trim work. The home features coffered and barrel ceilings, plus magnificent trim throughout. The ceiling heights create a much more dramatic experience in this home. It's a must-see and priced well to sell
USD 739,900
3795 S 100 Highway
View photo
House · for sale
USD 275,000
USD 186/sq.ft
3795 S 100 Highway
Centralhatchee town
· 1,475 sq.ft · 4 Bedrooms · 2 Baths · House
Centralhatchee town · 1,475 sq.ft · 4 Bedrooms · 2 Baths · House
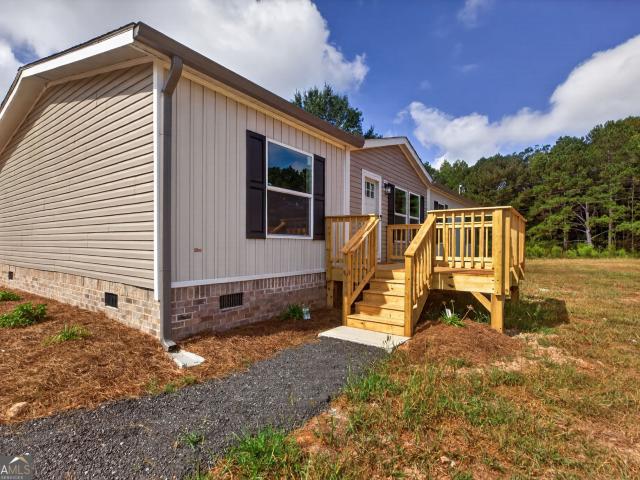
Brand new 4 bed/2 bath home on 4.8 acres! Permanent foundation with engineering report so this will qualify for USDA, FHA, VA, or Conventional financing. This is a great start for someone looking for an affordable place to have a small farm or homestead. Beautiful front field is pasture with good established grass, just needs some fencing and you'll be ready to go. Wooded land in the back for the hunters or nature lovers. Plenty of space for everyone! Check it out! Agent owned
USD 275,000
165 Balouse Gilley Drive
View photo
House · for sale
USD 295,000
USD 151/sq.ft
165 Balouse Gilley Drive
Centralhatchee town
· 1,948 sq.ft · 5 Bedrooms · 2 Baths · House
· Equipped kitchen · Parking
Centralhatchee town · 1,948 sq.ft · 5 Bedrooms · 2 Baths · House · Equipped kitchen · Parking
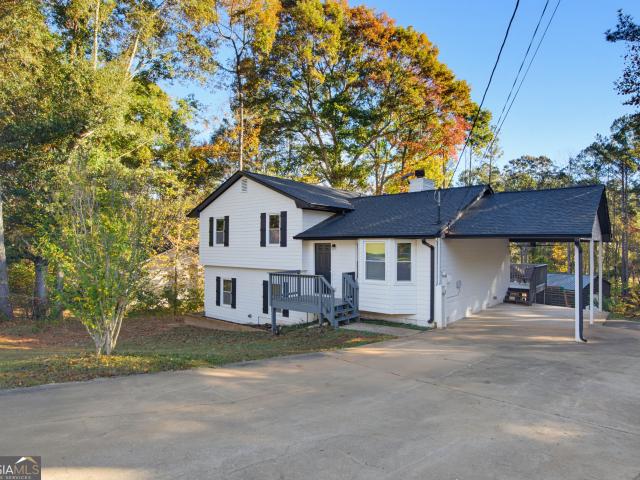
Surrounded by mature hardwoods and set on a half-acre lot, this updated split-level home offers the perfect blend of privacy, functionality, and modern comfort. From the freshly updated exterior to the spacious interior living areas, this property is ready for its next owner. Inside, you'll find an inviting kitchen featuring stainless steel appliances, updated countertops, dark cabinetry, abundant storage, and attractive hardwood-style flooring. The adjoining dining area is filled with natural light and provides easy access to the outdoors, making it ideal for everyday living and entertaining. What truly sets this property apart is the impressive, detached workshop/garage located behind the home. Featuring a large roll-up bay door, durable metal exterior, extensive paved access, and ample space for vehicles, equipment, hobbies, storage, or a home-based business, this versatile building offers endless possibilities
USD 295,000
18 River's Edge Lane LOT 5
View photo
House · for sale
USD 274,999
USD 201/sq.ft
18 River's Edge Lane LOT 5
Centralhatchee town
· 1,367 sq.ft · 3 Bedrooms · 2 Baths · House
· Office room · Equipped kitchen
Centralhatchee town · 1,367 sq.ft · 3 Bedrooms · 2 Baths · House · Office room · Equipped kitchen
Featuring UTour Technology! Tour this home at your convenience-no appointment necessary. Simply scan the QR code at the front door for instant access and enjoy a private self-guided tour, with or without your agent. The Beckett offers a functional open-concept design with 3 bedrooms, 2 bathrooms, and 1,368 square feet of living space in the desirable Rivers Edge community. The spacious Great Room flows seamlessly into the Breakfast Area and Kitchen, creating an ideal layout for everyday living and entertaining. The Kitchen features ample counter space and cabinetry for storage and convenience. The private Owner's Suite includes an ensuite bath, while two additional bedrooms and a full bath provide flexibility for guests, family members, or a home office. Covered front and back porches offer inviting outdoor spaces to relax and unwind
USD 274,999
22 Rivers Edge Lane
View photo
House · for sale
USD 239,900
USD 108/sq.ft
22 Rivers Edge Lane
Centralhatchee town
· 2,207 sq.ft · 3 Bedrooms · 2 Baths · House
Centralhatchee town · 2,207 sq.ft · 3 Bedrooms · 2 Baths · House
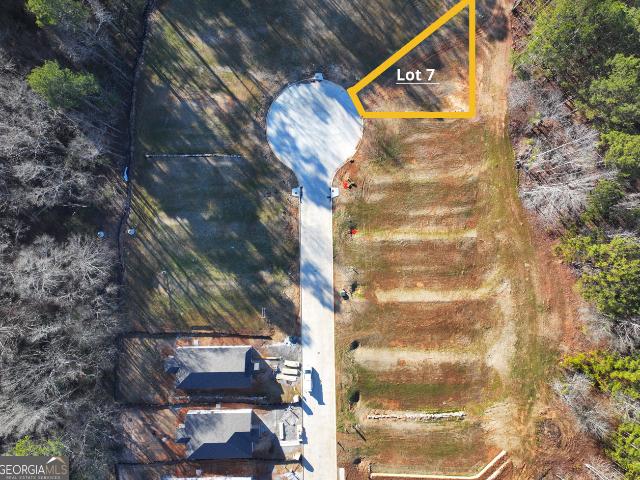
Welcome to LOT 7 Featuring'The Wren' by BC Stone. With a unique twist on the front elevation! Have you been looking for a great opportunity in Heard County? You just found it! With homes complete, and homes still under construction you have a unique opportunity to see BC stones product in every single stage from site work, all the way to the finished product. Come on by River's Edge today in Franklin before all these lots are gone!
USD 239,900
133 Stonegate Trail
View photo
House · for sale
USD 639,900
USD 211/sq.ft
133 Stonegate Trail
Centralhatchee town
· 3,025 sq.ft · 4 Bedrooms · 3 Baths · House
· Swimming pool · Cellar
Centralhatchee town · 3,025 sq.ft · 4 Bedrooms · 3 Baths · House · Swimming pool · Cellar
Somethings never go out of style. This timeless 4-bedroom ranch offers one-level comfort with a full poured-wall basement with interior and exterior entrances. Screened porch for daily living to watch the deer graze, huge walk-in mudroom with a utility sink, and a soaking tub in the master bath. Beautifully landscaped 2.260 acres with an amazing detached utility building wired for electricity, plus a canopy for extra storage. A well-known builder known for excellence in the community built this home plus he's the next-door neighbor! How cool is this! The neighborhood has a swimming pool with a covered area for picnics, plus a tennis court and a pickleball court. This neighborhood attracts people of all ages
USD 639,900
321 Angela Avenue
View photo
House · for sale
USD 300,350
USD 158/sq.ft
321 Angela Avenue
Centralhatchee town
· 1,894 sq.ft · 4 Bedrooms · 2 Baths · House
Centralhatchee town · 1,894 sq.ft · 4 Bedrooms · 2 Baths · House
Welcome to The Oakwood at Park Place. Where Spacious Living Meets Small-Town Charm. Life feels different in Bowdon, Georgia. Here you'll find the charm of a close-knit community, highly rated schools, and an affordable cost of living-all while enjoying convenient access to the University of West Georgia, Interstate 20, Carrollton, Villa Rica, and Downtown Atlanta. It's the perfect place to enjoy a quieter pace of life without sacrificing everyday conveniences. Spend your weekends exploring Historic Downtown Bowdon, taking in the Bowdon Spur Textile Walking Tour, enjoying community events like Founder's Day, relaxing at Freedom Park, or dining at local favorites such as Smokin' Pig BBQ and Southern Lady Restaurant. Bowdon offers the kind of hometown atmosphere where neighbors become friends and memories are made. Welcome to The Oakwood at Park Place, a beautifully crafted 4-bedroom, 2-bath ranch home offering 1,902 square feet of thoughtfully designed one-level living on a spacious 0.35
USD 300,350

Get email alerts

Don't miss out: be the first to know about new properties

The alert was correctly created

On subscribing you accept the conditions of use and the privacy policy
Alert
Receive new ads in your inbox
Save this search
Receive alerts for new listings

We'll send you an email when we have new properties for: "Properties for sale in Centralhatchee town"

The alert was correctly created

South Fulton
Villa Rica city
Get email alerts and be the first to see new listings
Required field
On subscribing I accept the terms of the privacy policy
Perfect! You'll soon start receiving new listings via email
Alert
Receive an email when we have new ads for Properties for sale in Centralhatchee town
Save this search
Filters

Bedrooms

Size (sq.ft)

sq.ft
sq.ft

Price

USD
USD

Property type

Bathrooms

Clear all filters
Receive notifications when new entries are published.