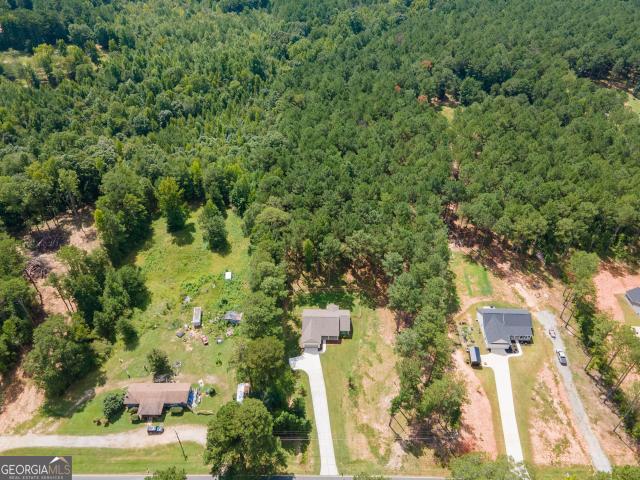
711 properties for sale in Luthersville city

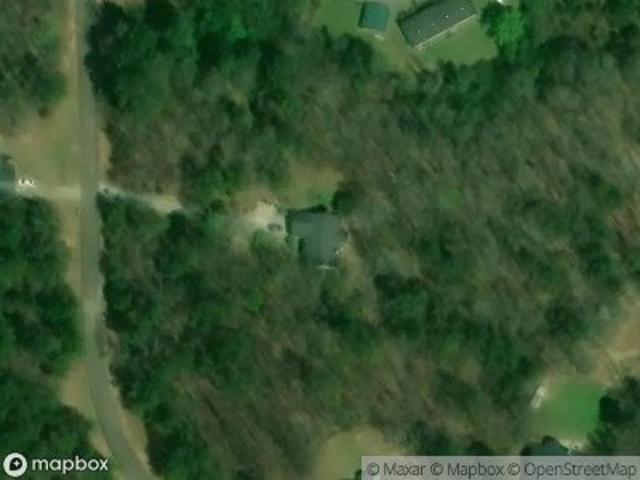
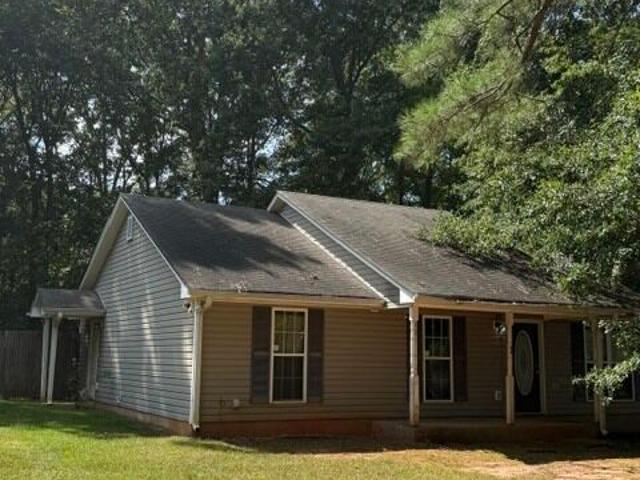
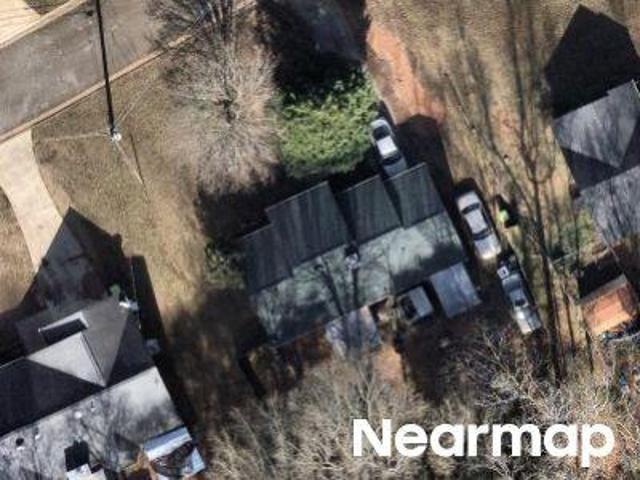
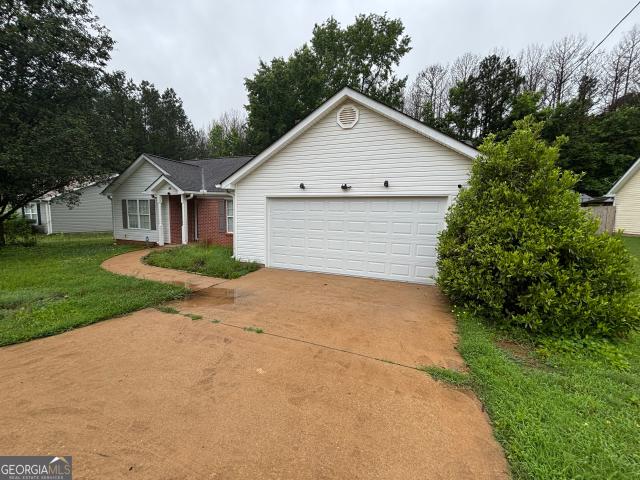
Leroy Robinson Rd
View photo
House · for sale
Request Details
Updated
Leroy Robinson Rd
Luthersville city
· 1,130 sq.ft · 3 Bedrooms · 2 Baths · House
Luthersville city · 1,130 sq.ft · 3 Bedrooms · 2 Baths · House
This home is in preforeclosure, which means the homeowner is in default (missed payments). Therefore, there could be an opportunity to strike a great deal with the owner and the bank
Request Details
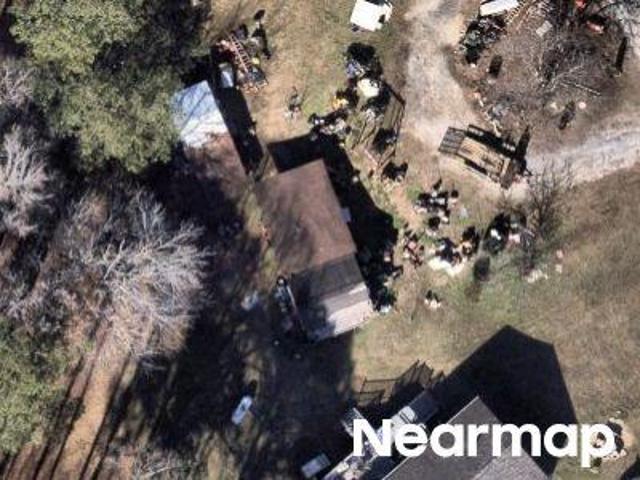
Wisteria Way
View photo
House · for sale
Request Details
Updated
Wisteria Way
Luthersville city
· 1,582 sq.ft · 3 Bedrooms · 2 Baths · House
Luthersville city · 1,582 sq.ft · 3 Bedrooms · 2 Baths · House
This home is in preforeclosure, which means the homeowner is in default (missed payments). Therefore, there could be an opportunity to strike a great deal with the owner and the bank
Request Details
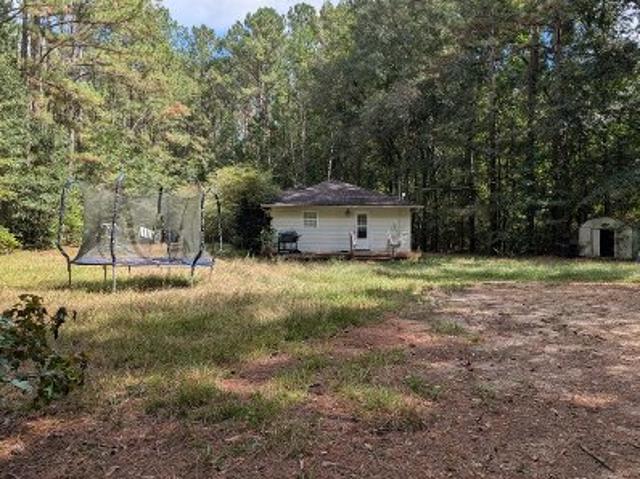
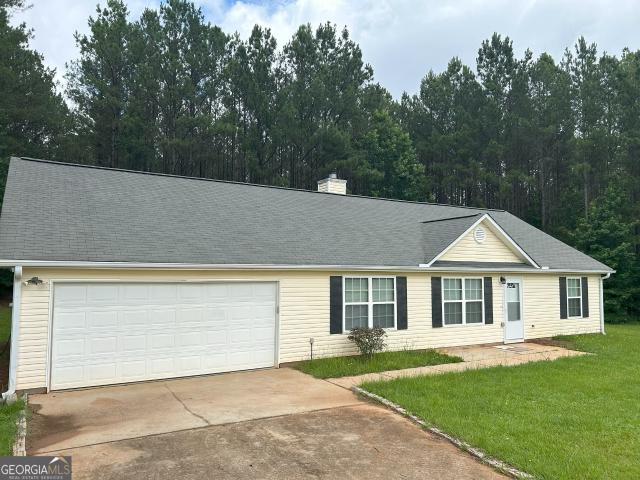
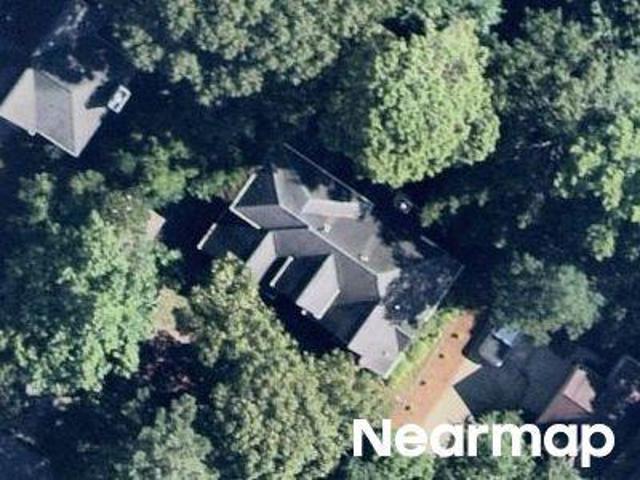
Panther Creek Rd
View photo
House · for sale
Request Details
Updated
Panther Creek Rd
Luthersville city
· 1,302 sq.ft · 3 Bedrooms · 2 Baths · House
Luthersville city · 1,302 sq.ft · 3 Bedrooms · 2 Baths · House
This is a Real Estate-Owned (REO)/post-foreclosure home owned or managed by a bank. All offers are considered; however, the highest and best will most likely be accepted
Request Details
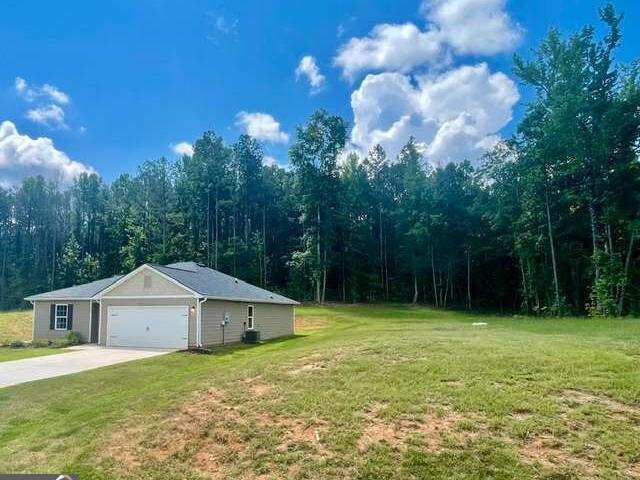
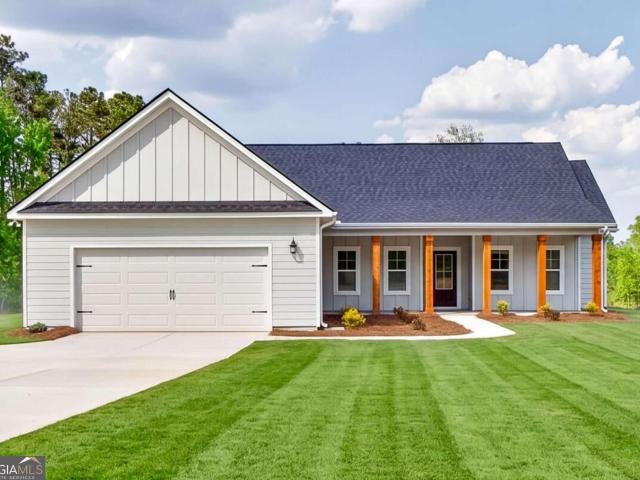
1250 Hunter Welch Parkway
View photo
House · for sale
USD 294,900
USD 165/sq.ft
1250 Hunter Welch Parkway
Luthersville city
· 1,787 sq.ft · 4 Bedrooms · 2 Baths · House
· Parking · Equipped kitchen
Luthersville city · 1,787 sq.ft · 4 Bedrooms · 2 Baths · House · Parking · Equipped kitchen
Pristine 2023 build, 4 bedroom ranch family home, true split bedroom plan on the most lovely land lot, super clean cut functional floor plan, foyer entrance, granite island'connects' kitchen and family for everyday meals, family gatherings, or entertaining friends, fully equipped kitchen includes ss appliances and walk-in pantry, master bedroom features plush carpet, double vanity, and walk-in closet, exterior features gorgeous level lot, 2 car attached garage, maintenance free siding, truly, all you need!
USD 294,900
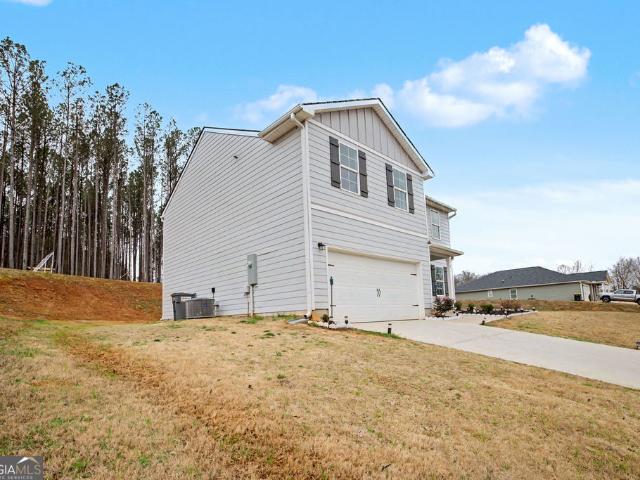
1651 Hunter Welch Parkway
View photo
House · for sale
USD 289,900
USD 183/sq.ft
New
1651 Hunter Welch Parkway
Luthersville city
· 1,582 sq.ft · 4 Bedrooms · 2 Baths · House
· Office room · Equipped kitchen
Luthersville city · 1,582 sq.ft · 4 Bedrooms · 2 Baths · House · Office room · Equipped kitchen
Welcome to this beautiful, nearly new two-story home in the desirable Chambless Village community! Featuring the popular Essex floor plan, this thoughtfully designed home offers the perfect combination of modern style, comfort, and functionality. Step inside to discover a bright, open-concept layout that seamlessly connects the living, dining, and kitchen areas, creating an inviting space for everyday living and entertaining. The stylish kitchen features beautiful cabinetry, granite countertops, stainless steel appliances, and plenty of space to gather. The main level also offers a versatile flex room, perfect for a home office, playroom, or additional living space, along with a convenient half bath. Upstairs, you'll find a spacious primary suite featuring a private bathroom with dual vanities and a generous walk-in closet. Three additional bedrooms, each with its own walk-in closet, provide plenty of storage and flexibility. Ideally situated near shopping, dining, schools, parks, and
USD 289,900
66 Opal Street
View photo
House · for sale
USD 179,900
USD 133/sq.ft
66 Opal Street
Luthersville city
· 1,345 sq.ft · 3 Bedrooms · 2 Baths · House
· Garden
Luthersville city · 1,345 sq.ft · 3 Bedrooms · 2 Baths · House · Garden
Ixer upper opportunity! Good bones and basic structure 3 Bedroom 2 Bath on nice level lot. Back yard is fenced. Quiet neighborhood close to I85 interstate (about 10-15 Minutes) Property is sold as-is, Estate sale
USD 179,900
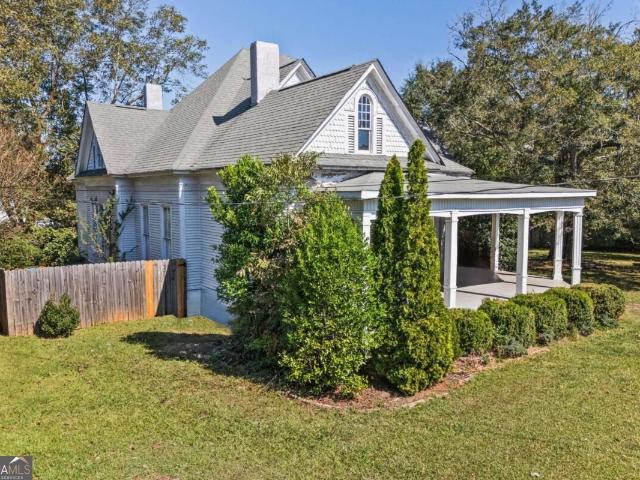
5 W Oak Street
View photo
House · for sale
USD 275,000
USD 113/sq.ft
5 W Oak Street
Luthersville city
· 2,422 sq.ft · 5 Bedrooms · 2 Baths · House
· Fireplace
Luthersville city · 2,422 sq.ft · 5 Bedrooms · 2 Baths · House · Fireplace
Historic Charm Meets Modern Opportunity in Downtown Luthersville! Step back in time and discover a rare opportunity to own a piece of Georgia history! With over 125 years of character, craftsmanship, and stories within its walls, this beautiful historic home offers something today's new construction simply cannot replicate: authentic charm, timeless architectural details, and the opportunity to build lasting multi-generational wealth. Situated on a desirable corner lot within walking distance of downtown Luthersville, this spacious 5-bedroom, 2-bathroom home combines historic character with important modern improvements. The electrical, plumbing, and HVAC systems have been updated, allowing the next owner to enjoy the benefits of modern infrastructure while preserving the architectural details that make this property truly special. From the moment you approach the home, you'll appreciate the craftsmanship of a bygone era. Inside, discover three fireplaces, original windows that showcas
USD 275,000
134 Cemetary Road
View photo
House · for sale
USD 349,900
USD 225/sq.ft
134 Cemetary Road
Luthersville city
· 1,550 sq.ft · 4 Bedrooms · 2 Baths · House
· Garden · Fireplace · Equipped kitchen
Luthersville city · 1,550 sq.ft · 4 Bedrooms · 2 Baths · House · Garden · Fireplace · Equipped kitchen
Private ranch in quiet community! Convenient to Luthersville. Well maintained home has chain-link fenced backyard. Family room w/fireplace. Kitchen has quartz countertops and dining area. Small pump house with water filtration system. Call to see this home today!
USD 349,900
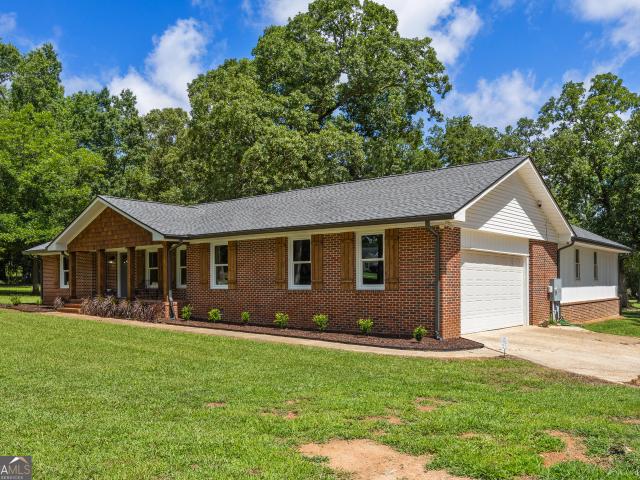
104 E Oak Street
View photo
House · for sale
USD 699,500
USD 229/sq.ft
104 E Oak Street
Luthersville city
· 3,046 sq.ft · 4 Bedrooms · 3 Baths · House
· Equipped kitchen
Luthersville city · 3,046 sq.ft · 4 Bedrooms · 3 Baths · House · Equipped kitchen
Below recent appraisal value! Motivated sellers! This totally remodeled brick ranch is one of a kind! Check out this incredible 4-bedroom, 3-full bathroom home sitting on 18+ ACRES WITH A 3-ACRE STOCKED POND. As you pull in the driveway you will notice the flat land covered in beautiful matured trees and landscaping. The COVERED FRONT PORCH is perfect for sitting outside and enjoying nature. Walk into the front door and enter the foyer area, you will be greeted with original HARDWOOD FLOORS and a large dining room for family gatherings. The breakfast area is another great sitting area with lots of STORAGE CABINETS for all the things. The kitchen is the heart of the home, remodeled in 2024 with white cabinetry, granite counter tops, tile backsplash, ss appliances, double oven, tile floor and more. The LARGE 35x25 primary suite is an addition to the home, done in 2025. The luxury en suite has his/her vanity and his/her powder room. The shower is grand with beautiful STONE PEBBLE FLOORING
USD 699,500
262 Cheryl Street
View photo
House · for sale
USD 329,900
USD 181/sq.ft
262 Cheryl Street
Luthersville city
· 1,819 sq.ft · 4 Bedrooms · 3 Baths · House
· Equipped kitchen
Luthersville city · 1,819 sq.ft · 4 Bedrooms · 3 Baths · House · Equipped kitchen
Estimated construction completion early october 2026. Welcome to this New Construction house in Luthersville! Popular ranch style floor plan with an additional upstairs bonus/bedroom including an ensuite bathroom. Home welcomes you into a designated foyer space. Split bedroom floor plan with two secondary bedrooms and guest bathroom at the front of the house. Open concept living area. Kitchen open to a large dining area and family room! Perfect for entertaining! Spacious primary suite completes the main level. Upstairs boasts a bonus bedroom space including a closet and ensuite bathroom. Front and back covered porches complete this charming house. Classic and clean white Quartz countertops throughout kitchen and bathrooms. Lot size one acre. No hoa. Find privacy and the feel of serene rural living while only minutes to the Coweta County line, Piedmont Newnan Hospital and I-85
USD 329,900
Camellia Dr
View photo
House · for sale
Request Details
Updated
Camellia Dr
Luthersville city
· 1,119 sq.ft · 3 Bedrooms · 1 Bath · House
Luthersville city · 1,119 sq.ft · 3 Bedrooms · 1 Bath · House
This home is in preforeclosure, which means the homeowner is in default (missed payments). Therefore, there could be an opportunity to strike a great deal with the owner and the bank
Request Details
Jenny Rd
View photo
House · for sale
Request Details
Updated
Jenny Rd
Luthersville city
· 1,593 sq.ft · 3 Bedrooms · 2 Baths · House
Luthersville city · 1,593 sq.ft · 3 Bedrooms · 2 Baths · House
This home is in preforeclosure, which means the homeowner is in default (missed payments). Therefore, there could be an opportunity to strike a great deal with the owner and the bank
Request Details
Terrane Rdg
View photo
House · for sale
Request Details
Updated
Terrane Rdg
Luthersville city
· 2,325 sq.ft · House
Luthersville city · 2,325 sq.ft · House
This home is in preforeclosure, which means the homeowner is in default (missed payments). Therefore, there could be an opportunity to strike a great deal with the owner and the bank
Request Details
Evan Ct
View photo
House · for sale
Request Details
Updated
Evan Ct
Luthersville city
· 1,087 sq.ft · 2 Baths · House
Luthersville city · 1,087 sq.ft · 2 Baths · House
This home is in preforeclosure, which means the homeowner is in default (missed payments). Therefore, there could be an opportunity to strike a great deal with the owner and the bank
Request Details
Hines Cir
View photo
House · for sale
Request Details
Updated
Hines Cir
Luthersville city
· House
Luthersville city · House
This home is in preforeclosure, which means the homeowner is in default (missed payments). Therefore, there could be an opportunity to strike a great deal with the owner and the bank
Request Details
Terrane Rdg
View photo
House · for sale
Request Details
Updated
Terrane Rdg
Luthersville city
· 2,131 sq.ft · House
Luthersville city · 2,131 sq.ft · House
This is a Real Estate-Owned (REO)/post-foreclosure home owned or managed by a bank. All offers are considered; however, the highest and best will most likely be accepted
Request Details
490 Bohannon Road LOT 1
View photo
House · for sale
USD 389,900
USD 180/sq.ft
490 Bohannon Road LOT 1
Luthersville city
· 2,164 sq.ft · 4 Bedrooms · 2 Baths · House
Luthersville city · 2,164 sq.ft · 4 Bedrooms · 2 Baths · House
Chisel Mill's well loved plan just got a little bigger. Meet the Bradwell! A take on the builder's very popular 4 bedroom ranch now with an added bonus area and half bath on the second level. Buyers will still love the classic rocking chair front porch, large open family room, and high ceilings of the original plan but now comes complete with the upstairs loft perfect for an office, library, game room, den, or whatever additional room you may need! Sitting on FIVE FULL ACRES this could be the home of your dreams! Selections can be chosen depending on stage of construction when contract is written. Reach out to agent for more details! *Photos are of a previously completed home with the same floor plan features may vary slightly
USD 389,900
1206 Dead Oak Road
View photo
House · for sale
USD 749,000
USD 267/sq.ft
1206 Dead Oak Road
Luthersville city
· 2,799 sq.ft · 4 Bedrooms · 3 Baths · House
· Equipped kitchen
Luthersville city · 2,799 sq.ft · 4 Bedrooms · 3 Baths · House · Equipped kitchen
Crown molding Polyaspartic coating on front courtyard and two other areas (pebble tec), some plantation shutters. Window shades. All kitchen cabinets refaced New drawers, doors and hardware. Electronically contolled privacy gates on driveway and service entrance
USD 749,000
110 Fuller Court
View photo
House · for sale
USD 399,900
USD 225/sq.ft
110 Fuller Court
Luthersville city
· 1,776 sq.ft · 3 Bedrooms · 2 Baths · House
· Office room · Equipped kitchen · Cellar
Luthersville city · 1,776 sq.ft · 3 Bedrooms · 2 Baths · House · Office room · Equipped kitchen · Cellar
Beautiful Craftsman home on a full basement with unfinished bonus room and pond right out your back door. Conveniently located just minutes from I-85. This thoughtfully designed floor plan features vaulted ceilings and an open-concept layout, creating a bright and spacious living area. Hardwood floors enhance the main living spaces, and the tiled bath includes an elegant, beautifully finished tile shower. Lots of storage space and possibilities: office, media and game room, or storage! Basement includes futures for possible added bath or kitchen. Situated in a quiet neighborhood with a community pond, this home offers both comfort and charm. Photos are of a comparable product. No blind or sight unseen offers. Offers will only be reviewed after in-person tour of the property. Proof of funds/ pre-approval required with submission
USD 399,900
480 Bohannon Road LOT 2
View photo
House · for sale
USD 399,900
USD 170/sq.ft
480 Bohannon Road LOT 2
Luthersville city
· 2,347 sq.ft · 4 Bedrooms · 3 Baths · House
· Equipped kitchen
Luthersville city · 2,347 sq.ft · 4 Bedrooms · 3 Baths · House · Equipped kitchen
Beautiful 4BR/3BA ranch situated on over 4 acres in sought-after Coweta County! Chisel Mill's Millrose plan offers a spacious open floor plan with a large family room, well-appointed kitchen, and generous primary suite. Three additional bedrooms are located on the main level, offering comfortable one-level living. Upstairs, you'll find a large bonus room complete with a full bath and walk-in closet-perfect for a media room, teen retreat, office, or flex space. Enjoy the privacy and possibilities of 4+ acres with plenty of room for outdoor living, recreation, gardening, or future improvements. Conveniently located with easy access to schools, shopping, dining, and major highways. No hoa. A rare opportunity to own acreage and flexible living space in a desirable Coweta County location! Selections can be chosen depending on stage of construction when contract is written. Reach out to agent for more details! *Photos are from a previously completed home with the same floor plan. Features wi
USD 399,900
51 E Jones Street
View photo
House · for sale
USD 219,900
USD 200/sq.ft
51 E Jones Street
Luthersville city
· 1,098 sq.ft · 2 Bedrooms · 2 Baths · House
· Garden
Luthersville city · 1,098 sq.ft · 2 Bedrooms · 2 Baths · House · Garden
Completely renovated in 2026 with new siding, windows, flooring, tile baths, cabinets, counters, appliances. The works. Spacious 2 BR 2 BA home with a rocking chair front porch and big backyard is calling your name. Driveway is shared with the neighboring property also owned by the seller
USD 219,900
32 E Hill Street
View photo
House · for sale
USD 485,000
USD 185/sq.ft
32 E Hill Street
Luthersville city
· 2,616 sq.ft · 4 Bedrooms · 2 Baths · House
· Garden · Parking
Luthersville city · 2,616 sq.ft · 4 Bedrooms · 2 Baths · House · Garden · Parking
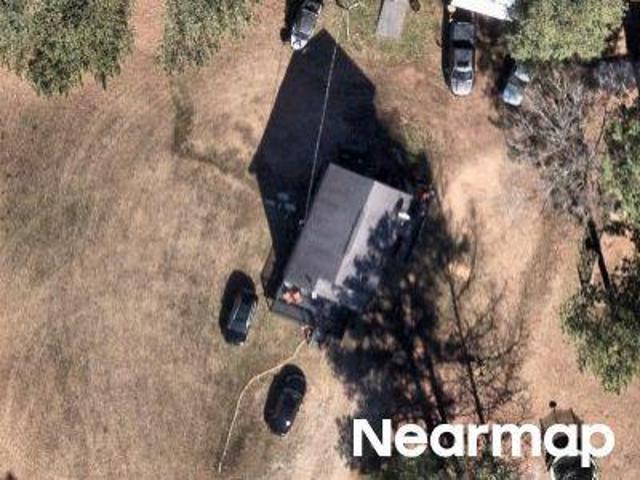
Newnan gem! Built in 2019, 4 Bedrooms, 2.5 Bath, No HOA, Huge Fenced Backyard, Beautiful Upgrades and New floors on the main level! Built in 2019, this adorable, exceptionally well-built home offers the perfect combination of modern style, spacious living, thoughtful upgrades, and an unbeatable location! Conveniently situated near Downtown Newnan, Piedmont Newnan Hospital, I-85, shopping, dining, and everyday conveniences, this home truly checks all the boxes. Featuring 4 bedrooms, 2.5 bathrooms, a 2-car garage, and a fully fenced backyard, this home offers plenty of room to live, relax, entertain, and grow. The charming exterior features durable concrete siding, beautiful stone accents, and a level front yard. The spacious two-car garage easily accommodates larger SUVs while still offering additional room for storage. Step inside to a two-story foyer that immediately sets the tone for the inviting interior. The separate dining room features coffered ceiling, elegant wall wainscoting,
USD 485,000
43 Canterbury Drive
View photo
House · for sale
USD 259,000
USD 198/sq.ft
43 Canterbury Drive
Luthersville city
· 1,302 sq.ft · 3 Bedrooms · 2 Baths · House
· Garden · Parking · Fireplace · Equipped kitchen
Luthersville city · 1,302 sq.ft · 3 Bedrooms · 2 Baths · House · Garden · Parking · Fireplace · Equipped kitchen
Well maintained home in Grantville has approx 1303 sq ft. Built in 2000. Home has three bedroom, two baths, has an open floor plan with valued ceiling and fireplace in living room, eat in kitchen, split floor plan. 2 car garage, fenced in back yard, whole house generator. Ownes bedroom has on suite bath with soaker tub
USD 259,000
422 Cimaron Park
View photo
House · for sale
USD 865,500
USD 190/sq.ft
422 Cimaron Park
Luthersville city
· 4,532 sq.ft · 5 Bedrooms · 3 Baths · House
· Garden · Fireplace · Equipped kitchen
Luthersville city · 4,532 sq.ft · 5 Bedrooms · 3 Baths · House · Garden · Fireplace · Equipped kitchen
Enjoy beautiful lake views, unforgettable sunsets, and spacious indoor-outdoor living in this distinctive European-inspired home, ideally situated on one of Planterra Ridge's most desirable streets directly across from Lake McIntosh. Offering more than 4,500 square feet of finished living space and picturesque water views from many rooms, this home blends casual elegance with incredible space for everyday living and entertaining. The main level welcomes you with two inviting living areas, including an impressive great room with a dramatic wall of windows and fireplace, along with a light-filled sunroom overlooking the backyard. The beautifully appointed kitchen features white cabinetry, brushed-gold hardware, quartz countertops, a center island, coffee/wine station, subway tile backsplash, accent lighting, walk-in pantry, stainless-steel appliances, and wonderful lake views. One of the home's most memorable spaces is the grand vaulted dining room, where a striking floor-to-ceiling Pall
USD 865,500
111 Morallion Hills
View photo
House · for sale
USD 499,000
USD 235/sq.ft
111 Morallion Hills
Luthersville city
· 2,120 sq.ft · 3 Bedrooms · 2 Baths · House
· Office room · Equipped kitchen
Luthersville city · 2,120 sq.ft · 3 Bedrooms · 2 Baths · House · Office room · Equipped kitchen
Welcome to this beautifully maintained home in the desirable Morallion Hills community of Peachtree City, ideally situated near Braelinn Golf Course with convenient access to Peachtree City's extensive golf cart path system. Thoughtfully updated and exceptionally well cared for, this 3 bedroom, 2.5 bath home offers a comfortable blend of classic charm, generous living spaces, and everyday functionality. Inside, the spacious floor plan provides plenty of room to live, work, and entertain, with two large living areas, a formal dining space, and a separate breakfast area. Hardwood flooring extends throughout the main level, creating a warm and cohesive feel. The kitchen features granite countertops and painted cabinetry, offering both ample workspace and storage. The spacious primary suite provides a private retreat with two generously sized closets and a well-appointed primary bath. Additional bedrooms and living spaces offer flexibility for guests, a home office, playroom, or additional
USD 499,000
107 Crofts Corner
View photo
House · for sale
USD 479,000
USD 283/sq.ft
107 Crofts Corner
Luthersville city
· 1,690 sq.ft · 3 Bedrooms · 2 Baths · House
· Patio
Luthersville city · 1,690 sq.ft · 3 Bedrooms · 2 Baths · House · Patio
Spectacular RARE find in Peachtree City's sought-after Starr's Mill school district! This updated 3-bedroom, 2-bath brick-front RANCH home is situated directly on the fairway of Braelinn Golf Course, offering beautiful golf course views right from the backyard-all with NO HOA! Major updates have already been taken care of! The home features a roof approximately 2 years old, no carpet throughout, and recently updated bathrooms with new vanities, mirrors, lighting, and fixtures. Additional interior improvements give the home a fresh, move-in-ready feel throughout. Step outside to the large private 12' x 28' patio, perfect for relaxing, entertaining, or simply enjoying the peaceful setting and beautiful golf course views. Enjoy the best of the Peachtree City lifestyle in a quiet, established neighborhood with convenient access to the city's extensive golf cart path system, along with nearby shopping, dining, and recreation. Convenient access to I-85 and Highways 54 and 74 also makes commu
USD 479,000
600 Al Roberts Rd
View photo
House · for sale
USD 619,914
USD 173/sq.ft
600 Al Roberts Rd
Luthersville city
· 3,563 sq.ft · 5 Bedrooms · 4 Baths · House
· Office room · Parking · Fireplace · Equipped kitchen
Luthersville city · 3,563 sq.ft · 5 Bedrooms · 4 Baths · House · Office room · Parking · Fireplace · Equipped kitchen
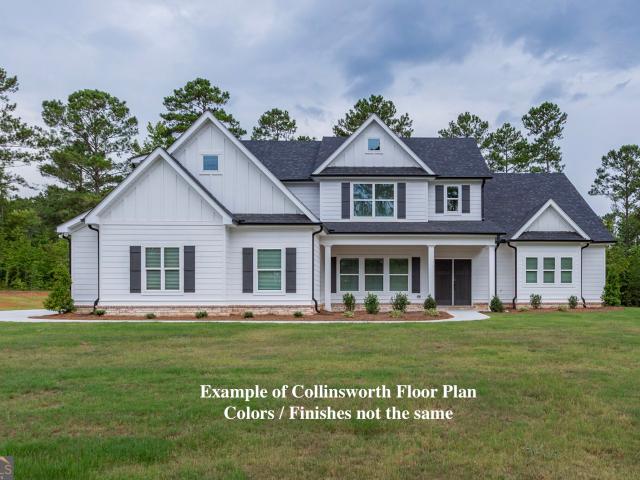
5BR/4BA on 2 Acres being built in Senoia! White Oak Estates is a new community just 6 miles South of Downtown Senoia in North Meriwether County. The Collinsworth is a 5BR/4BA 2 story floor plan w/ Master on the Main. Covered front porch / Large covered back porch. Double door entry. Open Dining Room w/ Accent trim. Large family room w/ high ceilings. Woodburning fireplace w/ brick surround to the ceiling. Kitchen w/ white perimeter cabinets and wood stain center island. Quartz countertops, tile backsplash, SS appliances. Walk-in pantry. Large breakfast area. Master on Main w/ double tray ceiling. Huge walk-in closet. Large master bathroom w/ freestanding tub, tile shower w/ frameless glass. His and hers vanities. Guest suite on the Main w/ full bathroom off hallway. Mudroom / Laundry w/ exterior entrance. Upstairs you will find BR3 w/ ensuite bathroom. BR4 & BR5 share full bathroom off hallway. Additional media room / office. 2 Car garage. This is 1 of 4 spec homes currently being buil
USD 619,914
232 Terrane Ridge
View photo
House · for sale
USD 699,900
USD 200/sq.ft
232 Terrane Ridge
Luthersville city
· 3,488 sq.ft · 5 Bedrooms · 4 Baths · House
· Garden · Office room · Terrace · Deck · Equipped kitchen · Swimming pool
Luthersville city · 3,488 sq.ft · 5 Bedrooms · 4 Baths · House · Garden · Office room · Terrace · Deck · Equipped kitchen · Swimming pool
Peachtree City's golf cart path sits practically at your door at this beautifully refreshed Planterra Ridge home in a prime Peachtree City location. Recent updates include new paint inside and out, modern lighting, and new carpet in bedrooms. Bright and cheerful kitchen with stone countertops, new stainless appliances and a deck overlooking a private wooded backyard. Main-level primary suite! Expansive walk-out terrace level with 5th bedroom and full bath, office, great room, bonus room and abundant storage. Greenspace and mature trees for added privacy. Minutes to shopping, dining and top schools, next door to scenic Line Creek Nature Center. Hop on the golf cart and follow the path to restaurants, parks, lakes and The Avenue. Community amenities include pool, swim team, clubhouse, playground, sports court and sand volleyball. Peachtree City Tennis Center is within walking distance
USD 699,900
806 Bedford Park
View photo
House · for sale
USD 410,000
USD 288/sq.ft
806 Bedford Park
Luthersville city
· 1,421 sq.ft · 3 Bedrooms · 2 Baths · House
· Garden · Parking
Luthersville city · 1,421 sq.ft · 3 Bedrooms · 2 Baths · House · Garden · Parking
Welcome to 806 Bedford Park! Discover the perfect blend of comfort, style, and everyday convenience in this beautifully maintained home. Step inside to find attractive luxury vinyl plank flooring throughout, granite countertops, and updated appliances approximately 2-3 years old. Thoughtful improvements, including new insulation and a new furnace, add to the home's appeal, while a roof replaced in 2017 offers additional peace of mind. A spacious two-car garage provides plenty of room for parking and storage, and a backyard shed offers even more space for tools, hobbies, and outdoor essentials. With its inviting atmosphere, practical upgrades, and functional layout, 806 Bedford Park is ready to welcome you home!
USD 410,000
4079 Primrose Road
View photo
House · for sale
USD 389,900
USD 235/sq.ft
4079 Primrose Road
Luthersville city
· 1,658 sq.ft · 4 Bedrooms · 2 Baths · House
· Garden · Equipped kitchen
Luthersville city · 1,658 sq.ft · 4 Bedrooms · 2 Baths · House · Garden · Equipped kitchen
Welcome to your own private retreat! PRICED TO SELL, this beautiful 4-bedroom, 2-bath ranch home sits on 6.37 peaceful acres, offering the perfect blend of modern comfort and homestead potential. Approximately 2 acres are already cleared and ready for your vision, with brand-new farm fencing making the property ideal for a garden, orchard, chickens, farm animals, or a small hobby farm. Toward the back of the property, enjoy a peaceful creek surrounded by woods, creating a beautiful natural setting for exploring, relaxing, and enjoying the privacy of acreage. Just in time for fall hunting, a deer stand and feeder are already in place! Inside, the bright, open-concept layout features a spacious kitchen with an oversized granite island, stainless steel appliances, abundant cabinetry, and plenty of counter space, ready for you to host and entertain. LVP flooring runs throughout the main living areas, with carpet in all four bedrooms. The spacious primary suite offers a beautifully tiled ba
USD 389,900

Get email alerts

Don't miss out: be the first to know about new properties

The alert was correctly created

On subscribing you accept the conditions of use and the privacy policy
Alert
Receive new ads in your inbox
Save this search
Receive alerts for new listings

We'll send you an email when we have new properties for: "Properties for sale in Luthersville city"

The alert was correctly created

Irondale, Jonesboro CCD Clayton County Georgia
Bonanza, Jonesboro CCD Clayton County Georgia
Get email alerts and be the first to see new listings
Required field
On subscribing I accept the terms of the privacy policy
Perfect! You'll soon start receiving new listings via email
Alert
Receive an email when we have new ads for Properties for sale in Luthersville city
Save this search
Filters

Bedrooms

Size (sq.ft)

sq.ft
sq.ft

Price

USD
USD

Property type

Bathrooms

Clear all filters
Receive notifications when new entries are published.