897 properties for sale in Haralson town

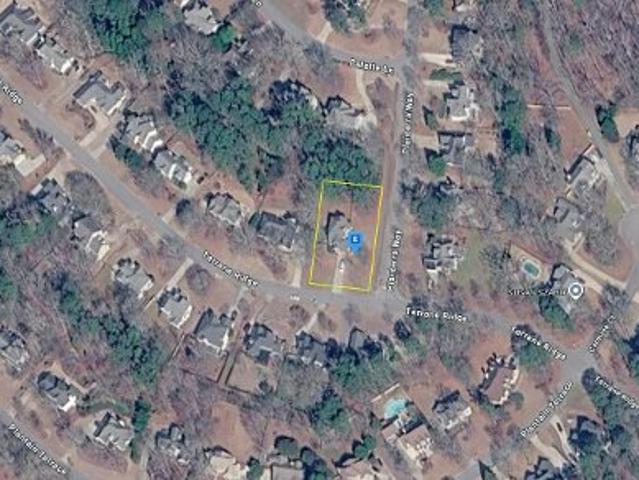
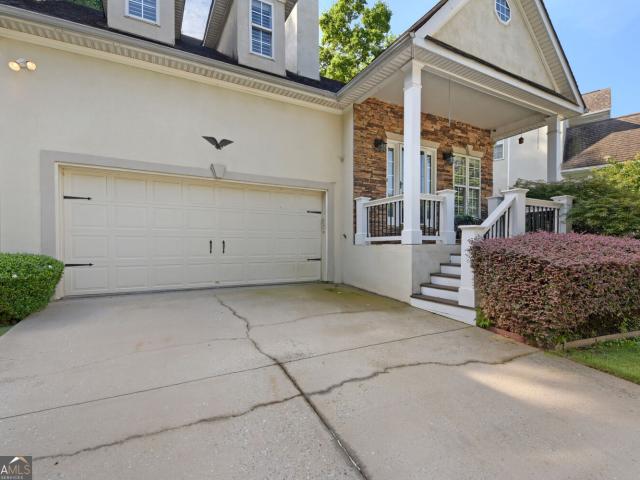
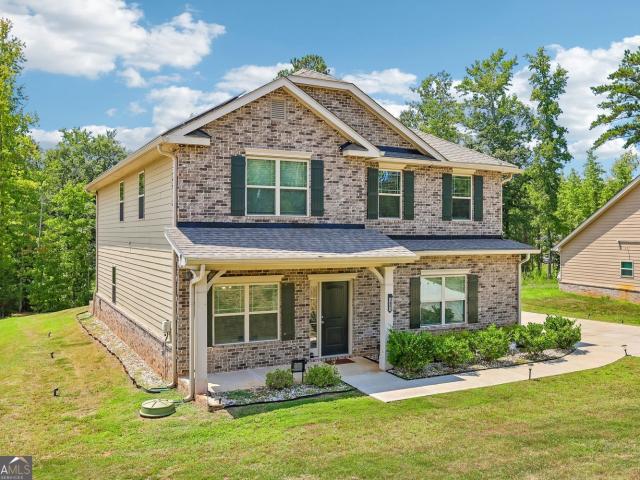
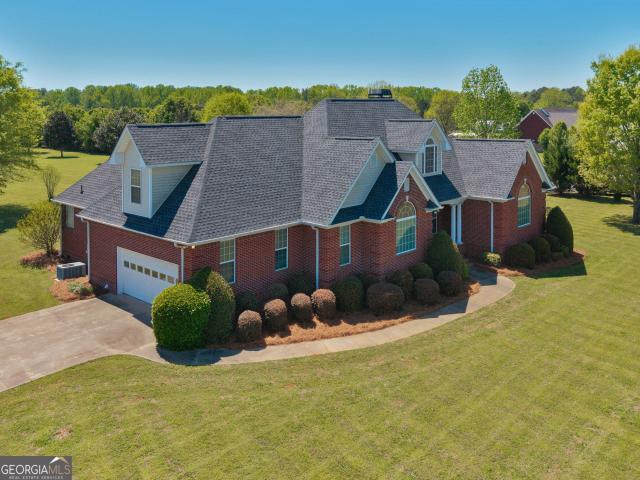
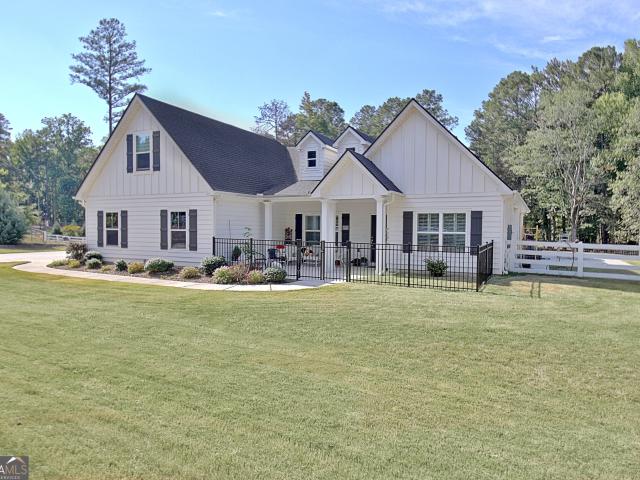
1206 Dead Oak Road
View photo
House · for sale
USD 749,000
USD 267/sq.ft
1206 Dead Oak Road
Haralson town
· 2,799 sq.ft · 4 Bedrooms · 3 Baths · House
· Equipped kitchen
Haralson town · 2,799 sq.ft · 4 Bedrooms · 3 Baths · House · Equipped kitchen
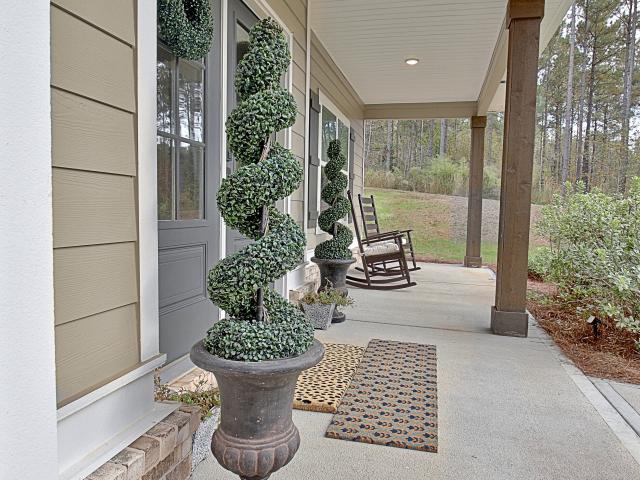
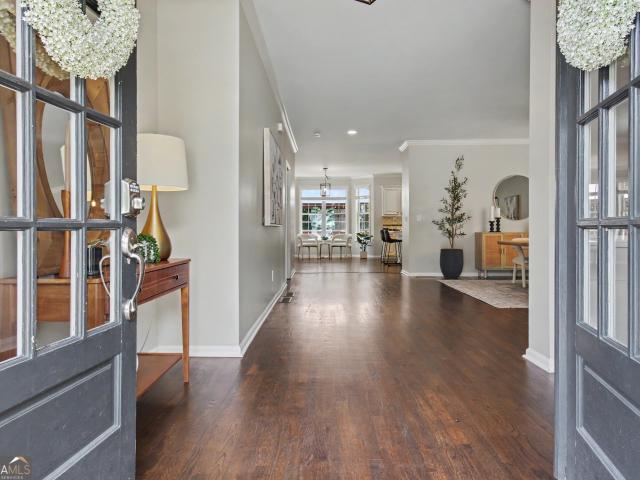
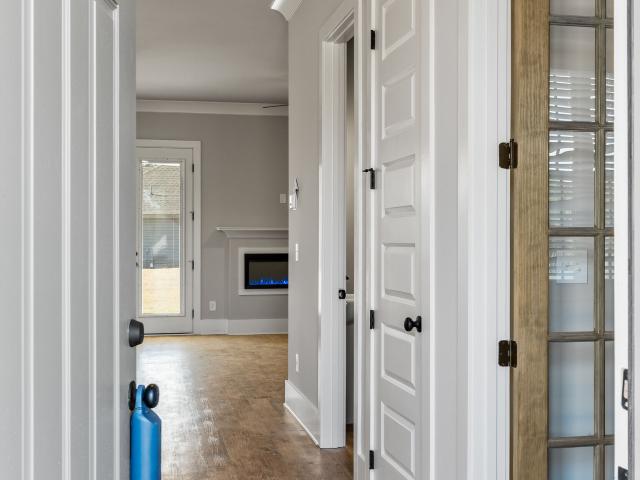
Crown molding Polyaspartic coating on front courtyard and two other areas (pebble tec), some plantation shutters. Window shades. All kitchen cabinets refaced New drawers, doors and hardware. Electronically contolled privacy gates on driveway and service entrance
USD 749,000
600 Al Roberts Rd
View photo
House · for sale
USD 619,914
USD 173/sq.ft
600 Al Roberts Rd
Haralson town
· 3,563 sq.ft · 5 Bedrooms · 4 Baths · House
· Office room · Parking · Fireplace · Equipped kitchen
Haralson town · 3,563 sq.ft · 5 Bedrooms · 4 Baths · House · Office room · Parking · Fireplace · Equipped kitchen
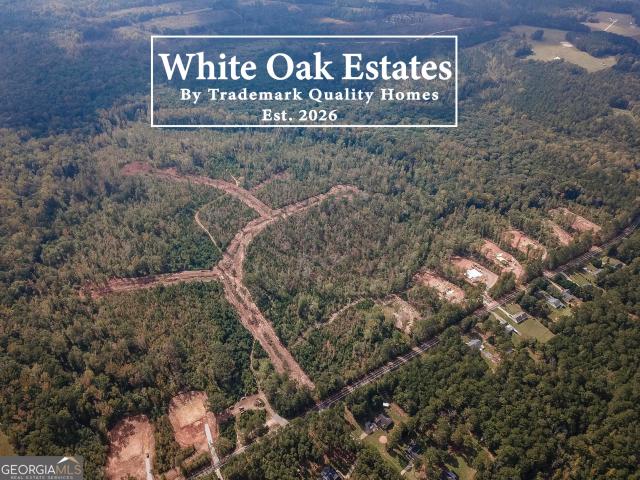
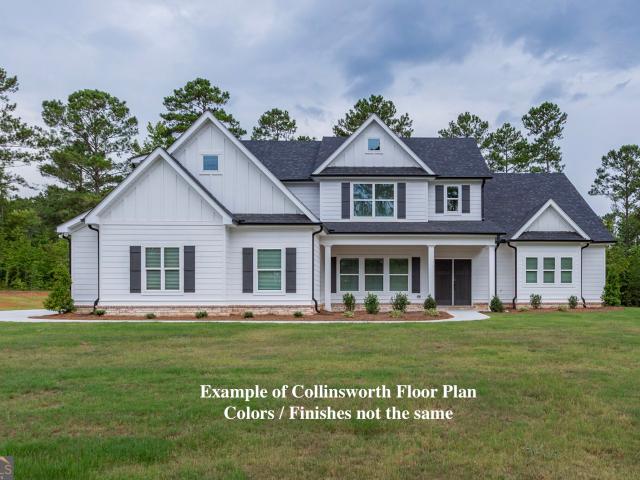
5BR/4BA on 2 Acres being built in Senoia! White Oak Estates is a new community just 6 miles South of Downtown Senoia in North Meriwether County. The Collinsworth is a 5BR/4BA 2 story floor plan w/ Master on the Main. Covered front porch / Large covered back porch. Double door entry. Open Dining Room w/ Accent trim. Large family room w/ high ceilings. Woodburning fireplace w/ brick surround to the ceiling. Kitchen w/ white perimeter cabinets and wood stain center island. Quartz countertops, tile backsplash, SS appliances. Walk-in pantry. Large breakfast area. Master on Main w/ double tray ceiling. Huge walk-in closet. Large master bathroom w/ freestanding tub, tile shower w/ frameless glass. His and hers vanities. Guest suite on the Main w/ full bathroom off hallway. Mudroom / Laundry w/ exterior entrance. Upstairs you will find BR3 w/ ensuite bathroom. BR4 & BR5 share full bathroom off hallway. Additional media room / office. 2 Car garage. This is 1 of 4 spec homes currently being buil
USD 619,914
165 Silver Tree Farms Drive
View photo
House · for sale
USD 774,900
USD 209/sq.ft
Updated
165 Silver Tree Farms Drive
Haralson town
· 3,692 sq.ft · 5 Bedrooms · 3 Baths · House
· Equipped kitchen
Haralson town · 3,692 sq.ft · 5 Bedrooms · 3 Baths · House · Equipped kitchen
A Private Retreat with Luxury, Space and Beautifully Updated Living! Welcome home to this gorgeous, 3 1/2 bath residence nestled on 11.32 private acres! Offering the perfect combination of privacy, space and modern upgrades, this exceptional property is truly a must-see. From the moment you step inside you'll appreciate the bright, open floor plan, soaring two story foyer, luxury vinyl plank flooring throughout, and upgraded lighting. The spacious main level features a stunning formal dining room accented with exposed wood beams, decorative wall trim, and an elegant chandelier. The beautifully appointed kitchen offers an abundance of cabinetry, upgraded granite countertops, tile backsplash, stainless steel appliances, vent hood, cooktop, built in wall oven and microwave, and a large island with a farmhouse sink. The kitchen opens seamlessly to the breakfast area and impressive two story family room, creating the perfect space for entertaining and everyday living. The family room featur
USD 774,900
379 Line Creek Road
View photo
House · for sale
USD 349,000
USD 176/sq.ft
379 Line Creek Road
Haralson town
· 1,981 sq.ft · 3 Bedrooms · 2 Baths · House
· Garden · Fireplace · Equipped kitchen
Haralson town · 1,981 sq.ft · 3 Bedrooms · 2 Baths · House · Garden · Fireplace · Equipped kitchen
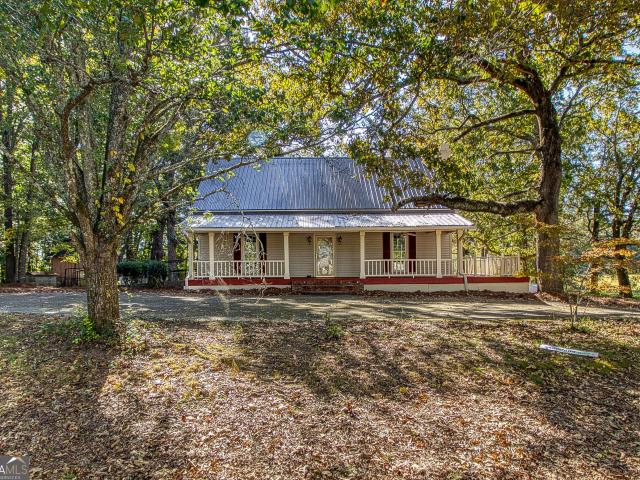
Looking for a place to call your own? This might be the one! Sitting on a 2.2 acre lot, it offers privacy with conservation land on both sides. This cute farmhouse has a deep front porch that begs you to sit down and enjoy the breeze and a glass of sweet tea. Inside you'll find the charm of days gone by-details like tall baseboards, crown molding, fireplaces, and charm galore on this wonderful lot that is just across the street from new construction homes on 5 acre lots. There are 9' ceilings throughout the main level. To the right you'll be welcomed by a large dining room with its own fireplace and room to seat the whole family. The kitchen is situated behind the dining room and offers plenty of room to move about. The spacious room offers a view of the side and backyard and has a walk-in pantry as well as an eat-in breakfast area. The two main level bedrooms are on the opposite side of the home with a full bath as well. There are two more fireplaces on the main level, one of which wa
USD 349,000
602 Al Roberts Rd
View photo
House · for sale
USD 549,914
USD 216/sq.ft
602 Al Roberts Rd
Haralson town
· 2,540 sq.ft · 4 Bedrooms · 3 Baths · House
· Fireplace · Equipped kitchen · Parking
Haralson town · 2,540 sq.ft · 4 Bedrooms · 3 Baths · House · Fireplace · Equipped kitchen · Parking
Gorgeous 4BR/3BA Home on 2 Acres on the Southside of Senoia! White Oak Estates is a new community by Trademark Quality Homes. Located 6 Miles South of Downtown Senoia in North Meriwether County. The Stonechase is a beautifully designed 4BR/3BA Ranch. This home is under construction with estimated completion March 2027. The floor plan features a large covered front porch, double front door entry into open foyer that leads to the large vaulted family room. The family room has a wood burning fireplace that will have stone surround to the ceiling. Open kitchen with Quartz countertops, pendants, medium stain cabinets & large center island. Master BR w/ tray ceiling and large tile master bathroom. Vaulted secondary bedrooms. Mudroom from garage. This is 1 of 4 spec homes for this new community. Contact listing agent for more details!
USD 549,914
42 Bill Estes Road
View photo
House · for sale
USD 434,900
USD 240/sq.ft
42 Bill Estes Road
Haralson town
· 1,808 sq.ft · 3 Bedrooms · 2 Baths · House
· Garden · Office room · Equipped kitchen
Haralson town · 1,808 sq.ft · 3 Bedrooms · 2 Baths · House · Garden · Office room · Equipped kitchen
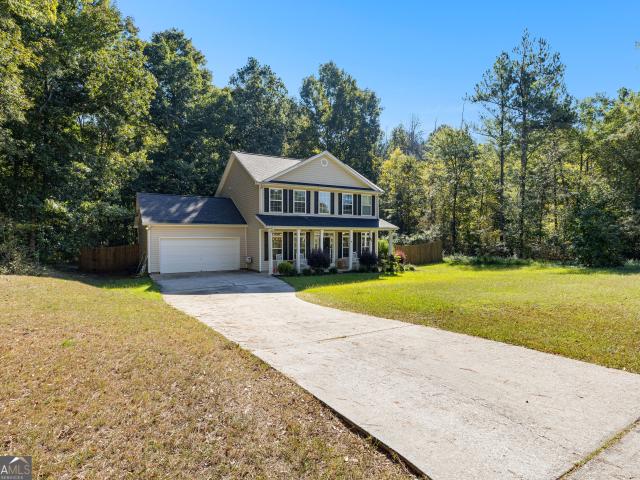
Welcome home to a place that offers the space you need, the updates you want, and a little extra room to enjoy life! This beautiful 3-bedroom, 2.5-bath home has been lovingly maintained and offers a floor plan that's both comfortable and functional, with plenty of room for everyday living and entertaining. From the moment you pull up, the inviting covered front porch makes you feel right at home. Step inside to a beautiful two-story foyer, fresh interior paint, and new luxury vinyl plank flooring throughout the main level. Just off the entry, you'll find a formal living room that could easily serve as a home office, playroom, or whatever extra space fits your needs. The separate dining room is perfect for holiday dinners, Sunday lunches, and gathering around the table with family and friends. The kitchen offers granite countertops, stainless steel appliances, plenty of cabinet space, and a bright breakfast area overlooking the backyard. It opens right into the family room, where a cozy
USD 434,900
642 Al Roberts Rd
View photo
House · for sale
USD 579,914
USD 212/sq.ft
642 Al Roberts Rd
Haralson town
· 2,723 sq.ft · 4 Bedrooms · 3 Baths · House
· Parking · Equipped kitchen
Haralson town · 2,723 sq.ft · 4 Bedrooms · 3 Baths · House · Parking · Equipped kitchen
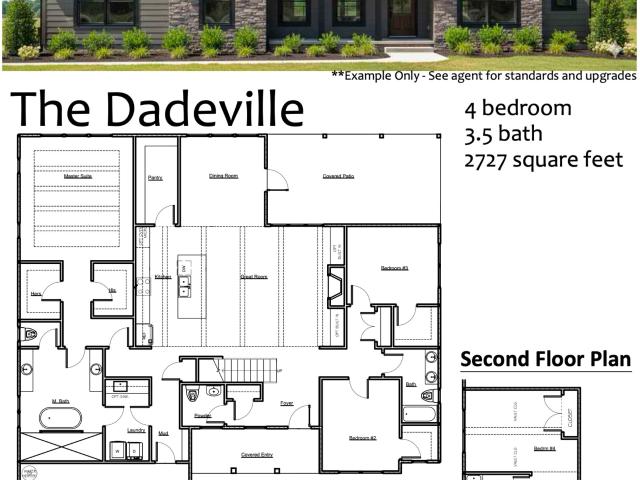
Beautiful 4BR/3.5BA being built on 2 Acres in Senoia! White Oak Estates is a new community located just 6 miles South of Downtown Senoia in North Meriwether County. The Dadeville floor plan on Lot 3 is thoughtfully designed front to back. Large covered front porch. Spacious foyer opens to Great room w/ 12 ft ceilings. Kitchen w/ stained cabinets, Large center island, Quartz countertops, SS appliances, Vent Hood & Large walk-in pantry. Dining room open to kitchen & direct access to large covered back porch, perfect for gatherings. Powder room tucked away off of great room. Master on Main w/ his & hers closets. Board & Batten accent wall in Master. Master bathroom w/ freestanding tub as centerpiece in front beautifully designed tile shower. His and hers vanities. Master bathroom connects to laundry. BR2&BR3 on other side of great room w/ full bathroom. Upstairs BR4 w/ ensuite bathroom. 2 Car Garage. This is 1 of 4 Spec Homes currently being built at White Oak Estates (Phase 1). Builder a
USD 579,914
Camellia Dr
View photo
House · for sale
Request Details
Updated
Camellia Dr
Haralson town
· 1,119 sq.ft · 3 Bedrooms · 1 Bath · House
Haralson town · 1,119 sq.ft · 3 Bedrooms · 1 Bath · House
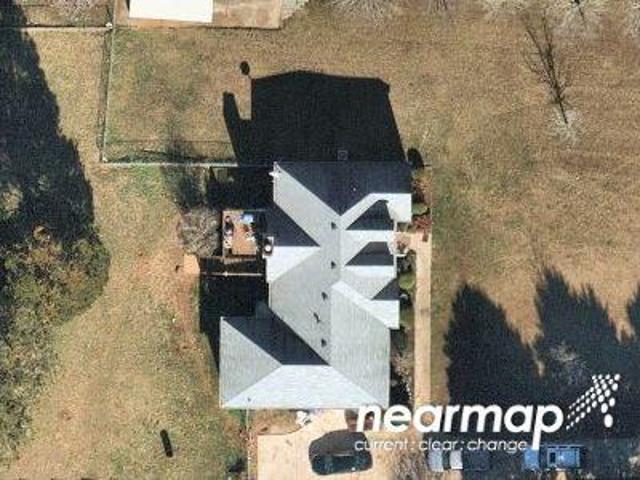
This home is in preforeclosure, which means the homeowner is in default (missed payments). Therefore, there could be an opportunity to strike a great deal with the owner and the bank
Request Details
Leroy Robinson Rd
View photo
House · for sale
Request Details
Updated
Leroy Robinson Rd
Haralson town
· 1,130 sq.ft · 3 Bedrooms · 2 Baths · House
Haralson town · 1,130 sq.ft · 3 Bedrooms · 2 Baths · House
This home is in preforeclosure, which means the homeowner is in default (missed payments). Therefore, there could be an opportunity to strike a great deal with the owner and the bank
Request Details
Jenny Rd
View photo
House · for sale
Request Details
Updated
Jenny Rd
Haralson town
· 1,593 sq.ft · 3 Bedrooms · 2 Baths · House
Haralson town · 1,593 sq.ft · 3 Bedrooms · 2 Baths · House
This home is in preforeclosure, which means the homeowner is in default (missed payments). Therefore, there could be an opportunity to strike a great deal with the owner and the bank
Request Details
Terrane Rdg
View photo
House · for sale
Request Details
Updated
Terrane Rdg
Haralson town
· 2,325 sq.ft · House
Haralson town · 2,325 sq.ft · House
This home is in preforeclosure, which means the homeowner is in default (missed payments). Therefore, there could be an opportunity to strike a great deal with the owner and the bank
Request Details
Hamilton Rd
View photo
House · for sale
Request Details
Updated
Hamilton Rd
Haralson town
· 2,379 sq.ft · 2 Baths · House
Haralson town · 2,379 sq.ft · 2 Baths · House
This home is in preforeclosure, which means the homeowner is in default (missed payments). Therefore, there could be an opportunity to strike a great deal with the owner and the bank
Request Details
Wisteria Way
View photo
House · for sale
Request Details
Updated
Wisteria Way
Haralson town
· 1,582 sq.ft · 3 Bedrooms · 2 Baths · House
Haralson town · 1,582 sq.ft · 3 Bedrooms · 2 Baths · House
This home is in preforeclosure, which means the homeowner is in default (missed payments). Therefore, there could be an opportunity to strike a great deal with the owner and the bank
Request Details
W Mcintosh Rd
View photo
House · for sale
Request Details
Updated
W Mcintosh Rd
Haralson town
· 1,604 sq.ft · 3 Bedrooms · 2 Baths · House
Haralson town · 1,604 sq.ft · 3 Bedrooms · 2 Baths · House
This home is in preforeclosure, which means the homeowner is in default (missed payments). Therefore, there could be an opportunity to strike a great deal with the owner and the bank
Request Details
Steele Rd
View photo
House · for sale
Request Details
Updated
Steele Rd
Haralson town
· 1,604 sq.ft · 3 Bedrooms · 2 Baths · House
Haralson town · 1,604 sq.ft · 3 Bedrooms · 2 Baths · House
This home is in preforeclosure, which means the homeowner is in default (missed payments). Therefore, there could be an opportunity to strike a great deal with the owner and the bank
Request Details
Panther Creek Rd
View photo
House · for sale
Request Details
Updated
Panther Creek Rd
Haralson town
· 1,302 sq.ft · 3 Bedrooms · 2 Baths · House
Haralson town · 1,302 sq.ft · 3 Bedrooms · 2 Baths · House
This is a Real Estate-Owned (REO)/post-foreclosure home owned or managed by a bank. All offers are considered; however, the highest and best will most likely be accepted
Request Details
Hines Cir
View photo
House · for sale
Request Details
Updated
Hines Cir
Haralson town
· House
Haralson town · House
This home is in preforeclosure, which means the homeowner is in default (missed payments). Therefore, there could be an opportunity to strike a great deal with the owner and the bank
Request Details
Terrane Rdg
View photo
House · for sale
Request Details
Updated
Terrane Rdg
Haralson town
· 2,131 sq.ft · House
Haralson town · 2,131 sq.ft · House
This is a Real Estate-Owned (REO)/post-foreclosure home owned or managed by a bank. All offers are considered; however, the highest and best will most likely be accepted
Request Details
128 Monterey Drive
View photo
House · for sale
USD 570,000
USD 204/sq.ft
128 Monterey Drive
Haralson town
· 2,788 sq.ft · 4 Bedrooms · 3 Baths · House
· Patio · Garden · Equipped kitchen
Haralson town · 2,788 sq.ft · 4 Bedrooms · 3 Baths · House · Patio · Garden · Equipped kitchen
Welcome to this beautifully designed Peachtree City home nestled on a quiet cul-de-sac with a charming stone-accent rocking chair front porch and private greenbelt backyard. The open floor plan features vaulted ceilings on both the main and lower levels, hardwood floors throughout the foyer, living room, dining area, and kitchen, plus a spacious kitchen with abundant cabinetry and counter space. The main-level primary suite offers convenience, while three additional bedrooms upstairs provide plenty of space for family and guests. Plantation shutters and ceiling fans add comfort throughout. The finished lower level is perfect for entertaining with slate and tile flooring, a media room, pool table room, full bath, storage, workshop, and direct access to the patio. Enjoy easy access to golf cart paths leading to nearby shopping, Braelinn Golf Course, Starr's Mill District schools, and recreational amenities
USD 570,000
101 Azalea Drive
View photo
House · for sale
USD 435,000
USD 259/sq.ft
New
101 Azalea Drive
Haralson town
· 1,679 sq.ft · 3 Bedrooms · 2 Baths · House
· Garden · Gym · Deck · Equipped kitchen · Parking · Cellar
Haralson town · 1,679 sq.ft · 3 Bedrooms · 2 Baths · House · Garden · Gym · Deck · Equipped kitchen · Parking · Cellar
Ranch homes near Lake Peachtree rarely come on the market, with a basement is a plus and this one is move-in ready! Sitting on a corner lot on a quiet street, this 4-sided brick ranch is just a short walk from Peachtree City's most popular lake, with its walking trails and golf cart paths nearby. Inside, the main level offers true one-level living. A bright, open floor plan connects the living, dining and kitchen areas, with natural light throughout. The primary suite features a beautifully remodeled bathroom, and two more bedrooms share a second updated bath. The full basement adds flexibility with a large finished room featuring a bar, ready for game nights, movie nights or entertaining. It's also perfect as a bonus room, media room or home gym, and there's a 2-car garage plus plenty of storage. Out back you'll find a private deck overlooking a spacious, fully fenced backyard, plus a storage shed for tools and toys. It's ideal for entertaining, pets and play. A lake lifestyle, Ranch
USD 435,000
707 Bostonian Trace
View photo
House · for sale
USD 809,900
USD 154/sq.ft
707 Bostonian Trace
Haralson town
· 5,231 sq.ft · 5 Bedrooms · 4 Baths · House
· Equipped kitchen · Parking
Haralson town · 5,231 sq.ft · 5 Bedrooms · 4 Baths · House · Equipped kitchen · Parking
Major price improvement $40,000 reduction! If you're looking for value wow! You may even qualify for 7/6 ARM with Ameris. Years 1-7, 5.5% fixed rate. Want to maximize purchasing power! Welcome to Centennial, one of Peachtree City's most sought after-swim and tennis communities, ideally located just off of McDuff Parkway with direct access to Peachtree City's renowned golf cart path systems. Enjoy sidewalks throughout the neighborhood, and active social calendar, and the unmatched lifestyle that makes this community so desirable. From the inviting front porch to the spacious two-car garage, this beautifully updated home offers exceptional space, thoughtful design, and one of the largest backyards in Centennial. Step inside to a large open foyer that creates an immense sense of space, with a formal living room and dining room, making the home feel bright, welcoming and perfect for entertaining. The heart of the home is the expansive kitchen featuring a large center island, stainless stee
USD 809,900
1746 Cardinal Drive
View photo
House · for sale
USD 459,900
USD 153/sq.ft
1746 Cardinal Drive
Haralson town
· 3,003 sq.ft · 4 Bedrooms · 3 Baths · House
· Equipped kitchen
Haralson town · 3,003 sq.ft · 4 Bedrooms · 3 Baths · House · Equipped kitchen
Luxury living in a golf course community. This new home with a total of 3920 sqft under roof has it all including 10 foot ceilings and oversized doors on the main level and 9 foot ceilings upstairs. The open kitchen concept includes cabinets to the ceiling with an upper row of glass front doors to display those collectable items, a huge service island with breakfast bar for 6 guest, quartz countertops and stainless appliances. The owners suite is large enough to include exercise equipment or a reading area and includes multiple walk-in closets. With one extra In-suite upstairs that includes a full bath and walk-in closet this home is perfect for possibilities of multi-generational living. This new home is expected to be move-in ready by mid September so don't delay because the builder is offering $20,000 in flex incentives toward closing cost and to buy the interest rate down if you use their preferred lender!
USD 459,900
1841 Abbey Road
View photo
House · for sale
USD 450,000
USD 144/sq.ft
1841 Abbey Road
Haralson town
· 3,122 sq.ft · 6 Bedrooms · 3 Baths · House
· Fireplace · Equipped kitchen
Haralson town · 3,122 sq.ft · 6 Bedrooms · 3 Baths · House · Fireplace · Equipped kitchen
This home runs entirely on solar power. A robust battery system keeps everything running through the night, meaning this property has never paid a power bill and never will. Discover an unparalleled residential opportunity at 1841 Abbey Road, Griffin, GA. This impressive 3,122 square foot property, constructed in 2022 and thoughtfully updated since, presents itself in move-in ready condition with fresh interior paint throughout. The craftsman architectural style seamlessly blends timeless appeal with modern functionality. The culinary heart of the home features a beautifully updated kitchen appointed with stainless steel appliances and a smart refrigerator, enhancing both utility and sophistication. A central island and functional peninsula contribute to an expansive open-plan layout that seamlessly integrates with the living room for effortless entertaining and daily living. The living room provides a welcoming ambiance centered around a thoughtfully integrated fireplace, perfect for
USD 450,000
110 Fuller Court
View photo
House · for sale
USD 399,900
USD 225/sq.ft
110 Fuller Court
Haralson town
· 1,776 sq.ft · 3 Bedrooms · 2 Baths · House
· Office room · Equipped kitchen · Cellar
Haralson town · 1,776 sq.ft · 3 Bedrooms · 2 Baths · House · Office room · Equipped kitchen · Cellar
Beautiful Craftsman home on a full basement with unfinished bonus room and pond right out your back door. Conveniently located just minutes from I-85. This thoughtfully designed floor plan features vaulted ceilings and an open-concept layout, creating a bright and spacious living area. Hardwood floors enhance the main living spaces, and the tiled bath includes an elegant, beautifully finished tile shower. Lots of storage space and possibilities: office, media and game room, or storage! Basement includes futures for possible added bath or kitchen. Situated in a quiet neighborhood with a community pond, this home offers both comfort and charm. Photos are of a comparable product. No blind or sight unseen offers. Offers will only be reviewed after in-person tour of the property. Proof of funds/ pre-approval required with submission
USD 399,900
1794 Carrington Drive
View photo
Townhouse · for sale
USD 207,000
USD 167/sq.ft
1794 Carrington Drive
Haralson town
· 1,238 sq.ft · 3 Bedrooms · 2 Baths · Townhouse
· Equipped kitchen
Haralson town · 1,238 sq.ft · 3 Bedrooms · 2 Baths · Townhouse · Equipped kitchen
Turn-key Modern Townhouse in Griffin! Welcome to 1794 Carrington Drive, a beautiful, immaculate 3-bedroom, 2.5-bathroom townhouse nestled in the Villages of Carrington community with NO HOA. Built in 2024, this townhome offers 1,240 square feet of comfortable, low-maintenance living space with modern design. The open-concept main level features low-maintenance luxury vinyl plank flooring that flows seamlessly from the living area into the kitchen. The kitchen comes fully equipped with modern stainless steel appliances, along with an eating area. Upstairs, you will find comfortable carpeted bedrooms, which includes a comfortable owners suite with a full bathroom, 2 additional rooms, a full bathroom in the hallway, and a laundry area. In close proximity to Walmart and a wide selection of retail stores. Come make this beauty your home, it won't last long!
USD 207,000
140 King Richard Drive
View photo
House · for sale
USD 406,000
USD 145/sq.ft
140 King Richard Drive
Haralson town
· 2,799 sq.ft · 4 Bedrooms · 3 Baths · House
· Garden
Haralson town · 2,799 sq.ft · 4 Bedrooms · 3 Baths · House · Garden
Welcome home! This home sits on 9.5 acres with a creek tucked away on a quiet cul-de-sac. Beautiful spacious primary suite with double trey ceiling and walk in closet on main level. Ensuite bath has shower, tub and dual sinks. Split bedroom plan with sizable 2nd and 3rd bedrooms. Bonus room upstairs along with full bathroom and an additional bedroom. Fenced in backyard, schedule your showing today in showing time. No hoa!
USD 406,000
741 Moreland Road
View photo
House · for sale
USD 605,000
USD 233/sq.ft
741 Moreland Road
Haralson town
· 2,594 sq.ft · 4 Bedrooms · 2 Baths · House
· Garden · Parking · Fireplace · Equipped kitchen
Haralson town · 2,594 sq.ft · 4 Bedrooms · 2 Baths · House · Garden · Parking · Fireplace · Equipped kitchen
Home, land, additional detached garage with apartment! Beautiful all-brick home situated on 13.84 acres with a detached garage apartment, fenced pasture, and exceptional outbuildings. Open land perfect to create your own farm! 4 bedroom, 2.5 bath home offers approximately 2,598 square feet and features a split-bedroom floor plan, an open kitchen with granite countertops, breakfast area and bar, separate dining room, and a spacious family room with fireplace and built-ins. The large primary suite includes a whirlpool tub, separate shower, dual vanities, and walk-in closet. Enjoy the screened back porch overlooking a private backyard setting. Additional highlights include a half bath in the laundry room, new roof, and multiple storage options. The detached garage with upstairs apartment adds even more flexibility, Equipped with bath and kitchen! At the back of the property near the pasture, you'll find three large buildings and two additional smaller buildings with power, offering endles
USD 605,000
51 E Jones Street
View photo
House · for sale
USD 219,900
USD 200/sq.ft
51 E Jones Street
Haralson town
· 1,098 sq.ft · 2 Bedrooms · 2 Baths · House
· Garden
Haralson town · 1,098 sq.ft · 2 Bedrooms · 2 Baths · House · Garden
Completely renovated in 2026 with new siding, windows, flooring, tile baths, cabinets, counters, appliances. The works. Spacious 2 BR 2 BA home with a rocking chair front porch and big backyard is calling your name. Driveway is shared with the neighboring property also owned by the seller
USD 219,900
32 E Hill Street
View photo
House · for sale
USD 485,000
USD 185/sq.ft
32 E Hill Street
Haralson town
· 2,616 sq.ft · 4 Bedrooms · 2 Baths · House
· Garden · Parking
Haralson town · 2,616 sq.ft · 4 Bedrooms · 2 Baths · House · Garden · Parking
Newnan gem! Built in 2019, 4 Bedrooms, 2.5 Bath, No HOA, Huge Fenced Backyard, Beautiful Upgrades and New floors on the main level! Built in 2019, this adorable, exceptionally well-built home offers the perfect combination of modern style, spacious living, thoughtful upgrades, and an unbeatable location! Conveniently situated near Downtown Newnan, Piedmont Newnan Hospital, I-85, shopping, dining, and everyday conveniences, this home truly checks all the boxes. Featuring 4 bedrooms, 2.5 bathrooms, a 2-car garage, and a fully fenced backyard, this home offers plenty of room to live, relax, entertain, and grow. The charming exterior features durable concrete siding, beautiful stone accents, and a level front yard. The spacious two-car garage easily accommodates larger SUVs while still offering additional room for storage. Step inside to a two-story foyer that immediately sets the tone for the inviting interior. The separate dining room features coffered ceiling, elegant wall wainscoting,
USD 485,000
422 Cimaron Park
View photo
House · for sale
USD 865,500
USD 190/sq.ft
422 Cimaron Park
Haralson town
· 4,532 sq.ft · 5 Bedrooms · 3 Baths · House
· Garden · Fireplace · Equipped kitchen
Haralson town · 4,532 sq.ft · 5 Bedrooms · 3 Baths · House · Garden · Fireplace · Equipped kitchen
Enjoy beautiful lake views, unforgettable sunsets, and spacious indoor-outdoor living in this distinctive European-inspired home, ideally situated on one of Planterra Ridge's most desirable streets directly across from Lake McIntosh. Offering more than 4,500 square feet of finished living space and picturesque water views from many rooms, this home blends casual elegance with incredible space for everyday living and entertaining. The main level welcomes you with two inviting living areas, including an impressive great room with a dramatic wall of windows and fireplace, along with a light-filled sunroom overlooking the backyard. The beautifully appointed kitchen features white cabinetry, brushed-gold hardware, quartz countertops, a center island, coffee/wine station, subway tile backsplash, accent lighting, walk-in pantry, stainless-steel appliances, and wonderful lake views. One of the home's most memorable spaces is the grand vaulted dining room, where a striking floor-to-ceiling Pall
USD 865,500

Get email alerts

Don't miss out: be the first to know about new properties

The alert was correctly created

On subscribing you accept the conditions of use and the privacy policy
Alert
Receive new ads in your inbox
Save this search
Receive alerts for new listings

We'll send you an email when we have new properties for: "Properties for sale in Haralson town"

The alert was correctly created

Riverdale city, Riverdale CCD Clayton County Georgia
Jonesboro city, Jonesboro CCD Clayton County Georgia
Get email alerts and be the first to see new listings
Required field
On subscribing I accept the terms of the privacy policy
Perfect! You'll soon start receiving new listings via email
Alert
Receive an email when we have new ads for Properties for sale in Haralson town
Save this search
Filters

Bedrooms

Size (sq.ft)

sq.ft
sq.ft

Price

USD
USD

Property type

Bathrooms

Clear all filters
Receive notifications when new entries are published.