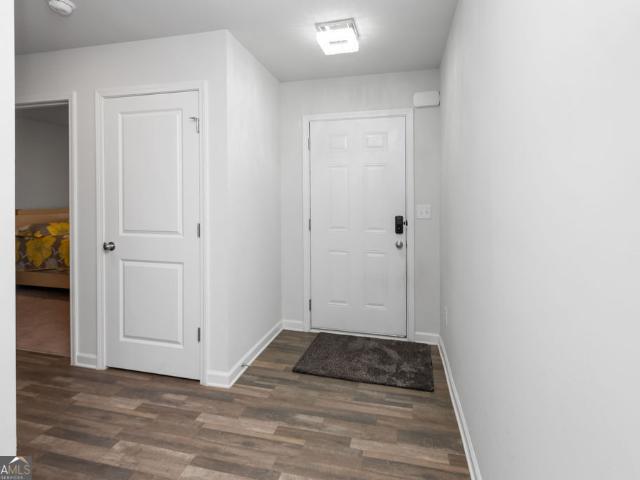
820 properties for sale in Haralson town

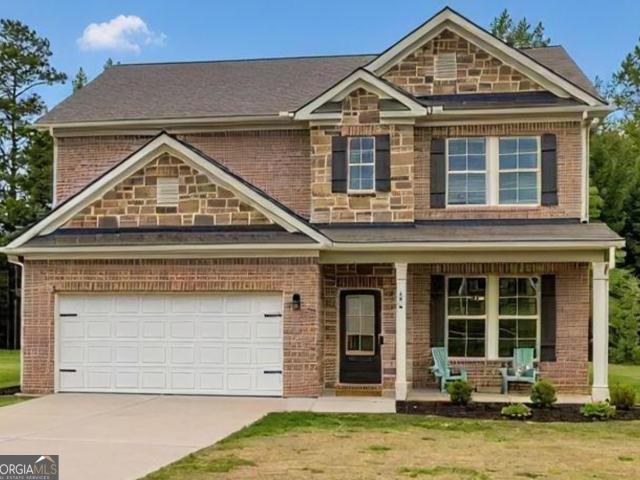
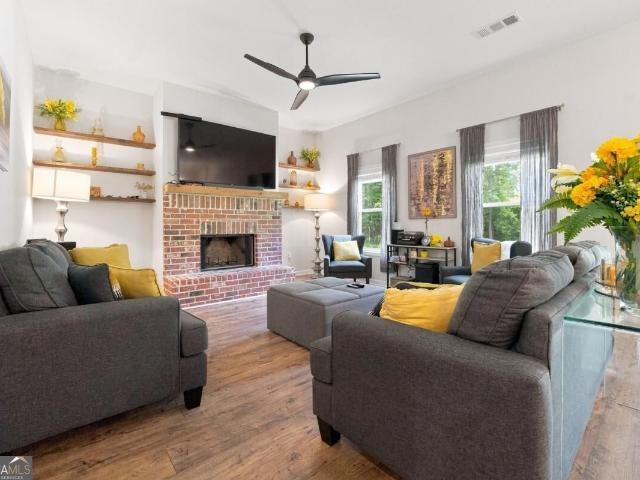
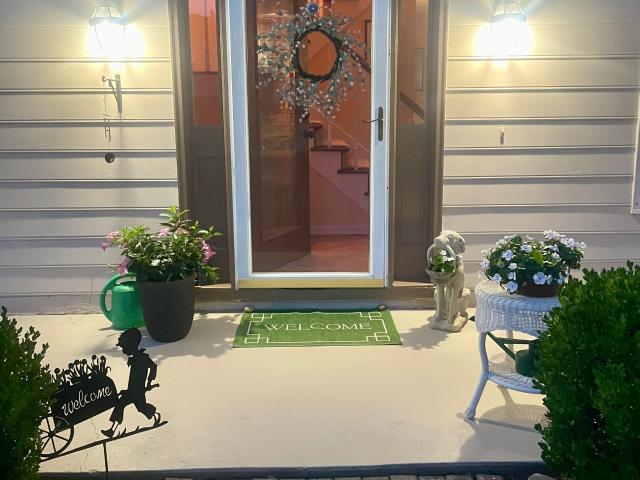
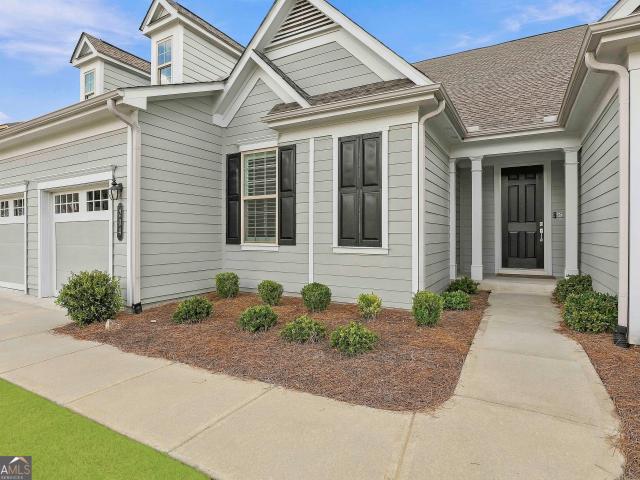
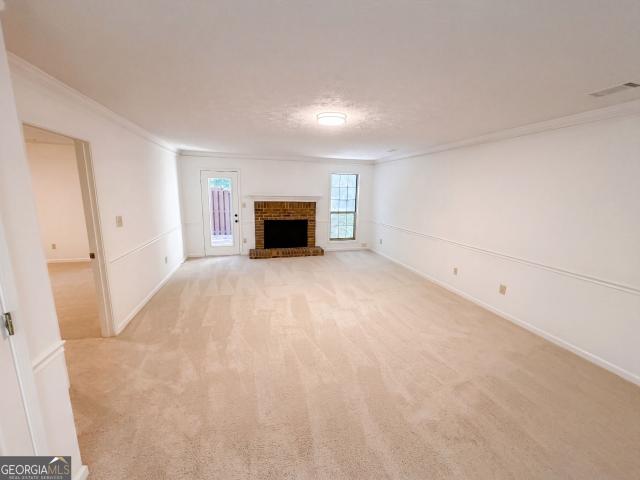
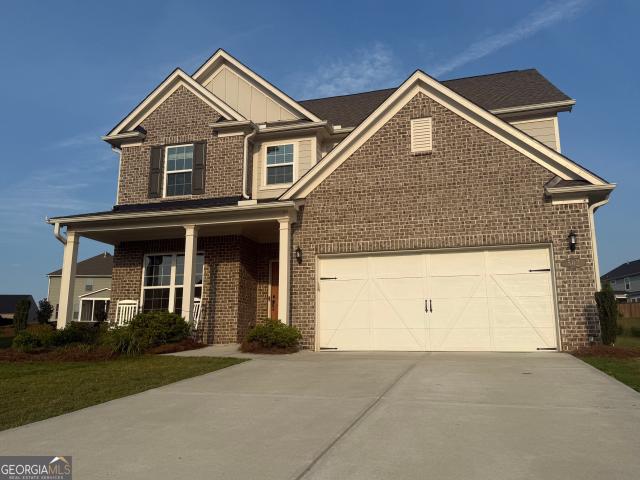
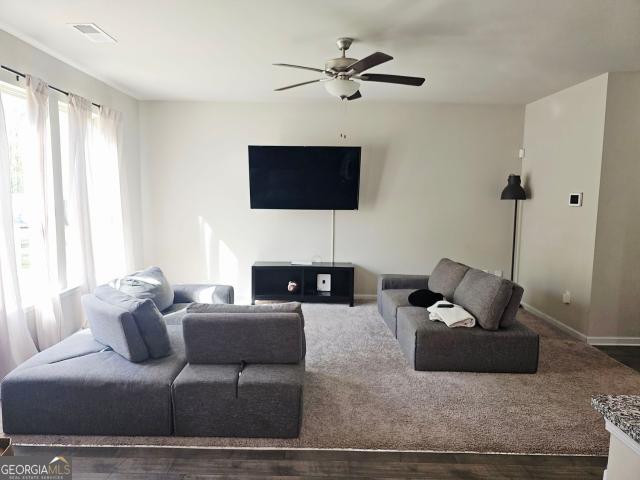
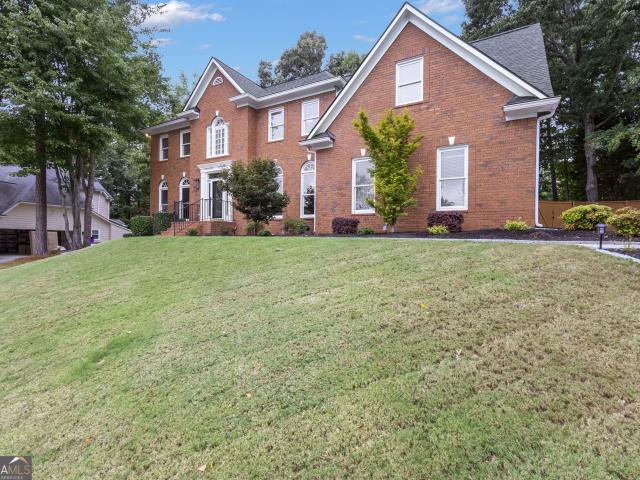
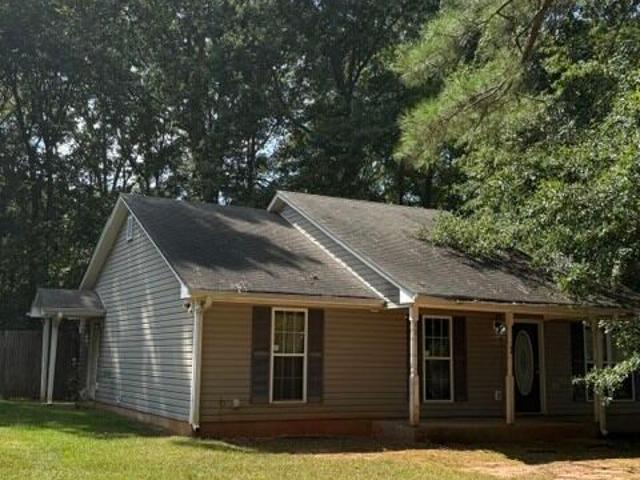
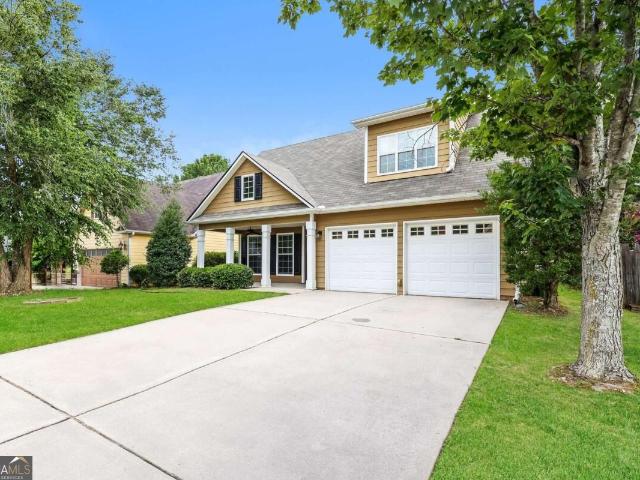
1888 Hunter Welch Parkway
View photo
House · for sale
USD 279,000
USD 157/sq.ft
1888 Hunter Welch Parkway
Haralson town
· 1,776 sq.ft · 4 Bedrooms · 2 Baths · House
· Garden · Office room · Equipped kitchen
Haralson town · 1,776 sq.ft · 4 Bedrooms · 2 Baths · House · Garden · Office room · Equipped kitchen
Welcome to 1888 Hunter Welch, a beautifully maintained home offering comfort, style, and everyday functionality in a peaceful setting. Inside, you'll find a light-filled layout with well-designed living spaces that provide an easy flow for both relaxing and entertaining. The kitchen offers ample cabinetry and workspace, while the bedrooms provide flexibility for guests, a home office, or a variety of living needs. Enjoy the privacy of a fully fenced backyard, perfect for pets, outdoor gatherings, or relaxing evenings at home. Conveniently located near major highways, this home provides an easy commute while still offering a quiet and comfortable setting. This property is being offered as a short sale and is being sold AS IS. Priced to sell, this is an excellent opportunity for a buyer looking for value and willing to move quickly through the short-sale approval process. Serious buyers are encouraged to submit their strongest offer and be prepared for a timely closing once approval is o
USD 279,000
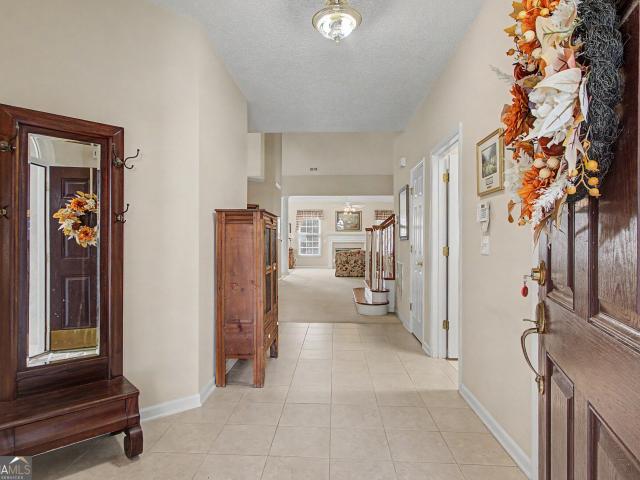
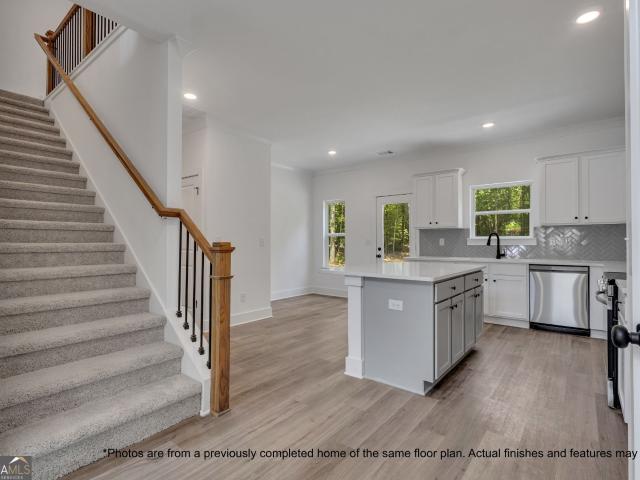
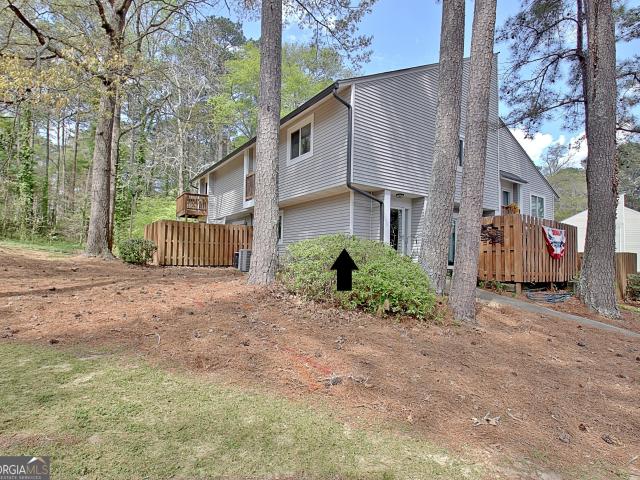
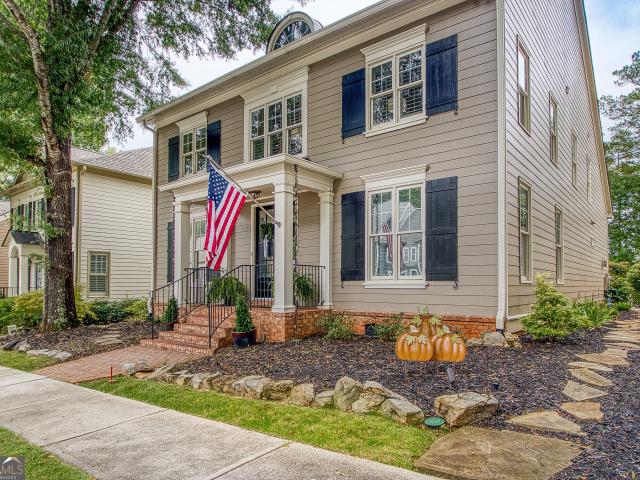
197 Collierstown Way
View photo
House · for sale
USD 580,000
USD 176/sq.ft
Updated
197 Collierstown Way
Haralson town
· 3,283 sq.ft · 3 Bedrooms · 3 Baths · House
· Office room · Fireplace · Equipped kitchen
Haralson town · 3,283 sq.ft · 3 Bedrooms · 3 Baths · House · Office room · Fireplace · Equipped kitchen
Location, location, location! Welcome to an exceptional low-maintenance home in one of East Peachtree City's most desirable locations, where convenience and lifestyle come together. From this incredible location, you can walk to dining, shopping, fitness, groceries and McIntosh High School-all while enjoying the privacy and tranquility of your own wooded setting. Step inside and immediately appreciate the open-concept floor plan and dramatic 18-foot ceilings, creating an impressive sense of space and natural flow. The main level offers everything you need for comfortable everyday living, including the owner's suite with sitting area and fireplace, a spacious guest bedroom, full bath, and office/flex room. The beautifully appointed kitchen features open views to the great room, making it ideal for both entertaining and everyday family life. A formal dining room is conveniently located just off the kitchen. Upstairs, a large open loft provides additional flexible living space along with
USD 580,000
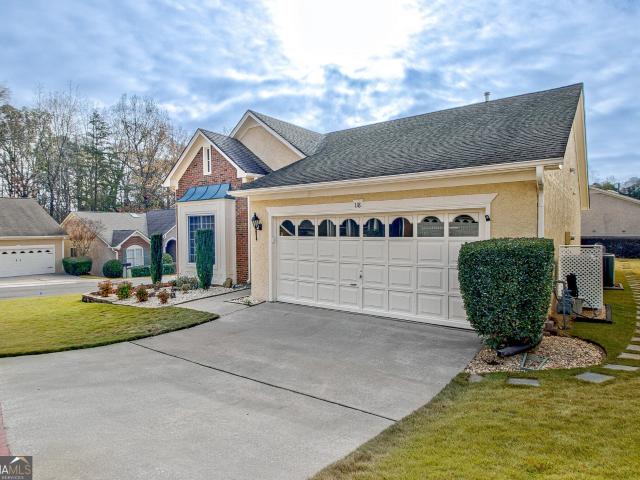
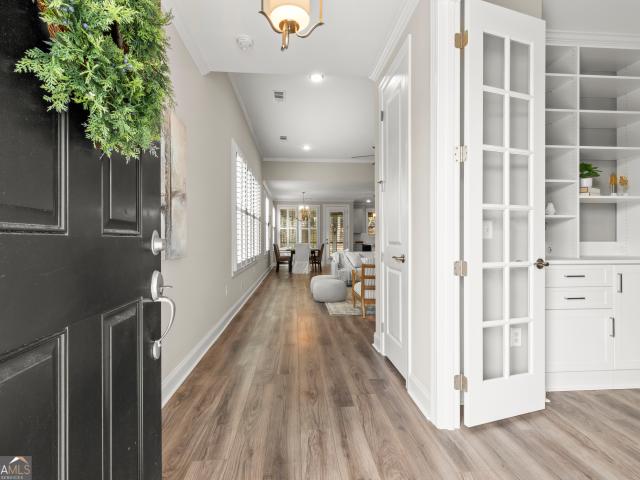
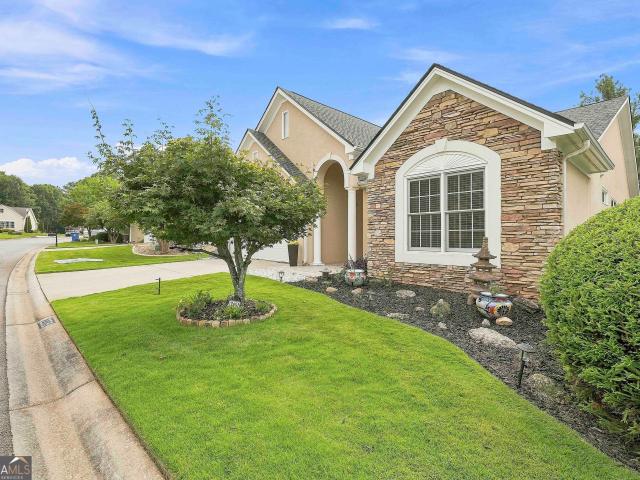
208 Melrah Hill
View photo
House · for sale
USD 539,000
USD 177/sq.ft
208 Melrah Hill
Haralson town
· 3,035 sq.ft · 4 Bedrooms · 2 Baths · House
· Deck · Fireplace · Equipped kitchen
Haralson town · 3,035 sq.ft · 4 Bedrooms · 2 Baths · House · Deck · Fireplace · Equipped kitchen
New price & motivated seller. McIntosh HS District. Seller says sell. 208 Melrah Hill | Location, Location, Location! Nestled in the heart of Peachtree City, this beautifully maintained 4-bedroom, 2.5-bath home offers unbeatable convenience with easy access to golf cart paths, shopping, dining, and the highly sought-after McIntosh school district. The inviting main level features hardwood and tile flooring throughout, with a formal living room, formal dining room, spacious family room, and well-appointed kitchen. The family room showcases a cozy fireplace, custom built-in bookshelves, and overlooks the covered porch and expansive deck, creating a seamless indoor-outdoor living experience. The bright, updated kitchen is designed for both everyday living and entertaining, featuring granite countertops, stainless steel appliances, double ovens, a cooktop, center island with breakfast bar, and a sunny breakfast area. Upstairs, the spacious owner's suite includes a beautifully renovated bat
USD 539,000
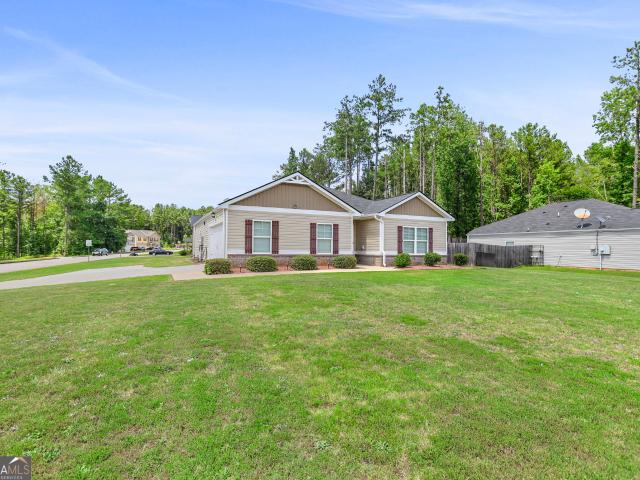
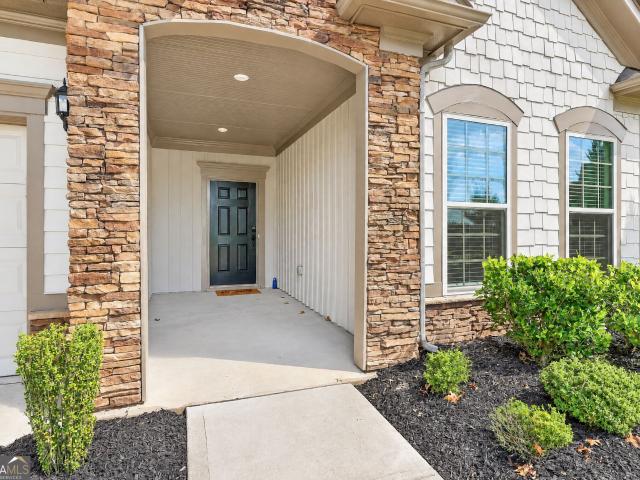
700 Deanwood Terrace
View photo
House · for sale
USD 860,990
USD 264/sq.ft
700 Deanwood Terrace
Haralson town
· 3,261 sq.ft · 3 Bedrooms · 3 Baths · House
· Patio · Terrace · Deck · Fireplace · Equipped kitchen
Haralson town · 3,261 sq.ft · 3 Bedrooms · 3 Baths · House · Patio · Terrace · Deck · Fireplace · Equipped kitchen
What's Special: Wooded View | Oversized Pantry | East Facing Patio | Loft | Oversized Closet in Primary. New Construction. November Completion! Built by America's Most Trusted Home Builder. Welcome to the Champagne at 700 Deanwood Terrace in Towson Village! This inviting layout blends open gathering spaces with private retreats throughout. The gourmet kitchen features a waterfall island, walk-in pantry, and butler's pantry, flowing into the dining area and great room with a fireplace. Covered outdoor living extends just beyond, creating a comfortable space to relax outdoors. A formal dining room and powder bath add convenience. Upstairs, the private primary suite features a tray ceiling, walk-in closet, spa-inspired bath with dual sinks, soaking tub, and separate shower, plus a covered deck. Two additional bedrooms with walk-in closets, two full baths, a spacious loft, and a conveniently located laundry room complete the upper level. Modern living meets the charm and convenience of Pea
USD 860,990
105 Emerling Lane
View photo
House · for sale
USD 565,000
USD 223/sq.ft
Updated
105 Emerling Lane
Haralson town
· 2,530 sq.ft · 4 Bedrooms · 2 Baths · House
Haralson town · 2,530 sq.ft · 4 Bedrooms · 2 Baths · House
This modern style home in Peachtree City presents a thoughtfully designed residence ready for your residents. The property features 4 bedrooms and 2.5 bathrooms, offering comfortable accommodation across a well-proportioned floor plan. The home's location near Lake Kedron provides convenient access to this local landmark, adding recreational appeal to the neighborhood setting. Schedule your showing today to see this home in person
USD 565,000
625 Bellenden Drive
View photo
House · for sale
USD 360,000
USD 73/sq.ft
Updated
625 Bellenden Drive
Haralson town
· 4,919 sq.ft · 5 Bedrooms · 3 Baths · House
· Garden · Terrace · Parking · Equipped kitchen
Haralson town · 4,919 sq.ft · 5 Bedrooms · 3 Baths · House · Garden · Terrace · Parking · Equipped kitchen
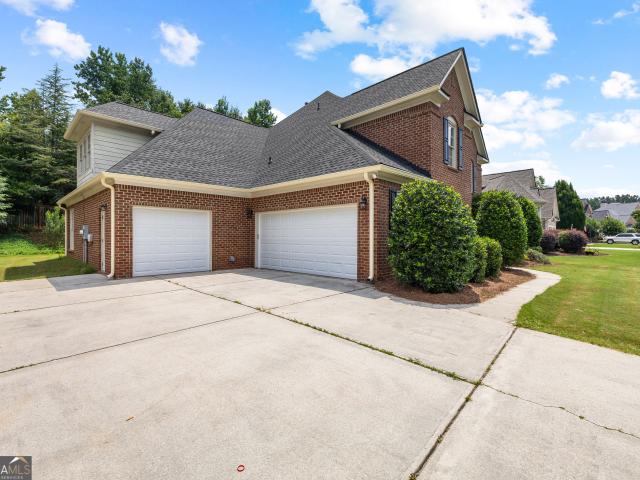
Step inside this light-filled, 5 bedroom 3.5 bathroom 3 car garage with friends entrance spacious home designed for comfortable everyday living and effortless entertaining. Beautiful hardwood floors flow throughout the main living areas, complemented by an abundance of windows and an open floor plan. The heart of the home is the generously sized kitchen, featuring extensive cabinetry, granite countertops, pot filler, stainless steel appliances, a center island with second sink and plenty of workspace and storage. Upstairs the Owners Suite is a retreat of its own, featuring a spa inspired bath with a soaking tub, oversized glass enclosed shower, generous vanity space, and an exceptional closet with built ins and center island and attached laundry room and utility area. And three additional bedrooms and one full bathroom. The finished terrace level has a bedroom, full bathroom, rec/media area with double doors to outside. Just beyond the backyard is a hidden gem of a pocket park. Spaciou
USD 360,000
1156 Burgundy Drive
View photo
House · for sale
USD 344,000
USD 145/sq.ft
1156 Burgundy Drive
Haralson town
· 2,368 sq.ft · 4 Bedrooms · 2 Baths · House
· Equipped kitchen
Haralson town · 2,368 sq.ft · 4 Bedrooms · 2 Baths · House · Equipped kitchen
Welcome to The Baxley. Move-In Ready and Better Than New! *.*The sellers are offering a $5,000 buyer incentive with an acceptable offer! Use it toward closing costs, prepaid expenses, or an interest rate buy-down to help make homeownership even more affordable. *. Don't miss this opportunity to own the beautiful Baxley floor plan, a former model home loaded with upgrades and ready for a quick move-in. Designed with today's lifestyle in mind, this like-new home offers an open-concept layout and flexible spaces that make everyday living easy and enjoyable. Step inside and be greeted by durable luxury vinyl plank flooring throughout the main living areas. The kitchen features shaker style cabinets, quartz countertops, a classic subway tile backsplash, stainless steel appliances and ample workspace for cooking and entertaining. The kitchen flows seamlessly into the breakfast area and family room. A versatile flex room on the main level showcases custom wall paneling and can easily serve as
USD 344,000
2317 W Ellis Road
View photo
House · for sale
USD 460,900
USD 198/sq.ft
2317 W Ellis Road
Haralson town
· 2,325 sq.ft · 4 Bedrooms · 2 Baths · House
· Patio · Fireplace · Equipped kitchen · Parking
Haralson town · 2,325 sq.ft · 4 Bedrooms · 2 Baths · House · Patio · Fireplace · Equipped kitchen · Parking
Welcome home to this beautiful 2021-built contemporary residence set on 4.57 private acres! Offering approximately 2,330 square feet of thoughtfully designed living space, this home combines modern style with comfortable everyday living. Step inside to soaring high ceilings and an inviting open feel, with a spacious living room featuring a fireplace. The well-appointed kitchen offers a center island, breakfast bar and stainless steel appliances making it ideal for both everyday meals and entertaining. The primary suite features a double vanity, separate shower, soaking tub, and walk-in closet. Additional highlights include a convenient pull-down attic, patio and porch areas, and plenty of parking. Outside, enjoy the privacy and flexibility of a level 4.57-acre property with a mix of cleared, grassy, and partially wooded areas. A rare opportunity to enjoy a newer home with space and privacy while still being conveniently located in Griffin
USD 460,900
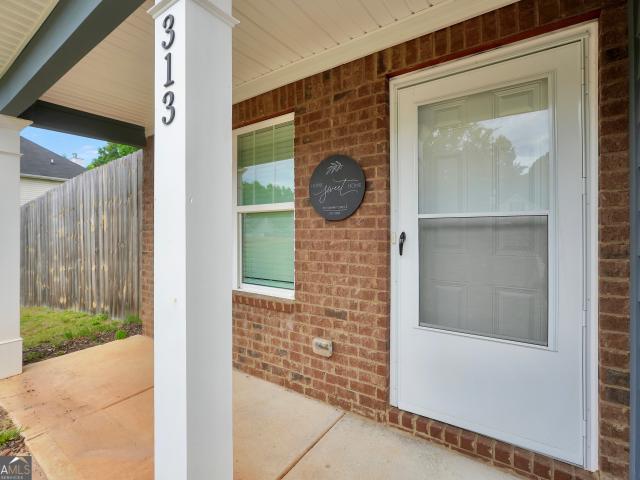
313 Sammy Circle
View photo
House · for sale
USD 277,499
USD 157/sq.ft
313 Sammy Circle
Haralson town
· 1,765 sq.ft · 4 Bedrooms · 2 Baths · House
· Garden · Equipped kitchen
Haralson town · 1,765 sq.ft · 4 Bedrooms · 2 Baths · House · Garden · Equipped kitchen
Built in 2023, Move-in ready, only gently lived in and meticulously cared for, this beautiful home in Wills Walk offers comfort, space, and convenience. All with no hoa! Qualified buyers may also take advantage of 100% financing with the preferred lender. Featuring 4 bedrooms and 2.5 bathrooms, this home offers a spacious and functional layout perfect for everyday living. The main level showcases gorgeous luxury vinyl plank flooring, while the oversized kitchen features stainless steel appliances, abundant cabinet space, and plenty of room for gathering and entertaining. All 4 bedrooms are generously sized, including the spacious primary suite complete with two walk-in closets. Step outside to enjoy the huge flat backyard with a privacy fence. Perfect for pets, kids, entertaining, or simply relaxing outdoors. Conveniently located with quick access to Hwy 19/41 and Hwy 20, this home is ideal for commuters while still being close to schools, shopping, dining, and recreation. Wyomia Tyus
USD 277,499
200 Hedgewood Court
View photo
House · for sale
USD 599,900
USD 231/sq.ft
200 Hedgewood Court
Haralson town
· 2,594 sq.ft · 4 Bedrooms · 3 Baths · House
· Fireplace · Equipped kitchen · Swimming pool
Haralson town · 2,594 sq.ft · 4 Bedrooms · 3 Baths · House · Fireplace · Equipped kitchen · Swimming pool
Discover the perfect blend of space, comfort, and versatility in this exceptional 4-bedroom, 3.5-bath home, ideally located in one of Peachtree City's most desirable areas with access to the award-winning McIntosh School District. Situated in a neighborhood with no HOA, this property offers the freedom you've been looking for while being just minutes from everything Peachtree City has to offer-including over 100 miles of golf cart paths connecting shopping, dining, parks, schools, and recreation. The main home features 3 bedrooms and 2.5 baths, New Carpet designed for both everyday living and entertaining. Gather in the spacious family room centered around a classic brick fireplace, host memorable dinners in the formal dining room, and enjoy cooking in the oversized kitchen featuring beautiful cherry cabinetry, abundant storage, and a charming breakfast room complete with a built-in buffet and bay window overlooking the pool. A laundry room and a dedicated exercise room with direct acc
USD 599,900
204 Cottonwood Circle
View photo
House · for sale
USD 1,179,000
USD 212/sq.ft
204 Cottonwood Circle
Haralson town
· 5,543 sq.ft · 4 Bedrooms · 4 Baths · House
· Terrace · Fireplace · Equipped kitchen
Haralson town · 5,543 sq.ft · 4 Bedrooms · 4 Baths · House · Terrace · Fireplace · Equipped kitchen
Everyone is talking about this extraordinary willow with a full finished terrace level in peachtree city's most sought after active adult community. Where the fun never ends! This amazing showplace blends style, luxury, and a refined'resort' lifestyle featuring the latest trends and designer touches, an incredible chef's kitchen, impressive pub bar, and state-of-the-art home theater! Step inside and fall in love! The two-story sun-filled'grand' room, with a dramatic'wall of windows, fireplace and built-in bookcases, is simply breathtaking and flows seamlessly into the kitchen and dining rooms for easy living! French doors open to a wonderful screen porch for entertaining or just relaxing with your favorite beverage! This modern white kitchen is simply irresistible and could be on the cover of any magazine, fully equipped with quartz counters, a striking center gathering island, subway back splash, coffee bar, fabulous custom designed baker's pantry, plus high-end cafe smart appliances
USD 1,179,000
17 Dover Trail
View photo
Townhouse · for sale
USD 360,000
USD 187/sq.ft
17 Dover Trail
Haralson town
· 1,916 sq.ft · 2 Bedrooms · 2 Baths · Townhouse
· Deck · Fireplace · Equipped kitchen · Parking
Haralson town · 1,916 sq.ft · 2 Bedrooms · 2 Baths · Townhouse · Deck · Fireplace · Equipped kitchen · Parking
Incredible buyer incentives: $5,000 mortgage concession. Opendoor Home Loans will contribute up to $5,000 towards a permanent interest rate buy-down if you finance with Opendoor Home Loans LLC. This Peachtree City townhouse brings charm from the curb with a classic exterior and mature landscaping. Inside, the home has a bright kitchen with generous cabinet space, a large living area anchored by a fireplace, and spacious bedrooms with neutral finishes. The layout includes useful everyday spaces like a laundry area, attached garage, and multiple baths. Outdoor areas include a raised deck and a second exterior view, giving the home usable space beyond the main interior. With warm architectural character and flexible rooms, this home presents a comfortable, practical setting in a desirable Peachtree City location. Included 100-Day Home Warranty with buyer activation
USD 360,000
502 Albertson Avenue
View photo
House · for sale
USD 655,000
USD 207/sq.ft
502 Albertson Avenue
Haralson town
· 3,154 sq.ft · 5 Bedrooms · 4 Baths · House
· Patio · Garden · Equipped kitchen
Haralson town · 3,154 sq.ft · 5 Bedrooms · 4 Baths · House · Patio · Garden · Equipped kitchen
Welcome to this gorgeous 5-bedroom, 4-full-bathroom home, ideally located in desirable Peachtree City! Built just 3 years ago, this beautifully maintained home offers modern style, spacious living areas, and a fantastic open floor plan. The main level features a bedroom and full bathroom, a spacious family room, and a stunning kitchen with a large island and plenty of cabinetry-perfect for everyday living and entertaining. The cozy sunroom provides the perfect spot to relax with your morning coffee or enjoy a good book. Upstairs, you'll find a versatile loft/playroom, four additional bedrooms, including an en-suite guest bedroom, and an impressive primary suite with a separate sitting area, two walk-in closets, and a luxurious bathroom with dual vanities, separate shower, and soaking tub. Outside, enjoy the beautiful yard and extended concrete patio, ideal for entertaining, dining, or relaxing outdoors. Located in a wonderful neighborhood with great amenities and convenient access to a
USD 655,000
1148 Burgundy Drive
View photo
House · for sale
USD 320,000
USD 174/sq.ft
1148 Burgundy Drive
Haralson town
· 1,830 sq.ft · 4 Bedrooms · 2 Baths · House
· Garden · Equipped kitchen
Haralson town · 1,830 sq.ft · 4 Bedrooms · 2 Baths · House · Garden · Equipped kitchen
Pre-Foreclosure Opportunity. Sold As-Is Welcome to this spacious four-bedroom, 2.5-bath residence situated on a generously sized lot, offering added privacy and distance from neighboring homes. The property features a beautiful yard, ideal for outdoor gatherings and everyday enjoyment. Inside, you'll find an open-concept layout with a well-appointed kitchen that includes a stylish island, perfect for both entertaining and daily living. The primary suite offers ample space, while the secondary bedrooms are comfortably sized. This home is being sold as-is in pre-foreclosure status and presents a great opportunity for buyers looking to add their personal touch. The property requires only minor cosmetic updates, such as interior painting and carpet cleaning. Please excuse the photos, as the sellers are currently preparing for their move
USD 320,000
118 Meriwether Street
View photo
House · for sale
USD 159,900
USD 138/sq.ft
118 Meriwether Street
Haralson town
· 1,152 sq.ft · 4 Bedrooms · 2 Baths · House
· Equipped kitchen
Haralson town · 1,152 sq.ft · 4 Bedrooms · 2 Baths · House · Equipped kitchen
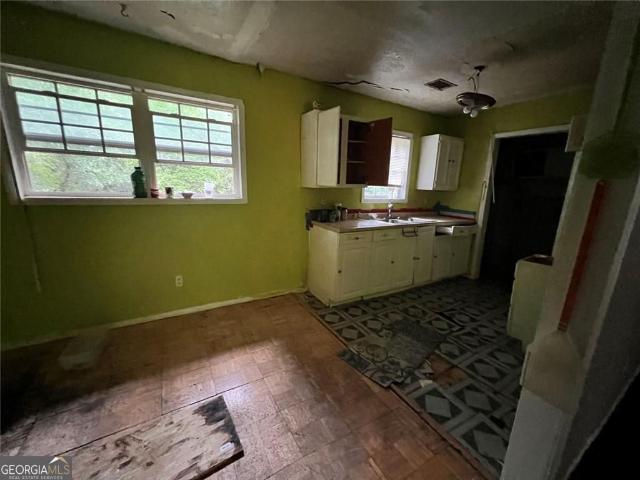
Probate sale and investor opportunity in Grantville! This 4BR/2BA step-up ranch features 4-sided brick construction, a functional floor plan, and no HOA. Home needs major repairs and is being sold strictly as-is. Ideal for cash buyers, hard money buyers, contractors, fix-and-flip investors, rental portfolio buyers, or renovation loan purchasers. Interior condition reflects the need for a full renovation, including flooring, kitchen, baths, ceilings, paint, and other repairs as determined by buyer inspection. Seller will make no repairs. Buyer to perform all due diligence. Bring your vision and restore this Grantville GA fixer-upper to its full potential
USD 159,900
119 Kings Ridge Drive
View photo
House · for sale
USD 289,000
USD 141/sq.ft
119 Kings Ridge Drive
Haralson town
· 2,045 sq.ft · 3 Bedrooms · 2 Baths · House
· Garden · Office room · Terrace · Equipped kitchen
Haralson town · 2,045 sq.ft · 3 Bedrooms · 2 Baths · House · Garden · Office room · Terrace · Equipped kitchen
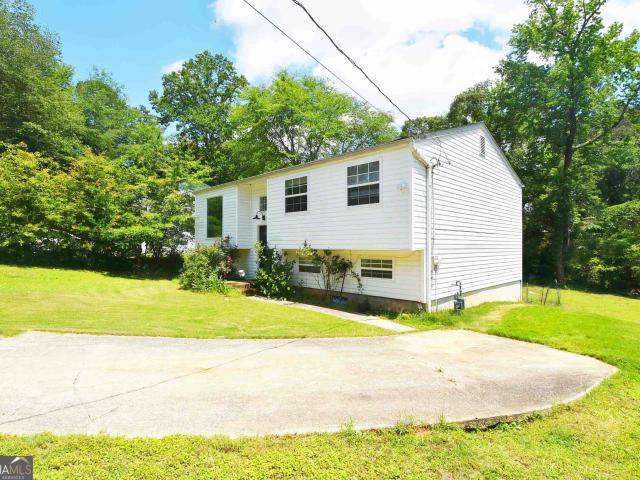
Welcome to this move-in ready split-level home nestled in the heart of Peachtree City! Freshly painted throughout, this inviting residence offers a functional layout with plenty of flexible living space for today's lifestyle. The main level features a spacious kitchen with abundant cabinet and counter space, along with two comfortable bedrooms and two full bathrooms. Downstairs, the fully finished terrace level showcases durable tile flooring throughout and provides direct exterior access. In addition to an extra bedroom, you'll find a versatile bonus room perfect for a media room, home office, playroom, or study. Step outside to enjoy the backyard, complete with a charming vegetable garden ready for your favorite seasonal plants. Conveniently located near Peachtree City's renowned golf cart paths, parks, shopping, dining, and award-winning schools, this home offers both comfort and convenience. Don't miss this opportunity to own a well-maintained home with flexible living space in one
USD 289,000
117 Mixon Street
View photo
House · for sale
USD 370,000
USD 109/sq.ft
117 Mixon Street
Haralson town
· 3,391 sq.ft · 3 Bedrooms · 3 Baths · House
· Equipped kitchen · Parking
Haralson town · 3,391 sq.ft · 3 Bedrooms · 3 Baths · House · Equipped kitchen · Parking
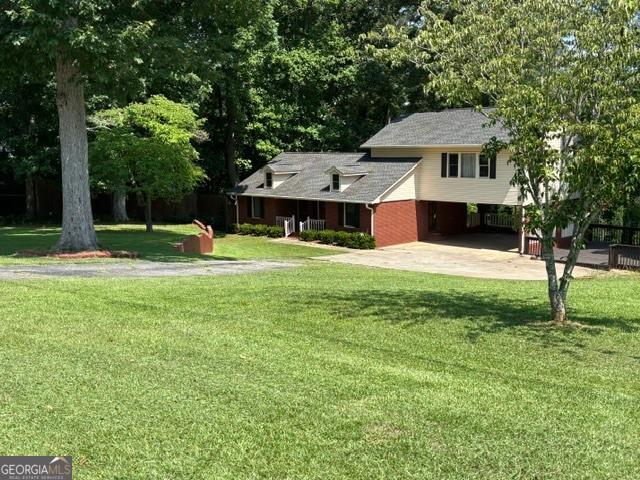
Got teenagers that need their own space. This home could be easily converted to 4 or more bedrooms and it already has 3 large family rooms on 3 different levels and 3 full baths. Owner says it's time to let this one go so bring us an offer to consider! Need lots of room, like to fish after a hard work day, Love to entertain family and friends, need a little privacy but need to be close to town and shopping? This home might be just what you are looking for! This custom built home offers 3 levels of amazing space that includes lots of oak floors and beautiful views of the private pond from a screen porch, a glassed Florida room and a upper level covered open porch. The main level entry opens to a huge family style room with dining and open view of the kitchen. Paved driveways offer parking for 10-12 vehicles. Must see to appreciate. Qualified buyers call for a private showing
USD 370,000
1610 Cascade Overlook
View photo
House · for sale
USD 735,000
USD 200/sq.ft
1610 Cascade Overlook
Haralson town
· 3,670 sq.ft · 5 Bedrooms · 4 Baths · House
· Office room · Fireplace · Equipped kitchen · Parking
Haralson town · 3,670 sq.ft · 5 Bedrooms · 4 Baths · House · Office room · Fireplace · Equipped kitchen · Parking
Spacious, light-filled, and designed for the way you live! This beautifully maintained 5-bedroom, 3-sided brick home offers 3,680 square feet with an open floor plan that gives room to spread out while still feeling connected. A grand two-story foyer welcomes you inside, where you'll find a formal living room with fireplace, a separate dining room, and a sun-filled family room with a second fireplace that flows seamlessly into the kitchen and casual dining area. The kitchen features granite countertops, double ovens, abundant cabinetry, and plenty of space to gather! A guest bedroom and full bath on the main level provide the perfect space for visitors or a home office. Upstairs, the spacious owner's suite offers two walk-in closets, double vanities, a soaking tub, and separate shower, while the additional 3 bedrooms are thoughtfully positioned for privacy. The attached 2-car garage plus separate golf cart garage make it easy to enjoy the Peachtree City lifestyle. Located in Wilshire,
USD 735,000
111 Lexington Pass
View photo
House · for sale
USD 739,000
USD 233/sq.ft
111 Lexington Pass
Haralson town
· 3,165 sq.ft · 4 Bedrooms · 3 Baths · House
· Garden · Equipped kitchen
Haralson town · 3,165 sq.ft · 4 Bedrooms · 3 Baths · House · Garden · Equipped kitchen
Welcome to 111 Lexington Pass, a Beautifully Maintained 4-bedroom, 3.5-bath home with 3,175 square feet in Peachtree City's highly sought-after Northern Corridor and the McIntosh High School district! Step inside to beautiful hardwood flooring and a thoughtfully designed main level that offers both elegance and everyday functionality. The inviting foyer opens to a formal living room and formal dining room, while the spacious family room features a beautiful built-in bookcase, creating a warm and welcoming gathering space. The kitchen is equipped with granite countertops, an island with seating for two, a breakfast area overlooking the beautiful backyard, a pantry, and an additional storage closet. Two staircases-one conveniently located off the foyer and another near the kitchen-provide easy, seamless access to the upper level and add to the home's exceptional floor plan. Upstairs you will find a spacious loft currently set up as a recreation area with a pool table that remains with th
USD 739,000
284 Cheryl Street
View photo
House · for sale
USD 325,000
USD 170/sq.ft
284 Cheryl Street
Haralson town
· 1,905 sq.ft · 4 Bedrooms · 3 Baths · House
· Patio · Equipped kitchen
Haralson town · 1,905 sq.ft · 4 Bedrooms · 3 Baths · House · Patio · Equipped kitchen
Estimated construction completion early october 2026. Welcome to this New Construction house in Luthersville! Home features an open concept living area. The soaring two story family room welcomes you into the home, kitchen showcases a 5 foot long island! Main floor is entirely LVP. Including a guest room with ensuite bathroom. Perfect for entertaining! Upstairs boasts 3 bedrooms and 2 bathrooms. Spacious primary suite with ensuite bathroom featuring a soaking tub and separate shower, designated water closet, double vanity and huge walk-in closet. Two additional large upstairs bedrooms with walk-in closets. Front covered porch and rear patio. Lot size one acre. No hoa. Find privacy and the feel of serene rural living while only minutes to the Coweta County line, Piedmont Newnan Hospital and I-85
USD 325,000
118 Augusta Drive
View photo
House · for sale
USD 475,000
USD 259/sq.ft
118 Augusta Drive
Haralson town
· 1,830 sq.ft · 2 Bedrooms · 2 Baths · House
· Garden
Haralson town · 1,830 sq.ft · 2 Bedrooms · 2 Baths · House · Garden
Move in ready! Will consider owner financing! 2 Bedroom, 2 Bath Ranch in Pristine Condition. Corner Lot in Peachtree City's Premier Golf Community. Welcome to this meticulously maintained 2 bedroom, 2 bath ranch home located in a quiet, sought-after golf course community in award-winning Peachtree City. Perfectly positioned on a corner lot, this property features stunning professional landscaping-with yard service included for effortless living. Step inside to find bright, open living spaces, highlighted by upgraded interior trim throughout. The home's inviting sunroom fills with natural light, offering the perfect spot for morning coffee, reading, or year-round relaxation. Enjoy the unmatched convenience of being just a 5-minute golf cart ride to Braelinn Country Club, as well as access to Peachtree City's iconic golf-cart paths, shopping, dining, and recreation. Can be sold fully furnished or not. Seller will consider financing!
USD 475,000
141 N Meadows Ridge Drive
View photo
House · for sale
USD 324,900
USD 197/sq.ft
141 N Meadows Ridge Drive
Haralson town
· 1,647 sq.ft · 3 Bedrooms · 2 Baths · House
· Parking
Haralson town · 1,647 sq.ft · 3 Bedrooms · 2 Baths · House · Parking
Welcome home to this beautifully maintained, move in ready 1,654 sq ft ranch set on half an acre in desirable Coweta County. This 3 bedroom, 2 bath home offers comfort, style, and an ideal single level layout filled with natural light. Perfect for everyday living. The 2 car garage provides convenience and storage, complemented by an additional parking pad along the driveway, adding more functionality. Outside features a custom built wooden storage shed with aluminum siding and a durable metal roof. Lastly, enjoy a relaxing gazebo wired for electricity with custom lighting on its' own concrete slab. With close access to I 85, this home combines peaceful living with everyday convenience. Ready for its next chapter
USD 324,900
168 Maple Grove Terrace
View photo
House · for sale
USD 605,000
USD 185/sq.ft
168 Maple Grove Terrace
Haralson town
· 3,261 sq.ft · 4 Bedrooms · 3 Baths · House
· Terrace · Deck · Fireplace · Equipped kitchen
Haralson town · 3,261 sq.ft · 4 Bedrooms · 3 Baths · House · Terrace · Deck · Fireplace · Equipped kitchen
Welcome to 168 Maple Grove Ter, a home that exudes warmth and elegance. The living room is graced with a cozy fireplace, perfect for those chilly evenings. The kitchen is a chef's dream, boasting an accent backsplash and all stainless steel appliances. The primary bathroom is a sanctuary with double sinks, and a separate tub and shower for ultimate relaxation. Step outside onto the deck for some fresh air and enjoy the serene surroundings. The home also features a partial flooring replacement, adding a fresh touch to the space. This property is a perfect blend of comfort and sophistication. Included 100-Day Home Warranty with buyer activation
USD 605,000
66 Opal Street
View photo
House · for sale
USD 179,900
USD 133/sq.ft
66 Opal Street
Haralson town
· 1,345 sq.ft · 3 Bedrooms · 2 Baths · House
· Garden
Haralson town · 1,345 sq.ft · 3 Bedrooms · 2 Baths · House · Garden
Ixer upper opportunity! Good bones and basic structure 3 Bedroom 2 Bath on nice level lot. Back yard is fenced. Quiet neighborhood close to I85 interstate (about 10-15 Minutes) Property is sold as-is, Estate sale
USD 179,900
83 Twiggs Corner
View photo
Condo · for sale
USD 268,000
USD 232/sq.ft
83 Twiggs Corner
Haralson town
· 1,152 sq.ft · 3 Bedrooms · 1 Bath · Condo
· Patio · Parking · Swimming pool
Haralson town · 1,152 sq.ft · 3 Bedrooms · 1 Bath · Condo · Patio · Parking · Swimming pool
Charming 3 bedroom 1 1/2 bath home in prime location! There is a private patio surrounded by beautiful trees and landscaping perfect for enjoying morning coffee. The home has new windows, new interior doors, new LVP flooring and subflooring, and new carpet upstairs. Home also features new closet systems to utilize and maximize storage space. The new windows allow in plenty of natural light to enjoy the green spaces surrounding the home. This unit includes an attached garage as well as ample parking spaces for visitors. Neighborhood includes a pool and plenty of gorgeous greenspace. It is close to dining, shopping, parks, disc golf, Drake Field, and Lake Peachtree. Perfect location to golf cart anywhere on the golf cart paths Peachtree City is famous for
USD 268,000
122 Iron Oak Drive
View photo
House · for sale
USD 699,999
USD 467/sq.ft
122 Iron Oak Drive
Haralson town
· 1,496 sq.ft · 3 Bedrooms · 3 Baths · House
· Office room · Equipped kitchen · Parking · Swimming pool
Haralson town · 1,496 sq.ft · 3 Bedrooms · 3 Baths · House · Office room · Equipped kitchen · Parking · Swimming pool
Beautiful Dogwood floor plan w/ guest suite up. Numerous upgrades throughout including built-in bookcases in office and spacious family room, Plantation shutters, gorgeous kitchen w/ large granite island, golf cart garage, attic storage and extended private screened back porch. Fabulous active adult community featuring indoor and outdoor pools, tennis and pickleball. Gorgeous clubhouse has fitness center, ball room, coffee bar, billiards and poker room, fitness center plus activities all day long!
USD 699,999
231 Turnbridge Circle
View photo
House · for sale
USD 449,900
231 Turnbridge Circle
Haralson town
· 3 Bedrooms · 3 Baths · House
· Fireplace · Parking
Haralson town · 3 Bedrooms · 3 Baths · House · Fireplace · Parking
231 Turnbridge Circle offers comfortable living in the desirable Cedarcroft neighborhood. This well-maintained home features 3 bedrooms and 3 bathrooms, along with a functional floor plan designed for both everyday living and entertaining. The inviting living room is anchored by a cozy fireplace, creating the perfect gathering space for family and friends. An attached two-car garage provides added convenience and storage. Ideally located with easy access to Highways 74 and 54, this home makes commuting to nearby shopping and dining areas a breeze
USD 449,900
122 Middleton Drive
View photo
House · for sale
USD 880,000
USD 227/sq.ft
122 Middleton Drive
Haralson town
· 3,864 sq.ft · 3 Bedrooms · 3 Baths · House
· Equipped kitchen
Haralson town · 3,864 sq.ft · 3 Bedrooms · 3 Baths · House · Equipped kitchen
Governor's Row Location! Easily one of the most loved streets in Peachtree City, known for its tree-lined sidewalks, charming homes and character. And this one has a floor plan you don't find often. 2 primary suites, including one on the main level, plus laundry on both floors! The main level is welcoming, with vaulted family room with windows overlooking the beautifully landscaped courtyard. The kitchen is perfectly suited for a cook with high end appliances to include Sub-Zero refrigerator, Wolf commercial cooktop, Miele steam oven and two dishwashers. Just off the kitchen, the screened porch may become your go-to place! The main-level primary suite offers two closets and separate vanities. Upstairs, the second primary suite is unique, with two custom closets-including one with its own wet bar and refrigerator! It even has a dedicated upstairs laundry. A secondary bedroom with walk-in closet and a loft overlooking the family room provide plenty of additional space for guests, a home
USD 880,000
209 Collierstown Way
View photo
House · for sale
USD 465,000
USD 211/sq.ft
209 Collierstown Way
Haralson town
· 2,196 sq.ft · 2 Bedrooms · 2 Baths · House
· Patio · Garden · Fireplace · Equipped kitchen
Haralson town · 2,196 sq.ft · 2 Bedrooms · 2 Baths · House · Patio · Garden · Fireplace · Equipped kitchen
Welcome to this charming 2-bedroom, 2-bathroom ranch home in Lexington Park, offering comfortable one-level living and a bright, spacious layout. The large living area features a cozy fireplace, an abundance of natural light, and an adjoining dining area perfect for everyday meals or entertaining. The kitchen is complete with granite countertops, a tile backsplash, pantry, and plenty of space for meal preparation. The primary suite features a private en suite bathroom with a stand-up shower and a large walk-in closet. A generously sized guest bedroom and an additional full bathroom with a tiled tub/shower provide plenty of space for guests. Out back, relax on the patio overlooking the beautifully landscaped yard. HOA amenities include yard maintenance and gutter cleaning, making for easy, low-maintenance living. Southeast Mortgage is our preferred lender. If buyer chooses to work with them, Southeast Mortgage will provide 1% credit up to $5,000. Reach out to the listing agent for more
USD 465,000
314 Elkins Place
View photo
House · for sale
USD 500,000
USD 303/sq.ft
314 Elkins Place
Haralson town
· 1,647 sq.ft · 2 Bedrooms · 2 Baths · House
· Patio · Office room · Equipped kitchen
Haralson town · 1,647 sq.ft · 2 Bedrooms · 2 Baths · House · Patio · Office room · Equipped kitchen
Charming craftsman style home with beautiful stone accents and a covered back patio! Step into the welcoming covered entry and inside to an easy, open layout designed for comfortable everyday living. The heart of the home is the bright, open kitchen and living area, which provides plenty of room for casual dining, entertaining, and gathering. Crisp white cabinetry, stainless appliances, a generous island, pantry, and stylish pendant lighting give the kitchen a fresh, timeless feel. Large windows with wide louvered shutters bring in abundant natural light, while the open dining and living spaces create an inviting flow. The primary suite features a walk in shower and large closet, with a nicely sized laundry room nearby. And a great flexible third room works beautifully as a home office, guest space, or quiet retreat. Thoughtful architectural details, warm finishes, and a floor plan that feels both spacious and comfortable make this home easy to love. Located in desirable Everton Villag
USD 500,000

Get email alerts

Don't miss out: be the first to know about new properties

The alert was correctly created

On subscribing you accept the conditions of use and the privacy policy
Alert
Receive new ads in your inbox
Save this search
Receive alerts for new listings

We'll send you an email when we have new properties for: "Properties for sale in Haralson town"

The alert was correctly created

Riverdale city, Riverdale CCD Clayton County Georgia
Jonesboro city, Jonesboro CCD Clayton County Georgia
Get email alerts and be the first to see new listings
Required field
On subscribing I accept the terms of the privacy policy
Perfect! You'll soon start receiving new listings via email
Alert
Receive an email when we have new ads for Properties for sale in Haralson town
Save this search
Filters

Bedrooms

Size (sq.ft)

sq.ft
sq.ft

Price

USD
USD

Property type

Bathrooms

Clear all filters
Receive notifications when new entries are published.