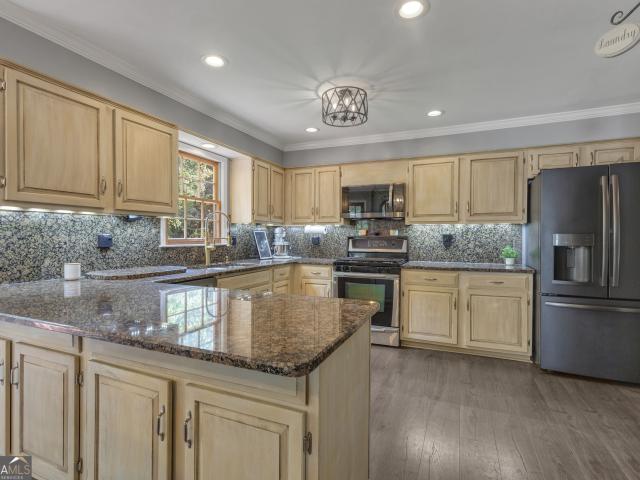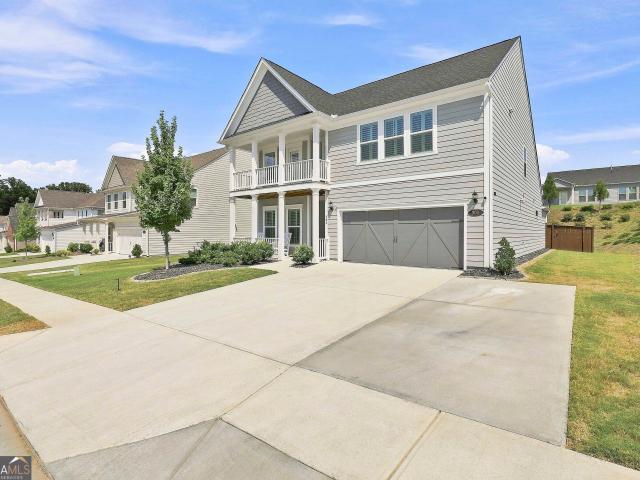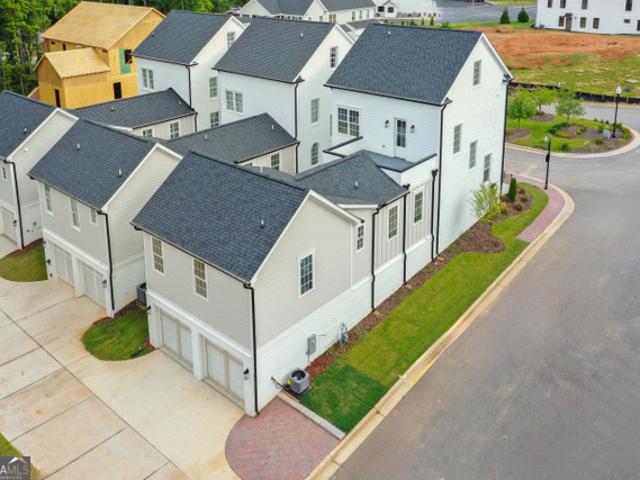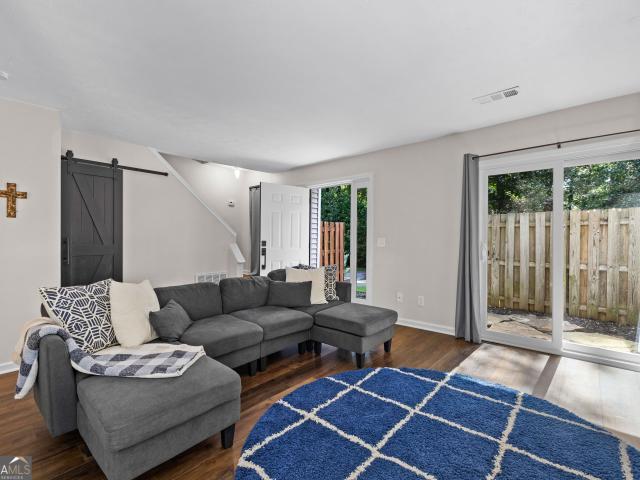
1,832 properties for sale in Peachtree City

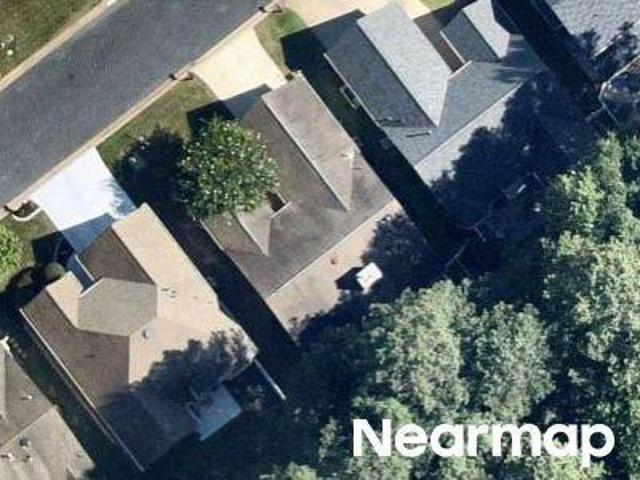
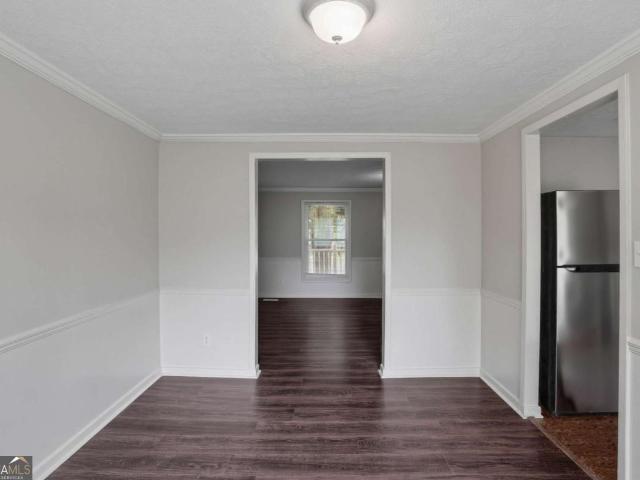
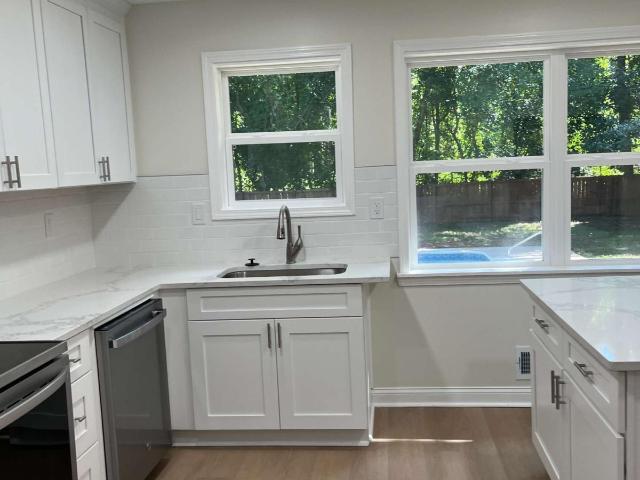
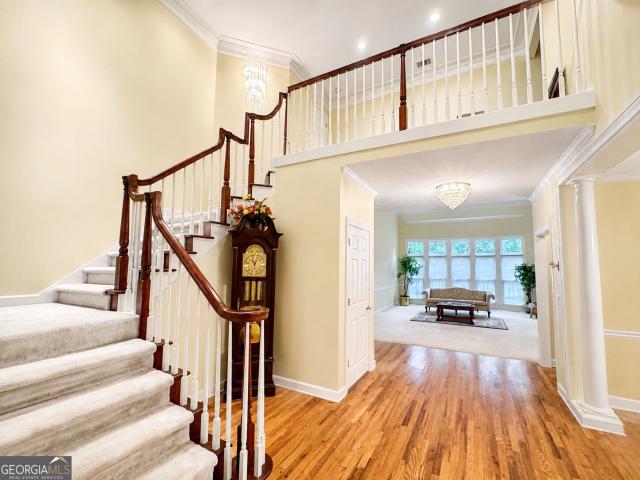
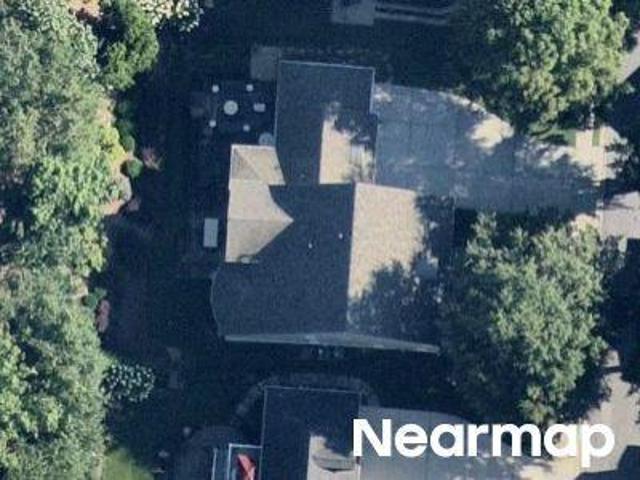
Terrane Rdg
View photo
House · for sale
Request Details
Updated
Terrane Rdg
Peachtree City
· 2,131 sq.ft · 6 Bedrooms · 4 Baths · House
Peachtree City · 2,131 sq.ft · 6 Bedrooms · 4 Baths · House
This home is in preforeclosure, which means the homeowner is in default (missed payments). Therefore, there could be an opportunity to strike a great deal with the owner and the bank
Request Details
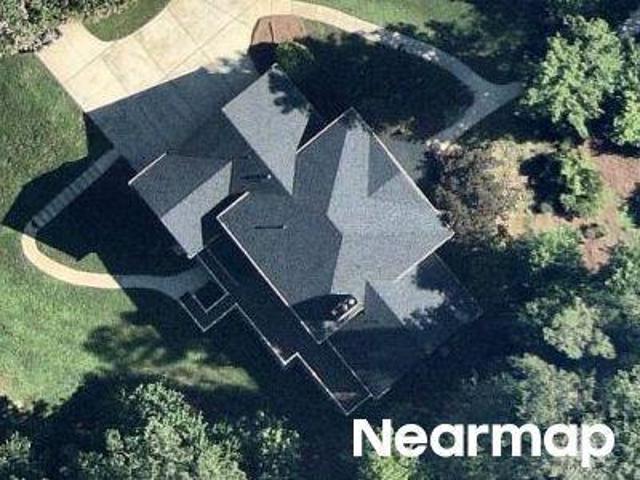
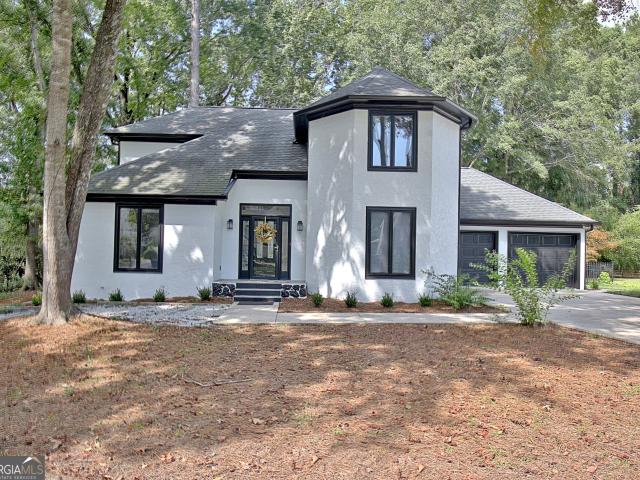
Groveland Dr
View photo
House · for sale
Request Details
Updated
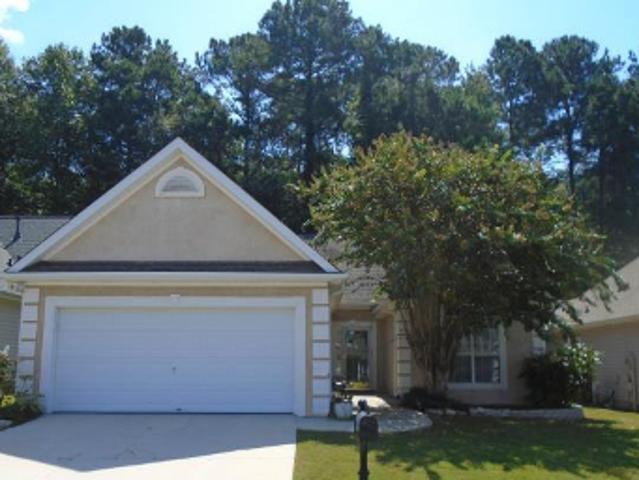
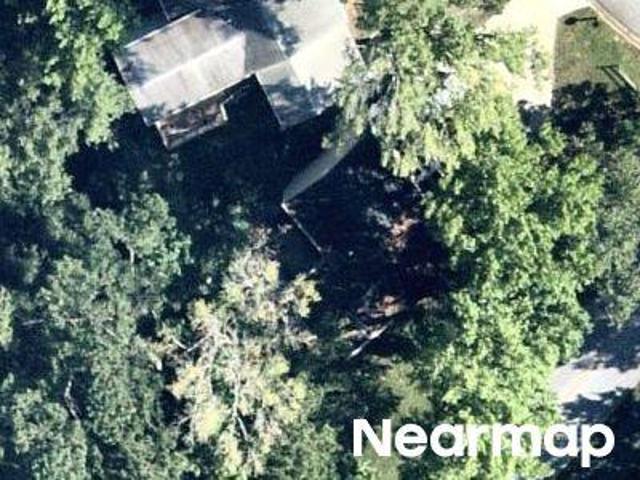
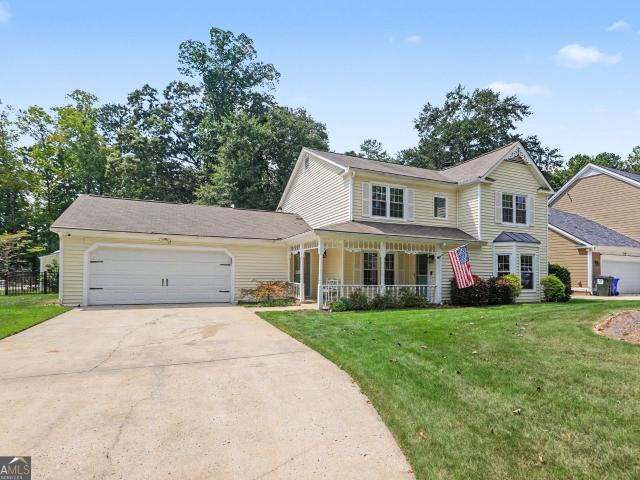
Groveland Dr
Peachtree City
· 1,841 sq.ft · 3 Bedrooms · 2 Baths · House
Peachtree City · 1,841 sq.ft · 3 Bedrooms · 2 Baths · House
This is a Real Estate-Owned (REO)/post-foreclosure home owned or managed by a bank. All offers are considered; however, the highest and best will most likely be accepted
Request Details
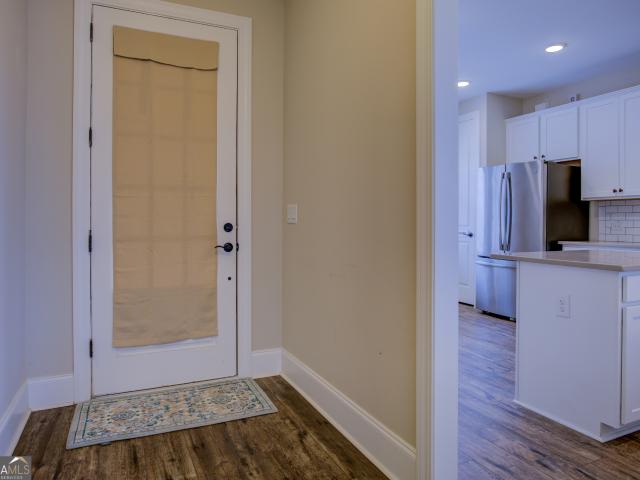
1003 Mickleton Lane
View photo
House · for sale
USD 1,475,000
USD 300/sq.ft
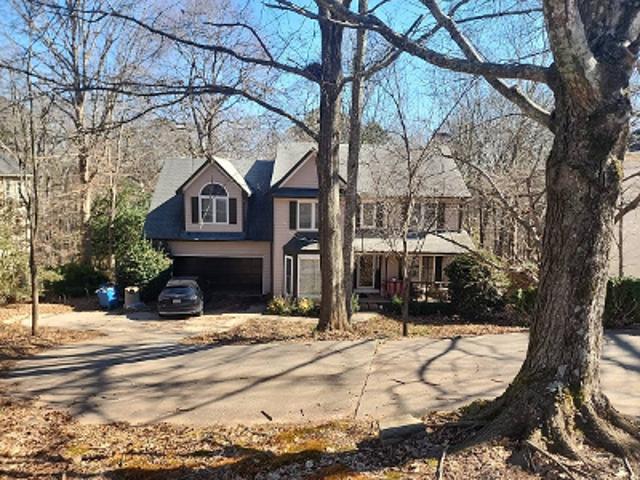
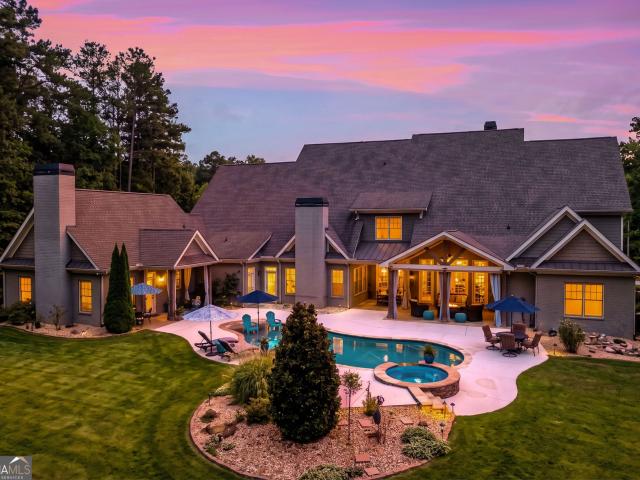
1003 Mickleton Lane
Peachtree City
· 4,908 sq.ft · 4 Bedrooms · 3 Baths · House
· Terrace · Deck · Fireplace · Equipped kitchen
Peachtree City · 4,908 sq.ft · 4 Bedrooms · 3 Baths · House · Terrace · Deck · Fireplace · Equipped kitchen
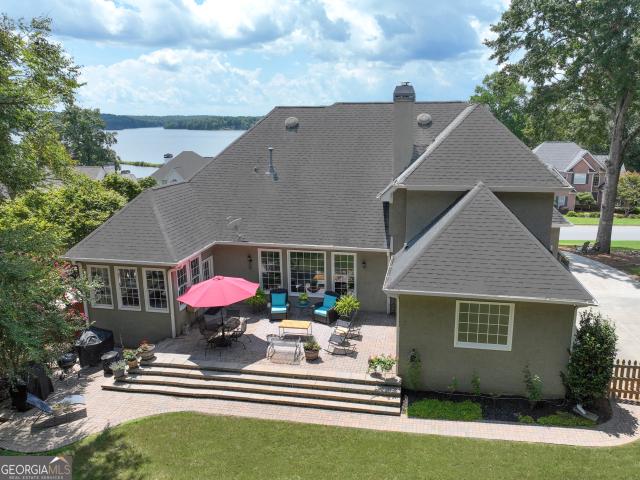
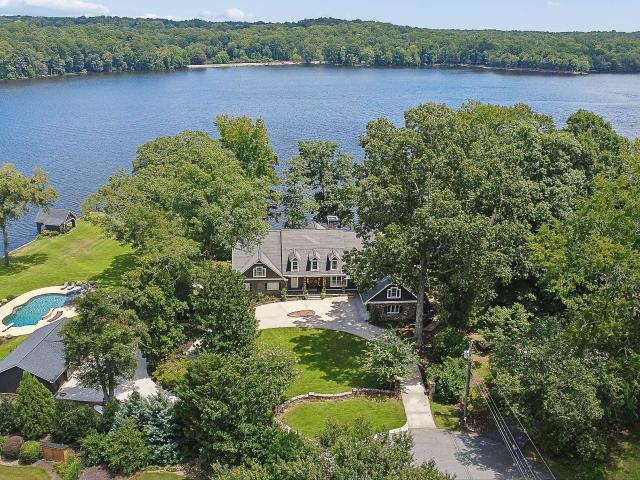
Breathtaking views of Lake Kedron! This 4-sided brick ranch home with a finished terrace level has it all! Main floor has soaring ceilings in the foyer, dining room & great room with built in bookshelves surrounding the fireplace. The walls of windows along the kitchen, great room and owner's suite maximize the view of Lake Kedron. This property backs up to land owned by the HOA which allows lake access and privacy. The updated kitchen has a grand island with a warming drawer & microwave. Premium appliances include a Wolf gas range with filtered pot filler, Bosch dishwasher & sleek flush-mounted built-in Jenn Air refrigerator. A beverage station features a clear ice maker and wine captain. Soft close cabinetry with under-cabinet lighting. The primary suite has an inviting sitting area with access to the back deck to enjoy the serene lake views. The primary bath has been luxuriously updated with heated floors, custom floating vanities paired with designer mirrors with built in defoggers
USD 1,475,000
417 Bandon Way 417
View photo
House · for sale
USD 753,000
USD 245/sq.ft
417 Bandon Way 417
Peachtree City
· 3,068 sq.ft · 4 Bedrooms · 3 Baths · House
· Deck · Fireplace
Peachtree City · 3,068 sq.ft · 4 Bedrooms · 3 Baths · House · Deck · Fireplace
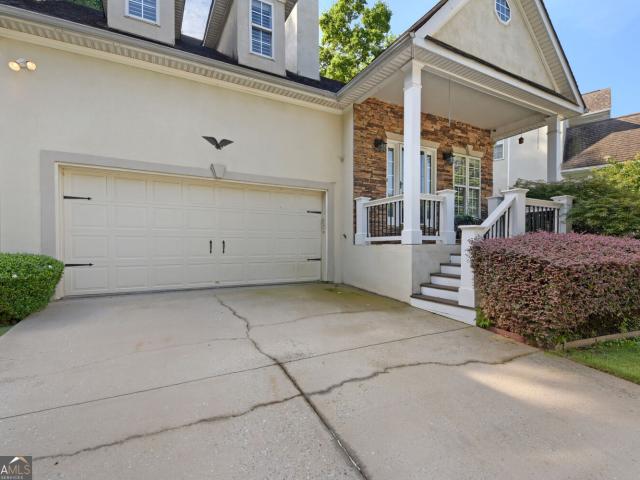
Tucked away on a quiet street in the coveted community of Everton Parkside. Located in one of the most desired zip codes just south of Atlanta's Hartsfield Airport. Over 3000 square feet, 3 levels of thoughtfully designed living space. This semi custom John Weiland floorplan will surely impress even the most discerning buyer. At your arrival to this distinguished home you'll immediately notice the well manicured landscape and the most inviting front porch. The perfect backdrop for an afternoon tea. Inside, your met with an elegant foyer and theater room. This space is plentiful and could be used as an additional gathering room, or easily convert to a 4th bedroom. Upstairs, you'll be taken aback by the flood of natural light, soaring ceilings, hardwood floors, and stone accents on the fireplace. The open concept design is a perfect balance of entertainment and daily life. Invite the outdoors in on the covered deck, an ideal extension to the family room. The 3rd floor Owner's suite is ex
USD 753,000
Could you also be interested in
Homes for sale in Groveland, Peachtree City Peachtree City-Tyrone CCD Fayette County Georgia, Homes for sale in Parkway Estates, Peachtree City Peachtree City-Tyrone CCD Fayette County Georgia, Homes for sale in Robinson Wood Estates, Homes for sale in Stevens Forest, Peachtree City Peachtree City-Tyrone CCD Fayette County Georgia, Homes for sale in Kedron Hills, Homes for sale in Sawmill Trace, Peachtree City Peachtree City-Tyrone CCD Fayette County Georgia, Homes for sale in Pinegate, Peachtree City Peachtree City-Tyrone CCD Fayette County Georgia, Homes for sale in Saint Andrews Square, Peachtree City Peachtree City-Tyrone CCD Fayette County Georgia, Homes for sale in Clover, Peachtree City Peachtree City-Tyrone CCD Fayette County Georgia, Homes for sale in Woodsmill, Peachtree City Peachtree City-Tyrone CCD Fayette County Georgia, Homes for sale in Sweetwater Oaks, Peachtree City Peachtree City-Tyrone CCD Fayette County Georgia, Homes for sale in Braelinn Courts, Homes for sale in The Coventry, Peachtree City Peachtree City-Tyrone CCD Fayette County Georgia, Homes for sale in Dover Square, Homes for sale in Peachtree Walk, Peachtree City Peachtree City-Tyrone CCD Fayette County Georgia, Homes for sale in Meadow Run, Peachtree City Peachtree City-Tyrone CCD Fayette County Georgia, Homes for sale in Morallion Hills, Homes for sale in Oaks at Timberlake, Homes for sale in Kenton Place, Peachtree City Peachtree City-Tyrone CCD Fayette County Georgia, Homes for sale in Foreston Place, Peachtree City Peachtree City-Tyrone CCD Fayette County Georgia
121 Lakeside Drive
View photo
House · for sale
USD 619,000
USD 112/sq.ft
121 Lakeside Drive
Peachtree City
· 5,490 sq.ft · 5 Bedrooms · 3 Baths · House
Peachtree City · 5,490 sq.ft · 5 Bedrooms · 3 Baths · House
Rare opportunity to own a one-owner home in one of Peachtree City's most sought-after locations overlooking beautiful Lake Peachtree. Properties like this seldom become available, offering an exceptional chance to create the home you've always envisioned. Enjoy peaceful water views, mature landscaping, and the timeless appeal of an established neighborhood just minutes from golf cart paths, shopping, dining, parks, and top-rated schools. Owned by the same family since it was built, this home offers generous living spaces and a floor plan ready for a complete transformation. Many original features remain, providing the perfect blank canvas for a custom renovation or extensive remodel. With renovated homes on Lake Peachtree commanding significantly higher values, this property presents a unique opportunity for investors, builders, or buyers eager to create a truly exceptional residence in an irreplaceable location. If you've been waiting for the chance to purchase on Lake Peachtree and m
USD 619,000
321 Cottonwood Circle
View photo
House · for sale
USD 549,900
USD 283/sq.ft
321 Cottonwood Circle
Peachtree City
· 1,938 sq.ft · 3 Bedrooms · 2 Baths · House
Peachtree City · 1,938 sq.ft · 3 Bedrooms · 2 Baths · House
Major price improvement! Now offered at $549,000, this move-in ready 3 bed / 2 bath home in Peachtree City offers one of the best values available in the area. Built in 2020 with 1,948 sqft, this home features a functional single-level layout, low-maintenance living, and access to the highly desirable Cresswind active adult lifestyle. Seller is motivated and ready to make a deal. Bring offers
USD 549,900
807 Teal Vista
View photo
House · for sale
USD 957,000
USD 215/sq.ft
807 Teal Vista
Peachtree City
· 4,445 sq.ft · 5 Bedrooms · 4 Baths · House
· Garden · Deck · Fireplace · Equipped kitchen · Cellar
Peachtree City · 4,445 sq.ft · 5 Bedrooms · 4 Baths · House · Garden · Deck · Fireplace · Equipped kitchen · Cellar
Is 13 Your Lucky Number? This exceptional opportunity on the 13th Fairway is waiting for a new owner so today may be your lucky day! Enjoy views of LAKE MCINTOSH from this thoughtfully designed RANCH OVER BASEMENT, ideally positioned along the 13th fairway of the exclusive PLANTERRA RIDGE GOLF COURSE. Nestled on a quiet cul-de-sac, 807 Teal Vista welcomes you with a stone-accented facade and inviting covered front porch. The heart of the home is a spacious Great Room featuring a vaulted ceiling, floor-to-ceiling stacked stone fireplace flanked by custom shelving, and a dramatic wall of windows that fills the space with natural light. The gourmet kitchen showcases Thomasville maple cabinetry, stainless steel appliances, and overlooks the rear deck complete with an adjustable louvered pergola. Ideal for creating the perfect balance of shade or sunshine for outdoor entertaining. The primary suite offers peaceful views of the backyard and direct access to the deck, along with an oversized
USD 957,000
137 Mulberry Court
View photo
House · for sale
USD 749,900
USD 304/sq.ft
137 Mulberry Court
Peachtree City
· 2,465 sq.ft · 3 Bedrooms · 3 Baths · House
· Office room · Equipped kitchen
Peachtree City · 2,465 sq.ft · 3 Bedrooms · 3 Baths · House · Office room · Equipped kitchen
Cresswind, phase 1! Peachtree City's only 55+ neighborhood adult community! Meticulously upgraded Dogwood plan with extended breakfast area. Open concept layout, perfect for entertaining! Dogwood is the most popular plan in Cresswind! Large office at the front of the house, great natural lighting through the windows. Great room has a custom built wall unit with shelving, doors to enclose the TV and triple crown molding. Kitchen boasts granite counter tops, stainless steele sink and appliances, under cabinet lighting, extra tall cabinets, cabinet pull out drawers with trays, large pantry and a huge center island to be the perfect spot for setting up a buffet! The primary suite and en-suite provides a peaceful retreat with two vanities, lots of cabinets for storage and shower with a bench. Bonus room and bath upstairs, so guests have their own private space to enjoy. The enclosed lanai is the perfect room to sip your morning coffee or evening glass of wine and escape for a bit. Sprayed i
USD 749,900
532 Colebrook Way
View photo
House · for sale
USD 535,000
USD 324/sq.ft
532 Colebrook Way
Peachtree City
· 1,647 sq.ft · 3 Bedrooms · 2 Baths · House
· Fireplace · Equipped kitchen · Parking
Peachtree City · 1,647 sq.ft · 3 Bedrooms · 2 Baths · House · Fireplace · Equipped kitchen · Parking
Welcome home to this beautifully maintained, four-year-old ranch in the highly sought-after Everton Subdivision! Offering 3 bedrooms and 2 full baths, this thoughtfully designed home features an open-concept floor plan with luxury vinyl plank flooring throughout for both style and easy maintenance. The heart of the home is the stunning gourmet kitchen, complete with upgraded stainless steel appliances, gleaming quartz countertops, an oversized center island, abundant cabinetry, and a spacious pantry-perfect for everyday living and entertaining. The kitchen flows seamlessly into the expansive dining area and inviting great room, where a cozy fireplace creates the perfect gathering space. Just off the spacious foyer with wainscoting you'll find a generous guest bedroom and full bath, along with a versatile flex room behind elegant French doors that makes an ideal home office, den, or third bedroom. A convenient back hallway leads to the garage and features a built-in bench with a drop zo
USD 535,000
113 Stoneacre Curve
View photo
House · for sale
USD 880,000
USD 332/sq.ft
113 Stoneacre Curve
Peachtree City
· 2,648 sq.ft · 4 Bedrooms · 2 Baths · House
· Garden · Office room · Equipped kitchen · Parking
Peachtree City · 2,648 sq.ft · 4 Bedrooms · 2 Baths · House · Garden · Office room · Equipped kitchen · Parking
Incredible price for a culdesac home in a fantastic PTC location. On one side of the lot is the cart path along with the heavily wooded and private Stoneacre, which is an environmentally sensitive and protected area, providing privacy for this home. Also very close by are Kedron Elementary, shopping, Lake Kedron and the Kedron Recreation Complex (fieldhouse, aquatic center, multi-use rink, playground, etc). LVP flooring throughout (no carpet) except for tile bathroom floors. Kitchen opens to dramatic two-story family room, and eating area overlooks wooded backyard. Separate dining room and separate living room/office. All four bedrooms are upstairs along with a loft area overlooking the family room below. Master suite is quite spacious and features two walk-in closets and a large bathroom. Large laundry/utility room with exterior door. 3-car garage with built-ins
USD 880,000
301 Hip Pocket Road
View photo
House · for sale
USD 475,000
301 Hip Pocket Road
Peachtree City
· 3 Bedrooms · 2 Baths · House
· Garden · Cellar
Peachtree City · 3 Bedrooms · 2 Baths · House · Garden · Cellar
Bring your boat! Rare Lake Peachtree Rights! Opportunities like this don't come along often in Peachtree City. Welcome to 301 Hip Pocket Road, a 3-bedroom, 2-bath home with a basement and one of the area's most coveted features. Lake Peachtree rights. These rights stay with the property forever and cannot be bought, sold, or added later. A home either comes with Lake Peachtree rights or it doesn't. And this one does. Even more impressive, only approximately 90 homes in all of Peachtree City have these coveted Lake Peachtree rights, making this an incredibly rare opportunity. Enjoy the Peachtree City lifestyle with convenient access to the lake, including a community dock just behind the home where residents can launch their boats and head out on the water. Whether you enjoy boating, fishing, kayaking, paddleboarding, or simply taking in the beautiful lake views, Lake Peachtree becomes an extension of your backyard. Inside, you'll find a functional floor plan featuring three bedrooms, t
USD 475,000
619 Napier Pass
View photo
House · for sale
USD 719,000
619 Napier Pass
Peachtree City
· 5 Bedrooms · 4 Baths · House
· Patio · Office room · Fireplace
Peachtree City · 5 Bedrooms · 4 Baths · House · Patio · Office room · Fireplace
Welcome to Everton, one of Peachtree City's most sought-after communities! Thoughtfully upgraded and beautifully designed, this exceptional 5-bedroom, 4-bath home offers the perfect blend of luxury, comfort, and smart technology. The open-concept main level showcases hardwood floors, quartz countertops, stainless steel appliances, a large center island with seating for four, designer lighting and plumbing fixtures, a dramatic floor-to-ceiling stone fireplace with custom built-in cabinetry, and a spacious sunroom that opens to a covered patio complete with a ceiling fan and outdoor speakers. Entertain with ease at the stylish dry bar, while the mudroom adds everyday convenience. Upstairs, a spacious loft provides the perfect flex space for a second living area, media room, playroom, or home office. Retreat to the luxurious owner's suite featuring separate his-and-her custom closets and a spa-inspired bath with an oversized walk-in shower. Smart home technology is integrated throughout,
USD 719,000
1050 Blair Lane 302
View photo
Condo · for sale
USD 689,000
USD 470/sq.ft
1050 Blair Lane 302
Peachtree City
· 1,464 sq.ft · 2 Bedrooms · 2 Baths · Condo
· Garden · Balcony · Fireplace · Equipped kitchen · Parking · Lift
Peachtree City · 1,464 sq.ft · 2 Bedrooms · 2 Baths · Condo · Garden · Balcony · Fireplace · Equipped kitchen · Parking · Lift
Are you ready for maintenance free, luxury living? Then look no further than The Enclave, located in the exclusive Laurel Brooke community! (Just 11 units left! )In this condo; which is move-in ready! Our builder is offering exclusive financing, and $25,000 in incentives! This 2-bedroom, 2 1/2 bath condo has been thoughtfully designed; with hardwood floors, gourmet kitchen with quartz counter tops, custom cabinetry, stainless steel appliances, a balcony overlooking the neighborhood, thoughtfully designed lights and fixtures, a mood lifting fireplace, and a spa inspired master bath. Enjoy easy access to the golf cart path located in your backyard! And you will love the underground parking garage! It has EV charging stations for your golf cart or your Electric vehicle! Let's not forget the elevator to take you to your floor!
USD 689,000
100 Springridge Court
View photo
House · for sale
USD 549,900
USD 271/sq.ft
100 Springridge Court
Peachtree City
· 2,024 sq.ft · 3 Bedrooms · 2 Baths · House
· Patio · Office room · Fireplace · Equipped kitchen
Peachtree City · 2,024 sq.ft · 3 Bedrooms · 2 Baths · House · Patio · Office room · Fireplace · Equipped kitchen
Great opportunity to own a home in the Pinegate Community! One level, ranch-style living located on a corner lot with easy golf cart access. This home offers a foyer, family room with brick fireplace and formal dining room adjacent to the eat-in kitchen. The kitchen features newer appliances, newer sink with corian countertops and stained cabinets and breakfast area. The primary suite has large closets and offers an over-sized, walk-in shower which is handicapped accessible. Two bedrooms on the opposite side are joined by a full bath. The office with built-in bookcases can also serve as a 4th bedroom. This beautiful home also offers a four-seasons room which is perfect for enjoying your morning coffee or relaxing in the afternoon/evening. Enjoy grilling on the back patio with mature trees and the beautiful landscape of flowers. The outdoor storage is perfect for your gardening equipment. This home is zoned for top rated schools and is move-in ready
USD 549,900
311 Lamella Lane
View photo
House · for sale
USD 535,000
USD 265/sq.ft
311 Lamella Lane
Peachtree City
· 2,013 sq.ft · 4 Bedrooms · 2 Baths · House
· Deck · Fireplace · Equipped kitchen
Peachtree City · 2,013 sq.ft · 4 Bedrooms · 2 Baths · House · Deck · Fireplace · Equipped kitchen
Welcome to this beautiful 4 bedroom, 2.5 bathroom home in Mellington Lane, featuring the primary suite on the main level. Enter into the home from the front porch into the two story foyer where you'll find the heart of the home that offers an open concept layout. The spacious living room is anchored by a cozy fireplace, flowing into the sun-filled dining area and kitchen. The kitchen is equipped with bar seating, stainless steel appliances, a tile backsplash, and a walk-in pantry for ample storage. The main-level primary suite is complete with an updated en-suite bathroom featuring dual vanities, a soaking tub, a separate shower, and an oversized walk-in closet with built-in shelving. Upstairs, you'll find three additional guest bedrooms, a full bathroom, and convenient walk-in attic storage. Step outside to enjoy the back deck with built-in seating, creating the perfect space for relaxing or entertaining. This home has been updated with new Hardie plank siding and gutters in 2026! Sou
USD 535,000
605 Coniston Court
View photo
House · for sale
USD 795,000
USD 161/sq.ft
605 Coniston Court
Peachtree City
· 4,919 sq.ft · 5 Bedrooms · 3 Baths · House
· Garden · Fireplace · Equipped kitchen · Swimming pool · Cellar
Peachtree City · 4,919 sq.ft · 5 Bedrooms · 3 Baths · House · Garden · Fireplace · Equipped kitchen · Swimming pool · Cellar
Located in the heart of Peachtree City, this beautiful home at 605 Coniston Court offers the perfect blend of comfort, style, and location. Nestled on a quiet cul-de-sac, this well-maintained residence features approximately 4900 square feet of living space on a finished basement, beautiful in ground pool with a functional and inviting layout with a formal living and dining room. New interior paint gives this home a fresh, clean look. This 5-bedroom, 3.5-bath home showcases an updated kitchen designed for both everyday living and entertaining, along with spacious living areas and a cozy fireplace. The thoughtful floor plan provides generous bedrooms and a welcoming atmosphere throughout. Step outside to your private backyard retreat featuring a beautiful pool-perfect for relaxing or hosting gatherings. The cul-de-sac lot offers added privacy and minimal traffic, ideal for families. Located in one of Peachtree City's most desirable areas, the home is served by top-rated schools, includi
USD 795,000
211 Regester Way
View photo
House · for sale
USD 851,990
USD 254/sq.ft
211 Regester Way
Peachtree City
· 3,348 sq.ft · 4 Bedrooms · 3 Baths · House
· Patio · Fireplace · Equipped kitchen · Parking
Peachtree City · 3,348 sq.ft · 4 Bedrooms · 3 Baths · House · Patio · Fireplace · Equipped kitchen · Parking
What's Special: Gourmet Kitchen | Extended Patio | Golf Cart Garage | 1st Floor Guest Suite | South Facing Lot. New Construction. November Completion! Built by America's Most Trusted Home Builder. Welcome to the Provence at 211 Regester Way in Towson Village! This thoughtfully designed layout opens with a bright foyer, a flexible front space, and a private bedroom with its own full bath, creating a comfortable retreat for guests or everyday living. The gourmet kitchen features a large center island, walk-in pantry, and seamless flow into the dining area and great room, where a fireplace creates a warm and inviting focal point. Sliding doors lead you out to an extended covered patio with an additional fireplace, giving you the perfect setup for relaxed indoor and outdoor living year-round. Upstairs, your primary suite offers a spacious retreat with dual walk-in closets and a spa-inspired bath with dual sinks, a soaking tub, and a separate shower. Two additional bedrooms share a nearby f
USD 851,990
525 Hazelnut Drive
View photo
House · for sale
USD 599,900
USD 314/sq.ft
525 Hazelnut Drive
Peachtree City
· 1,905 sq.ft · 3 Bedrooms · 3 Baths · House
· Fireplace · Equipped kitchen
Peachtree City · 1,905 sq.ft · 3 Bedrooms · 3 Baths · House · Fireplace · Equipped kitchen
Welcome to resort-style living in the highly sought-after Cresswind at Peachtree City! This beautifully designed Ashford floor plan offers the perfect blend of comfort, style, and low-maintenance living in one of Peachtree City's premier active adult communities. Step inside to find durable and stylish LVP flooring flowing throughout the main living areas, with plush carpet in the bedrooms and bonus space for added comfort. The open-concept kitchen is a true centerpiece, featuring granite countertops, a tile backsplash, and plenty of prep and storage space. The kitchen seamlessly opens to the inviting family room, where a granite-surround fireplace with gas logs creates a warm and welcoming atmosphere. Unwind on the covered back porch overlooking a private backyard-perfect for morning coffee or quiet evenings. The spacious primary suite is a true retreat, complete with a tray ceiling and a luxurious en suite bath featuring a frameless glass shower door, tile roll-in shower with bench,
USD 599,900
623 Cunninghame Court
View photo
House · for sale
USD 620,000
USD 197/sq.ft
623 Cunninghame Court
Peachtree City
· 3,132 sq.ft · 5 Bedrooms · 3 Baths · House
· Office room · Equipped kitchen
Peachtree City · 3,132 sq.ft · 5 Bedrooms · 3 Baths · House · Office room · Equipped kitchen
Experience elevated living in this beautifully appointed 5-bedroom, 3.5-bath home, perfectly positioned in the heart of Peachtree City along its iconic golf cart path network. Blending comfort, style, and everyday convenience, this home offers the lifestyle today's buyers are searching for. From the moment you enter, you're welcomed by an open, light-filled design that effortlessly connects the main living spaces. The chef-inspired kitchen, complete with a walk-in pantry, flows seamlessly into the dining area and spacious great room-creating the perfect setting for both intimate gatherings and larger entertaining. The main-level owner's retreat is a true escape, featuring a spa-like bath with dual vanities, a soaking tub, separate shower, and an expansive walk-in closet designed for both function and luxury. A private study with a half bath offers flexibility for a home office or quiet retreat, while the thoughtfully designed entry and laundry area add everyday ease. Upstairs, a genero
USD 620,000
205 Regester Way
View photo
House · for sale
USD 824,390
USD 246/sq.ft
205 Regester Way
Peachtree City
· 3,348 sq.ft · 5 Bedrooms · 4 Baths · House
· Fireplace · Equipped kitchen · Parking
Peachtree City · 3,348 sq.ft · 5 Bedrooms · 4 Baths · House · Fireplace · Equipped kitchen · Parking
What's Special: 1st Floor Guest Suite | Appliances Included | Large Kitchen Island | Flat Lot. New Construction. December Completion! Built by America's Most Trusted Home Builder. Welcome to the Provence at 205 Regester Way in Towson Village! This spacious home is designed for the way you live, featuring a gourmet kitchen with abundant cabinet space, a large island, and an open flow to the dining area and great room. A fireplace creates a warm focal point for gathering, while the extended covered outdoor living area provides the perfect place to relax or entertain year-round. The first floor also includes a flexible room for a home office, hobby space, or additional living area, along with a private guest suite. Upstairs, the primary suite offers a luxurious retreat with a soaking tub, separate shower, and generous walk-in closet, while three additional bedrooms and a loft provide plenty of space to spread out. A 2-car garage plus a dedicated golf cart garage adds extra storage and con
USD 824,390
333 Cottonwood Circle
View photo
House · for sale
USD 685,000
USD 300/sq.ft
333 Cottonwood Circle
Peachtree City
· 2,282 sq.ft · 3 Bedrooms · 3 Baths · House
· Office room · Equipped kitchen
Peachtree City · 2,282 sq.ft · 3 Bedrooms · 3 Baths · House · Office room · Equipped kitchen
Welcome to this beautifully upgraded Dogwood floorplan featuring 3 bedrooms, 3 bathrooms, a dedicated office and an extended screened porch in Cresswind. Step inside the foyer where you'll find a private office with double doors and custom built-in cabinetry and shelving. The open-concept living room flows into the dining area and well-appointed kitchen, featuring a large island with bar seating, upgraded cabinetry with under-cabinet lighting, a gas range, and a spacious walk-in pantry. The main-level primary suite is a relaxing retreat with tray ceilings and a luxurious en suite bathroom complete with dual vanities, a large tile shower, and a walk-in closet with custom shelving. A second guest bedroom and full bathroom are also conveniently located on the main level. Upstairs, you'll find a third bedroom with its own full bathroom and walk-in closet, making it an ideal space for guests or a bonus living area. Enjoy outdoor living on the extended screened porch, complete with epoxy flo
USD 685,000
512 Golf View Drive
View photo
House · for sale
USD 949,000
USD 254/sq.ft
512 Golf View Drive
Peachtree City
· 3,735 sq.ft · 5 Bedrooms · 3 Baths · House
· Fireplace · Equipped kitchen · Cellar
Peachtree City · 3,735 sq.ft · 5 Bedrooms · 3 Baths · House · Fireplace · Equipped kitchen · Cellar
Once-in-a-Lifetime Opportunity! Ranch Home on Basement on Golf Course! Discover this sprawling ranch home on a daylight basement, perfectly positioned on sought-after Golfview Drive with breathtaking views of the 7th green of the Homestead course on Flat Creek Golf Course. Offering 5 bedrooms, 3 full bathrooms, and timeless Mid-Century Modern architecture, this one-of-a-kind home combines character, space, and an unbeatable location. A courtyard entrance welcomes you to impressive double-door entry into the foyer and expansive great room, where soaring vaulted and beamed ceilings, a striking linear brick fireplace, and walls of windows create an unforgettable first impression. The adjoining sunroom captures spectacular golf course views, making it the perfect place to relax or entertain. Behind the fireplace, you'll find a spacious bright dining room that flows into the kitchen and breakfast area, complete with two pantries for abundant storage. The main level also features two seconda
USD 949,000
365 Caledonia Court
View photo
House · for sale
USD 649,000
USD 209/sq.ft
365 Caledonia Court
Peachtree City
· 3,100 sq.ft · 5 Bedrooms · 4 Baths · House
· Office room · Swimming pool
Peachtree City · 3,100 sq.ft · 5 Bedrooms · 4 Baths · House · Office room · Swimming pool
Amazing 4 years young home in Peachtree City! Welcome to Wilksmoor Woods one of the few new neighborhoods in PTC offering sidewalks, streetlights, a playground and a pool for all to enjoy. Close to paths for walking, running, biking and of course golf carts all conveniently located close to shopping, restaurants, and everything Peachtree City offers! The house is 3100 square feet of a thoughtfully designed floor plan allowing for plenty of space for everyone! With modern touches, tons of natural light, and ample storage it is truly a dream home. Once you enter the front door to a custom entry with modern wainscoting, decorative colors, and high ceilings you will want to see more. To the right is a large first floor bedroom/office with large closet and tall windows offering a relaxing space for overnight guests or a busy workday. In the hall is a private full bathroom with a tub shower combination perfect for visitors. Continue down the hall to the large main living area which highlight
USD 649,000
604 Skipping Rock Lane
View photo
House · for sale
USD 995,000
USD 217/sq.ft
604 Skipping Rock Lane
Peachtree City
· 4,585 sq.ft · 4 Bedrooms · 3 Baths · House
· Equipped kitchen
Peachtree City · 4,585 sq.ft · 4 Bedrooms · 3 Baths · House · Equipped kitchen
Executive Home with No Expense Spared. This home is the Unrivaled Luxury of the Neighborhood in a Quiet Cul-de-Sac! Welcome to your dream home. An Exquisite masterpiece nestled in a peaceful cul-de-sac, truly the trophy property of the neighborhood. This stunning residence has been thoughtfully designed with no expense spared to offer the ultimate in luxury, comfort, and style for discerning buyers who appreciate the finer things in life. Step inside and be greeted by a gorgeous library to the right, for quiet reading or working from home. To the left, the elegant dining room sets the stage for memorable meals and gatherings. But the real wow factor awaits you in the chef's kitchen, featuring not one, but two expansive islands, top-of-the-line Wolf appliances including a Sub-Zero fridge, ice machine, and a gourmet coffee bar with a state-of-the-art coffee machine. Upgraded cabinetry is fully equipped with every necessity to inspire culinary creativity. Adjacent to the kitchen is a cozy
USD 995,000
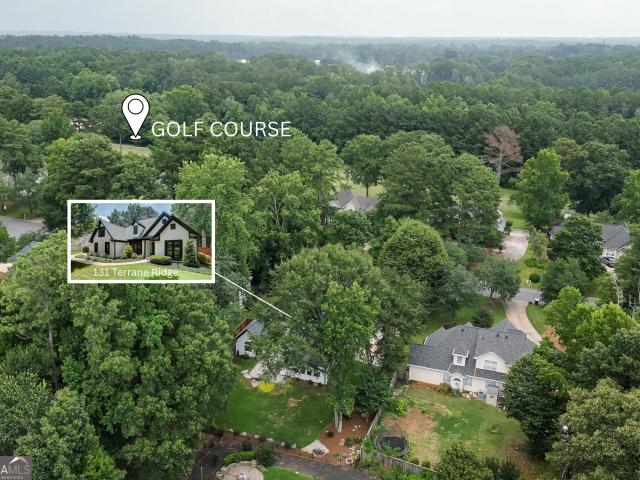
131 Terrane Ridge
View photo
House · for sale
USD 697,000
USD 242/sq.ft
131 Terrane Ridge
Peachtree City
· 2,874 sq.ft · 4 Bedrooms · 2 Baths · House
· Patio · Garden · Fireplace · Equipped kitchen
Peachtree City · 2,874 sq.ft · 4 Bedrooms · 2 Baths · House · Patio · Garden · Fireplace · Equipped kitchen
Exceptional Lake McIntosh Living with Seasonal Lake Views! Designed for entertaining, family gatherings, and everyday comfort, this beautifully updated home offers nearly 3,000 square feet of exceptional living space. The open floor plan features a spacious kitchen with quartz countertops, a tiled backsplash, abundant cabinet space, and a bright breakfast room that flows seamlessly into the dramatic two-story family room with soaring ceilings, a gas fireplace, and an expansive sunroom overlooking an absolutely stunning backyard with lush landscaping, vibrant flowers, and mature trees that provide exceptional beauty and privacy. Step outside to the oversized patio, perfect for outdoor dining, relaxing, or hosting friends while enjoying spectacular backyard scenery and seasonal views of Lake McIntosh. The luxurious MAIN-LEVEL OWNER'S SUITE is a true retreat with completely renovated double vanities topped with exquisite quartz countertops, a tiled shower, soaking tub, and two walk-in clo
USD 697,000

Get email alerts

Don't miss out: be the first to know about new properties

The alert was correctly created

On subscribing you accept the conditions of use and the privacy policy
Alert
Receive new ads in your inbox
Save this search
Receive alerts for new listings

We'll send you an email when we have new properties for: "Properties for sale in Peachtree City"

The alert was correctly created

Groveland, Peachtree City Peachtree City-Tyrone CCD Fayette County Georgia
Parkway Estates, Peachtree City Peachtree City-Tyrone CCD Fayette County Georgia
Get email alerts and be the first to see new listings
Required field
On subscribing I accept the terms of the privacy policy
Perfect! You'll soon start receiving new listings via email
Alert
Receive an email when we have new ads for Properties for sale in Peachtree City
Save this search
Filters

Bedrooms

Size (sq.ft)

sq.ft
sq.ft

Price

USD
USD

Property type

Bathrooms

Clear all filters
Receive notifications when new entries are published.