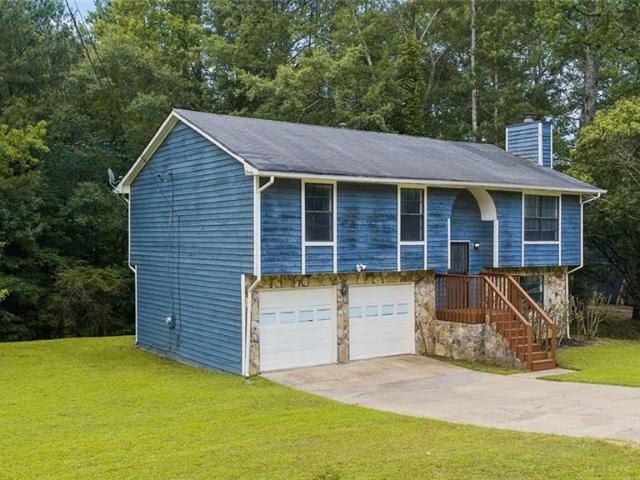
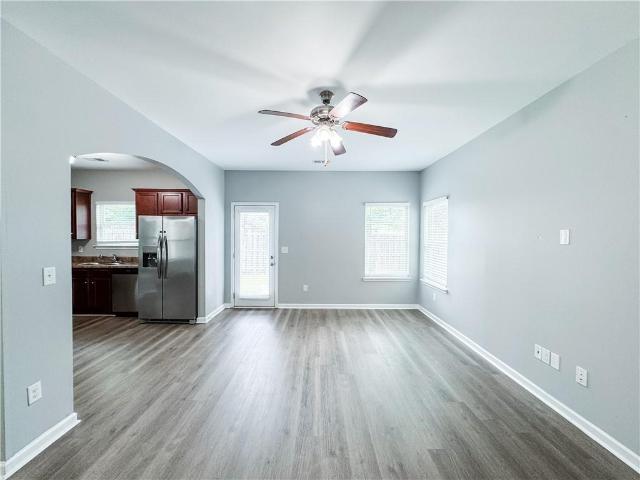
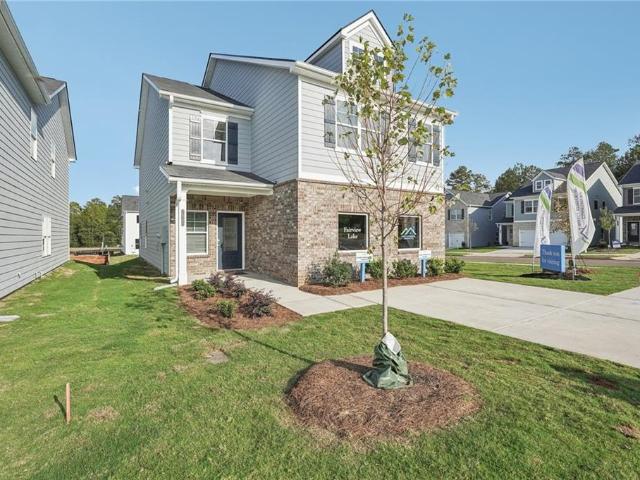
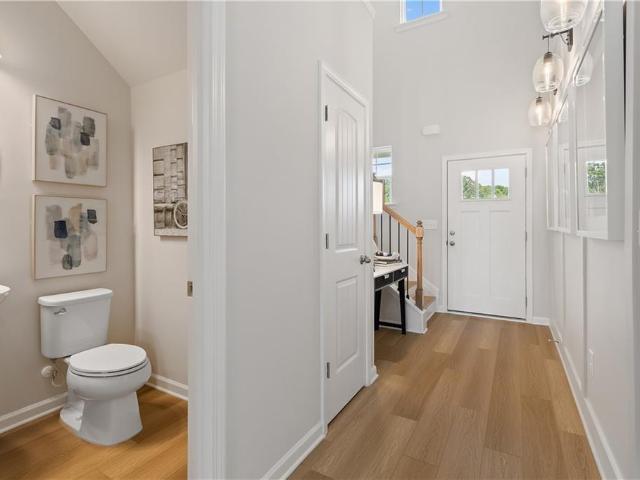
2,774 properties for sale in Fairburn city

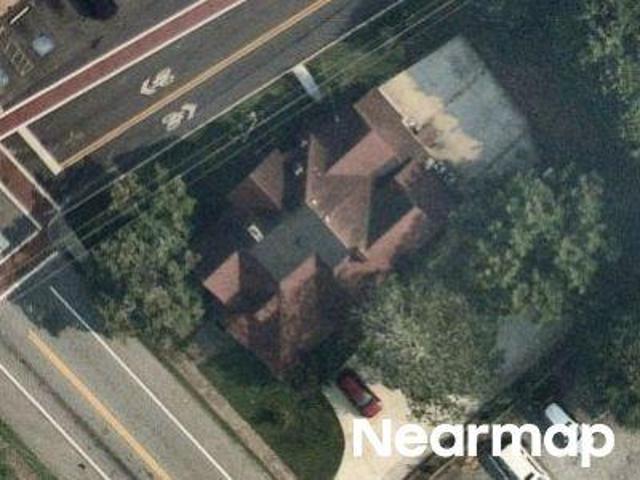
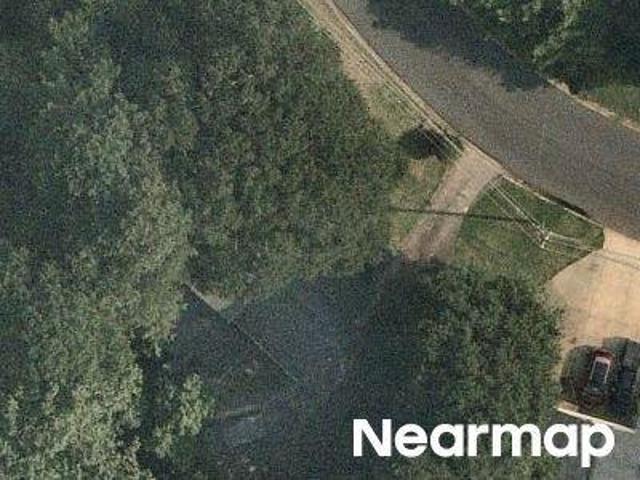
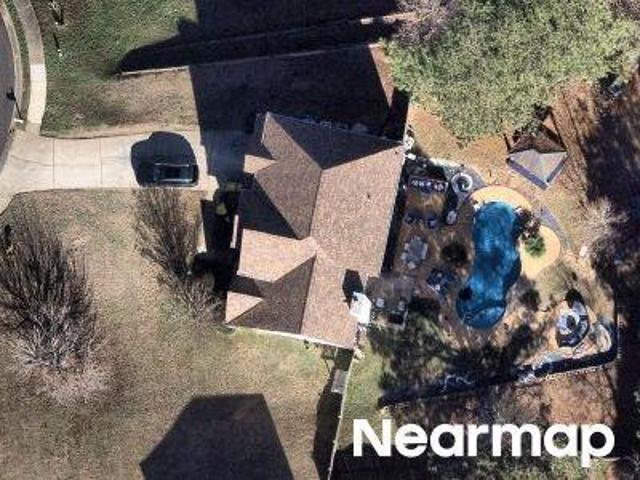
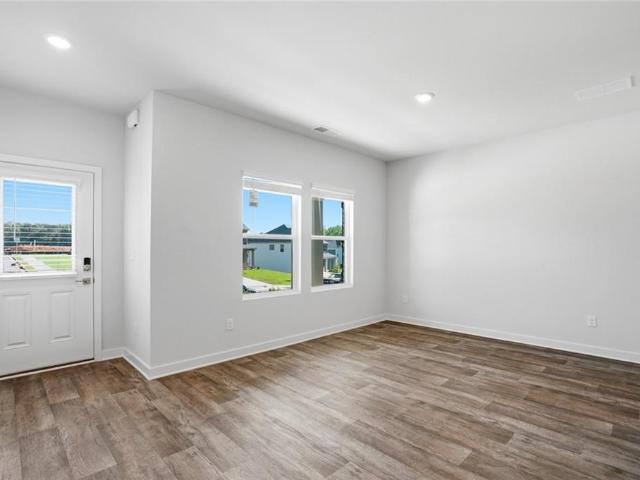
Superior Way
View photo
House · for sale
Request Details
Updated
Superior Way
Fairburn city
· 3,186 sq.ft · 5 Bedrooms · 3 Baths · House
Fairburn city · 3,186 sq.ft · 5 Bedrooms · 3 Baths · House
This home is in preforeclosure, which means the homeowner is in default (missed payments). Therefore, there could be an opportunity to strike a great deal with the owner and the bank
Request Details
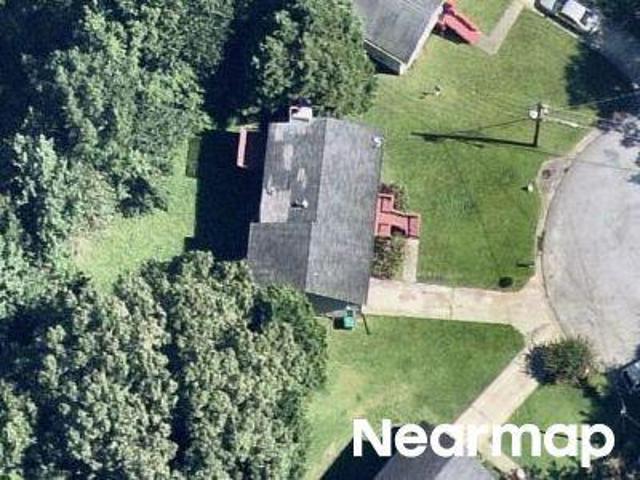
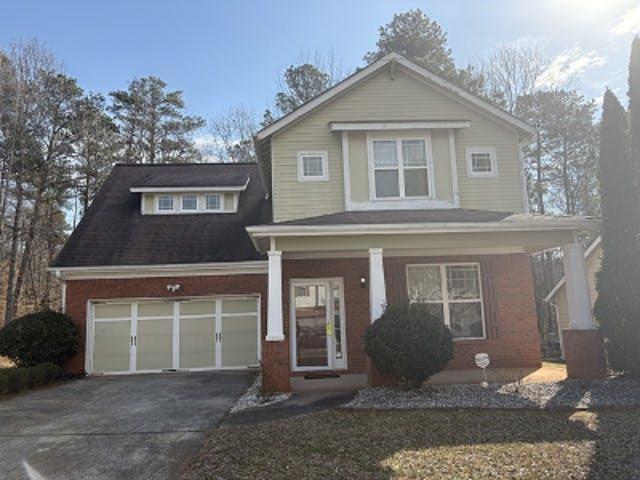
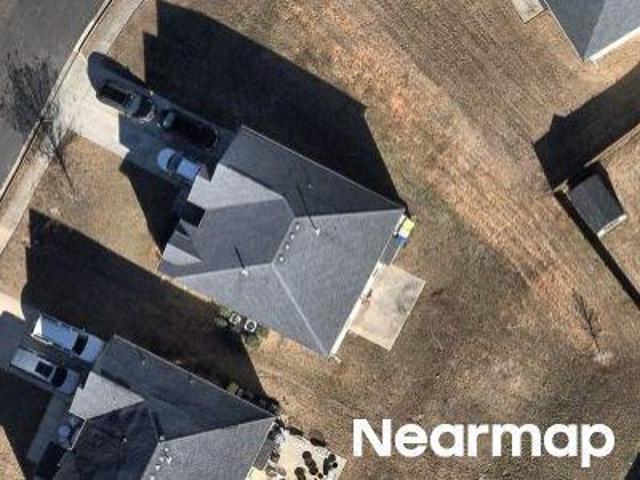
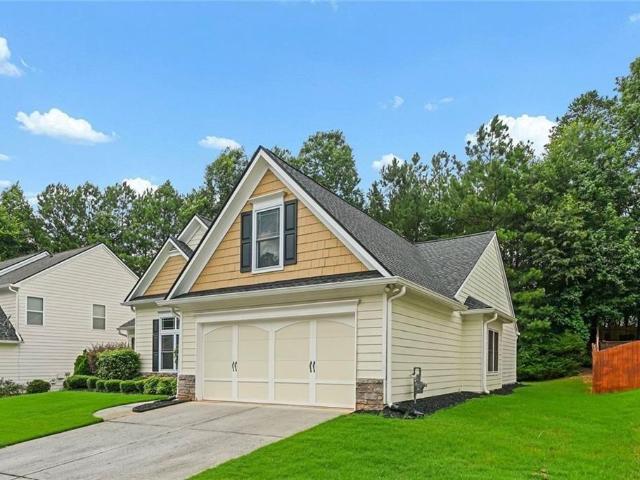
W Campbellton St
View photo
House · for sale
Request Details
New
W Campbellton St
Fairburn city
· 2,917 sq.ft · 3 Bedrooms · 2 Baths · House
Fairburn city · 2,917 sq.ft · 3 Bedrooms · 2 Baths · House
This home is in preforeclosure, which means the homeowner is in default (missed payments). Therefore, there could be an opportunity to strike a great deal with the owner and the bank
Request Details
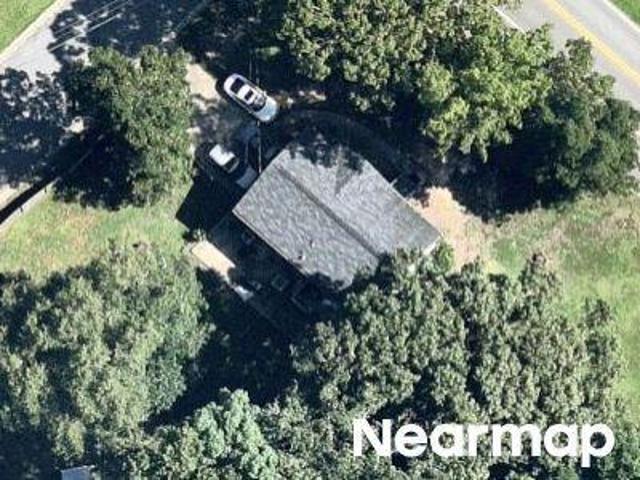
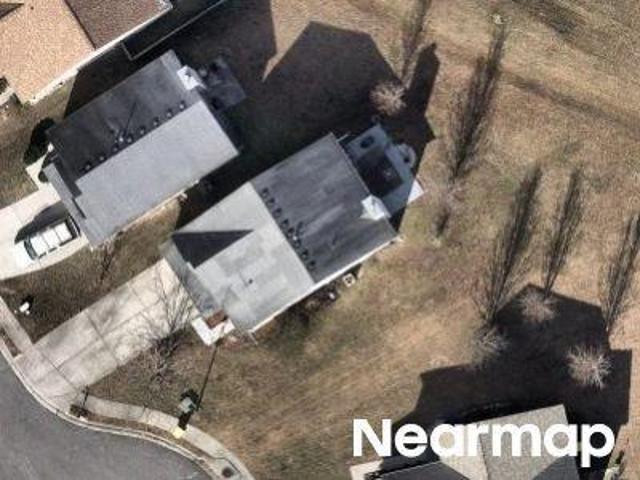
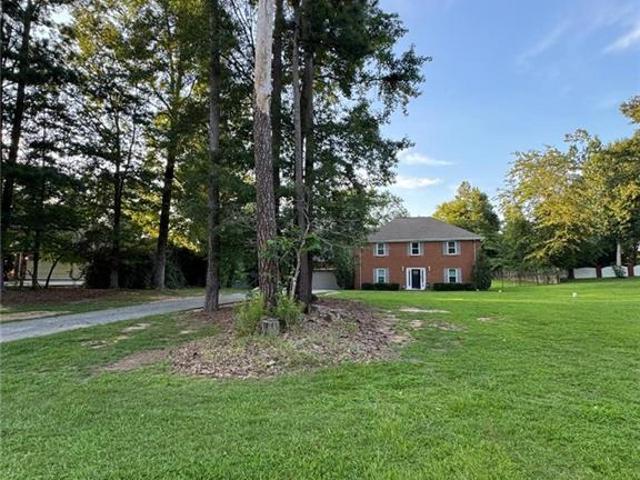
Rebecca Lake Trce
View photo
House · for sale
Request Details
New
Rebecca Lake Trce
Fairburn city
· 1,109 sq.ft · 3 Bedrooms · 2 Baths · House
Fairburn city · 1,109 sq.ft · 3 Bedrooms · 2 Baths · House
This home is in preforeclosure, which means the homeowner is in default (missed payments). Therefore, there could be an opportunity to strike a great deal with the owner and the bank
Request Details
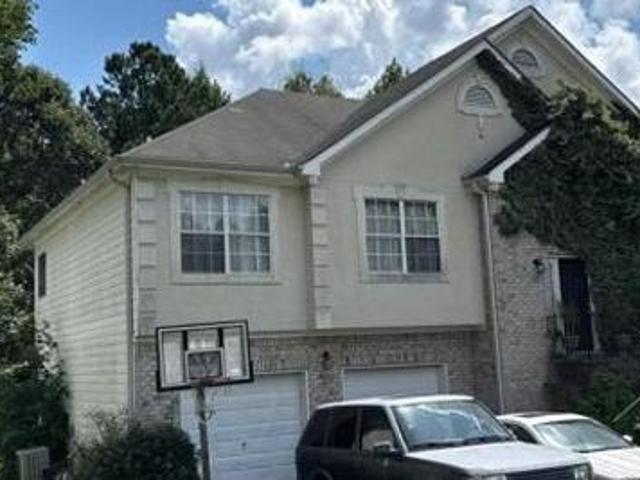
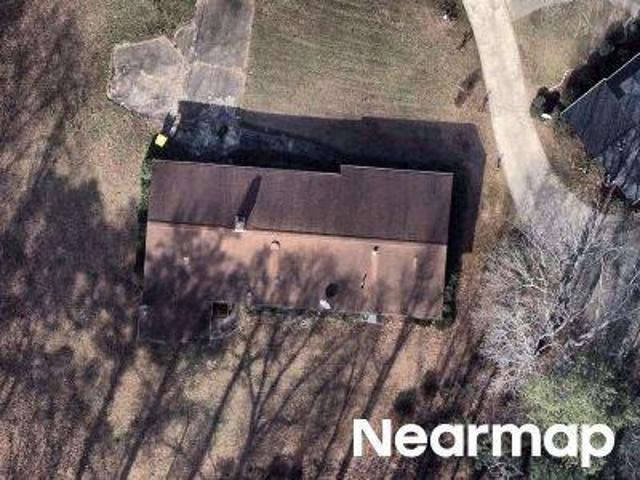
Fayetteville Rd
View photo
House · for sale
Request Details
New
Fayetteville Rd
Fairburn city
· 1,259 sq.ft · 4 Bedrooms · 2 Baths · House
Fairburn city · 1,259 sq.ft · 4 Bedrooms · 2 Baths · House
This home is in preforeclosure, which means the homeowner is in default (missed payments). Therefore, there could be an opportunity to strike a great deal with the owner and the bank
Request Details
Joshua Way
View photo
House · for sale
Request Details
Updated
Joshua Way
Fairburn city
· 1,722 sq.ft · 4 Bedrooms · 2 Baths · House
Fairburn city · 1,722 sq.ft · 4 Bedrooms · 2 Baths · House
This home is in preforeclosure, which means the homeowner is in default (missed payments). Therefore, there could be an opportunity to strike a great deal with the owner and the bank
Request Details
Red Fox Ct # 1
View photo
House · for sale
Request Details
New
Red Fox Ct # 1
Fairburn city
· 1,830 sq.ft · 3 Bedrooms · 2 Baths · House
Fairburn city · 1,830 sq.ft · 3 Bedrooms · 2 Baths · House
This home is in preforeclosure, which means the homeowner is in default (missed payments). Therefore, there could be an opportunity to strike a great deal with the owner and the bank
Request Details
Park Pl
View photo
House · for sale
Request Details
New
Park Pl
Fairburn city
· 1,959 sq.ft · 4 Bedrooms · 2 Baths · House
Fairburn city · 1,959 sq.ft · 4 Bedrooms · 2 Baths · House
This is a Real Estate-Owned (REO)/post-foreclosure home owned or managed by a bank. All offers are considered; however, the highest and best will most likely be accepted
Request Details
Jules Trce
View photo
House · for sale
Request Details
Updated
Jules Trce
Fairburn city
· 2,282 sq.ft · 4 Bedrooms · 2 Baths · House
Fairburn city · 2,282 sq.ft · 4 Bedrooms · 2 Baths · House
This home is in preforeclosure, which means the homeowner is in default (missed payments). Therefore, there could be an opportunity to strike a great deal with the owner and the bank
Request Details
Willow Creek Rd # 1
View photo
House · for sale
Request Details
Updated
Willow Creek Rd # 1
Fairburn city
· 1,572 sq.ft · 3 Bedrooms · 1 Bath · House
Fairburn city · 1,572 sq.ft · 3 Bedrooms · 1 Bath · House
This home is in preforeclosure, which means the homeowner is in default (missed payments). Therefore, there could be an opportunity to strike a great deal with the owner and the bank
Request Details
White Oak Way
View photo
House · for sale
Request Details
Updated
White Oak Way
Fairburn city
· 2,691 sq.ft · 4 Bedrooms · 2 Baths · House
Fairburn city · 2,691 sq.ft · 4 Bedrooms · 2 Baths · House
This home is in preforeclosure, which means the homeowner is in default (missed payments). Therefore, there could be an opportunity to strike a great deal with the owner and the bank
Request Details
Sawgrass Vw
View photo
House · for sale
Request Details
Updated
Sawgrass Vw
Fairburn city
· House
Fairburn city · House
This is a Real Estate-Owned (REO)/post-foreclosure home owned or managed by a bank. All offers are considered; however, the highest and best will most likely be accepted
Request Details
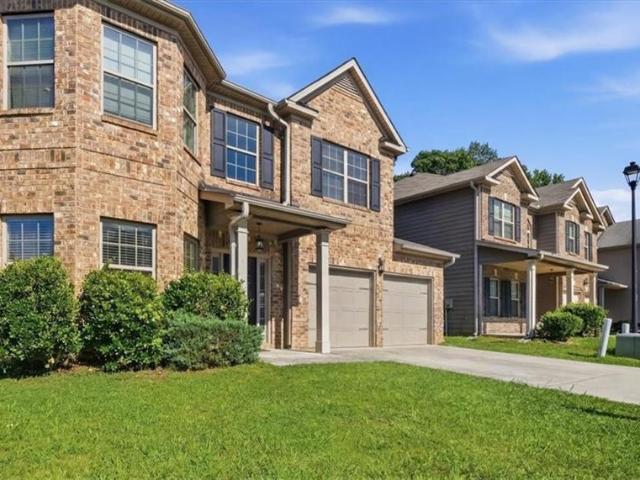
7787 Shertall Street
View photo
House · for sale
USD 299,000
USD 78/sq.ft
7787 Shertall Street
Fairburn city
· 3,810 sq.ft · 5 Bedrooms · 3 Baths · House
Fairburn city · 3,810 sq.ft · 5 Bedrooms · 3 Baths · House
Welcome to this spacious 3,160-square-foot home offering the perfect opportunity to create the space you've always envisioned. With generous living areas and a versatile floor plan, there's plenty of room to personalize each space to match your style and needs. Whether you're dreaming of modern updates, custom finishes, or simply adding your own personal touch, this home provides the ideal canvas. Don't miss the chance to make this beautiful property truly your own while enjoying all that the Fairburn community has to offer
USD 299,000
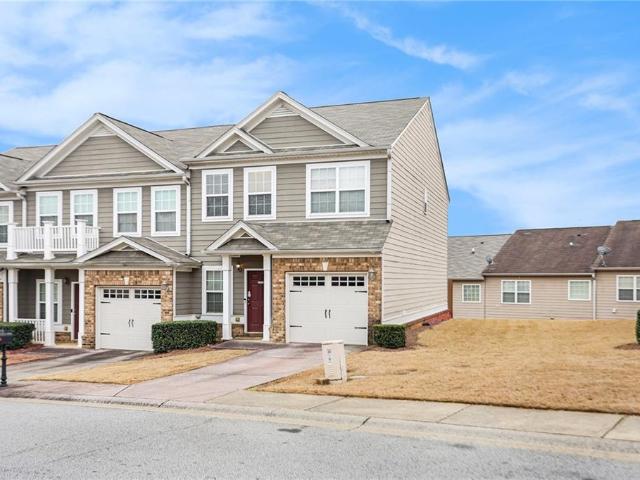
7676 Rutgers Circle
View photo
Townhouse · for sale
USD 230,000
USD 151/sq.ft
7676 Rutgers Circle
Fairburn city
· 1,518 sq.ft · 3 Bedrooms · 2 Baths · Townhouse
· Garden · Office room · Deck · Fireplace · Parking · Swimming pool
Fairburn city · 1,518 sq.ft · 3 Bedrooms · 2 Baths · Townhouse · Garden · Office room · Deck · Fireplace · Parking · Swimming pool
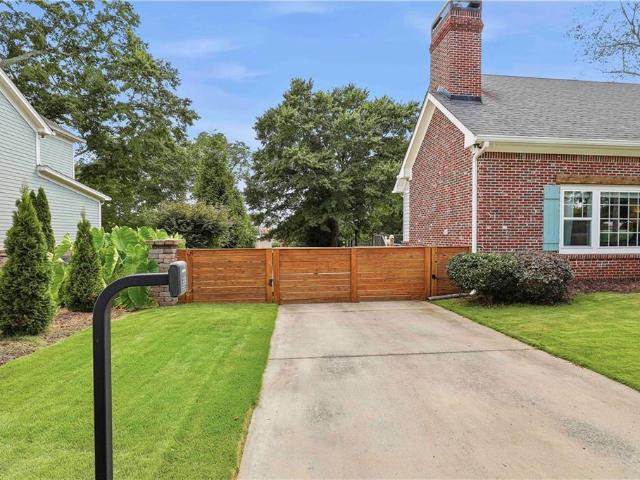
3-bedroom, 2.5-bathroom end-unit, stone-front townhome featuring an open-concept floor plan—ideal for both entertaining and relaxing by the cozy fireplace. The spacious primary suite offers a tray ceiling, large walk-in closet, and a private en-suite bathroom with double vanity, separate shower, and soaking tub. Two additional bedrooms share a full bath, providing flexibility for guests, family, or a home office. Additional highlights include a one-car garage and a private deck for outdoor enjoyment. Enjoy resort-style community amenities, including two clubhouses, a sparkling pool with beach-style entry, scenic walking paths, sidewalks, streetlights, and four tennis courts. HOA fees cover roof replacement, exterior maintenance, front and backyard landscaping, community grounds upkeep, trash service, and even a patrolling security guard for added peace of mind. Conveniently located with easy access to I-85, I-285, Hartsfield-Jackson International Airport, and Downtown Atlanta, and just
USD 230,000
7055 Hania Drive
View photo
House · for sale
USD 235,000
USD 202/sq.ft
7055 Hania Drive
Fairburn city
· 1,163 sq.ft · 3 Bedrooms · 2 Baths · House
· Garden · Deck · Fireplace · Equipped kitchen · Parking
Fairburn city · 1,163 sq.ft · 3 Bedrooms · 2 Baths · House · Garden · Deck · Fireplace · Equipped kitchen · Parking
New price! Completely refreshed and move-in ready, this beautifully updated split-level home offers the perfect combination of space, comfort, and value. From the moment you walk through the door, you'll appreciate the fresh interior paint, brand-new flooring, new carpet, and updated bathrooms that give the home a clean, modern feel. The spacious family room features soaring ceilings and a stunning floor-to-ceiling stone fireplace, creating the perfect gathering space for family and friends. The bright kitchen offers ample cabinet and counter space, updated flooring, and is ready for everyday living or entertaining. Throughout the home, neutral finishes make it easy to move right in and personalize the space to your own style. The generous primary suite and secondary bedrooms provide comfortable living, while the two-car garage offers plenty of storage and convenience. Situated on a large, private lot with an expansive backyard and deck, there's plenty of room to relax, entertain, or e
USD 235,000
3140 Broadleaf Trail
View photo
House · for sale
USD 299,900
USD 176/sq.ft
3140 Broadleaf Trail
Fairburn city
· 1,701 sq.ft · 3 Bedrooms · 2 Baths · House
· Equipped kitchen
Fairburn city · 1,701 sq.ft · 3 Bedrooms · 2 Baths · House · Equipped kitchen
Welcome home to this charming 3-bedroom, 2.5-bath residence offering a comfortable layout with thoughtful details throughout. The home features beautiful arched doorways, decorative molding, and a spacious living area perfect for everyday living and entertaining. The kitchen offers stainless steel appliances and a functional design that makes meal preparation a breeze. Enjoy the convenience of being located near major highways for an easy commute, while also being close to shopping, dining, and everyday amenities. Situated in a growing and developing area, this home provides an excellent opportunity to own in a community with continued growth and convenience. Come see all this home has to offer! Some images in this listing have been virtually staged
USD 299,900
103 Vickers Point Drive
View photo
House · for sale
USD 411,400
USD 167/sq.ft
103 Vickers Point Drive
Fairburn city
· 2,454 sq.ft · 5 Bedrooms · 3 Baths · House
· Office room · Parking · Fireplace · Equipped kitchen
Fairburn city · 2,454 sq.ft · 5 Bedrooms · 3 Baths · House · Office room · Parking · Fireplace · Equipped kitchen
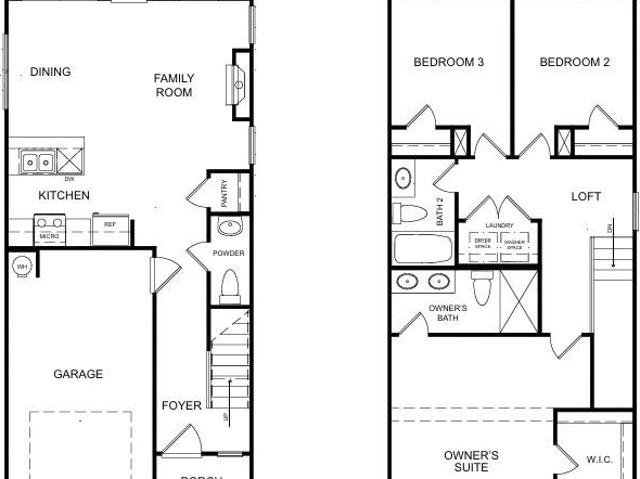
Welcome to the Franklin II plan by Direct Residential Communities in Vickers Point. The Franklin II plan is an inspiring open concept floor plan, a nod to Form meets Function! The 5 Bedroom, 3 baths and 2 car garage, foyer entrance allows an intuitive flow for creative decorative space that leads to a flex optional room, great for a remote office space or comfortable guest bedroom layout. The family room, which has an impressive linear electric fireplace that creates genuine warmth and a fine balance of livable spaciousness! Energy efficient LED lighting throughout! A modern open galley style kitchen offers an expansive island bar with multifunctional use, under-mount stainless steel sink, granite counter-tops, stainless-steel appliances, pantry and plenty of cabinets, a great place to work, prepare food and entertain! The upper level reveals functional livable hallway space. Over-sized secondary bedrooms with walk in closets are positioned near a full bathroom. The Owner's suite offer
USD 411,400
109 Alpine Road
View photo
House · for sale
USD 433,970
USD 181/sq.ft
109 Alpine Road
Fairburn city
· 2,390 sq.ft · 4 Bedrooms · 3 Baths · House
· Office room · Equipped kitchen
Fairburn city · 2,390 sq.ft · 4 Bedrooms · 3 Baths · House · Office room · Equipped kitchen
Welcome to the Millhaven at Homesite 61 in the prestigious Enclave at Evergreen community by DRB Homes! This thoughtfully designed single-family home offers 4 bedrooms, 3.5 bathrooms, and an inviting open-concept layout that perfectly balances style and functionality. The heart of the home is the spacious kitchen, featuring a large island overlooking the dining area and family room—ideal for entertaining or enjoying everyday moments with family. On the main level, you’ll find a private suite with an en-suite bathroom, offering flexibility as a guest retreat or home office. Upstairs, the owner’s suite provides a peaceful sanctuary with volume ceilings, an expansive walk-in closet, and a private en-suite complete with dual vanities, a tub, and a walk-in shower. Two additional bedrooms, a full bathroom, and a versatile loft area offer ample space for relaxation, work, or play. The upper-level laundry room adds convenience, while the additional half-bath on the main floor enhances the home
USD 433,970
7584 Rudder Circle
View photo
House · for sale
USD 365,000
USD 129/sq.ft
7584 Rudder Circle
Fairburn city
· 2,809 sq.ft · 3 Bedrooms · 2 Baths · House
· Patio · Fireplace · Equipped kitchen · Parking
Fairburn city · 2,809 sq.ft · 3 Bedrooms · 2 Baths · House · Patio · Fireplace · Equipped kitchen · Parking
Welcome home to this inviting residence featuring an open-concept floor plan designed for comfortable everyday living and entertaining. The spacious family room offers a cozy fireplace and flows seamlessly into the well-appointed kitchen, complete with a center island, pantry, stainless steel appliances, and solid-surface countertops. The primary suite provides a relaxing retreat with an ensuite bathroom featuring a double vanity, separate shower, soaking tub, and walk-in closet. Enjoy outdoor living on the covered patio, perfect for relaxing or entertaining. A convenient two-car garage provides ample parking and storage. Ideally located near shopping and dining at Fayetteville Pavilion, with easy access to I-85 for commuting and travel
USD 365,000
84 Vickers Point Drive
View photo
Townhouse · for sale
Request Details
84 Vickers Point Drive
Fairburn city
· 1,313 sq.ft · 3 Bedrooms · 2 Baths · Townhouse
· Office room · Fireplace · Equipped kitchen
Fairburn city · 1,313 sq.ft · 3 Bedrooms · 2 Baths · Townhouse · Office room · Fireplace · Equipped kitchen
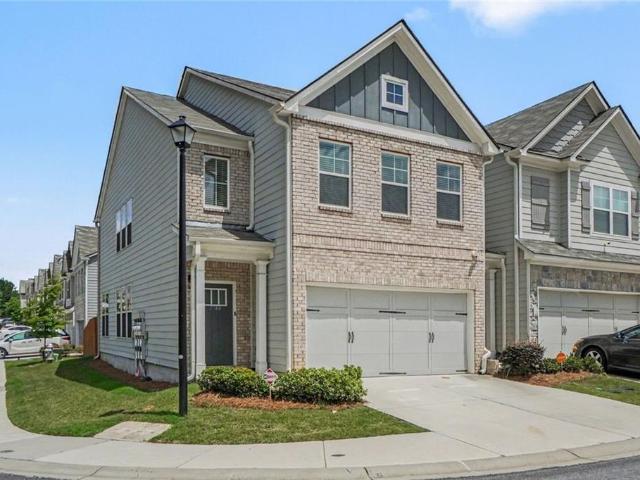
Welcome home to The Chandler 2 floor plan at Vickers Pointe—a beautifully designed, move-in ready townhome that checks every box. Modern LVP floors span the main level, leading into a light-filled family room anchored by a cozy fireplace—perfect for relaxing or entertaining. The open-concept layout flows seamlessly into a chef-inspired kitchen featuring sleek gray cabinetry, granite countertops, a spacious island, and upscale recessed lighting—ideal for both everyday living and hosting guests. Upstairs, retreat to a stunning owner’s suite complete with a spa-like bath offering dual vanities, a walk-in shower, and a generous walk-in closet. Two additional bedrooms and a stylish hall bath with granite countertops provide flexibility for family, guests, or a home office. Residents enjoy exceptional community amenities, including a multipurpose field, private playground, and dog park. Conveniently located near major highways, shopping, and dining, Vickers Pointe offers the perfect blend of
Request Details
7740 Baron Road
View photo
Townhouse · for sale
USD 319,000
USD 167/sq.ft
7740 Baron Road
Fairburn city
· 1,905 sq.ft · 3 Bedrooms · 2 Baths · Townhouse
· Patio · Fireplace · Equipped kitchen
Fairburn city · 1,905 sq.ft · 3 Bedrooms · 2 Baths · Townhouse · Patio · Fireplace · Equipped kitchen
Luxurious Townhouse – Better Than New. This brick-front, 2-story townhouse welcomes you with a dramatic foyer and curb appeal. The great room features custom built-in bookshelves, coffered ceilings, and a cozy fireplace with mantle. The spacious eat-in kitchen offers modern decor, a stainless steel backsplash, white cabinetry, a walk-in pantry, and a windowed sink/island view. The primary suite is an oasis with vaulted ceilings, a separate seating area, a large walk-in closet, and an amazing primary bathroom with double vanities, a separate soaking tub, and spa-like finishes. An oversized upper-level loft provides a versatile space perfect for entertaining or flexible uses. Generous secondary bedrooms offer comfort and privacy, while the cozy, private back patio is fully fenced for outdoor relaxation. This home is move-in ready, pristine, and packed with the quality and finishes you expect in a newer property. Don’t miss your opportunity to own this beautiful home and enjoy the best of
USD 319,000
63 Cole Street
View photo
House · for sale
USD 550,000
USD 183/sq.ft
63 Cole Street
Fairburn city
· 2,992 sq.ft · 4 Bedrooms · 3 Baths · House
· Office room · Equipped kitchen
Fairburn city · 2,992 sq.ft · 4 Bedrooms · 3 Baths · House · Office room · Equipped kitchen
This exceptional, fully remodeled home in the heart of Downtown Fairburn is a true showstopper! Thoughtfully designed for both everyday living and entertaining, the main level features a stunning gourmet kitchen with a large center island, abundant cabinetry, and an open-concept layout that flows seamlessly into the spacious dining area and inviting living room. The luxurious primary suite is conveniently located on the main level and offers a spa-inspired bathroom and an oversized walk-in closet with custom built-ins. Also on the main level are a secondary bedroom, a full bathroom, a custom mudroom, and a generous walk-in pantry. Upstairs, you'll find an expansive family room, a private home office, a convenient half bath, two oversized bedrooms connected by a Jack-and-Jill bathroom, separate laundry room, and a spacious loft, providing exceptional flexibility for work, relaxation, and entertaining. Throughout the home, you'll appreciate beautiful hardwood floors, upgraded lighting, d
USD 550,000
25 Cedar Drive
View photo
House · for sale
USD 379,993
USD 181/sq.ft
25 Cedar Drive
Fairburn city
· 2,088 sq.ft · 4 Bedrooms · 2 Baths · House
· Office room · Equipped kitchen · Parking
Fairburn city · 2,088 sq.ft · 4 Bedrooms · 2 Baths · House · Office room · Equipped kitchen · Parking
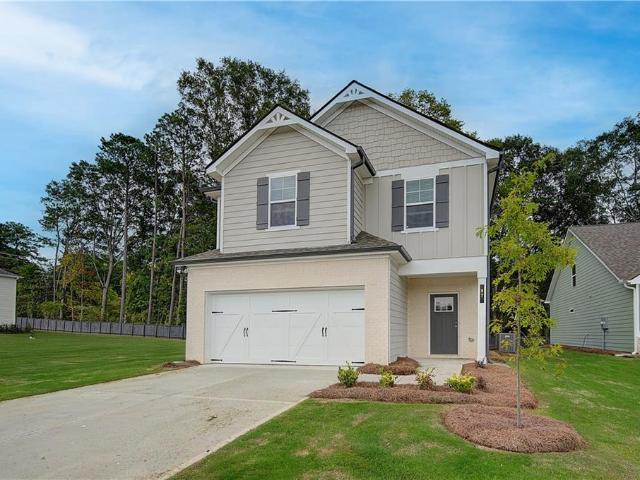
Welcome to the Reagan at Homesite 26 in the desirable Enclave at Evergreen community by DRB Homes! This beautifully crafted 4-bedroom, 2.5-bathroom home offers the perfect balance of style, comfort, and modern functionality. The open-concept kitchen is a centerpiece of the home, featuring a large island that overlooks the dining area and family room—ideal for hosting gatherings or enjoying cozy family nights. Upstairs, the expansive owner’s suite is a private retreat with volume ceilings, a spacious walk-in closet, and a luxurious en-suite bathroom complete with dual vanities, a soaking tub, and a walk-in shower. A versatile loft area upstairs provides additional space for an office, playroom, or second living area. Extra conveniences include a main-level laundry room and a mudroom located just off the garage, designed to streamline your daily routine. Note: Photos may not reflect the actual home. Explore the Reagan today and envision your future in this exceptional home! Please note:
USD 379,993
344 Jarrett Streets
View photo
House · for sale
USD 443,990
USD 164/sq.ft
344 Jarrett Streets
Fairburn city
· 2,691 sq.ft · 4 Bedrooms · 3 Baths · House
· Equipped kitchen
Fairburn city · 2,691 sq.ft · 4 Bedrooms · 3 Baths · House · Equipped kitchen
Sinclair offers the space your family desires. The kitchen features abundant cabinets and counter space, in wall double oven, and walk in pantry. Conveniently located downstairs is an additional bedroom along with a flex room that could be used as an office, formal dining room, or playroom. Upstairs, you'll find the primary suite with a dedicated sitting area and private bathroom, 3 additional bedrooms, full hall bathroom, loft, and laundry room. This home offers plenty of storage w Smart home technology throughout. Stock photos, colors and options may vary. Please visit the model center for access to this home and for details on current buyer incentives at 94 Jacoby Drive, Fairburn, GA 30213
USD 443,990
2300 Village Green Drive
View photo
House · for sale
USD 335,000
USD 119/sq.ft
2300 Village Green Drive
Fairburn city
· 2,809 sq.ft · 3 Bedrooms · 2 Baths · House
Fairburn city · 2,809 sq.ft · 3 Bedrooms · 2 Baths · House
Welcome home to this beautifully maintained 3-bedroom, 2-bathroom ranch with a versatile 1.5-story floor plan. Designed for comfortable everyday living, all three bedrooms are conveniently located on the main level, offering the ease of single-level living. The spacious layout is complemented by an upstairs loft, providing endless possibilities for a home office, media room, playroom, fitness space, or guest retreat. The primary suite features a relaxing sitting area, a spacious walk-in closet, and a private ensuite bath, creating the perfect owner's retreat. This home has been thoughtfully updated with a newer roof, energy-efficient windows throughout, and a newer water heater, providing added peace of mind and move-in-ready convenience. Ideally located just minutes from I-85, the new Grady South Emergency Department, Publix, parks, churches, and the various city-hosted events and restaurants of downtown Fairburn, you'll enjoy the perfect balance of convenience and neighborhood charm.
USD 335,000
760 Kings Crest Court
View photo
House · for sale
USD 340,000
USD 136/sq.ft
760 Kings Crest Court
Fairburn city
· 2,486 sq.ft · 5 Bedrooms · 3 Baths · House
· Patio · Fireplace · Equipped kitchen
Fairburn city · 2,486 sq.ft · 5 Bedrooms · 3 Baths · House · Patio · Fireplace · Equipped kitchen
Amazing 3 side brick home on a cul de sac lot. Huge driveway. Formal living room, formal dining room, family room with fireplace, foyer with new front door and tile entry. Double stairways. Kitchen with stainless steel appliances, new sink fixture and breakfast area. 4 Bedrooms up with 5th bedroom used as a game room. 2.5 Baths. New light fixtures, windows, paint water heater and toilets. Extended stone patio
USD 340,000

Get email alerts

Don't miss out: be the first to know about new properties

The alert was correctly created

On subscribing you accept the conditions of use and the privacy policy
Alert
Receive new ads in your inbox
Save this search
Receive alerts for new listings

We'll send you an email when we have new properties for: "Properties for sale in Fairburn city"

The alert was correctly created

Shannon Chase
Fireside, Fairburn city Fairburn-Union City CCD Fulton County Georgia
Get email alerts and be the first to see new listings
Required field
On subscribing I accept the terms of the privacy policy
Perfect! You'll soon start receiving new listings via email
Alert
Receive an email when we have new ads for Properties for sale in Fairburn city
Save this search
Filters

Bedrooms

Size (sq.ft)

sq.ft
sq.ft

Price

USD
USD

Property type

Bathrooms

Clear all filters
Receive notifications when new entries are published.