2,697 properties for sale in Fairburn city

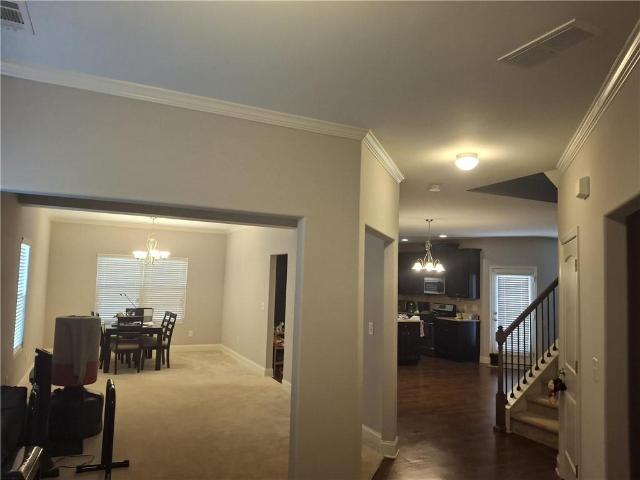
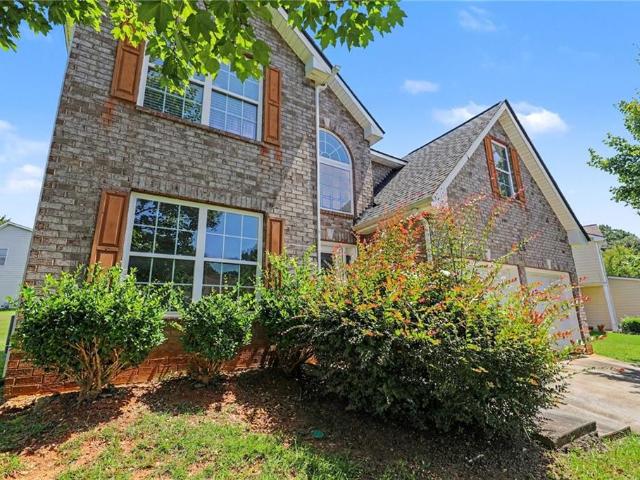
1088 Meadow Glen Circle
View photo
House · for sale
USD 270,000
USD 180/sq.ft
1088 Meadow Glen Circle
Fairburn city
· 1,496 sq.ft · 3 Bedrooms · 2 Baths · House
· Garden · Fireplace · Equipped kitchen · Parking
Fairburn city · 1,496 sq.ft · 3 Bedrooms · 2 Baths · House · Garden · Fireplace · Equipped kitchen · Parking
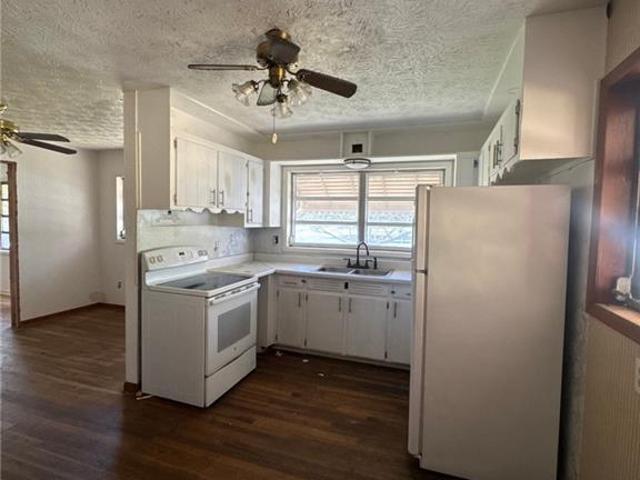
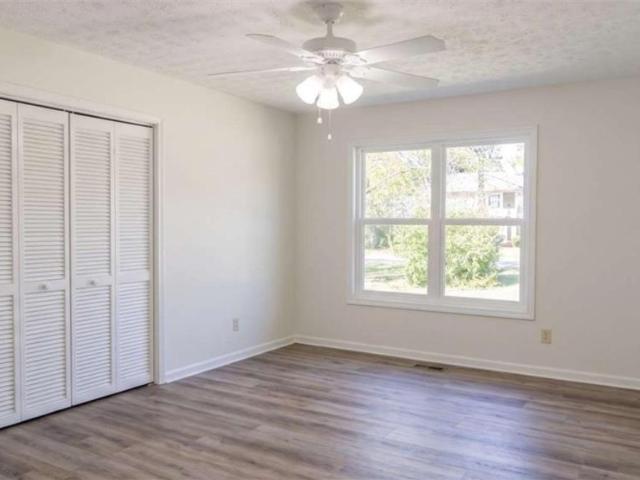
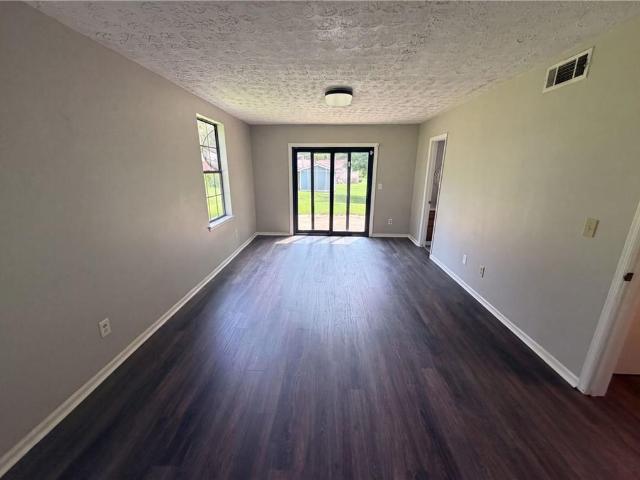
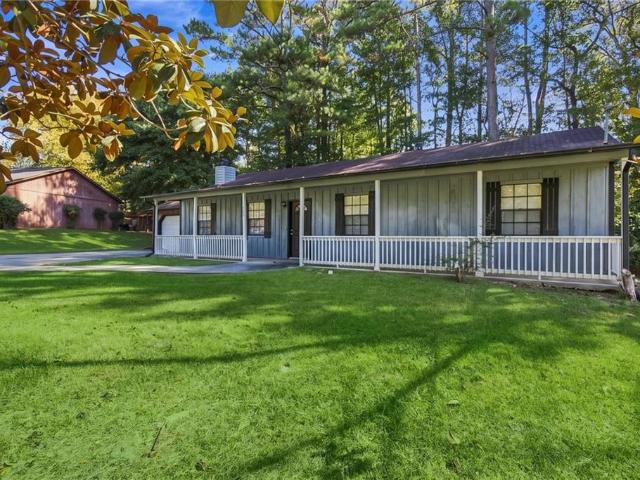
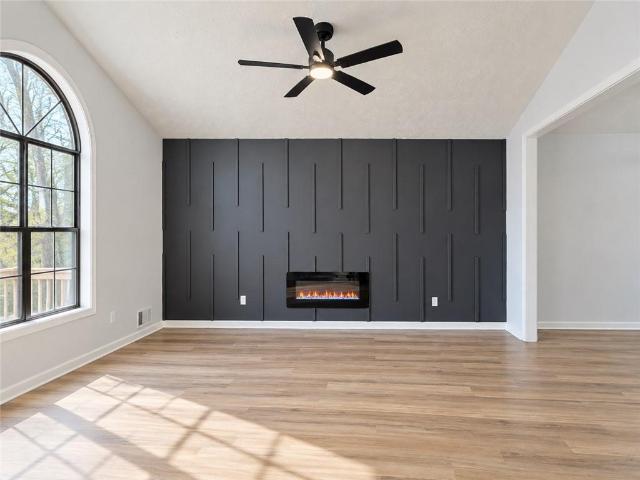
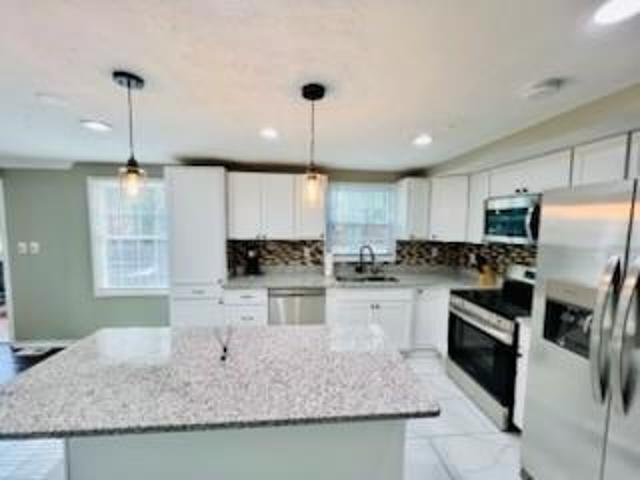
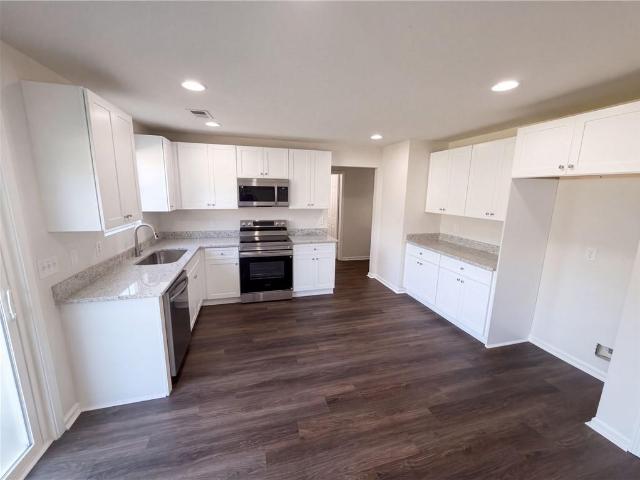
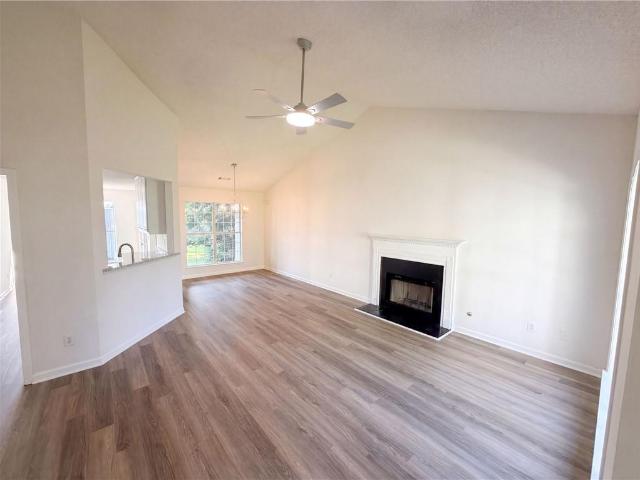
Incredible buyer incentives: $4,000 mortgage concession. Opendoor Home Loans will contribute up to $4,000 towards a permanent interest rate buy-down if you finance with Opendoor Home Loans LLC. This Fairburn home presents a tidy single-level layout with a refreshed exterior, attached garage, and grassy yard. Inside, the kitchen features white cabinetry, stone countertops, visible stainless-steel appliances, and a bright breakfast area with a view outdoors. The living room has wood-look flooring, a fireplace, and large windows that bring in natural light. Neutral bedrooms, updated-looking flooring, and clean bath spaces give the interior a cohesive feel without overstating details. The rear exterior shows simple yard space for outdoor use, while the laundry area and garage add everyday utility. Recent flooring, paint, and kitchen work are reflected in the photos. Included 100-Day Home Warranty with buyer activation
USD 270,000
221 Birch Way
View photo
Townhouse · for sale
USD 281,900
USD 214/sq.ft
221 Birch Way
Fairburn city
· 1,313 sq.ft · 3 Bedrooms · 2 Baths · Townhouse
· Office room · Fireplace · Equipped kitchen
Fairburn city · 1,313 sq.ft · 3 Bedrooms · 2 Baths · Townhouse · Office room · Fireplace · Equipped kitchen
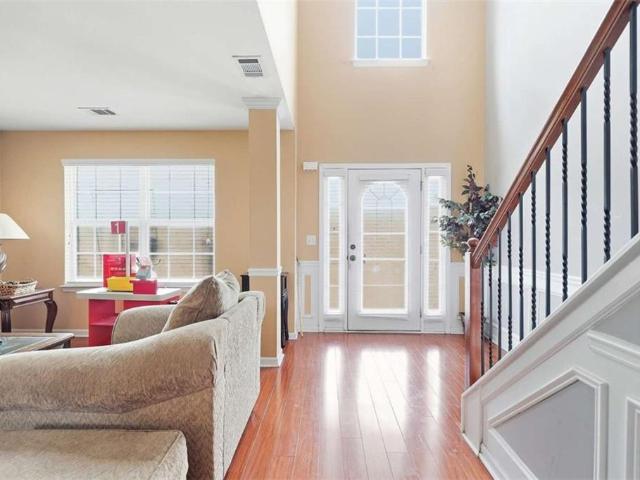
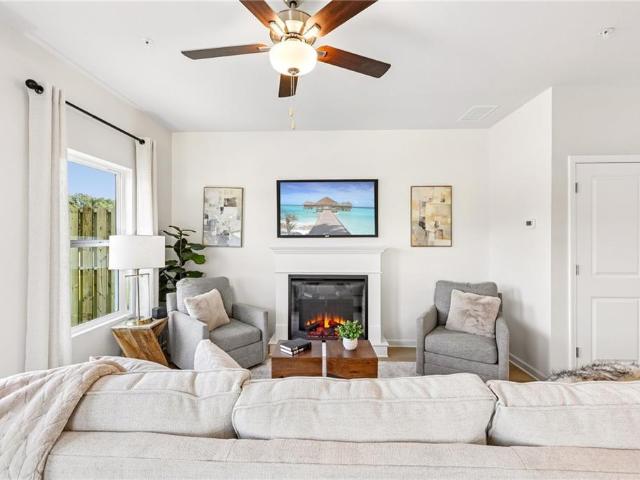
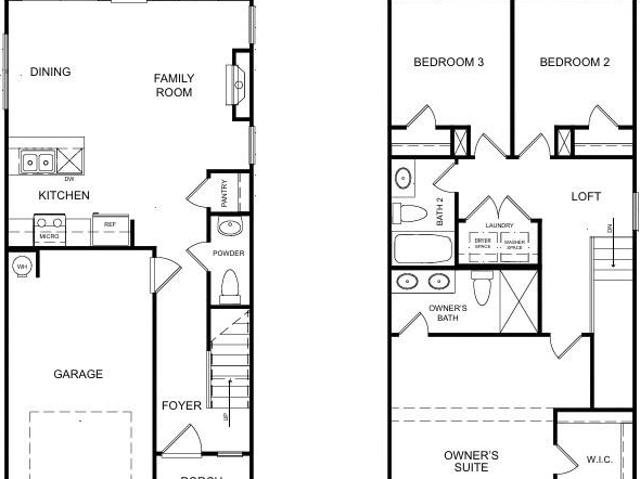
Welcome home to The Chandler 2 floor plan at Vickers Point—a beautifully designed, move-in ready townhome that checks every box. Modern LVP floors span the main level, leading into a light-filled family room anchored by a cozy fireplace—perfect for relaxing or entertaining. The open-concept layout flows seamlessly into a chef-inspired kitchen featuring sleek gray cabinetry, granite countertops, a spacious island, and upscale recessed lighting—ideal for both everyday living and hosting guests. Upstairs, retreat to a stunning owner’s suite complete with a spa-like bath offering dual vanities, a walk-in shower, and a generous walk-in closet. Two additional bedrooms and a stylish hall bath with granite countertops provide flexibility for family, guests, or a home office. Residents enjoy exceptional community amenities, including a multipurpose field, private playground, and dog park. Conveniently located near major highways, shopping, and dining, Vickers Pointe offers the perfect blend of
USD 281,900
331 Jarrett Street
View photo
House · for sale
USD 399,149
USD 170/sq.ft
331 Jarrett Street
Fairburn city
· 2,347 sq.ft · 4 Bedrooms · 3 Baths · House
· Office room · Equipped kitchen
Fairburn city · 2,347 sq.ft · 4 Bedrooms · 3 Baths · House · Office room · Equipped kitchen
The modern, open concept design of the Jodeco allows families to easily spend time together or spread out. Upstairs you'll find three bedrooms and the spacious primary suite. A flex room is located on the first floor and can be used as a bedroom, office, dining space and more. You will love the thoughtfully arranged kitchen which offers a view to the dining and living area. Please visit the model center for access to this home and for details on current buyer incentives at 94 Jacoby Drive, Fairburn, GA 30213
USD 399,149
7766 Carnegie Drive
View photo
Townhouse · for sale
USD 220,000
USD 144/sq.ft
7766 Carnegie Drive
Fairburn city
· 1,518 sq.ft · 3 Bedrooms · 2 Baths · Townhouse
· Equipped kitchen
Fairburn city · 1,518 sq.ft · 3 Bedrooms · 2 Baths · Townhouse · Equipped kitchen
Welcome to this beautifully maintained end-unit townhouse in the sought-after Renaissance at South Park community in Fairburn! This spacious 3-bedroom, 2.5-bath home offers approximately 1,526 square feet of thoughtfully designed living space featuring an open and inviting floorplan perfect for everyday living and entertaining. The bright main level flows seamlessly from the kitchen, complete with ample cabinetry and modern finishes, into the dining and family room areas. Upstairs, the generous owner's suite includes a large walk-in closet and a private bath with dual vanities, soaking tub, and separate shower, while two additional bedrooms and a full bath provide comfortable space for family or guests. As an end unit, enjoy added privacy and natural light, along with low-maintenance living and convenient access to I-85, shopping, dining, and more. Move-in ready and ideally located, this home is a fantastic opportunity for homeowners and investors alike!
USD 220,000
6949 Merrywood Drive
View photo
House · for sale
USD 195,000
USD 170/sq.ft
New
6949 Merrywood Drive
Fairburn city
· 1,141 sq.ft · 3 Bedrooms · 3 Baths · House
· Parking · Deck · Fireplace · Equipped kitchen · Cellar
Fairburn city · 1,141 sq.ft · 3 Bedrooms · 3 Baths · House · Parking · Deck · Fireplace · Equipped kitchen · Cellar
3 bedrooms, 2.5 baths on a large corner lot in the Smokeridge Subdivision with a ramp up to the front door. Split foyer with family room with a fireplace and a half bath in the basement. Unfinished storage space and drive under rear entry 2 car garage. Up stairs is the living room and kitchen. Step out to the deck from the dining room. Master bedroom with ensuite bathroom with standup shower and vanity sink. The two secondary bedrooms share a full hall bath. Don't let this one pass you by! Make your offer now!
USD 195,000
62 Cedar Drive
View photo
House · for sale
USD 419,993
USD 175/sq.ft
62 Cedar Drive
Fairburn city
· 2,390 sq.ft · 4 Bedrooms · 3 Baths · House
· Office room · Equipped kitchen
Fairburn city · 2,390 sq.ft · 4 Bedrooms · 3 Baths · House · Office room · Equipped kitchen
Welcome to the Millhaven on Homesite 67 in the prestigious Enclave at Evergreen community by DRB Homes. This beautifully designed 4-bedroom, 3.5-bath residence offers a spacious open-concept layout that seamlessly blends modern style with everyday functionality. At the heart of the home, the gourmet kitchen features a large center island, abundant cabinetry, and ample workspace, all overlooking the dining area and expansive family room. This thoughtfully connected living space creates the perfect setting for entertaining guests or enjoying quality time with family. The main level includes a private bedroom suite complete with its own full bath, making it an ideal retreat for guests, multi-generational living, or a secluded home office. A conveniently located powder room adds additional functionality for visitors. Upstairs, the luxurious owner's suite serves as a private sanctuary, featuring an oversized walk-in closet and a spa-inspired en suite bath with dual vanities, a soaking tub,
USD 419,993
8590 Bohannon Road
View photo
House · for sale
USD 199,900
USD 70/sq.ft
New
8590 Bohannon Road
Fairburn city
· 2,852 sq.ft · 3 Bedrooms · 2 Baths · House
· Equipped kitchen · Parking
Fairburn city · 2,852 sq.ft · 3 Bedrooms · 2 Baths · House · Equipped kitchen · Parking
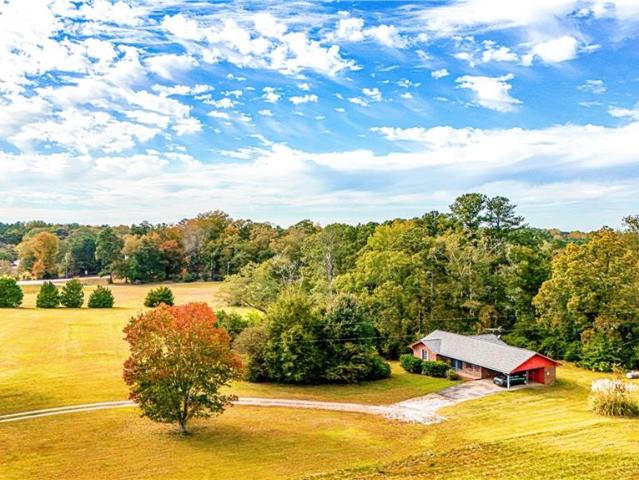
Opportunity knocks on 1.8 acres! Bring your vision and creativity to this classic 3-bedroom, 2-bath brick ranch offering tremendous potential in a desirable and convenient location! Situated on a spacious 1.8-acre lot, this fixer-upper features a traditional floor plan with a formal living room, separate dining room, eat-in kitchen, and a one-car carport. An additional outbuilding provides extra space for storage, hobbies, or workshop possibilities. Whether you're an investor searching for your next renovation project or a homeowner ready to create your dream property, the possibilities are plentiful! Enjoy the privacy and flexibility of acreage living while remaining conveniently located near I-85 at Exit 61, with easy access to shopping, everyday conveniences, and popular local restaurants throughout Fairburn and Tyrone. A rare opportunity to transform a solid brick ranch on nearly two acres into something truly special! Bring your contractor, your imagination, and your best offer!
USD 199,900
58 Alps Ct
View photo
House · for sale
USD 289,900
USD 178/sq.ft
58 Alps Ct
Fairburn city
· 1,625 sq.ft · 3 Bedrooms · 2 Baths · House
· Equipped kitchen · Parking
Fairburn city · 1,625 sq.ft · 3 Bedrooms · 2 Baths · House · Equipped kitchen · Parking
Step into this recently fully updated 3 bedroom, 2 bath home on a half-acre cul-de-sac lot in Fairburn! Nothing left to do but move in. New windows. New hvac. New LVP flooring throughout. Fresh paint inside and out. The brand new kitchen features shaker cabinets and granite countertops, and both updated bathrooms have granite as well. The 2-car garage has a new door and fresh paint, and the large lot offers plenty of room for outdoor living. Minutes from downtown Fairburn with easy access to shopping, dining and major highways. Schedule your showing today!
USD 289,900
5855 Radford Loop
View photo
Townhouse · for sale
USD 279,900
USD 131/sq.ft
5855 Radford Loop
Fairburn city
· 2,131 sq.ft · 3 Bedrooms · 2 Baths · Townhouse
· Patio · Garden · Office room · Fireplace · Equipped kitchen
Fairburn city · 2,131 sq.ft · 3 Bedrooms · 2 Baths · Townhouse · Patio · Garden · Office room · Fireplace · Equipped kitchen
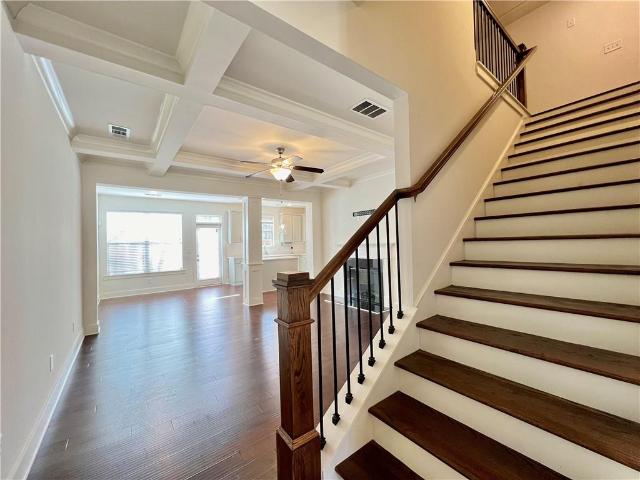
BETTER-Than-New! Built in 2020 and located in the sought-after SWIM/TENNIS community of Renaissance at South Park, this home features rich, BEAUTIFUL hardwood floors on the main level, a bright open living room with coffered ceilings, a view to the modern kitchen, and a cozy glass electric fireplace. Gourmet kitchen boasts a walk-in pantry, 42' cabinets, stainless appliances, and a kitchen island with gorgeous quartz countertops. Private fenced yard with patio, perfect for relaxing or entertaining! Great FLEX space/LOFT upstairs, great as a home office, or second living space! The large owner's Suite features a trey ceiling and a large walk-in closet and offers a soaking tub, a seamless glass door enclosed tile shower, a private water closet, dual granite vanities, and tile floors. Two large secondary bedrooms share a full bathroom. Trash/Sewer/Gas/Lawncare included with HOA! Friendly neighborhood is perfectly located within 1 mile of I-85 and within close proximity to dining and shops
USD 279,900
165 Splitwood Lane
View photo
House · for sale
USD 238,000
USD 142/sq.ft
165 Splitwood Lane
Fairburn city
· 1,668 sq.ft · 3 Bedrooms · 3 Baths · House
· Patio · Equipped kitchen
Fairburn city · 1,668 sq.ft · 3 Bedrooms · 3 Baths · House · Patio · Equipped kitchen
Incredible buyer incentives: $3,000 mortgage concession. Opendoor Home Loans will contribute up to $3,000 towards a permanent interest rate buy-down if you finance with Opendoor Home Loans LLC. Imagine 165 Splitwood Ln, a residence recently updated with fresh interior paint and partial flooring replacement throughout its inviting layout. The kitchen now includes an accent backsplash that complements the refreshed interiors. A delightful patio area extends the functionality of the home outdoors. Experience modern comfort with refreshed style inside and out. Included 100-Day Home Warranty with buyer activation
USD 238,000
7990 Fayetteville Road
View photo
House · for sale
USD 350,000
USD 290/sq.ft
7990 Fayetteville Road
Fairburn city
· 1,206 sq.ft · 3 Bedrooms · 2 Baths · House
Fairburn city · 1,206 sq.ft · 3 Bedrooms · 2 Baths · House
Discover the Potential of This Unique Fairburn Property! Opportunity awaits at 7990 Fayetteville Road in Fairburn, Georgia! This property offers a wonderful combination of land, privacy, and possibilities in a desirable South Fulton County location. Featuring a home with potential for updates and improvements, this property presents an excellent opportunity for buyers looking to create their own country retreat, investors seeking their next project, or builders exploring future possibilities. Enjoy the charm of a spacious setting with convenient access to Fairburn, Fayetteville, and the surrounding South Metro Atlanta area. Whether you're looking for a place to call home, an investment opportunity, or land with long-term potential, this property is worth exploring. Bring your vision and discover the possibilities! This property is being sold with the adjoining 1.5 acre lot. The home next door at 8005 Fayetteville Road is also available
USD 350,000
627 Blue Flag Lane
View photo
House · for sale
USD 234,900
USD 167/sq.ft
627 Blue Flag Lane
Fairburn city
· 1,399 sq.ft · 3 Bedrooms · 2 Baths · House
· Fireplace · Equipped kitchen
Fairburn city · 1,399 sq.ft · 3 Bedrooms · 2 Baths · House · Fireplace · Equipped kitchen
Welcome home to 627 Blue Flag Lane in Fairburn! This charming ranch-style home offers comfort, style, and convenience all in one! Step inside to a bright, inviting layout featuring beautiful wood-look flooring, neutral tones, and a cozy fireplace with built-in shelving. The kitchen shines with stylish gray cabinetry, marble-look countertops, a decorative backsplash, and stainless steel appliances. Enjoy spacious bedrooms, ample closet space, and plenty of natural light throughout. Whether you’re purchasing your first home, downsizing, or simply ready for a fresh start, this home has so much to offer! Conveniently located near shopping, dining, and everyday essentials. Don’t miss your chance to call this one HOME! Schedule your private tour today!
USD 234,900
3480 Estate Lake Drive
View photo
House · for sale
USD 269,900
USD 140/sq.ft
3480 Estate Lake Drive
Fairburn city
· 1,927 sq.ft · 4 Bedrooms · 2 Baths · House
· Equipped kitchen
Fairburn city · 1,927 sq.ft · 4 Bedrooms · 2 Baths · House · Equipped kitchen
Beautifully renovated with modern finishes throughout! Situated in a desirable South Fulton neighborhood, welcome to this impressive 4-bedroom, 2-bath split-level home, thoughtfully transformed with stylish contemporary upgrades. Step inside to soaring living room ceilings, fresh interior paint, durable luxury vinyl plank flooring, striking modern Sputnik lighting, and contemporary ceiling fans. The completely redesigned kitchen features beautiful white shaker cabinetry, elegant Calacatta quartz countertops, stainless steel appliances, and a spacious island. Both full bathrooms have been completely renovated with gorgeous Carrara-inspired tile, upgraded vanities, and modern fixtures. The inviting fireside living room and separate dining room provide wonderful spaces for everyday living and entertaining. The main level also features a spacious primary bedroom, two additional large bedrooms, and a beautifully renovated full bathroom. Just off the dining room, step onto the like-new, spac
USD 269,900
7562 Bowhead Court
View photo
House · for sale
USD 360,000
USD 119/sq.ft
7562 Bowhead Court
Fairburn city
· 3,014 sq.ft · 5 Bedrooms · 3 Baths · House
· Office room · Equipped kitchen
Fairburn city · 3,014 sq.ft · 5 Bedrooms · 3 Baths · House · Office room · Equipped kitchen
Welcome to this spacious five-bedroom, three-bath home offering just over 3,000 square feet of comfortable, flexible living space in an established Fairburn community. Set on a low-maintenance lot, this property pairs everyday functionality with room to grow, all just minutes from major commuter routes and Atlanta's south-side conveniences. Inside, a versatile floor plan connects the main living spaces for easy flow between relaxing and entertaining. The kitchen anchors the home with generous prep and storage space, opening to the surrounding living areas and making both daily routines and gatherings effortless. A comfortable primary suite offers a private retreat, while four additional bedrooms deliver true flexibility. Ideal for guest rooms, a dedicated home office, a media or playroom, or a multi-generational arrangement. With three full baths, there's ample space and convenience for a busy household. Outside, the property offers room to unwind and enjoy the outdoors, with convenien
USD 360,000
8005 Fayetteville Road
View photo
House · for sale
USD 350,000
USD 342/sq.ft
8005 Fayetteville Road
Fairburn city
· 1,023 sq.ft · 3 Bedrooms · 2 Baths · House
· Parking
Fairburn city · 1,023 sq.ft · 3 Bedrooms · 2 Baths · House · Parking
6.5 Acres with Home, Detached Garage & Opportunity to Purchase 11.7 Acres! Discover the possibilities at 8005 Fayetteville Road in Fairburn, Georgia! Situated on approximately 6.5 acres with road frontage, this property features a 3-bedroom, 2-bath home and a spacious 30 x 40 detached garage offering approximately 1,200 square feet of space for storage, a workshop, or hobbies. The home offers an opportunity for updates and personalization, while the expansive acreage provides room for outdoor activities, gardening, or enjoying a more spacious setting. For buyers seeking additional acreage, two adjoining parcels totaling approximately 5.2 acres are also available, including a 3.7-acre residential property at 7990 Fayetteville Road and an adjoining 1.5-acre vacant lot. Sellers prefer to sell all three parcels together, totaling approximately 11.7 acres, but will consider separate sales. The 7990 Fayetteville Road property and adjoining 1.5-acre vacant lot must be purchased together. Conv
USD 350,000
3200 Bethsaida Road
View photo
House · for sale
USD 359,000
USD 160/sq.ft
3200 Bethsaida Road
Fairburn city
· 2,239 sq.ft · 7 Bedrooms · 3 Baths · House
· Garden · Equipped kitchen · Swimming pool · Cellar
Fairburn city · 2,239 sq.ft · 7 Bedrooms · 3 Baths · House · Garden · Equipped kitchen · Swimming pool · Cellar
Fully upgraded 2 story home in the heart of Fairburn. This house features 7 bedrooms 3 baths with a finished basement. Brand new hardwood flooring throughout the main level, open air concept flows into the dining area. Brand new white ceramic floors and white new cabinets in the kitchen, check out the beautiful backsplash and one-of-a-kind light fixture, this whole house has been freshly painted. Brand new carpet on all second level. Master bathroom has a tiled modern shower, double vanity and white tiled floors. As you walk to the back of the house, you'll find a private fenced in backyard with an inground pool, great for family gatherings! Did I mention the property has less 2 a year-old roof? Close to airport, expressways, schools and shopping! No hoa. This home will not disappoint. Can't miss this opportunity, come check it out! Property is tenant-occupied with an existing lease through October 1, 2027. Sale is subject to the existing lease. Please do not disturb tenants. Showings
USD 359,000
7402 Walton Hill
View photo
House · for sale
USD 290,000
USD 132/sq.ft
7402 Walton Hill
Fairburn city
· 2,196 sq.ft · 4 Bedrooms · 2 Baths · House
· Garden · Fireplace · Equipped kitchen · Parking
Fairburn city · 2,196 sq.ft · 4 Bedrooms · 2 Baths · House · Garden · Fireplace · Equipped kitchen · Parking
Incredible buyer incentives: $4,000 mortgage concession. Opendoor Home Loans will contribute up to $4,000 towards a permanent interest rate buy-down if you finance with Opendoor Home Loans LLC. 7402 Walton Hl is a two-story Fairburn home with a functional layout and a two-car attached garage. The kitchen features white cabinetry, stone countertops, and stainless steel appliances. A fireplace anchors the main living area, while the bedrooms offer flexible space for work or storage. Bathrooms include wide vanities and practical finishes. The backyard adds room for outdoor use, and the garage provides convenient parking. Clean, neutral interiors and a straightforward floor plan complete this residence with useful space throughout. Included 100-Day Home Warranty with buyer activation
USD 290,000
4640 Gordon Street
View photo
House · for sale
USD 498,000
USD 275/sq.ft
4640 Gordon Street
Fairburn city
· 1,808 sq.ft · 3 Bedrooms · 2 Baths · House
Fairburn city · 1,808 sq.ft · 3 Bedrooms · 2 Baths · House
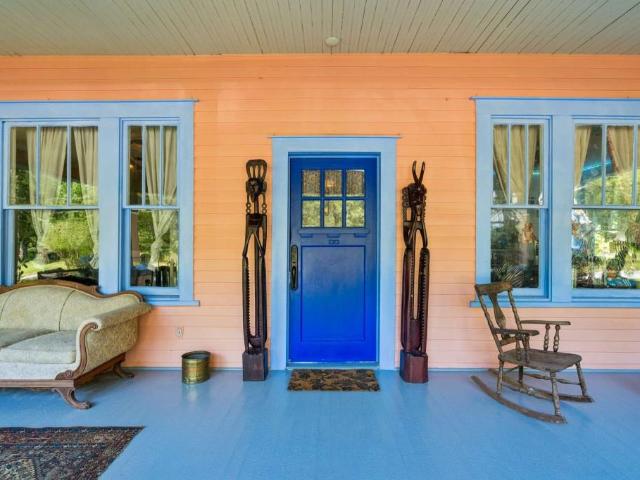
Long before the surrounding world began to speed up, Water Oak Farm stood quietly taking root in the historic enclave of Fife. Settled in the 1850s, Fife's roots run deep so deep that several of the neighbors can still trace their lineage back to those original founders. Around 1915, Mary Ellington’s father started building this Craftsman style farmhouse at Water Oak Farm in the heart of this historic haven. Mary grew up within its walls and spent her entire life here, filling the home with warmth, love, and memory until passing on at the age of 103. Mary was a pianist and played at the nearby Bethany Methodist Church. Her old piano came with the house. In the years that followed, the property passed to its next two dedicated stewards. Craftsmen, musicians, and artists who kept its cultural spirit alive by hosting intimate house shows and community gatherings. Today, that rich legacy lives on through a thoughtful, artful restoration that seamlessly bridges history with creative style.
USD 498,000
7579 Crawford
View photo
House · for sale
USD 359,999
USD 138/sq.ft
7579 Crawford
Fairburn city
· 2,605 sq.ft · 4 Bedrooms · 2 Baths · House
· Patio · Garden · Office room · Parking · Swimming pool
Fairburn city · 2,605 sq.ft · 4 Bedrooms · 2 Baths · House · Patio · Garden · Office room · Parking · Swimming pool
Price Improvement by Motivated Sellers! Welcome home to 7579 Crawford Court in Fairburn's Autumn Lakes community! This spacious 4-bedroom, 3-bath home offers approximately 2,612 square feet of comfortable living space with the flexibility today's buyers are looking for. Enjoy outdoor living with an added screened-in patio overlooking the fenced backyard, perfect for morning coffee, relaxing evenings, entertaining, or enjoying time outdoors. The backyard also includes a storage shed, providing valuable extra space for lawn equipment, tools, and seasonal items. Inside, you'll find a spacious, versatile floor plan with a separate dining room that can easily serve as a home office, study, or flex space. Four bedrooms and three baths provide plenty of room for family, guests, or working from home. A two-car garage adds convenient parking and additional storage. Located in the Autumn Lakes community, homeowners enjoy access to a neighborhood swimming pool and pool house, with HOA dues of app
USD 359,999
5740 Radford Loop
View photo
Townhouse · for sale
USD 320,900
USD 171/sq.ft
5740 Radford Loop
Fairburn city
· 1,873 sq.ft · 3 Bedrooms · 2 Baths · Townhouse
Fairburn city · 1,873 sq.ft · 3 Bedrooms · 2 Baths · Townhouse
Welcome home to this beautifully maintained end-unit townhome in the desirable Renaissance at South Park community. Offering the perfect blend of comfort, convenience, and privacy, this end unit provides additional natural light and a peaceful setting ideal for everyday living. Enjoy a relaxed suburban lifestyle while remaining just minutes from Hartsfield-Jackson Atlanta International Airport, Downtown Atlanta, major interstates, shopping, dining, and entertainment. Whether you're commuting to work, traveling frequently, or looking for a low-maintenance home in a prime location, this townhome offers the best of both worlds. Experience easy living in a welcoming community where convenience meets comfort. Don't miss your opportunity to own this exceptional home in one of the area's most accessible locations. Minutes away from Trilith studio and Peachtree city
USD 320,900
330 Jarrett Street
View photo
House · for sale
USD 436,490
USD 162/sq.ft
330 Jarrett Street
Fairburn city
· 2,691 sq.ft · 4 Bedrooms · 3 Baths · House
· Equipped kitchen
Fairburn city · 2,691 sq.ft · 4 Bedrooms · 3 Baths · House · Equipped kitchen
Sinclair offers the space your family desires. The kitchen features abundant cabinets and counter space, a wall-mounted double oven, and a walk-in pantry. Conveniently located downstairs is an additional bedroom along with a flex room that could be used as an office, formal dining room, or playroom. Upstairs, you'll find the primary suite with a dedicated sitting area and private bathroom, 3 additional bedrooms, a full hall bathroom, a loft, and a laundry room. This home offers plenty of storage with Smart home technology throughout. Stock photos, colors, and options may vary. Please visit the model center for access to this home and for details on current buyer incentives at 94 Jacoby Drive, Fairburn, GA 30213
USD 436,490
7538 Bowhead Court
View photo
House · for sale
USD 360,000
7538 Bowhead Court
Fairburn city
· 4 Bedrooms · 2 Baths · House
· Patio · Garden · Office room · Equipped kitchen
Fairburn city · 4 Bedrooms · 2 Baths · House · Patio · Garden · Office room · Equipped kitchen
First time on the market! *. Lovingly maintained by its original owner since its construction in 2015, this inviting 4-bedroom home offers space, comfort, and valuable recent updates. A welcoming front porch leads into a bright interior featuring a dramatic two-story foyer and an abundance of natural light. The open-concept kitchen features a center island with seating for two and a spacious breakfast area overlooking the living room, creating an ideal setting for everyday living and entertaining. A separate dining room provides the perfect setting for hosting special occasions and gatherings. Upstairs, unwind in the oversized primary suite featuring a generous sitting area, large walk-in closet, and ensuite bath with double vanity, separate shower, and relaxing garden tub. Three additional bedrooms offer flexibility for guests, a home office, hobbies, or other needs. Enjoy quiet mornings on the front porch or relax on the back patio. *Major updates in 2026 include a new roof and a new
USD 360,000
3333 Jonesboro Road SE
View photo
House · for sale
USD 450,000
USD 238/sq.ft
3333 Jonesboro Road SE
Fairburn city
· 1,884 sq.ft · 4 Bedrooms · 3 Baths · House
· Fireplace
Fairburn city · 1,884 sq.ft · 4 Bedrooms · 3 Baths · House · Fireplace
Rare 5-acre development opportunity with existing home & workshop! Discover an exceptional opportunity to own 5 acres in one of SouthMetro Atlanta’s fastest-growing corridors. Boasting extensive frontage along Old Jonesboro Road, this highly visible property offers outstanding accessibility just minutes from GA-138, Jonesboro Road (US-19/41), I-285, and approximately 15 minutes from Hartsfield-Jackson Atlanta International Airport. Nearby destinations include Camp Creek Marketplace, the Porsche Experience Center Atlanta, Delta Air Lines’ headquarters, and Downtown Atlanta, making this an ideal location for future residential development or a private estate. The mostly-cleared property welcomes you with a sweeping landscape and a long, tree-lined driveway leading to a charming split-level home that has been lovingly owned by the same family since 1979. The residence features 4 bedrooms, 3 full bathrooms, two fireplaces, a walk-out lower level, and city water. While the home offers great
USD 450,000
10 Dynasty Drive
View photo
House · for sale
USD 389,000
USD 123/sq.ft
10 Dynasty Drive
Fairburn city
· 3,143 sq.ft · 4 Bedrooms · 3 Baths · House
· Garden · Fireplace · Equipped kitchen · Parking · Swimming pool
Fairburn city · 3,143 sq.ft · 4 Bedrooms · 3 Baths · House · Garden · Fireplace · Equipped kitchen · Parking · Swimming pool
Spacious, well-maintained home located in the Parks at Durham Lakes. Beautifully designed two-story home offering comfort, functionality and flexibility in an open-concept layout that creates an inviting and cozy atmosphere. The main level features wood flooring and a seamless open layout with a welcoming living room, dining room, perfect for entertaining. The family room with fireplace connects to a stunning kitchen complete with granite countertops, stainless steel appliances, lots of cabinet space and a pantry. The second level includes a large bonus area and three generous bedrooms for guests. The luxurious primary suite is complete with double vanities, garden tub, walk in shower and a spacious walk. In closet. Additional highlights include large fenced in back yard, a 3-car garage and access to a community clubhouse with tennis, pool and playground amenities. Great location with easy access to I-85, Hartsfield Atlanta International Airport, Trilith Studios. Offering the ideal bal
USD 389,000
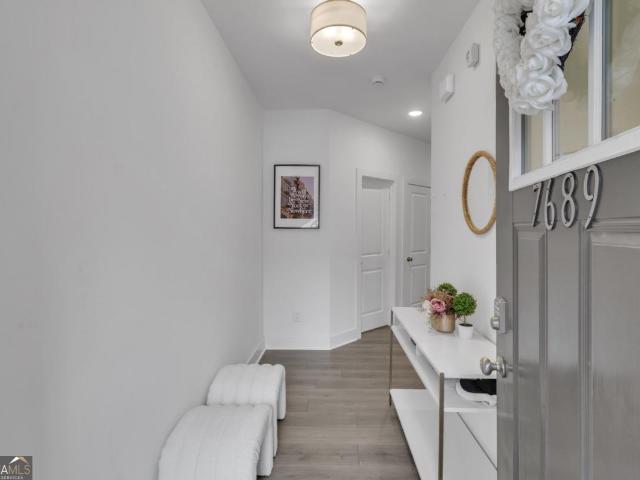
7689 Baron Road
View photo
Townhouse · for sale
USD 315,000
USD 165/sq.ft
7689 Baron Road
Fairburn city
· 1,905 sq.ft · 3 Bedrooms · 2 Baths · Townhouse
· Office room · Fireplace · Equipped kitchen · Parking
Fairburn city · 1,905 sq.ft · 3 Bedrooms · 2 Baths · Townhouse · Office room · Fireplace · Equipped kitchen · Parking
Motivated seller! 15,000 in seller's concessions with preferred lender or no pmi! Welcome to this beautiful like-new 3-bedroom, 2.5-bath townhome with a 2-car garage located in the highly desirable Renaissance at South Park community. Conveniently situated near shopping, dining, entertainment, major interstates, and just minutes from Hartsfield-Jackson Atlanta International Airport. The main level features an open-concept design with coffered ceilings, hardwood floors, and a cozy fireplace, creating the perfect space for both everyday living and entertaining. The kitchen is equipped with granite countertops, 42” cabinetry, stainless steel appliances, and a large island ideal for gathering and meal preparation. Upstairs, the spacious primary suite offers French doors, double vanities, a soaking tub, walk-in shower, and a large walk-in closet. Two additional bedrooms provide flexibility for guests, family, or a home office. The home has also been enhanced with updated fixtures and a whol
USD 315,000
7682 Cabrini Place
View photo
Townhouse · for sale
USD 240,000
USD 142/sq.ft
7682 Cabrini Place
Fairburn city
· 1,679 sq.ft · 3 Bedrooms · 2 Baths · Townhouse
· Office room
Fairburn city · 1,679 sq.ft · 3 Bedrooms · 2 Baths · Townhouse · Office room
Welcome to 7682 Cabrini Place, Fairburn, GA! Discover the possibilities with this 3-bedroom, 2.5-bath townhome offering the perfect opportunity to bring your own style and vision to life! One of the home's notable features is a. *roof replaced approximately three years ago*, along with an HVAC system serviced in 2025. Step inside and imagine the possibilities! With three bedrooms and two-and-a-half baths, there's room to create comfortable living spaces, a relaxing retreat, a home office, or a welcoming place to gather with family and friends. Add your favorite colors, decorative touches, and personal design selections to make this home reflect your unique taste. Whether you're a first-time homebuyer, an investor, or someone looking for an opportunity to create a space of your own, this Fairburn townhome is full of potential. Bring your imagination and discover how you can make 7682 Cabrini Place your next place to call home! Some photos have been virtually staged
USD 240,000
202 Birch Way
View photo
Townhouse · for sale
USD 269,900
USD 205/sq.ft
202 Birch Way
Fairburn city
· 1,313 sq.ft · 3 Bedrooms · 2 Baths · Townhouse
· Office room · Fireplace · Equipped kitchen
Fairburn city · 1,313 sq.ft · 3 Bedrooms · 2 Baths · Townhouse · Office room · Fireplace · Equipped kitchen
Model home open! Now selling! Welcome home to The Chandler II floor plan at Vickers Point —a beautifully designed, move-in ready townhome that checks every box. Modern LVP floors span the main level, leading into a light-filled family room anchored by a cozy fireplace—perfect for relaxing or entertaining. The open-concept layout flows seamlessly into a chef-inspired kitchen featuring sleek gray cabinetry, granite countertops, a spacious island, and upscale recessed lighting—ideal for both everyday living and hosting guests. Upstairs, retreat to a stunning owner’s suite complete with a spa-like bath offering dual vanities, a walk-in shower, and a generous walk-in closet. Two additional bedrooms and a stylish hall bath with granite countertops provide flexibility for family, guests, or a home office. Residents enjoy exceptional community amenities, including a multipurpose field, private playground, and dog park. Conveniently located near major highways, shopping, and dining, Vickers Poi
USD 269,900
8995 Gullatt Road
View photo
House · for sale
USD 899,500
USD 398/sq.ft
8995 Gullatt Road
Fairburn city
· 2,260 sq.ft · 3 Bedrooms · 3 Baths · House
· Garden · Office room · Deck · Fireplace · Equipped kitchen
Fairburn city · 2,260 sq.ft · 3 Bedrooms · 3 Baths · House · Garden · Office room · Deck · Fireplace · Equipped kitchen
Follow the long paved driveway through 26 acres of remarkable trees, quiet pasture, and natural beauty. Privacy surrounds you as you approach the welcoming front porch. Step through the front door, and the feeling is cozy and familiar—a place where you can settle in and feel at home. Inside, the vaulted living room draws you toward its stone fireplace. Hardwood floors add warmth, while the open connection to the kitchen and breakfast area keeps conversation flowing. White cabinetry, Corian countertops, stainless steel appliances, and a breakfast bar create an inviting place for everyday meals. Let’s start with the main-level primary suite. Bay windows overlook the backyard, and a private door leads directly onto the secluded deck. The en-suite bathroom offers vaulted ceilings, a soaking tub, a separate shower, separate vanities, and a huge walk-in closet. Permanent stairs lead to the unfinished attic, offering additional storage and space to imagine a future dressing room, office, or y
USD 899,500
1020 Buckingham Terrace
View photo
House · for sale
USD 315,000
USD 128/sq.ft
1020 Buckingham Terrace
Fairburn city
· 2,443 sq.ft · 4 Bedrooms · 3 Baths · House
· Terrace · Fireplace · Equipped kitchen
Fairburn city · 2,443 sq.ft · 4 Bedrooms · 3 Baths · House · Terrace · Fireplace · Equipped kitchen
Welcome to 1020 Buckingham Terrace, a beautiful brick-front home in the desirable Parks at Durham Lakes community of Fairburn. Offering approximately 2,451 square feet of thoughtfully designed living space, this spacious two-story residence combines classic curb appeal with an inviting layout designed for everyday living and entertaining. Step inside through the dramatic two-story foyer, where the open and spacious floor plan immediately creates a welcoming first impression. The main level features a generous dining area, an eat-in kitchen with ample cabinetry, pantry storage, and a convenient view into the family room, making it easy to stay connected while preparing meals or entertaining guests. The sunken family room serves as a comfortable gathering space and features a cozy fireplace that adds warmth and character. Large windows throughout the home bring in natural light and help create an airy feel across the main living areas. Upstairs, the spacious primary suite offers a relaxi
USD 315,000
342 Jarrett Street
View photo
House · for sale
USD 439,990
USD 176/sq.ft
342 Jarrett Street
Fairburn city
· 2,497 sq.ft · 4 Bedrooms · 3 Baths · House
· Office room · Fireplace · Equipped kitchen
Fairburn city · 2,497 sq.ft · 4 Bedrooms · 3 Baths · House · Office room · Fireplace · Equipped kitchen
The Harding Plan boasts a contemporary and spacious layout, fostering family togetherness while allowing for individual space. The upper level hosts four bedrooms, including a generously sized primary suite with sitting area and fireplace. On the first floor, a versatile flex room awaits, serving as a bedroom, office, dining area, or any other desired purpose. The kitchen is meticulously designed, providing a delightful vista of the dining and living area. Prepare to be captivated by this thoughtfully arranged abode! All of this PLUS, granite countertops, LED backlit mirrors, cup wash station at the kitchen sink, high end pendant and chandelier lighting, smart technology in the ceiling fans, thermostat, toilets and more! The owner's suite has luxurious standard futures such as a stand alone bathtub and tile shower and tile floors. Please visit the model center for access to this home and for details on current buyer incentives at 94 Jacoby Drive, Fairburn, GA 30213
USD 439,990

Get email alerts

Don't miss out: be the first to know about new properties

The alert was correctly created

On subscribing you accept the conditions of use and the privacy policy
Alert
Receive new ads in your inbox
Save this search
Receive alerts for new listings

We'll send you an email when we have new properties for: "Properties for sale in Fairburn city"

The alert was correctly created

Shannon Chase
Fireside, Fairburn city Fairburn-Union City CCD Fulton County Georgia
Get email alerts and be the first to see new listings
Required field
On subscribing I accept the terms of the privacy policy
Perfect! You'll soon start receiving new listings via email
Alert
Receive an email when we have new ads for Properties for sale in Fairburn city
Save this search
Filters

Bedrooms

Size (sq.ft)

sq.ft
sq.ft

Price

USD
USD

Property type

Bathrooms

Clear all filters
Receive notifications when new entries are published.