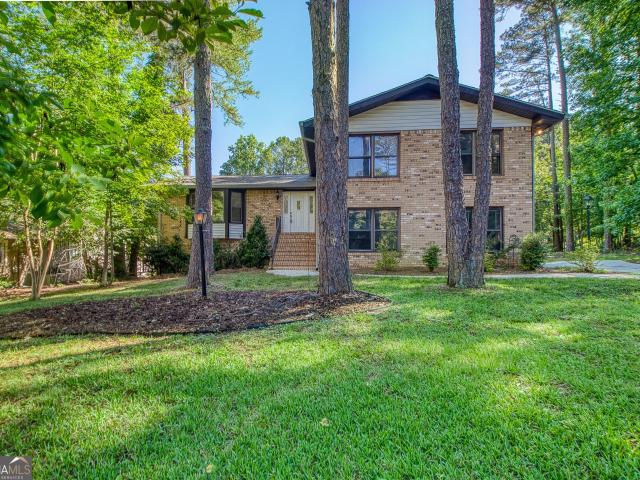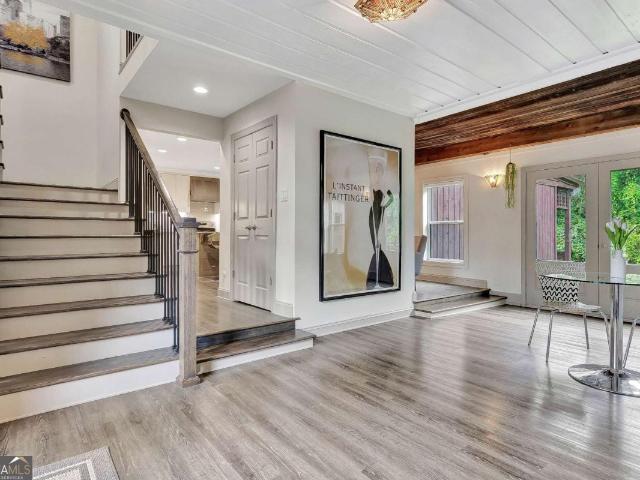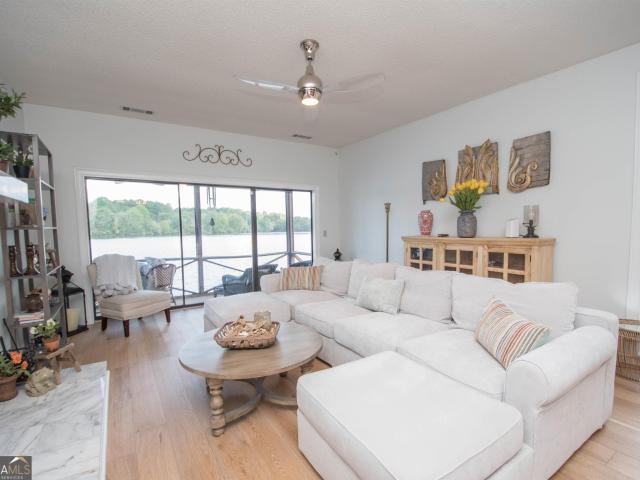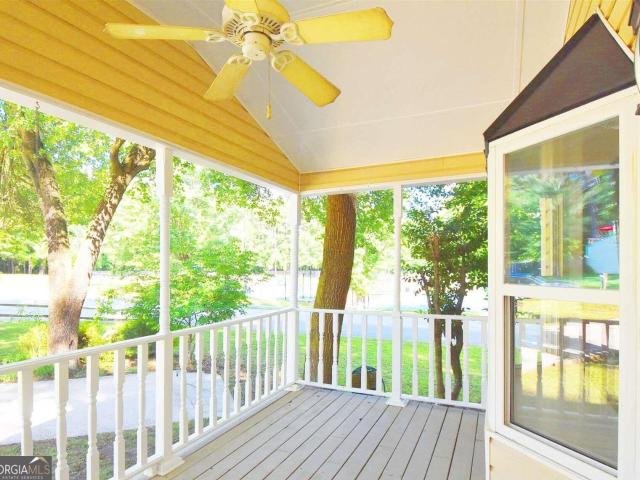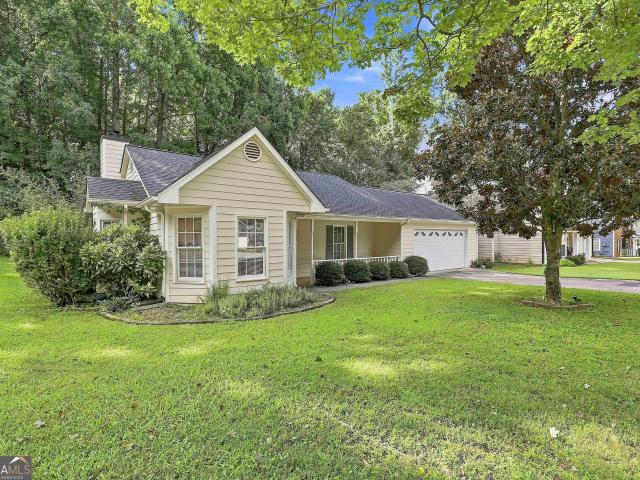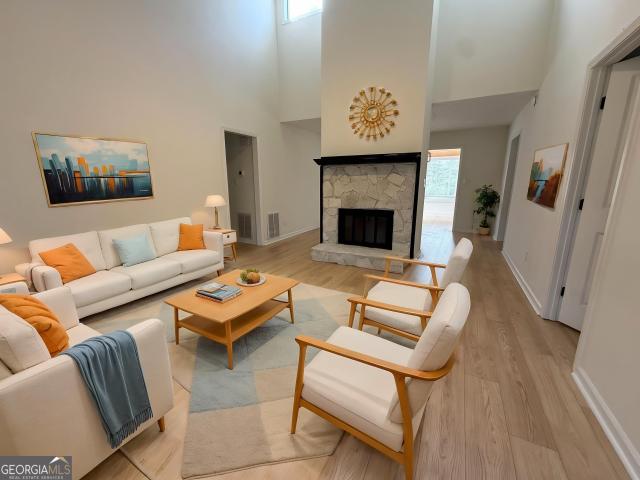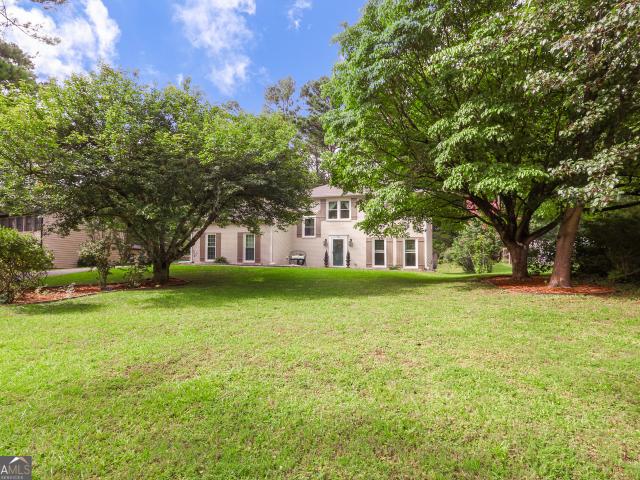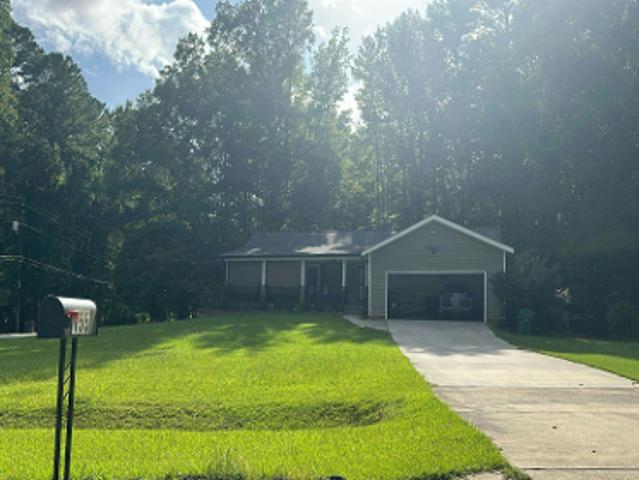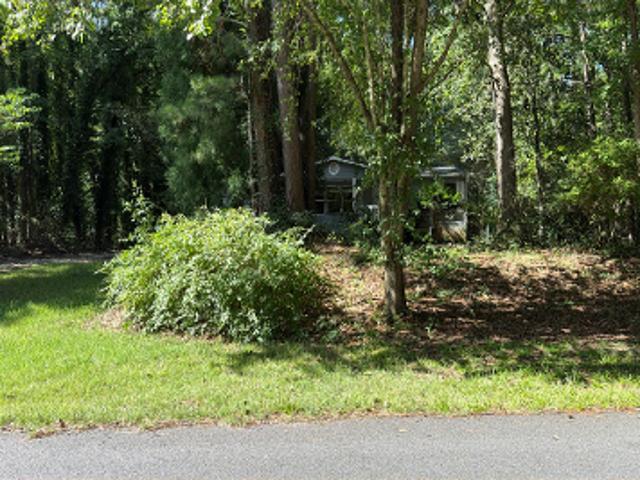
369 properties for sale in Robinson Wood Estates

1050 Blair Lane 302
View photo
Condo · for sale
USD 689,000
USD 470/sq.ft
1050 Blair Lane 302
Robinson Wood Estates
· 1,464 sq.ft · 2 Bedrooms · 2 Baths · Condo
· Garden · Balcony · Fireplace · Equipped kitchen · Parking · Lift
Robinson Wood Estates · 1,464 sq.ft · 2 Bedrooms · 2 Baths · Condo · Garden · Balcony · Fireplace · Equipped kitchen · Parking · Lift
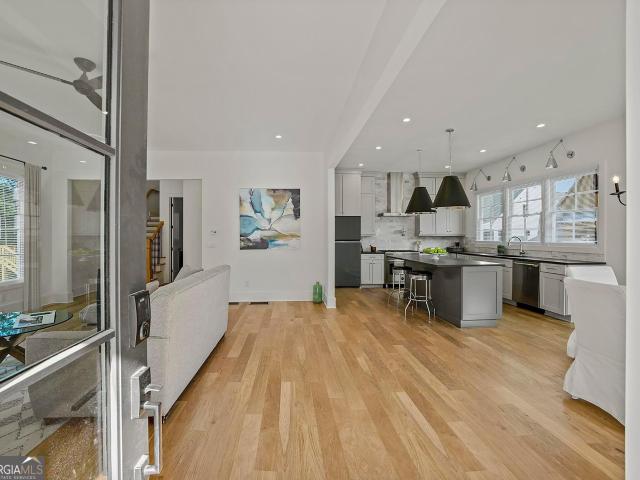
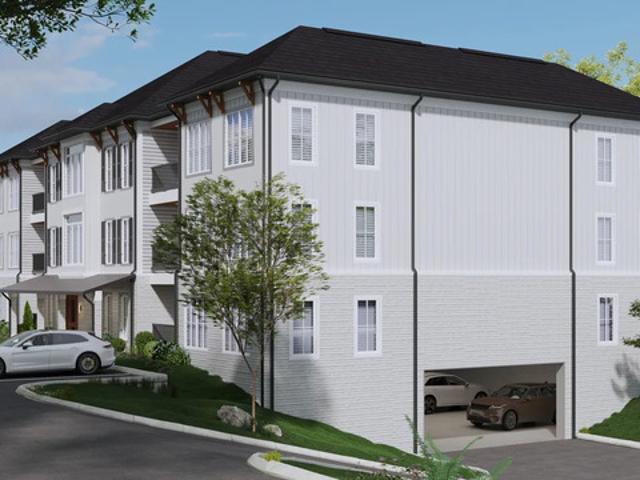
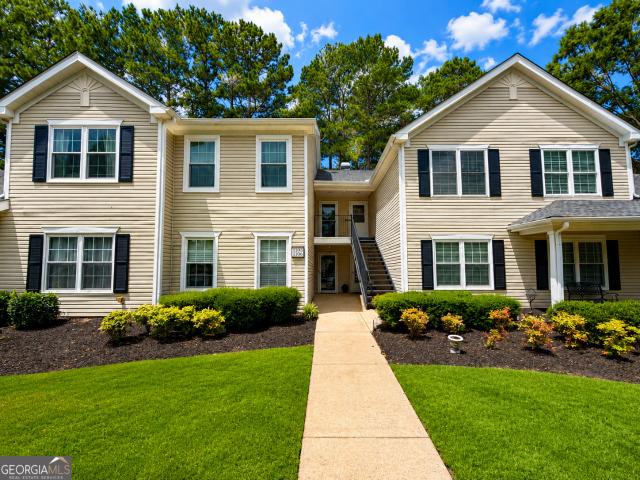
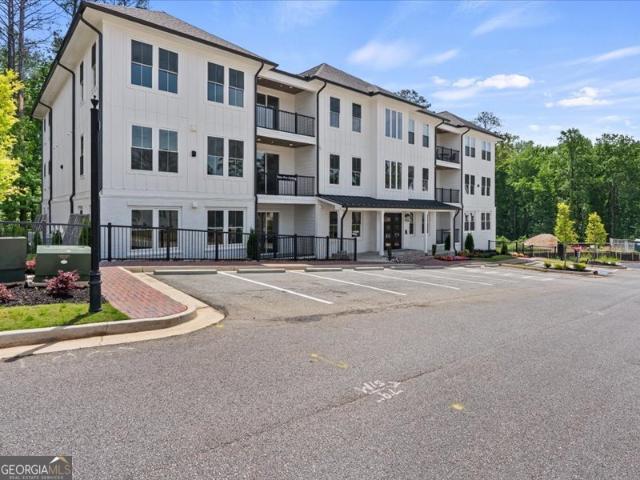
Are you ready for maintenance free, luxury living? Then look no further than The Enclave, located in the exclusive Laurel Brooke community! (Just 11 units left! )In this condo; which is move-in ready! Our builder is offering exclusive financing, and $25,000 in incentives! This 2-bedroom, 2 1/2 bath condo has been thoughtfully designed; with hardwood floors, gourmet kitchen with quartz counter tops, custom cabinetry, stainless steel appliances, a balcony overlooking the neighborhood, thoughtfully designed lights and fixtures, a mood lifting fireplace, and a spa inspired master bath. Enjoy easy access to the golf cart path located in your backyard! And you will love the underground parking garage! It has EV charging stations for your golf cart or your Electric vehicle! Let's not forget the elevator to take you to your floor!
USD 689,000
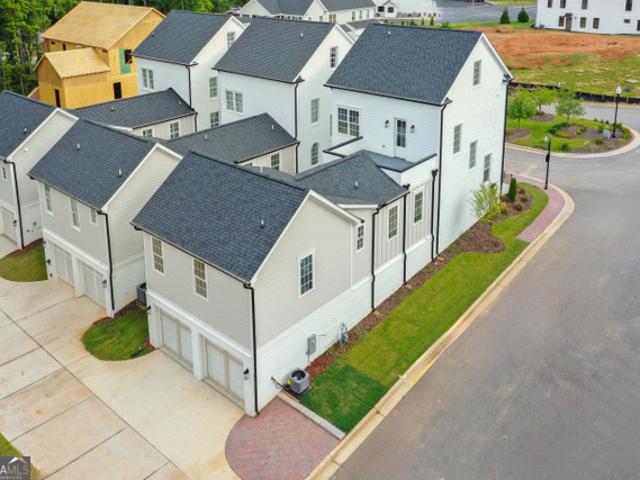
940 Laurel Brooke Avenue
View photo
House · for sale
USD 995,000
USD 280/sq.ft
940 Laurel Brooke Avenue
Robinson Wood Estates
· 3,552 sq.ft · 3 Bedrooms · 3 Baths · House
· Office room · Deck · Balcony · Equipped kitchen · Parking · Cellar
Robinson Wood Estates · 3,552 sq.ft · 3 Bedrooms · 3 Baths · House · Office room · Deck · Balcony · Equipped kitchen · Parking · Cellar
Seller is offering $25,000 towards buyer's closing cost; That can include a 2/1 Interest Rate Buy Down. Exquisite Newly Built Home in Laurel Brooke. Peachtree City's Newest and Most Exciting Community! Situated in the McIntosh school district, minutes to Lake Peachtree. 3 bdrms, 3 full baths, 2 half baths, 2 bonus rooms, finished basement, walk out balcony. Here are the details: Main Level Living: The primary suite on the main floor, offering a spa-inspired bathroom designed for ultimate relaxation. Kitchen, Livingroom, laundry room, half bath and deck. Kitchen: Oversized kitchen features walk in pantry with a dumbwaiter from garage directly to pantry (& up to 2nd level), island/bar for convenience. Second Floor: Two spacious bedrooms and two full bathrooms and a walk out deck off the hallway. Third Floor: A large bonus room offers endless possibilities-perfect for a media room, home office, or playroom. Basement: Bonus room/rec room, multiple closets, half bath and oversized garage. H
USD 995,000
1235 Hayes Square
View photo
House · for sale
USD 774,000
USD 323/sq.ft
1235 Hayes Square
Robinson Wood Estates
· 2,390 sq.ft · 3 Bedrooms · 3 Baths · House
· Equipped kitchen
Robinson Wood Estates · 2,390 sq.ft · 3 Bedrooms · 3 Baths · House · Equipped kitchen
Builder is giving $20,000 towards closing cost which could include a 2-1 Interest Rate Buy Down. Almost new construction in the McIntosh School district (2023). Welcome to Peachtree City's newest upscale mixed-use community, Laurel Brooke. This almost new custom home perfectly blends modern luxury and timeless Southern charm, all in the McIntosh school district. Custom built by award-winning Redwood Builders, this home features exceptional quality and a long list of upgrades. Gorgeous hardwood floors throughout the entire house. The main level features an open chef's kitchen with custom cabinetry, soft-close doors and drawers, quartz countertops, upgraded appliances, and a huge gathering island, all overlooking the living and dining rooms. All bedrooms are upstairs. Upstairs are three bedrooms and three baths, and an open loft is perfect for the needed flex space. Retreat to the primary suite with a spa-like bathroom featuring a luxurious soaking tub, glass walk-in shower, and dual van
USD 774,000
1050 Blair Lane 201
View photo
Condo · for sale
USD 675,000
USD 461/sq.ft
1050 Blair Lane 201
Robinson Wood Estates
· 1,464 sq.ft · 2 Bedrooms · 2 Baths · Condo
· Garden · Balcony · Fireplace · Equipped kitchen · Parking · Lift
Robinson Wood Estates · 1,464 sq.ft · 2 Bedrooms · 2 Baths · Condo · Garden · Balcony · Fireplace · Equipped kitchen · Parking · Lift
Are you ready for maintenance free, luxury living? Then look no further than The Enclave, located in the exclusive Laurel Brooke community! (Just 11 units left! )welcome TO UNIT 201 which is move-in ready! Our builder is offering exclusive financing, and $25,000 in incentives! This 2-bedroom, 2 1/2 bath condo has been thoughtfully designed; with hardwood floors, gourmet kitchen with quartz counter tops, custom cabinetry, stainless steel appliances, a balcony overlooking the neighborhood, thoughtfully designed lights and fixtures, a mood lifting fireplace, and a spa inspired master bath. Enjoy easy access to the golf cart path located in your backyard! And you will love the underground parking garage! It has EV charging stations for your golf cart or your Electric vehicle! Let's not forget the elevator to take you to your floor! AGENT on DUTY Wednesday-Saturday 1-6pm (All other day's appointment only)
USD 675,000
Could you also be interested in
1003 Mickleton Lane
View photo
House · for sale
USD 1,475,000
USD 300/sq.ft
1003 Mickleton Lane
Robinson Wood Estates
· 4,908 sq.ft · 4 Bedrooms · 3 Baths · House
· Terrace · Deck · Fireplace · Equipped kitchen
Robinson Wood Estates · 4,908 sq.ft · 4 Bedrooms · 3 Baths · House · Terrace · Deck · Fireplace · Equipped kitchen
Breathtaking views of Lake Kedron! This 4-sided brick ranch home with a finished terrace level has it all! Main floor has soaring ceilings in the foyer, dining room & great room with built in bookshelves surrounding the fireplace. The walls of windows along the kitchen, great room and owner's suite maximize the view of Lake Kedron. This property backs up to land owned by the HOA which allows lake access and privacy. The updated kitchen has a grand island with a warming drawer & microwave. Premium appliances include a Wolf gas range with filtered pot filler, Bosch dishwasher & sleek flush-mounted built-in Jenn Air refrigerator. A beverage station features a clear ice maker and wine captain. Soft close cabinetry with under-cabinet lighting. The primary suite has an inviting sitting area with access to the back deck to enjoy the serene lake views. The primary bath has been luxuriously updated with heated floors, custom floating vanities paired with designer mirrors with built in defoggers
USD 1,475,000
512 Golf View Drive
View photo
House · for sale
USD 949,000
USD 254/sq.ft
512 Golf View Drive
Robinson Wood Estates
· 3,735 sq.ft · 5 Bedrooms · 3 Baths · House
· Fireplace · Equipped kitchen · Cellar
Robinson Wood Estates · 3,735 sq.ft · 5 Bedrooms · 3 Baths · House · Fireplace · Equipped kitchen · Cellar
Once-in-a-Lifetime Opportunity! Ranch Home on Basement on Golf Course! Discover this sprawling ranch home on a daylight basement, perfectly positioned on sought-after Golfview Drive with breathtaking views of the 7th green of the Homestead course on Flat Creek Golf Course. Offering 5 bedrooms, 3 full bathrooms, and timeless Mid-Century Modern architecture, this one-of-a-kind home combines character, space, and an unbeatable location. A courtyard entrance welcomes you to impressive double-door entry into the foyer and expansive great room, where soaring vaulted and beamed ceilings, a striking linear brick fireplace, and walls of windows create an unforgettable first impression. The adjoining sunroom captures spectacular golf course views, making it the perfect place to relax or entertain. Behind the fireplace, you'll find a spacious bright dining room that flows into the kitchen and breakfast area, complete with two pantries for abundant storage. The main level also features two seconda
USD 949,000
108 Tuliptree Terrace
View photo
House · for sale
USD 485,000
USD 185/sq.ft
108 Tuliptree Terrace
Robinson Wood Estates
· 2,616 sq.ft · 5 Bedrooms · 3 Baths · House
· Terrace · Fireplace · Equipped kitchen · Cellar
Robinson Wood Estates · 2,616 sq.ft · 5 Bedrooms · 3 Baths · House · Terrace · Fireplace · Equipped kitchen · Cellar
Spacious 5 bedroom 3.5 BATH Multi-Level Home Across from Huddleston Pond in the Heart of Peachtree City Welcome to this beautifully updated multi-level home ideally situated on a quiet cul-de-sac in central Peachtree City, directly across from picturesque Huddleston Pond. Offering abundant living space, thoughtful updates, and a highly desirable location, this home is perfect for families of all sizes. The main level features a bright and functional layout with a spacious living room, dining room, and kitchen, creating an ideal setting for everyday living and entertaining. Upstairs, you'll find 4 generously sized bedrooms and 2 full bathrooms, including a comfortable primary suite. The lower level offers an inviting family room with fireplace and convenient half bath, providing the perfect space for relaxing, movie nights, or gathering with friends. The finished basement expands the home's flexibility with a private bedroom and full bathroom, making it ideal for guests, extended family
USD 485,000
4 & 5 Northlake Circle
View photo
Condo · for sale
USD 495,000
USD 137/sq.ft
4 & 5 Northlake Circle
Robinson Wood Estates
· 3,595 sq.ft · 4 Bedrooms · 3 Baths · Condo
· Patio · Garden · Office room · Balcony · Fireplace · Equipped kitchen
Robinson Wood Estates · 3,595 sq.ft · 4 Bedrooms · 3 Baths · Condo · Patio · Garden · Office room · Balcony · Fireplace · Equipped kitchen
These two condo units have been seamlessly combined, to create one large home. The main floor features a massive primary suite with its own private entrance, full laundry, private porch, sitting area with wet bar, gorgeous stone tile shower and walk-in closet. Foyer at main entrance showcases a temperature controlled wine room, half bath and French doors leading to the back yard. Open and inviting kitchen with large island and plenty of seating, breakfast nook, large pantry, and subzero refrigerator. Kitchen over looks the lower living room with lake views, fireplace and sliding doors to back covered patio. Upstairs includes full laundry, open space for media, office, etc. And 3 additional bedrooms. Two bedrooms share a shower, both having their own toilets and sinks. The third bedroom is an upstairs primary suite with its own full bath with tub, water closet, private screened in balcony and large walk-in closet. Other interesting features. Beautiful sidewalk pavers surround both units
USD 495,000
8 Northlake Circle
View photo
Condo · for sale
USD 450,000
USD 200/sq.ft
8 Northlake Circle
Robinson Wood Estates
· 2,239 sq.ft · 2 Bedrooms · 2 Baths · Condo
· Equipped kitchen
Robinson Wood Estates · 2,239 sq.ft · 2 Bedrooms · 2 Baths · Condo · Equipped kitchen
Lakefront Living at Its Finest in the Heart of Peachtree City! Experience the lifestyle you've been dreaming of in this beautifully updated, fully furnished waterfront townhome in the highly sought-after Tinsley Mill community. Perfectly positioned on Lake Peachtree, this exceptional home offers breathtaking panoramic water views from nearly every room and a front-row seat to Peachtree City's spectacular Fourth of July fireworks. From the moment you step inside, you'll be captivated by the stunning lake views framed by a brand-new sliding glass door. Rich 7.5-inch French Oak hardwood floors flow throughout the main level, creating a warm, elegant space that's perfect for both everyday living and entertaining. The beautifully renovated kitchen is as functional as it is stylish, featuring granite countertops, stainless steel appliances, custom cabinetry, tile backsplash, custom shelving, a walk-in pantry, and an oversized breakfast bar that opens seamlessly to the living and dining areas
USD 450,000
101 Hamilton Road
View photo
House · for sale
USD 390,000
USD 208/sq.ft
101 Hamilton Road
Robinson Wood Estates
· 1,873 sq.ft · 4 Bedrooms · 2 Baths · House
· Garden · Equipped kitchen · Swimming pool · Cellar
Robinson Wood Estates · 1,873 sq.ft · 4 Bedrooms · 2 Baths · House · Garden · Equipped kitchen · Swimming pool · Cellar
Location! Location! Location! Welcome to this beautifully renovated gem in the heart of Peachtree City! This single family home provides an unbeatable location, directly across from Glenloch Recreation Center, featuring a pool, splash park, soccer fields, skate park, and tennis courts, all just steps from your front door. You are also within walking distance of the Peachtree City Skate Park and the Peachtree City Community Garden. This home has been thoughtfully remodeled with numerous upgrades throughout. The spacious open concept family room flows into a stunning fully updated kitchen featuring recessed lighting, nice sized pantry closet, modern finishes, and a bright breakfast area with serene backyard views. The second level features the primary master suite with a large walk in closet. Generously sized secondary bedrooms provide plenty of space for family or guests. The fully finished basement provides exceptional versatility, complete with an additional master suite, walk in show
USD 390,000
200 Hedgewood Court
View photo
House · for sale
USD 599,900
USD 231/sq.ft
200 Hedgewood Court
Robinson Wood Estates
· 2,594 sq.ft · 4 Bedrooms · 3 Baths · House
· Fireplace · Equipped kitchen · Swimming pool
Robinson Wood Estates · 2,594 sq.ft · 4 Bedrooms · 3 Baths · House · Fireplace · Equipped kitchen · Swimming pool
Discover the perfect blend of space, comfort, and versatility in this exceptional 4-bedroom, 3.5-bath home, ideally located in one of Peachtree City's most desirable areas with access to the award-winning McIntosh School District. Situated in a neighborhood with no HOA, this property offers the freedom you've been looking for while being just minutes from everything Peachtree City has to offer-including over 100 miles of golf cart paths connecting shopping, dining, parks, schools, and recreation. The main home features 3 bedrooms and 2.5 baths, New Carpet designed for both everyday living and entertaining. Gather in the spacious family room centered around a classic brick fireplace, host memorable dinners in the formal dining room, and enjoy cooking in the oversized kitchen featuring beautiful cherry cabinetry, abundant storage, and a charming breakfast room complete with a built-in buffet and bay window overlooking the pool. A laundry room and a dedicated exercise room with direct acc
USD 599,900
1001 Mickleton Lane
View photo
House · for sale
USD 1,200,000
USD 206/sq.ft
1001 Mickleton Lane
Robinson Wood Estates
· 5,813 sq.ft · 5 Bedrooms · 4 Baths · House
· Equipped kitchen
Robinson Wood Estates · 5,813 sq.ft · 5 Bedrooms · 4 Baths · House · Equipped kitchen
Welcome to 1001 Mickleton Lane, a timeless custom residence where exceptional craftsmanship, elegant design, and everyday luxury come together in the prestigious Stoney Brook community of Peachtree City. Gracefully situated on a beautifully landscaped corner homesite, this remarkable home welcomes you with a striking double entry curved driveway, mature trees, and unforgettable curb appeal. The beautifully appointed chef's kitchen flows effortlessly into the expansive Great Room, elegant formal dining room, and one of the home's most captivating spaces, the light filled Sunroom. Framed by walls of windows overlooking the peaceful, wooded setting, the Sunroom offers a tranquil retreat for morning coffee, afternoon reading, or evening conversations. Together, these spaces create the perfect setting for everyday living and unforgettable entertaining. The executive library is a distinguished retreat featuring rich wood paneling, custom built ins, and timeless craftsmanship, creating an ins
USD 1,200,000
107 Stratford Ct, Peachtree City, GA
View photo
House · for sale
USD 674,900
107 Stratford Ct, Peachtree City, GA
Robinson Wood Estates
· 6 Bedrooms · 3 Baths · House
· Deck · Fireplace · Equipped kitchen · Parking · Swimming pool
Robinson Wood Estates · 6 Bedrooms · 3 Baths · House · Deck · Fireplace · Equipped kitchen · Parking · Swimming pool
Stunning and unique home in the heart of Peachtree City offering a lifestyle like no other! Enjoy year-round relaxation in your private heated indoor Pebble Tec pool. Featuring 6 bedrooms and a Bonus Room (or 7th Bedroom), 3 full baths, and over 4,000 sq ft of living space plus an additional 1,100 sq ft pool area. The main level includes a formal dining room, upgraded kitchen with granite countertops, custom cabinetry, stainless steel appliances, farmhouse sink, and double ovens. The living room overlooks the pool and opens to one of two rooftop decks, perfect for entertaining. Hardwood floors flow throughout the upper level. The lower level boasts a spacious family room with stone fireplace, luxurious primary suite with sitting area, spa bath, and access to the pool. Situated on a quiet cul-de-sac backing up to Flat Creek Golf Course, offering views and privacy. Three-car garage with EV charging, irrigation system, and top-rated McIntosh High School District complete this exceptional
USD 674,900
110 Clydesdale Road
View photo
House · for sale
USD 349,900
USD 285/sq.ft
110 Clydesdale Road
Robinson Wood Estates
· 1,227 sq.ft · 3 Bedrooms · 2 Baths · House
· Garden · Equipped kitchen · Swimming pool
Robinson Wood Estates · 1,227 sq.ft · 3 Bedrooms · 2 Baths · House · Garden · Equipped kitchen · Swimming pool
Nestled in the heart of Peachtree City, this beautifully renovated 3 bedroom, 2 bath ranch offers unbeatable convenience and modern comfort just steps from the Glenloch soccer fields, pool, splash pad, and playgrounds. Recently updated throughout, the home features quartz countertops, new flooring, fresh paint, new fixtures, new appliances, a new roof (only 3 years old), a new furnace, and a new Wi-Fi thermostat. The bright, open layout feels fresh and move-in ready. All appliances remain. Including the kitchen refrigerator, washer, and dryer. The fully fenced private backyard adds peace of mind and easy living. Perfectly positioned in central Peachtree City, you're minutes from shopping, dining, grocery stores, top-rated schools, and parks. This location truly offers quick golf cart access to everything PTC offers. The seller has successfully operated the home as a profitable Airbnb for the past two years and is willing to sell it unfurnished or fully furnished (for an additional pric
USD 349,900
128 Treillage Lane
View photo
House · for sale
USD 415,000
USD 296/sq.ft
128 Treillage Lane
Robinson Wood Estates
· 1,399 sq.ft · 3 Bedrooms · 2 Baths · House
· Patio · Garden · Fireplace · Equipped kitchen
Robinson Wood Estates · 1,399 sq.ft · 3 Bedrooms · 2 Baths · House · Patio · Garden · Fireplace · Equipped kitchen
Beautiful 3/2 ranch in Peachtree City only 2 properties from the cart paths. Don't miss one level living with a private fenced backyard. White eat in kitchen with breakfast bar, beautiful granite countertops and tons of cabinets. Great room with stone gas log fireplace, beautiful hardwood floors and open to sunroom leading out to the back patio. 3 Bedrooms & 2 good size bathrooms with like new carpet. This home has been well taken care of, 4 year old roof, new water heater, new garbage disposal, regular HVAC service performed, regular gutter cleaning and current termite bond. Go everywhere on the cart paths just outside your driveway!
USD 415,000
214 Morgans Turn
View photo
House · for sale
USD 399,900
USD 302/sq.ft
214 Morgans Turn
Robinson Wood Estates
· 1,324 sq.ft · 3 Bedrooms · 2 Baths · House
· Equipped kitchen
Robinson Wood Estates · 1,324 sq.ft · 3 Bedrooms · 2 Baths · House · Equipped kitchen
Movein ready and beautifully updated, this fully renovated home sits in a highly desirable school district. Every detail has been refreshed, creating a bright, modern space with comfort and convenience throughout. The kitchen features stainless steel appliances, quartz countertops, and clean contemporary finishes. Both bathrooms have been completely renovated with custom tile showers and sleek glass doors. The hallway bath includes a rollin, ADAfriendly shower design that offers added accessibility without sacrificing style. With thoughtful upgrades, quality materials, and a location that's hard to beat, this home is an exceptional find
USD 399,900
102 Dunsnay Way
View photo
House · for sale
USD 475,000
USD 231/sq.ft
102 Dunsnay Way
Robinson Wood Estates
· 2,056 sq.ft · 3 Bedrooms · 2 Baths · House
· Garden · Office room · Equipped kitchen · Parking
Robinson Wood Estates · 2,056 sq.ft · 3 Bedrooms · 2 Baths · House · Garden · Office room · Equipped kitchen · Parking
Beautifully updated home in the highly sought-after Starr's Mill School District and the heart of Peachtree City! This move-in ready home features a renovated kitchen with granite countertops and stainless steel appliances, luxury vinyl plank flooring, fresh interior and exterior paint, smooth ceilings, modern lighting and fixtures, and a finished bonus room perfect as a 4th bedroom, office, or flex space. Major improvements include new windows, HVAC and furnace, hot water heater, upgraded roof, garage doors, shutters, and more. Enjoy the private backyard, mature landscaping, and convenient access to Peachtree City's golf cart paths, shopping, dining, and top-rated schools
USD 475,000
1103 Ridgelake Drive
View photo
Condo · for sale
USD 340,000
USD 244/sq.ft
1103 Ridgelake Drive
Robinson Wood Estates
· 1,389 sq.ft · 2 Bedrooms · 2 Baths · Condo
· Patio · Equipped kitchen
Robinson Wood Estates · 1,389 sq.ft · 2 Bedrooms · 2 Baths · Condo · Patio · Equipped kitchen
Welcome to effortless living in the heart of Peachtree City. Thoughtfully reimagined and beautifully updated, this ground-floor Ridgelake condominium offers a rare combination of style, comfort, and convenience. Since purchasing the home in late 2025, the owners have invested approximately $50,000 in carefully selected improvements, transforming an already desirable home into a truly move-in-ready retreat. Step inside to discover gorgeous new flooring throughout, beautifully renovated bathrooms featuring designer tile floors and upgraded walk-in tile showers, smart switches for modern convenience, and updated lighting that creates a warm, inviting atmosphere. The open living, dining, and kitchen areas flow seamlessly together before extending onto the screened porch and private patio, creating the perfect space to relax, entertain, or enjoy your morning coffee. The kitchen features quartz countertops, a full-height quartz backsplash, stainless steel appliances, a high-end KitchenAid di
USD 340,000
626 Golf View Drive
View photo
House · for sale
USD 750,000
USD 267/sq.ft
626 Golf View Drive
Robinson Wood Estates
· 2,799 sq.ft · 3 Bedrooms · 3 Baths · House
· Equipped kitchen
Robinson Wood Estates · 2,799 sq.ft · 3 Bedrooms · 3 Baths · House · Equipped kitchen
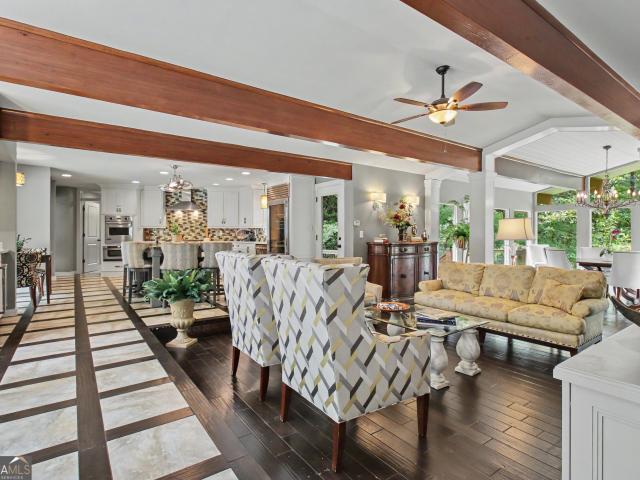
MULTIPLE OFFERS Seller is asking for highest and best by 7 p. M. Saturday, July 18. The Seller will make a decision by noon on July 19. *. Some homes simply can't be compared. And this is one of them. Perfectly positioned on Flat Creek Golf Course in Golfview. One of Peachtree City's most established and highly regarded neighborhoods. This exceptional ranch home blends striking architectural details with modern luxury. Designed for comfortable one-level living, this unique property features two wings: each with a private primary suite. Stunning 40' exposed beams span the open living spaces, and a breathtaking wall of windows surrounding the dining area showcases Peachtree City's beautiful greenbelt and golf course views. Inlaid porcelain ceramic floors are highlighted by hand-scraped ebony hardwood. The elegant kitchen is equipped for serious cooks and effortless entertaining with a Viking oven, Sub-Zero refrigerator, expansive island with plenty of seating and a copper bar sink, plus
USD 750,000
412 Journeys End
View photo
House · for sale
USD 549,000
USD 227/sq.ft
412 Journeys End
Robinson Wood Estates
· 2,411 sq.ft · 4 Bedrooms · 3 Baths · House
· Office room · Fireplace · Equipped kitchen
Robinson Wood Estates · 2,411 sq.ft · 4 Bedrooms · 3 Baths · House · Office room · Fireplace · Equipped kitchen
Tucked away on a private cul-de-sac in the heart of Peachtree City, this beautifully updated contemporary home offers the perfect blend of flexible living space, modern updates, and an unbeatable location. The thoughtfully designed floor plan provides room for everyone, with the private primary suite and an additional guest bedroom on the upper level. Two secondary bedrooms, a full bath, and a conveniently located laundry closet are situated on the main level, creating ideal spaces for family, guests, or multiple work-from-home options. At the heart of the home, the spacious family room flows seamlessly into the kitchen and oversized dining/flex space, making everyday living and entertaining effortless. A striking fireplace serves as a stunning focal point, while the kitchen features a center island, breakfast bar, pantry, and solid surface countertops. The versatile loft and bonus room provide the flexibility today's buyers are looking for-whether for a media room, home office, playro
USD 549,000
Park Timbers Dr
View photo
House · for sale
Request Details
New
Park Timbers Dr
Robinson Wood Estates
· 4,080 sq.ft · 4 Baths · House
Robinson Wood Estates · 4,080 sq.ft · 4 Baths · House
This home is in preforeclosure, which means the homeowner is in default (missed payments). Therefore, there could be an opportunity to strike a great deal with the owner and the bank
Request Details
Westminister Village Blvd # C
View photo
House · for sale
Request Details
Updated
Westminister Village Blvd # C
Robinson Wood Estates
· 4,672 sq.ft · 4 Baths · House
Robinson Wood Estates · 4,672 sq.ft · 4 Baths · House
This home is in preforeclosure, which means the homeowner is in default (missed payments). Therefore, there could be an opportunity to strike a great deal with the owner and the bank
Request Details
Deep Forest Ln
View photo
House · for sale
Request Details
Updated
Deep Forest Ln
Robinson Wood Estates
· 1,528 sq.ft · House
Robinson Wood Estates · 1,528 sq.ft · House
This home is in preforeclosure, which means the homeowner is in default (missed payments). Therefore, there could be an opportunity to strike a great deal with the owner and the bank
Request Details
Peachtree Lake Dr
View photo
House · for sale
Request Details
Updated
Peachtree Lake Dr
Robinson Wood Estates
· 1,292 sq.ft · 3 Bedrooms · 2 Baths · House
Robinson Wood Estates · 1,292 sq.ft · 3 Bedrooms · 2 Baths · House
This home is in preforeclosure, which means the homeowner is in default (missed payments). Therefore, there could be an opportunity to strike a great deal with the owner and the bank
Request Details
Groveland Dr
View photo
House · for sale
Request Details
Updated
Groveland Dr
Robinson Wood Estates
· 1,841 sq.ft · 3 Bedrooms · 2 Baths · House
Robinson Wood Estates · 1,841 sq.ft · 3 Bedrooms · 2 Baths · House
This is a Real Estate-Owned (REO)/post-foreclosure home owned or managed by a bank. All offers are considered; however, the highest and best will most likely be accepted
Request Details

Get email alerts

Don't miss out: be the first to know about new properties

The alert was correctly created

On subscribing you accept the conditions of use and the privacy policy
Alert
Receive new ads in your inbox
Save this search
Receive alerts for new listings

We'll send you an email when we have new properties for: "Properties for sale in Robinson Wood Estates"

The alert was correctly created

Groveland, Peachtree City Peachtree City-Tyrone CCD Fayette County Georgia
Stoney Brook Plantation
Get email alerts and be the first to see new listings
Required field
On subscribing I accept the terms of the privacy policy
Perfect! You'll soon start receiving new listings via email
Alert
Receive an email when we have new ads for Properties for sale in Robinson Wood Estates
Save this search
Filters

Bedrooms

Size (sq.ft)

sq.ft
sq.ft

Price

USD
USD

Property type

Bathrooms

Clear all filters
Receive notifications when new entries are published.