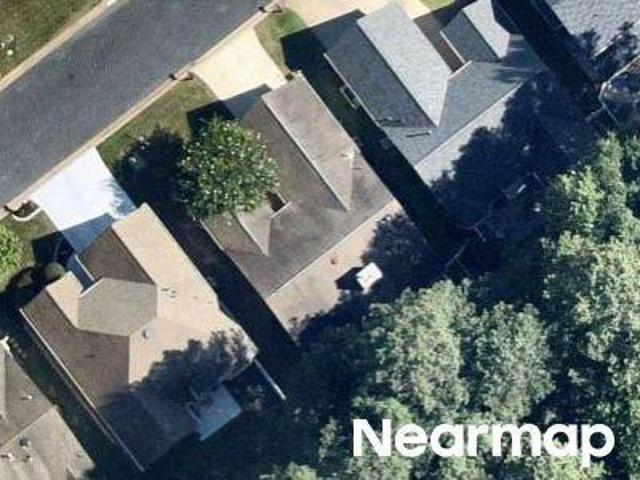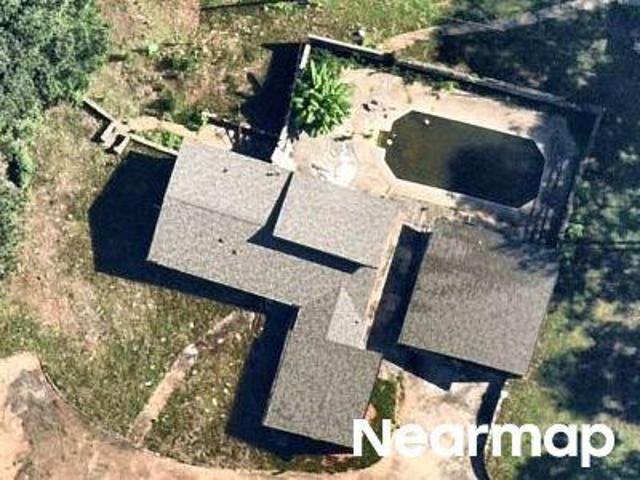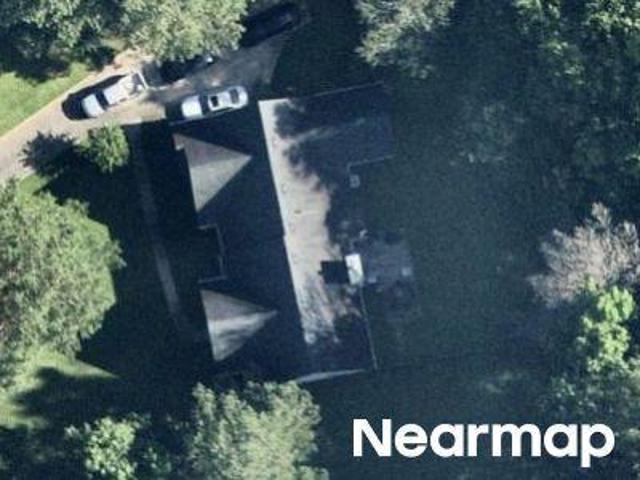
367 houses for sale in Robinson Wood Estates

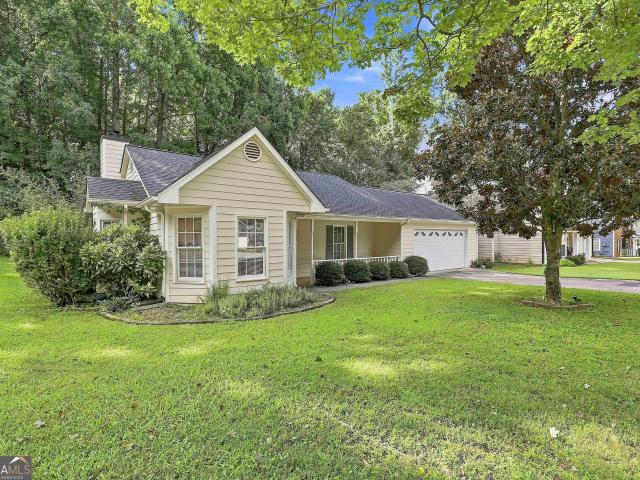
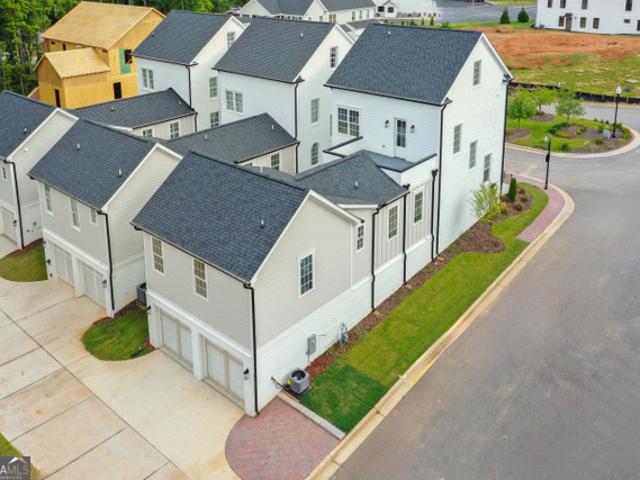
940 Laurel Brooke Avenue
View photo
House · for sale
USD 995,000
USD 280/sq.ft
940 Laurel Brooke Avenue
Robinson Wood Estates
· 3,552 sq.ft · 3 Bedrooms · 3 Baths · House
· Office room · Deck · Balcony · Equipped kitchen · Parking · Cellar
Robinson Wood Estates · 3,552 sq.ft · 3 Bedrooms · 3 Baths · House · Office room · Deck · Balcony · Equipped kitchen · Parking · Cellar
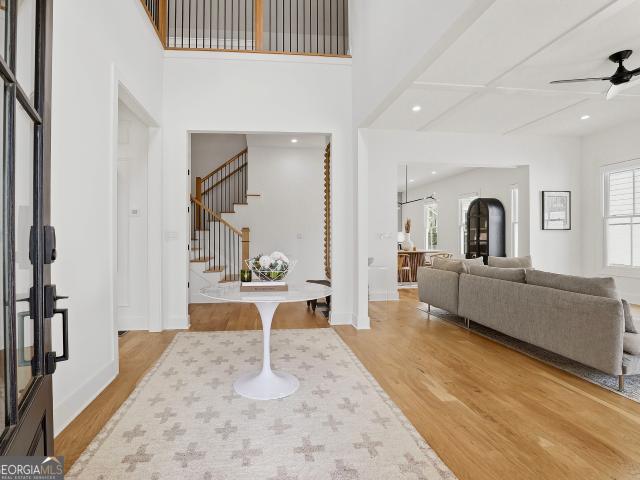
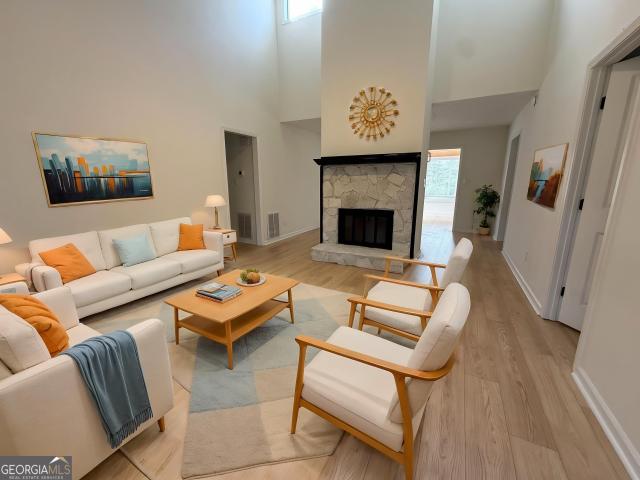
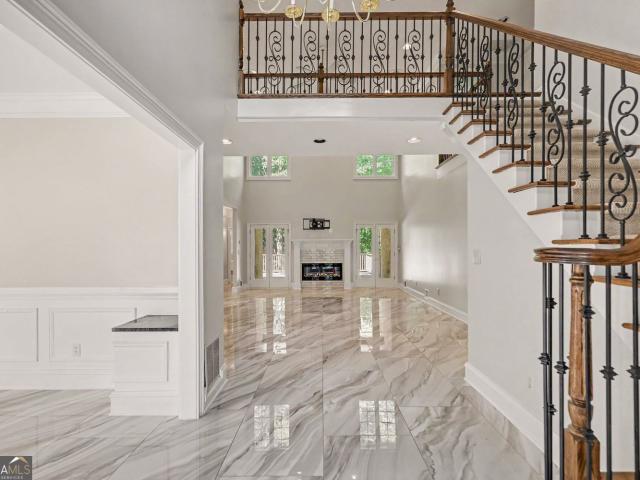
Seller is offering $25,000 towards buyer's closing cost; That can include a 2/1 Interest Rate Buy Down. Exquisite Newly Built Home in Laurel Brooke. Peachtree City's Newest and Most Exciting Community! Situated in the McIntosh school district, minutes to Lake Peachtree. 3 bdrms, 3 full baths, 2 half baths, 2 bonus rooms, finished basement, walk out balcony. Here are the details: Main Level Living: The primary suite on the main floor, offering a spa-inspired bathroom designed for ultimate relaxation. Kitchen, Livingroom, laundry room, half bath and deck. Kitchen: Oversized kitchen features walk in pantry with a dumbwaiter from garage directly to pantry (& up to 2nd level), island/bar for convenience. Second Floor: Two spacious bedrooms and two full bathrooms and a walk out deck off the hallway. Third Floor: A large bonus room offers endless possibilities-perfect for a media room, home office, or playroom. Basement: Bonus room/rec room, multiple closets, half bath and oversized garage. H
USD 995,000
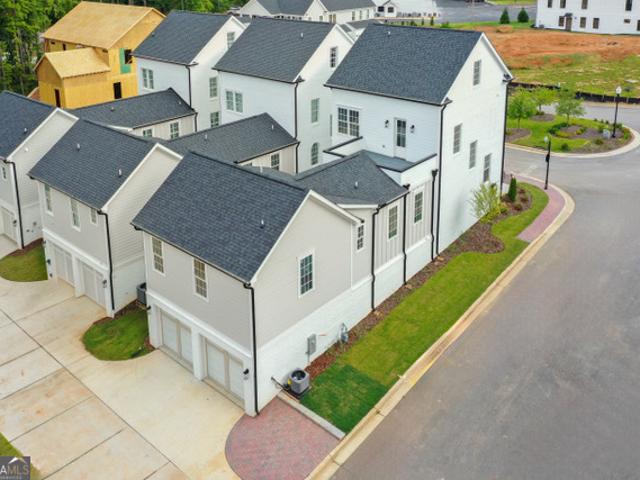
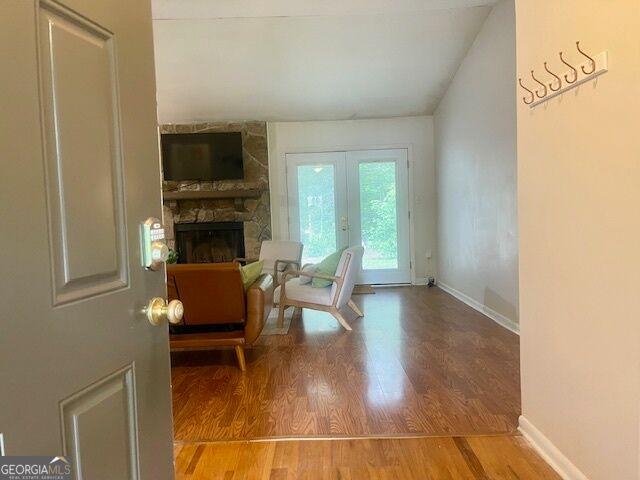
940 Laurel Brooke Avenue
View photo
House · for sale
USD 975,000
USD 274/sq.ft
940 Laurel Brooke Avenue
Robinson Wood Estates
· 3,552 sq.ft · 3 Bedrooms · 3 Baths · House
· Office room · Deck · Balcony · Equipped kitchen · Parking · Cellar
Robinson Wood Estates · 3,552 sq.ft · 3 Bedrooms · 3 Baths · House · Office room · Deck · Balcony · Equipped kitchen · Parking · Cellar
New Construction in the McIntosh School District! Tell me more. Open House Sat. Sept. 19th from 11-1. Exquisite Newly Built Home in Laurel Brooke Subdivision. Peachtree City's Newest and Most Exciting Community! Situated minutes to Lake Peachtree. 3 bdrms, 3 full baths, TWO half baths, 2 bonus rooms, finished basement, walk out balcony. Here are the details: Main Level Living: The primary suite on the main floor, offering a spa-inspired bathroom designed for ultimate relaxation. Kitchen, Livingroom, laundry room, half bath and deck. Kitchen: Oversized kitchen features walk in pantry with a dumbwaiter from garage directly to pantry (& up to 2nd level), island/bar for convenience. Second Floor: Two spacious bedrooms and two full bathrooms and a walk out deck off the hallway. Third Floor: A large bonus room offers endless possibilities-perfect for a media room, home office, or playroom. Basement: Bonus room/rec room, multiple closets, half bath and oversized garage. Hardwood floors throug
USD 975,000
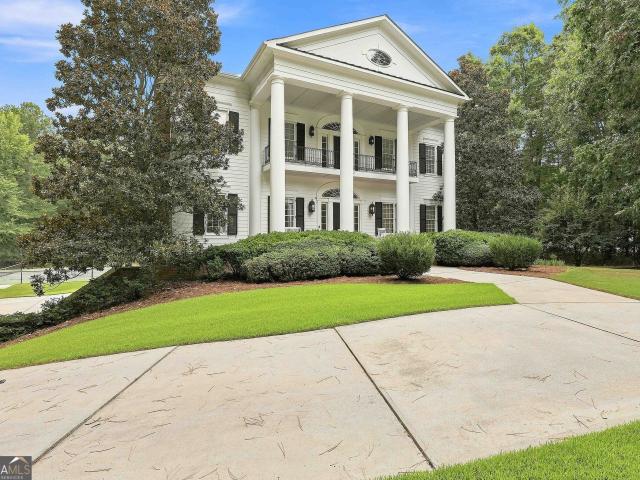
1145 Blair Lane
View photo
House · for sale
USD 899,000
USD 280/sq.ft
1145 Blair Lane
Robinson Wood Estates
· 3,208 sq.ft · 4 Bedrooms · 3 Baths · House
· Garden · Fireplace · Equipped kitchen
Robinson Wood Estates · 3,208 sq.ft · 4 Bedrooms · 3 Baths · House · Garden · Fireplace · Equipped kitchen
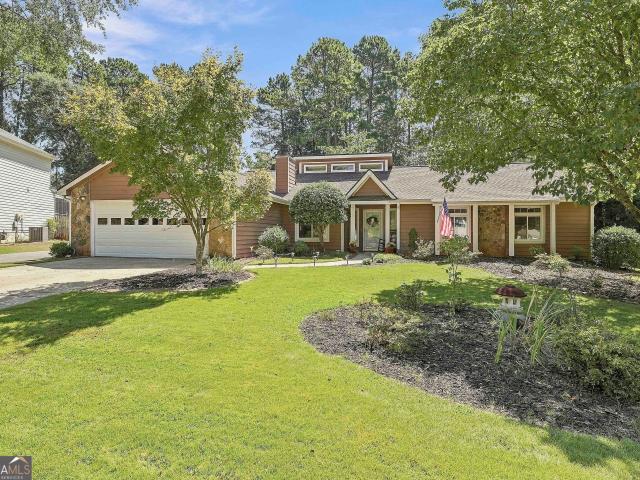
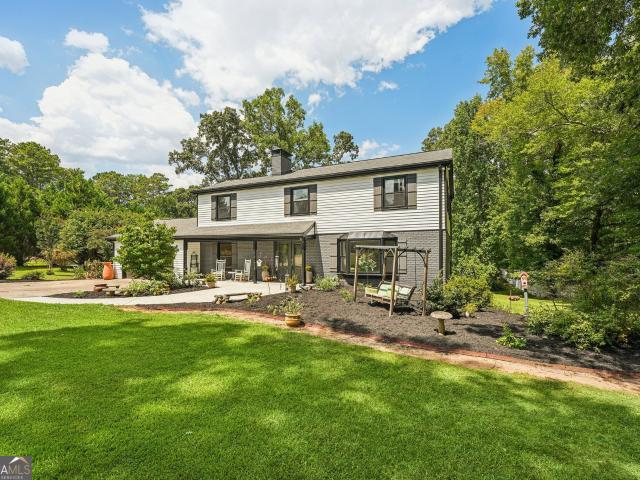
Welcome to this better than new 4 bedroom, 3.5 bathroom home in the prestigious Laurel Brooke community, offering luxurious finishes and a thoughtfully designed floor plan with the primary suite on the main level. This custom home has been lovingly updated by the owners to include a screened in back covered porch, professionally landscaped and fenced yard, site built custom closets, cabinet built in Fisher & Paykel refrigerator, natural stone fireplace with white oak mantle, millwork integrated with designer lighting, kitchen pot-filler, plus much more. A covered brick front porch welcomes you inside to a stunning two-story foyer that sets the tone for the home's elegant design. The heart of the home features an open-concept living space, where the living room with a cozy fireplace flows into the dining area and chef's kitchen. The kitchen is beautifully appointed with an oversized island with bar seating, top-of-the-line appliances, custom cabinetry, a walk-in pantry, and the added co
USD 899,000
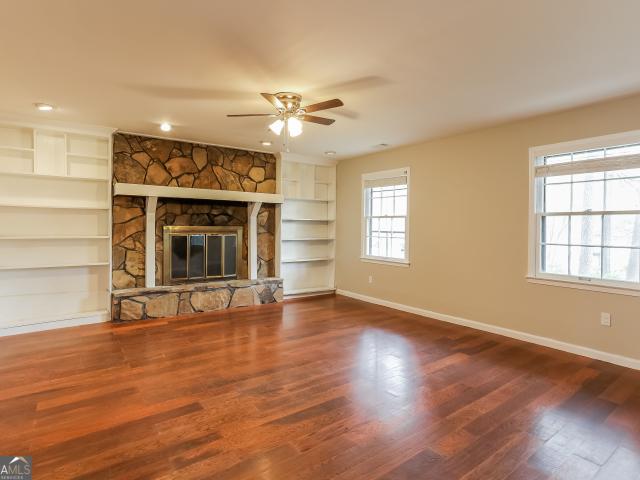
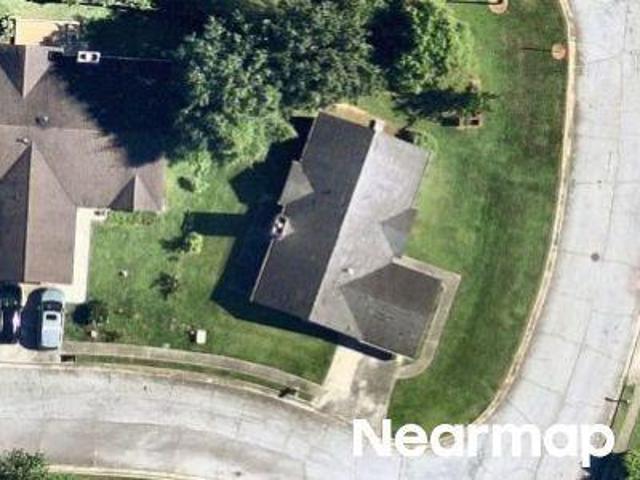
Middleton Dr
View photo
House · for sale
Request Details
Updated
Middleton Dr
Robinson Wood Estates
· 5,834 sq.ft · House
Robinson Wood Estates · 5,834 sq.ft · House
This home is in preforeclosure, which means the homeowner is in default (missed payments). Therefore, there could be an opportunity to strike a great deal with the owner and the bank
Request Details
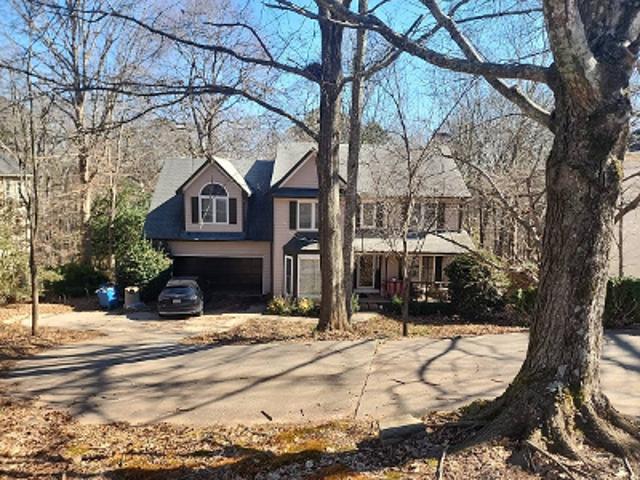
512 Golf View Drive
View photo
House · for sale
USD 859,900
USD 230/sq.ft
512 Golf View Drive
Robinson Wood Estates
· 3,735 sq.ft · 5 Bedrooms · 3 Baths · House
· Fireplace · Equipped kitchen · Cellar
Robinson Wood Estates · 3,735 sq.ft · 5 Bedrooms · 3 Baths · House · Fireplace · Equipped kitchen · Cellar
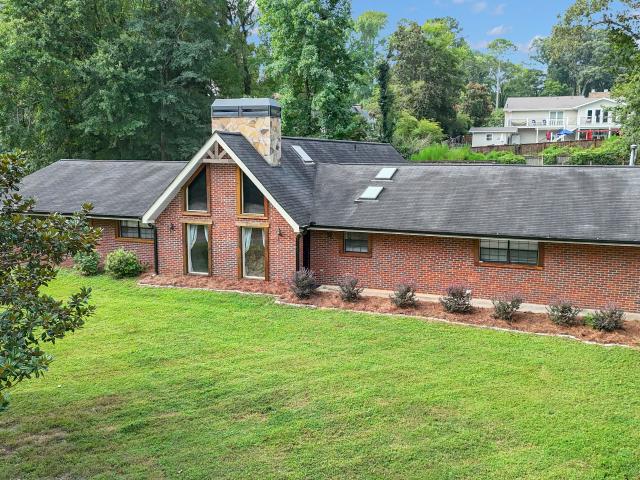
Ranch 5BR/3Bath Home on Basement on Golf Course! Discover this sprawling ranch home on a daylight basement, perfectly positioned on sought-after Golfview Drive with breathtaking views of the 7th green of the Homestead course on Flat Creek Golf Course. Offering 5 bedrooms, 3 full bathrooms, and timeless Mid-Century Modern architecture, this one-of-a-kind home combines character, space, and an unbeatable location. A courtyard entrance welcomes you to impressive double-door entry into the foyer and expansive great room, where soaring vaulted and beamed ceilings, a striking linear brick fireplace, and walls of windows create an unforgettable first impression. The adjoining sunroom captures spectacular golf course views, making it the perfect place to relax or entertain. Behind the fireplace, you'll find a spacious bright dining room that flows into the kitchen and breakfast area, complete with two pantries for abundant storage. The main level also features two secondary bedrooms with a sha
USD 859,900
204 Groveland Drive
View photo
House · for sale
USD 565,000
USD 306/sq.ft
204 Groveland Drive
Robinson Wood Estates
· 1,841 sq.ft · 3 Bedrooms · 2 Baths · House
· Garden · Equipped kitchen · Swimming pool
Robinson Wood Estates · 1,841 sq.ft · 3 Bedrooms · 2 Baths · House · Garden · Equipped kitchen · Swimming pool
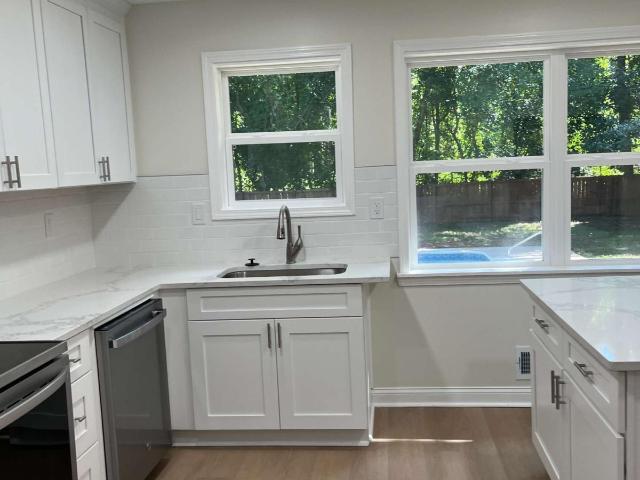
Welcome home to this beautifully renovated Peachtree City gem-completely renovated from top to bottom and ready for you to move right in! Step inside to discover brand-new windows, doors and luxurious laminate flooring throughout, creating a fresh, bright, and energy-efficient feel. The renovated kitchen is a true centerpiece, featuring stainless steel appliances, gorgeous quartz countertops, a large island, and plenty of cabinet storage-perfect for everyday family living and entertaining. The generously sized bedrooms offer plenty of room to relax, with large walk-in closets providing the storage every family needs. Step outside and discover your own private backyard retreat! The luxurious pool features a brand-new liner, while the spacious fenced-in yard provides plenty of room for children, pets, entertaining, gardening, or creating the backyard oasis you've always envisioned. Think of the backyard as your blank canvas-the possibilities are endless! Location is another major highlig
USD 565,000
515 Golf View Drive
View photo
House · for sale
USD 765,000
USD 259/sq.ft
515 Golf View Drive
Robinson Wood Estates
· 2,949 sq.ft · 5 Bedrooms · 3 Baths · House
· Garden · Swimming pool
Robinson Wood Estates · 2,949 sq.ft · 5 Bedrooms · 3 Baths · House · Garden · Swimming pool
Welcome to this sprawling 5-bedroom, 3-bath ranch nestled in the highly sought-after Golfview neighborhood of Peachtree City! Built in the 1970s, this home offers the character and charm of its era along with an incredibly spacious, functional floor plan. With generous living areas and five true bedrooms, there is plenty of room for family, guests, a home office, or flex space. Step outside to enjoy your own private backyard retreat featuring a swimming pool and a huge fully fenced yard-perfect for entertaining, pets, play, or simply relaxing outdoors. Ideally located near McIntosh High School, shopping, dining, Peachtree City's beloved golf cart paths, and convenient interstate access. A rare opportunity to own a spacious ranch with a pool and exceptional lot in one of Peachtree City's most established and desirable neighborhoods!
USD 765,000
101 Hamilton Road
View photo
House · for sale
USD 390,000
USD 208/sq.ft
101 Hamilton Road
Robinson Wood Estates
· 1,873 sq.ft · 4 Bedrooms · 2 Baths · House
· Garden · Equipped kitchen · Swimming pool · Cellar
Robinson Wood Estates · 1,873 sq.ft · 4 Bedrooms · 2 Baths · House · Garden · Equipped kitchen · Swimming pool · Cellar
Location! Location! Location! Welcome to this beautifully renovated gem in the heart of Peachtree City! This single family home provides an unbeatable location, directly across from Glenloch Recreation Center, featuring a pool, splash park, soccer fields, skate park, and tennis courts, all just steps from your front door. You are also within walking distance of the Peachtree City Skate Park and the Peachtree City Community Garden. This home has been thoughtfully remodeled with numerous upgrades throughout. The spacious open concept family room flows into a stunning fully updated kitchen featuring recessed lighting, nice sized pantry closet, modern finishes, and a bright breakfast area with serene backyard views. The second level features the primary master suite with a large walk in closet. Generously sized secondary bedrooms provide plenty of space for family or guests. The fully finished basement provides exceptional versatility, complete with an additional master suite, walk in show
USD 390,000
200 Hedgewood Court
View photo
House · for sale
USD 599,900
USD 231/sq.ft
200 Hedgewood Court
Robinson Wood Estates
· 2,594 sq.ft · 4 Bedrooms · 3 Baths · House
· Fireplace · Equipped kitchen · Swimming pool
Robinson Wood Estates · 2,594 sq.ft · 4 Bedrooms · 3 Baths · House · Fireplace · Equipped kitchen · Swimming pool
Discover the perfect blend of space, comfort, and versatility in this exceptional 4-bedroom, 3.5-bath home, ideally located in one of Peachtree City's most desirable areas with access to the award-winning McIntosh School District. Situated in a neighborhood with no HOA, this property offers the freedom you've been looking for while being just minutes from everything Peachtree City has to offer-including over 100 miles of golf cart paths connecting shopping, dining, parks, schools, and recreation. The main home features 3 bedrooms and 2.5 baths, New Carpet designed for both everyday living and entertaining. Gather in the spacious family room centered around a classic brick fireplace, host memorable dinners in the formal dining room, and enjoy cooking in the oversized kitchen featuring beautiful cherry cabinetry, abundant storage, and a charming breakfast room complete with a built-in buffet and bay window overlooking the pool. A laundry room and a dedicated exercise room with direct acc
USD 599,900
203 Aberdeen Drive
View photo
House · for sale
USD 695,000
USD 336/sq.ft
203 Aberdeen Drive
Robinson Wood Estates
· 2,067 sq.ft · 3 Bedrooms · 2 Baths · House
· Fireplace · Equipped kitchen · Cellar
Robinson Wood Estates · 2,067 sq.ft · 3 Bedrooms · 2 Baths · House · Fireplace · Equipped kitchen · Cellar
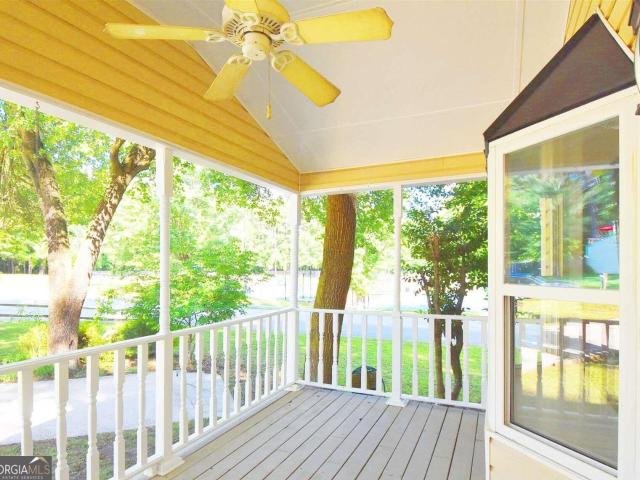
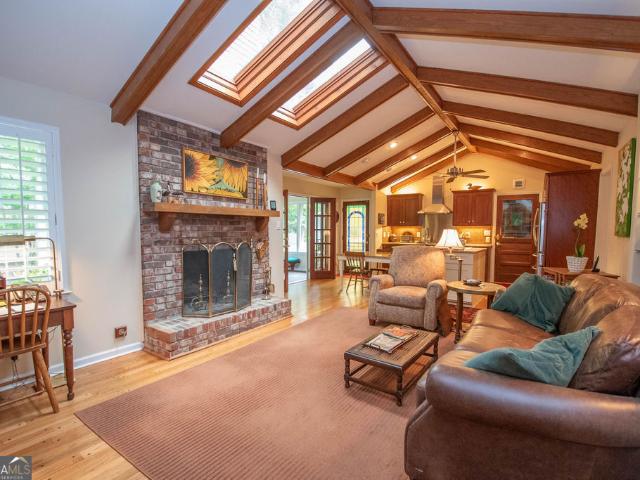
Golfview Dr area Ranch Home on Basement in the highly sought-after Flat Creek Golf Club community and McIntosh High School district! This beautifully maintained home features an updated kitchen and a stunning renovated primary bathroom, along with a spacious screened porch and a custom greenhouse-perfect for gardening enthusiasts, and a daylight basement. The open-concept kitchen overlooks the dramatic vaulted great room with exposed beams, skylights, and a cozy wood-burning fireplace, creating a bright and inviting gathering space. The welcoming foyer is flanked by a spacious living room and dining room, offering plenty of space for entertaining. The generous primary suite is a true retreat, featuring a large custom walk-in closet, a separate office or sitting area, and a beautifully updated spa-like bathroom with a walk-in shower. Two additional main-level bedrooms share a full hall bath, and a convenient powder room completes the main floor. The daylight basement provides flexible l
USD 695,000
128 Treillage Lane
View photo
House · for sale
USD 415,000
USD 296/sq.ft
128 Treillage Lane
Robinson Wood Estates
· 1,399 sq.ft · 3 Bedrooms · 2 Baths · House
· Patio · Garden · Fireplace · Equipped kitchen
Robinson Wood Estates · 1,399 sq.ft · 3 Bedrooms · 2 Baths · House · Patio · Garden · Fireplace · Equipped kitchen
Beautiful 3/2 ranch in Peachtree City only 2 properties from the cart paths. Don't miss one level living with a private fenced backyard. White eat in kitchen with breakfast bar, beautiful granite countertops and tons of cabinets. Great room with stone gas log fireplace, beautiful hardwood floors and open to sunroom leading out to the back patio. 3 Bedrooms & 2 good size bathrooms with like new carpet. This home has been well taken care of, 4 year old roof, new water heater, new garbage disposal, regular HVAC service performed, regular gutter cleaning and current termite bond. Go everywhere on the cart paths just outside your driveway!
USD 415,000
100 Quail Run
View photo
House · for sale
USD 429,900
USD 249/sq.ft
100 Quail Run
Robinson Wood Estates
· 1,722 sq.ft · 4 Bedrooms · 3 Baths · House
· Fireplace
Robinson Wood Estates · 1,722 sq.ft · 4 Bedrooms · 3 Baths · House · Fireplace
Welcome to 100 Quail Run, where comfortable one-level living, meaningful updates, and an easy Peachtree City lifestyle come together. Set on a level corner lot, this charming stepless ranch offers 4 bedrooms, 3 full baths, approximately 1,847 square feet, and a flexible split-bedroom floor plan designed for the way you live today. At the heart of the home, the spacious family room features a vaulted ceiling, warm hardwood-look laminate flooring, and a stone wood-burning fireplace that adds just the right touch of character. The open connection to the dining area makes everyday living and entertaining feel effortless. The home offers two private primary suites, creating wonderful flexibility for guests, multigenerational living, a home office, or additional personal space. One primary suite also features its own dedicated HVAC system. Previous owners completed several notable improvements, including a roof in 2023, HVAC in 2018, water heater in 2021, and updates to the electrical and pl
USD 429,900
1305 Layor Court
View photo
House · for sale
USD 1,685,000
USD 217/sq.ft
1305 Layor Court
Robinson Wood Estates
· 7,761 sq.ft · 7 Bedrooms · 5 Baths · House
· Office room · Deck · Fireplace · Equipped kitchen · Parking
Robinson Wood Estates · 7,761 sq.ft · 7 Bedrooms · 5 Baths · House · Office room · Deck · Fireplace · Equipped kitchen · Parking
Welcome to this impressive estate home situated on 3 private acres, offering expansive living spaces, a full in-law suite, private tennis court, and a 3-car garage with an additional golf cart garage. A covered brick front porch welcomes you into the grand foyer, where high ceilings continue throughout the home and create a spacious, open feel. Off the foyer, you'll find a formal dining room with a fireplace and a separate formal sitting room. The spacious kitchen features a large island with bar seating, double gas range, built-in desk area, eat-in dining space, and butler's pantry. The living room offers plenty of room to gather and opens to a versatile flex space ideal for a playroom, home office, or additional living area. A main-level bedroom with a walk-in closet and full bathroom provides added flexibility for guests or multigenerational living. Upstairs, the primary suite features access to the back deck and an en suite bathroom with dual vanities, a separate stand-up shower, s
USD 1,685,000
105 Spur Ridge
View photo
House · for sale
USD 450,000
USD 290/sq.ft
105 Spur Ridge
Robinson Wood Estates
· 1,550 sq.ft · 4 Bedrooms · 3 Baths · House
· Garden · Deck · Parking
Robinson Wood Estates · 1,550 sq.ft · 4 Bedrooms · 3 Baths · House · Garden · Deck · Parking
Located on a cul-de-sac in Peachtree City's Fetlock Meadows community, this four-bedroom, three-bath home offers a flexible two-story layout with two bedrooms and a full bath on the main level. Interior highlights include hardwood flooring, a wood-burning stove, and a sunroom connecting the home to the two-car garage. A covered front porch, rear deck, and spacious backyard provide additional areas for outdoor enjoyment. Nearby golf-cart paths offer convenient access to Huddleston Pond, parks, recreation, shopping, and dining throughout Peachtree City. The property is approximately three miles from the Highway 54 retail corridor and The Avenue Peachtree City, with Highway 74 providing access to I-85 approximately 12 miles away. No hoa
USD 450,000
214 Morgans Turn
View photo
House · for sale
USD 399,900
USD 302/sq.ft
214 Morgans Turn
Robinson Wood Estates
· 1,324 sq.ft · 3 Bedrooms · 2 Baths · House
· Equipped kitchen
Robinson Wood Estates · 1,324 sq.ft · 3 Bedrooms · 2 Baths · House · Equipped kitchen
Movein ready and beautifully updated, this fully renovated home sits in a highly desirable school district. Every detail has been refreshed, creating a bright, modern space with comfort and convenience throughout. The kitchen features stainless steel appliances, quartz countertops, and clean contemporary finishes. Both bathrooms have been completely renovated with custom tile showers and sleek glass doors. The hallway bath includes a rollin, ADAfriendly shower design that offers added accessibility without sacrificing style. With thoughtful upgrades, quality materials, and a location that's hard to beat, this home is an exceptional find
USD 399,900
115 Stonington Drive
View photo
House · for sale
USD 995,000
USD 226/sq.ft
115 Stonington Drive
Robinson Wood Estates
· 4,392 sq.ft · 6 Bedrooms · 3 Baths · House
· Office room · Equipped kitchen · Parking · Cellar
Robinson Wood Estates · 4,392 sq.ft · 6 Bedrooms · 3 Baths · House · Office room · Equipped kitchen · Parking · Cellar
Set on 1.6 beautifully landscaped acres in the prestigious Stoney Brook Plantation, this exceptional Peachtree City residence delivers the scale, privacy, and versatility discerning buyers expect. With 6 bedrooms, 3.5 baths, a 3-car garage, and a fully finished 1,203-square-foot basement, the home offers an impressive amount of living space designed for both everyday living and effortless entertaining. The main level centers around a spacious primary suite with a generous walk-in closet and spa-inspired bath featuring dual vanities, a soaking tub, and separate shower. A dedicated home office with custom built-ins provides a refined workspace and the flexibility to be converted into an additional room. The formal dining room, fireside family room, and expansive kitchen with oversized island and walk-in pantry create a natural setting for hosting intimate dinners or larger gatherings. Upstairs, four generously sized bedrooms and two full baths provide exceptional accommodations for famil
USD 995,000
508 Raintree Hill
View photo
House · for sale
USD 535,000
USD 254/sq.ft
508 Raintree Hill
Robinson Wood Estates
· 2,099 sq.ft · 3 Bedrooms · 2 Baths · House
· Patio · Garden · Fireplace · Equipped kitchen · Swimming pool
Robinson Wood Estates · 2,099 sq.ft · 3 Bedrooms · 2 Baths · House · Patio · Garden · Fireplace · Equipped kitchen · Swimming pool
Welcome to this 3 bedroom, 2 bathroom ranch home in central Peachtree City, featuring a sparkling pool and private fenced backyard. Enter from the covered front porch into the foyer, where you'll find an open living room with vaulted ceilings and an additional sitting area highlighted by a stone fireplace. A formal dining room leads into the kitchen, while a separate family room just off the kitchen features a charming bay window and provides even more flexible living space. The primary bedroom includes an en suite bathroom with a walk-in closet and stand-up shower. Two additional guest bedrooms share a full bathroom. Out back, enjoy the screened patio overlooking the sparkling pool and private fenced yard. A covered gazebo provides the perfect spot for outdoor dining and entertaining, while a storage shed offers additional space for tools and equipment. Conveniently located in the heart of Peachtree City, this home offers plenty of indoor and outdoor living space in a sought-after loc
USD 535,000
524 Golf View Drive
View photo
House · for sale
USD 449,900
USD 120/sq.ft
Updated
524 Golf View Drive
Robinson Wood Estates
· 3,746 sq.ft · 5 Bedrooms · 3 Baths · House
· Deck · Fireplace · Equipped kitchen
Robinson Wood Estates · 3,746 sq.ft · 5 Bedrooms · 3 Baths · House · Deck · Fireplace · Equipped kitchen
Newly Repositioned and seller will also contribute up to $20,000 towards the buyer's rate buy down*. Some homes simply can't be compared-and this is one of them. This exceptional indoor-outdoor lifestyle home is perfectly positioned in Golfview near the seventh green of the Homestead Course at Flat Creek Golf Course. This distinctive 5-bedroom, 3.5-bath residence blends timeless character with refined modern comforts, generous living spaces, and the rare luxury of a private pickleball court. On the main level, an impressive set of double doors opens to a welcoming foyer and a thoughtfully designed layout that flows effortlessly into the family room and an expansive great room. Bathed in natural light, the great room overlooks the oversized rear deck and its timeless brick fireplace, while beautiful hardwood flooring adds warmth throughout the main level. At the heart of the home, the elegant kitchen is equipped equally for everyday living, entertaining, and serious cooking. It features
USD 449,900
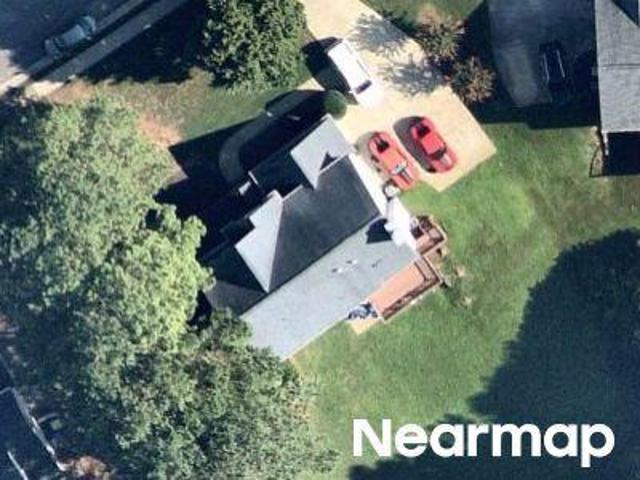
Rock Creek Dr
View photo
House · for sale
Request Details
Updated
Rock Creek Dr
Robinson Wood Estates
· 1,604 sq.ft · House
Robinson Wood Estates · 1,604 sq.ft · House
This home is in preforeclosure, which means the homeowner is in default (missed payments). Therefore, there could be an opportunity to strike a great deal with the owner and the bank
Request Details
Busbin Rd
View photo
House · for sale
Request Details
Updated
Busbin Rd
Robinson Wood Estates
· 2,207 sq.ft · House
Robinson Wood Estates · 2,207 sq.ft · House
This home is in preforeclosure, which means the homeowner is in default (missed payments). Therefore, there could be an opportunity to strike a great deal with the owner and the bank
Request Details
Laurel Cir
View photo
House · for sale
Request Details
Updated
Laurel Cir
Robinson Wood Estates
· 1,507 sq.ft · House
Robinson Wood Estates · 1,507 sq.ft · House
This home is in preforeclosure, which means the homeowner is in default (missed payments). Therefore, there could be an opportunity to strike a great deal with the owner and the bank
Request Details
Shelbourne Run
View photo
House · for sale
Request Details
Updated
Shelbourne Run
Robinson Wood Estates
· 2,325 sq.ft · House
Robinson Wood Estates · 2,325 sq.ft · House
This home is in preforeclosure, which means the homeowner is in default (missed payments). Therefore, there could be an opportunity to strike a great deal with the owner and the bank
Request Details
Gingerbread Pl
View photo
House · for sale
Request Details
Updated
Gingerbread Pl
Robinson Wood Estates
· 1,238 sq.ft · House
Robinson Wood Estates · 1,238 sq.ft · House
This home is in preforeclosure, which means the homeowner is in default (missed payments). Therefore, there could be an opportunity to strike a great deal with the owner and the bank
Request Details
Fieldstone Way
View photo
House · for sale
Request Details
Updated
Fieldstone Way
Robinson Wood Estates
· 2,508 sq.ft · 3 Baths · House
Robinson Wood Estates · 2,508 sq.ft · 3 Baths · House
This home is in preforeclosure, which means the homeowner is in default (missed payments). Therefore, there could be an opportunity to strike a great deal with the owner and the bank
Request Details
Planterra Way
View photo
House · for sale
Request Details
Updated
Planterra Way
Robinson Wood Estates
· 2,368 sq.ft · 4 Bedrooms · 3 Baths · House
Robinson Wood Estates · 2,368 sq.ft · 4 Bedrooms · 3 Baths · House
This home is in preforeclosure, which means the homeowner is in default (missed payments). Therefore, there could be an opportunity to strike a great deal with the owner and the bank
Request Details

Get email alerts

Don't miss out: be the first to know about new properties

The alert was correctly created

On subscribing you accept the conditions of use and the privacy policy
Alert
Receive new ads in your inbox
Save this search
Receive alerts for new listings

We'll send you an email when we have new properties for: "Houses for sale in Robinson Wood Estates"

The alert was correctly created

Groveland, Peachtree City Peachtree City-Tyrone CCD Fayette County Georgia
Whitfield Farms
Get email alerts and be the first to see new listings
Required field
On subscribing I accept the terms of the privacy policy
Perfect! You'll soon start receiving new listings via email
Alert
Receive an email when we have new ads for Houses for sale in Robinson Wood Estates
Save this search
Filters

Bedrooms

Size (sq.ft)

sq.ft
sq.ft

Price

USD
USD

Property type

Bathrooms

Clear all filters
Receive notifications when new entries are published.