362 houses for sale in Stoney Brook Plantation

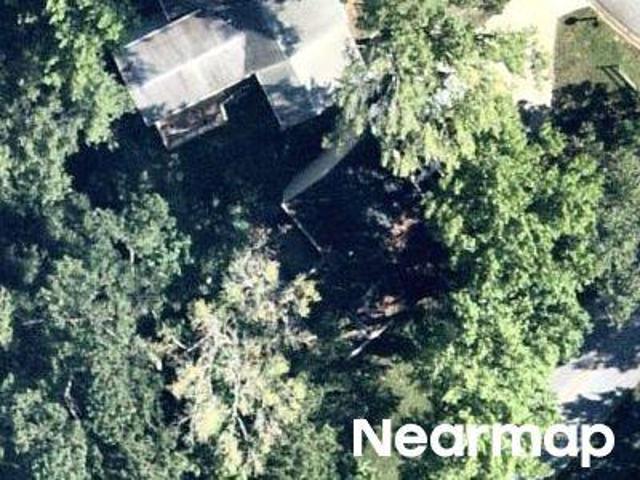
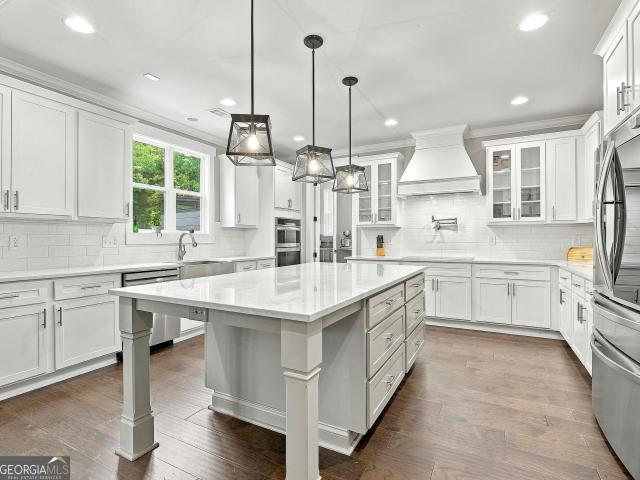
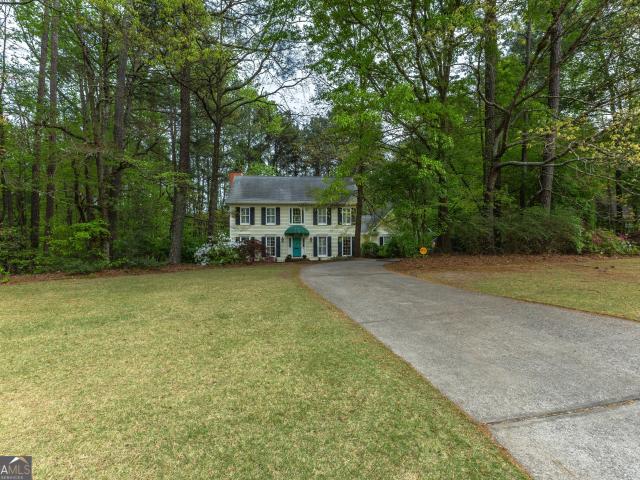
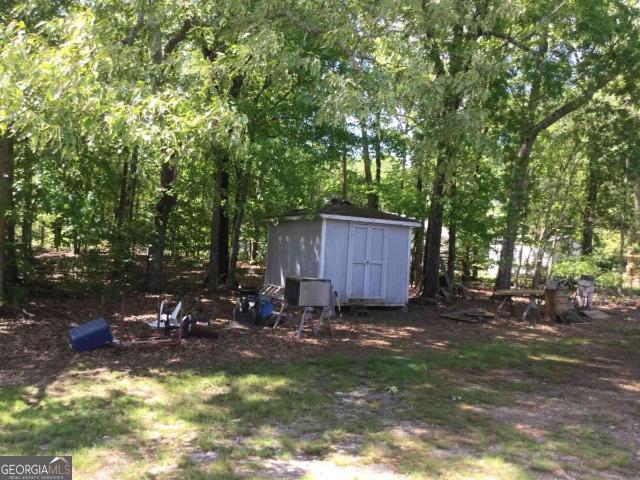
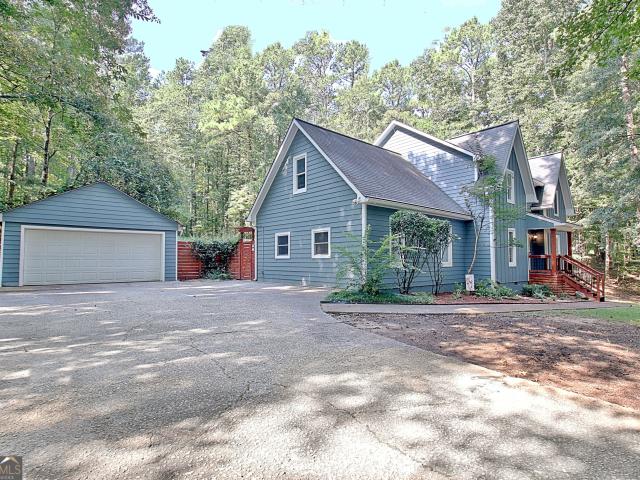
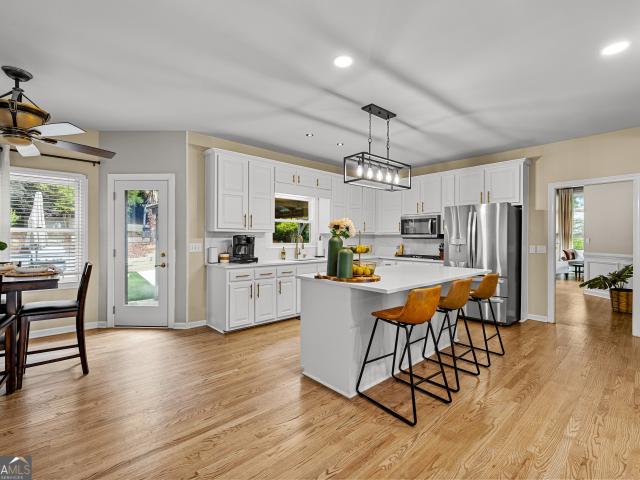
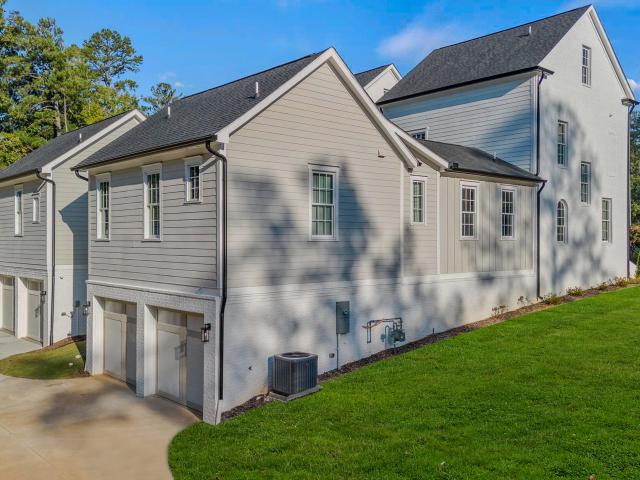
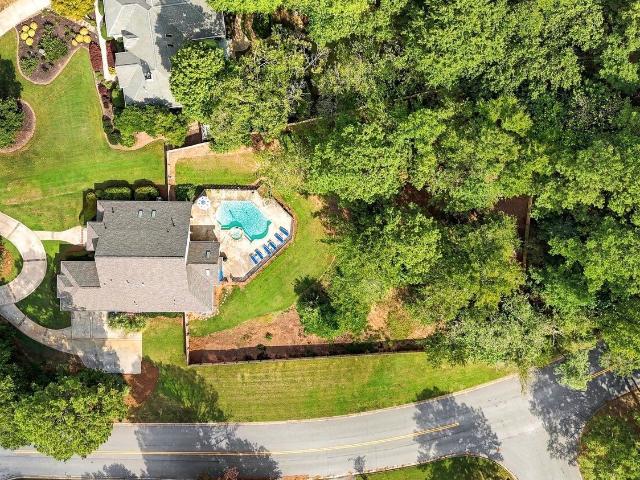
115 Stonington Drive
View photo
House · for sale
USD 995,000
USD 226/sq.ft
115 Stonington Drive
Stoney Brook Plantation
· 4,392 sq.ft · 6 Bedrooms · 3 Baths · House
· Office room · Equipped kitchen · Parking · Cellar
Stoney Brook Plantation · 4,392 sq.ft · 6 Bedrooms · 3 Baths · House · Office room · Equipped kitchen · Parking · Cellar
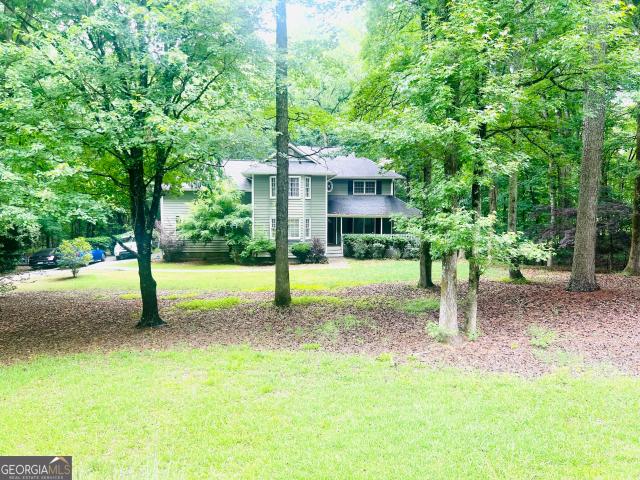
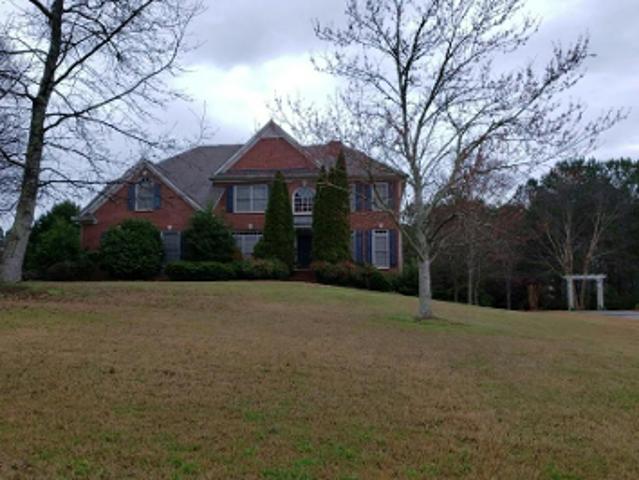
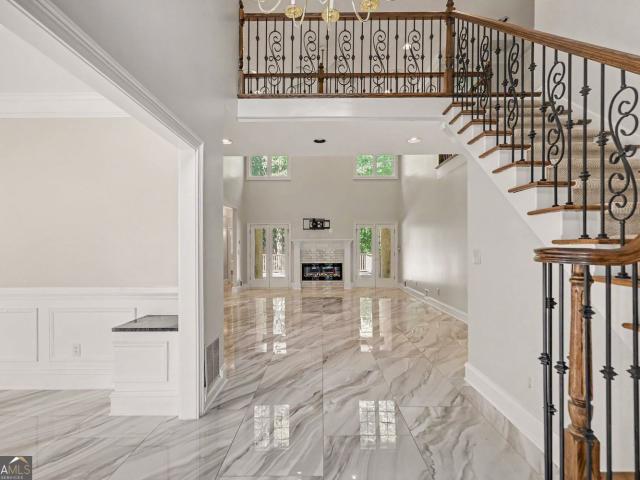
Set on 1.6 beautifully landscaped acres in the prestigious Stoney Brook Plantation, this exceptional Peachtree City residence delivers the scale, privacy, and versatility discerning buyers expect. With 6 bedrooms, 3.5 baths, a 3-car garage, and a fully finished 1,203-square-foot basement, the home offers an impressive amount of living space designed for both everyday living and effortless entertaining. The main level centers around a spacious primary suite with a generous walk-in closet and spa-inspired bath featuring dual vanities, a soaking tub, and separate shower. A dedicated home office with custom built-ins provides a refined workspace and the flexibility to be converted into an additional room. The formal dining room, fireside family room, and expansive kitchen with oversized island and walk-in pantry create a natural setting for hosting intimate dinners or larger gatherings. Upstairs, four generously sized bedrooms and two full baths provide exceptional accommodations for famil
USD 995,000
Berrycheck Hl
View photo
House · for sale
Request Details
Updated
Berrycheck Hl
Stoney Brook Plantation
· 4,036 sq.ft · 6 Bedrooms · 4 Baths · House
Stoney Brook Plantation · 4,036 sq.ft · 6 Bedrooms · 4 Baths · House
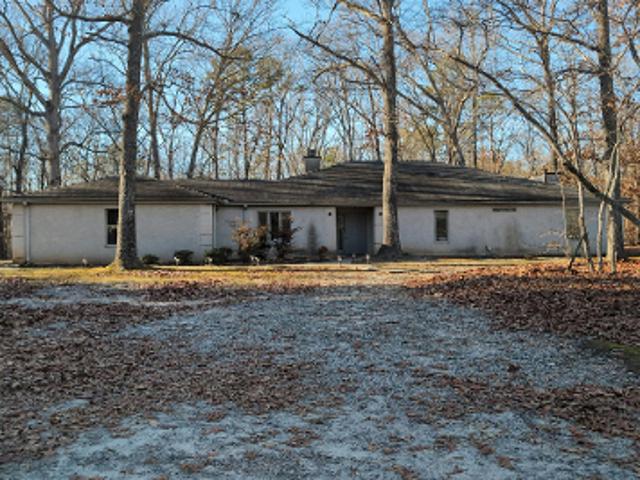
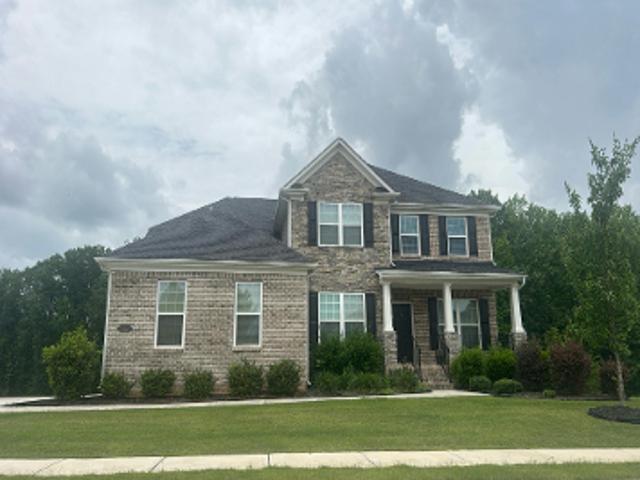
This home is in preforeclosure, which means the homeowner is in default (missed payments). Therefore, there could be an opportunity to strike a great deal with the owner and the bank
Request Details
Hamilton Rd
View photo
House · for sale
Request Details
Updated
Hamilton Rd
Stoney Brook Plantation
· 2,379 sq.ft · 2 Baths · House
Stoney Brook Plantation · 2,379 sq.ft · 2 Baths · House
This home is in preforeclosure, which means the homeowner is in default (missed payments). Therefore, there could be an opportunity to strike a great deal with the owner and the bank
Request Details
135 Huiet Drive
View photo
House · for sale
USD 849,900
USD 238/sq.ft
135 Huiet Drive
Stoney Brook Plantation
· 3,563 sq.ft · 5 Bedrooms · 3 Baths · House
· Garden · Parking · Fireplace · Equipped kitchen
Stoney Brook Plantation · 3,563 sq.ft · 5 Bedrooms · 3 Baths · House · Garden · Parking · Fireplace · Equipped kitchen
Welcome to 135 Huiet Drive, an exceptional residence built by an award-winning homebuilder and located in the highly sought-after Canoe Club community of Fayetteville. Designed with both elegance and everyday functionality in mind, this 5-bedroom home offers a rare combination of main-level luxury living, expansive secondary living space, extensive owner upgrades, and exceptional garage capacity on approximately one acre. Extensive owner upgrades since purchase elevate this home beyond its original builder specifications, including LVP hardwood-style flooring, a screened porch, expanded backyard, heated bathroom floors, refreshed landscaping, and an impressive detached garage addition, bringing the property to a total of five garage bays. The main level features a bright, open layout with detailed trim work and abundant natural light. The family room is anchored by a striking stone fireplace with built-ins and flows directly into the kitchen, featuring white soft-close cabinetry, quart
USD 849,900
175 Weeping Willow Way
View photo
House · for sale
USD 455,000
USD 163/sq.ft
175 Weeping Willow Way
Stoney Brook Plantation
· 2,777 sq.ft · 4 Bedrooms · 2 Baths · House
· Garden · Fireplace · Equipped kitchen
Stoney Brook Plantation · 2,777 sq.ft · 4 Bedrooms · 2 Baths · House · Garden · Fireplace · Equipped kitchen
Step inside and discover a welcoming home that truly stands out. Lovingly cared for and ready to embrace its new owner, this residence offers over 2,700 square feet of comfortable, inviting living space. As you enter the foyer, you immediately sense the warmth and affection that fills every corner. Enjoy formal gatherings in the spacious dining room, beautifully accented with hardwood floors. The country kitchen is a chef's delight, featuring a Jenn-Air gas range, built-in microwave, and an abundance of cabinetry and counter space, seamlessly connecting to a cozy breakfast area. Both the formal living room and the family room, complete with a fireplace and gas logs, provide plenty of space for relaxation or entertaining guests. Unwind in the sunroom, where you can take in views of the picturesque backyard, or savor your morning coffee in the screened porch, ideal for peaceful moments. Upstairs, the primary bedroom suite boasts a luxurious bath with a jetted tub, separate shower, and a
USD 455,000
1623 Highway 54 W, Fayetteville, US, GA
View photo
House · for sale
USD 850,000
1623 Highway 54 W, Fayetteville, US, GA
Stoney Brook Plantation
· 3 Bedrooms · 2 Baths · House
· Gym
Stoney Brook Plantation · 3 Bedrooms · 2 Baths · House · Gym
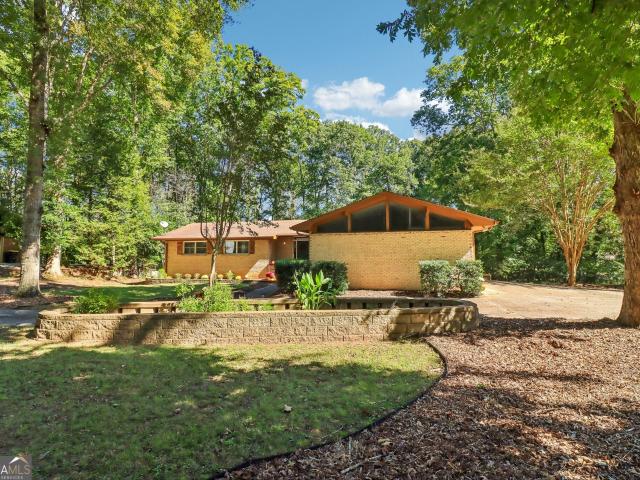
GREAT OPPORTUNITY for your future business venture can be found in this 4.9 acre tract of land situated between Peachtree City and Fayetteville. Adjacent to this property is the new'Gym Sports Academy'; a 22000 sq. Ft. facility on almost 9 acres. This opportunity is in the fast growing Highway 54 corridor, offering several new businesses, Piedmont of Fayette Hospital, medical facilities, shopping & dining areas; plus less than 2 miles to Trilith/Pinewood; the NEW Data Center Complex @ Tyrone Rd. Hwy 54 West; upcoming u. S. Soccer Training Complex and MUCH MORE! Featured on this property is a solid 4-sided brick ranch that is well-kept and numerous outbuildings, barns, sheds, etc. The land is fairly level, some woods and some open. Currently the property is zoned agricultural/residential; but target is light commercial. Office/Institutional, etc. Adjacent property is a large new gym other properties are targeted for Medical/Professional use. For contract purposes submit all offers in ON
USD 850,000
16 Perthshire Drive
View photo
House · for sale
USD 699,900
USD 217/sq.ft
16 Perthshire Drive
Stoney Brook Plantation
· 3,218 sq.ft · 5 Bedrooms · 3 Baths · House
· Garden · Equipped kitchen · Cellar
Stoney Brook Plantation · 3,218 sq.ft · 5 Bedrooms · 3 Baths · House · Garden · Equipped kitchen · Cellar
Beautifully updated ranch overlooking Flat Creek Golf Course in the heart of Peachtree City! This exceptional home offers the perfect combination of thoughtful renovations, spacious living, and beautiful golf course views. From the moment you enter, you'll appreciate the open, inviting floor plan and impressive wall of windows overlooking the backyard. The beautifully remodeled kitchen is a standout, featuring gorgeous cabinetry, quartz countertops, stainless steel appliances, and an oversized island that's perfect for entertaining. Beautiful flooring throughout the main level and solid wood interior doors add warmth and character. The desirable ranch floor plan offers the convenience of main-level living, while the expansive finished basement provides incredible flexibility for entertaining, recreation, or additional living space. With five bedrooms, three bathrooms, and two laundry rooms, there's plenty of room to spread out and enjoy everything this home has to offer. Outside, the s
USD 699,900
105 Flat Creek Court
View photo
House · for sale
USD 375,000
USD 118/sq.ft
105 Flat Creek Court
Stoney Brook Plantation
· 3,175 sq.ft · 6 Bedrooms · 3 Baths · House
· Deck · Equipped kitchen · Cellar
Stoney Brook Plantation · 3,175 sq.ft · 6 Bedrooms · 3 Baths · House · Deck · Equipped kitchen · Cellar
Please don't overlook this gem because it's been on the market for a while. This was before the massive price reduction! Short Sale. 100K reduction in price! Neighboring houses comparables are selling for well over $500,000! Over 3000 square feet! Over 2.5 acres! Finished basement. Hardwood. Lvp. 6 bedrooms over 3 bathrooms. 2 living rooms. Eat in kitchen. Large deck. Corner lot. Priced to sale, thousands under market. Hurry up and Come get your on sale Palace while it's here!
USD 375,000
125 North Cove Drive
View photo
House · for sale
USD 1,095,000
USD 408/sq.ft
125 North Cove Drive
Stoney Brook Plantation
· 2,680 sq.ft · 3 Bedrooms · 2 Baths · House
· Fireplace · Equipped kitchen
Stoney Brook Plantation · 2,680 sq.ft · 3 Bedrooms · 2 Baths · House · Fireplace · Equipped kitchen
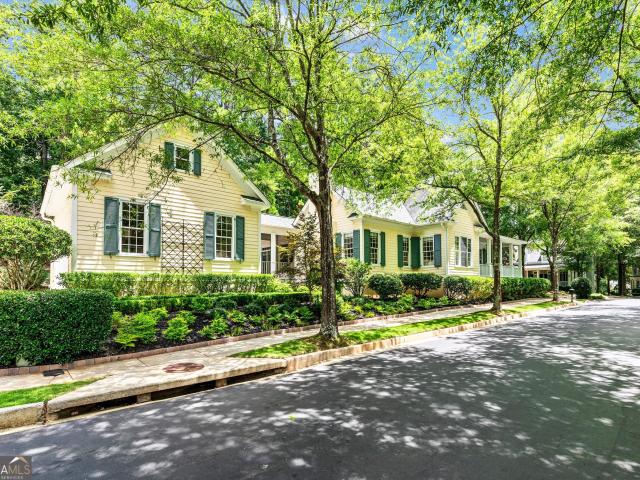
Beautiful home in north cove. Peachtree city's most sought after address! This lovely home on a large parkside estate lot, has been totally renovated and is move in ready! Ideally situated in North Cove, recalling a sense of historic Savannah charm, the tree canopied streets with sidewalks, illuminated by open flame gas lanterns, will embrace you upon arrival! Fronting on one of the manicured neighborhood parks, the expansive wrap around front porch is the perfect spot to enjoy an afternoon cocktail and greet your neighbors! This well-designed home is ideal for the gourmet entertainer. Open, updated kitchen has a large u-shaped center island and bar seating, quartz counters, new backsplash, stainless steel appliances including a 5 burner gas cooktop plus wall oven, refrigerator, dishwasher, and new stainless steel sink! The kitchen is open to the vaulted, light filled family room with fireplace and large breakfast area. From the kitchen, there is a butler's pantry/serving area that lea
USD 1,095,000
513 Avalon Drive
View photo
House · for sale
USD 439,900
USD 206/sq.ft
Updated
513 Avalon Drive
Stoney Brook Plantation
· 2,131 sq.ft · 3 Bedrooms · 2 Baths · House
· Garden · Fireplace · Equipped kitchen
Stoney Brook Plantation · 2,131 sq.ft · 3 Bedrooms · 2 Baths · House · Garden · Fireplace · Equipped kitchen
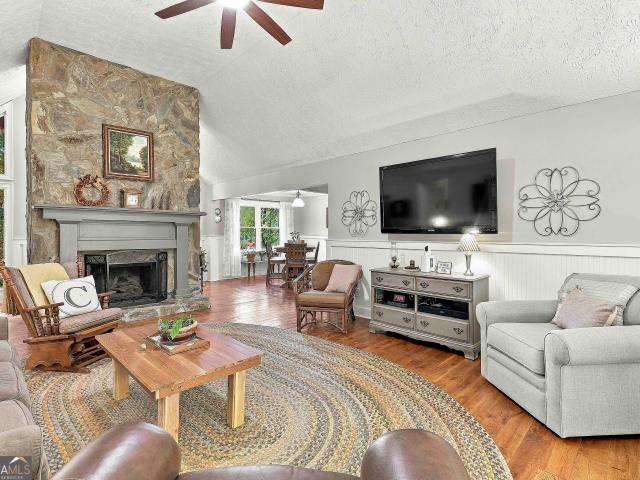
One-level living with the feel of a private retreat! This distinctive ranch combines inviting indoor spaces, a beautiful backyard and major recent updates. Set back from the road with a long driveway and expansive front lawn, the home welcomes you with stone accents and double front doors. Inside, the vaulted great room is the centerpiece, featuring hardwood floors, a floor-to-ceiling stone fireplace with remote-control gas logs, and a wall of windows overlooking the backyard. The open connection to the dining room makes gathering easy, while beadboard and coordinating trim add warmth and character. The kitchen offers painted cabinetry, updated hardware, stainless steel appliances, a new refrigerator and a sunny breakfast area. Three bedrooms, two bathrooms and a spacious bonus room provide flexibility-all on one level. The spacious bonus room features built-in cabinetry and plenty of space for a second living area, home office or hobbies, with a separate laundry room nearby. The renov
USD 439,900
208 Melrah Hill
View photo
House · for sale
USD 539,000
USD 177/sq.ft
208 Melrah Hill
Stoney Brook Plantation
· 3,035 sq.ft · 4 Bedrooms · 2 Baths · House
· Deck · Fireplace · Equipped kitchen
Stoney Brook Plantation · 3,035 sq.ft · 4 Bedrooms · 2 Baths · House · Deck · Fireplace · Equipped kitchen
New price & motivated seller. McIntosh HS District. Seller says sell. 208 Melrah Hill | Location, Location, Location! Nestled in the heart of Peachtree City, this beautifully maintained 4-bedroom, 2.5-bath home offers unbeatable convenience with easy access to golf cart paths, shopping, dining, and the highly sought-after McIntosh school district. The inviting main level features hardwood and tile flooring throughout, with a formal living room, formal dining room, spacious family room, and well-appointed kitchen. The family room showcases a cozy fireplace, custom built-in bookshelves, and overlooks the covered porch and expansive deck, creating a seamless indoor-outdoor living experience. The bright, updated kitchen is designed for both everyday living and entertaining, featuring granite countertops, stainless steel appliances, double ovens, a cooktop, center island with breakfast bar, and a sunny breakfast area. Upstairs, the spacious owner's suite includes a beautifully renovated bat
USD 539,000
105 Adams Court
View photo
House · for sale
USD 475,000
USD 184/sq.ft
105 Adams Court
Stoney Brook Plantation
· 2,573 sq.ft · 4 Bedrooms · 3 Baths · House
· Fireplace · Cellar
Stoney Brook Plantation · 2,573 sq.ft · 4 Bedrooms · 3 Baths · House · Fireplace · Cellar
3 fireplaces including primary suite | finished basement + added half bath | private cul-de-sac lot | soaring 10+ foot ceilings | hvac updates 2022 + 2023 | enclosed + insulated attic | hardwood + tile floors | what if your home could offer the space to entertain, the comfort to unwind, and the privacy to truly relax? Welcome to 105 adams court, a distinctive fayetteville home where soaring ceilings, three fireplaces, and a finished basement create a living experience that goes beyond the ordinary. Tucked away on a PRIVATE CUL-DE-SAC LOT, this home offers a wonderful combination of architectural character, flexible living spaces, and meaningful improvements already completed. From the moment you step inside, you'll appreciate the impressive sense of space created by CEILINGS OVER 10 FEET HIGH, complemented by beautiful HARDWOOD AND CERAMIC TILE FLOORS. The home features something increasingly difficult to find: a true formal living room with its own fireplace. Whether you envision an e
USD 475,000
225 Old Plantation Way
View photo
House · for sale
USD 485,000
USD 209/sq.ft
225 Old Plantation Way
Stoney Brook Plantation
· 2,314 sq.ft · 4 Bedrooms · 2 Baths · House
· Office room · Equipped kitchen · Parking
Stoney Brook Plantation · 2,314 sq.ft · 4 Bedrooms · 2 Baths · House · Office room · Equipped kitchen · Parking
Connected to Peachtree City's golf cart path system! Welcoming front porch and open foyer lead to a formal dining room with crown molding. The open floor plan flows to the family room, breakfast area, and kitchen with new luxury vinyl plank flooring, granite counters, a walk-in pantry, breakfast bar, and powder room. The primary bedroom features a double tray ceiling and walk-in closet, and the primary bath has dual sinks, a frameless glass walk-in shower, and a freestanding tub, plus a versatile office/nook/nursery off the bath. Oversized secondary bedrooms, an office area, a convenient second-floor laundry room, another full bathroom, and a side-entry 2-car garage. All on a private, wooded 1.62-acre lot. Updates include a new drain field (2025) and newer HVAC systems (2023)
USD 485,000
122 Middleton Drive
View photo
House · for sale
USD 880,000
USD 227/sq.ft
122 Middleton Drive
Stoney Brook Plantation
· 3,864 sq.ft · 3 Bedrooms · 3 Baths · House
· Equipped kitchen
Stoney Brook Plantation · 3,864 sq.ft · 3 Bedrooms · 3 Baths · House · Equipped kitchen
Governor's Row Location! Easily one of the most loved streets in Peachtree City, known for its tree-lined sidewalks, charming homes and character. And this one has a floor plan you don't find often. 2 primary suites, including one on the main level, plus laundry on both floors! The main level is welcoming, with vaulted family room with windows overlooking the beautifully landscaped courtyard. The kitchen is perfectly suited for a cook with high end appliances to include Sub-Zero refrigerator, Wolf commercial cooktop, Miele steam oven and two dishwashers. Just off the kitchen, the screened porch may become your go-to place! The main-level primary suite offers two closets and separate vanities. Upstairs, the second primary suite is unique, with two custom closets-including one with its own wet bar and refrigerator! It even has a dedicated upstairs laundry. A secondary bedroom with walk-in closet and a loft overlooking the family room provide plenty of additional space for guests, a home
USD 880,000
401 Walnut Grove Road
View photo
House · for sale
USD 490,000
USD 231/sq.ft
401 Walnut Grove Road
Stoney Brook Plantation
· 2,120 sq.ft · 4 Bedrooms · 2 Baths · House
· Garden · Office room · Equipped kitchen
Stoney Brook Plantation · 2,120 sq.ft · 4 Bedrooms · 2 Baths · House · Garden · Office room · Equipped kitchen
Classic four bedroom Pinegate home in a beautiful, established setting! This inviting traditional home is nestled among mature pines and lush landscaping, offering wonderful curb appeal and a peaceful setting. The welcoming front entry opens to a bright foyer and a flexible front room, perfect for an office, play room, or formal dining room, large living room, well-appointed kitchen with granite countertops and stainless steel appliances, laundry room, generous pantry, and a charming screened porch overlooking the large backyard with a fire pit for chilly evening gatherings. Upstairs are four bedrooms and two full baths, including a large primary suite with a beautiful newly renovated bathroom. This is a wonderful opportunity to own a home in the established Pinegate community, surrounded by charm, privacy, and natural beauty, conveniently located close to shopping, dining, and great schools, and just minutes to I-85
USD 490,000
328 Fayette Villa Court
View photo
House · for sale
USD 291,000
USD 172/sq.ft
328 Fayette Villa Court
Stoney Brook Plantation
· 1,690 sq.ft · 3 Bedrooms · 2 Baths · House
· Patio · Office room · Equipped kitchen
Stoney Brook Plantation · 1,690 sq.ft · 3 Bedrooms · 2 Baths · House · Patio · Office room · Equipped kitchen
Charming three-bedroom, two-bathroom home offering approximately 1,698 square feet of living space in an established Fayetteville neighborhood. The functional floor plan provides comfortable spaces for everyday living, entertaining, and personalization. The living area offers flexibility for relaxing or gathering with guests, while the kitchen provides a practical setting for meal preparation and dining. The bedrooms can accommodate a private primary retreat, guest rooms, home office, workout space, or hobby room. A patio extends the living space outdoors and provides an additional area for relaxing or entertaining. Situated on a cul-de-sac, this home offers a versatile layout with plenty of potential to create a space tailored to your lifestyle
USD 291,000
1145 Blair Lane
View photo
House · for sale
USD 899,000
USD 280/sq.ft
1145 Blair Lane
Stoney Brook Plantation
· 3,208 sq.ft · 4 Bedrooms · 3 Baths · House
· Garden · Fireplace · Equipped kitchen
Stoney Brook Plantation · 3,208 sq.ft · 4 Bedrooms · 3 Baths · House · Garden · Fireplace · Equipped kitchen
Welcome to this better than new 4 bedroom, 3.5 bathroom home in the prestigious Laurel Brooke community, offering luxurious finishes and a thoughtfully designed floor plan with the primary suite on the main level. This custom home has been lovingly updated by the owners to include a screened in back covered porch, professionally landscaped and fenced yard, site built custom closets, cabinet built in Fisher & Paykel refrigerator, natural stone fireplace with white oak mantle, millwork integrated with designer lighting, kitchen pot-filler, plus much more. A covered brick front porch welcomes you inside to a stunning two-story foyer that sets the tone for the home's elegant design. The heart of the home features an open-concept living space, where the living room with a cozy fireplace flows into the dining area and chef's kitchen. The kitchen is beautifully appointed with an oversized island with bar seating, top-of-the-line appliances, custom cabinetry, a walk-in pantry, and the added co
USD 899,000
101 Oxford Court
View photo
House · for sale
USD 725,000
101 Oxford Court
Stoney Brook Plantation
· 4 Bedrooms · 2 Baths · House
· Equipped kitchen · Parking
Stoney Brook Plantation · 4 Bedrooms · 2 Baths · House · Equipped kitchen · Parking
MOVE IN READY with quality finishes in award winning McIntosh HS district on a half acre lot. *Located in north Peachtree City's Pinegate neighborhood, 35 minutes to Hartfield Jackson Airport. Modern English cottage style comes to mind with this pretty 4-bedroom, 2.5-bath, 2250 sq' home, COMPLETELY RENOVATED FROM TOP TO BOTTOM with high quality, luxury finishes in 2023/24. *Beautiful Custom Kitchen with 9-foot island, High end quartz, Apron sink, KitchenAid appliances incl panel ready D/W w/ SS interior, custom cabinetry with lighting, pull out drawers in pantry and loads of storage throughout entire kitchen. Stunning wide plank engineered hardwood through-out the main floor and second floor (except bonus room is wall to wall). *Semi-open floor plan connecting kitchen, breakfast area, living room and favorite spot to have coffee in the morning and a glass of wine at night, the bright, Four Season Sunroom with charming original brick floors. *Kitchen-entry 2-car garage with additional r
USD 725,000
175 Old Mill Point
View photo
House · for sale
USD 399,900
USD 184/sq.ft
175 Old Mill Point
Stoney Brook Plantation
· 2,164 sq.ft · 4 Bedrooms · 3 Baths · House
· Fireplace · Equipped kitchen · Parking
Stoney Brook Plantation · 2,164 sq.ft · 4 Bedrooms · 3 Baths · House · Fireplace · Equipped kitchen · Parking
Welcome to this refreshed 4-bedroom, 3-bathroom home nestled on over an acre lot in sought-after Fayetteville. This charming, spacious, move-in ready home features fresh paint and new flooring throughout, brand-new countertops, and updated light and plumbing fixtures. The main level offers a welcoming foyer, formal living room, dining area, and a bright breakfast nook off the kitchen. The cozy family room with a fireplace is perfect for gathering, while a first-floor bedroom and full bath provide added flexibility. Upstairs, the primary suite, two additional bedrooms, and a conveniently located laundry room complete the layout. Lastly, enjoy a sweeping covered front porch, freshly manicured landscaping, and an attached 2-car garage. Schedule a showing today! *Buyer to receive up to $8,000 toward closing costs and/or an interest rate buydown when financing is obtained through preferred lender.
USD 399,900
402 General Hardee Square
View photo
House · for sale
USD 1,275,000
USD 351/sq.ft
402 General Hardee Square
Stoney Brook Plantation
· 3,627 sq.ft · 4 Bedrooms · 4 Baths · House
· Fireplace
Stoney Brook Plantation · 3,627 sq.ft · 4 Bedrooms · 4 Baths · House · Fireplace
SELLER IS OFFERING a 2-1 interest rate buydown with buyer's use of preferred lender on an accepted offer, saving buyer thousands in the first two years of ownership. Perfectly positioned in the prestigious North Cove community, this home offers an exceptional blend of timeless elegance, refined living, and one of the area's most coveted waterfront lifestyles. From the front of the home you are overlooking picturesque lake views and thoughtfully designed throughout the home for both everyday comfort and effortless entertaining, this beautifully appointed residence presents a rare opportunity to own in one of Peachtree City's premier neighborhoods. The welcoming main level features classic architecture and an inviting flow that seamlessly connects the formal and casual gathering areas. Full bedroom and bath on the main allows for the perfect set up for any life style. Upstairs, the luxurious primary suite serves as a private retreat. A spacious sitting area with its own fireplace creates
USD 1,275,000
120 Adams Court
View photo
House · for sale
USD 539,000
USD 209/sq.ft
New
120 Adams Court
Stoney Brook Plantation
· 2,573 sq.ft · 3 Bedrooms · 2 Baths · House
· Office room · Fireplace · Equipped kitchen · Parking · Swimming pool
Stoney Brook Plantation · 2,573 sq.ft · 3 Bedrooms · 2 Baths · House · Office room · Fireplace · Equipped kitchen · Parking · Swimming pool
2.85 acres. No hoa. 3 bedrooms + bonus. Saltwater pool. Brand-new hardie siding & house wrap. DETACHED 2-CAR GARAGE Welcome to your private retreat in the woods! Situated on 2.85 private wooded acres with NO HOA, this spacious Fayette County home offers an incredibly versatile floor plan. Featuring 3 bedrooms PLUS a finished bonus room, home office, playroom or guest space, the flexible layout offers space for a variety of needs. The home also features a separate dining room, den with fireplace, and LARGE ENTERTAINMENT ROOM overlooking the pool-giving you multiple spaces to gather, work and relax. Recent improvements include BRAND-NEW HARDIE SIDING AND HOUSE WRAP, updated primary bath and closet, updated guest bath, newer kitchen appliances, tankless gas water heater, smart thermostats, UV HVAC lights, new skylight with automatic blind, and new chimney cap. Outside, enjoy your own private retreat with a SALTWATER POOL with newer liner, mature trees and nearly three acres of privacy. A
USD 539,000
133 Windalier Ridge
View photo
House · for sale
USD 849,999
USD 165/sq.ft
133 Windalier Ridge
Stoney Brook Plantation
· 5,134 sq.ft · 4 Bedrooms · 3 Baths · House
· Equipped kitchen
Stoney Brook Plantation · 5,134 sq.ft · 4 Bedrooms · 3 Baths · House · Equipped kitchen
Priced to sell | lease-purchase option available | prime north peachtree city location |.*Rate Problem SOLVED. David Morris (770-616-8-) with Prosperity Mortgage is offering a LENDER PAID rate buy down! *Set on a private, wooded lot, this home offers a peaceful retreat while keeping you seamlessly connected to golf cart paths, shopping, dining, and all the conveniences of the area. Double front doors open to a striking two-story entry, where a spiral staircase makes an immediate impression. Just off the foyer, a light-filled sitting room with bay windows offers an inviting spot for morning coffee or conversation. A main-level bedroom with access to a full bath provides comfortable accommodations for guests or extended stays. At the heart of the home, the open living room flows into a recently updated kitchen with Quartz countertops, a center island, double ovens, abundant cabinetry, and a walk-in pantry. Step outside from the kitchen or through the French doors off the dining room to a
USD 849,999
930 Laurel Brooke Avenue
View photo
House · for sale
USD 849,000
USD 291/sq.ft
930 Laurel Brooke Avenue
Stoney Brook Plantation
· 2,917 sq.ft · 3 Bedrooms · 3 Baths · House
· Office room · Deck · Equipped kitchen · Cellar
Stoney Brook Plantation · 2,917 sq.ft · 3 Bedrooms · 3 Baths · House · Office room · Deck · Equipped kitchen · Cellar
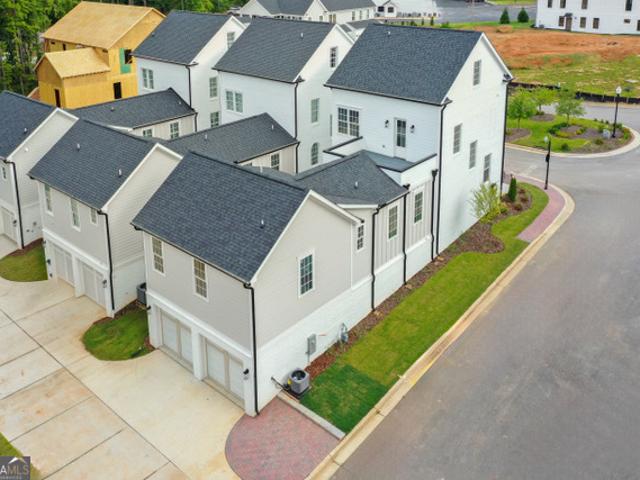
50,000 towards closing cost with lender approval; 2-1 Interest Rate Buy Down, ask for the details. Built in 2024 in the McIntosh School District. Builder Closeout Pricing! Discover beautifully designed new construction in Laurel Brooke, one of Peachtree City's most exciting communities, just minutes from Lake Peachtree. 930 Laurel in the middle home in a row of three; featuring 3 bedrooms, 3 full bathrooms, 1 half bathrooms, and hardwood floors throughout, this home offers spacious living across multiple levels, inviting outdoor spaces, and room to expand. Main Level: Enjoy a primary suite with a spa-inspired bathroom, a spacious living room, kitchen, laundry room, half bathroom, and deck. The oversized kitchen features an island with bar seating and a walk-in pantry. Second Floor: Two spacious bedrooms, two full bathrooms. Third Floor: A large bonus room provides flexible space for a media room, home office, or playroom. Partially Finished Basement: A mud bench, multiple closets, stub
USD 849,000
20 Parkgate Lane
View photo
House · for sale
USD 759,900
USD 262/sq.ft
Updated
20 Parkgate Lane
Stoney Brook Plantation
· 2,895 sq.ft · 4 Bedrooms · 3 Baths · House
· Garden · Swimming pool · Fireplace · Equipped kitchen
Stoney Brook Plantation · 2,895 sq.ft · 4 Bedrooms · 3 Baths · House · Garden · Swimming pool · Fireplace · Equipped kitchen
A Rare Find in Peachtree City. Sprawling One Story European Style Ranch Home on a 1.3+/. Acre Lot with Huge Privacy Fenced Backyard and an Inground Pool with Hot tub! 4 Bedrooms & 3 Full Baths with a Loft/Bonus Room! A covered front entry greets you to a stepless entry right inside this beautiful home. A formal foyer entry welcomes you, where you'll find soaring ceilings, tons of natural light, and an open living concept. This home is an entertainers dream! Living areas include a large formal dining room that opens to the large formal living room with a built in wet bar. The separate family room offers a beautiful stone fireplace with gas logs, vaulted ceiling, and plentiful windows overlooking the pool and yard space. The family room is open to the spacious kitchen, which offers plentiful cabinetry, a breakfast bar for counter seating, a tile backsplash, built in oven, built in microwave, & separate cooktop. The bedrooms are perfectly spread apart for privacy. Including one bedroom an
USD 759,900
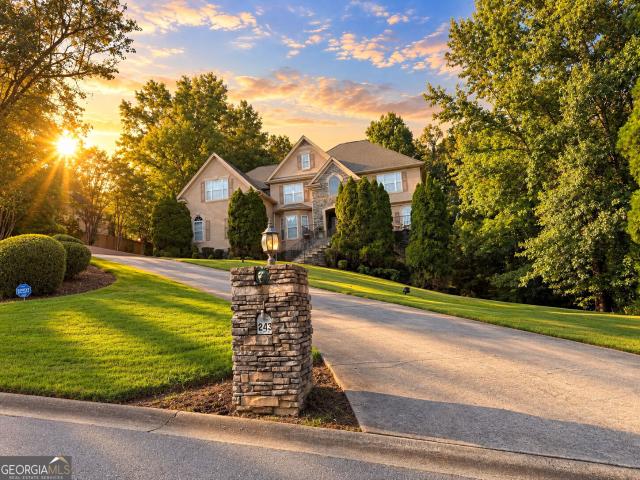
243 Smokerise Trace
View photo
House · for sale
USD 899,900
USD 125/sq.ft
243 Smokerise Trace
Stoney Brook Plantation
· 7,158 sq.ft · 7 Bedrooms · 5 Baths · House
· Equipped kitchen · Parking
Stoney Brook Plantation · 7,158 sq.ft · 7 Bedrooms · 5 Baths · House · Equipped kitchen · Parking
A rare offering in one of the area's most established neighborhoods, zoned for top-rated schools. This spacious 7,500+ square foot estate has been lovingly maintained by its original owner and offers timeless architectural character, generous room sizes, and old-world craftsmanship rarely found at this price point today. Seven bedrooms and 5.5 baths across three finished levels give exceptional flexibility, four bedrooms up, three on the fully finished lower level complete with its own kitchenette, ideal for multigenerational living or a private guest suite. The primary suite was recently upgraded with marble floors and designer finishes. A finished three-car garage and a beautiful wooded, private lot round out the package. Move-in ready and priced well under comparable homes in the neighborhood, this is a rare opportunity to own significant space and land at exceptional value. Sold as-is. The seller is motivated. It won't last at this price. Bring your offer
USD 899,900
255 Weeping Willow Way
View photo
House · for sale
USD 379,900
USD 189/sq.ft
255 Weeping Willow Way
Stoney Brook Plantation
· 2,002 sq.ft · 3 Bedrooms · 2 Baths · House
· Garden · Fireplace · Equipped kitchen
Stoney Brook Plantation · 2,002 sq.ft · 3 Bedrooms · 2 Baths · House · Garden · Fireplace · Equipped kitchen
Beautiful brick front ranch situated on a private, fenced one-acre lot with a peaceful wooded setting! This inviting home offers comfortable one-level living with generous room sizes and plenty of natural light. The large family room features a vaulted ceiling and fireplace, while the flexible front room. Perfect for formal dining, office, or play room. Has brand new carpet. The spacious kitchen offers abundant cabinetry and counter space, a large eat-in area and breakfast bar. The large primary suite includes a private bath with soaking tub, separate shower and new LVP flooring. The secondary bath also features new LVP flooring. Outside, enjoy the expansive fenced backyard with plenty of room to relax, garden or play. Conveniently located near Trilith, charming downtown Tyrone and Peachtree City, with easy access to I-85, this home offers a wonderful combination of space, privacy and convenience!
USD 379,900
940 Laurel Brooke Avenue
View photo
House · for sale
USD 899,000
USD 304/sq.ft
940 Laurel Brooke Avenue
Stoney Brook Plantation
· 2,949 sq.ft · 3 Bedrooms · 3 Baths · House
· Office room · Deck · Balcony · Equipped kitchen · Parking · Cellar
Stoney Brook Plantation · 2,949 sq.ft · 3 Bedrooms · 3 Baths · House · Office room · Deck · Balcony · Equipped kitchen · Parking · Cellar
New Construction in the McIntosh School District-Builder Closeout Pricing! Discover beautifully designed new construction in Laurel Brooke, one of Peachtree City's most exciting communities, just minutes from Lake Peachtree. Featuring 3 bedrooms, 3 full bathrooms, 2 half bathrooms, and hardwood floors throughout, this home offers spacious living across multiple levels, inviting outdoor spaces, and room to expand. Main Level: Enjoy a primary suite with a spa-inspired bathroom, a spacious living room, kitchen, laundry room, half bathroom, and deck. The oversized kitchen features an island with bar seating and a walk-in pantry. For added convenience, a dumbwaiter connects the garage directly to the pantry and continues to the second level. Second Floor: Two spacious bedrooms, two full bathrooms, and a walkout balcony accessible from the hallway. Third Floor: A large bonus room provides flexible space for a media room, home office, or playroom. Partially Finished Basement: Multiple closets
USD 899,000
307 Longer Drive
View photo
House · for sale
USD 718,000
USD 154/sq.ft
307 Longer Drive
Stoney Brook Plantation
· 4,650 sq.ft · 5 Bedrooms · 3 Baths · House
· Office room · Cellar · Parking
Stoney Brook Plantation · 4,650 sq.ft · 5 Bedrooms · 3 Baths · House · Office room · Cellar · Parking
Big house. Big lot. Big opportunity in peachtree city! Offering approximately 4,653 square feet, 5 bedrooms with an easy 6th-bedroom option, and a full one-acre lot, this spacious Golfview home offers incredible flexibility for buyers who need room to spread out. The floor plan is especially well suited for multi-generational living, with a daylight basement featuring its own exterior entrance and separate parking pad. This versatile space offers tremendous potential for extended family, guests, older children, a home office, recreation area or additional private living space. A highly desirable feature is the primary suite located on the main level. The ensuite bathroom is currently gutted and ready for renovation, giving the next owner the opportunity to create a completely customized retreat from the ground up. Seller is willing to consider a remodeling allowance with an acceptable offer, making this an especially attractive opportunity for a buyer with vision! Upstairs, the home co
USD 718,000
Devonshire Pl
View photo
House · for sale
Request Details
Updated
Devonshire Pl
Stoney Brook Plantation
· 3,229 sq.ft · 4 Bedrooms · 5 Baths · House
Stoney Brook Plantation · 3,229 sq.ft · 4 Bedrooms · 5 Baths · House
This home is in preforeclosure, which means the homeowner is in default (missed payments). Therefore, there could be an opportunity to strike a great deal with the owner and the bank
Request Details
Nelms Rd
View photo
House · for sale
Request Details
Updated
Nelms Rd
Stoney Brook Plantation
· 2,325 sq.ft · House
Stoney Brook Plantation · 2,325 sq.ft · House
This home is in preforeclosure, which means the homeowner is in default (missed payments). Therefore, there could be an opportunity to strike a great deal with the owner and the bank
Request Details

Get email alerts

Don't miss out: be the first to know about new properties

The alert was correctly created

On subscribing you accept the conditions of use and the privacy policy
Alert
Receive new ads in your inbox
Save this search
Receive alerts for new listings

We'll send you an email when we have new properties for: "Houses for sale in Stoney Brook Plantation"

The alert was correctly created

Smiths Crossroads, Peachtree City-Tyrone CCD Fayette County Georgia
Fayette Villa Estates
Get email alerts and be the first to see new listings
Required field
On subscribing I accept the terms of the privacy policy
Perfect! You'll soon start receiving new listings via email
Alert
Receive an email when we have new ads for Houses for sale in Stoney Brook Plantation
Save this search
Filters

Bedrooms

Size (sq.ft)

sq.ft
sq.ft

Price

USD
USD

Property type

Bathrooms

Clear all filters
Receive notifications when new entries are published.