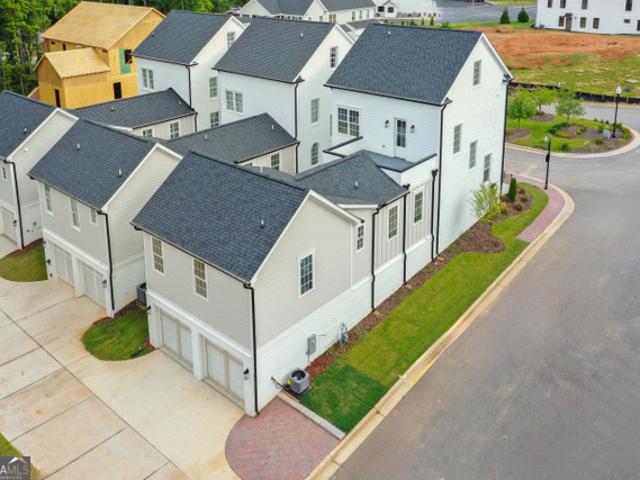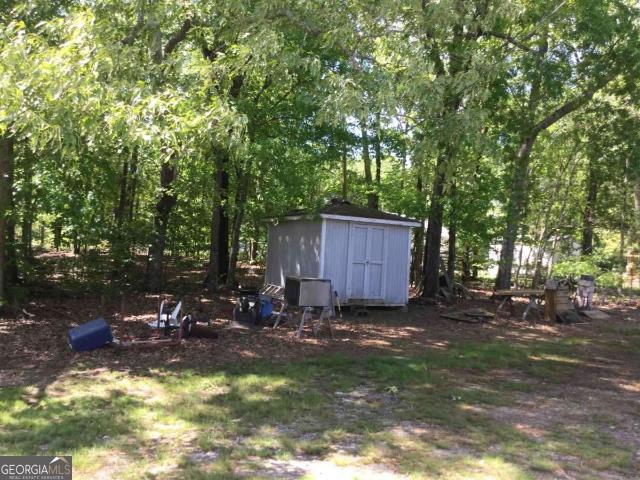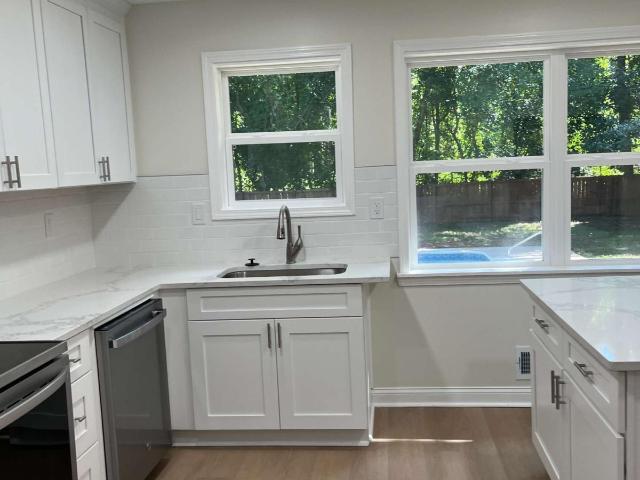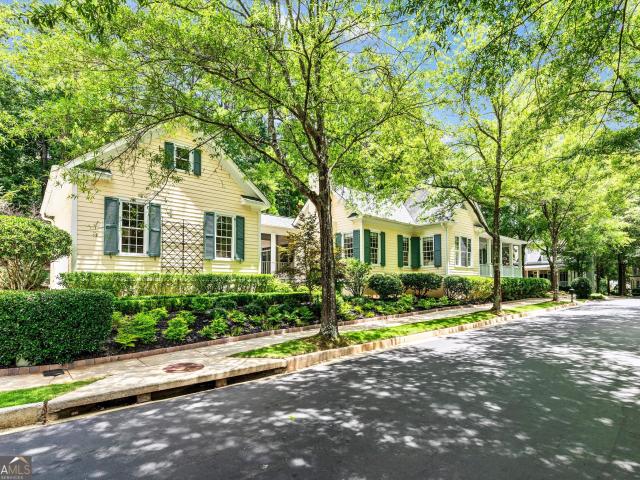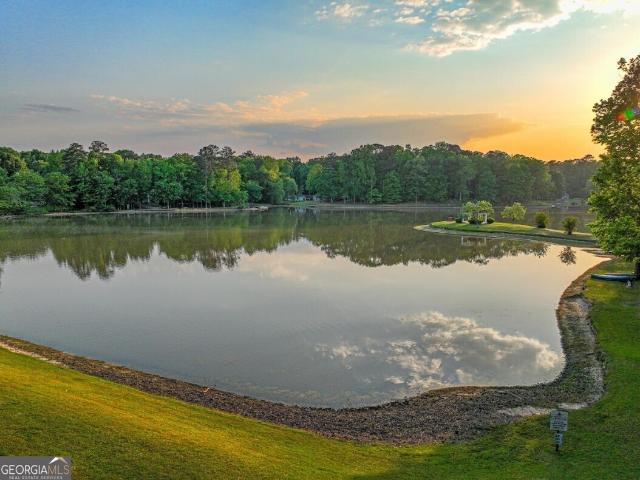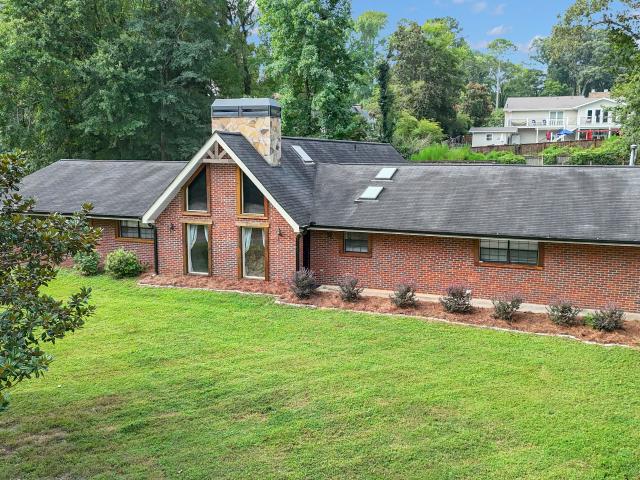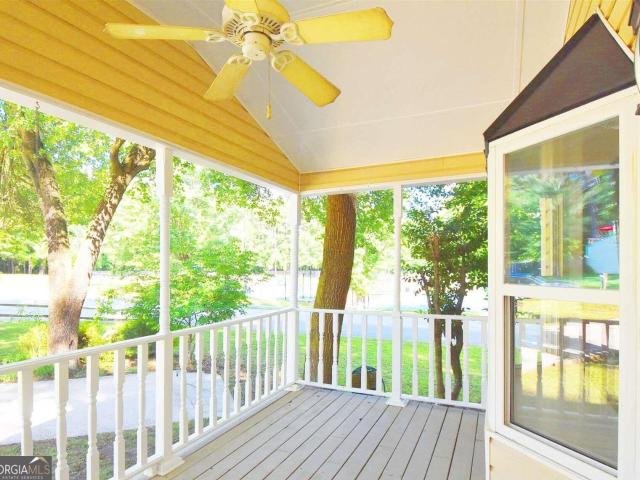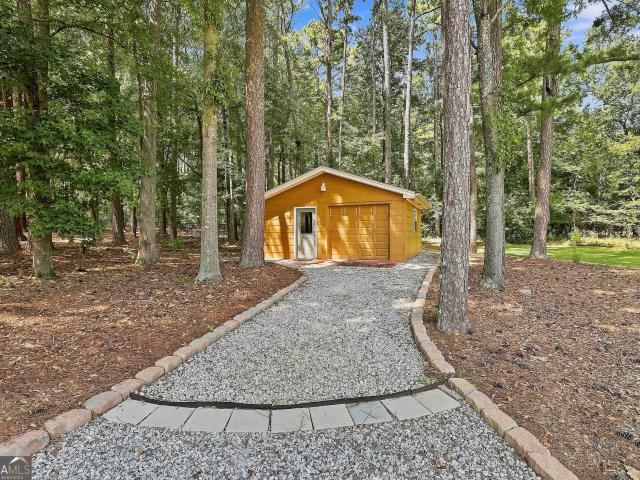
480 houses for sale in Fayette Villa Estates

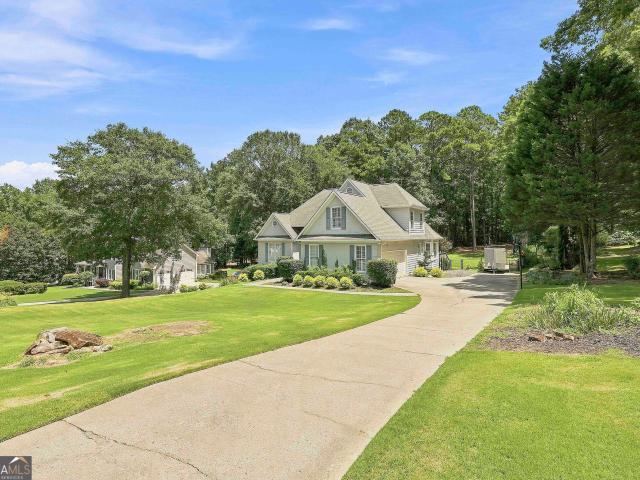
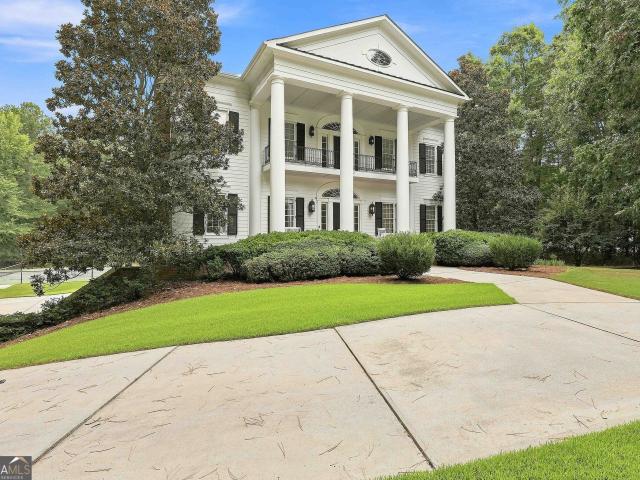
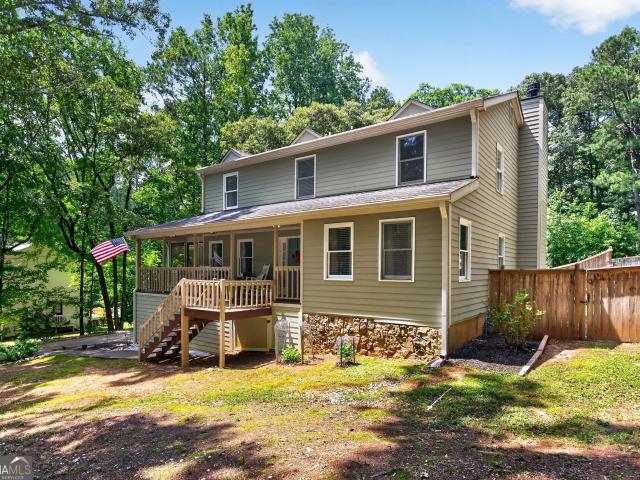
1003 Mickleton Lane
View photo
House · for sale
USD 1,475,000
USD 300/sq.ft
1003 Mickleton Lane
Fayette Villa Estates
· 4,908 sq.ft · 4 Bedrooms · 3 Baths · House
· Terrace · Deck · Fireplace · Equipped kitchen
Fayette Villa Estates · 4,908 sq.ft · 4 Bedrooms · 3 Baths · House · Terrace · Deck · Fireplace · Equipped kitchen
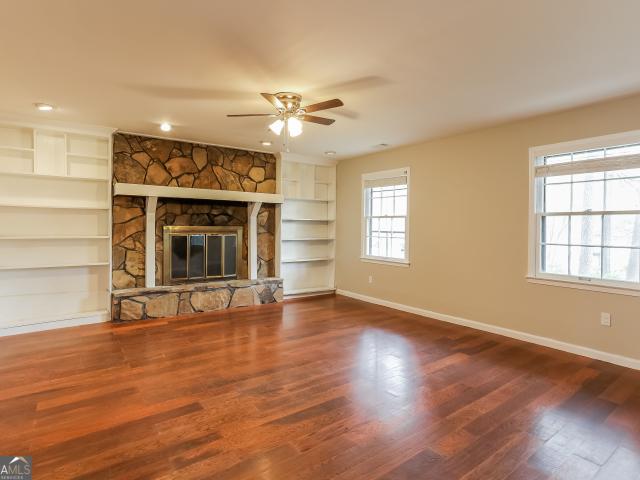
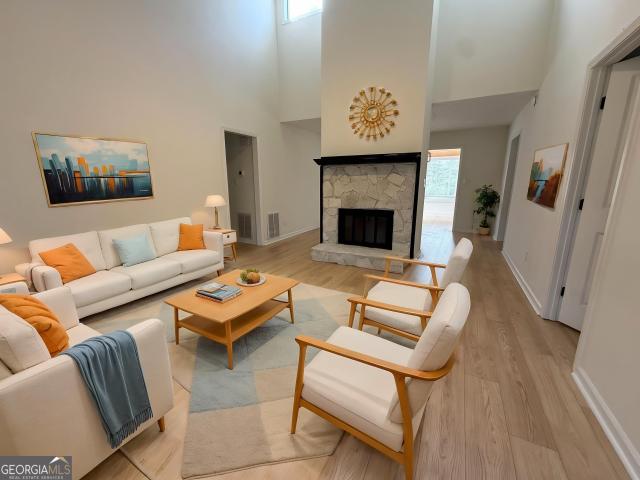
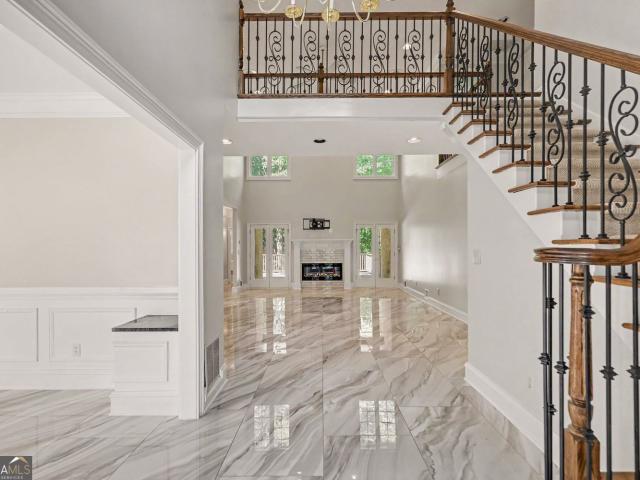
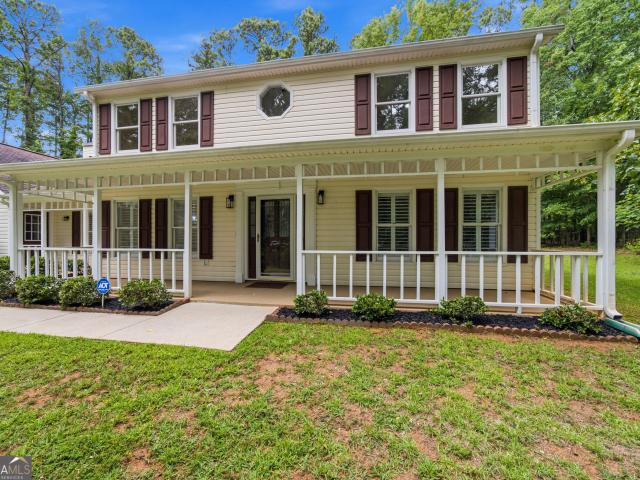
Breathtaking views of Lake Kedron! This 4-sided brick ranch home with a finished terrace level has it all! Main floor has soaring ceilings in the foyer, dining room & great room with built in bookshelves surrounding the fireplace. The walls of windows along the kitchen, great room and owner's suite maximize the view of Lake Kedron. This property backs up to land owned by the HOA which allows lake access and privacy. The updated kitchen has a grand island with a warming drawer & microwave. Premium appliances include a Wolf gas range with filtered pot filler, Bosch dishwasher & sleek flush-mounted built-in Jenn Air refrigerator. A beverage station features a clear ice maker and wine captain. Soft close cabinetry with under-cabinet lighting. The primary suite has an inviting sitting area with access to the back deck to enjoy the serene lake views. The primary bath has been luxuriously updated with heated floors, custom floating vanities paired with designer mirrors with built in defoggers
USD 1,475,000
512 Golf View Drive
View photo
House · for sale
USD 949,000
USD 254/sq.ft
512 Golf View Drive
Fayette Villa Estates
· 3,735 sq.ft · 5 Bedrooms · 3 Baths · House
· Fireplace · Equipped kitchen · Cellar
Fayette Villa Estates · 3,735 sq.ft · 5 Bedrooms · 3 Baths · House · Fireplace · Equipped kitchen · Cellar
Once-in-a-Lifetime Opportunity! Ranch Home on Basement on Golf Course! Discover this sprawling ranch home on a daylight basement, perfectly positioned on sought-after Golfview Drive with breathtaking views of the 7th green of the Homestead course on Flat Creek Golf Course. Offering 5 bedrooms, 3 full bathrooms, and timeless Mid-Century Modern architecture, this one-of-a-kind home combines character, space, and an unbeatable location. A courtyard entrance welcomes you to impressive double-door entry into the foyer and expansive great room, where soaring vaulted and beamed ceilings, a striking linear brick fireplace, and walls of windows create an unforgettable first impression. The adjoining sunroom captures spectacular golf course views, making it the perfect place to relax or entertain. Behind the fireplace, you'll find a spacious bright dining room that flows into the kitchen and breakfast area, complete with two pantries for abundant storage. The main level also features two seconda
USD 949,000
1235 Hayes Square
View photo
House · for sale
USD 774,000
USD 323/sq.ft
1235 Hayes Square
Fayette Villa Estates
· 2,390 sq.ft · 3 Bedrooms · 3 Baths · House
· Equipped kitchen
Fayette Villa Estates · 2,390 sq.ft · 3 Bedrooms · 3 Baths · House · Equipped kitchen
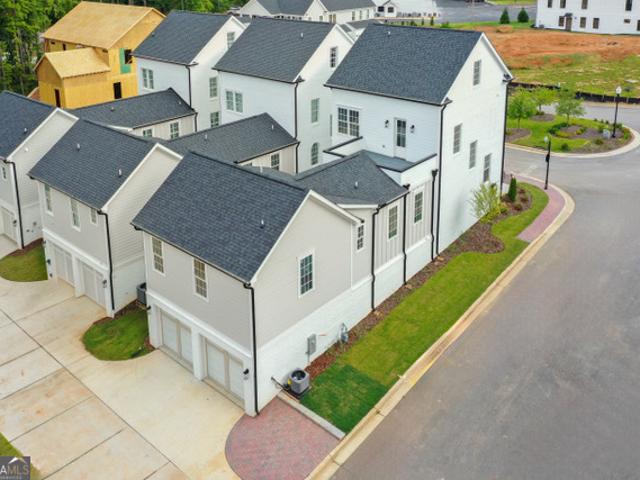
Builder is giving $20,000 towards closing cost which could include a 2-1 Interest Rate Buy Down. Almost new construction in the McIntosh School district (2023). Welcome to Peachtree City's newest upscale mixed-use community, Laurel Brooke. This almost new custom home perfectly blends modern luxury and timeless Southern charm, all in the McIntosh school district. Custom built by award-winning Redwood Builders, this home features exceptional quality and a long list of upgrades. Gorgeous hardwood floors throughout the entire house. The main level features an open chef's kitchen with custom cabinetry, soft-close doors and drawers, quartz countertops, upgraded appliances, and a huge gathering island, all overlooking the living and dining rooms. All bedrooms are upstairs. Upstairs are three bedrooms and three baths, and an open loft is perfect for the needed flex space. Retreat to the primary suite with a spa-like bathroom featuring a luxurious soaking tub, glass walk-in shower, and dual van
USD 774,000
940 Laurel Brooke Avenue
View photo
House · for sale
USD 995,000
USD 280/sq.ft
New
940 Laurel Brooke Avenue
Fayette Villa Estates
· 3,552 sq.ft · 3 Bedrooms · 3 Baths · House
· Office room · Deck · Balcony · Equipped kitchen · Parking · Cellar
Fayette Villa Estates · 3,552 sq.ft · 3 Bedrooms · 3 Baths · House · Office room · Deck · Balcony · Equipped kitchen · Parking · Cellar
Seller is offering $25,000 towards buyer's closing cost; That can include a 2/1 Interest Rate Buy Down. Exquisite Newly Built Home in Laurel Brooke. Peachtree City's Newest and Most Exciting Community! Situated in the McIntosh school district, minutes to Lake Peachtree. 3 bdrms, 3 full baths, 2 half baths, 2 bonus rooms, finished basement, walk out balcony. Here are the details: Main Level Living: The primary suite on the main floor, offering a spa-inspired bathroom designed for ultimate relaxation. Kitchen, Livingroom, laundry room, half bath and deck. Kitchen: Oversized kitchen features walk in pantry with a dumbwaiter from garage directly to pantry (& up to 2nd level), island/bar for convenience. Second Floor: Two spacious bedrooms and two full bathrooms and a walk out deck off the hallway. Third Floor: A large bonus room offers endless possibilities-perfect for a media room, home office, or playroom. Basement: Bonus room/rec room, multiple closets, half bath and oversized garage. H
USD 995,000
1623 Highway 54 W, Fayetteville, US, GA
View photo
House · for sale
USD 850,000
1623 Highway 54 W, Fayetteville, US, GA
Fayette Villa Estates
· 3 Bedrooms · 2 Baths · House
· Gym
Fayette Villa Estates · 3 Bedrooms · 2 Baths · House · Gym
GREAT OPPORTUNITY for your future business venture can be found in this 4.9 acre tract of land situated between Peachtree City and Fayetteville. Adjacent to this property is the new'Gym Sports Academy'; a 22000 sq. Ft. facility on almost 9 acres. This opportunity is in the fast growing Highway 54 corridor, offering several new businesses, Piedmont of Fayette Hospital, medical facilities, shopping & dining areas; plus less than 2 miles to Trilith/Pinewood; the NEW Data Center Complex @ Tyrone Rd. Hwy 54 West; upcoming u. S. Soccer Training Complex and MUCH MORE! Featured on this property is a solid 4-sided brick ranch that is well-kept and numerous outbuildings, barns, sheds, etc. The land is fairly level, some woods and some open. Currently the property is zoned agricultural/residential; but target is light commercial. Office/Institutional, etc. Adjacent property is a large new gym other properties are targeted for Medical/Professional use. For contract purposes submit all offers in ON
USD 850,000
108 Tuliptree Terrace
View photo
House · for sale
USD 485,000
USD 185/sq.ft
108 Tuliptree Terrace
Fayette Villa Estates
· 2,616 sq.ft · 5 Bedrooms · 3 Baths · House
· Terrace · Fireplace · Equipped kitchen · Cellar
Fayette Villa Estates · 2,616 sq.ft · 5 Bedrooms · 3 Baths · House · Terrace · Fireplace · Equipped kitchen · Cellar
Spacious 5 bedroom 3.5 BATH Multi-Level Home Across from Huddleston Pond in the Heart of Peachtree City Welcome to this beautifully updated multi-level home ideally situated on a quiet cul-de-sac in central Peachtree City, directly across from picturesque Huddleston Pond. Offering abundant living space, thoughtful updates, and a highly desirable location, this home is perfect for families of all sizes. The main level features a bright and functional layout with a spacious living room, dining room, and kitchen, creating an ideal setting for everyday living and entertaining. Upstairs, you'll find 4 generously sized bedrooms and 2 full bathrooms, including a comfortable primary suite. The lower level offers an inviting family room with fireplace and convenient half bath, providing the perfect space for relaxing, movie nights, or gathering with friends. The finished basement expands the home's flexibility with a private bedroom and full bathroom, making it ideal for guests, extended family
USD 485,000
140 Scott Boulevard
View photo
House · for sale
USD 555,000
USD 207/sq.ft
140 Scott Boulevard
Fayette Villa Estates
· 2,669 sq.ft · 3 Bedrooms · 2 Baths · House
· Gym · Equipped kitchen · Parking · Cellar
Fayette Villa Estates · 2,669 sq.ft · 3 Bedrooms · 2 Baths · House · Gym · Equipped kitchen · Parking · Cellar
Nestled well back from the road for exceptional privacy and tranquility, this beautifully maintained traditional ranch offers comfort, flexibility, and natural beauty in a peaceful setting. Featuring 3 bedrooms, 2.5 baths, and a partially finished basement, the home provides versatile living space designed for everyday life and entertaining. The home has an architectural roof. The basement includes a finished bonus room ideal for a 4th bedroom, office, gym, or playroom, plus an additional partially finished room ready for expansion. A workshop area, abundant storage, and a garage door access to the fenced pet area add convenience and function. The oversized garage has been freshly painted and includes a storage niche. Inside, you'll find an upgraded kitchen, updated primary bath, and modern lighting throughout. A formal dining room plus a spacious kitchen dining area offer excellent options for meals and gatherings. The inviting great room features vaulted ceilings, a ceiling fan, and
USD 555,000
324 Chimney Sweep Circle
View photo
House · for sale
USD 985,000
USD 293/sq.ft
324 Chimney Sweep Circle
Fayette Villa Estates
· 3,358 sq.ft · 4 Bedrooms · 3 Baths · House
· Garden · Fireplace · Equipped kitchen · Swimming pool · Parking
Fayette Villa Estates · 3,358 sq.ft · 4 Bedrooms · 3 Baths · House · Garden · Fireplace · Equipped kitchen · Swimming pool · Parking
Picture warm summer evenings by the saltwater pool. Picture flames dancing in the new stone fireplace, and a movie playing on the porch's built-in projector screen in the beautiful walk-out covered porch. All as the sun sets over your expansive and very private backyard oasis. This is everyday life at 324 Chimney Sweep Circle, a completely transformed home in the coveted and exclusive Smokerise Subdivision, zoned for the highly rated McIntosh School District. This home has undergone a complete renovation in the past year, including new landscaping, a brand new 30-year Owens Corning roof, a brand new reinforced-concrete driveway and parking area (set to industry leading 4000 psi standards), new granite countertops in every bathroom, all-new cabinet hardware, new carpet throughout the entire house, Kitchen Aid top-of-the-line stainless steel appliances including new (June 2026) refrigerator and dishwasher, total house repaint for every wall and cabinet in attractive neutral colors (inclu
USD 985,000
105 Flat Creek Court
View photo
House · for sale
USD 480,000
USD 151/sq.ft
105 Flat Creek Court
Fayette Villa Estates
· 3,175 sq.ft · 6 Bedrooms · 3 Baths · House
· Deck · Equipped kitchen · Cellar
Fayette Villa Estates · 3,175 sq.ft · 6 Bedrooms · 3 Baths · House · Deck · Equipped kitchen · Cellar
Over 3000 square feet! Over 2.5 acres! Finished basement. Hardwood. Lvp. 6 bedrooms over 3 bathrooms. 2 living rooms. Eat in kitchen. Large deck. Corner lot. Priced to sale, thousands under market. Hurry up and Come get your on sale Palace while it's here!
USD 480,000
125 North Cove Drive
View photo
House · for sale
USD 1,150,000
USD 429/sq.ft
New
125 North Cove Drive
Fayette Villa Estates
· 2,680 sq.ft · 3 Bedrooms · 2 Baths · House
· Fireplace · Equipped kitchen
Fayette Villa Estates · 2,680 sq.ft · 3 Bedrooms · 2 Baths · House · Fireplace · Equipped kitchen
Beautiful home in north cove. Peachtree city's most sought after address! This lovely home on a large parkside estate lot, has been totally renovated and is move in ready! Ideally situated in North Cove, recalling a sense of historic Savannah charm, the tree canopied streets with sidewalks, illuminated by open flame gas lanterns, will embrace you upon arrival! Fronting on one of the manicured neighborhood parks, the expansive wrap around front porch is the perfect spot to enjoy an afternoon cocktail and greet your neighbors! This well-designed home is ideal for the gourmet entertainer. Open, updated kitchen has a large u-shaped center island and bar seating, quartz counters, new backsplash, stainless steel appliances including a 5 burner gas cooktop plus wall oven, refrigerator, dishwasher, and new stainless steel sink! The kitchen is open to the vaulted, light filled family room with fireplace and large breakfast area. From the kitchen, there is a butler's pantry/serving area that lea
USD 1,150,000
101 Hamilton Road
View photo
House · for sale
USD 390,000
USD 208/sq.ft
101 Hamilton Road
Fayette Villa Estates
· 1,873 sq.ft · 4 Bedrooms · 2 Baths · House
· Garden · Equipped kitchen · Swimming pool · Cellar
Fayette Villa Estates · 1,873 sq.ft · 4 Bedrooms · 2 Baths · House · Garden · Equipped kitchen · Swimming pool · Cellar
Location! Location! Location! Welcome to this beautifully renovated gem in the heart of Peachtree City! This single family home provides an unbeatable location, directly across from Glenloch Recreation Center, featuring a pool, splash park, soccer fields, skate park, and tennis courts, all just steps from your front door. You are also within walking distance of the Peachtree City Skate Park and the Peachtree City Community Garden. This home has been thoughtfully remodeled with numerous upgrades throughout. The spacious open concept family room flows into a stunning fully updated kitchen featuring recessed lighting, nice sized pantry closet, modern finishes, and a bright breakfast area with serene backyard views. The second level features the primary master suite with a large walk in closet. Generously sized secondary bedrooms provide plenty of space for family or guests. The fully finished basement provides exceptional versatility, complete with an additional master suite, walk in show
USD 390,000
305 Abercorn Square
View photo
House · for sale
USD 1,790,000
USD 425/sq.ft
305 Abercorn Square
Fayette Villa Estates
· 4,209 sq.ft · 5 Bedrooms · 5 Baths · House
Fayette Villa Estates · 4,209 sq.ft · 5 Bedrooms · 5 Baths · House
Welcome to one of the finest homes in North Cove, Peachtree City's most coveted neighborhood. Perfectly positioned on the picturesque Abercorn Square fountain, this extraordinary residence captures the timeless charm of historic Savannah with tree-lined streets, intimate parks, and the warm glow of gas lanterns. Completely reimagined through an extensive renovation, every inch of this remarkable home reflects impeccable craftsmanship, luxurious finishes, and exceptional attention to detail. Designed for both elegant entertaining and comfortable everyday living, the home showcases newly installed hardwood flooring throughout all three levels, finished with premium Rubio Monocoat, rich custom millwork, designer lighting, louvered shutters, bespoke cabinetry, marble countertops, and exquisite marble tilework throughout every bathroom. The stunning main level welcomes you with a gracious dining room just off the foyer before leading into an impressive living space anchored by a gourmet che
USD 1,790,000
200 Hedgewood Court
View photo
House · for sale
USD 619,900
USD 238/sq.ft
200 Hedgewood Court
Fayette Villa Estates
· 2,594 sq.ft · 4 Bedrooms · 3 Baths · House
· Fireplace · Equipped kitchen · Swimming pool
Fayette Villa Estates · 2,594 sq.ft · 4 Bedrooms · 3 Baths · House · Fireplace · Equipped kitchen · Swimming pool
Discover the perfect blend of space, comfort, and versatility in this exceptional 4-bedroom, 3.5-bath home, ideally located in one of Peachtree City's most desirable areas with access to the award-winning McIntosh School District. Situated in a neighborhood with no HOA, this property offers the freedom you've been looking for while being just minutes from everything Peachtree City has to offer-including over 100 miles of golf cart paths connecting shopping, dining, parks, schools, and recreation. The main home features 3 bedrooms and 2.5 baths, New Carpet designed for both everyday living and entertaining. Gather in the spacious family room centered around a classic brick fireplace, host memorable dinners in the formal dining room, and enjoy cooking in the oversized kitchen featuring beautiful cherry cabinetry, abundant storage, and a charming breakfast room complete with a built-in buffet and bay window overlooking the pool. A laundry room and a dedicated exercise room with direct acc
USD 619,900
713 Greenwood Lane
View photo
House · for sale
USD 999,900
USD 160/sq.ft
713 Greenwood Lane
Fayette Villa Estates
· 6,232 sq.ft · 5 Bedrooms · 4 Baths · House
Fayette Villa Estates · 6,232 sq.ft · 5 Bedrooms · 4 Baths · House
Welcome home to 713 Greenwood Lane, a stunning executive estate tucked away on a quiet cul-de-sac in the highly sought-after Kedron Hills community and located in the award-winning McIntosh High School district. Perfectly positioned on a private, level lot backing to mature woods, this exceptional home offers timeless elegance, thoughtful updates, and three finished levels of luxurious living and entertaining space. A circular front drive, side-entry driveway, charming Southern Living front porch, freshly painted exterior, and brand-new roof create unforgettable curb appeal. Step inside the impressive two-story foyer where Palladian windows, a statement chandelier, soaring ceilings, detailed millwork, refinished hardwood floors, and abundant natural light set the tone throughout. Flanking the foyer are elegant formal living and dining rooms featuring plantation shutters and designer finishes. The heart of the home is the dramatic two-story great room, anchored by a stacked stone firepl
USD 999,900
1001 Mickleton Lane
View photo
House · for sale
USD 1,200,000
USD 206/sq.ft
1001 Mickleton Lane
Fayette Villa Estates
· 5,813 sq.ft · 5 Bedrooms · 4 Baths · House
· Equipped kitchen
Fayette Villa Estates · 5,813 sq.ft · 5 Bedrooms · 4 Baths · House · Equipped kitchen
Welcome to 1001 Mickleton Lane, a timeless custom residence where exceptional craftsmanship, elegant design, and everyday luxury come together in the prestigious Stoney Brook community of Peachtree City. Gracefully situated on a beautifully landscaped corner homesite, this remarkable home welcomes you with a striking double entry curved driveway, mature trees, and unforgettable curb appeal. The beautifully appointed chef's kitchen flows effortlessly into the expansive Great Room, elegant formal dining room, and one of the home's most captivating spaces, the light filled Sunroom. Framed by walls of windows overlooking the peaceful, wooded setting, the Sunroom offers a tranquil retreat for morning coffee, afternoon reading, or evening conversations. Together, these spaces create the perfect setting for everyday living and unforgettable entertaining. The executive library is a distinguished retreat featuring rich wood paneling, custom built ins, and timeless craftsmanship, creating an ins
USD 1,200,000
105 Old Plantation Way
View photo
House · for sale
USD 610,000
USD 187/sq.ft
105 Old Plantation Way
Fayette Villa Estates
· 3,261 sq.ft · 4 Bedrooms · 2 Baths · House
· Equipped kitchen · Parking · Lift · Cellar
Fayette Villa Estates · 3,261 sq.ft · 4 Bedrooms · 2 Baths · House · Equipped kitchen · Parking · Lift · Cellar
Welcome to this beautiful Georgian style brick home which welcomes you with timeless curb appeal, a graceful horseshoe driveway, and a 3-car garage tucked neatly behind the house. Inside, you'll find approximately 4023 gross SF. Including 4 spacious bedrooms, 2.5 baths, and a classic layout featuring a kitchen, dining room, parlor, and living room-complete with a charming pocket door that allows you to open or separate the two living spaces as you wish. A walkout basement adds even more room to spread out, entertain, or create the perfect hobby space. Nestled on a treelined corner lot, this home offers privacy and natural beauty while still being just minutes from Peachtree City's miles of golf cart trails-all with lower Fayetteville taxes and no HOA. For added convenience and mobility, the home includes a first to second floor elevator, making everyday living even more accessible. Recent updates bring peace of mind and modern comfort: New carpet & tile (2025). Fresh interior paint (20
USD 610,000
322 Loring Ln, Peachtree City, GA 30269 | MLS #10774
View photo
House · for sale
USD 999,000
USD 200/sq.ft
322 Loring Ln, Peachtree City, GA 30269 | MLS #10774
Fayette Villa Estates
· 4,984 sq.ft · 5 Bedrooms · 4 Baths · House
· Terrace · Equipped kitchen
Fayette Villa Estates · 4,984 sq.ft · 5 Bedrooms · 4 Baths · House · Terrace · Equipped kitchen
Welcome to this beautifully updated home multi generational home built by Huddleston Thompson Homes in the prestigious Kedron Hills neighborhood of Peachtree City. This stunning residence offers 5 spacious bedrooms and 3.5 baths, perfectly blending modern upgrades with timeless elegance. From the moment you enter, you'll notice the attention to detail-gleaming floors with an open-concept layout ideal for both everyday living and entertaining. The updated kitchen features stylish cabinetry with lots of storage, high-end appliances, gas cook top with vented hood and ample counter space, flowing seamlessly into the breakfast area and inviting family room filled with natural light. The primary suite on main provides a relaxing retreat with a beautifully renovated ensuite bath with heated floors and heated towel rack and huge custom closet. Three spacious bedrooms and bath upstairs with an additional huge walk-in closet perfect for storing holiday decorations. Finished Terrace level is perf
USD 999,000
110 Clydesdale Road
View photo
House · for sale
USD 349,900
USD 285/sq.ft
110 Clydesdale Road
Fayette Villa Estates
· 1,227 sq.ft · 3 Bedrooms · 2 Baths · House
· Garden · Equipped kitchen · Swimming pool
Fayette Villa Estates · 1,227 sq.ft · 3 Bedrooms · 2 Baths · House · Garden · Equipped kitchen · Swimming pool
Nestled in the heart of Peachtree City, this beautifully renovated 3 bedroom, 2 bath ranch offers unbeatable convenience and modern comfort just steps from the Glenloch soccer fields, pool, splash pad, and playgrounds. Recently updated throughout, the home features quartz countertops, new flooring, fresh paint, new fixtures, new appliances, a new roof (only 3 years old), a new furnace, and a new Wi-Fi thermostat. The bright, open layout feels fresh and move-in ready. All appliances remain. Including the kitchen refrigerator, washer, and dryer. The fully fenced private backyard adds peace of mind and easy living. Perfectly positioned in central Peachtree City, you're minutes from shopping, dining, grocery stores, top-rated schools, and parks. This location truly offers quick golf cart access to everything PTC offers. The seller has successfully operated the home as a profitable Airbnb for the past two years and is willing to sell it unfurnished or fully furnished (for an additional pric
USD 349,900
285 Pendleton Trail
View photo
House · for sale
USD 490,000
USD 197/sq.ft
285 Pendleton Trail
Fayette Villa Estates
· 2,486 sq.ft · 3 Bedrooms · 2 Baths · House
· Fireplace · Equipped kitchen
Fayette Villa Estates · 2,486 sq.ft · 3 Bedrooms · 2 Baths · House · Fireplace · Equipped kitchen
Be sure to ask about our LENDER-PAID 1-0 BUYDOWN option! Enjoy an interest rate that is 1% lower during your first year. *.*AGENTS: During showings, please use shoe covers provided, or remove shoes before stepping on carpet. Thanks! *. A bright, move-in ready home with space to live, grow, and expand. Tucked within a desirable Fayette County community, 285 Pendleton Trail offers the perfect balance of comfort, functionality, and lifestyle in a setting that feels both connected and private. Inside, natural light fills the home, enhancing a semi-open layout designed for both everyday living and effortless entertaining. The kitchen is the centerpiece, featuring GRANITE COUNTERTOPS, STAINLESS STEEL APPLIANCES, and a spacious ISLAND that flows seamlessly into the main living area. A FIREPLACE anchors the space, creating a warm and inviting atmosphere to gather and unwind. Upstairs, all bedrooms are thoughtfully positioned for privacy, including a spacious primary suite that serves as a quie
USD 490,000
214 Morgans Turn
View photo
House · for sale
USD 415,000
USD 313/sq.ft
214 Morgans Turn
Fayette Villa Estates
· 1,324 sq.ft · 3 Bedrooms · 2 Baths · House
· Equipped kitchen
Fayette Villa Estates · 1,324 sq.ft · 3 Bedrooms · 2 Baths · House · Equipped kitchen
Movein ready and beautifully updated, this fully renovated home sits in a highly desirable school district. Every detail has been refreshed, creating a bright, modern space with comfort and convenience throughout. The kitchen features stainless steel appliances, quartz countertops, and clean contemporary finishes. Both bathrooms have been completely renovated with custom tile showers and sleek glass doors. The hallway bath includes a rollin, ADAfriendly shower design that offers added accessibility without sacrificing style. With thoughtful upgrades, quality materials, and a location that's hard to beat, this home is an exceptional find
USD 415,000
1150 Blair Lane
View photo
House · for sale
USD 949,000
USD 368/sq.ft
1150 Blair Lane
Fayette Villa Estates
· 2,573 sq.ft · 3 Bedrooms · 3 Baths · House
· Office room · Equipped kitchen · Parking
Fayette Villa Estates · 2,573 sq.ft · 3 Bedrooms · 3 Baths · House · Office room · Equipped kitchen · Parking
Offering $20,000 in closing cost which can include a 2-1 Interest Rate Buy Down. McIntosh School District; Almost New (2023); Built by a builder as his personal home-offers exceptional craftsmanship and thoughtful details throughout all in the McIntosh School District. The home features 3 bedrooms, 3.5 bathrooms, a dedicated office or loft, a whole-house generator, and a two-car garage plus golf cart garage. The primary suite is conveniently located on the main level, complete with a spa-like bath featuring heated tile floors. Upstairs, you'll find two additional bedrooms and two full bathrooms, along with a vaulted loft-perfect for a home office or flex space. The chef's kitchen is beautifully appointed with double ovens, a gas cooktop, a cabinet-depth refrigerator and cabinets to the ceiling. The beverage station offers additional countertop space, a nugget ice machine, an under-counter wine cooler, and beautiful shelving ready for your personal touch. Three porches provide multiple
USD 949,000
820 Spooner Ridge
View photo
House · for sale
USD 799,900
USD 256/sq.ft
820 Spooner Ridge
Fayette Villa Estates
· 3,122 sq.ft · 6 Bedrooms · 3 Baths · House
· Patio · Swimming pool · Cellar
Fayette Villa Estates · 3,122 sq.ft · 6 Bedrooms · 3 Baths · House · Patio · Swimming pool · Cellar
Exceptional home with built in heated saltwater pool and gazebo covered hot tub. Features include 6 bedrooms, 3 1/2 bathrooms, screened in covered patio and finished walk out basement. Home has been updated and maintained by original owner. New windows with transferable warranty, thermal insulation in attic and whole house air purification are just a few of the many upgrades. Move in ready
USD 799,900
315 Cedar Lane
View photo
House · for sale
USD 499,000
USD 206/sq.ft
315 Cedar Lane
Fayette Villa Estates
· 2,422 sq.ft · 4 Bedrooms · 2 Baths · House
· Garden · Fireplace · Equipped kitchen · Swimming pool · Cellar
Fayette Villa Estates · 2,422 sq.ft · 4 Bedrooms · 2 Baths · House · Garden · Fireplace · Equipped kitchen · Swimming pool · Cellar
Welcome to The Landings Subdivision which offers direct golf-cart access to Peachtree City! This two-story traditional home features 4 bedrooms, 2.5 bathrooms, approximately 2,500sqft of finished living space, and a FULL unfinished basement with a SALTWATER POOL! The main level offers a spacious and functional floor plan highlighted by a renovated kitchen that flows seamlessly into a bright breakfast nook and adjoining fireside sitting area. The kitchen is equipped for either an electric or gas range, offering flexibility for future updates. The inviting sitting area features a completely rebuilt brick fireplace with a gas starter and blower, complemented by new hard-surface flooring. Additional main-level spaces include a formal dining room, living room, half bath, laundry room, and a two-story foyer. Be sure to check out the wrap-around front porch with a screened-in section overlooking the yard. Upstairs, the primary suite features an en-suite bathroom with an updated walk-in shower
USD 499,000
175 Old Mill Point
View photo
House · for sale
USD 475,000
USD 219/sq.ft
175 Old Mill Point
Fayette Villa Estates
· 2,164 sq.ft · 4 Bedrooms · 3 Baths · House
· Fireplace · Equipped kitchen · Parking
Fayette Villa Estates · 2,164 sq.ft · 4 Bedrooms · 3 Baths · House · Fireplace · Equipped kitchen · Parking
Welcome to this refreshed 4-bedroom, 3-bathroom home nestled on a tree-lined lot in sought-after Fayetteville. This charming, spacious, move-in ready home features fresh paint and new flooring throughout, brand-new countertops, and updated light and plumbing fixtures. The main level offers a welcoming foyer, formal living room, dining area, and a bright breakfast nook off the kitchen. The cozy family room with a fireplace is perfect for gathering, while a first-floor bedroom and full bath provide added flexibility. Upstairs, the primary suite, two additional bedrooms, and a conveniently located laundry room complete the layout. Lastly, enjoy a sweeping covered front porch, freshly manicured landscaping, and an attached 2-car garage. Schedule a showing today!
USD 475,000
1623 Highway 54, Fayetteville, GA 30214 | MLS #10662
View photo
House · for sale
USD 850,000
USD 529/sq.ft
1623 Highway 54, Fayetteville, GA 30214 | MLS #10662
Fayette Villa Estates
· 1,604 sq.ft · 3 Bedrooms · 2 Baths · House
· Gym
Fayette Villa Estates · 1,604 sq.ft · 3 Bedrooms · 2 Baths · House · Gym
GREAT OPPORTUNITY for your future business venture can be found in this 4.9 acre tract of land situated between Peachtree City and Fayetteville. Adjacent to this property is the new 'Gym Sports Academy'; a 22000 sq. Ft. facility on almost 9 acres. This opportunity is in the fast growing Highway 54 corridor, offering several new businesses, Piedmont of Fayette Hospital, medical facilities, shopping & dining areas; plus less than 2 miles to Trilithu002FPinewood; the NEW Data Center Complex @ Tyrone Rd. Hwy 54 West; upcoming u. S. Soccer Training Complex and MUCH MORE! Featured on this property is a solid 4-sided brick ranch that is well-kept and numerous outbuildings, barns, sheds, etc. The land is fairly level, some woods and some open. Currently the property is zoned agriculturalu002Fresidential; but target is light commercial. Officeu002FInstitutional, etc. Adjacent property is a large new gym other properties are targeted for Medicalu002FProfessional use. For contract purposes submit
USD 850,000

Get email alerts

Don't miss out: be the first to know about new properties

The alert was correctly created

On subscribing you accept the conditions of use and the privacy policy
Alert
Receive new ads in your inbox
Save this search
Receive alerts for new listings

We'll send you an email when we have new properties for: "Houses for sale in Fayette Villa Estates"

The alert was correctly created

Smiths Crossroads, Peachtree City-Tyrone CCD Fayette County Georgia
Bridger Point, Peachtree City-Tyrone CCD Fayette County Georgia
Get email alerts and be the first to see new listings
Required field
On subscribing I accept the terms of the privacy policy
Perfect! You'll soon start receiving new listings via email
Alert
Receive an email when we have new ads for Houses for sale in Fayette Villa Estates
Save this search
Filters

Bedrooms

Size (sq.ft)

sq.ft
sq.ft

Price

USD
USD

Property type

Bathrooms

Clear all filters
Receive notifications when new entries are published.