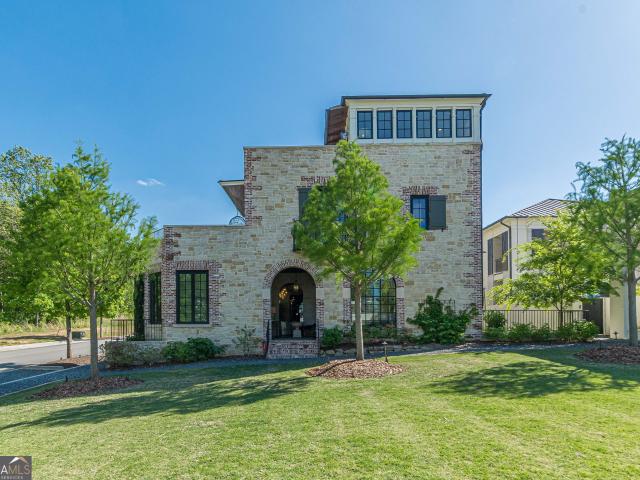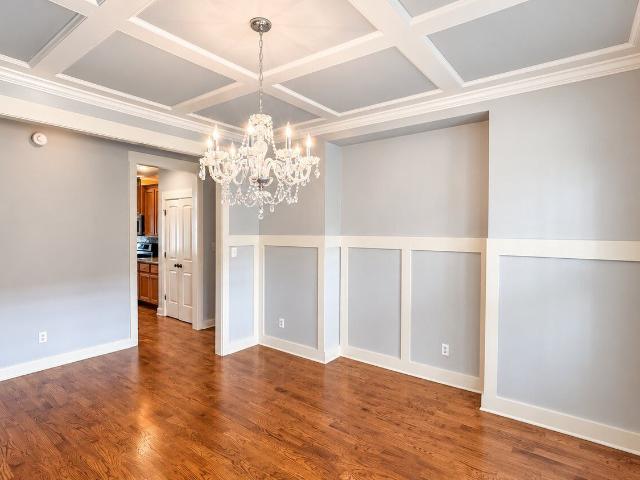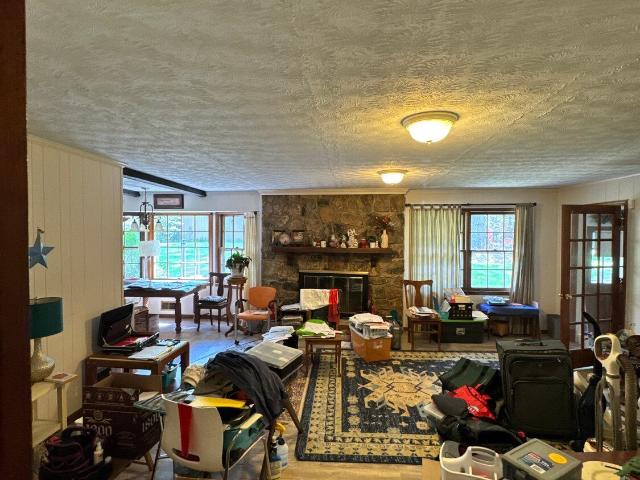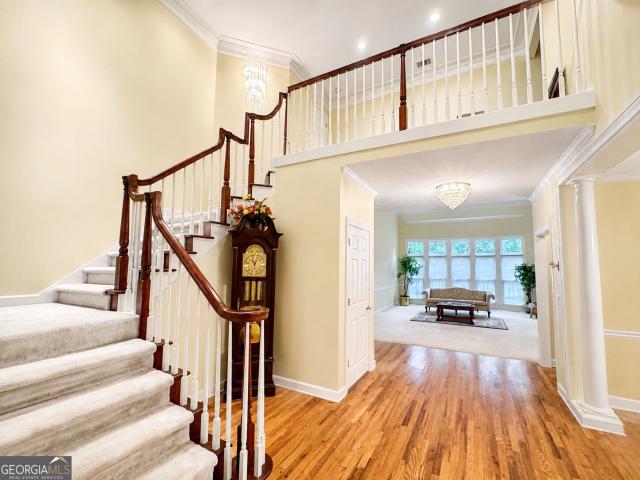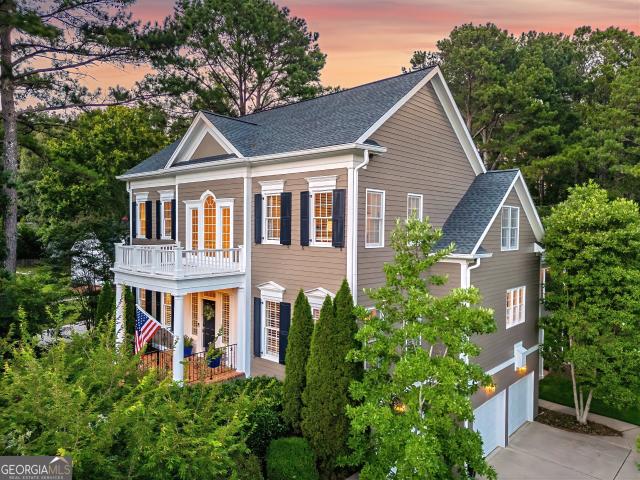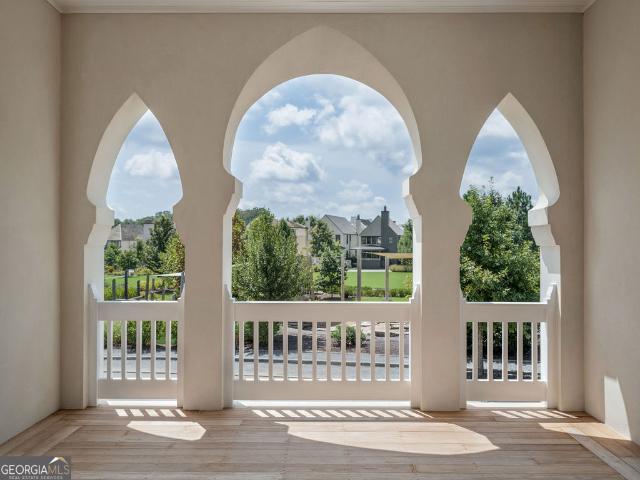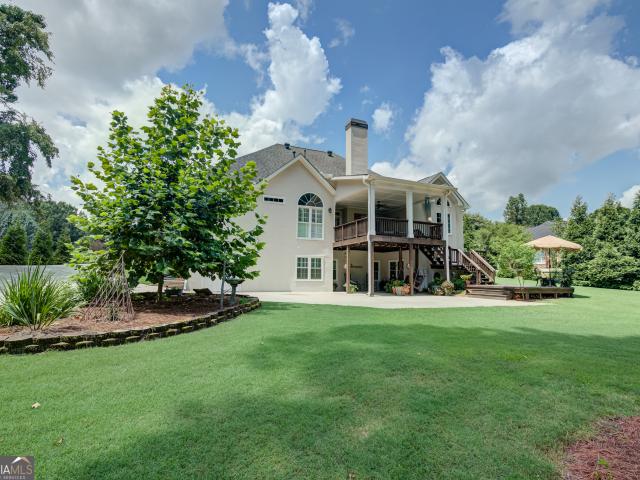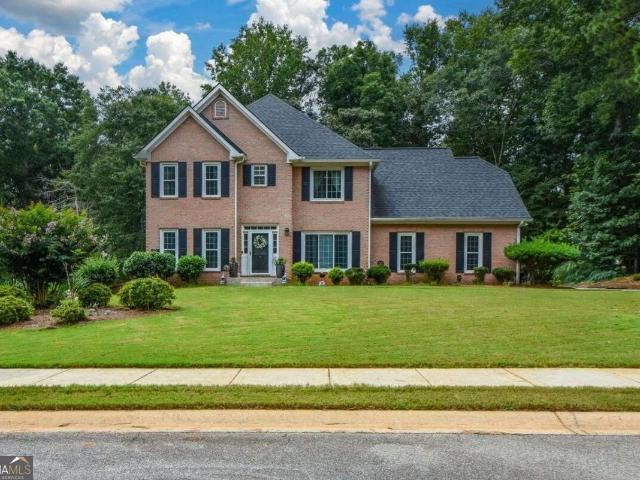
492 houses for sale in Fayette Villa Estates

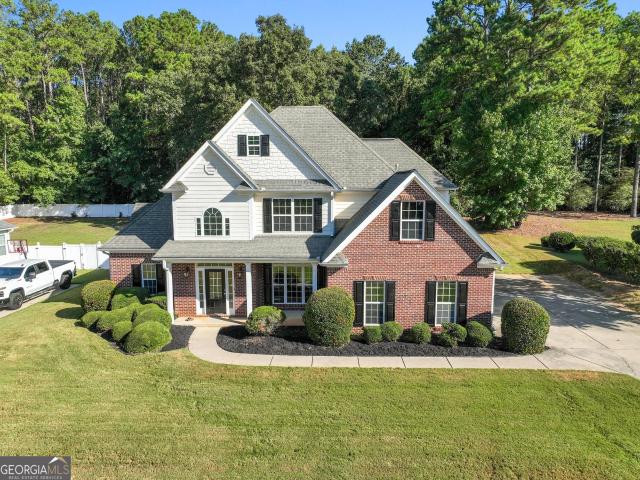
137 Kenmare Row
View photo
House · for sale
USD 769,000
USD 231/sq.ft
137 Kenmare Row
Fayette Villa Estates
· 3,326 sq.ft · 4 Bedrooms · 3 Baths · House
· Garden · Fireplace · Equipped kitchen
Fayette Villa Estates · 3,326 sq.ft · 4 Bedrooms · 3 Baths · House · Garden · Fireplace · Equipped kitchen
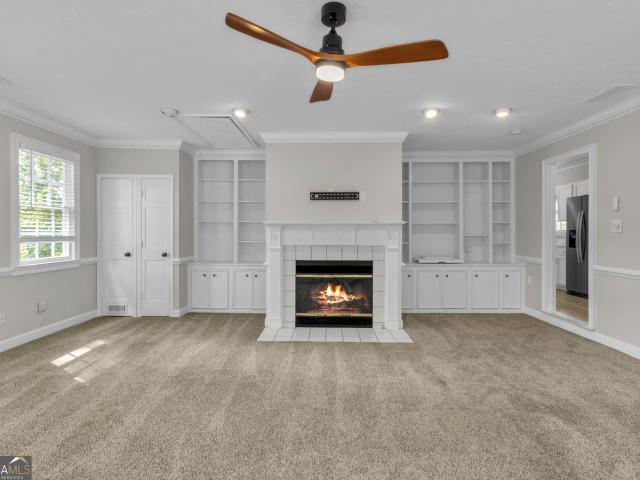
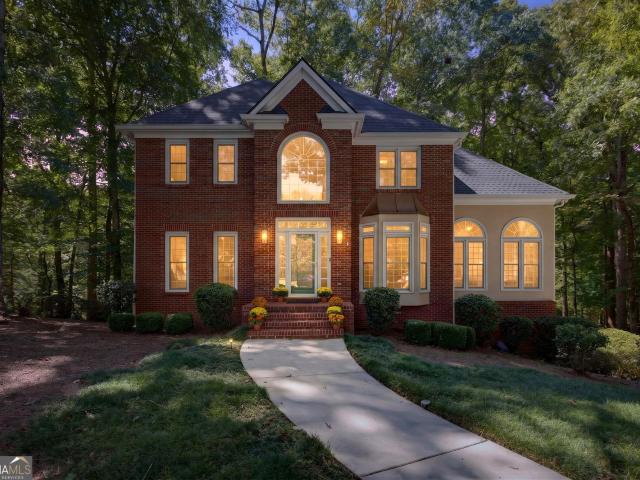
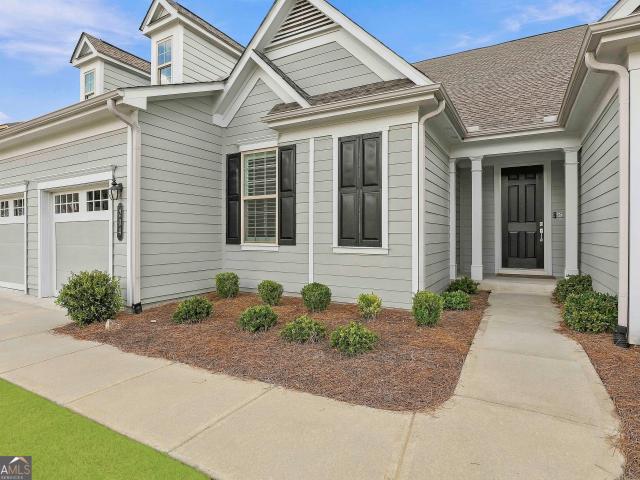
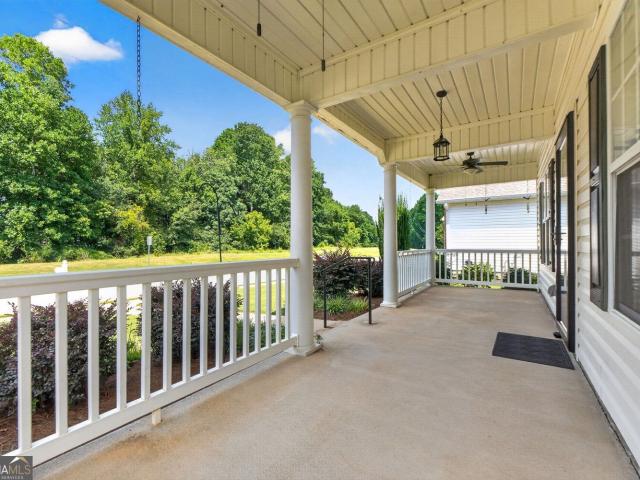
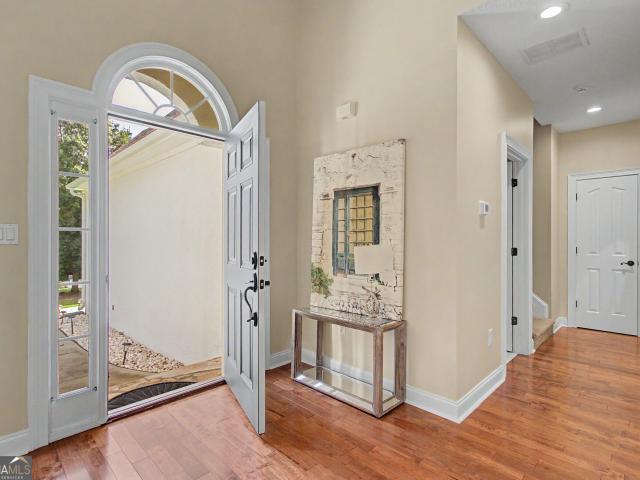
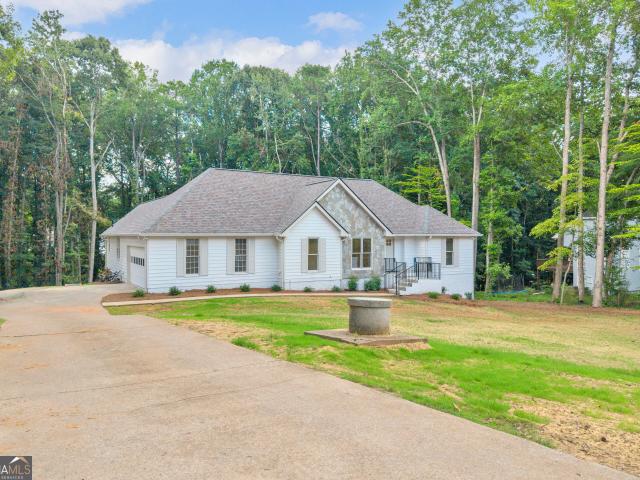
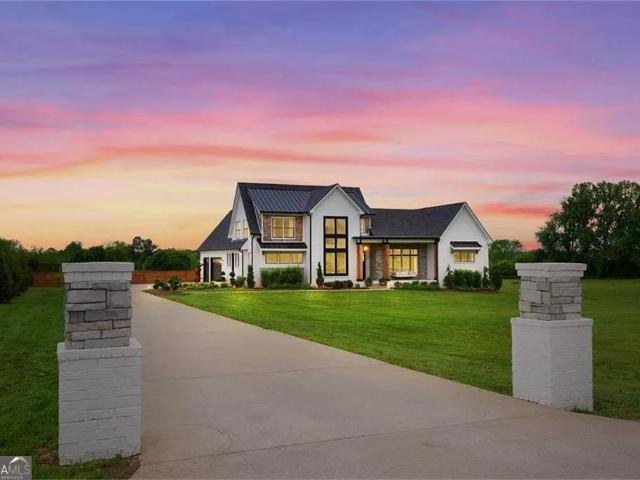
This stunning custom-built ranch offers the perfect blend of elegance, comfort, and modern design. A covered entry welcomes you into an inviting foyer, flanked by a formal dining room featuring a coffered ceiling and classic column accents. The open-concept floor plan showcases beautiful hardwood floors throughout the main living areas and a spacious family room with a cozy fireplace that seamlessly flows into the bright, well-appointed kitchen. Designed for both everyday living and entertaining, the kitchen features a large island, breakfast area, Bosch stainless-steel appliances, granite countertops, custom cabinetry with under-cabinet lighting, and a generous walk-in pantry. Just off the kitchen, a lovely freshly stained covered porch provides the perfect space to relax or entertain outdoors. The primary suite on the main level is a true retreat, complete with a tray ceiling and a luxurious en suite bath featuring tile flooring, a separate tiled shower, a garden tub with tile surrou
USD 769,000
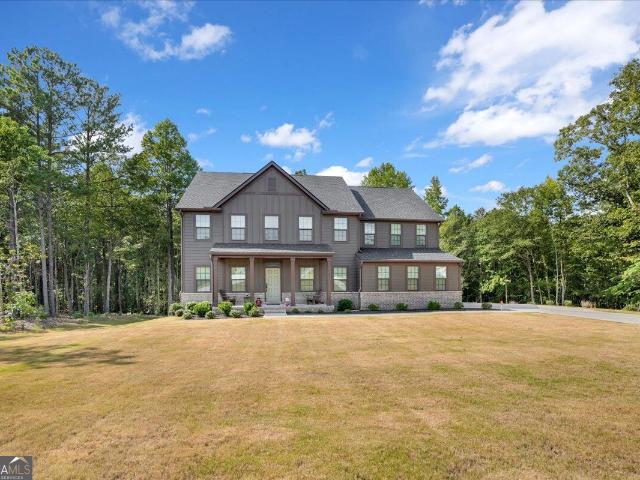
303 Marlbrook Lane
View photo
House · for sale
USD 495,000
USD 238/sq.ft
303 Marlbrook Lane
Fayette Villa Estates
· 2,077 sq.ft · 2 Bedrooms · 2 Baths · House
· Garden · Equipped kitchen
Fayette Villa Estates · 2,077 sq.ft · 2 Bedrooms · 2 Baths · House · Garden · Equipped kitchen
Welcome home to this beautifully maintained residence in the highly desirable Lexington Park community! Designed with effortless living in mind, this immaculate open-concept floorplan offers both comfort and style. Perfect for those looking to downsize without compromise. The spacious primary suite serves as a private retreat, featuring an en-suite bath complete with a garden tub, separate shower, tiled floor, and a custom closet system. A guest bedroom and second full bath provide ideal space for visitors. The heart of the home is the bright and inviting kitchen, seamlessly flowing into the dining area, family room, and sunroom creating the perfect layout for entertaining or everyday living. The light-filled sunroom overlooks a private, fenced backyard, offering a peaceful setting to relax. Enjoy living in a move-in ready home that offers convenience at every turn where you can walk or take a golf cart to nearby schools, restaurants, and grocery stores. Everything you need is just ste
USD 495,000
145 London Lane
View photo
House · for sale
USD 469,900
USD 160/sq.ft
145 London Lane
Fayette Villa Estates
· 2,928 sq.ft · 5 Bedrooms · 3 Baths · House
· Garden · Deck · Equipped kitchen · Cellar · Parking
Fayette Villa Estates · 2,928 sq.ft · 5 Bedrooms · 3 Baths · House · Garden · Deck · Equipped kitchen · Cellar · Parking
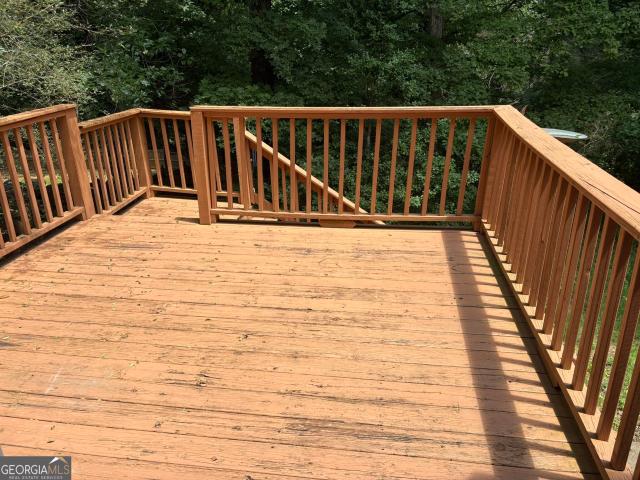
Beautifully updated home in Northgate on a private 1.87-acre lot offering the perfect setup for multigenerational living! The main level features 3 bedrooms, 2 full baths, a stunning brand new kitchen with soft-close cabinetry, quartz countertops, large walk in pantry, New custom island, and new LVP flooring throughout. Enjoy the nature views from the expanded covered back deck that overlooks the beautiful huge fenced in backyard full of all kinds of wildlife that call this place home, a fire pit, storage shed with lean to and a raised garden bed. The finished basement with a separate private entrance offers a private in-law suite complete with 2 additional large bedrooms, an updated kitchen, full bath, spacious living room, and its own separately fenced patio-ideal for extended family or guests. Enjoy the privacy of a large lot with ample parking for boats, RVs, trucks, trailers, and multiple vehicles. Only minutes to Peachtree City and all of the dining and shopping you can enjoy. Pe
USD 469,900
75 Sycamore Way
View photo
House · for sale
USD 440,500
USD 198/sq.ft
75 Sycamore Way
Fayette Villa Estates
· 2,217 sq.ft · 4 Bedrooms · 2 Baths · House
· Office room · Equipped kitchen
Fayette Villa Estates · 2,217 sq.ft · 4 Bedrooms · 2 Baths · House · Office room · Equipped kitchen
Welcome home to Sharpsburg! This meticulously refurbished home has been touched top to bottom to make it perfectly move-in-ready. Some highlights include a new dual field septic system 2021, new electrical panels, newer roof, fence, water heater, and appliances, and recently serviced HVAC. With brand new carpet upstairs, easy maintenance LVP downstairs and fresh paint throughout, it's ready for your decorating vision! This home has four bedrooms and two full bathrooms upstairs along with the laundry connection conveniently upstairs as well. Downstairs is wonderfully bright with a large family room open to the kitchen, dining room, half bath, and an additional potential office or sitting room. Tyler Woods is a lovely quiet neighborhood with well maintained homes and excellent access to Peachtree City, Thomas Crossroads, and I-85. This particular oversized lot is approximately 1.6 acres and fronts Little Creek in the back. This is an amazing opportunity for a true gem in the desirable No
USD 440,500
8280 Mayfern Drive
View photo
House · for sale
USD 315,000
USD 166/sq.ft
8280 Mayfern Drive
Fayette Villa Estates
· 1,894 sq.ft · 4 Bedrooms · 2 Baths · House
· Garden · Office room · Equipped kitchen
Fayette Villa Estates · 1,894 sq.ft · 4 Bedrooms · 2 Baths · House · Garden · Office room · Equipped kitchen
Nestled in the desirable Foxwood community of Fairburn. *8280 Mayfern Drive*. Offers a comfortable blend of space, functionality, and convenience. This well-maintained two-story home features a thoughtfully designed floor plan with generous living areas, creating an inviting atmosphere for both everyday living and entertaining. The main level provides open gathering spaces, while the kitchen offers ample cabinetry, countertop workspace, and easy access to the dining and family areas. Upstairs, the spacious primary suite serves as a private retreat with an en-suite bath and walk-in closet, complemented by additional bedrooms that provide flexibility for family, guests, or a home office. Outside, the property features a level yard with room for outdoor activities, gardening, or relaxing on warm Georgia evenings. Conveniently located near I-85, Hartsfield-Jackson Atlanta International Airport, shopping, dining, schools, and local parks, this home combines suburban comfort with easy access
USD 315,000
125 Brooks Drive
View photo
House · for sale
USD 389,000
USD 231/sq.ft
125 Brooks Drive
Fayette Villa Estates
· 1,679 sq.ft · 3 Bedrooms · 2 Baths · House
· Garden · Equipped kitchen · Parking
Fayette Villa Estates · 1,679 sq.ft · 3 Bedrooms · 2 Baths · House · Garden · Equipped kitchen · Parking
Be sure to ask about our LENDER-PAID 1-0 BUYDOWN option! Enjoy an interest rate that is 1% lower during your first year. *. MOVE-IN READY ranch home situated on a spacious corner lot in desirable Tyrone! This well-maintained home features a newer roof, laminate flooring throughout with no carpet, and an ENCLOSED SUNROOM perfect for additional living space or relaxing year-round. The updated kitchen offers GRANITE COUNTERTOPS, tile backsplash, and STAINLESS STEEL APPLIANCES including refrigerator, dishwasher, and range/stove combo. FENCED BACKYARD along with a side-entry 2-car garage. Conveniently located just minutes to I-85, shopping, dining, and Fayette County conveniences. (Note: Some rooms have been personally virtually staged to help showcase the property's potential, layout, and functionality. Furnishings and decor are for illustrative purposes only). Must see!
USD 389,000
108 Gleneagle Point
View photo
House · for sale
USD 549,000
USD 229/sq.ft
108 Gleneagle Point
Fayette Villa Estates
· 2,390 sq.ft · 4 Bedrooms · 2 Baths · House
· Fireplace · Equipped kitchen
Fayette Villa Estates · 2,390 sq.ft · 4 Bedrooms · 2 Baths · House · Fireplace · Equipped kitchen
Golf course living in the highly desirable Highlands subdivision of Peachtree City! This 4-bedroom, 3-bath home sits on Flat Creek Golf Course in a quiet cul-de-sac and features a functional layout with master on main, fresh new paint throughout, hardwood floors on the main level, and new LVP in kitchen and foyer area, a cozy fireplace in the living room. Roof was replaced in 2024. Enjoy relaxing golf course views and direct access to Peachtree City's golf cart path system, with convenient access to shopping, dining, and parks. Located in the top-rated McIntosh High School district. A rare opportunity to own a golf course home in one of Peachtree City's most sought-after communities
USD 549,000
210 Gaelic Way
View photo
House · for sale
USD 499,900
USD 172/sq.ft
210 Gaelic Way
Fayette Villa Estates
· 2,906 sq.ft · 4 Bedrooms · 2 Baths · House
· Garden · Office room · Fireplace · Equipped kitchen
Fayette Villa Estates · 2,906 sq.ft · 4 Bedrooms · 2 Baths · House · Garden · Office room · Fireplace · Equipped kitchen
Welcome to this beautifully maintained 4-bedroom, 2.5-bathroom home offering a main level primary suite, BRAND NEW flooring on the main floor and multiple flexible living spaces. Step into the foyer, where you're greeted by a formal dining room and an inviting living room with soaring ceilings, a cozy fireplace, and open views to the second level. The main floor has been enhanced with brand new flooring, adding a fresh, modern feel throughout. The kitchen opens to the living area and features a breakfast bar, eat-in dining space, and a stylish tile backsplash. The primary suite offers tray ceilings, private access to the backyard, and a spacious en suite bathroom with dual vanities, a soaking tub, separate shower, and walk-in closet. Also on the main level is a versatile flex room, ideal for an office, playroom, or guest space, along with a half bath and a well-appointed laundry room with cabinetry. Upstairs, you'll find three additional bedrooms, a full bath, and a large bonus room of
USD 499,900
155 Biltmore Drive
View photo
House · for sale
USD 420,000
USD 107/sq.ft
155 Biltmore Drive
Fayette Villa Estates
· 3,918 sq.ft · 4 Bedrooms · 2 Baths · House
· Office room · Terrace · Equipped kitchen · Cellar
Fayette Villa Estates · 3,918 sq.ft · 4 Bedrooms · 2 Baths · House · Office room · Terrace · Equipped kitchen · Cellar
Active Adult Community with Lawn Maintenance INCLUDED! Enjoy truly easy living in the desirable Clairmont subdivision, where convenience is just minutes away from downtown Fayetteville, Piedmont Fayette Hospital, shopping, and dining. This four-sided brick home with a finished basement offers three bedrooms on the main level. The spacious primary suite features an en suite bath and a remarkable walk-in closet. Two additional bedrooms share a full bath, providing the perfect space for guests or the flexibility to create a home office. The open-concept living areas are filled with abundant natural light, creating a warm and inviting atmosphere. The updated kitchen features granite countertops, adding both style and functionality. The finished terrace level offers exceptional space for storage, entertaining, or large family gatherings. A wet bar and half bath complete the finished area, while a dedicated workshop provides the perfect place for gardening tools, hobbies, or projects. This n
USD 420,000
125 Silver Leaf Drive
View photo
House · for sale
USD 395,000
USD 157/sq.ft
Updated
125 Silver Leaf Drive
Fayette Villa Estates
· 2,508 sq.ft · 3 Bedrooms · 3 Baths · House
· Garden · Equipped kitchen · Swimming pool
Fayette Villa Estates · 2,508 sq.ft · 3 Bedrooms · 3 Baths · House · Garden · Equipped kitchen · Swimming pool
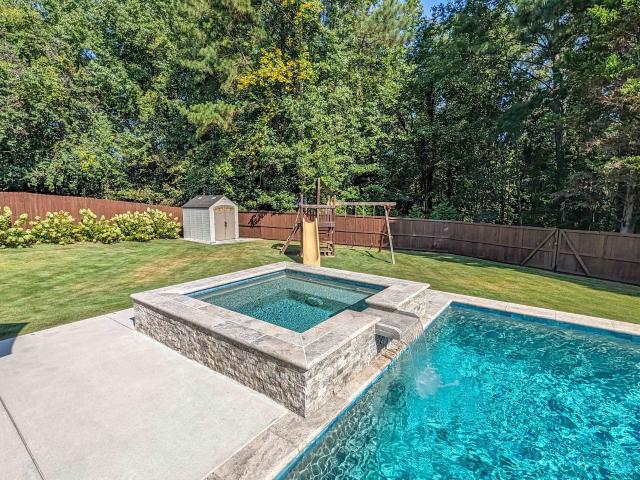
New roof. *2 new hvac systems. *new water heater. *updated electrical. *updated plumbing. *new windows. *new lvp flooring. *new carpet. *new quartz countertops. *new interior & exterior paint. *3 fully updated bathrooms. *private lot. *inground pool. *new fencing around pool area. *move-in ready. Welcome to this beautifully renovated Fayetteville retreat! Situated on a private lot with an inground pool, this home offers approximately 2,500+ square feet of thoughtfully updated living space. The stunning kitchen features freshly painted cabinets, quartz countertops, ample storage, and generous prep space for entertaining. Multiple living and gathering areas provide flexibility for today's lifestyle, while the fully updated bathrooms and extensive system upgrades offer peace of mind for years to come. Step outside to your own backyard oasis featuring an inground pool and newly fenced pool area, perfect for summer gatherings, relaxing weekends, and outdoor entertaining. Conveniently locate
USD 395,000
115 Oakview Trace
View photo
House · for sale
USD 299,900
USD 204/sq.ft
115 Oakview Trace
Fayette Villa Estates
· 1,464 sq.ft · 3 Bedrooms · 2 Baths · House
· Garden · Fireplace · Equipped kitchen
Fayette Villa Estates · 1,464 sq.ft · 3 Bedrooms · 2 Baths · House · Garden · Fireplace · Equipped kitchen
This charming three bedroom, two full bath ranch is nestled in a quiet neighborhood, offering both comfort and style. The kitchen features a convenient walk-in pantry for ample storage, plenty of counter space and natural light. It is complemented by a separate eating area that provides perfect space for casual meals or morning coffee. The oversized family room boasts vaulted ceilings and a cozy fireplace perfect for relaxing evenings! Each bedroom offers comfortable space and functionality and the master features double vanity, soaking tub, separate shower and walk-in closet. Step outside to a beautiful landscaped backyard with separate shed for storage. Close to shopping and restaurants, this home is a must see!
USD 299,900
414 Holly Grove Church Road
View photo
House · for sale
USD 769,000
USD 180/sq.ft
414 Holly Grove Church Road
Fayette Villa Estates
· 4,252 sq.ft · 5 Bedrooms · 3 Baths · House
· Garden · Equipped kitchen · Cellar
Fayette Villa Estates · 4,252 sq.ft · 5 Bedrooms · 3 Baths · House · Garden · Equipped kitchen · Cellar
Charming Peachtree City two-story with finished basement and double front porches has all the space your family needs! New roof! Five bedrooms, sunroom and an in-law suite located in the coveted STARR'S MILL SCHOOL DISTRICT. This home gives you abundant square footage and a well-designed layout with utmost functionality! The main level features a living room/family room combination with fantastic built-ins, tall ceilings and rich wood trim. Open concept floor plan with kitchen open to the eat-in area as well as the living spaces. Formal dining room perfect for entertaining. Welcoming all seasons room overlooks the private fenced backyard. Gourmet kitchen with neutral painted cabinets, gas cook-top and granite counters. Convenient back staircase leads straight to the bonus room. Upper level is a true 5 bedroom including the very spacious master suite with access to its own relaxing front porch. Large master ensuite with separate shower and soaking tub. His and hers walk in closets for a
USD 769,000
18 Singleton Way
View photo
Townhouse · for sale
USD 475,000
18 Singleton Way
Fayette Villa Estates
· 3 Bedrooms · 2 Baths · Townhouse
· Patio · Garden · Equipped kitchen · Parking
Fayette Villa Estates · 3 Bedrooms · 2 Baths · Townhouse · Patio · Garden · Equipped kitchen · Parking
Welcome home to a space that feels comfortable, stylish, and easy to love from the moment you walk in. As you step through the front door, you're greeted by an open main level where the kitchen, dining area, and living room flow together beautifully, creating a space that feels both spacious and welcoming. You'll also find a bedroom on the main floor, along with a full bathroom featuring double vanities and a walk-in closet that adds both comfort and convenience, which is such a nice touch for anyone who prefers main level living. The kitchen has a modern feel with stylish finishes, and the layout makes it easy to cook, gather, and stay connected with the rest of the home. The living room opens nicely to a backyard patio that is perfect for relaxing with a morning coffee or unwinding at the end of the day. There is also a spacious garage that gives you plenty of room for parking and storage. Upstairs, the home continues to impress with two additional bedrooms, two bathrooms, and a flex
USD 475,000
213 Collierstown Way
View photo
House · for sale
USD 725,000
USD 223/sq.ft
213 Collierstown Way
Fayette Villa Estates
· 3,251 sq.ft · 4 Bedrooms · 2 Baths · House
· Patio · Garden · Fireplace · Equipped kitchen
Fayette Villa Estates · 3,251 sq.ft · 4 Bedrooms · 2 Baths · House · Patio · Garden · Fireplace · Equipped kitchen
Immaculate and thoughtfully designed, this 3 bedroom 2.5 bath stunning home blends luxury with everyday comfort. A grand two-story foyer with elegant iron railing welcomes you in, leading to refined living spaces with wood floors, plantation shutters, and soaring ceilings. Stepping inside this 3251 Sq Ft home, you will find a den/study with built-ins, Living Room with FIreplace, Dining room with soaring ceiling and dazzling Chandelier. The Sunroom leads to the Backyard with a tiled Patio. The updated KItchen boasts Sub-zero Refrigerator, Cove Dishwasher, Quartz Countertops, Stainless appliances, a Gas Stove, Farmhouse Sink, and Butler's Pantry. The main. Level Primary Suite offers a true retreat with a Sitting Area and spa. Like En-Suite featuring Heated Tile Foors, heated towel racks, soaking tub, separate shower and custom California Closets. Upstairs includes a spacious den/media room, two additional bedrooms, two full baths, and a bonus room. Upgrades throughout, including Harmar s
USD 725,000
210 Waltham Way
View photo
House · for sale
Request Details
210 Waltham Way
Fayette Villa Estates
· 5,995 sq.ft · 6 Bedrooms · 5 Baths · House
· Office room · Fireplace · Equipped kitchen · Parking · Swimming pool · Cellar
Fayette Villa Estates · 5,995 sq.ft · 6 Bedrooms · 5 Baths · House · Office room · Fireplace · Equipped kitchen · Parking · Swimming pool · Cellar
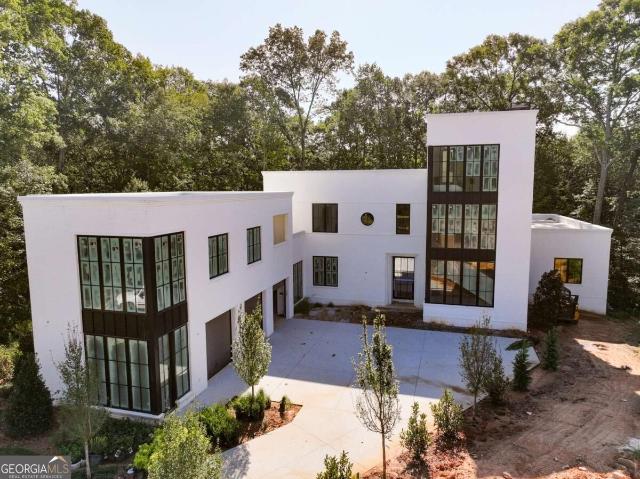
New construction home: ready for move in on 07/05/2026.6-BEDROOM & 6.5 BATHROOM IN A CUL-DE-SAC: Executive Master Bedroom with sitting area, double-sided fireplace, over 700sf of closet space with a wet bar on 2nd Floor. Unique house plan with a 2-bedroom. Jack and Jill Suite on Main floor and 2nd floor. 4-sided brick with Stucco trims/accent on front elevation, and 3-Car-side entry Garage. 6100sf of heated space and all hardwood flooring, featuring a 22ft high ceiling in Formal Living Room and Grand Foyer with a curved staircase, and railings on a level cul-de-sac lot, Located in Prestigious River Oaks Subdivision. A Swimming Pool, Tennis Court & Club House Community in sought after Fayette County School District. The main floor features; 10ft high ceilings with 8ft tall doors, formal living and 12 seater dining room, home office, gourmet kitchen, powder room, large Walk-in-Closets, Laundry room with Sink. The second floor features: 4 Bedrooms and 3 Bathrooms. The Unfinished basement
Request Details
122 Iron Oak Drive
View photo
House · for sale
USD 699,999
USD 301/sq.ft
122 Iron Oak Drive
Fayette Villa Estates
· 2,325 sq.ft · 3 Bedrooms · 3 Baths · House
· Office room · Equipped kitchen · Parking · Swimming pool
Fayette Villa Estates · 2,325 sq.ft · 3 Bedrooms · 3 Baths · House · Office room · Equipped kitchen · Parking · Swimming pool
Beautiful Dogwood floor plan w/ guest suite up. Numerous upgrades throughout including built-in bookcases in office and spacious family room, Plantation shutters, gorgeous kitchen w/ large granite island, golf cart garage, attic storage and extended private screened back porch. Fabulous active adult community featuring indoor and outdoor pools, tennis and pickleball. Gorgeous clubhouse has fitness center, ball room, coffee bar, billiards and poker room, fitness center plus activities all day long!
USD 699,999
30 Barbara Court
View photo
House · for sale
USD 470,000
USD 153/sq.ft
30 Barbara Court
Fayette Villa Estates
· 3,057 sq.ft · 5 Bedrooms · 3 Baths · House
· Garden · Fireplace · Equipped kitchen · Parking
Fayette Villa Estates · 3,057 sq.ft · 5 Bedrooms · 3 Baths · House · Garden · Fireplace · Equipped kitchen · Parking
This beautifully home features 5 spacious bedrooms, 3 full baths, and a BRAND-NEW ROOF for long term peace of mind. Nestled on a quiet cul de sac with a side entry garage, the main level includes a guest bedroom with a full bath, a formal living room or study, and an elegant formal dining room. The inviting family room offers a cozy gas fireplace, perfect for gatherings. The open concept kitchen shines with quartz countertops, stainless steel appliances, a stylish island, fresh interior paint, and newly installed carpet throughout the home. Upstairs, the generous primary suite features a relaxing sitting area, accompanied by three additional well sized bedrooms and a dedicated laundry room. The level backyard provides an ideal space for outdoor entertaining and everyday enjoyment. Residents also benefit from access to a community pool and playground, plus close proximity to top rated schools, Trilith Studios, restaurants, and shopping. My preferred lender is currently offering UPTO $4,
USD 470,000
365 Grand Teton Cir
View photo
House · for sale
USD 429,900
USD 192/sq.ft
365 Grand Teton Cir
Fayette Villa Estates
· 2,239 sq.ft · 2 Bedrooms · 2 Baths · House
· Fireplace · Equipped kitchen
Fayette Villa Estates · 2,239 sq.ft · 2 Bedrooms · 2 Baths · House · Fireplace · Equipped kitchen
Immaculate open floorplan ranch nestled in the peaceful Emory Springs community. Complete with two bedrooms, two bathrooms and a flex room that can easily be used as a designated office or additional guest space. This classic Bob Adams home showcases hardwood flooring and newer carpet throughout the split bedroom layout with plenty of natural light and wide-open space. The heart of the home is the spacious living room featuring a double-sided gas log fireplace. Natural light shines through from the window-lined family room and breakfast area on the rear side of the fireplace. In the centrally-located kitchen you will find solid-surface countertops, pull-out shelving inside the cabinets, a breakfast bar and stainless steel appliances. All included, including the refrigerator! Designated dining area located directly off the kitchen. The primary suite includes a spacious bedroom with plantation shutters and ensuite bathroom. Double vanity, large walk-in shower with glass sliding doors, wa
USD 429,900
165 Stratford Way
View photo
House · for sale
USD 300,000
USD 185/sq.ft
165 Stratford Way
Fayette Villa Estates
· 1,615 sq.ft · 2 Bedrooms · 2 Baths · House
· Parking · Fireplace · Equipped kitchen
Fayette Villa Estates · 1,615 sq.ft · 2 Bedrooms · 2 Baths · House · Parking · Fireplace · Equipped kitchen
Welcome home to this beautifully maintained 2 bedroom, 2 bath brick ranch nestled in the Stratford Station community of Fayetteville, GA. From the moment you arrive, the classic brick exterior, manicured landscaping, and 1 car garage set the tone for the warmth found inside. Step into the spacious great room where soaring vaulted ceilings, gleaming hardwood floors, and a stunning arched window flood the space with natural light. Cozy up by the elegant marble fireplace or entertain with ease in this open, airy layout complete with ceiling fan and generous seating areas. The formal dining room is a true showstopper, cathedral ceilings, floor to ceiling windows, and a classic chandelier create an atmosphere perfect for hosting dinners and special occasions. The kitchen features granite countertops, stainless steel appliances, a decorative tile backsplash, recessed lighting, and a peninsula with bar seating, all overlooking the dining area for a seamlessly connected flow. Enjoy peaceful co
USD 300,000
120 Shank Hill Ridge
View photo
House · for sale
USD 595,000
USD 209/sq.ft
120 Shank Hill Ridge
Fayette Villa Estates
· 2,842 sq.ft · 5 Bedrooms · 3 Baths · House
· Patio · Garden · Fireplace · Parking
Fayette Villa Estates · 2,842 sq.ft · 5 Bedrooms · 3 Baths · House · Patio · Garden · Fireplace · Parking
Brand NEW roof installed in 2026*. Nestled on over an acre in a quiet, well-maintained Tyrone neighborhood with golf cart path access, this charming home offers the perfect blend of space, comfort, and convenience. Step through the front door and be greeted by beautiful hardwood floors flowing throughout the main living areas. Designed for both relaxing and entertaining, the home features both a spacious living room and a cozy den, each complete with its own gas feed fireplace. The primary suite is conveniently located on the main level and boasts two walk-in closets. An additional secondary bedroom with its own newly renovated full bath is also located on the main floor. Upstairs, you'll find three additional bedrooms connected by a Jack-and-Jill bathroom. Enjoy peaceful summer evenings on the cozy back patio overlooking the expansive yard. A detached workshop/garage with electricity provides endless possibilities for hobbies, storage, or workspace needs
USD 595,000
295 Breakspear Lane
View photo
House · for sale
USD 799,900
USD 447/sq.ft
295 Breakspear Lane
Fayette Villa Estates
· 1,787 sq.ft · 3 Bedrooms · 3 Baths · House
· Office room · Fireplace · Equipped kitchen
Fayette Villa Estates · 1,787 sq.ft · 3 Bedrooms · 3 Baths · House · Office room · Fireplace · Equipped kitchen
Welcome to life in Trilith, where charm, walkability, and modern design come together in one of the area's most desirable communities. This beautifully designed home features a primary suite on the main level and an open, light-filled layout with 10-foot ceilings throughout. The spacious family room is anchored by a cozy fireplace and offers peaceful views of the park, creating the perfect setting for relaxing or entertaining. The chef's kitchen is both stylish and functional, complete with quartz countertops, a large island with seating, and plenty of workspace for cooking and gathering. Just off the main living area, the primary suite provides a comfortable retreat with a spa-like bath featuring his-and-hers vanities, an oversized shower, and a large walk-in closet. Powder room and laundry are on the main level. Upstairs, you'll find two additional bedrooms, two full baths, a versatile loft, and a dedicated office that could easily serve as a fourth bedroom or bunk room, offering fle
USD 799,900
240 Rolison Way
View photo
Townhouse · for sale
USD 820,000
USD 432/sq.ft
240 Rolison Way
Fayette Villa Estates
· 1,894 sq.ft · 3 Bedrooms · 2 Baths · Townhouse
· Office room · Terrace · Equipped kitchen
Fayette Villa Estates · 1,894 sq.ft · 3 Bedrooms · 2 Baths · Townhouse · Office room · Terrace · Equipped kitchen
New Palmyra TownHome at Trilith. Office and Model Home located at 240 Rolison Way. A fantastic end unit on a premium corner lot with a huge front terrace. Experience the pinnacle of luxury living in Palmyra by Patrick Malloy Communities, ideally situated on a stunning corner lot within the coveted Trilith community. These exceptional homes offer a harmonious blend of modern comfort and timeless design, where thoughtful craftsmanship and elegance greet you the moment you step through the front door. With 3 bedrooms and 2.5 baths, the open-concept floorplan is elevated by soaring ceilings up to 11 feet, creating a light-filled, grand ambiance throughout. The east-facing front terrace invites you to unwind in the afternoon shade while taking in charming views of Trilith's distinctive, European-inspired architecture. Inside, the spacious kitchen features a generous breakfast bar, perfect for casual meals and effortless entertaining. It flows seamlessly into the dining and living areas, whe
USD 820,000
110 Reed Way
View photo
House · for sale
USD 4,399,000
USD 731/sq.ft
110 Reed Way
Fayette Villa Estates
· 6,017 sq.ft · 5 Bedrooms · 6 Baths · House
· Equipped kitchen
Fayette Villa Estates · 6,017 sq.ft · 5 Bedrooms · 6 Baths · House · Equipped kitchen
Welcome to the Enclave at Trilith, where every detail has been thoughtfully composed to elevate everyday life. Crafted by the award-winning Loudermilk Homes, renowned for their innovative approach to luxury and meticulous attention to detail, this newly constructed home was curated by a thoughtful interior design team to balance beauty and ease. From the moment you arrive, the architecture makes a quiet, confident statement. A blend of painted brick, natural wood, and sculptural rooflines sets the tone: timeless, yet undeniably current. Morning light filters through expansive windows, illuminating interiors that feel both refined and livable. Every element of the main level supports both daily rhythm and refined comfort. The chef's kitchen anchors the home, with a fully appointed prep kitchen tucked just beyond, allowing gatherings to feel effortless and beautifully orchestrated. A spacious owner's suite is complemented by a main-level laundry room just off the oversized closet. The bo
USD 4,399,000
238 Kirkley Road
View photo
House · for sale
USD 699,000
238 Kirkley Road
Fayette Villa Estates
· 3 Bedrooms · 4 Baths · House
· Fireplace · Equipped kitchen · Cellar
Fayette Villa Estates · 3 Bedrooms · 4 Baths · House · Fireplace · Equipped kitchen · Cellar
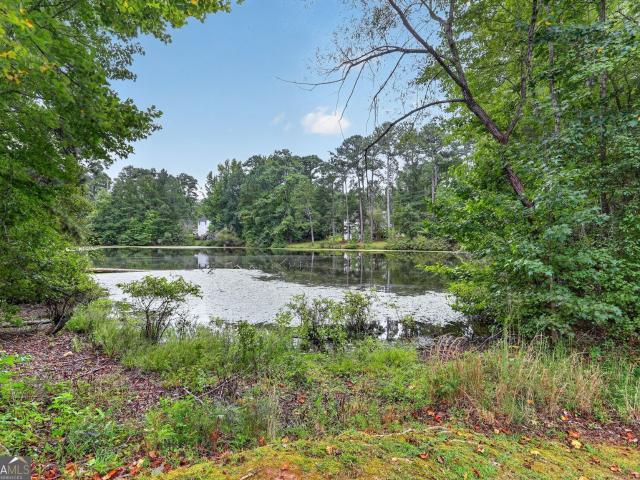
Private lake living on 9.5 acres. Welcome to KIRKLEY LAKE ESTATE, a charming white brick ranch with timeless English cottage character. This exceptional property is centered around a private 2-acre fishing lake, complete with dock, fish-feeder, fountain, and an approximately 1/4-mile walking path, creating a setting that feels peaceful, private, and truly special. Comfortable main-level living with hardwood floors and plantation shutters, a welcoming living room with fireplace, an updated kitchen featuring granite countertops and modern touches and a huge flex space currently used as formal dining room. The primary suite is on the main level and opens directly into a bright sunroom overlooking the lake-ideal for morning coffee or quiet evenings with water views. Upstairs, two additional bedrooms, a full bath, and a cedar closet. The mostly finished basement includes a full bath, wood-burning stove, workshop area, boat door access, with plenty of space for hobbies and tons of storage. O
USD 699,000
170 Laurien Street
View photo
House · for sale
USD 294,000
USD 140/sq.ft
170 Laurien Street
Fayette Villa Estates
· 2,088 sq.ft · 3 Bedrooms · 2 Baths · House
· Deck · Equipped kitchen · Cellar
Fayette Villa Estates · 2,088 sq.ft · 3 Bedrooms · 2 Baths · House · Deck · Equipped kitchen · Cellar
Step into timeless charm with this beautifully refreshed 1969 ranch, where classic character meets modern comfort. Featuring 3 bedrooms and 2 full baths, this home showcases a fresh interior palette, plush new carpet, and sleek stainless steel appliances that elevate its vintage roots. The flowing, open-concept living and dining area captures that signature late-60s design-bright, inviting, and effortlessly connected-with a clear view into the kitchen that keeps the space feeling warm and social. The primary suite offers its own private en suite bath, while two additional bedrooms on the main level provide comfortable, well-proportioned living spaces. Sliding access from the living room leads to the deck, while an enclosed back porch provides the perfect spot to relax year-round-blending indoor comfort with outdoor charm in true ranch-style fashion. Downstairs, a finished 701-square-foot basement delivers versatile bonus rooms-ideal for a den, recreation space, or home office-embracing
USD 294,000

Get email alerts

Don't miss out: be the first to know about new properties

The alert was correctly created

On subscribing you accept the conditions of use and the privacy policy
Alert
Receive new ads in your inbox
Save this search
Receive alerts for new listings

We'll send you an email when we have new properties for: "Houses for sale in Fayette Villa Estates"

The alert was correctly created

Smiths Crossroads, Peachtree City-Tyrone CCD Fayette County Georgia
Bridger Point, Peachtree City-Tyrone CCD Fayette County Georgia
Get email alerts and be the first to see new listings
Required field
On subscribing I accept the terms of the privacy policy
Perfect! You'll soon start receiving new listings via email
Alert
Receive an email when we have new ads for Houses for sale in Fayette Villa Estates
Save this search
Filters

Bedrooms

Size (sq.ft)

sq.ft
sq.ft

Price

USD
USD

Property type

Bathrooms

Clear all filters
Receive notifications when new entries are published.