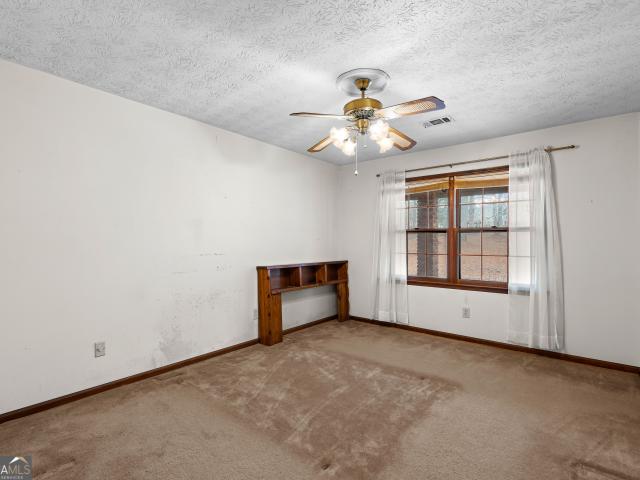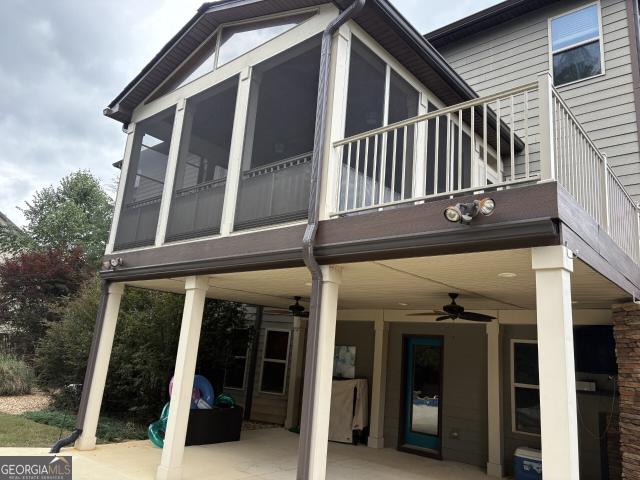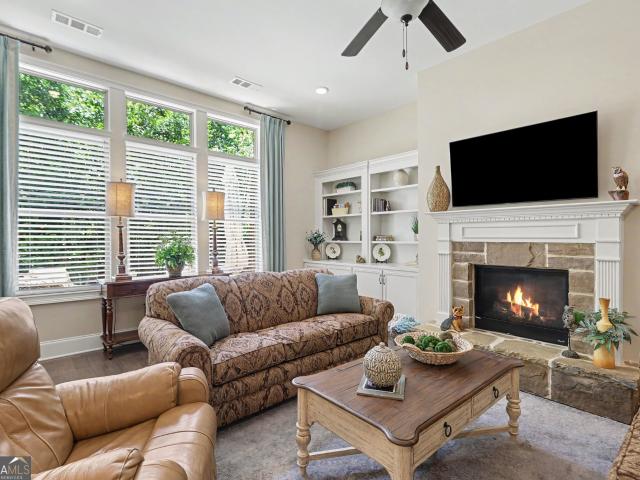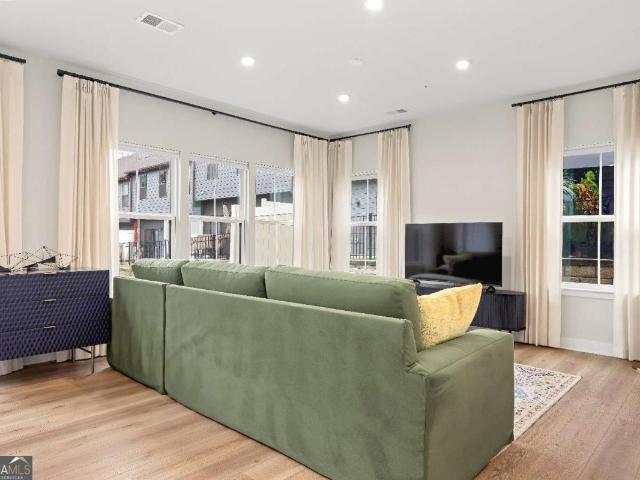
492 houses for sale in Fayette Villa Estates

340 Rabbits Run
View photo
House · for sale
USD 409,999
USD 166/sq.ft
340 Rabbits Run
Fayette Villa Estates
· 2,465 sq.ft · 3 Bedrooms · 2 Baths · House
· Equipped kitchen
Fayette Villa Estates · 2,465 sq.ft · 3 Bedrooms · 2 Baths · House · Equipped kitchen
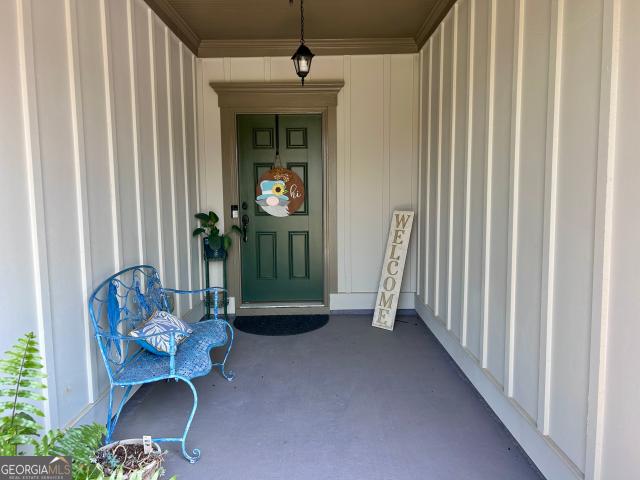
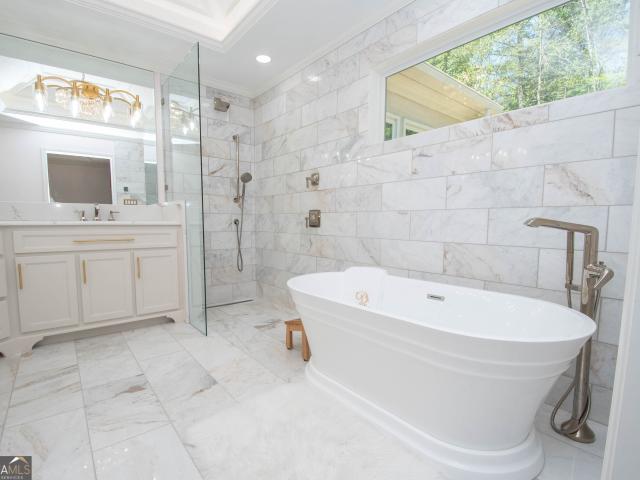
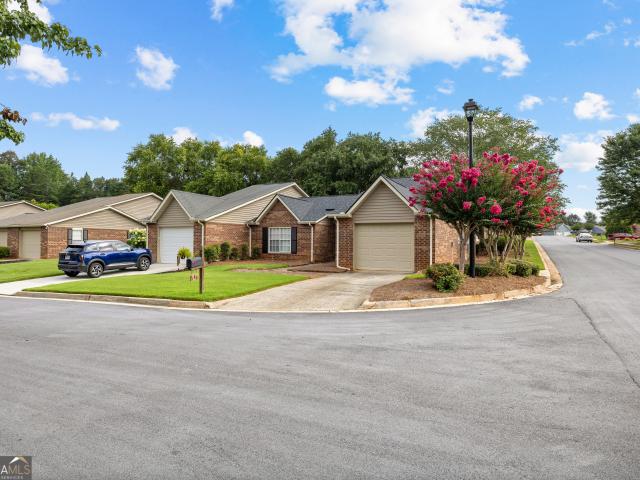
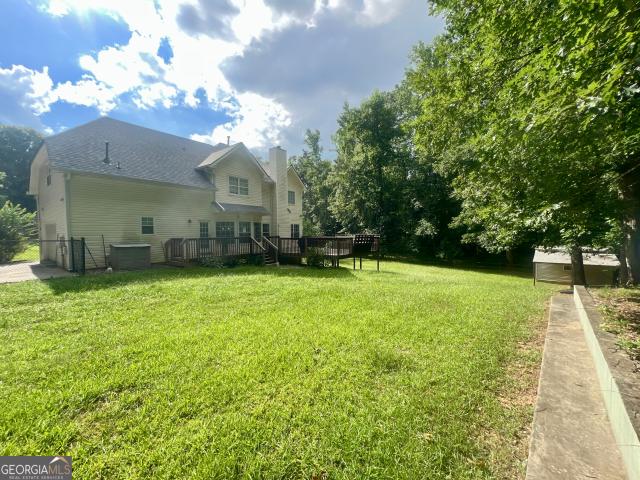
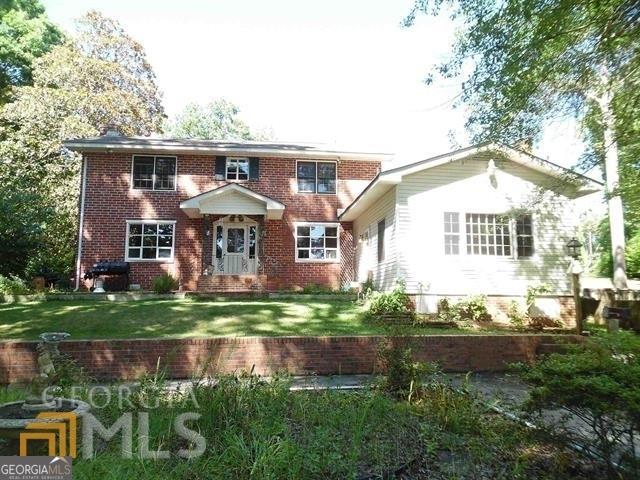
Welcome to 340 Rabbit Run in Fayetteville, GA, where charm, comfort, and modern updates come together beautifully. This recently renovated 3-bedroom, 2.5-bathroom home has been thoughtfully refreshed from top to bottom, giving it a brand-new facelift that today's buyers will immediately appreciate. From the moment you arrive, you will notice the fresh curb appeal and inviting presence. Step inside to discover a bright, updated interior featuring modern finishes, refreshed surfaces, and a layout designed for both everyday living and entertaining. The kitchen and living areas provide a warm and welcoming space to gather, while the upgrades throughout the home create a clean, move-in-ready experience your buyers will love. Every detail has been refreshed to provide a stylish and comfortable living environment. Outside, the property offers space to relax, play, or entertain, making it perfect for enjoying peaceful Fayetteville living while still being conveniently close to shopping, dining
USD 409,999
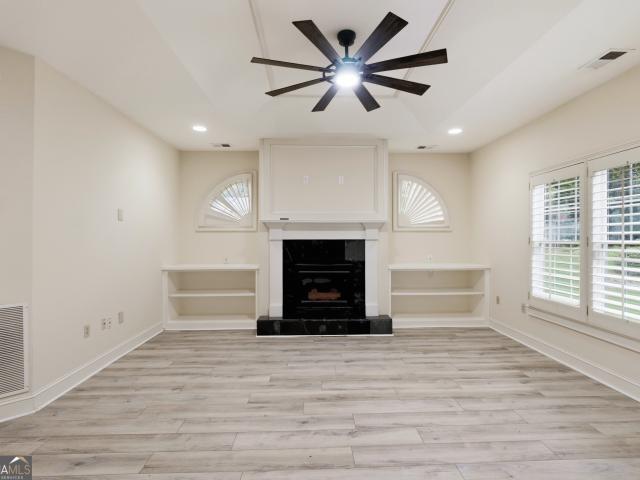
100 Clay Court
View photo
House · for sale
USD 355,000
USD 207/sq.ft
100 Clay Court
Fayette Villa Estates
· 1,711 sq.ft · 3 Bedrooms · 2 Baths · House
· Patio · Garden · Fireplace · Equipped kitchen
Fayette Villa Estates · 1,711 sq.ft · 3 Bedrooms · 2 Baths · House · Patio · Garden · Fireplace · Equipped kitchen
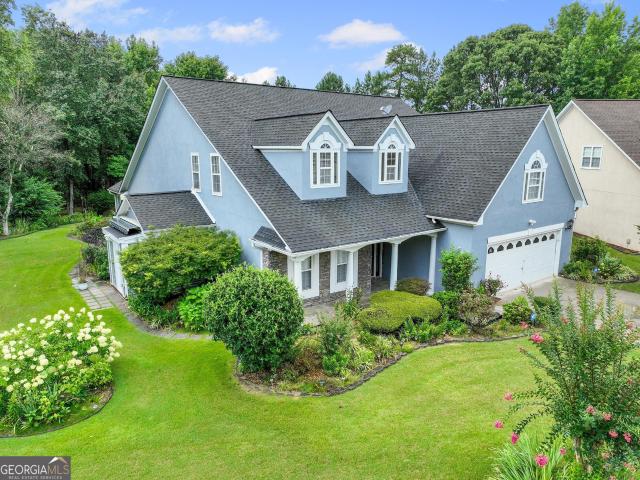
Check out 100 Clay Ct, recently updated with partial flooring replacement to establish a refreshed interior. The kitchen includes a walk-in pantry, complementing a primary bathroom with double sinks and a separate tub and shower. A welcoming fireplace adds comfort, while a patio in the back yard provides an outdoor space for relaxation. Discover updated comfort and functional convenience; don't miss this residence. Included 100-Day Home Warranty with buyer activation
USD 355,000
532 Colebrook Way
View photo
House · for sale
USD 535,000
USD 324/sq.ft
532 Colebrook Way
Fayette Villa Estates
· 1,647 sq.ft · 3 Bedrooms · 2 Baths · House
· Fireplace · Equipped kitchen · Parking
Fayette Villa Estates · 1,647 sq.ft · 3 Bedrooms · 2 Baths · House · Fireplace · Equipped kitchen · Parking
Welcome home to this beautifully maintained, four-year-old ranch in the highly sought-after Everton Subdivision! Offering 3 bedrooms and 2 full baths, this thoughtfully designed home features an open-concept floor plan with luxury vinyl plank flooring throughout for both style and easy maintenance. The heart of the home is the stunning gourmet kitchen, complete with upgraded stainless steel appliances, gleaming quartz countertops, an oversized center island, abundant cabinetry, and a spacious pantry-perfect for everyday living and entertaining. The kitchen flows seamlessly into the expansive dining area and inviting great room, where a cozy fireplace creates the perfect gathering space. Just off the spacious foyer with wainscoting you'll find a generous guest bedroom and full bath, along with a versatile flex room behind elegant French doors that makes an ideal home office, den, or third bedroom. A convenient back hallway leads to the garage and features a built-in bench with a drop zo
USD 535,000
120 Kenton Place
View photo
House · for sale
USD 695,000
USD 270/sq.ft
120 Kenton Place
Fayette Villa Estates
· 2,573 sq.ft · 3 Bedrooms · 2 Baths · House
· Garden · Equipped kitchen · Parking
Fayette Villa Estates · 2,573 sq.ft · 3 Bedrooms · 2 Baths · House · Garden · Equipped kitchen · Parking
The most beautiful Ranch Home in Peachtree City! Almost a Quarter of a Million Dollars in recent Designer updates! And overlooking Braelinn Golf Course 6th green and Paths! 3 Bedroom, 2.5 Bath Home with dedicated golf cart garage and workshop overlooking beautifully landscaped yard. Recent Owner Improvements total over $240,000. Including: Exquisite designer Kitchen featuring custom cabinets, sleek granite countertops, stainless appliances, walk-in pantry, custom lighting and extensive storage. The show-stopping sunroom which was remolded with new windows and wet bar, adds light to the whole house. The Primary Suite includes a sparkling Spa retreat bathroom with soaking tube, heated floors, custom lighting and high-end finishes. The dream closet is equally impressive, with custom shelving and a built-in vanity or desk for ultimate organization. Even the guest bath has had a stunning make-over. The Open Layout flows from the Great Room to the elegant Dining Room, and Huge Sunroom, compl
USD 695,000
218 Collierstown Way, Peachtree City, GA 30269 | MLS #10735
View photo
House · for sale
USD 555,000
USD 234/sq.ft
218 Collierstown Way, Peachtree City, GA 30269 | MLS #10735
Fayette Villa Estates
· 2,368 sq.ft · 3 Bedrooms · 2 Baths · House
· Equipped kitchen
Fayette Villa Estates · 2,368 sq.ft · 3 Bedrooms · 2 Baths · House · Equipped kitchen
Perfectly sized and beautifully maintained, this charming 3-bedroom, 2-bath split-bedroom ranch in lexington park offers effortless living in the heart of peachtree city and a fantastic screened porch for year round outdoor enjoyment. Ideally positioned on a corner lot, the home has a lovely sense of space and curb appeal while the HOA handles lawn maintenance, making everyday living refreshingly easy. Step inside to a soaring, high-ceiling foyer that sets the tone for the bright and welcoming interior. Freshly painted walls, brand-new carpet, and updated light fixtures throughout create a crisp, move-in-ready feel. The home opens into a spacious family room centered around a cozy fireplace-perfect for relaxing evenings or gathering with friends. The kitchen overlooks both the family room and breakfast area, creating a natural flow for entertaining and everyday living. One of the home's standout features is the sunroomu002Freading room, a light-filled retreat that leads directly to the
USD 555,000
180 Monmouth Drive
View photo
House · for sale
USD 249,500
USD 185/sq.ft
180 Monmouth Drive
Fayette Villa Estates
· 1,345 sq.ft · 2 Bedrooms · 2 Baths · House
· Patio · Garden · Fireplace · Equipped kitchen · Swimming pool
Fayette Villa Estates · 1,345 sq.ft · 2 Bedrooms · 2 Baths · House · Patio · Garden · Fireplace · Equipped kitchen · Swimming pool
Welcome to a home designed entirely around your comfort and peace of mind. Nestled in the established Lafayette Garden Homes active adult 55+ community in Fayetteville, Georgia, this single-level retreat offers the perfect balance of independence and accessibility. From the moment you step inside, the fresh paint and new flooring in the entryway and living room create a bright, welcoming atmosphere that feels immediately like home. The thoughtful layout flows effortlessly from the foyer into an open kitchen, dining, and family room. A warm, inviting fireplace anchors the living space, leading out to a private patio perfect for quiet mornings. Step outside and enjoy the community's peaceful, walkable sidewalks, or take advantage of the neighborhood amenities including a clubhouse, swimming pool, and playground. Every detail here has been considered for your security and ease. The home is fully wired with an ADT security system, including sensors on all doors and windows, plus a motion d
USD 249,500
195 Oak Street
View photo
House · for sale
USD 385,000
USD 189/sq.ft
195 Oak Street
Fayette Villa Estates
· 2,034 sq.ft · 4 Bedrooms · 2 Baths · House
· Garden · Fireplace · Equipped kitchen · Cellar
Fayette Villa Estates · 2,034 sq.ft · 4 Bedrooms · 2 Baths · House · Garden · Fireplace · Equipped kitchen · Cellar
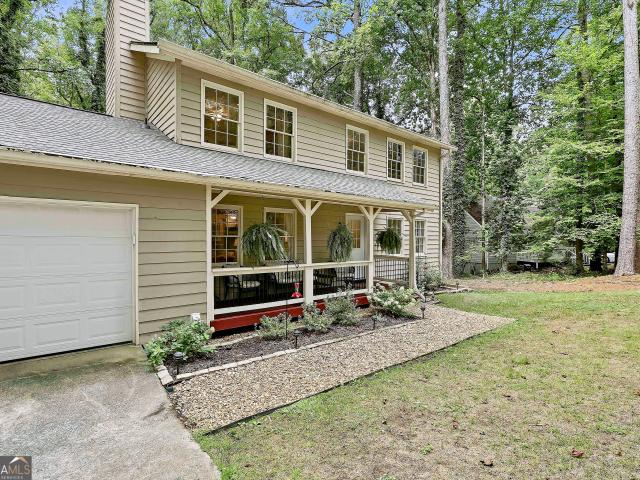
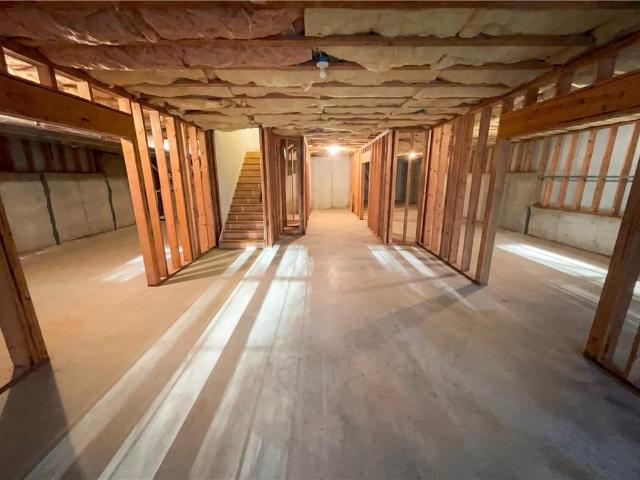
Welcome to this beautifully updated 4 bedroom, 2.5 bathroom home featuring an unfinished basement, a newer roof, and stylish upgrades throughout. A charming covered front porch welcomes you inside to a bright formal living room, where new luxury vinyl plank flooring extends throughout the entire main level. The dining room flows into the renovated kitchen, complete with stainless steel appliances, a tile backsplash, a center island, and abundant cabinet space. Just beyond, the inviting family room offers a stunning stone fireplace, creating the perfect space to relax or entertain. Upstairs, the spacious primary suite features a beautifully updated en suite bathroom with a large tiled walk-in shower. Three additional guest bedrooms share a full bathroom, providing plenty of room for family or guests. Step outside to enjoy the covered screened porch overlooking the backyard. With modern updates, flexible unfinished basement space ready for future expansion or storage, and move in ready a
USD 385,000
604 Napier Pass
View photo
House · for sale
USD 729,900
USD 199/sq.ft
604 Napier Pass
Fayette Villa Estates
· 3,660 sq.ft · 5 Bedrooms · 4 Baths · House
· Office room · Fireplace
Fayette Villa Estates · 3,660 sq.ft · 5 Bedrooms · 4 Baths · House · Office room · Fireplace
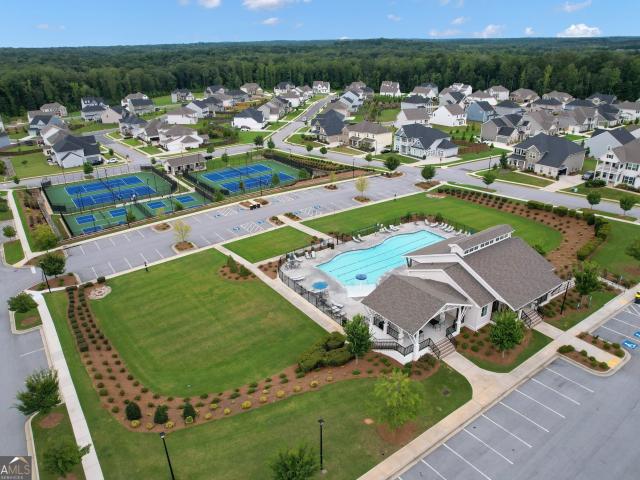
Discover refined living in this stunning 5 bedroom, 4.5 bath executive home, crafted in 2022 and set within one of Peachtree City's most desirable communities. Offering 3,661 sq ft of modern elegance, this residence delivers a rare combination of upscale finishes, thoughtful design, and everyday comfort, along with exceptional views and convenient access to resort style amenities just outside your front door. From the moment you arrive, the home's stone-and-brick exterior, manicured landscaping, and double front porches create a welcoming sense of sophistication. The porches overlook the community pool and recreation areas, giving you a front row seat to the neighborhood's vibrant lifestyle. Inside, a bright foyer opens to a private office ideal for remote work, along with a full guest suite perfectly suited for visitors or multigenerational living. The main level is designed for connection and effortless entertaining. The spacious great room features a striking fireplace with custom p
USD 729,900
168 Maple Grove Ter, Peachtree City, GA 30269 | MLS #7710
View photo
House · for sale
USD 617,000
USD 111/sq.ft
Updated
168 Maple Grove Ter, Peachtree City, GA 30269 | MLS #7710
Fayette Villa Estates
· 5,522 sq.ft · 4 Bedrooms · 3 Baths · House
· Deck · Fireplace · Equipped kitchen
Fayette Villa Estates · 5,522 sq.ft · 4 Bedrooms · 3 Baths · House · Deck · Fireplace · Equipped kitchen
Welcome to 168 Maple Grove Ter, a home that exudes warmth and elegance. The living room is graced with a cozy fireplace, perfect for those chilly evenings. The kitchen is a chef's dream, boasting an accent backsplash and all stainless steel appliances. The primary bathroom is a sanctuary with double sinks, and a separate tub and shower for ultimate relaxation. Step outside onto the deck for some fresh air and enjoy the serene surroundings. The home also features a partial flooring replacement, adding a fresh touch to the space. This property is a perfect blend of comfort and sophistication. Included 100-Day Home Warranty with buyer activation
USD 617,000
335 Grand Teton Cir, Fayetteville, GA 30215 | MLS #10799
View photo
House · for sale
USD 429,000
USD 183/sq.ft
335 Grand Teton Cir, Fayetteville, GA 30215 | MLS #10799
Fayette Villa Estates
· 2,336 sq.ft · 2 Bedrooms · 2 Baths · House
· Garden · Office room · Equipped kitchen · Parking
Fayette Villa Estates · 2,336 sq.ft · 2 Bedrooms · 2 Baths · House · Garden · Office room · Equipped kitchen · Parking
New paint, new windows, AND new flooring! Welcome to this beautifully maintained 2-bedroom, 2-bath ranch-style home in the desirable Emory Springs neighborhood of Fayetteville, across the street from Piedmont Fayette Hospital. Offering 2,343 square feet of comfortable living space, this home features an open-concept kitchen that flows into the living room, complete with a gas fireplace-perfect for everyday living and entertaining. A separate office provides a quiet space for work or hobbies. The spacious main bedroom includes a private ensuite with a soaking tub, double vanity, separate shower, and an oversized closet. The secondary bedroom is located at the front of the home, adjacent to a full bath-ideal for guests or additional household members. Enjoy the sunroom overlooking the backyard, which leads to a serene outdoor area designed for easy maintenance. Lawn care is included in the Emory Springs community, giving you more time to enjoy the peaceful surroundings. A 2-car garage pr
USD 429,000
447 Adams Rd, Fayetteville, GA 30214 | MLS #10696
View photo
House · for sale
USD 361,500
USD 159/sq.ft
447 Adams Rd, Fayetteville, GA 30214 | MLS #10696
Fayette Villa Estates
· 2,271 sq.ft · 4 Bedrooms · 2 Baths · House
· Garden · Deck · Fireplace · Equipped kitchen
Fayette Villa Estates · 2,271 sq.ft · 4 Bedrooms · 2 Baths · House · Garden · Deck · Fireplace · Equipped kitchen
Welcome to this charming Fayetteville home situated on two beautiful acres. Inside, you'll find 4 bedrooms and 2 full baths, with a spacious primary suite conveniently located on the main level along with an additional bedroom and full bath. Upstairs offers two more bedrooms and another full bath, providing plenty of space for family or guests. The open kitchen features abundant cabinet storage, and the home includes both a separate laundry room and a pantry for added convenience. A bright sunroom with tile flooring and large windows brings in wonderful natural light throughout the day. The living room is warm and inviting with its brick fireplace and beamed ceilings-perfect for cozy evenings. Step outside to enjoy the deck, overlooking a generous backyard with plenty of room for running, playing, or relaxing. This property offers space, comfort, and a peaceful setting-ready to welcome its next owners. Water heater is 6 years old. This property is close to Trilith Studios and the Atlan
USD 361,500
340 Seawright Drive
View photo
House · for sale
USD 750,000
USD 124/sq.ft
340 Seawright Drive
Fayette Villa Estates
· 6,006 sq.ft · 6 Bedrooms · 5 Baths · House
· Office room · Swimming pool · Equipped kitchen
Fayette Villa Estates · 6,006 sq.ft · 6 Bedrooms · 5 Baths · House · Office room · Swimming pool · Equipped kitchen
Sparkling inground pool with built-in hot tub! Whitewater HS District! You'll think this stunning home was just built! Thoughtfully updated and beautifully maintained, it features a new roof, fresh interior paint, new carpet and hardwood floors! Step into an inviting two-story foyer, where a graceful arched window fills the entry with natural light. The foyer opens to an elegant formal dining room with a coffered ceiling, while the versatile living room or home office also features a coffered ceiling. Extensive moldings and custom trim add timeless character throughout. The impressive great room is designed for both everyday living and entertaining with built-in shelving and cabinetry plus a magnificent arched wall of windows. Overlooking the great room, the spacious kitchen offers a full suite of stainless appliances, an oversized island with seating, abundant granite countertops and cabinetry plus a breakfast area. A guest bedroom and full bath complete the main level, providing an i
USD 750,000
185 Mulberry Court
View photo
House · for sale
USD 968,000
USD 270/sq.ft
185 Mulberry Court
Fayette Villa Estates
· 3,584 sq.ft · 4 Bedrooms · 2 Baths · House
· Fireplace · Equipped kitchen · Parking
Fayette Villa Estates · 3,584 sq.ft · 4 Bedrooms · 2 Baths · House · Fireplace · Equipped kitchen · Parking
Welcome to this exceptional SPRUCE Showcase floor plan in the highly sought-after Cresswind at Peachtree City, one of Georgia's premier active adult communities. Situated on a quiet cul-de-sac, this impeccably upgraded residence offers 3,588 square feet, 4 bedrooms, 2 full bathrooms, 2 half bathrooms, a dedicated study/library, an expansive open-concept living area, an extended covered outdoor living space, and an oversized 2-car garage with a separate golf cart garage. From the moment you enter, you'll appreciate the extensive designer upgrades and meticulous attention to detail throughout. The gourmet kitchen opens to the spacious family room featuring custom built-in cabinetry flanking the fireplace, creating an inviting space for entertaining and everyday living. Plantation shutters, upgraded designer lighting, custom closet systems, and premium finishes elevate every room. The luxurious primary suite offers a beautifully appointed bath and professionally designed custom closet. Se
USD 968,000
240 Somerset Street
View photo
Townhouse · for sale
USD 458,000
USD 237/sq.ft
240 Somerset Street
Fayette Villa Estates
· 1,927 sq.ft · 3 Bedrooms · 2 Baths · Townhouse
· Patio · Parking · Equipped kitchen
Fayette Villa Estates · 1,927 sq.ft · 3 Bedrooms · 2 Baths · Townhouse · Patio · Parking · Equipped kitchen
Beautifully maintained Townhome! This stunning two story home offers 1933 sq ft with 3 spacious bedrooms and 2.5 bathrooms. An open-concept floor plan greets you with an abundance of natural light. Spacious kitchen features stainless appliances, range with an additional oven and microwave, substantial island with gorgeous white quartz countertops and two pantries. Great room opens to outdoor rear patio. Upstairs the primary bedroom has tray ceiling, en suite bathroom with double sinks and walk in shower. There are two additional bedrooms, full bath with double sinks, laundry facilities and loft area. Two car garage. HOA includes exterior maintenance and landscaping. Conveniently located in Fayetteville, close to shopping, restaurants, Trilith Studios, and healthcare facilities
USD 458,000
140 Little Creek Drive
View photo
House · for sale
USD 385,000
USD 134/sq.ft
140 Little Creek Drive
Fayette Villa Estates
· 2,852 sq.ft · 4 Bedrooms · 2 Baths · House
· Security
Fayette Villa Estates · 2,852 sq.ft · 4 Bedrooms · 2 Baths · House · Security
Welcome home to this beautiful 4-bedroom, 2.5-bath residence nestled on a spacious lot in a highly sought-after location within the desirable Northgate School District. This well-designed home features a stunning dual staircase, generous living spaces, and the perfect blend of comfort and functionality. Enjoy the peace and privacy of quiet country living while remaining just minutes from Sam's Club, Costco, and Ashley Park. Conveniently located between Newnan and Peachtree City, you'll have easy access to shopping, dining, entertainment, and major commuter routes-all with NO HOA. The seller is currently in the process of moving, and the home is being sold as is, offering a wonderful opportunity to make it your own. For more information or to schedule your private showing, contact Brandy Tatum, RE/MAX Concierge, at 678-310-3-
USD 385,000
285 Innisbrook Way
View photo
House · for sale
USD 559,000
USD 124/sq.ft
285 Innisbrook Way
Fayette Villa Estates
· 4,499 sq.ft · 4 Bedrooms · 2 Baths · House
· Patio · Office room · Fireplace · Equipped kitchen
Fayette Villa Estates · 4,499 sq.ft · 4 Bedrooms · 2 Baths · House · Patio · Office room · Fireplace · Equipped kitchen
From the moment you arrive, this distinguished home makes an unforgettable first impression. A charming front porch with a flagstone patio welcomes you before stepping into a grand foyer entrance featuring a sweeping staircase, soaring chandelier, and exquisite crown molding throughout. The sophisticated mahogany-paneled office sets the tone for the home's refined craftsmanship, while the open family room. Anchored by a cozy fireplace with gas logs. Invites relaxed gatherings. The formal dining room provides an elegant space for entertaining, and abundant natural light pours through multiple sunrooms, including a rear sunroom and a charming side sunroom off the kitchen area. The heart of the home is a large island kitchen appointed with rich wood cabinetry and gleaming granite countertops, perfectly complemented by a bright and airy breakfast room. Whether hosting a dinner party or enjoying a quiet morning coffee, every space has been thoughtfully designed for both beauty and function.
USD 559,000
155 Breakspear Ln, Fayetteville, GA 30214 | MLS #7749
View photo
House · for sale
USD 569,900
USD 378/sq.ft
155 Breakspear Ln, Fayetteville, GA 30214 | MLS #7749
Fayette Villa Estates
· 1,507 sq.ft · 3 Bedrooms · 3 Baths · House
· Equipped kitchen
Fayette Villa Estates · 1,507 sq.ft · 3 Bedrooms · 3 Baths · House · Equipped kitchen
The one buyers wait for in Trilith, but rarely find. Set directly on Bellwether Park and positioned on one of the larger lots in the community, this 3-bedroom, 2.5-bath home offers something most homes here can’t: space, privacy, and a true connection to the outdoors, all in the heart of a walkable, design-forward neighborhood. From the moment you step onto the rocking chair front porch overlooking the park, there’s a sense that this home is different. Inside, soaring ceilings and a dramatic vaulted living space create an open, light-filled environment that feels both expansive and inviting. This is something you won’t find in many homes at this price point in Trilith. The main level is thoughtfully designed for everyday living, with a seamless flow between the living room, kitchen, and dining area that makes the home feel both functional and comfortable. The primary suite is conveniently located on the main floor, offering ease and privacy with an ensuite bath and nearby laundry. Upst
USD 569,900
110 Channing Ln, Fayetteville, GA 30214 | MLS #7722
View photo
House · for sale
USD 699,000
USD 532/sq.ft
110 Channing Ln, Fayetteville, GA 30214 | MLS #7722
Fayette Villa Estates
· 1,313 sq.ft · 3 Bedrooms · 3 Baths · House
· Equipped kitchen · Swimming pool
Fayette Villa Estates · 1,313 sq.ft · 3 Bedrooms · 3 Baths · House · Equipped kitchen · Swimming pool
Set within the award-winning Trilith community, this thoughtfully designed 3-bedroom, 3-bath Wald Cottage captures the essence of elevated cottage living. Surrounded by lush trees, green spaces, and tranquil water features, the setting is as inviting as the home itself. Inside, the open-concept layout showcases a fireside family room and a beautifully finished kitchen with quartz countertops, custom cabinetry, and stainless appliances. The main-level primary suite offers a private retreat, while upstairs a loft plus an additional bedroom provide versatile space. Experience the charm of golf cart living, chef-driven dining, boutique shopping, parks, pool, tennis, pickleball, and miles of trails, all within one of South Atlanta’s most distinctive communities
USD 699,000
310 6th St, Fayetteville, GA 30214 | MLS #10782
View photo
House · for sale
USD 729,000
USD 537/sq.ft
310 6th St, Fayetteville, GA 30214 | MLS #10782
Fayette Villa Estates
· 1,356 sq.ft · 2 Bedrooms · 3 Baths · House
· Equipped kitchen · Parking
Fayette Villa Estates · 1,356 sq.ft · 2 Bedrooms · 3 Baths · House · Equipped kitchen · Parking
Discover the charm and thoughtful design of the Beck Cottage at Trilith. Beautifully crafted by McKinney Builders, this 2-bedroom, 2.5-bath home offers 1,357 square feet of light-filled living space with a seamless open floorplan and 10' ceilings on the main level. The inviting main floor features a spacious living room, dedicated dining area, and a gourmet kitchen complete with a breakfast bar, perfect for entertaining or everyday living, and a convenient powder room. Upstairs, the generous Owner's Suite offers a spacious walk-in closet and a well-appointed private bath. The secondary bedroom includes its own en-suite bath and closet, creating comfort and privacy for family or guests. A centrally located laundry room and additional linen storage provide added convenience. Designed with sustainability and efficiency in mind, this home includes a geothermal HVAC system and Trilith green building certification. Professional landscaping and one dedicated parking space complete the offerin
USD 729,000
145 3rd St, Fayetteville, GA 30214 | MLS #7733
View photo
House · for sale
USD 1,395,000
USD 448/sq.ft
145 3rd St, Fayetteville, GA 30214 | MLS #7733
Fayette Villa Estates
· 3,111 sq.ft · 5 Bedrooms · 5 Baths · House
· Fireplace · Equipped kitchen
Fayette Villa Estates · 3,111 sq.ft · 5 Bedrooms · 5 Baths · House · Fireplace · Equipped kitchen
Better than new and newly remodeled luxury adu with completed fence and full kitchen appliances included inside trilith and walking distance to parks and restaurants introducing this luxurious five bedroom, four and a half bathroom designer curated home! Upon entering the main floor, the open concept family room centers around a limestone fireplace and flows naturally into the newly remodeled modernized chef's kitchen. The main house features wide plank white oak engineered hardwoods throughout. The kitchen includes a quartz waterfall island, a premium appliance suite with an oven and range combination, an additional wall oven, a wall microwave, a stainless steel refrigerator, and a sculleryu002Fbutler's pantry for added storage and prep space. In the hallway, guests will find a newly added addition, luxury powder bathroom with a floating quartzite sink and marble floors. A rare find in Trilith, there is a main floor guest room with a FULL bathroom with zero entry shower that provides
USD 1,395,000
190 Central Ave, Fayetteville, GA 30214 | MLS #10761
View photo
House · for sale
USD 1,375,000
USD 487/sq.ft
190 Central Ave, Fayetteville, GA 30214 | MLS #10761
Fayette Villa Estates
· 2,820 sq.ft · 4 Bedrooms · 5 Baths · House
· Terrace · Equipped kitchen
Fayette Villa Estates · 2,820 sq.ft · 4 Bedrooms · 5 Baths · House · Terrace · Equipped kitchen
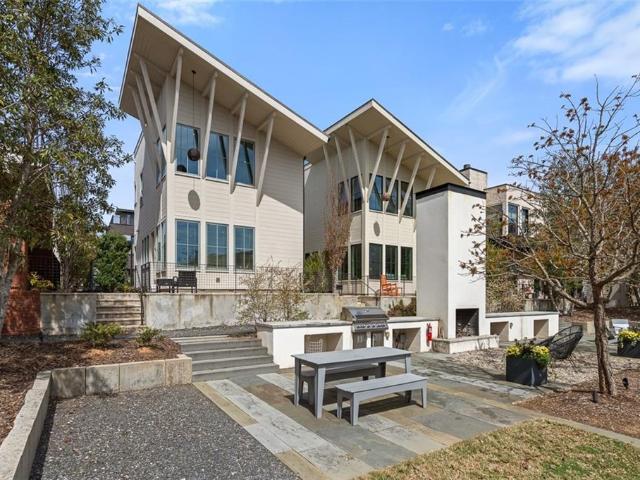
Luxury Living in the Heart of Trilith Step into one of Trilith's most stunning residences. A masterpiece of modern design and refined comfort. This 4-bedroom, 4.5-bath home offers a seamless blend of sophistication and livability, featuring soaring ceilings, expansive windows, and an open-concept floor plan that floods every space with natural light. The state-of-the-art chef's kitchen is the heart of the home, showcasing top-of-the-line appliances, custom cabinetry, and a grand island that invites both lively gatherings and quiet mornings. Every detail has been carefully curated to combine beauty and function. Perfect for those who love to cook, entertain, and live in style. Each bedroom includes its own en-suite bath, providing privacy and luxury for family and guests alike. A private rooftop terrace crowns this exceptional property, offering breathtaking views and an ideal setting for evening gatherings or quiet relaxation under the stars. There's also a wet bar and area for library
USD 1,375,000
205 Kelmscott Ln, Fayetteville, GA 30214 | MLS #7808
View photo
House · for sale
USD 1,195,000
USD 462/sq.ft
205 Kelmscott Ln, Fayetteville, GA 30214 | MLS #7808
Fayette Villa Estates
· 2,583 sq.ft · 4 Bedrooms · 4 Baths · House
· Garden · Office room · Fireplace · Equipped kitchen · Parking
Fayette Villa Estates · 2,583 sq.ft · 4 Bedrooms · 4 Baths · House · Garden · Office room · Fireplace · Equipped kitchen · Parking
I just love this house and you will, too! Overlooking a tranquil green space reminiscent of an English garden, this gem features 4 bedrooms, 3.5 baths plus a separate office and bonus flex space on the top floor. The welcoming main level porch invites you in to this open livingu002Fdining area perfect for entertaining. The seating area features a fireplace while the dining area opens to the private courtyard. The kitchen is a dream and features all high-end appliances including a Thermador gas range and Bosch dishwasher & fridge. The center island offers plenty of seating space at its quartz counters. Completing this area is a walk-in pantry with ample storage and a desk area. Off the kitchen you will find a mud room with 2 storage closets, a lovely powder room and direct access to the 2-car garage. The second floor contains the Owner's Suite outfitted with a marble bath with a huge walk-in shower wu002F dual shower heads, double vanities and a walk-in closet. The real treat is direct
USD 1,195,000
573 Lester Rd, Fayetteville, GA 30215 | MLS #10569
View photo
House · for sale
USD 1,450,000
USD 414/sq.ft
573 Lester Rd, Fayetteville, GA 30215 | MLS #10569
Fayette Villa Estates
· 3,498 sq.ft · 4 Bedrooms · 2 Baths · House
Fayette Villa Estates · 3,498 sq.ft · 4 Bedrooms · 2 Baths · House
WONDERFUL OPPORTUNITY to own this estate property with 19+ acres, three homes on quiet lake. Property features main home, all brick built in early 1950's, needing TLC, but livable. Additional homes: approximately 1814 sq. Ft. and another small cottage of about 800 sq. Ft. Good road frontage, brick pillar entry, all three lots have frontage on private lake, property has enormous potential. Being sold 'AS-IS' Showings only during Due Diligence. Excellent location: Near schools, churches, shopping and Pinewood Studios. No lockbox. Do not go to the property or enter the property! Listing agent will be present during due diligence for any showings! Closing Attorneys to be: Slepian & Schwartz, Peachtree City. No exceptions
USD 1,450,000
15 French Village Boulevard
View photo
House · for sale
USD 500,000
USD 168/sq.ft
15 French Village Boulevard
Fayette Villa Estates
· 2,971 sq.ft · 4 Bedrooms · 2 Baths · House
· Equipped kitchen
Fayette Villa Estates · 2,971 sq.ft · 4 Bedrooms · 2 Baths · House · Equipped kitchen
Welcome to this beautiful home in the desirable French Village community! Ideally located between Peachtree City and Newnan, this home offers the perfect blend of comfort and convenience. This home comes with a master on the main level, with new floors, new roof and new water heater. Main level consist of one bedroom, one bath and one half bath, chefs kitchen, dinning room, living room and sunroom. Upstairs has 3 bedrooms one bath and a loft area. Enjoy top-rated schools, easy access to shopping, restaurants, and Hartsfield-Jackson Atlanta International Airport, with Cannongate Golf Club just minutes away. Whether you're commuting, golfing, or enjoying all the nearby amenities, this exceptional location has something for everyone
USD 500,000
657 5th St, Fayetteville, GA 30214 | MLS #10777
View photo
Townhouse · for sale
USD 459,000
USD 458/sq.ft
657 5th St, Fayetteville, GA 30214 | MLS #10777
Fayette Villa Estates
· 1,001 sq.ft · 2 Bedrooms · 2 Baths · Townhouse
· Parking
Fayette Villa Estates · 1,001 sq.ft · 2 Bedrooms · 2 Baths · Townhouse · Parking
ASK US about 100% FINANCING OPTIONS Discover a rare opportunity with our brand-new townhomes in Trilith, offering a unique option in this vibrant community. Perfectly situated near the exciting new Trilith LIVE entertainment district, these homes put you at the center of it all. Enjoy the convenience of an included appliance package, dedicated parking, and access to all of Trilith's world-class amenities. Located in the largest geothermal community in the United States, every Trilith Backlot Townhome comes equipped with a geothermal unit and is fully included in the purchase price for added value and efficiency. With only 9 homes available for IMMEDIATE OCCUPANCY, now is the time to secure your spot! Note.this is an END UNIT, owner occupants only, and taxes are not established yet. Taxes will be estimated at closing. Photos are of the model home, which is located at 659 5th St
USD 459,000

Get email alerts

Don't miss out: be the first to know about new properties

The alert was correctly created

On subscribing you accept the conditions of use and the privacy policy
Alert
Receive new ads in your inbox
Save this search
Receive alerts for new listings

We'll send you an email when we have new properties for: "Houses for sale in Fayette Villa Estates"

The alert was correctly created

Smiths Crossroads, Peachtree City-Tyrone CCD Fayette County Georgia
Bridger Point, Peachtree City-Tyrone CCD Fayette County Georgia
Get email alerts and be the first to see new listings
Required field
On subscribing I accept the terms of the privacy policy
Perfect! You'll soon start receiving new listings via email
Alert
Receive an email when we have new ads for Houses for sale in Fayette Villa Estates
Save this search
Filters

Bedrooms

Size (sq.ft)

sq.ft
sq.ft

Price

USD
USD

Property type

Bathrooms

Clear all filters
Receive notifications when new entries are published.