329 houses for sale in Valleywood Corners

Middleton Dr
View photo
House · for sale
Request Details
Updated
Middleton Dr
Valleywood Corners
· 5,834 sq.ft · House
Valleywood Corners · 5,834 sq.ft · House
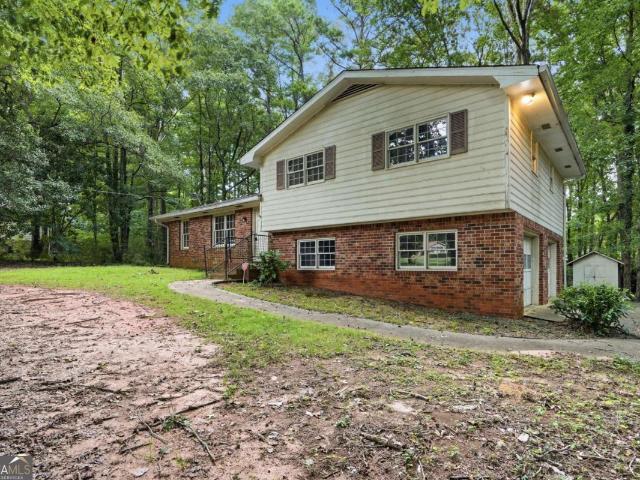
This home is in preforeclosure, which means the homeowner is in default (missed payments). Therefore, there could be an opportunity to strike a great deal with the owner and the bank
Request Details
Ridge Rd
View photo
House · for sale
Request Details
Updated
Ridge Rd
Valleywood Corners
· 1,453 sq.ft · 4 Bedrooms · 3 Baths · House
Valleywood Corners · 1,453 sq.ft · 4 Bedrooms · 3 Baths · House
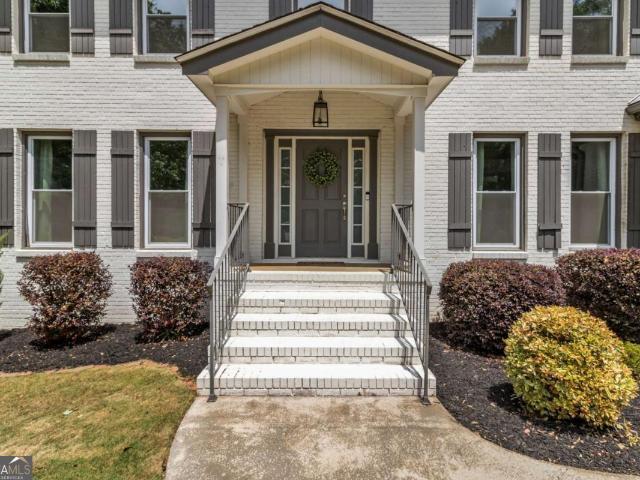
This home is in preforeclosure, which means the homeowner is in default (missed payments). Therefore, there could be an opportunity to strike a great deal with the owner and the bank
Request Details
Laurel Cir
View photo
House · for sale
Request Details
Updated
Laurel Cir
Valleywood Corners
· 1,507 sq.ft · House
Valleywood Corners · 1,507 sq.ft · House
This home is in preforeclosure, which means the homeowner is in default (missed payments). Therefore, there could be an opportunity to strike a great deal with the owner and the bank
Request Details
517 Avalon Drive
View photo
House · for sale
USD 425,000
USD 224/sq.ft
517 Avalon Drive
Valleywood Corners
· 1,894 sq.ft · 3 Bedrooms · 2 Baths · House
· Patio · Garden · Equipped kitchen
Valleywood Corners · 1,894 sq.ft · 3 Bedrooms · 2 Baths · House · Patio · Garden · Equipped kitchen
Welcome home to this charming 3-bedroom, 2-bath all-brick ranch home situated on a generous one-plus-acre lot. Inside, fresh paint throughout creates a bright, inviting feel, while updated LVP flooring and newer carpet make this home truly move-in ready. The spacious family room features new ventless gas logs and offers the perfect place to gather. The roomy kitchen offers plenty of space for everyday living and features refinished cabinetry along with newer refrigerator, double oven and microwave. Both bathrooms have also been thoughtfully updated with new fixtures, with a new vanity and sink in the primary bath. Major improvements provide added peace of mind, including replacement windows, an encapsulated crawl space with dehumidifier system, a 2025 water heater and a brand-new 2026 two-stage HVAC system with transferable warranties. New lighting and ceiling fans have also been added throughout the home. Outside, enjoy the beautiful yard with a newer concrete patio, louvered pergola,
USD 425,000
1060 Oak Ridge Drive
View photo
House · for sale
USD 474,900
USD 213/sq.ft
1060 Oak Ridge Drive
Valleywood Corners
· 2,228 sq.ft · 4 Bedrooms · 2 Baths · House
· Garden · Fireplace · Equipped kitchen · Parking
Valleywood Corners · 2,228 sq.ft · 4 Bedrooms · 2 Baths · House · Garden · Fireplace · Equipped kitchen · Parking
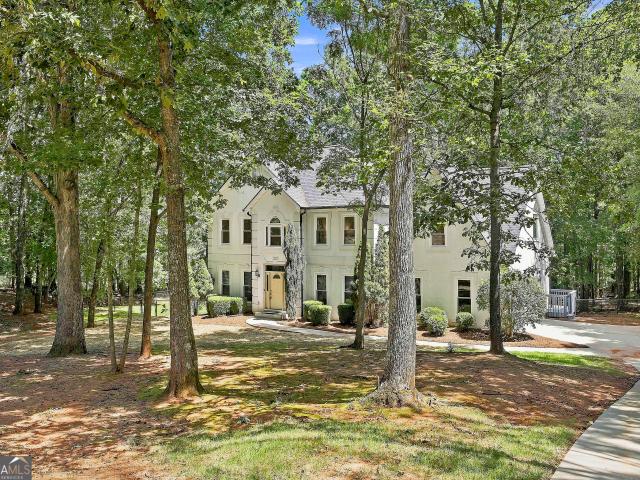
Beautiful Cape Cod-style home situated on a beautiful and spacious 1.1-acre lot near the Peachtree City border. The Gorgeous property features mature trees, established landscaping, a large backyard, and private neighborhood access to Peachtree City's golf cart path network. With 4 bedrooms, 2.5 bathrooms, and a great floor plan, this home offers plenty of comfortable living space. The 1st level offer a formal dining room, living room with a Fireplace, and flex room that could be used as an office or study. The large kitchen includes a center island and ample space for cooking and gathering. The main-level primary suite offers a walk-in closet and a private bathroom with a jetted tub and separate shower. A powder room, laundry room, and two-car garage complete the first floor. The spacious screened-in sunroom overlooks the backyard and provides a comfortable place to enjoy morning coffee, relax, or entertain. Upstairs, you will find 3 additional bedrooms with generous closet space and
USD 474,900
512 Golf View Drive
View photo
House · for sale
USD 859,900
USD 230/sq.ft
512 Golf View Drive
Valleywood Corners
· 3,735 sq.ft · 5 Bedrooms · 3 Baths · House
· Fireplace · Equipped kitchen · Cellar
Valleywood Corners · 3,735 sq.ft · 5 Bedrooms · 3 Baths · House · Fireplace · Equipped kitchen · Cellar
Ranch 5BR/3Bath Home on Basement on Golf Course! Discover this sprawling ranch home on a daylight basement, perfectly positioned on sought-after Golfview Drive with breathtaking views of the 7th green of the Homestead course on Flat Creek Golf Course. Offering 5 bedrooms, 3 full bathrooms, and timeless Mid-Century Modern architecture, this one-of-a-kind home combines character, space, and an unbeatable location. A courtyard entrance welcomes you to impressive double-door entry into the foyer and expansive great room, where soaring vaulted and beamed ceilings, a striking linear brick fireplace, and walls of windows create an unforgettable first impression. The adjoining sunroom captures spectacular golf course views, making it the perfect place to relax or entertain. Behind the fireplace, you'll find a spacious bright dining room that flows into the kitchen and breakfast area, complete with two pantries for abundant storage. The main level also features two secondary bedrooms with a sha
USD 859,900
1623 Highway 54 W, Fayetteville, US, GA
View photo
House · for sale
USD 850,000
1623 Highway 54 W, Fayetteville, US, GA
Valleywood Corners
· 3 Bedrooms · 2 Baths · House
· Gym
Valleywood Corners · 3 Bedrooms · 2 Baths · House · Gym
GREAT OPPORTUNITY for your future business venture can be found in this 4.9 acre tract of land situated between Peachtree City and Fayetteville. Adjacent to this property is the new'Gym Sports Academy'; a 22000 sq. Ft. facility on almost 9 acres. This opportunity is in the fast growing Highway 54 corridor, offering several new businesses, Piedmont of Fayette Hospital, medical facilities, shopping & dining areas; plus less than 2 miles to Trilith/Pinewood; the NEW Data Center Complex @ Tyrone Rd. Hwy 54 West; upcoming u. S. Soccer Training Complex and MUCH MORE! Featured on this property is a solid 4-sided brick ranch that is well-kept and numerous outbuildings, barns, sheds, etc. The land is fairly level, some woods and some open. Currently the property is zoned agricultural/residential; but target is light commercial. Office/Institutional, etc. Adjacent property is a large new gym other properties are targeted for Medical/Professional use. For contract purposes submit all offers in ON
USD 850,000
105 Flat Creek Court
View photo
House · for sale
USD 405,000
USD 127/sq.ft
105 Flat Creek Court
Valleywood Corners
· 3,175 sq.ft · 6 Bedrooms · 3 Baths · House
· Deck · Equipped kitchen · Cellar
Valleywood Corners · 3,175 sq.ft · 6 Bedrooms · 3 Baths · House · Deck · Equipped kitchen · Cellar
Short Sale. 75K reduction in price! Over 3000 square feet! Over 2.5 acres! Finished basement. Hardwood. Lvp. 6 bedrooms over 3 bathrooms. 2 living rooms. Eat in kitchen. Large deck. Corner lot. Priced to sale, thousands under market. Hurry up and Come get your on sale Palace while it's here!
USD 405,000
125 North Cove Drive
View photo
House · for sale
USD 1,150,000
USD 429/sq.ft
125 North Cove Drive
Valleywood Corners
· 2,680 sq.ft · 3 Bedrooms · 2 Baths · House
· Fireplace · Equipped kitchen
Valleywood Corners · 2,680 sq.ft · 3 Bedrooms · 2 Baths · House · Fireplace · Equipped kitchen
Beautiful home in north cove. Peachtree city's most sought after address! This lovely home on a large parkside estate lot, has been totally renovated and is move in ready! Ideally situated in North Cove, recalling a sense of historic Savannah charm, the tree canopied streets with sidewalks, illuminated by open flame gas lanterns, will embrace you upon arrival! Fronting on one of the manicured neighborhood parks, the expansive wrap around front porch is the perfect spot to enjoy an afternoon cocktail and greet your neighbors! This well-designed home is ideal for the gourmet entertainer. Open, updated kitchen has a large u-shaped center island and bar seating, quartz counters, new backsplash, stainless steel appliances including a 5 burner gas cooktop plus wall oven, refrigerator, dishwasher, and new stainless steel sink! The kitchen is open to the vaulted, light filled family room with fireplace and large breakfast area. From the kitchen, there is a butler's pantry/serving area that lea
USD 1,150,000
285 Pendleton Trail
View photo
House · for sale
USD 485,000
USD 195/sq.ft
New
285 Pendleton Trail
Valleywood Corners
· 2,486 sq.ft · 3 Bedrooms · 2 Baths · House
· Fireplace · Equipped kitchen
Valleywood Corners · 2,486 sq.ft · 3 Bedrooms · 2 Baths · House · Fireplace · Equipped kitchen
Be sure to ask about our LENDER-PAID 1-0 BUYDOWN option! Enjoy an interest rate that is 1% lower during your first year. *.*AGENTS: During showings, please use shoe covers provided, or remove shoes before stepping on carpet. Thanks! *. A bright, MOVE-IN READY home offering the space, flexibility, and privacy you've been looking for. Nestled within a desirable Fayette County community, 285 Pendleton Trail blends everyday comfort with thoughtful functionality, creating a home that feels welcoming, connected, and private. Inside, natural light fills the home and complements the SEMI-OPEN LAYOUT, designed to make everyday living and entertaining feel effortless. The kitchen serves as the heart of the home, featuring GRANITE COUNTERTOPS, STAINLESS STEEL APPLIANCES, and a spacious ISLAND that opens naturally to the main living area. A FIREPLACE anchors the living space, adding warmth and creating the perfect spot to gather, relax, and unwind. Upstairs, all three bedrooms are thoughtfully pos
USD 485,000
515 Golf View Drive
View photo
House · for sale
USD 765,000
USD 259/sq.ft
515 Golf View Drive
Valleywood Corners
· 2,949 sq.ft · 5 Bedrooms · 3 Baths · House
· Garden · Swimming pool
Valleywood Corners · 2,949 sq.ft · 5 Bedrooms · 3 Baths · House · Garden · Swimming pool
Welcome to this sprawling 5-bedroom, 3-bath ranch nestled in the highly sought-after Golfview neighborhood of Peachtree City! Built in the 1970s, this home offers the character and charm of its era along with an incredibly spacious, functional floor plan. With generous living areas and five true bedrooms, there is plenty of room for family, guests, a home office, or flex space. Step outside to enjoy your own private backyard retreat featuring a swimming pool and a huge fully fenced yard-perfect for entertaining, pets, play, or simply relaxing outdoors. Ideally located near McIntosh High School, shopping, dining, Peachtree City's beloved golf cart paths, and convenient interstate access. A rare opportunity to own a spacious ranch with a pool and exceptional lot in one of Peachtree City's most established and desirable neighborhoods!
USD 765,000
208 Melrah Hill
View photo
House · for sale
USD 559,000
USD 184/sq.ft
208 Melrah Hill
Valleywood Corners
· 3,035 sq.ft · 4 Bedrooms · 2 Baths · House
· Deck · Fireplace · Equipped kitchen
Valleywood Corners · 3,035 sq.ft · 4 Bedrooms · 2 Baths · House · Deck · Fireplace · Equipped kitchen
Awesome new price. McIntosh HS District. Seller says sell. 208 Melrah Hill | Location, Location, Location! Nestled in the heart of Peachtree City, this beautifully maintained 4-bedroom, 2.5-bath home offers unbeatable convenience with easy access to golf cart paths, shopping, dining, and the highly sought-after McIntosh school district. The inviting main level features hardwood and tile flooring throughout, with a formal living room, formal dining room, spacious family room, and well-appointed kitchen. The family room showcases a cozy fireplace, custom built-in bookshelves, and overlooks the covered porch and expansive deck, creating a seamless indoor-outdoor living experience. The bright, updated kitchen is designed for both everyday living and entertaining, featuring granite countertops, stainless steel appliances, double ovens, a cooktop, center island with breakfast bar, and a sunny breakfast area. Upstairs, the spacious owner's suite includes a beautifully renovated bath with a cu
USD 559,000
105 Old Plantation Way
View photo
House · for sale
USD 597,400
USD 183/sq.ft
105 Old Plantation Way
Valleywood Corners
· 3,261 sq.ft · 4 Bedrooms · 2 Baths · House
· Equipped kitchen · Parking · Lift · Cellar
Valleywood Corners · 3,261 sq.ft · 4 Bedrooms · 2 Baths · House · Equipped kitchen · Parking · Lift · Cellar
Welcome to this beautiful Georgian style brick home which welcomes you with timeless curb appeal, a graceful horseshoe driveway, and a 3-car garage tucked neatly behind the house. Inside, you'll find approximately 4023 gross SF. Including 4 spacious bedrooms, 2.5 baths, and a classic layout featuring a kitchen, dining room, parlor, and living room-complete with a charming pocket door that allows you to open or separate the two living spaces as you wish. A walkout basement adds even more room to spread out, entertain, or create the perfect hobby space. Nestled on a treelined corner lot, this home offers privacy and natural beauty while still being just minutes from Peachtree City's miles of golf cart trails-all with lower Fayetteville taxes and no HOA. For added convenience and mobility, the home includes a first to second floor elevator, making everyday living even more accessible. Recent updates bring peace of mind and modern comfort: New carpet & tile (2025). Fresh interior paint (20
USD 597,400
135 Golden Glen Way
View photo
House · for sale
USD 615,000
USD 155/sq.ft
135 Golden Glen Way
Valleywood Corners
· 3,961 sq.ft · 5 Bedrooms · 3 Baths · House
· Garden · Office room · Deck · Fireplace · Equipped kitchen · Cellar
Valleywood Corners · 3,961 sq.ft · 5 Bedrooms · 3 Baths · House · Garden · Office room · Deck · Fireplace · Equipped kitchen · Cellar
Completely renovated and move-in ready! Ideally located on the Fayetteville/Peachtree City line with direct access to 100+ miles of Peachtree City's renowned golf cart paths. Situated on a private 1.3-acre cul-de-sac lot with no HOA, this home features an open-concept floor plan with a beautifully updated kitchen offering quartz countertops, stainless steel appliances, gas cooktop, double ovens, breakfast area, family room, formal dining room, and den. The luxurious owner's suite includes a fireplace, private office/sitting area, two walk-in closets, and a spa-like bath with a jetted soaking tub, tiled walk-in shower, and dual vanities. Upstairs also offers three additional bedrooms and an updated hall bath. The finished daylight basement features a large family room with fireplace, fifth bedroom, full bath, and 500+ square feet of unfinished storage. Enjoy outdoor living on the 700-square-foot deck, 130-square-foot screened porch, and fully fenced backyard overlooking the private wood
USD 615,000
203 Aberdeen Drive
View photo
House · for sale
USD 695,000
USD 336/sq.ft
203 Aberdeen Drive
Valleywood Corners
· 2,067 sq.ft · 3 Bedrooms · 2 Baths · House
· Fireplace · Equipped kitchen · Cellar
Valleywood Corners · 2,067 sq.ft · 3 Bedrooms · 2 Baths · House · Fireplace · Equipped kitchen · Cellar
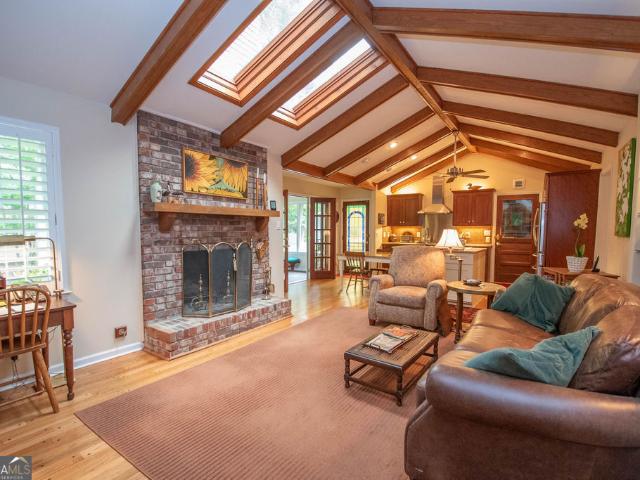
Golfview Dr area Ranch Home on Basement in the highly sought-after Flat Creek Golf Club community and McIntosh High School district! This beautifully maintained home features an updated kitchen and a stunning renovated primary bathroom, along with a spacious screened porch and a custom greenhouse-perfect for gardening enthusiasts, and a daylight basement. The open-concept kitchen overlooks the dramatic vaulted great room with exposed beams, skylights, and a cozy wood-burning fireplace, creating a bright and inviting gathering space. The welcoming foyer is flanked by a spacious living room and dining room, offering plenty of space for entertaining. The generous primary suite is a true retreat, featuring a large custom walk-in closet, a separate office or sitting area, and a beautifully updated spa-like bathroom with a walk-in shower. Two additional main-level bedrooms share a full hall bath, and a convenient powder room completes the main floor. The daylight basement provides flexible l
USD 695,000
328 Fayette Villa Court
View photo
House · for sale
USD 313,000
USD 185/sq.ft
328 Fayette Villa Court
Valleywood Corners
· 1,690 sq.ft · 3 Bedrooms · 2 Baths · House
· Patio · Office room · Equipped kitchen
Valleywood Corners · 1,690 sq.ft · 3 Bedrooms · 2 Baths · House · Patio · Office room · Equipped kitchen
Charming three-bedroom, two-bathroom home offering approximately 1,698 square feet of living space in an established Fayetteville neighborhood. The functional floor plan provides comfortable spaces for everyday living, entertaining, and personalization. The living area offers flexibility for relaxing or gathering with guests, while the kitchen provides a practical setting for meal preparation and dining. The bedrooms can accommodate a private primary retreat, guest rooms, home office, workout space, or hobby room. A patio extends the living space outdoors and provides an additional area for relaxing or entertaining. Situated on a cul-de-sac, this home offers a versatile layout with plenty of potential to create a space tailored to your lifestyle
USD 313,000
135 London Berry Court
View photo
House · for sale
USD 580,000
135 London Berry Court
Valleywood Corners
· 3 Bedrooms · 3 Baths · House
· Fireplace · Equipped kitchen · Cellar
Valleywood Corners · 3 Bedrooms · 3 Baths · House · Fireplace · Equipped kitchen · Cellar
Welcome to your own private retreat in the heart of Tyrone. Set on over 2 acres, this fully renovated home blends modern updates with the kind of space and flexibility today's buyers are looking for, all just minutes away from all the fun of Peachtree City and Trilith. Step inside to an open, airy layout with hardwood floors throughout the main level and a beautifully updated kitchen featuring granite countertops, a stylish tile backsplash, and a bright breakfast area perfect for morning coffee or casual dinners with friends. Every detail has been thoughtfully upgraded, including new windows, lighting, plumbing, water heater, and durable Hardie siding, giving you peace of mind for years to come. The finished basement offers the ultimate hangout space with its own fireplace and wet bar, ideal for game nights, movie marathons, or even a private in-law suite or guest space. The oversized laundry room adds both function and style with granite counters and a new utility sink. Step outside t
USD 580,000
120 Rosses Point
View photo
House · for sale
USD 520,000
USD 160/sq.ft
Updated
120 Rosses Point
Valleywood Corners
· 3,240 sq.ft · 4 Bedrooms · 3 Baths · House
· Garden · Office room · Deck · Fireplace · Equipped kitchen · Swimming pool · Cellar
Valleywood Corners · 3,240 sq.ft · 4 Bedrooms · 3 Baths · House · Garden · Office room · Deck · Fireplace · Equipped kitchen · Swimming pool · Cellar
Welcome to the private cul-de-sac home in Carrowmore Subdivision. Located in Tyrone, this Line Creek Retreat is so close to Peachtree City, close enough to jump on the cart paths, and in the community it has it all. Walk to the clubhouse, pool, and tennis courts! Plus, Line Creek runs right in your own backyard. This 3-bedroom, 3-full-bath home offers space and function at every turn, with a 4th bonus-style Bedroom in the basement. Hardwood floors run throughout the main level. The kitchen features a breakfast bar, an island, and a separate eating area, while the adjoining deck is perfect for grilling and entertaining. The family room is filled with windows and plantation shutters and centers around a cozy fireplace that looks out to Line Creek. Just off the kitchen is the formal dining room, and a private office/den rounds out the main level, making this a true family home. Upstairs, the primary suite is generously sized, with a spa-like bath featuring a garden tub, dual vanities, and
USD 520,000
285 Pendleton Trail
View photo
House · for sale
USD 490,000
USD 197/sq.ft
285 Pendleton Trail
Valleywood Corners
· 2,486 sq.ft · 3 Bedrooms · 2 Baths · House
· Fireplace · Equipped kitchen
Valleywood Corners · 2,486 sq.ft · 3 Bedrooms · 2 Baths · House · Fireplace · Equipped kitchen
Be sure to ask about our LENDER-PAID 1-0 BUYDOWN option! Enjoy an interest rate that is 1% lower during your first year. *.*AGENTS: During showings, please use shoe covers provided, or remove shoes before stepping on carpet. Thanks! *. A bright, move-in ready home with space to live, grow, and expand. Tucked within a desirable Fayette County community, 285 Pendleton Trail offers the perfect balance of comfort, functionality, and lifestyle in a setting that feels both connected and private. Inside, natural light fills the home, enhancing a semi-open layout designed for both everyday living and effortless entertaining. The kitchen is the centerpiece, featuring GRANITE COUNTERTOPS, STAINLESS STEEL APPLIANCES, and a spacious ISLAND that flows seamlessly into the main living area. A FIREPLACE anchors the space, creating a warm and inviting atmosphere to gather and unwind. Upstairs, all bedrooms are thoughtfully positioned for privacy, including a spacious primary suite that serves as a quie
USD 490,000
380 Weeping Willow Way
View photo
House · for sale
USD 459,000
USD 163/sq.ft
380 Weeping Willow Way
Valleywood Corners
· 2,799 sq.ft · 4 Bedrooms · 3 Baths · House
· Terrace · Equipped kitchen
Valleywood Corners · 2,799 sq.ft · 4 Bedrooms · 3 Baths · House · Terrace · Equipped kitchen
Welcome to this spacious 4/5 bedroom, 3.5 bath home offering the flexibility, location, and lifestyle today's buyers are looking for. One of this home's standout features is its exceptional opportunity for multigenerational living. The main level offers inviting spaces for everyday living and entertaining, including a primary suite on the main, while additional bedrooms upstairs provide plenty of room for family and guests. With multiple living areas throughout the home, there's space for everyone to spread out while still enjoying the comfort of being together. The finished terrace level creates a private living space of its own, complete with a full kitchen, bedroom, full bathroom, dedicated laundry, and living area-ideal for extended family, adult children, long-term guests, or anyone who appreciates the convenience of having a separate living space under one roof. Located in desirable Tyrone, you'll enjoy the peaceful feel of Fayette County while remaining conveniently close to Har
USD 459,000
315 Cedar Lane
View photo
House · for sale
USD 483,000
USD 199/sq.ft
315 Cedar Lane
Valleywood Corners
· 2,422 sq.ft · 4 Bedrooms · 2 Baths · House
· Garden · Fireplace · Equipped kitchen · Swimming pool · Cellar
Valleywood Corners · 2,422 sq.ft · 4 Bedrooms · 2 Baths · House · Garden · Fireplace · Equipped kitchen · Swimming pool · Cellar
Welcome to The Landings Subdivision which offers direct golf-cart access to Peachtree City! This two-story traditional home features 4 bedrooms, 2.5 bathrooms, approximately 2,500sqft of finished living space, and a FULL unfinished basement with a SALTWATER POOL! The main level offers a spacious and functional floor plan highlighted by a renovated kitchen that flows seamlessly into a bright breakfast nook and adjoining fireside sitting area. The kitchen is equipped for either an electric or gas range, offering flexibility for future updates. The inviting sitting area features a completely rebuilt brick fireplace with a gas starter and blower, complemented by new hard-surface flooring. Additional main-level spaces include a formal dining room, living room, half bath, laundry room, and a two-story foyer. Be sure to check out the wrap-around front porch with a screened-in section overlooking the yard. Upstairs, the primary suite features an en-suite bathroom with an updated walk-in shower
USD 483,000
110 Regal Oak
View photo
House · for sale
USD 585,000
USD 149/sq.ft
110 Regal Oak
Valleywood Corners
· 3,918 sq.ft · 4 Bedrooms · 3 Baths · House
· Parking · Deck · Equipped kitchen · Swimming pool · Cellar
Valleywood Corners · 3,918 sq.ft · 4 Bedrooms · 3 Baths · House · Parking · Deck · Equipped kitchen · Swimming pool · Cellar
Beautiful and spacious Federal-style 4-sided brick home on Line Creek with fully-fenced, heated pool on a 1+ acre lot. Four bedrooms upstairs and one bonus room in the basement with a Murphy bed. High ceilings, remodeled kitchen with butler's pantry and large walk-in pantry. Laundry room with utility sink on top floor. Large master bedroom with 3 closets and en suite bathroom. Large deck off sunroom. 2 car garage. This home is in the portion of Lake Windsong with no HOA. All appliances, including washer and gas dryer will stay with the home. Roof replaced in 2023. Original floor plans available. Buyer's agents protected. Please use Showing Time
USD 585,000
115 Stonington Drive
View photo
House · for sale
USD 995,000
USD 226/sq.ft
Updated
115 Stonington Drive
Valleywood Corners
· 4,392 sq.ft · 6 Bedrooms · 3 Baths · House
· Office room · Equipped kitchen · Parking · Cellar
Valleywood Corners · 4,392 sq.ft · 6 Bedrooms · 3 Baths · House · Office room · Equipped kitchen · Parking · Cellar
Set on 1.6 beautifully landscaped acres in the prestigious Stoney Brook Plantation, this exceptional Peachtree City residence delivers the scale, privacy, and versatility discerning buyers expect. With 6 bedrooms, 3.5 baths, a 3-car garage, and a fully finished 1,203-square-foot basement, the home offers an impressive amount of living space designed for both everyday living and effortless entertaining. The main level centers around a spacious primary suite with a generous walk-in closet and spa-inspired bath featuring dual vanities, a soaking tub, and separate shower. A dedicated home office with custom built-ins provides a refined workspace and the flexibility to be converted into an additional room. The formal dining room, fireside family room, and expansive kitchen with oversized island and walk-in pantry create a natural setting for hosting intimate dinners or larger gatherings. Upstairs, four generously sized bedrooms and two full baths provide exceptional accommodations for famil
USD 995,000
175 Old Mill Point
View photo
House · for sale
USD 465,000
USD 214/sq.ft
175 Old Mill Point
Valleywood Corners
· 2,164 sq.ft · 4 Bedrooms · 3 Baths · House
· Fireplace · Equipped kitchen · Parking
Valleywood Corners · 2,164 sq.ft · 4 Bedrooms · 3 Baths · House · Fireplace · Equipped kitchen · Parking
Seller is offering a $5,000 closing cost credit with an acceptable offer! Welcome to this refreshed 4-bedroom, 3-bathroom home nestled on a tree-lined lot in sought-after Fayetteville. This charming, spacious, move-in ready home features fresh paint and new flooring throughout, brand-new countertops, and updated light and plumbing fixtures. The main level offers a welcoming foyer, formal living room, dining area, and a bright breakfast nook off the kitchen. The cozy family room with a fireplace is perfect for gathering, while a first-floor bedroom and full bath provide added flexibility. Upstairs, the primary suite, two additional bedrooms, and a conveniently located laundry room complete the layout. Lastly, enjoy a sweeping covered front porch, freshly manicured landscaping, and an attached 2-car garage. Schedule a showing today!
USD 465,000
330 Laurelwood Drive
View photo
House · for sale
USD 625,000
USD 214/sq.ft
New
330 Laurelwood Drive
Valleywood Corners
· 2,917 sq.ft · 4 Bedrooms · 3 Baths · House
Valleywood Corners · 2,917 sq.ft · 4 Bedrooms · 3 Baths · House
Set on an impressive 5.8 acres, this property offers the perfect combination of space, privacy, and a welcoming family-friendly setting. The level lot provides plenty of usable land for outdoor activities, gardening, or simply enjoying the peaceful surroundings. Recent updates include a new roof and fresh interior paint, giving the home a clean, refreshed feel and making it move-in ready. Located in the desirable Tyrone community, this property offers a great family environment while still providing the space and privacy that can be hard to find
USD 625,000

Get email alerts

Don't miss out: be the first to know about new properties

The alert was correctly created

On subscribing you accept the conditions of use and the privacy policy
Alert
Receive new ads in your inbox
Save this search
Receive alerts for new listings

We'll send you an email when we have new properties for: "Houses for sale in Valleywood Corners"

The alert was correctly created

Smiths Crossroads, Peachtree City-Tyrone CCD Fayette County Georgia
Fayette Villa Estates
Get email alerts and be the first to see new listings
Required field
On subscribing I accept the terms of the privacy policy
Perfect! You'll soon start receiving new listings via email
Alert
Receive an email when we have new ads for Houses for sale in Valleywood Corners
Save this search
Filters

Bedrooms

Size (sq.ft)

sq.ft
sq.ft

Price

USD
USD

Property type

Bathrooms

Clear all filters
Receive notifications when new entries are published.