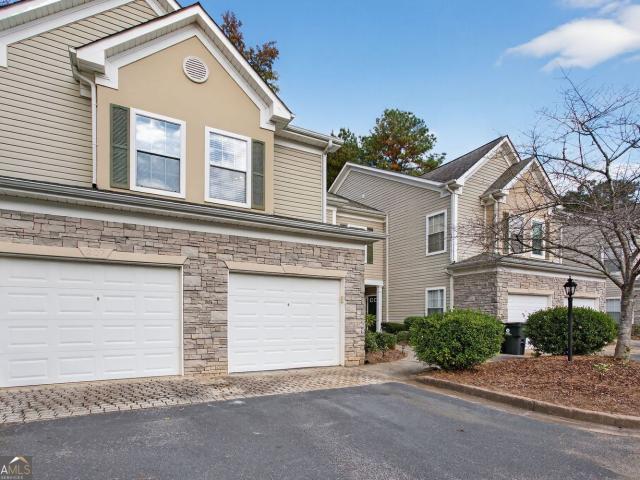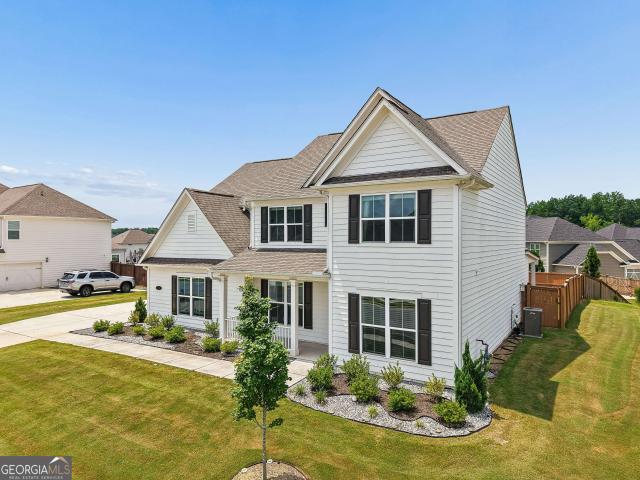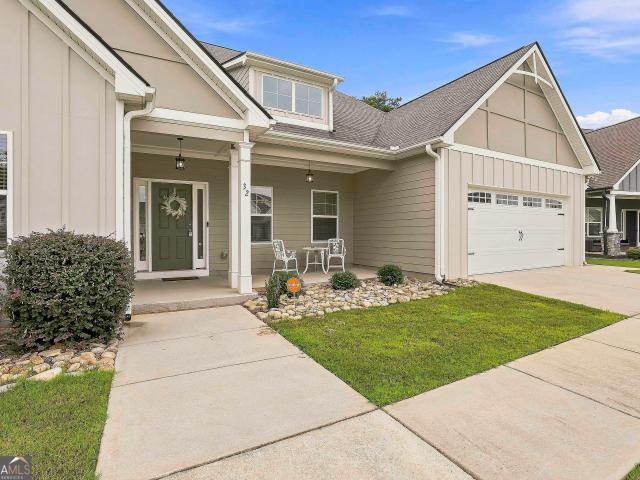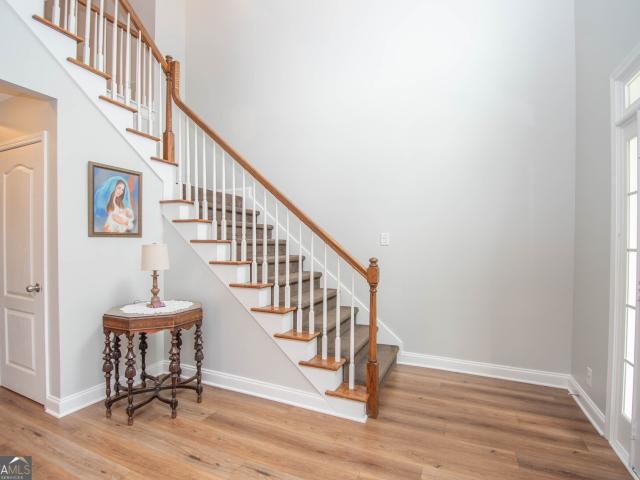
369 properties for sale in Robinson Wood Estates

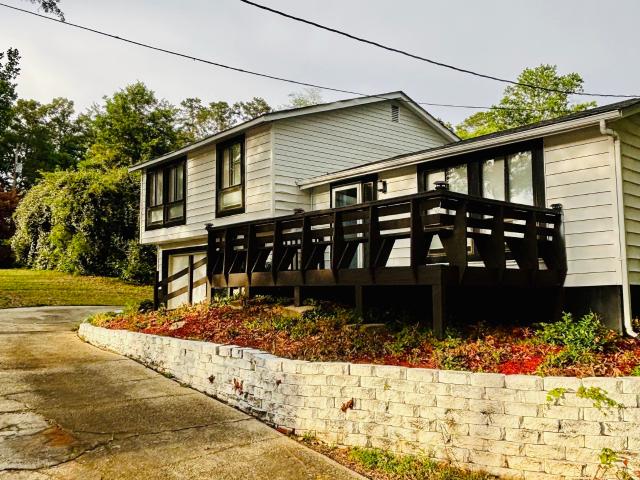
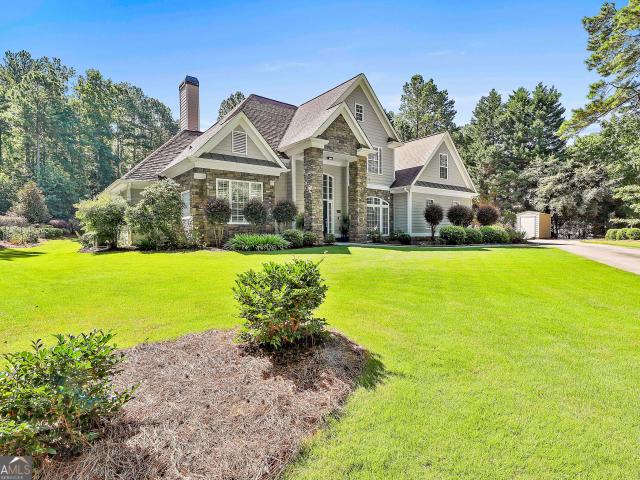
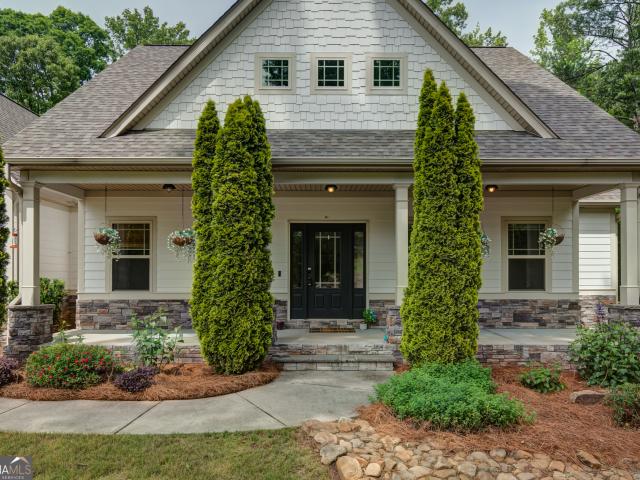
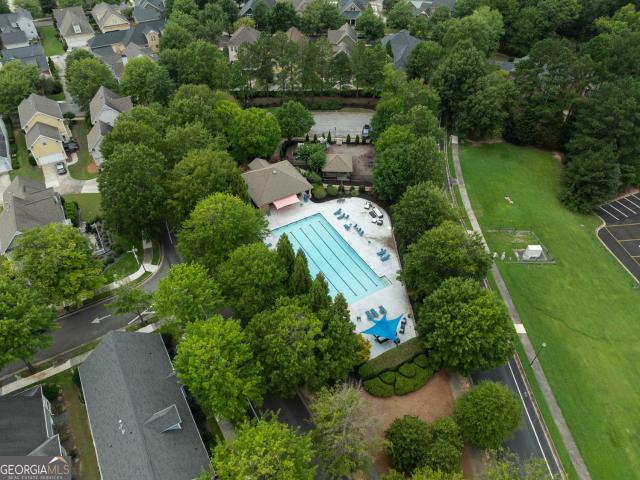
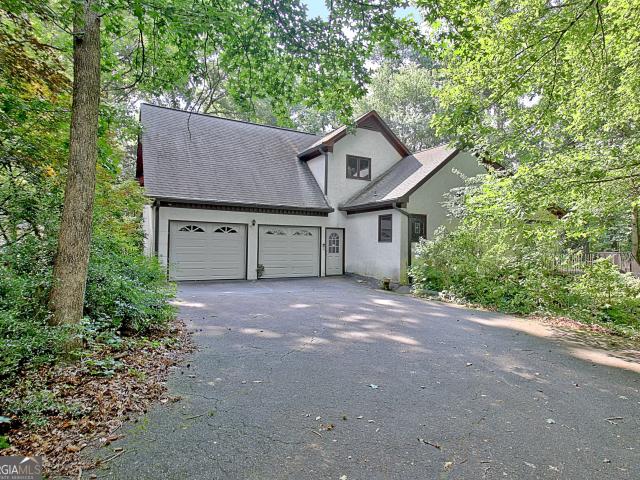
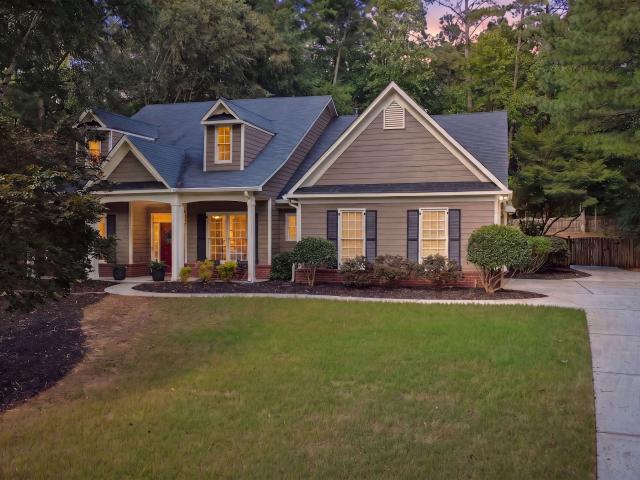
205 Bellfair Run
View photo
House · for sale
USD 825,000
USD 224/sq.ft
205 Bellfair Run
Robinson Wood Estates
· 3,670 sq.ft · 4 Bedrooms · 3 Baths · House
· Equipped kitchen
Robinson Wood Estates · 3,670 sq.ft · 4 Bedrooms · 3 Baths · House · Equipped kitchen
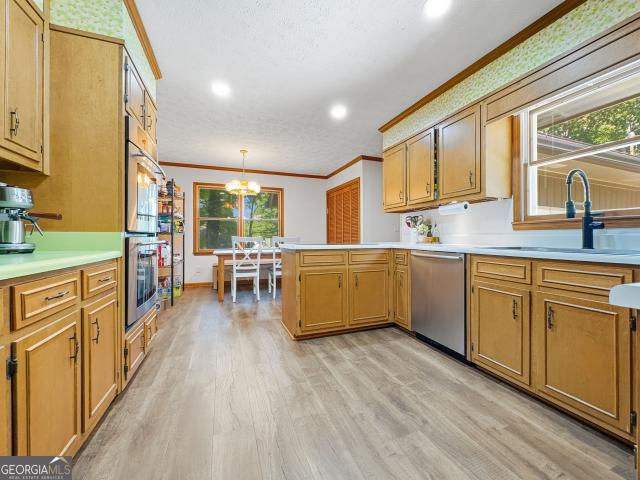
Welcome to 205 Bellfair Run, a beautifully maintained 4-bedroom, 3.5-bath home tucked away on a peaceful cul-de-sac in one of Fayetteville's desirable neighborhoods. Situated on a private, wooded lot, this home offers the perfect combination of comfort, functionality, and privacy. Step inside to find fresh paint throughout and hardwood floors across the main level, creating a warm and inviting atmosphere from the moment you enter. The spacious, light-filled floor plan is designed for both everyday living and effortless entertaining. The heart of the home is the large kitchen, featuring granite countertops, stainless steel appliances, an abundance of cabinetry, and a generous eat-in breakfast area-perfect for casual meals or gathering with family and friends. The primary suite is conveniently located on the main level, offering a private retreat complete with a spacious en-suite bath and a large walk-in closet. Upstairs, you'll find three additional bedrooms, a spacious loft, and a larg
USD 825,000
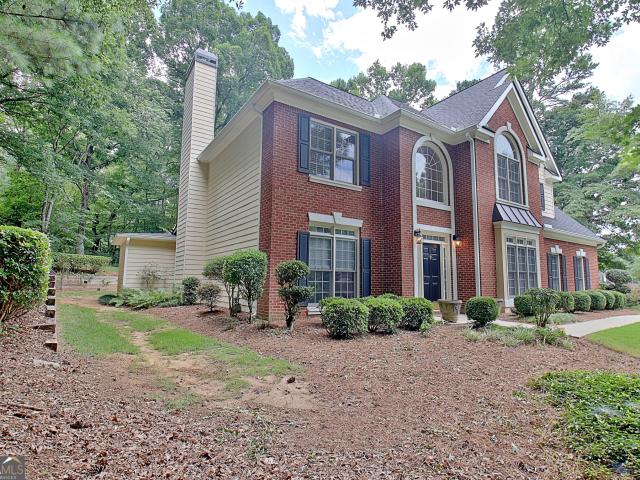
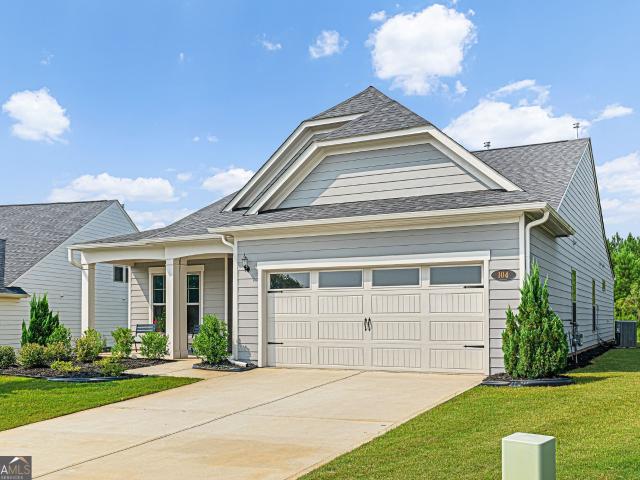
330 Sharon Drive
View photo
House · for sale
USD 399,900
USD 134/sq.ft
330 Sharon Drive
Robinson Wood Estates
· 2,982 sq.ft · 4 Bedrooms · 3 Baths · House
· Garden · Deck · Fireplace · Equipped kitchen · Parking · Cellar
Robinson Wood Estates · 2,982 sq.ft · 4 Bedrooms · 3 Baths · House · Garden · Deck · Fireplace · Equipped kitchen · Parking · Cellar
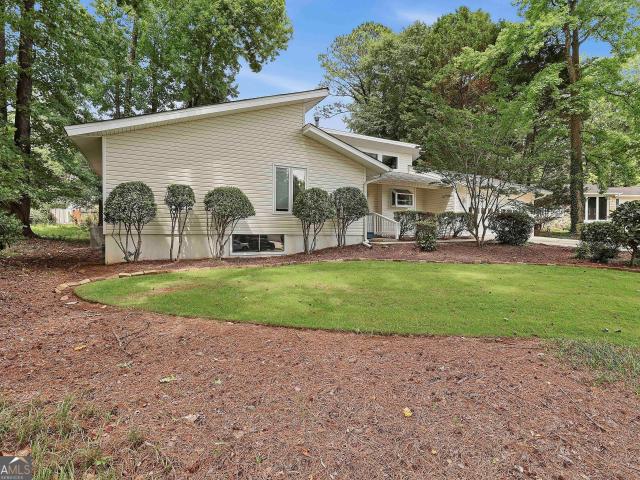
This is the one you have been waiting for! In the heart of Fayetteville so easy access to Fayetteville and Peachtree City. Ranch Home with FULL Basement! Nicely updated! Kitchen has plenty of cabinets, Eating area, Laundry closet and access to Garage. Great Room with Fireplace and access to back deck. Master Bedroom with private Bathroom! Two additional Bedrooms on the Main level! The Terrrace Level has a Bedroom, Full Bath, Family Room, office and workshop! Easy access to the outside fenced back yard! This home is well maintained and waiting for the next owner
USD 399,900
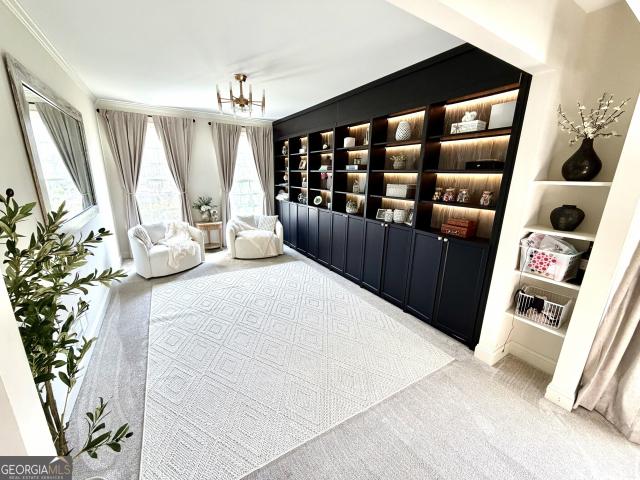
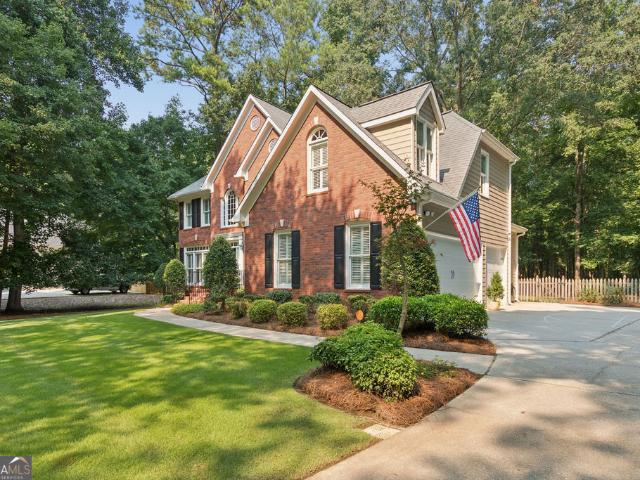
206 Las Brasis Court
View photo
Townhouse · for sale
USD 325,000
USD 214/sq.ft
206 Las Brasis Court
Robinson Wood Estates
· 1,518 sq.ft · 3 Bedrooms · 2 Baths · Townhouse
· Garden · Equipped kitchen · Parking
Robinson Wood Estates · 1,518 sq.ft · 3 Bedrooms · 2 Baths · Townhouse · Garden · Equipped kitchen · Parking
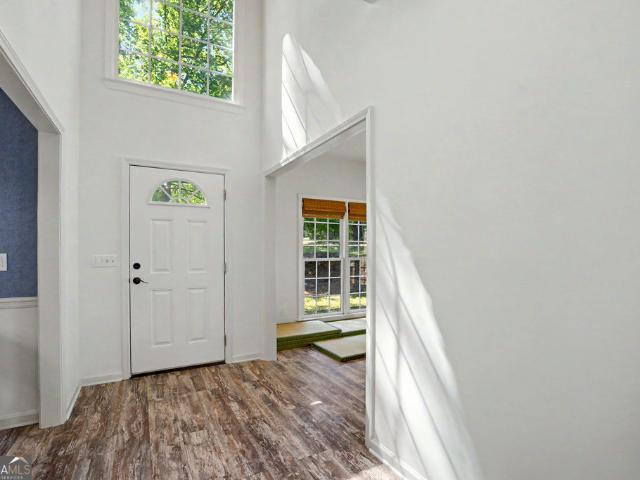
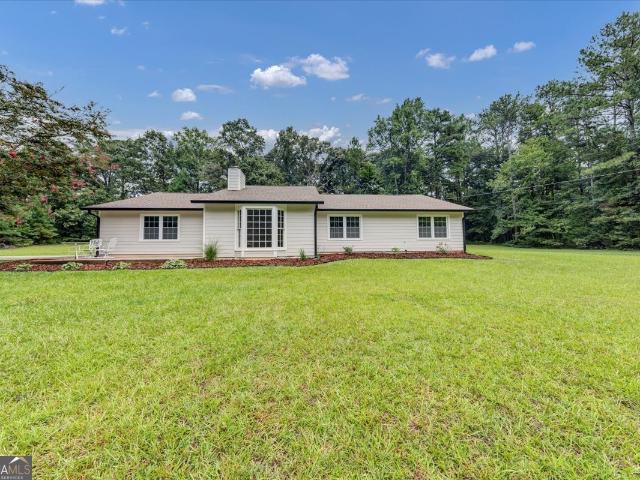
Nestled on a peaceful cul-de-sac in Georgian Park, this well-maintained 3 bedroom, 2.5 bath home offers modern updates and the connected lifestyle that makes Peachtree City so desirable. The open main level features a beautifully updated kitchen with solid-surface countertops, stainless steel appliances, and seamless flow into the dining and family rooms-ideal for everyday living and entertaining. Upstairs, all three bedrooms provide privacy from the main living areas, including a spacious primary suite with a garden tub and separate shower. As an energy-efficient middle unit, the home is designed for comfortable living with lower utility costs, enhanced by a programmable Nest thermostat. A single-car garage with direct interior access and an additional dedicated parking space add everyday convenience. Located just steps from Kedron Village shopping and dining, including Target and Kroger, and a short golf cart ride to The Avenue, Lake Peachtree, and The Fred Amphitheater, this home pl
USD 325,000
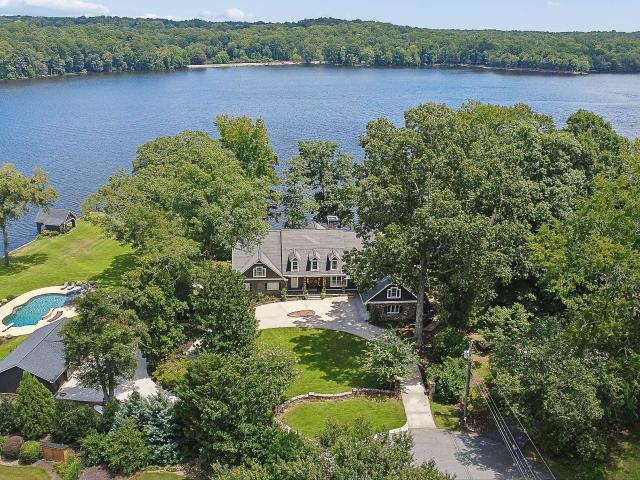
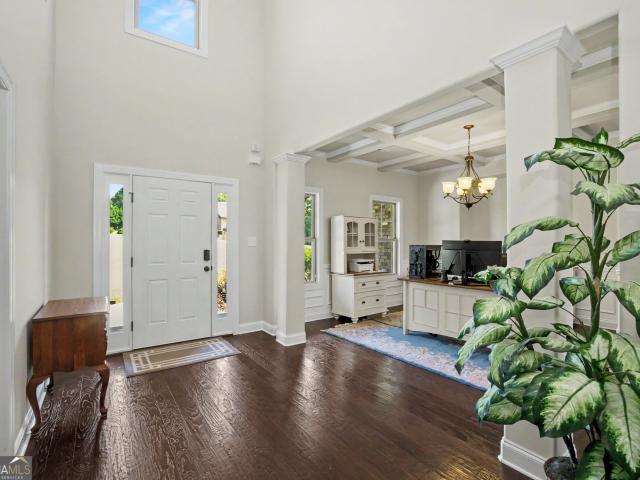
619 Napier Pass
View photo
House · for sale
USD 719,000
619 Napier Pass
Robinson Wood Estates
· 5 Bedrooms · 4 Baths · House
· Patio · Office room · Fireplace
Robinson Wood Estates · 5 Bedrooms · 4 Baths · House · Patio · Office room · Fireplace
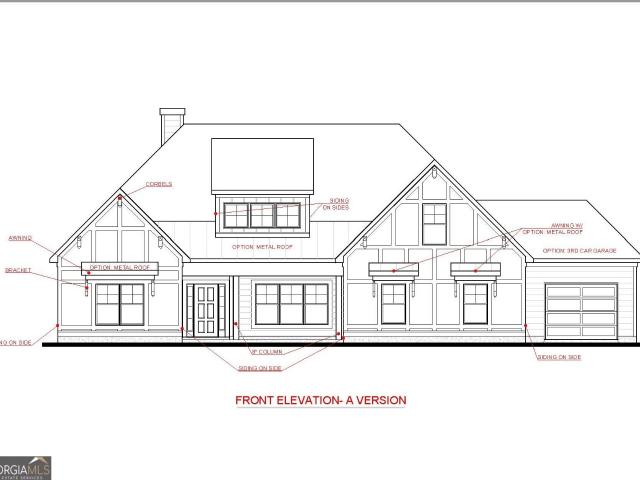
Welcome to Everton, one of Peachtree City's most sought-after communities! Thoughtfully upgraded and beautifully designed, this exceptional 5-bedroom, 4-bath home offers the perfect blend of luxury, comfort, and smart technology. The open-concept main level showcases hardwood floors, quartz countertops, stainless steel appliances, a large center island with seating for four, designer lighting and plumbing fixtures, a dramatic floor-to-ceiling stone fireplace with custom built-in cabinetry, and a spacious sunroom that opens to a covered patio complete with a ceiling fan and outdoor speakers. Entertain with ease at the stylish dry bar, while the mudroom adds everyday convenience. Upstairs, a spacious loft provides the perfect flex space for a second living area, media room, playroom, or home office. Retreat to the luxurious owner's suite featuring separate his-and-her custom closets and a spa-inspired bath with an oversized walk-in shower. Smart home technology is integrated throughout,
USD 719,000
Could you also be interested in
32 Oakhurst Trail 12
View photo
House · for sale
Request Details
Updated
32 Oakhurst Trail 12
Robinson Wood Estates
· 2,659 sq.ft · 4 Bedrooms · 3 Baths · House
· Fireplace · Equipped kitchen · Swimming pool
Robinson Wood Estates · 2,659 sq.ft · 4 Bedrooms · 3 Baths · House · Fireplace · Equipped kitchen · Swimming pool
This true ranch offers one-level living with 4 bedrooms, 3 full bathrooms, and a spacious open-concept design. The oversized kitchen flows seamlessly into the main living area, while the formal dining room provides an inviting space for gatherings. Screened in Sun Room features it's own fireplace as well. The private owner's suite is thoughtfully secluded from the home's three additional bedrooms. Neighborhood amenities include a pool, tennis courts, playground, and dog park, with convenient access to Sharpsburg, Newnan, and Peachtree City
Request Details
140 Blue Heron Boulevard
View photo
House · for sale
USD 569,900
USD 195/sq.ft
140 Blue Heron Boulevard
Robinson Wood Estates
· 2,917 sq.ft · 5 Bedrooms · 3 Baths · House
· Deck · Equipped kitchen
Robinson Wood Estates · 2,917 sq.ft · 5 Bedrooms · 3 Baths · House · Deck · Equipped kitchen
Immaculate inside & out, fully renovated kitchen & baths, Additional Sunroom, screened porch & rear deck have been added to this unique home for a large expansion. This private lot has the city owned lake behind it & a large open green space to the right side & is not part of any HOA, restrictions or fees. The home has 5 bedrooms & three full baths total, approx. 2917 finished sf. The main floor has the primary owner's suite with the updated primary bathroom & a 2nd bedroom & full updated bathroom also are on the main with 3 additional bedrooms & large Jack & Jill bathroom upstairs. From the moment you see the front of the home you will immediately see how meticulously maintained it is & how everything is well kept & updated. From the new landscaping all around to an inviting covered front porch with Trex floor planking & low maintenance, new plastic railings, this newly extended covered front porch has a new porch swing that stays with the home. Inside, you will start to see the over
USD 569,900
121 Kings Ridge Drive
View photo
House · for sale
USD 325,000
USD 186/sq.ft
121 Kings Ridge Drive
Robinson Wood Estates
· 1,744 sq.ft · 3 Bedrooms · 2 Baths · House
· Garden · Gym · Equipped kitchen · Cellar
Robinson Wood Estates · 1,744 sq.ft · 3 Bedrooms · 2 Baths · House · Garden · Gym · Equipped kitchen · Cellar
This beautifully refreshed 3 bedroom, 2 bathroom split-level home offers comfort, functionality, and style throughout. Enjoy peace of mind with a brand-new roof, fresh interior paint, new flooring throughout, updated exterior light fixtures, and stainless steel appliances in the kitchen. The bright and inviting sunroom has been updated and provides the perfect space to relax, entertain, or enjoy views of the backyard year-round. The unfinished basement/workshop offers endless possibilities for storage, hobbies, a home gym, or future expansion. Convenient split-level layout with spacious living areas and modern updates already completed. Ready for its next owner to make it home
USD 325,000
402 General Hardee Square
View photo
House · for sale
USD 1,375,000
USD 379/sq.ft
402 General Hardee Square
Robinson Wood Estates
· 3,627 sq.ft · 4 Bedrooms · 4 Baths · House
· Balcony · Fireplace
Robinson Wood Estates · 3,627 sq.ft · 4 Bedrooms · 4 Baths · House · Balcony · Fireplace
Perfectly positioned in the heart of Peachtree City's highly sought-after North Cove community, this home offers an exceptional blend of timeless elegance, refined living, and one of the area's most coveted waterfront lifestyles. From the front of the home you are overlooking picturesque lake views and thoughtfully designed throughout the home for both everyday comfort and effortless entertaining, this beautifully appointed residence presents a rare opportunity to own in one of Peachtree City's premier neighborhoods. The welcoming main level features classic architecture and an inviting flow that seamlessly connects the formal and casual gathering areas. Full bedroom and bath on the main allows for the perfect set up for any life style. Upstairs, the luxurious primary suite serves as a private retreat. A spacious sitting area with its own fireplace creates the perfect setting for quiet mornings or relaxing evenings, while a private balcony showcases breathtaking panoramic views of the
USD 1,375,000
681 Ellison Rd
View photo
House · for sale
USD 615,000
USD 245/sq.ft
681 Ellison Rd
Robinson Wood Estates
· 2,508 sq.ft · 3 Bedrooms · 2 Baths · House
· Garden · Fireplace · Equipped kitchen · Swimming pool
Robinson Wood Estates · 2,508 sq.ft · 3 Bedrooms · 2 Baths · House · Garden · Fireplace · Equipped kitchen · Swimming pool
Private 2-Acre Retreat with Resort-Style Pool in the Heart of Tyrone Welcome home to your own private retreat, where beautifully landscaped 2-acre grounds, a sparkling in-ground pool, and a meticulously maintained home come together to create an exceptional lifestyle. Tucked away in one of Tyrone's most desirable locations, this move-in-ready property offers the rare combination of privacy, modern updates, and unmatched convenience. Offering approximately 2,500 square feet, this immaculate 3-bedroom, 2.5-bath home features a highly desirable main-level primary suite complete with a whirlpool soaking tub, separate tiled shower, generous walk-in closet, and instant hot water for added everyday luxury. The soaring vaulted family room is filled with natural light and anchored by a warm gas fireplace, while expansive windows showcase breathtaking views of the backyard oasis. Just beyond, the inviting kitchen offers upgraded countertops, luxury vinyl plank flooring, a gas range, stainless st
USD 615,000
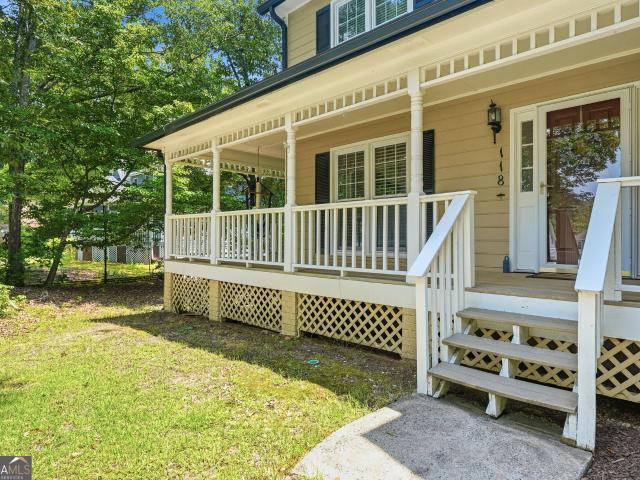
118 Kimmer Road
View photo
House · for sale
USD 690,000
USD 199/sq.ft
118 Kimmer Road
Robinson Wood Estates
· 3,455 sq.ft · 5 Bedrooms · 3 Baths · House
· Fireplace · Equipped kitchen · Cellar
Robinson Wood Estates · 3,455 sq.ft · 5 Bedrooms · 3 Baths · House · Fireplace · Equipped kitchen · Cellar
Welcome to this 5BD& 3.5BA exceptional home nestled on a private wooded lot in the heart of Peachtree City! This beautifully maintained residence offers the perfect blend of space, comfort, and entertainment. The bright open floor plan features soaring vaulted ceilings, oversized picture windows, abundant natural light. The Kitchen features granite countertops, stainless steel appliances, breakfast area, formal dinning room and impressive sunroom, where walls of windows showcase peaceful wooded views. The separate family room offers a cozy fireplace, and direct access to the screened porch, creating a warm and inviting gathering space. Upstairs, Owner's suite features a tray ceiling and a spa-inspired bath with a tiled walk-in shower, soaking tub, dual vanities, and a walk-in closet and additional 3 bedrooms and a full bath. The finished basement is an entertainer's dream, offering a custom home theater, game room, recreation area, and additional flex space ideal for hobbies, fitness,
USD 690,000
105 Laurel Forest Drive
View photo
House · for sale
USD 879,900
USD 185/sq.ft
105 Laurel Forest Drive
Robinson Wood Estates
· 4,736 sq.ft · 5 Bedrooms · 4 Baths · House
· Office room · Fireplace · Equipped kitchen · Swimming pool · Cellar
Robinson Wood Estates · 4,736 sq.ft · 5 Bedrooms · 4 Baths · House · Office room · Fireplace · Equipped kitchen · Swimming pool · Cellar
Welcome home to this fabulous Craftsman-style home situated on 3 acres at the end of a quiet cul-de-sac, complete with a pebble-tec saltwater pool and a finished basement! You can move right in! The main level features 10-foot ceilings and an open-concept great room with a fireplace that flows seamlessly into the kitchen. The kitchen boasts stainless steel appliances, a large island, quartz countertops, and a charming corner breakfast area. Just off the kitchen, you'll find a spacious screened porch perfect for relaxing. The bright and spacious dining room offers flexibility for formal dining, a home office, or a cozy library. The main-level owner's suite offers a luxurious spa bath with double vanities, a soaking tub, a separate shower, and a generous walk-in closet. This level also includes two additional bedrooms, a full hall bath, and a convenient laundry room. Upstairs, you'll discover a huge bonus room ideal for an office or flex space, along with another spacious bedroom and a f
USD 879,900
314 Grovewood Lane
View photo
House · for sale
USD 799,900
USD 247/sq.ft
314 Grovewood Lane
Robinson Wood Estates
· 3,229 sq.ft · 4 Bedrooms · 2 Baths · House
· Garden · Office room
Robinson Wood Estates · 3,229 sq.ft · 4 Bedrooms · 2 Baths · House · Garden · Office room
Experience the best of Peachtree City living! Nestled on a beautifully landscaped 1.02-acre lot, this exceptional 3,236-square-foot home offers the perfect blend of space, privacy, and convenience-all with no HOA. This spacious home features 4 bedrooms, 2.5 bathrooms, and a huge bonus room that can easily serve as a media room, home office, playroom, or additional living space. Enjoy your morning coffee or evening relaxation on the screened-in porch overlooking the peaceful, wooded and landscaped backyard, where a stream runs along the back of the property. A dedicated workshop provides the ideal space for hobbies, projects, or extra storage. Recent updates include a 3-year-old roof and a HVAC unit that is only 3 years old, offering added peace of mind for years to come. Location is everything, and this home delivers! Walk or take your golf cart to shopping, restaurants, schools, and the fire station. Enjoy the neighborhood playground just at the end of the road, play at any of Peachtr
USD 799,900
10 Highland Park Drive
View photo
House · for sale
USD 699,900
USD 216/sq.ft
10 Highland Park Drive
Robinson Wood Estates
· 3,240 sq.ft · 5 Bedrooms · 3 Baths · House
· Garden · Fireplace · Equipped kitchen
Robinson Wood Estates · 3,240 sq.ft · 5 Bedrooms · 3 Baths · House · Garden · Fireplace · Equipped kitchen
Coming soon! Put this home on your calendar to see on 8/13/2026! Amazing 4-bedroom, 3.5-bathroom home set on nearly 5 acres of land with a picturesque pond and abundant outdoor space. Offering an oasis for relaxation and social gatherings. The picture. Perfect front porch is ready for you to enjoy a cup of morning coffee or a glass of wine in the evening. Whether you like to fish in the pond, roast marshmallows at the fire pit harvest vegetables in the garden or fruit trees, this property has it all! As you enter the home the open floor plan provides access to the beautiful Great Room with fireplace, spacious dining room which could be a flex room. The beautifully renovated kitchen is stunning with the beautiful island with butcher block countertops. Offering plenty of cabinet and food preparation space preparing meals is a breeze. The laundry room and Guest Bath are optimally located next to the kitchen. Also on the main floor is a Guest Room and Guest Bath. The expansive Primary En-s
USD 699,900
102 Pebblestump Point
View photo
House · for sale
USD 6,995,000
USD 758/sq.ft
102 Pebblestump Point
Robinson Wood Estates
· 9,225 sq.ft · 4 Bedrooms · 6 Baths · House
· Patio · Terrace
Robinson Wood Estates · 9,225 sq.ft · 4 Bedrooms · 6 Baths · House · Patio · Terrace
A rare legacy property, 102 Pebblestump Point is one of the original homes built in Peachtree City and one of Lake Peachtree's most iconic waterfront estates. Originally constructed in 1961 as a striking Mid-Century Modern residence, the home has been thoughtfully expanded and reimagined over the decades into an extraordinary estate spanning more than 9,000 square feet. Designed for both gracious entertaining and everyday comfort, the home offers expansive gathering spaces with breathtaking lake views alongside intimate fireside rooms perfect for relaxed evenings and after dinner conversations. Nearly every room celebrates the beauty of the surrounding landscape, creating a seamless connection between indoor and outdoor living. The grounds are simply exceptional. Multiple outdoor living areas cascade from the elevated slate terrace to a lower patio with a fire pit, across a picturesque moss-covered stone creek, and down to the private sunning dock. A sprawling Great Lawn leads to the p
USD 6,995,000
105 Camford Stone Path
View photo
House · for sale
USD 425,000
USD 159/sq.ft
105 Camford Stone Path
Robinson Wood Estates
· 2,659 sq.ft · 4 Bedrooms · 3 Baths · House
· Fireplace · Equipped kitchen
Robinson Wood Estates · 2,659 sq.ft · 4 Bedrooms · 3 Baths · House · Fireplace · Equipped kitchen
Welcome to 105 Camford, where comfort, convenience, and low-maintenance living come together in one of Fayetteville's most desirable golf cart-friendly communities. Enjoy fantastic neighborhood amenities including a community pool and pickleball courts, all while being just minutes from Fayette Pavilion's shopping, dining, and entertainment. Designed with flexibility in mind, this beautiful home offers an open-concept floor plan with 4 bedrooms and 3 full bathrooms. The main level features three bedrooms, including a spacious owner's suite complete with a stepless walk-in shower, dual vanity, generous walk-in closet, private water closet, linen storage, and ceiling fan for added comfort. A conveniently located laundry room makes everyday living effortless. The heart of the home is the inviting living room, featuring gorgeous hardwood floors, elegant crown molding, a cozy gas fireplace, and a ceiling fan, all flowing seamlessly into the well-appointed kitchen. Home chefs will appreciate
USD 425,000
170 Rolison Way
View photo
Townhouse · for sale
USD 799,900
USD 429/sq.ft
170 Rolison Way
Robinson Wood Estates
· 1,862 sq.ft · 3 Bedrooms · 2 Baths · Townhouse
· Equipped kitchen
Robinson Wood Estates · 1,862 sq.ft · 3 Bedrooms · 2 Baths · Townhouse · Equipped kitchen
Last Chance to Own at Palmyra at Trilith. And the Best Value in the Community! This is it. one of the final opportunities to call Palmyra at Trilith home, and it's simply the best value available in this sought-after community. At 170 Rolison Way, a newly constructed residence delivers luxury living that redefines what a townhome can be. More space, more style, and more amenities per square foot than you'll find anywhere else in the neighborhood. Presented in impeccable, move-in-ready condition, this home showcases exceptional design executed with top-tier materials throughout, setting a new benchmark for sophisticated living. The kitchen is a true showpiece. Premium stone counters, a large island with an integrated sink, and a high-end range paired with a custom hood combine beauty and function for everyday cooking and effortless entertaining alike. The open-plan layout flows seamlessly into the living room, where soaring high ceilings create an airy, light-filled space perfect for re
USD 799,900
203 Doe Run
View photo
House · for sale
USD 549,900
USD 221/sq.ft
203 Doe Run
Robinson Wood Estates
· 2,486 sq.ft · 3 Bedrooms · 2 Baths · House
· Patio · Garden · Gym · Fireplace · Equipped kitchen · Swimming pool · Cellar
Robinson Wood Estates · 2,486 sq.ft · 3 Bedrooms · 2 Baths · House · Patio · Garden · Gym · Fireplace · Equipped kitchen · Swimming pool · Cellar
Must See! This well-maintained ranch home with a basement is tucked away on a quiet cul-de-sac and offers plenty of space both inside and out. The basement features two large finished rooms, with one offering the potential for a bedroom, while the unfinished area is ideal for a home gym, workshop, or additional storage. Step inside to a spacious vaulted great room featuring a built-in book case, cedar stacked fireplace, custom Pella windows, beautiful hardwood floors, French doors, and a large sliding glass door that opens to your backyard oasis. The in-ground pool is perfect for enjoying warm summer days and entertaining! The charming dining room includes a wet bar, while the updated kitchen has stainless steel appliances, all of which remain with the home. Including the washer and dryer. The large master suite features French doors that open to the patio, creating a private retreat. Carpets were just professionally cleaned and new LVP flooring in one bedroom and both bathrooms, both
USD 549,900
113 Stoneacre Curve
View photo
House · for sale
USD 880,000
USD 332/sq.ft
113 Stoneacre Curve
Robinson Wood Estates
· 2,648 sq.ft · 4 Bedrooms · 2 Baths · House
· Garden · Office room · Equipped kitchen · Parking
Robinson Wood Estates · 2,648 sq.ft · 4 Bedrooms · 2 Baths · House · Garden · Office room · Equipped kitchen · Parking
Incredible price for a culdesac home in a fantastic PTC location. On one side of the lot is the cart path along with the heavily wooded and private Stoneacre, which is an environmentally sensitive and protected area, providing privacy for this home. Also very close by are Kedron Elementary, shopping, Lake Kedron and the Kedron Recreation Complex (fieldhouse, aquatic center, multi-use rink, playground, etc). LVP flooring throughout (no carpet) except for tile bathroom floors. Kitchen opens to dramatic two-story family room, and eating area overlooks wooded backyard. Separate dining room and separate living room/office. All four bedrooms are upstairs along with a loft area overlooking the family room below. Master suite is quite spacious and features two walk-in closets and a large bathroom. Large laundry/utility room with exterior door. 3-car garage with built-ins
USD 880,000
121 Lakeside Drive
View photo
House · for sale
USD 619,000
USD 112/sq.ft
121 Lakeside Drive
Robinson Wood Estates
· 5,490 sq.ft · 5 Bedrooms · 3 Baths · House
Robinson Wood Estates · 5,490 sq.ft · 5 Bedrooms · 3 Baths · House
Rare opportunity to own a one-owner home in one of Peachtree City's most sought-after locations overlooking beautiful Lake Peachtree. Properties like this seldom become available, offering an exceptional chance to create the home you've always envisioned. Enjoy peaceful water views, mature landscaping, and the timeless appeal of an established neighborhood just minutes from golf cart paths, shopping, dining, parks, and top-rated schools. Owned by the same family since it was built, this home offers generous living spaces and a floor plan ready for a complete transformation. Many original features remain, providing the perfect blank canvas for a custom renovation or extensive remodel. With renovated homes on Lake Peachtree commanding significantly higher values, this property presents a unique opportunity for investors, builders, or buyers eager to create a truly exceptional residence in an irreplaceable location. If you've been waiting for the chance to purchase on Lake Peachtree and m
USD 619,000
300 Harcourt Place
View photo
House · for sale
USD 600,000
USD 251/sq.ft
300 Harcourt Place
Robinson Wood Estates
· 2,390 sq.ft · 4 Bedrooms · 3 Baths · House
· Garden · Deck · Swimming pool · Cellar
Robinson Wood Estates · 2,390 sq.ft · 4 Bedrooms · 3 Baths · House · Garden · Deck · Swimming pool · Cellar
Don't miss this well-maintained, move-in-ready 4BR/3.5BA home in desirable North Peachtree City-no carpet throughout and updated with new appliances. The open main level flows to a spacious deck perfect for entertaining, while the fully finished terrace-level basement adds flexible living space, a full bath, and direct access to the private backyard. Sharp design details and curated finishes elevate everyday living. NO HOA, with generous yard space and room for a future pool installation. Golf-cart friendly location with easy path access to Kedron Shopping Center (groceries, dining, clinics/pharmacies), The Avenue (upscale shops and restaurants), Piedmont Fayette Hospital (10-15 minutes), Fred Brown Amphitheater, the Aquatic Center, Lake Peachtree, and 100+ miles of cart paths. Quick interstate access to Hartsfield-Jackson Airport and Atlanta
USD 600,000
120 Creekwood Lane
View photo
House · for sale
USD 389,900
USD 208/sq.ft
120 Creekwood Lane
Robinson Wood Estates
· 1,873 sq.ft · 3 Bedrooms · 2 Baths · House
· Patio · Equipped kitchen · Parking
Robinson Wood Estates · 1,873 sq.ft · 3 Bedrooms · 2 Baths · House · Patio · Equipped kitchen · Parking
Classic character meets modern style in this beautifully updated 3-bedroom, 2-bath ranch situated on a private, level 2-acre lot tucked away from the road. *. Originally built in 1979, this home embraces a distinctive mid-century-inspired design with clean lines, open spaces, and thoughtfully curated finishes throughout. The heart of the home is the stunning kitchen, featuring a spacious center island, solid surface countertops, stainless steel appliances, and a sleek electric cooktop and vent hood that create both style and functionality. Rounded entryways lead gracefully into the living room, dining room, and laundry area, adding architectural character and a unique sense of flow. Natural light fills the living spaces, while the expansive screened porch and adjoining patio provide the perfect setting for entertaining, relaxing, or enjoying the peaceful surroundings. The extended driveway offers additional parking and convenience, while the sprawling acreage provides plenty of room to
USD 389,900
1283 mcintosh trail lot 8
View photo
House · for sale
USD 861,450
USD 293/sq.ft
1283 mcintosh trail lot 8
Robinson Wood Estates
· 2,939 sq.ft · 4 Bedrooms · 3 Baths · House
· Parking · Equipped kitchen
Robinson Wood Estates · 2,939 sq.ft · 4 Bedrooms · 3 Baths · House · Parking · Equipped kitchen
HARRIS F 2809 Sq ft, Jeff Lindsey communities Newest Ranch Plan. 4 Bedrooms/3 Bath/3 Car Garage. Jlc platium features. Front Porch and Covered Back Porch, Foyer Entry. Study/Office with Crown Molding, Wainscot with Chair Rail. Large Kitchen and Dining area. Granite Countertops/Butler's Pantry, Pendant lighting over Island. Kitchen features. Stainless Steel Appliances, Built in appliances, Built in Oven & Microwave, Dishwasher, Cook Top, SS Chimney Vent Hood, Huge Walk-in Pantry. Level 3 Hardwood floors in Foyer, Dining, Family Room & Kitchen/Breakfast. Tile in Secondary Bathrooms. Barn Doors leading to the Vaulted Ceiling Master Suite with Double Vanity, Marble Counter top, Freestanding Tub, Tiled Master Shower, Swinging Shower Door, Large Walk In closet. Large Secondary Bedrooms with carpet. Move in ready
USD 861,450
155 Browns Crossing Drive
View photo
House · for sale
USD 725,000
USD 271/sq.ft
155 Browns Crossing Drive
Robinson Wood Estates
· 2,669 sq.ft · 4 Bedrooms · 3 Baths · House
· Fireplace · Equipped kitchen
Robinson Wood Estates · 2,669 sq.ft · 4 Bedrooms · 3 Baths · House · Fireplace · Equipped kitchen
Rarely does a true four-bedroom, three-bath ranch become available in the highly regarded Starr's Mill School District! Located in the desirable Timberlake community, this beautifully maintained home offers the perfect combination of spacious living, timeless finishes, and exceptional neighborhood amenities. Situated on a large, private lot, this exceptional home features a thoughtfully designed open floor plan, quality finishes throughout, and the convenience of single-level living. Step inside to discover soaring 12-foot ceilings and a welcoming foyer that immediately creates a sense of openness. The foyer is flanked by a private office with French doors and an elegant formal dining room, creating inviting spaces for work, gatherings, or quiet relaxation. Straight ahead, the home opens into an expansive great room featuring a cozy fireplace and abundant natural light. The adjoining kitchen is truly the heart of the home, designed with both everyday living and entertaining in mind. It
USD 725,000
104 Conway Street
View photo
House · for sale
USD 550,000
USD 238/sq.ft
104 Conway Street
Robinson Wood Estates
· 2,303 sq.ft · 3 Bedrooms · 2 Baths · House
· Garden · Fireplace · Swimming pool
Robinson Wood Estates · 2,303 sq.ft · 3 Bedrooms · 2 Baths · House · Garden · Fireplace · Swimming pool
Welcome to this beautifully upgraded home in the highly sought-after Everton community of Peachtree City. The current owner thoughtfully renovated the home with the intention of making it their own, selecting high-quality finishes and upgrades throughout rather than the typical builder options. An unexpected life change prevented the move, leaving a rare opportunity to own a home that has been extensively improved yet never occupied by its current owner. Rich hardwood flooring extends throughout the home, complemented by elegant quartz countertops, upgraded lighting, and a gorgeous electric fireplace that creates a warm and inviting focal point in the living area. Perfectly positioned on an upgraded premium lot directly across from a large community greenspace, the home enjoys beautiful green views from the front while offering an exceptionally private backyard. Everton offers an exceptional lifestyle with resort-style amenities including a clubhouse, swimming pools, fitness center, te
USD 550,000
370 Stonehaven Drive
View photo
House · for sale
USD 785,000
USD 284/sq.ft
370 Stonehaven Drive
Robinson Wood Estates
· 2,756 sq.ft · 5 Bedrooms · 2 Baths · House
· Garden · Office room
Robinson Wood Estates · 2,756 sq.ft · 5 Bedrooms · 2 Baths · House · Garden · Office room
Space, flexibility, and an incredible setting come together at 370 Stonehaven Drive. Nestled on a rare 2+acre homesite in the highly sought-after Woodcreek community and within the award-winning Starr's Mill High School district, this meticulously maintained home offers the perfect balance of elegance, comfort, and functionality. While the fenced backyard provides an ideal space for children or pets to play, the property extends well beyond the fence, allowing you to enjoy the privacy and space of the full two-acre homesite. Step inside to a dramatic two-story foyer that creates a stunning first impression. Beautiful hardwood floors, throughout the entire main level, add warmth and timeless style while reflecting the exceptional care this home has received over the years. To the right, the formal dining room is ready for everything from holiday celebrations to intimate dinner parties. To the left, a private office with door provides the perfect place to work from home, study, or create
USD 785,000

Get email alerts

Don't miss out: be the first to know about new properties

The alert was correctly created

On subscribing you accept the conditions of use and the privacy policy
Alert
Receive new ads in your inbox
Save this search
Receive alerts for new listings

We'll send you an email when we have new properties for: "Properties for sale in Robinson Wood Estates"

The alert was correctly created

Groveland, Peachtree City Peachtree City-Tyrone CCD Fayette County Georgia
Stoney Brook Plantation
Get email alerts and be the first to see new listings
Required field
On subscribing I accept the terms of the privacy policy
Perfect! You'll soon start receiving new listings via email
Alert
Receive an email when we have new ads for Properties for sale in Robinson Wood Estates
Save this search
Filters

Bedrooms

Size (sq.ft)

sq.ft
sq.ft

Price

USD
USD

Property type

Bathrooms

Clear all filters
Receive notifications when new entries are published.