369 properties for sale in Robinson Wood Estates

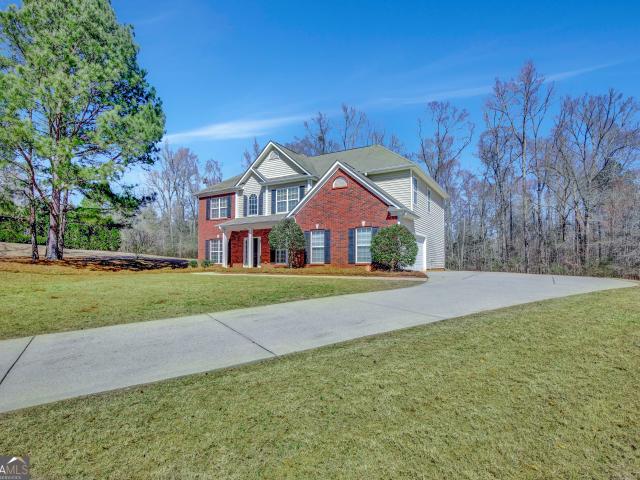
175 Old Mill Point
View photo
House · for sale
USD 475,000
USD 219/sq.ft
175 Old Mill Point
Robinson Wood Estates
· 2,164 sq.ft · 4 Bedrooms · 3 Baths · House
· Fireplace · Equipped kitchen · Parking
Robinson Wood Estates · 2,164 sq.ft · 4 Bedrooms · 3 Baths · House · Fireplace · Equipped kitchen · Parking
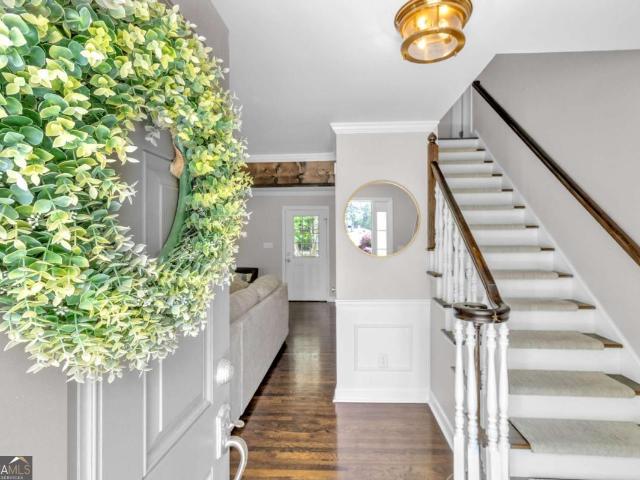

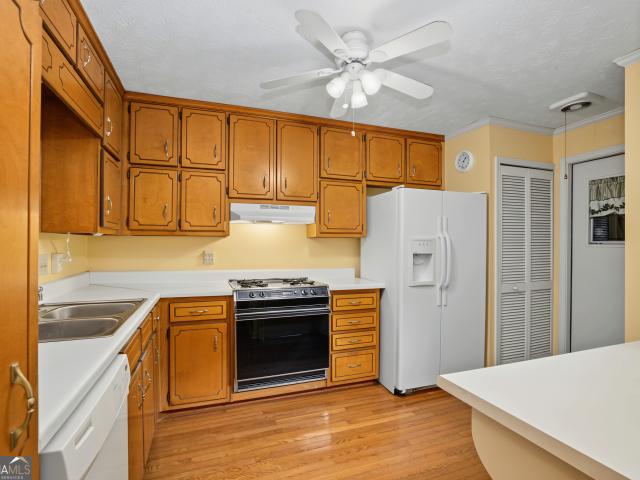
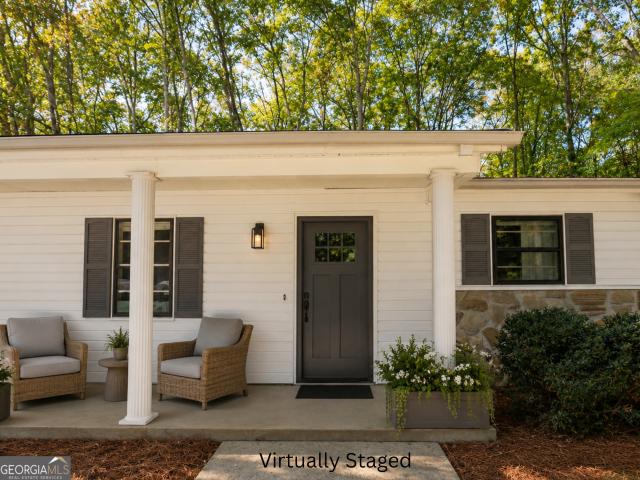
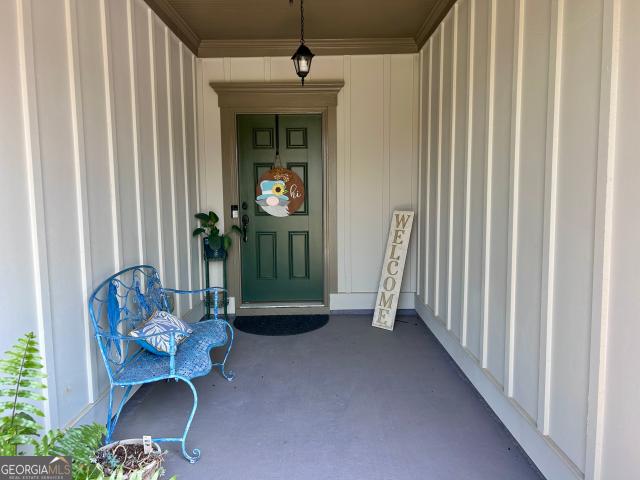
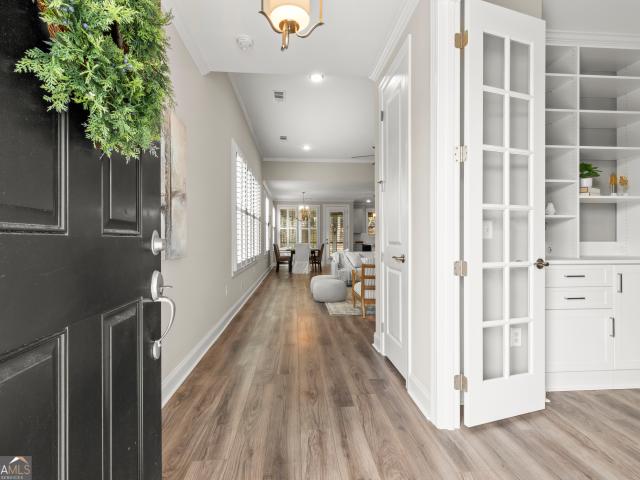
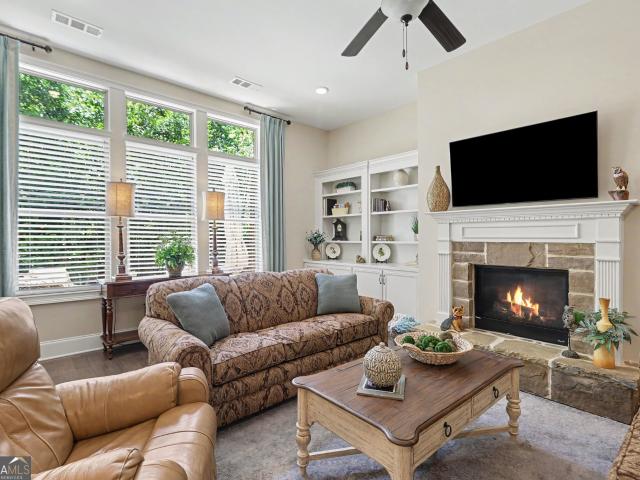
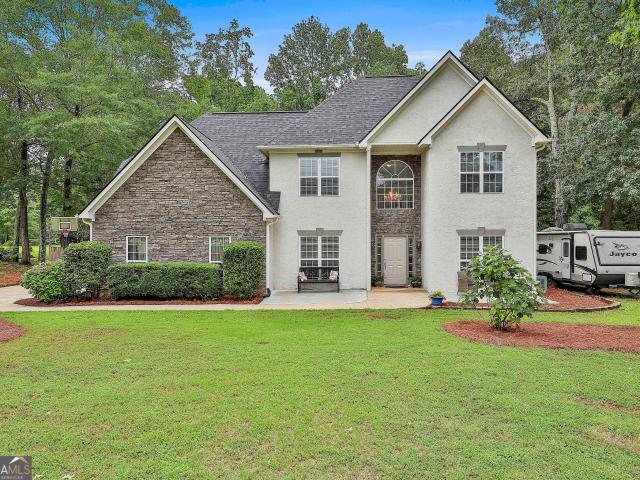
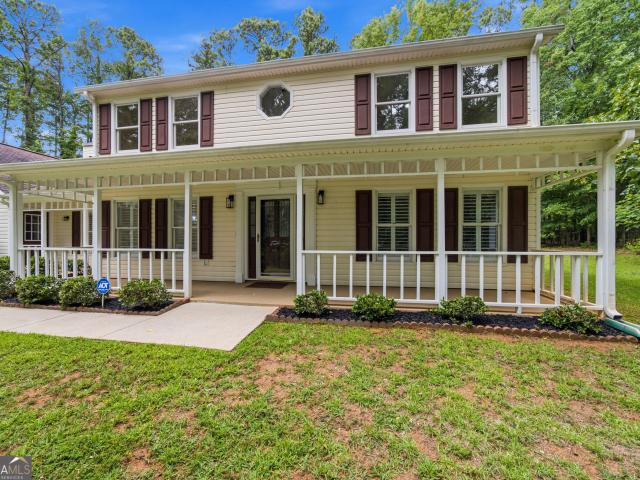
Welcome to this refreshed 4-bedroom, 3-bathroom home nestled on a tree-lined lot in sought-after Fayetteville. This charming, spacious, move-in ready home features fresh paint and new flooring throughout, brand-new countertops, and updated light and plumbing fixtures. The main level offers a welcoming foyer, formal living room, dining area, and a bright breakfast nook off the kitchen. The cozy family room with a fireplace is perfect for gathering, while a first-floor bedroom and full bath provide added flexibility. Upstairs, the primary suite, two additional bedrooms, and a conveniently located laundry room complete the layout. Lastly, enjoy a sweeping covered front porch, freshly manicured landscaping, and an attached 2-car garage. Schedule a showing today!
USD 475,000
145 London Lane
View photo
House · for sale
USD 469,900
USD 160/sq.ft
145 London Lane
Robinson Wood Estates
· 2,928 sq.ft · 5 Bedrooms · 3 Baths · House
· Garden · Deck · Equipped kitchen · Cellar · Parking
Robinson Wood Estates · 2,928 sq.ft · 5 Bedrooms · 3 Baths · House · Garden · Deck · Equipped kitchen · Cellar · Parking
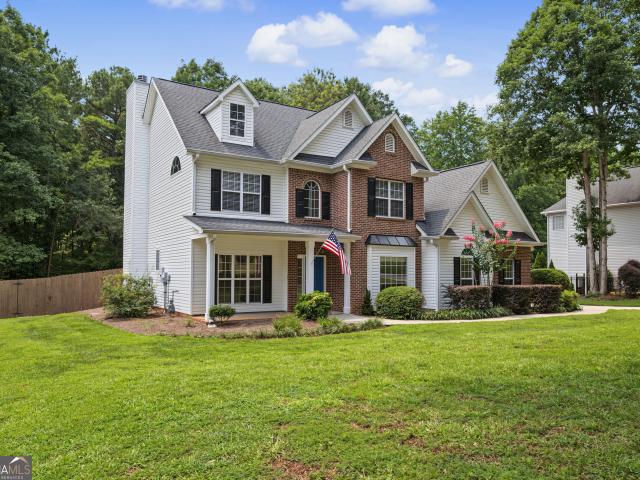
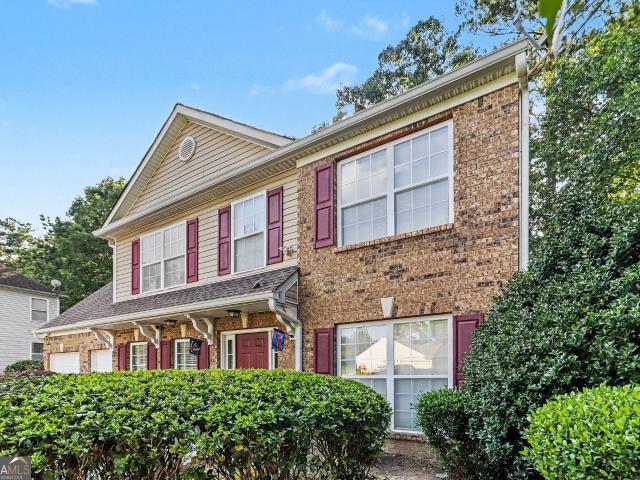
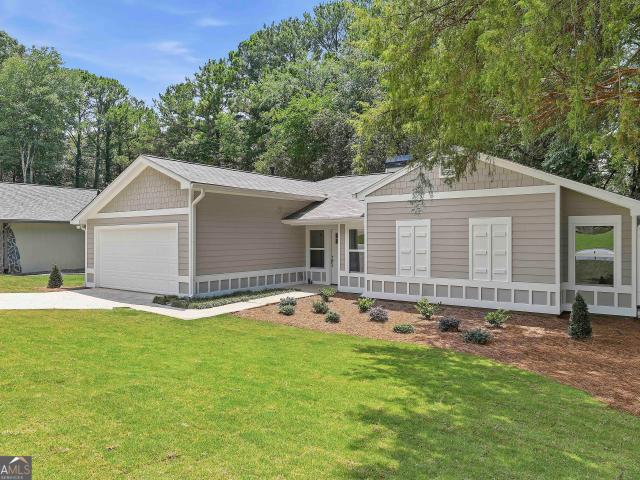
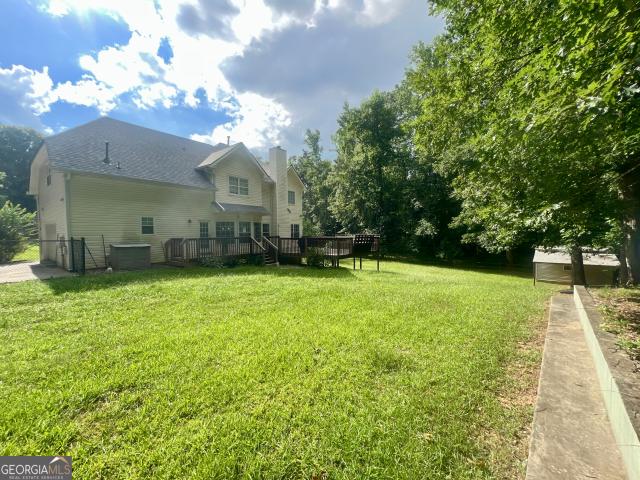
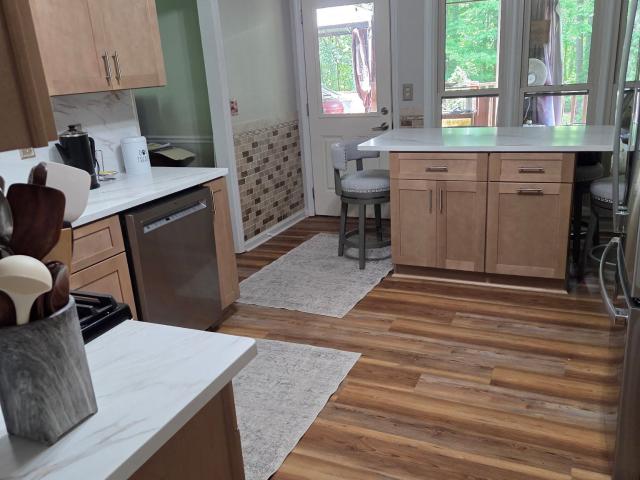
Beautifully updated home in Northgate on a private 1.87-acre lot offering the perfect setup for multigenerational living! The main level features 3 bedrooms, 2 full baths, a stunning brand new kitchen with soft-close cabinetry, quartz countertops, large walk in pantry, New custom island, and new LVP flooring throughout. Enjoy the nature views from the expanded covered back deck that overlooks the beautiful huge fenced in backyard full of all kinds of wildlife that call this place home, a fire pit, storage shed with lean to and a raised garden bed. The finished basement with a separate private entrance offers a private in-law suite complete with 2 additional large bedrooms, an updated kitchen, full bath, spacious living room, and its own separately fenced patio-ideal for extended family or guests. Enjoy the privacy of a large lot with ample parking for boats, RVs, trucks, trailers, and multiple vehicles. Only minutes to Peachtree City and all of the dining and shopping you can enjoy. Pe
USD 469,900
135 London Berry Court
View photo
House · for sale
USD 580,000
135 London Berry Court
Robinson Wood Estates
· 3 Bedrooms · 3 Baths · House
· Fireplace · Equipped kitchen · Cellar
Robinson Wood Estates · 3 Bedrooms · 3 Baths · House · Fireplace · Equipped kitchen · Cellar
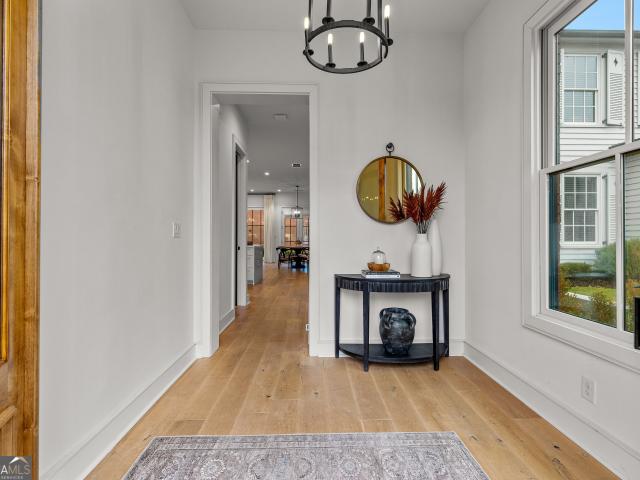
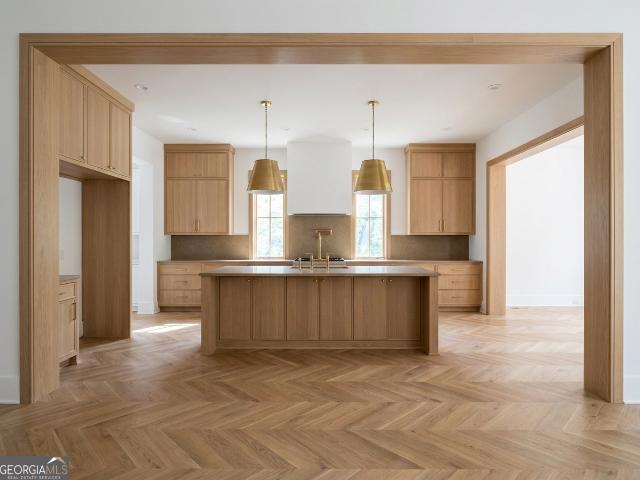
Welcome to your own private retreat in the heart of Tyrone. Set on over 2 acres, this fully renovated home blends modern updates with the kind of space and flexibility today's buyers are looking for, all just minutes away from all the fun of Peachtree City and Trilith. Step inside to an open, airy layout with hardwood floors throughout the main level and a beautifully updated kitchen featuring granite countertops, a stylish tile backsplash, and a bright breakfast area perfect for morning coffee or casual dinners with friends. Every detail has been thoughtfully upgraded, including new windows, lighting, plumbing, water heater, and durable Hardie siding, giving you peace of mind for years to come. The finished basement offers the ultimate hangout space with its own fireplace and wet bar, ideal for game nights, movie marathons, or even a private in-law suite or guest space. The oversized laundry room adds both function and style with granite counters and a new utility sink. Step outside t
USD 580,000
105 Swanson Ridge
View photo
House · for sale
USD 400,000
USD 233/sq.ft
105 Swanson Ridge
Robinson Wood Estates
· 1,711 sq.ft · 3 Bedrooms · 2 Baths · House
· Garden · Parking
Robinson Wood Estates · 1,711 sq.ft · 3 Bedrooms · 2 Baths · House · Garden · Parking
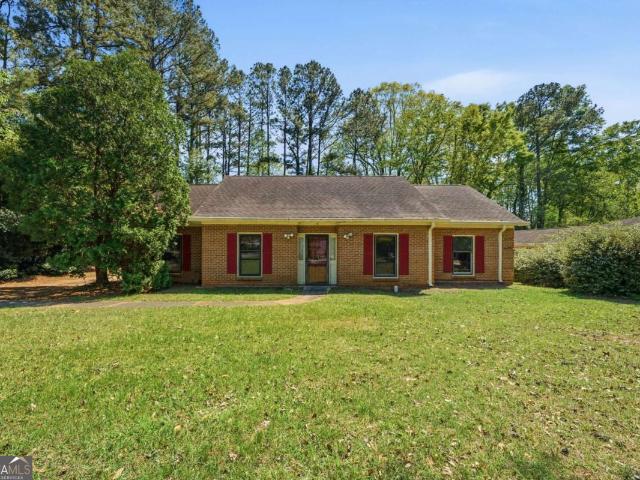
Welcome to the heart of one of Peachtree City's beloved golf cart communities! This 4-sided brick ranch home offers incredible potential for the savvy buyer ready to make it their own. Enjoy all the lifestyle perks this community has to offer, from the lake, fishing, and disc golf to the library, dining, shopping, and more, all just a golf cart ride away. A country club and golf course are also just nearby for those looking for even more recreation and leisure options. This 3 bedroom, 2 bathroom classic 4-sided brick ranch features a detached garage that has been converted into a spacious workshop or home office. The private, beautifully wooded backyard provides a peaceful retreat with direct access to walking and golf cart paths right on the property line. This home is primed for a full renovation, bring your vision and turn this diamond in the rough into your dream home. Opportunities like this in Peachtree City don't last long!
USD 400,000
Could you also be interested in
145 3rd Street
View photo
House · for sale
USD 1,395,000
USD 448/sq.ft
145 3rd Street
Robinson Wood Estates
· 3,111 sq.ft · 5 Bedrooms · 4 Baths · House
· Fireplace · Equipped kitchen
Robinson Wood Estates · 3,111 sq.ft · 5 Bedrooms · 4 Baths · House · Fireplace · Equipped kitchen
Better than new and newly remodeled luxury adu with completed fence and full kitchen appliances included inside trilith and walking distance to parks and restaurants introducing this luxurious five bedroom, four and a half bathroom designer curated home! Upon entering the main floor, the open concept family room centers around a limestone fireplace and flows naturally into the newly remodeled modernized chef's kitchen. The main house features wide plank white oak engineered hardwoods throughout. The kitchen includes a quartz waterfall island, a premium appliance suite with an oven and range combination, an additional wall oven, a wall microwave, a stainless steel refrigerator, and a scullery/butler's pantry for added storage and prep space. In the hallway, guests will find a newly added addition, luxury powder bathroom with a floating quartzite sink and marble floors. A rare find in Trilith, there is a main floor guest room with a FULL bathroom with zero entry shower that provides flex
USD 1,395,000
75 Sycamore Way
View photo
House · for sale
USD 440,500
USD 198/sq.ft
75 Sycamore Way
Robinson Wood Estates
· 2,217 sq.ft · 4 Bedrooms · 2 Baths · House
· Office room · Equipped kitchen
Robinson Wood Estates · 2,217 sq.ft · 4 Bedrooms · 2 Baths · House · Office room · Equipped kitchen
Welcome home to Sharpsburg! This meticulously refurbished home has been touched top to bottom to make it perfectly move-in-ready. Some highlights include a new dual field septic system 2021, new electrical panels, newer roof, fence, water heater, and appliances, and recently serviced HVAC. With brand new carpet upstairs, easy maintenance LVP downstairs and fresh paint throughout, it's ready for your decorating vision! This home has four bedrooms and two full bathrooms upstairs along with the laundry connection conveniently upstairs as well. Downstairs is wonderfully bright with a large family room open to the kitchen, dining room, half bath, and an additional potential office or sitting room. Tyler Woods is a lovely quiet neighborhood with well maintained homes and excellent access to Peachtree City, Thomas Crossroads, and I-85. This particular oversized lot is approximately 1.6 acres and fronts Little Creek in the back. This is an amazing opportunity for a true gem in the desirable No
USD 440,500
105 Flat Creek Court
View photo
House · for sale
USD 480,000
USD 151/sq.ft
105 Flat Creek Court
Robinson Wood Estates
· 3,175 sq.ft · 6 Bedrooms · 3 Baths · House
· Deck · Equipped kitchen · Cellar
Robinson Wood Estates · 3,175 sq.ft · 6 Bedrooms · 3 Baths · House · Deck · Equipped kitchen · Cellar
Over 3000 square feet! Over 2.5 acres! Finished basement. Hardwood. Lvp. 6 bedrooms over 3 bathrooms. 2 living rooms. Eat in kitchen. Large deck. Corner lot. Priced to sale, thousands under market. Hurry up and Come get your on sale Palace while it's here!
USD 480,000
265 Lagrange Court
View photo
House · for sale
USD 249,900
USD 145/sq.ft
265 Lagrange Court
Robinson Wood Estates
· 1,722 sq.ft · 2 Bedrooms · 2 Baths · House
· Patio · Garden · Office room · Equipped kitchen · Parking · Cellar
Robinson Wood Estates · 1,722 sq.ft · 2 Bedrooms · 2 Baths · House · Patio · Garden · Office room · Equipped kitchen · Parking · Cellar
Welcome home to 265 Lagrange Court, located in a 55+ community in the heart of Fayetteville. This home offers comfortable main-level living, flexible basement space, and peaceful views of the private green space behind the property. The main level features a living room, dining area, and kitchen, along with two bedrooms and two full bathrooms. The primary suite includes a private bath, while the secondary bedroom and hallway bath provide a comfortable setup for guests or everyday living. Just off the main living area, the screened porch offers a quiet place to relax and enjoy the natural setting. Downstairs, the full basement is partially finished and includes a den, an office, and ample storage space. A second screened patio on the basement level provides another place to enjoy the outdoors and the private backyard view. The one-car garage and additional parking pad provide convenient space for two vehicles. With two screened outdoor living areas, flexible space in the basement, and a
USD 249,900
8280 Mayfern Drive
View photo
House · for sale
USD 315,000
USD 166/sq.ft
8280 Mayfern Drive
Robinson Wood Estates
· 1,894 sq.ft · 4 Bedrooms · 2 Baths · House
· Garden · Office room · Equipped kitchen
Robinson Wood Estates · 1,894 sq.ft · 4 Bedrooms · 2 Baths · House · Garden · Office room · Equipped kitchen
Nestled in the desirable Foxwood community of Fairburn. *8280 Mayfern Drive*. Offers a comfortable blend of space, functionality, and convenience. This well-maintained two-story home features a thoughtfully designed floor plan with generous living areas, creating an inviting atmosphere for both everyday living and entertaining. The main level provides open gathering spaces, while the kitchen offers ample cabinetry, countertop workspace, and easy access to the dining and family areas. Upstairs, the spacious primary suite serves as a private retreat with an en-suite bath and walk-in closet, complemented by additional bedrooms that provide flexibility for family, guests, or a home office. Outside, the property features a level yard with room for outdoor activities, gardening, or relaxing on warm Georgia evenings. Conveniently located near I-85, Hartsfield-Jackson Atlanta International Airport, shopping, dining, schools, and local parks, this home combines suburban comfort with easy access
USD 315,000
140 Reed Way
View photo
House · for sale
USD 4,590,000
USD 775/sq.ft
Updated
140 Reed Way
Robinson Wood Estates
· 5,920 sq.ft · 5 Bedrooms · 6 Baths · House
· Equipped kitchen
Robinson Wood Estates · 5,920 sq.ft · 5 Bedrooms · 6 Baths · House · Equipped kitchen
Discover an extraordinary modern residence in the Enclave, an exclusive gated section of Trilith, where architectural sophistication meets world-class design. Crafted by the award-winning Loudermilk Homes, a builder renowned for innovative luxury and precision detail, this newly constructed home has been curated by a thoughtful interior design team to embody a serene, gallery-like vibe with clean lines, soaring window walls, and an effortless blend of organic textures and refined finishes. Designed for both elevated living and effortless entertaining, the main level features an expansive great room framed by floor-to-ceiling glass, a chef's kitchen with scullery, and seamless connection to multiple outdoor living spaces. A private primary suite on the main floor offers a spa-inspired bath and generous closet, creating a true retreat. The second level hosts beautifully appointed guest suites, a flexible bedroom/bonus space, a sitting lounge, and an additional laundry room for convenienc
USD 4,590,000
125 Brooks Drive
View photo
House · for sale
USD 389,000
USD 231/sq.ft
125 Brooks Drive
Robinson Wood Estates
· 1,679 sq.ft · 3 Bedrooms · 2 Baths · House
· Garden · Equipped kitchen · Parking
Robinson Wood Estates · 1,679 sq.ft · 3 Bedrooms · 2 Baths · House · Garden · Equipped kitchen · Parking
Be sure to ask about our LENDER-PAID 1-0 BUYDOWN option! Enjoy an interest rate that is 1% lower during your first year. *. MOVE-IN READY ranch home situated on a spacious corner lot in desirable Tyrone! This well-maintained home features a newer roof, laminate flooring throughout with no carpet, and an ENCLOSED SUNROOM perfect for additional living space or relaxing year-round. The updated kitchen offers GRANITE COUNTERTOPS, tile backsplash, and STAINLESS STEEL APPLIANCES including refrigerator, dishwasher, and range/stove combo. FENCED BACKYARD along with a side-entry 2-car garage. Conveniently located just minutes to I-85, shopping, dining, and Fayette County conveniences. (Note: Some rooms have been personally virtually staged to help showcase the property's potential, layout, and functionality. Furnishings and decor are for illustrative purposes only). Must see!
USD 389,000
532 Colebrook Way
View photo
House · for sale
USD 535,000
USD 324/sq.ft
532 Colebrook Way
Robinson Wood Estates
· 1,647 sq.ft · 3 Bedrooms · 2 Baths · House
· Fireplace · Equipped kitchen · Parking
Robinson Wood Estates · 1,647 sq.ft · 3 Bedrooms · 2 Baths · House · Fireplace · Equipped kitchen · Parking
Welcome home to this beautifully maintained, four-year-old ranch in the highly sought-after Everton Subdivision! Offering 3 bedrooms and 2 full baths, this thoughtfully designed home features an open-concept floor plan with luxury vinyl plank flooring throughout for both style and easy maintenance. The heart of the home is the stunning gourmet kitchen, complete with upgraded stainless steel appliances, gleaming quartz countertops, an oversized center island, abundant cabinetry, and a spacious pantry-perfect for everyday living and entertaining. The kitchen flows seamlessly into the expansive dining area and inviting great room, where a cozy fireplace creates the perfect gathering space. Just off the spacious foyer with wainscoting you'll find a generous guest bedroom and full bath, along with a versatile flex room behind elegant French doors that makes an ideal home office, den, or third bedroom. A convenient back hallway leads to the garage and features a built-in bench with a drop zo
USD 535,000
122 Iron Oak Drive
View photo
House · for sale
USD 699,999
USD 301/sq.ft
122 Iron Oak Drive
Robinson Wood Estates
· 2,325 sq.ft · 3 Bedrooms · 3 Baths · House
· Office room · Equipped kitchen · Parking · Swimming pool
Robinson Wood Estates · 2,325 sq.ft · 3 Bedrooms · 3 Baths · House · Office room · Equipped kitchen · Parking · Swimming pool
Beautiful Dogwood floor plan w/ guest suite up. Numerous upgrades throughout including built-in bookcases in office and spacious family room, Plantation shutters, gorgeous kitchen w/ large granite island, golf cart garage, attic storage and extended private screened back porch. Fabulous active adult community featuring indoor and outdoor pools, tennis and pickleball. Gorgeous clubhouse has fitness center, ball room, coffee bar, billiards and poker room, fitness center plus activities all day long!
USD 699,999
168 Maple Grove Terrace
View photo
House · for sale
USD 617,000
USD 189/sq.ft
168 Maple Grove Terrace
Robinson Wood Estates
· 3,261 sq.ft · 4 Bedrooms · 3 Baths · House
· Terrace · Deck · Fireplace · Equipped kitchen
Robinson Wood Estates · 3,261 sq.ft · 4 Bedrooms · 3 Baths · House · Terrace · Deck · Fireplace · Equipped kitchen
Welcome to 168 Maple Grove Ter, a home that exudes warmth and elegance. The living room is graced with a cozy fireplace, perfect for those chilly evenings. The kitchen is a chef's dream, boasting an accent backsplash and all stainless steel appliances. The primary bathroom is a sanctuary with double sinks, and a separate tub and shower for ultimate relaxation. Step outside onto the deck for some fresh air and enjoy the serene surroundings. The home also features a partial flooring replacement, adding a fresh touch to the space. This property is a perfect blend of comfort and sophistication. Included 100-Day Home Warranty with buyer activation
USD 617,000
604 Napier Pass
View photo
House · for sale
USD 729,900
USD 199/sq.ft
604 Napier Pass
Robinson Wood Estates
· 3,660 sq.ft · 5 Bedrooms · 4 Baths · House
· Office room · Fireplace
Robinson Wood Estates · 3,660 sq.ft · 5 Bedrooms · 4 Baths · House · Office room · Fireplace
Discover refined living in this stunning 5 bedroom, 4.5 bath executive home, crafted in 2022 and set within one of Peachtree City's most desirable communities. Offering 3,661 sq ft of modern elegance, this residence delivers a rare combination of upscale finishes, thoughtful design, and everyday comfort, along with exceptional views and convenient access to resort style amenities just outside your front door. From the moment you arrive, the home's stone-and-brick exterior, manicured landscaping, and double front porches create a welcoming sense of sophistication. The porches overlook the community pool and recreation areas, giving you a front row seat to the neighborhood's vibrant lifestyle. Inside, a bright foyer opens to a private office ideal for remote work, along with a full guest suite perfectly suited for visitors or multigenerational living. The main level is designed for connection and effortless entertaining. The spacious great room features a striking fireplace with custom p
USD 729,900
30 Barbara Court
View photo
House · for sale
USD 470,000
USD 153/sq.ft
30 Barbara Court
Robinson Wood Estates
· 3,057 sq.ft · 5 Bedrooms · 3 Baths · House
· Garden · Fireplace · Equipped kitchen · Parking
Robinson Wood Estates · 3,057 sq.ft · 5 Bedrooms · 3 Baths · House · Garden · Fireplace · Equipped kitchen · Parking
This beautifully home features 5 spacious bedrooms, 3 full baths, and a BRAND-NEW ROOF for long term peace of mind. Nestled on a quiet cul de sac with a side entry garage, the main level includes a guest bedroom with a full bath, a formal living room or study, and an elegant formal dining room. The inviting family room offers a cozy gas fireplace, perfect for gatherings. The open concept kitchen shines with quartz countertops, stainless steel appliances, a stylish island, fresh interior paint, and newly installed carpet throughout the home. Upstairs, the generous primary suite features a relaxing sitting area, accompanied by three additional well sized bedrooms and a dedicated laundry room. The level backyard provides an ideal space for outdoor entertaining and everyday enjoyment. Residents also benefit from access to a community pool and playground, plus close proximity to top rated schools, Trilith Studios, restaurants, and shopping. My preferred lender is currently offering UPTO $4,
USD 470,000
365 Grand Teton Cir
View photo
House · for sale
USD 429,900
USD 192/sq.ft
365 Grand Teton Cir
Robinson Wood Estates
· 2,239 sq.ft · 2 Bedrooms · 2 Baths · House
· Fireplace · Equipped kitchen
Robinson Wood Estates · 2,239 sq.ft · 2 Bedrooms · 2 Baths · House · Fireplace · Equipped kitchen
Immaculate open floorplan ranch nestled in the peaceful Emory Springs community. Complete with two bedrooms, two bathrooms and a flex room that can easily be used as a designated office or additional guest space. This classic Bob Adams home showcases hardwood flooring and newer carpet throughout the split bedroom layout with plenty of natural light and wide-open space. The heart of the home is the spacious living room featuring a double-sided gas log fireplace. Natural light shines through from the window-lined family room and breakfast area on the rear side of the fireplace. In the centrally-located kitchen you will find solid-surface countertops, pull-out shelving inside the cabinets, a breakfast bar and stainless steel appliances. All included, including the refrigerator! Designated dining area located directly off the kitchen. The primary suite includes a spacious bedroom with plantation shutters and ensuite bathroom. Double vanity, large walk-in shower with glass sliding doors, wa
USD 429,900
125 Silver Leaf Drive
View photo
House · for sale
USD 395,000
USD 157/sq.ft
125 Silver Leaf Drive
Robinson Wood Estates
· 2,508 sq.ft · 3 Bedrooms · 3 Baths · House
· Garden · Equipped kitchen · Swimming pool
Robinson Wood Estates · 2,508 sq.ft · 3 Bedrooms · 3 Baths · House · Garden · Equipped kitchen · Swimming pool
New roof. *2 new hvac systems. *new water heater. *updated electrical. *updated plumbing. *new windows. *new lvp flooring. *new carpet. *new quartz countertops. *new interior & exterior paint. *3 fully updated bathrooms. *private lot. *inground pool. *new fencing around pool area. *move-in ready. Welcome to this beautifully renovated Fayetteville retreat! Situated on a private lot with an inground pool, this home offers approximately 2,500+ square feet of thoughtfully updated living space. The stunning kitchen features freshly painted cabinets, quartz countertops, ample storage, and generous prep space for entertaining. Multiple living and gathering areas provide flexibility for today's lifestyle, while the fully updated bathrooms and extensive system upgrades offer peace of mind for years to come. Step outside to your own backyard oasis featuring an inground pool and newly fenced pool area, perfect for summer gatherings, relaxing weekends, and outdoor entertaining. Conveniently locate
USD 395,000
185 Mulberry Court
View photo
House · for sale
USD 968,000
USD 270/sq.ft
185 Mulberry Court
Robinson Wood Estates
· 3,584 sq.ft · 4 Bedrooms · 2 Baths · House
· Fireplace · Equipped kitchen · Parking
Robinson Wood Estates · 3,584 sq.ft · 4 Bedrooms · 2 Baths · House · Fireplace · Equipped kitchen · Parking
Welcome to this exceptional SPRUCE Showcase floor plan in the highly sought-after Cresswind at Peachtree City, one of Georgia's premier active adult communities. Situated on a quiet cul-de-sac, this impeccably upgraded residence offers 3,588 square feet, 4 bedrooms, 2 full bathrooms, 2 half bathrooms, a dedicated study/library, an expansive open-concept living area, an extended covered outdoor living space, and an oversized 2-car garage with a separate golf cart garage. From the moment you enter, you'll appreciate the extensive designer upgrades and meticulous attention to detail throughout. The gourmet kitchen opens to the spacious family room featuring custom built-in cabinetry flanking the fireplace, creating an inviting space for entertaining and everyday living. Plantation shutters, upgraded designer lighting, custom closet systems, and premium finishes elevate every room. The luxurious primary suite offers a beautifully appointed bath and professionally designed custom closet. Se
USD 968,000
114 Lake Forest Drive
View photo
House · for sale
USD 469,500
USD 302/sq.ft
114 Lake Forest Drive
Robinson Wood Estates
· 1,550 sq.ft · 3 Bedrooms · 2 Baths · House
· Deck · Fireplace · Equipped kitchen
Robinson Wood Estates · 1,550 sq.ft · 3 Bedrooms · 2 Baths · House · Deck · Fireplace · Equipped kitchen
Completely renovated and move-in ready, this beautifully updated 3-bedroom, 2-bath ranch offers modern finishes and all major system upgrades throughout. Step into the foyer and discover a bright living room featuring a fireplace and a double set of sliding glass doors that open to the outdoor living spaces. The dining area is open to the living room, creating an inviting space for everyday living and entertaining. The stunning kitchen has been fully updated with brand-new granite countertops, cabinetry, tile backsplash, and appliances, along with an additional dining area for casual meals. The spacious primary suite features private access to the back deck through sliding glass doors and an en suite bathroom with a walk-in closet, dual vanities, and a large tiled walk-in shower with a built-in bench. Two additional guest bedrooms share a beautifully updated full bathroom. Enjoy peace of mind with a brand-new roof, HVAC systems, and water heater, plus new windows, doors, smooth ceiling
USD 469,500
210 Gaelic Way
View photo
House · for sale
USD 499,900
USD 172/sq.ft
210 Gaelic Way
Robinson Wood Estates
· 2,906 sq.ft · 4 Bedrooms · 2 Baths · House
· Garden · Office room · Fireplace · Equipped kitchen
Robinson Wood Estates · 2,906 sq.ft · 4 Bedrooms · 2 Baths · House · Garden · Office room · Fireplace · Equipped kitchen
Welcome to this beautifully maintained 4-bedroom, 2.5-bathroom home offering a main level primary suite, BRAND NEW flooring on the main floor and multiple flexible living spaces. Step into the foyer, where you're greeted by a formal dining room and an inviting living room with soaring ceilings, a cozy fireplace, and open views to the second level. The main floor has been enhanced with brand new flooring, adding a fresh, modern feel throughout. The kitchen opens to the living area and features a breakfast bar, eat-in dining space, and a stylish tile backsplash. The primary suite offers tray ceilings, private access to the backyard, and a spacious en suite bathroom with dual vanities, a soaking tub, separate shower, and walk-in closet. Also on the main level is a versatile flex room, ideal for an office, playroom, or guest space, along with a half bath and a well-appointed laundry room with cabinetry. Upstairs, you'll find three additional bedrooms, a full bath, and a large bonus room of
USD 499,900
140 Little Creek Drive
View photo
House · for sale
USD 385,000
USD 134/sq.ft
140 Little Creek Drive
Robinson Wood Estates
· 2,852 sq.ft · 4 Bedrooms · 2 Baths · House
Robinson Wood Estates · 2,852 sq.ft · 4 Bedrooms · 2 Baths · House
Welcome home to this beautiful 4-bedroom, 2.5-bath residence nestled on a spacious lot in a highly sought-after location within the desirable Northgate School District. This well-designed home features a stunning dual staircase, generous living spaces, and the perfect blend of comfort and functionality. Enjoy the peace and privacy of quiet country living while remaining just minutes from Sam's Club, Costco, and Ashley Park. Conveniently located between Newnan and Peachtree City, you'll have easy access to shopping, dining, entertainment, and major commuter routes-all with NO HOA. The seller is currently in the process of moving, and the home is being sold as is, offering a wonderful opportunity to make it your own
USD 385,000
503 Brander Pass
View photo
House · for sale
USD 714,900
USD 229/sq.ft
503 Brander Pass
Robinson Wood Estates
· 3,111 sq.ft · 5 Bedrooms · 3 Baths · House
· Garden · Fireplace · Equipped kitchen · Swimming pool · Cellar
Robinson Wood Estates · 3,111 sq.ft · 5 Bedrooms · 3 Baths · House · Garden · Fireplace · Equipped kitchen · Swimming pool · Cellar
Priced to sell! Located in the highly sought-after McINTOSH HIGH SCHOOL DISTRICT! Beautifully maintained 5-bedroom, 3.5-bath home in desirable Peachtree City! Offering over 3,100 square feet of living space, this home features hardwood floors, a two-story foyer, a spacious family room with a fireplace, and a well-appointed kitchen with granite countertops, stained cabinetry, an island, pantry, and breakfast area. The partially finished daylight basement includes a bedroom, full bath, and flexible living space, and workshop. Step outside to your private backyard oasis featuring an IN-GROUND GUNITE SALT WATER POOL with a brand-new pool liner, ideal for entertaining or relaxing. Major updates include two BRAND NEW HVAC SYSTEMS, providing comfort, efficiency, and peace of mind. This home is just minutes from Peachtree City's renowned golf cart paths, parks, shopping, dining, and top-rated schools. Move-in ready and waiting for you to call it home!
USD 714,900
83 Twiggs Corner
View photo
Condo · for sale
USD 276,000
USD 239/sq.ft
83 Twiggs Corner
Robinson Wood Estates
· 1,152 sq.ft · 3 Bedrooms · 1 Bath · Condo
· Patio · Parking · Swimming pool
Robinson Wood Estates · 1,152 sq.ft · 3 Bedrooms · 1 Bath · Condo · Patio · Parking · Swimming pool
Charming 3 bedroom 1 1/2 bath home in prime location! There is a private patio surrounded by beautiful trees and landscaping perfect for enjoying morning coffee. The home has new windows, new interior doors, new LVP flooring and subflooring, and new carpet upstairs. Home also features new closet systems to utilize and maximize storage space. The new windows allow in plenty of natural light to enjoy the green spaces surrounding the home. This unit includes an attached garage as well as ample parking spaces for visitors. Neighborhood includes a pool and plenty of gorgeous greenspace. It is close to dining, shopping, parks, disc golf, Drake Field, and Lake Peachtree. Perfect location to golf cart anywhere on the golf cart paths Peachtree City is famous for
USD 276,000
502 Hazelnut Drive
View photo
House · for sale
USD 615,000
USD 361/sq.ft
502 Hazelnut Drive
Robinson Wood Estates
· 1,701 sq.ft · 2 Bedrooms · 2 Baths · House
· Equipped kitchen
Robinson Wood Estates · 1,701 sq.ft · 2 Bedrooms · 2 Baths · House · Equipped kitchen
Welcome to this beautifully upgraded 2-bedroom, 2-bathroom Beechwood floorplan in Cresswind, featuring a newer roof and an impressive list of enhancements. Step inside from the foyer and discover the bright, open-concept living, dining, and kitchen area. The kitchen is loaded with upgrades, including granite countertops, upgraded cabinetry and appliances, tile backsplash, under-cabinet lighting, new pendant lights over the island, and a pantry complete with a custom organization system. The spacious primary suite features elegant tray ceilings and a luxurious en suite bathroom with dual vanities, a large walk-in tile shower, and an oversized walk-in closet with direct access to the laundry room for added convenience. A comfortable guest bedroom is accompanied by a full bathroom featuring a stand-up tile shower. Additional highlights include 4 inch custom plantation shutters in the front, cordless 2 inch custom plantation blinds throughout, fresh paint in every room, and an extended gar
USD 615,000

Get email alerts

Don't miss out: be the first to know about new properties

The alert was correctly created

On subscribing you accept the conditions of use and the privacy policy
Alert
Receive new ads in your inbox
Save this search
Receive alerts for new listings

We'll send you an email when we have new properties for: "Properties for sale in Robinson Wood Estates"

The alert was correctly created

Groveland, Peachtree City Peachtree City-Tyrone CCD Fayette County Georgia
Stoney Brook Plantation
Get email alerts and be the first to see new listings
Required field
On subscribing I accept the terms of the privacy policy
Perfect! You'll soon start receiving new listings via email
Alert
Receive an email when we have new ads for Properties for sale in Robinson Wood Estates
Save this search
Filters

Bedrooms

Size (sq.ft)

sq.ft
sq.ft

Price

USD
USD

Property type

Bathrooms

Clear all filters
Receive notifications when new entries are published.