287 properties for sale in Centralhatchee town

677 Upper Caldwell Road
View photo
House · for sale
USD 349,000
USD 158/sq.ft
677 Upper Caldwell Road
Centralhatchee town
· 2,207 sq.ft · 3 Bedrooms · 2 Baths · House
Centralhatchee town · 2,207 sq.ft · 3 Bedrooms · 2 Baths · House
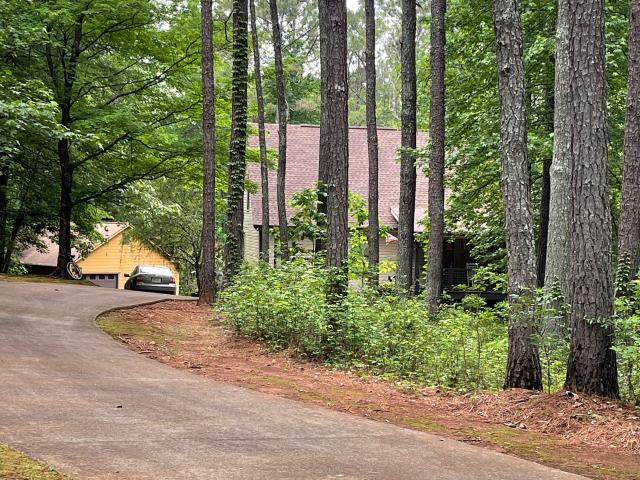
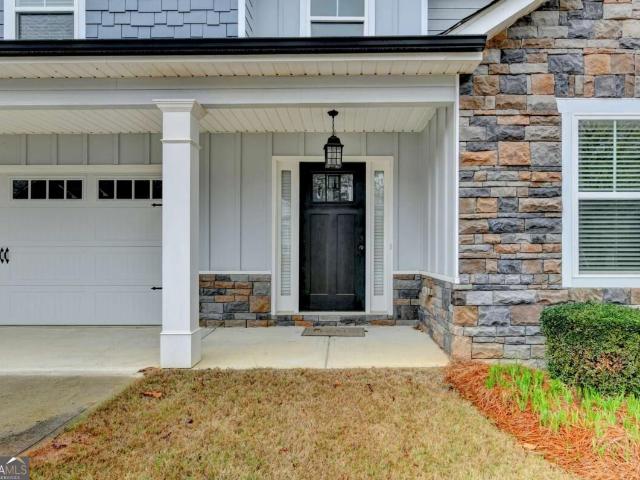
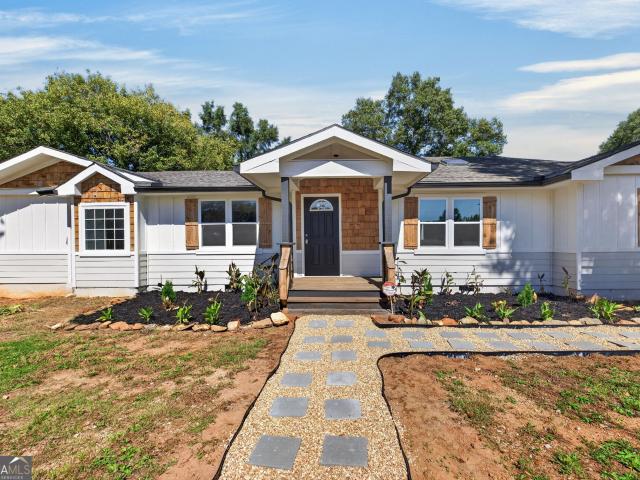
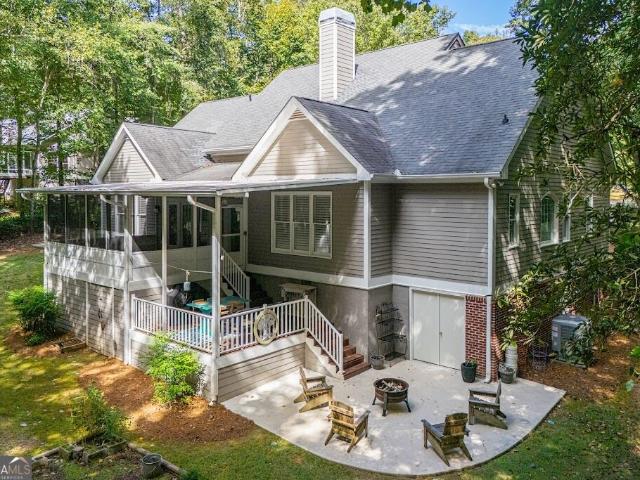
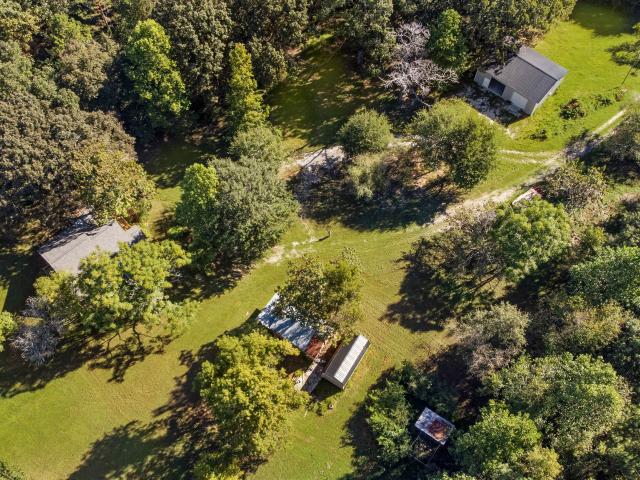
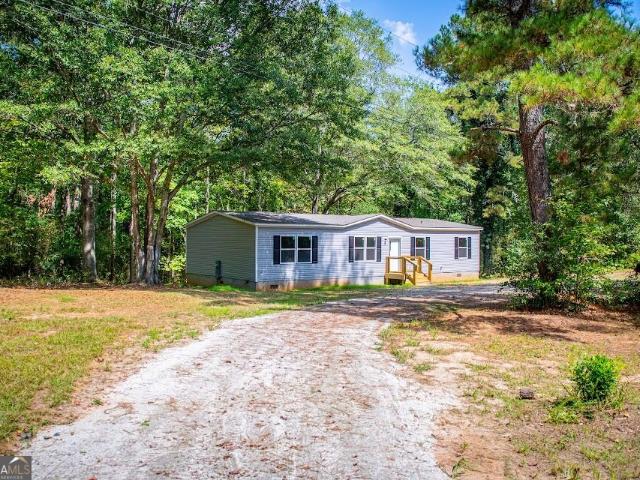
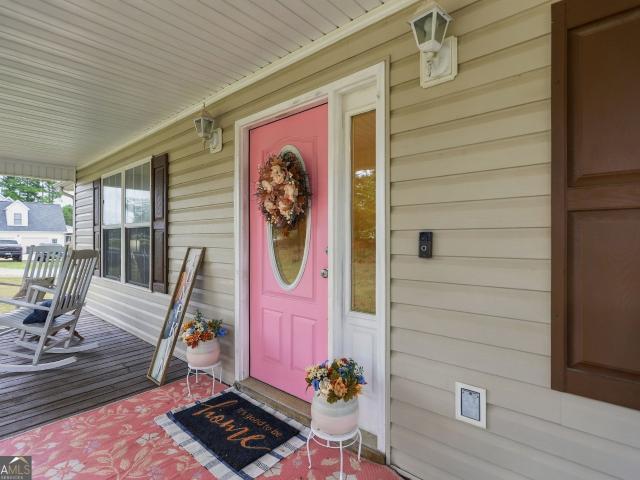
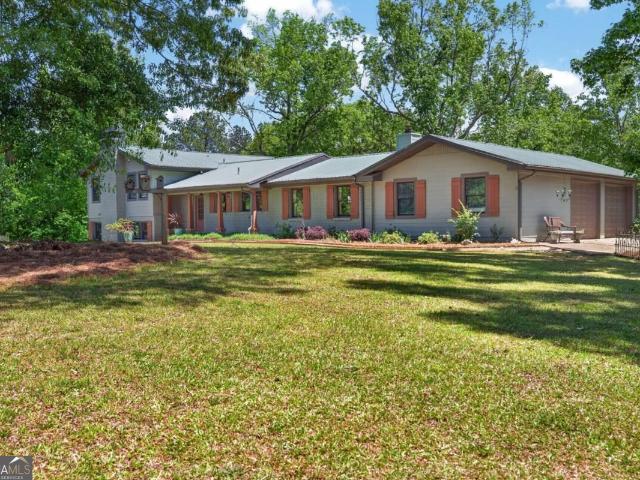
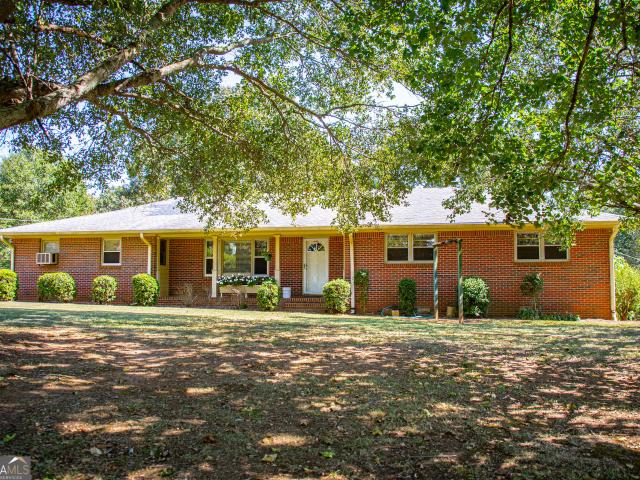
Welcome to this well-loved family estate situated on 5.52 beautiful acres! Owned and enjoyed by the same family throughout its history, this property is ready for a new owner to begin the next chapter. The home features 3 bedrooms, 2 full bathrooms, and generously sized rooms throughout. A spacious living room and separate den provide multiple areas for relaxing and entertaining, while a dedicated laundry room adds everyday convenience. Outside is where this property truly shines. The 5.52-acre setting offers plenty of room to enjoy the outdoors and features established landscaping that has been lovingly maintained over the years. The grounds are accented by colorful flowers, roses, crabapple trees, muscadines, and beautiful crape myrtles, creating a picturesque country setting throughout the seasons. Multiple outbuildings provide additional space for storage, lawn equipment, tools, hobbies, or projects. With its acreage, mature landscaping, spacious floor plan, and peaceful surroundin
USD 349,000
1045 Grice Road
View photo
House · for sale
USD 472,000
USD 282/sq.ft
1045 Grice Road
Centralhatchee town
· 1,668 sq.ft · 3 Bedrooms · 2 Baths · House
· Deck · Fireplace · Parking · Swimming pool · Cellar
Centralhatchee town · 1,668 sq.ft · 3 Bedrooms · 2 Baths · House · Deck · Fireplace · Parking · Swimming pool · Cellar
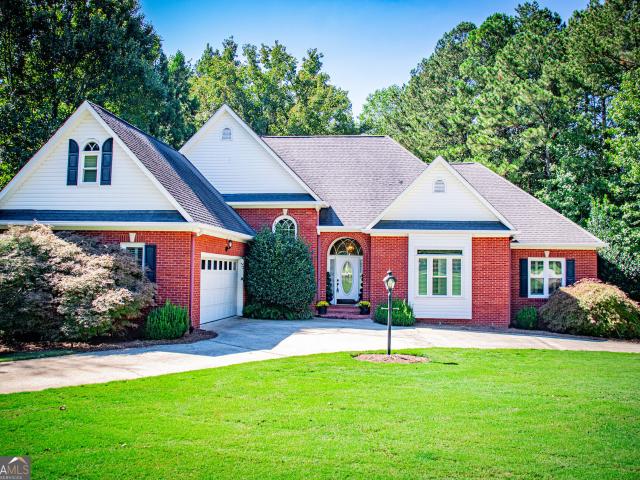
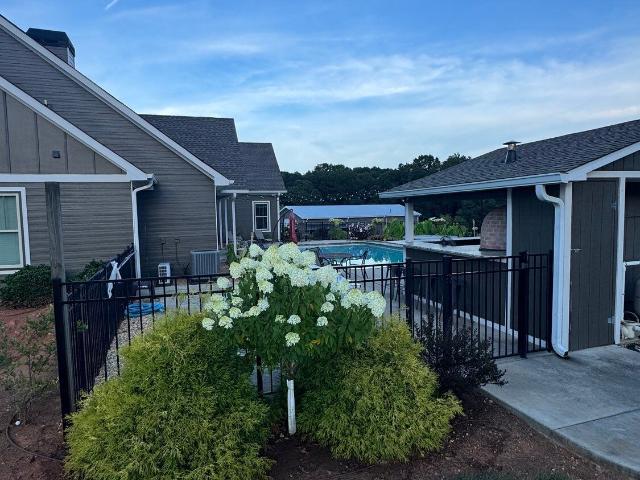
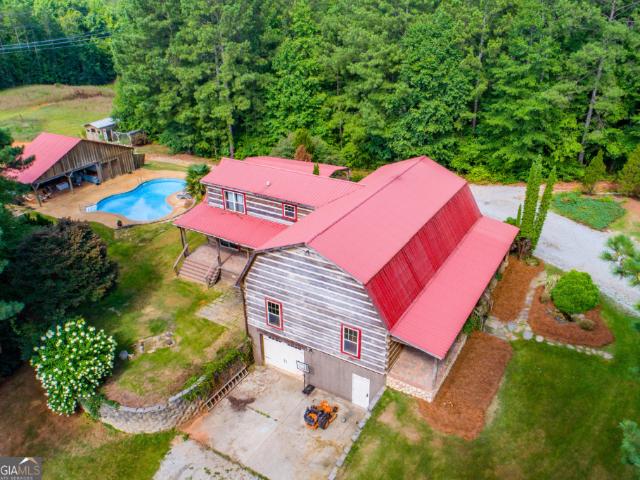
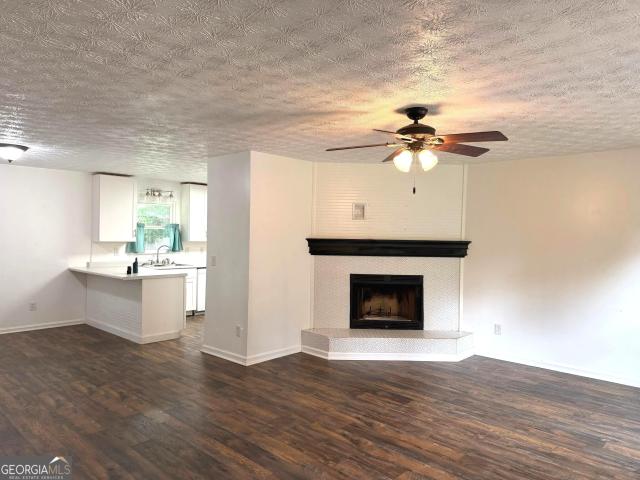
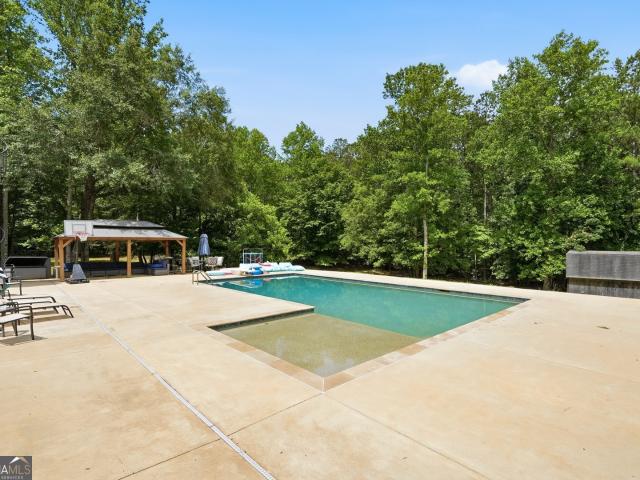
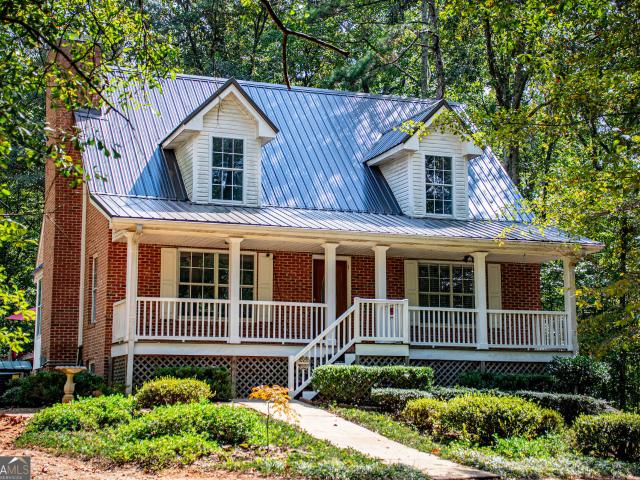
Secluded custom-built home on 5 acres! This beautiful all-brick 3-bedroom, 2-bath custom-built home offers privacy and plenty of space, tucked well off the road on 5 secluded acres with underground utilities and county water. Features include a cozy brick fireplace, a brand-new metal roof installed 9/27/26 with a warranty, and a new HVAC system with a warranty. Enjoy the outdoors with a 27-ft pool and a huge 35x40 back deck wrapping around the pool. The basement offers a roll-up garage door for parking or storage, plus a workshop and additional storage areas. 5 acres all wooded and private, with lots of wildlife on land. A unique property offering privacy, space, and plenty of amenities!
USD 472,000
100 Nugget Road
View photo
House · for sale
USD 475,000
100 Nugget Road
Centralhatchee town
· 3 Bedrooms · 3 Baths · House
· Deck · Parking · Cellar
Centralhatchee town · 3 Bedrooms · 3 Baths · House · Deck · Parking · Cellar
This home is located on a 5.8 acres wooded lot, which makes it feel peaceful and secluded. Plenty of parking space on this long driveway an 2 garages. 2 car spaces on basement garage and 2 on detached oversized workshop/garage. Enjoy the peaceful setting on the wraparound deck
USD 475,000
43 Arnco 2nd Street
View photo
House · for sale
USD 310,000
USD 176/sq.ft
43 Arnco 2nd Street
Centralhatchee town
· 1,755 sq.ft · 4 Bedrooms · 2 Baths · House
· Office room · Equipped kitchen
Centralhatchee town · 1,755 sq.ft · 4 Bedrooms · 2 Baths · House · Office room · Equipped kitchen
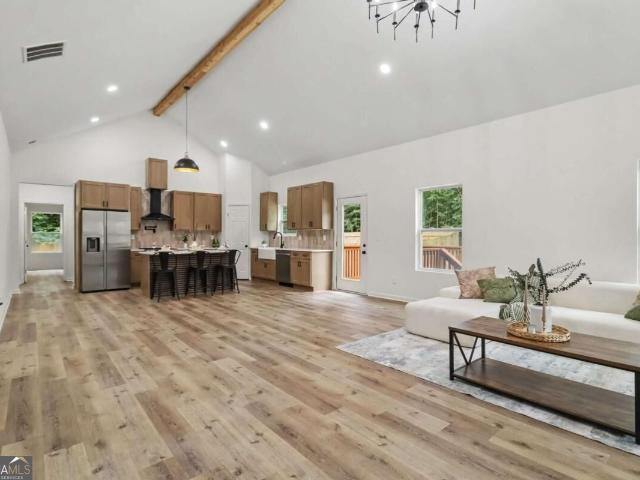
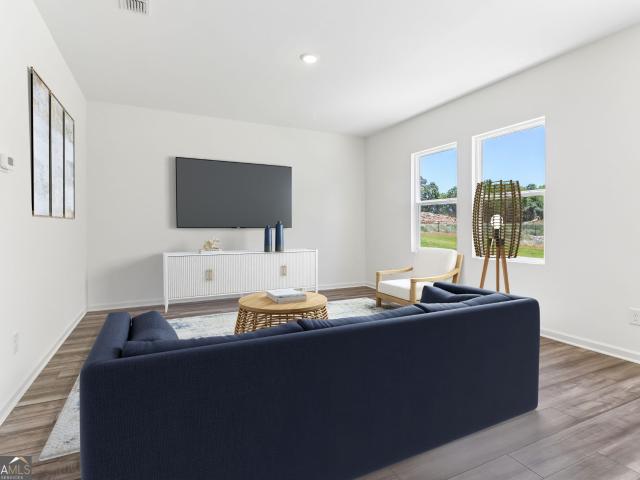
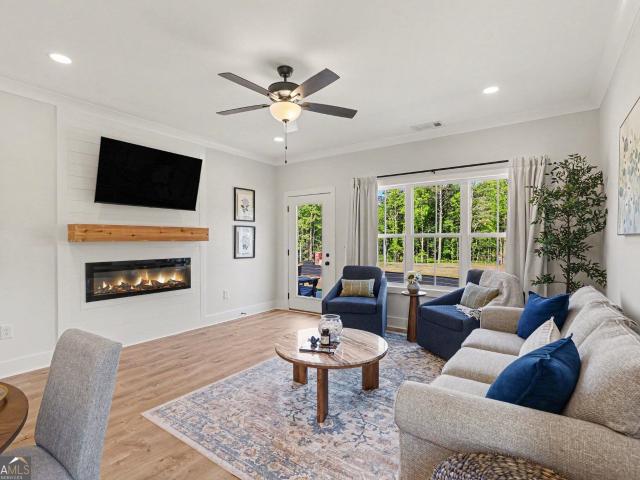
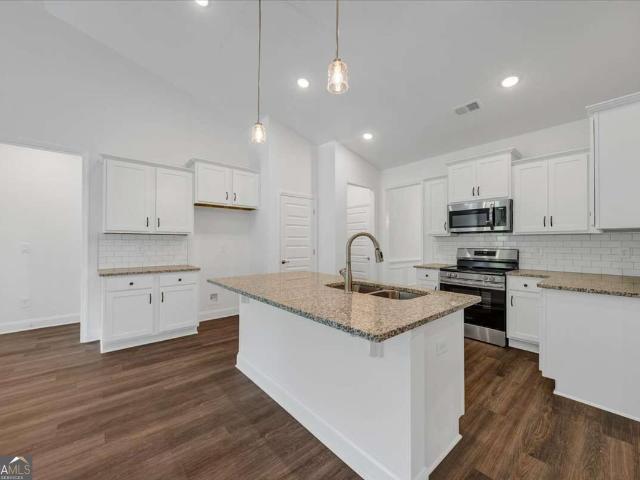
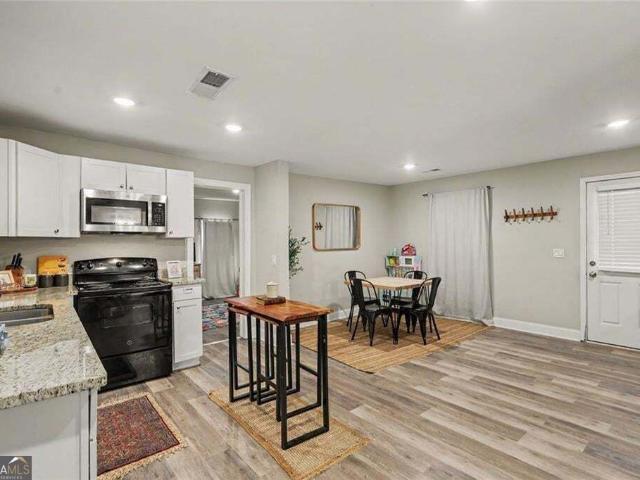
This brand-new four-bedroom, two-bath home offers an impressive combination of space, modern finishes, and thoughtful design, all on one level. Step inside to a bright, open-concept floor plan where soaring vaulted ceilings, exposed wood beams, and an abundance of natural light create a spacious and inviting main living area. The kitchen sits at the heart of the home and features beautiful white oak cabinetry, stainless steel appliances, a large center island with seating, stylish backsplash, and plenty of storage and workspace. Luxury vinyl plank flooring with a warm white oak look flows throughout the home, tying the spaces together beautifully. The oversized primary suite offers plenty of room to create your own private retreat, while the primary bathroom features a freestanding soaking tub, separate tiled shower, double vanity, and modern finishes. Three additional bedrooms provide generous space for family, guests, a home office, or whatever fits your lifestyle. Outside, enjoy a l
USD 310,000
101 Shady Valley Court
View photo
House · for sale
USD 659,000
USD 152/sq.ft
101 Shady Valley Court
Centralhatchee town
· 4,327 sq.ft · 5 Bedrooms · 4 Baths · House
· Garden · Deck · Parking · Cellar
Centralhatchee town · 4,327 sq.ft · 5 Bedrooms · 4 Baths · House · Garden · Deck · Parking · Cellar
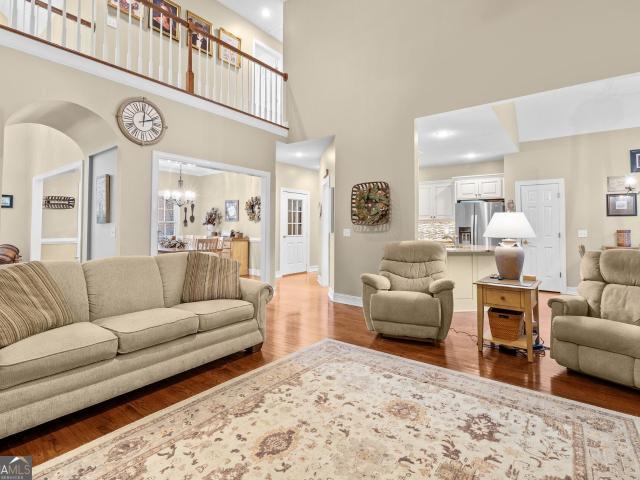
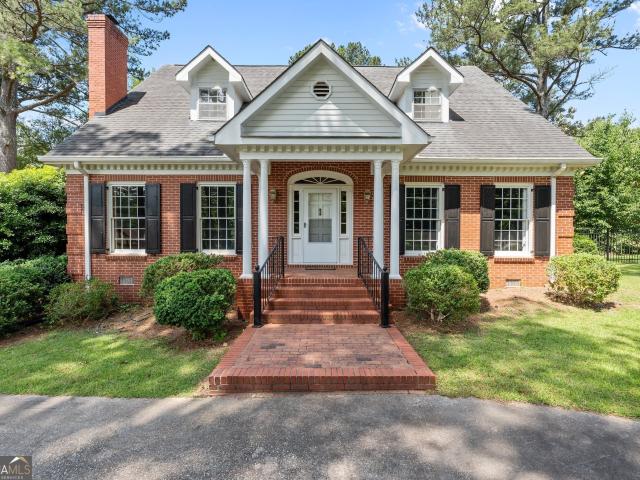
Beautiful Custom-Built All-Brick Home in Oak Mountain Park! Situated on a level 1-acre corner lot, this spacious 5-bedroom, 4.5-bath home offers 4,330 heated square feet, including a finished basement. Built in 1996, the home features a private backyard with a custom in-ground swimming pool and large deck, perfect for entertaining and relaxing. Recent updates include a new HVAC system, renovated primary bathroom, new windows, and a new hot water heater. The upper level features a bonus room with a full bathroom, walk-in closet, and access to a large attic storage area. The finished basement includes a bedroom, full bathroom, wet bar, and additional unfinished space ideal for a workshop or extra storage. Additional features include a 2-car garage and circle driveway. Located in the Carrollton City School District with city water and sewer, Oak Mountain Park offers fantastic neighborhood amenities, including a community pool, playground, and lake. Enjoy spacious living, a private backyar
USD 659,000
1736 Armstrong Mill Road
View photo
House · for sale
USD 469,900
USD 206/sq.ft
1736 Armstrong Mill Road
Centralhatchee town
· 2,271 sq.ft · 4 Bedrooms · 2 Baths · House
· Office room · Fireplace · Equipped kitchen
Centralhatchee town · 2,271 sq.ft · 4 Bedrooms · 2 Baths · House · Office room · Fireplace · Equipped kitchen
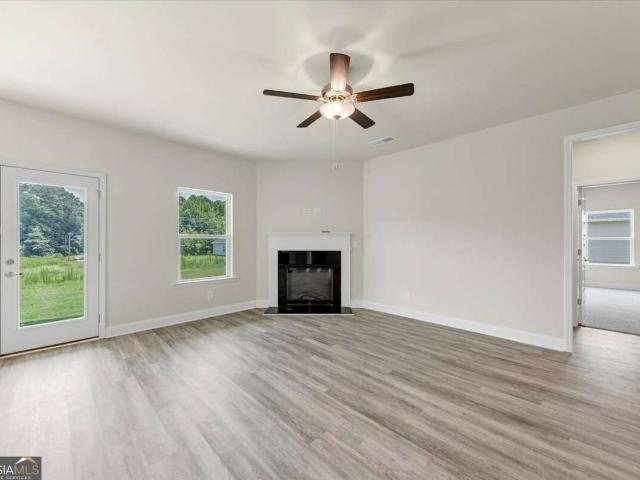
Welcome to the McGregor plan! This is a stunning 2026 new construction home, beautifully situated on 2.06 acres and offering the perfect blend of modern finishes, thoughtful design, and room to spread out. This home features 3 bedrooms, 2.5 bathrooms, plus a spacious 4th room that offers endless possibilities-use it as an additional bedroom, home office, playroom, game room, media room, or whatever best fits your lifestyle. At the heart of the home is a gorgeous kitchen featuring quartz countertops, abundant cabinet space, and plenty of room for gathering and entertaining. The living area is warm and inviting with a fireplace, creating the perfect place to relax at the end of the day. The spacious primary suite is a true retreat. The primary bathroom features a soaking tub, beautifully tiled walk-in shower, double vanities, and a generous walk-in closet. You'll also love the oversized laundry/mudroom. With 2.06 acres featuring plenty of open grassy space and partially wooded areas, bea
USD 469,900
131 Brookstone Drive
View photo
House · for sale
USD 429,000
USD 173/sq.ft
131 Brookstone Drive
Centralhatchee town
· 2,476 sq.ft · 4 Bedrooms · 2 Baths · House
· Office room · Fireplace · Equipped kitchen
Centralhatchee town · 2,476 sq.ft · 4 Bedrooms · 2 Baths · House · Office room · Fireplace · Equipped kitchen
Better Than New Craftsman Home in the Desirable Stonecrest Community! Welcome to this beautiful 4-bedroom, 3-bath Craftsman home in the sought-after Stonecrest community! Built in 2019 and meticulously maintained, this home has never been rented and offers the feel of a newer home with timeless style and modern comfort. The owners relocated closer to work in Atlanta, creating a wonderful opportunity for the next homeowner. Step inside to an inviting open-concept floor plan featuring soaring vaulted ceilings, a charming brick fireplace, and plenty of natural light. The main level includes a spacious primary suite and a secondary bedroom that can easily serve as a guest room or private home office. The impressive kitchen features expansive granite countertops, a large center island, and like-new stainless steel appliances, making it perfect for everyday living and entertaining. The bright and spacious primary suite offers a relaxing retreat, complete with a large walk-in closet and a pri
USD 429,000
813 Tyus Road
View photo
House · for sale
USD 239,900
USD 145/sq.ft
813 Tyus Road
Centralhatchee town
· 1,647 sq.ft · 3 Bedrooms · 2 Baths · House
· Deck · Equipped kitchen
Centralhatchee town · 1,647 sq.ft · 3 Bedrooms · 2 Baths · House · Deck · Equipped kitchen
Showings begin Monday, October 12. Schedule your appointment today! Enjoy the charm of this fully renovated ranch on a full acre, just minutes from downtown Bowdon. A vaulted wood-plank ceiling with skylights brings warmth and natural light to the living room, complemented by new LVP flooring. The farmhouse-style kitchen features painted Shaker cabinets, butcher-block countertops and island, a shiplap backsplash, and a walk-in pantry. Appliances are not included, giving you the opportunity to select your own. The split-bedroom layout offers privacy for the primary suite, featuring a walk-in closet, a tiled jetted tub, and French doors opening onto the new rear deck. Two additional bedrooms share a renovated full bath, with a separate laundry room conveniently located off the hall. Outside, enjoy new pergola and fire pit area, and room to make the acre your own. A detached metal workshop features a roll-up door and concrete apron, providing space for storage, projects, or hobbies. The w
USD 239,900
245 Blackwelder Road
View photo
House · for sale
USD 995,000
USD 327/sq.ft
245 Blackwelder Road
Centralhatchee town
· 3,035 sq.ft · 4 Bedrooms · 3 Baths · House
· Gym · Fireplace · Equipped kitchen
Centralhatchee town · 3,035 sq.ft · 4 Bedrooms · 3 Baths · House · Gym · Fireplace · Equipped kitchen
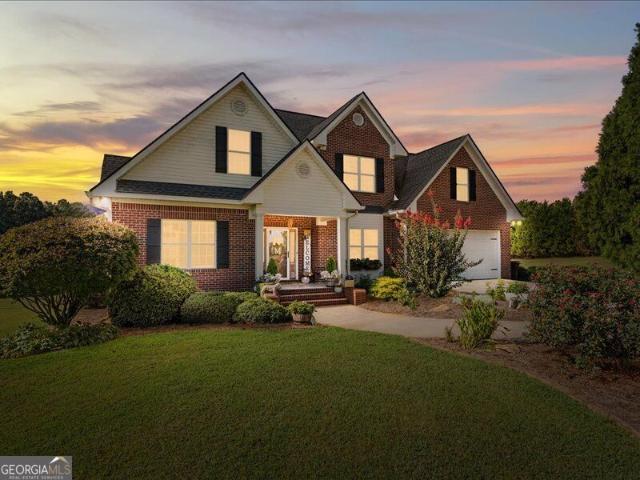
Motivated seller! Custom-built Craftsman in Roopville, set on 8 acres of green pasture with mature landscaping, a freshly painted exterior, and views of both the sunrise and sunset. Hardwood floors run throughout, and the great room is the heart of the home, with 13-foot ceilings and a stone fireplace. A weathered wood ceiling ties the family room into the open floor plan, keeping everyone connected. Coffered ceilings, granite countertops, and walk-in closets add those finishing touches. The 4 bedroom, 3 bath layout includes a main-level primary suite with a private bath and built-in shelving in the closet. Two flex spaces offer plenty of options: a large room with glass doors right by the front door and a smaller hobby room, ideal for a home office, craft room, homeschool room, home gym, or whatever you need. Step outside and you'll see what makes this property special. The outdoor kitchen is built for gathering, with a 36' built-in char broiler, a 24' flat top grill, and an authentic
USD 995,000
38 Crescent Boulevard
View photo
House · for sale
USD 299,900
USD 166/sq.ft
38 Crescent Boulevard
Centralhatchee town
· 1,798 sq.ft · 4 Bedrooms · 2 Baths · House
· Patio · Equipped kitchen · Parking
Centralhatchee town · 1,798 sq.ft · 4 Bedrooms · 2 Baths · House · Patio · Equipped kitchen · Parking
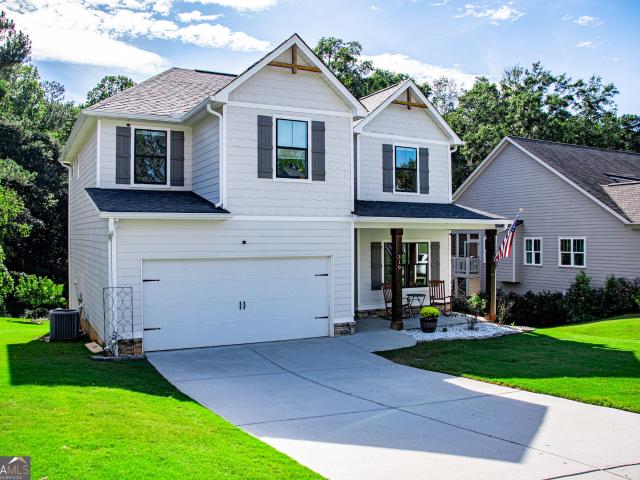
Take advantage of limited time incentives on the Copernicus floor plan in the brand-new Crescent Pointe community in Carrollton. This two-story home features 4 bedrooms and 2.5 baths with a functional open layout. Enter through the covered front porch into a welcoming foyer with a flex room, coat closet, and staircase leading to the second floor. The main level opens into a spacious kitchen with stainless steel appliances overlooking the dining and living areas, creating an ideal space for both everyday living and entertaining. A patio just off the dining area provides a great spot for outdoor relaxation, and the two-car garage offers convenient access to the home. Upstairs, a hallway connects all four bedrooms. Three secondary bedrooms share a full hall bathroom. A generously sized laundry room includes a washer and dryer along with a linen closet for additional storage. The spacious primary suite features a walk-in closet and a private bath. Situated on a large homesite, Crescent Poi
USD 299,900
55 Wynridge Drive
View photo
House · for sale
USD 565,000
USD 181/sq.ft
55 Wynridge Drive
Centralhatchee town
· 3,111 sq.ft · 5 Bedrooms · 3 Baths · House
· Patio · Fireplace · Equipped kitchen · Parking
Centralhatchee town · 3,111 sq.ft · 5 Bedrooms · 3 Baths · House · Patio · Fireplace · Equipped kitchen · Parking
Absolutely beautiful 5-bedroom, 3.5-bathroom updated home in Carrollton that was once named the Southern Living Plan of the Year! With hardwood floors and tile throughout, there is no carpet anywhere in this home. The main level features a spacious living room with tray ceilings, a fireplace flanked by built-in shelving, a formal dining room, and a kitchen with stainless appliances, an island with storage and a breakfast bar, plus a separate dining area. The spacious primary suite is also on the main level and offers two walk-in closets, two vanities, a soaking tub, and a separate tile shower. Two additional main-level bedrooms share a Jack-and-Jill bathroom, while upstairs you will find two more bedrooms, including one with its own full bathroom. A walk-in attic provides tons of storage and could be finished for even more living space. Outside, enjoy the rocking chair front porch, screened-in back porch, and covered patio. The two-car garage includes a work/tool center, while the walk
USD 565,000
56 Jaybird Road
View photo
House · for sale
USD 415,000
USD 283/sq.ft
56 Jaybird Road
Centralhatchee town
· 1,464 sq.ft · 2 Bedrooms · 2 Baths · House
· Office room · Deck
Centralhatchee town · 1,464 sq.ft · 2 Bedrooms · 2 Baths · House · Office room · Deck
Welcome to your private country retreat! This beautiful 9.19-acre, fully fenced property offers a rare combination of privacy, natural beauty, usable acreage, and extensive improvements, all while being conveniently located near the shopping, dining, schools, and amenities of Carrollton and Bowdon. The 2-bedroom, 2-bath home offers comfortable living with a versatile bonus room featuring its own mini-split system, providing flexible space for an office, hobby room, guest space, media room, or additional living area. The home also features a welcoming front porch and back deck, perfect for enjoying the peaceful surroundings, watching wildlife, or relaxing outdoors. Nature is a major highlight of this property. The acreage is partially wooded and includes a beautiful creek, creating a peaceful backdrop and plenty of opportunities to enjoy the outdoors. Established fruit trees, including peach, blueberry, and muscadine, add to the property's character and provide the potential to enjoy fr
USD 415,000
155 Cavender Creek Road
View photo
House · for sale
USD 650,000
USD 209/sq.ft
155 Cavender Creek Road
Centralhatchee town
· 3,100 sq.ft · 5 Bedrooms · 3 Baths · House
· Garden · Equipped kitchen · Swimming pool
Centralhatchee town · 3,100 sq.ft · 5 Bedrooms · 3 Baths · House · Garden · Equipped kitchen · Swimming pool
Escape to your own private retreat on 14.77 picturesque acres in Carrollton! This one-of-a-kind property offers the perfect blend of peaceful country living and exceptional outdoor amenities, making it ideal for entertaining, relaxing, or creating your own compound. The main home features 4 bedrooms and 2.5 bathrooms, highlighted by a stunning great room with soaring high ceilings that creates an open, airy atmosphere filled with natural light. The beautifully appointed kitchen is a standout feature, showcasing a custom stone range hood and a breakfast bar overlooking the dining area, making it the perfect space for cooking, gathering, and entertaining. The spacious layout offers comfort and functionality while providing beautiful views of the property. Step outside to enjoy your own backyard oasis. A sparkling in-ground saltwater pool is complemented by a covered pavilion, perfect for hosting gatherings, cookouts, or simply unwinding after a long day. The separate pool house includes
USD 650,000
130 Hemlock Drive
View photo
House · for sale
USD 320,000
USD 129/sq.ft
130 Hemlock Drive
Centralhatchee town
· 2,476 sq.ft · 4 Bedrooms · 3 Baths · House
· Patio · Garden · Deck · Fireplace · Equipped kitchen
Centralhatchee town · 2,476 sq.ft · 4 Bedrooms · 3 Baths · House · Patio · Garden · Deck · Fireplace · Equipped kitchen
Beautifully renovated kitchen, spacious 1.10-acre lot, and a cul-de-sac location! This 4-bedroom, 3-bath traditional home in Macedonia Woods offers 2,480 square feet of living space with a versatile floor plan designed for comfortable everyday living and entertaining. Step inside to discover vaulted ceilings, a welcoming family room with a cozy fireplace, and a separate dining room. The beautifully renovated kitchen is a standout feature, offering solid surface countertops, a pantry, and appliances including a refrigerator, electric range, and dishwasher. The split-bedroom floor plan provides added privacy, while the spacious primary suite features a walk-in closet and private bath with double vanities, a soaking tub, separate shower, and vaulted ceilings. Outside, enjoy the space and privacy of 1.10 acres surrounded by mature trees. The fenced backyard offers plenty of room for outdoor activities, while the covered patio and deck provide inviting spaces to relax or entertain. A storag
USD 320,000
321 Angela Avenue LOT 03
View photo
House · for sale
USD 300,350
USD 158/sq.ft
321 Angela Avenue LOT 03
Centralhatchee town
· 1,894 sq.ft · 4 Bedrooms · 2 Baths · House
Centralhatchee town · 1,894 sq.ft · 4 Bedrooms · 2 Baths · House
Welcome to The Oakwood at Park Place. Where Spacious Living Meets Small-Town Charm. Life feels different in Bowdon, Georgia. Here you'll find the charm of a close-knit community, highly rated schools, and an affordable cost of living-all while enjoying convenient access to the University of West Georgia, Interstate 20, Carrollton, Villa Rica, and Downtown Atlanta. It's the perfect place to enjoy a quieter pace of life without sacrificing everyday conveniences. Spend your weekends exploring Historic Downtown Bowdon, taking in the Bowdon Spur Textile Walking Tour, enjoying community events like Founder's Day, relaxing at Freedom Park, or dining at local favorites such as Smokin' Pig BBQ and Southern Lady Restaurant. Bowdon offers the kind of hometown atmosphere where neighbors become friends and memories are made. Welcome to The Oakwood at Park Place, a beautifully crafted 4-bedroom, 2-bath ranch home offering 1,902 square feet of thoughtfully designed one-level living on a spacious 0.35
USD 300,350
LOT 1B E Chandler Street
View photo
House · for sale
USD 589,900
USD 272/sq.ft
LOT 1B E Chandler Street
Centralhatchee town
· 2,164 sq.ft · 3 Bedrooms · 2 Baths · House
Centralhatchee town · 2,164 sq.ft · 3 Bedrooms · 2 Baths · House
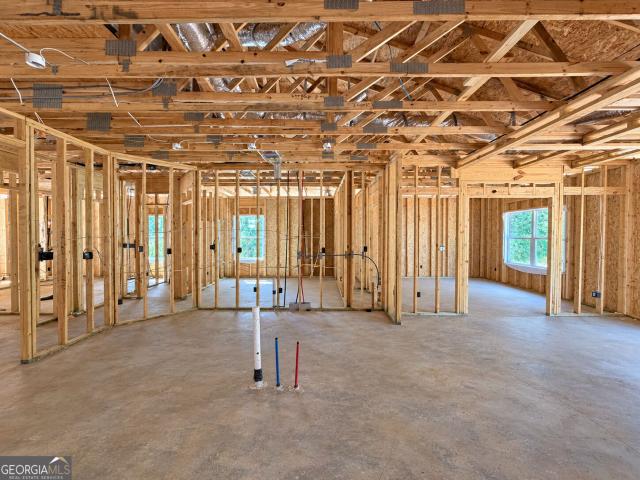
The property is to be built. Buyers and agents are advised to use caution while on site and to follow all posted safety instructions. Please do not enter restricted areas. Construction activity and site conditions may change without notice. PHOTO DISCLAIMER: Photos are of a previously completed home with the same floor plan and are for illustrative purposes only. Finishes, features, colors, fixtures, and materials may vary
USD 589,900
2165 S River Road
View photo
House · for sale
USD 259,999
USD 232/sq.ft
2165 S River Road
Centralhatchee town
· 1,119 sq.ft · 3 Bedrooms · 2 Baths · House
· Garden
Centralhatchee town · 1,119 sq.ft · 3 Bedrooms · 2 Baths · House · Garden
Welcome home to this charming 3-bedroom, 2-bath home offering 1,120 square feet with so many of the big-ticket updates already taken care of for you. With a new roof, HVAC system, water heater, flooring, and more, much of the hard work has already been done. Outside, the sellers have completely transformed the property by removing 68 trees, adding a new driveway, and freshly hydroseeding the yard. Located in the Heard County School District and convenient to LaGrange, Newnan, and Carrollton. Call your favorite Realtor and let's get you home in time for the holidays!
USD 259,999
103 Tanglewood Trail
View photo
House · for sale
USD 499,900
USD 170/sq.ft
Updated
103 Tanglewood Trail
Centralhatchee town
· 2,939 sq.ft · 4 Bedrooms · 2 Baths · House
Centralhatchee town · 2,939 sq.ft · 4 Bedrooms · 2 Baths · House
Stop the car! This immaculate 4-bedroom, 2.5-bathroom showstopper is the absolute eye-opener you have been waiting for. From the moment you arrive, the pristine condition and pride of ownership are unmistakable. The home has been meticulously well-kept and features a brand-new roof, ensuring total peace of mind for years to come. Step inside to find beautifully maintained living spaces that flow effortlessly toward the rear of the home. The true highlight is the stunning enclosed porch, which offers the perfect vantage point overlooking a gorgeous, private cabana designed for ultimate relaxation and resort-style entertaining. Whether you are hosting unforgettable summer gatherings or enjoying a quiet morning coffee with a view, this outdoor oasis is a rare find. Turnkey, pristine, and packed with value-this home will not last long!
USD 499,900
238 Old Lowell Mill Road
View photo
House · for sale
USD 244,900
USD 156/sq.ft
238 Old Lowell Mill Road
Centralhatchee town
· 1,561 sq.ft · 4 Bedrooms · 2 Baths · House
· Office room · Equipped kitchen
Centralhatchee town · 1,561 sq.ft · 4 Bedrooms · 2 Baths · House · Office room · Equipped kitchen
Brand new and ready for its first owner, this 4-bedroom, 2-bathroom home sits on 1.5 acres and offers a simple, functional layout with plenty of room to enjoy. The kitchen features an island with a breakfast bar and opens to the main living area, making everyday living easy and comfortable. Four bedrooms provide plenty of space for family, guests, an office, or whatever fits your needs. Outside, the 1.5-acre lot gives you room to spread out and enjoy some space of your own. With a clean slate and no projects waiting on you, this home is ready for you to move in and make it your own!
USD 244,900
292 Cypress Circle
View photo
House · for sale
USD 299,900
USD 139/sq.ft
292 Cypress Circle
Centralhatchee town
· 2,153 sq.ft · 4 Bedrooms · 2 Baths · House
· Garden · Office room · Gym · Equipped kitchen · Cellar
Centralhatchee town · 2,153 sq.ft · 4 Bedrooms · 2 Baths · House · Garden · Office room · Gym · Equipped kitchen · Cellar
Step inside this inviting home that features a generous floorplan with space for everyone! With 4 bedrooms and 2 full bathrooms, there's plenty of space to spread out and feel right at home. The dedicated office/library boasts multiple walls of custom bookshelves, and is perfect for working from home, studying, or creating a quiet space of your own. The bright kitchen overlooks the park-like backyard and includes a pantry, refrigerator, oven and built-in microwave. The primary bedroom boasts a walk-in closet, ceiling fan for added comfort, and a private en-suite bathroom. The basement level includes one of the secondary bedrooms with a walk-in closet, an oversized laundry room with ample built-in cabinets and countertops to make laundry time more efficient. The oversized den area offers a flexible space for either a media room, playroom, home gym or overflow area for guests. But the real magic happens outside! Step into a beautifully private backyard with mature trees and enclosed by a
USD 299,900
2103 Smokey Road
View photo
House · for sale
USD 775,000
USD 209/sq.ft
2103 Smokey Road
Centralhatchee town
· 3,692 sq.ft · 3 Bedrooms · 3 Baths · House
· Patio · Fireplace · Equipped kitchen · Swimming pool
Centralhatchee town · 3,692 sq.ft · 3 Bedrooms · 3 Baths · House · Patio · Fireplace · Equipped kitchen · Swimming pool
Experience privacy, luxury, and unique character in this 3-bedroom, 3-bathroom brick ranch situated on over 10 private acres and featuring a stunning saltwater gunite pool. Step inside the foyer and discover an open-concept living space with hardwood floors throughout the home. The spacious living room is anchored by a beautiful stone fireplace and flows into the kitchen, complete with a large island with bar seating, pantry, and double ovens. A formal dining room with a coffee bar provides the perfect setting for entertaining, while an additional dining area off the living room offers everyday convenience. The oversized primary suite featires its own fireplace, direct access to the back patio, and a luxurious en suite bathroom with dual vanities, a large walk-in tile shower, soaking tub, and an expansive walk-in closet with custom built-in shelving. Guests will enjoy spacious accommodations, including a private guest suite with its own en suite bathroom featuring a tile shower, as wel
USD 775,000
305 Angela Avenue LOT 07
View photo
House · for sale
USD 310,455
USD 147/sq.ft
305 Angela Avenue LOT 07
Centralhatchee town
· 2,099 sq.ft · 4 Bedrooms · 2 Baths · House
Centralhatchee town · 2,099 sq.ft · 4 Bedrooms · 2 Baths · House
Welcome to this'Park Place Sanctuary'. Charming and Modern 4 Bedroom / 2 Bed. Ranch Retreat in the Park Place community! Envision waking up in your 2100 sq. Ft. dream home in Park Place, affectionately known as'The Friendly City', Bowdon, GA. Designed to last and crafted with care, this home blends cozy nooks with open gathering spaces, inviting laughter, stories, and Sunday dinners. Natural light fills the walk-in foyer and spacious dining room leading into the great open-concept family room, with a gorgeous granite countertop island awaiting your gourmet meal prep and a pantry just waiting to be filled. This beautiful split-bedroom layout offers 2 spacious secondary bedrooms and a full bath as you walk into the hallway. The amazing owner's suite has a luxurious soaking tub, a separate shower, and a walk-in closet. This thoughtfully designed space offers both privacy and connection, creating the perfect atmosphere for modern living. Home features 1 additional bedroom that may be suita
USD 310,455
118 McElroy Street
View photo
House · for sale
USD 200,000
USD 108/sq.ft
118 McElroy Street
Centralhatchee town
· 1,841 sq.ft · 2 Bedrooms · 2 Baths · House
· Equipped kitchen
Centralhatchee town · 1,841 sq.ft · 2 Bedrooms · 2 Baths · House · Equipped kitchen
Classic brick charm meets fresh, modern finishes in this beautifully renovated 2-bedroom, 2-bath ranch in the heart of the city! This four-sided brick home features a sunroom that adds versatile space for relaxing, enjoying your morning coffee, or creating a cozy retreat. Inside, fresh paint, luxury vinyl plank flooring, and all-new lighting complement a completely updated kitchen with new cabinets, appliances, and sink. Both bathrooms have also been beautifully refreshed. Extensive improvements include a new roof, HVAC system, and water heater, along with upgraded plumbing, electrical, and windows. Fresh exterior paint completes the transformation. With so many major updates already in place, this move-in-ready home offers an inviting blend of character, comfort, and convenience!
USD 200,000
104 Oak Mountain Parkway
View photo
House · for sale
USD 469,900
USD 180/sq.ft
104 Oak Mountain Parkway
Centralhatchee town
· 2,605 sq.ft · 5 Bedrooms · 3 Baths · House
· Patio · Garden · Office room · Equipped kitchen · Swimming pool
Centralhatchee town · 2,605 sq.ft · 5 Bedrooms · 3 Baths · House · Patio · Garden · Office room · Equipped kitchen · Swimming pool
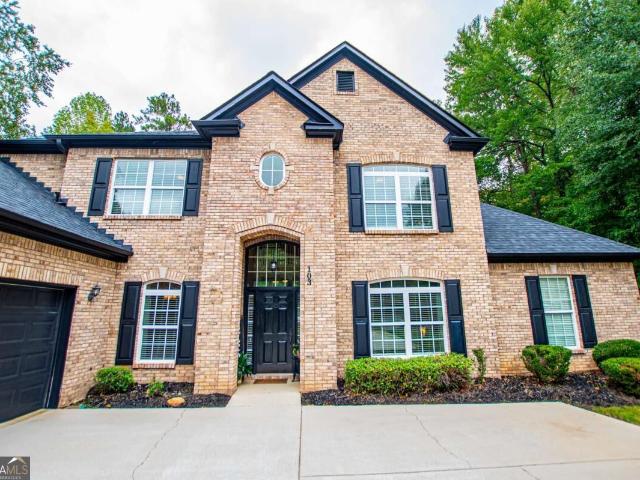
This beautiful 4-sided brick home has been extremely well cared for and offers plenty of space both inside and out. Located in a sought-after neighborhood, you'll also enjoy great amenities including a gated pool, playground, lake, and large open field for outdoor activities. Inside, this 5-bedroom, 3 bath home features beautiful hardwood floors, spacious rooms, a separate dining room, and an additional eating area just off the kitchen. The spacious master bedroom and bath are on the main level, along with a second bedroom that could also be used as a home office. Upstairs you'll find three additional bedrooms, with plenty of flexibility for a playroom, office, or guest space. Outside, enjoy the inviting screened-in back porch, patio with gazebo, open backyard, and storage building. A great home with lots of room and a neighborhood full of amenities!
USD 469,900
127 Martin Cemetery Road
View photo
House · for sale
USD 769,900
USD 236/sq.ft
127 Martin Cemetery Road
Centralhatchee town
· 3,251 sq.ft · 4 Bedrooms · 3 Baths · House
· Deck
Centralhatchee town · 3,251 sq.ft · 4 Bedrooms · 3 Baths · House · Deck
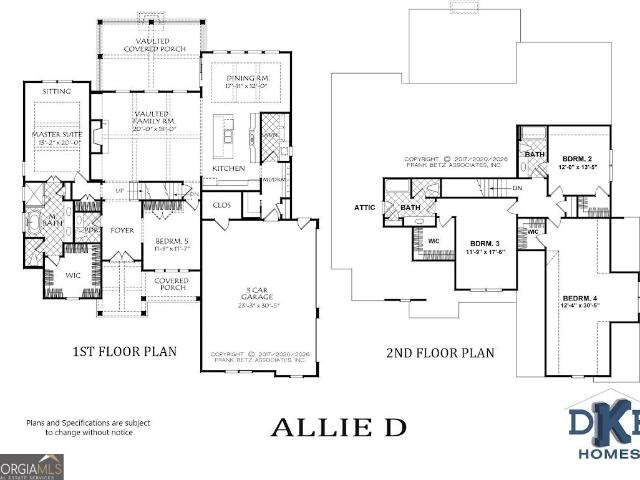
Beautiful new construction by DKB Homes in the heart of Carrollton, offering quality craftsmanship, thoughtful upgrades, and an unbeatable location just minutes from the University of West Georgia, Downtown Carrollton, shopping, dining, and award-winning Carrollton City Schools. Designed with modern living in mind, this home features an open-concept floor plan, wider interior doors and stairways, engineered hardwood flooring, quartz countertops throughout, all-wood shaker cabinetry with soft-close hinges, tile backsplash, and an upgraded stainless appliance package including double ovens and cooktop. The primary suite offers a freestanding soaking tub and tiled shower, while additional details include oak stair treads with iron spindles, wood shelving, and a vaulted screened rear porch. Built with energy efficiency and quality at the forefront, the home includes spray foam insulation in the roof and walls, advanced framing, TechShield roof decking, high-performance windows, fiber cemen
USD 769,900
405 Turner Road
View photo
House · for sale
USD 319,999
USD 190/sq.ft
405 Turner Road
Centralhatchee town
· 1,679 sq.ft · 4 Bedrooms · 2 Baths · House
· Garden · Fireplace · Equipped kitchen · Swimming pool
Centralhatchee town · 1,679 sq.ft · 4 Bedrooms · 2 Baths · House · Garden · Fireplace · Equipped kitchen · Swimming pool
Welcome to your new home! Planet lending offering a lender paid 1 year temporary buydown! 100% financing usda territory for usda qualified buyers! No hoa! New lvp flooring! Fenced yard + pool! Western/evans/newnan schools! 1.2+/. Acre lot! Absolutely stunning ranch home just 10 minutes from Downtown Newnan! From the moment you step onto the oversized covered rocking-chair front porch, you're greeted with the kind of charm that makes a house instantly feel like home. Inside, the bright and airy living room features vaulted ceilings, brand-new LVP flooring, tons of natural light, and an electric fireplace. The spacious dining area flows right into the kitchen, complete with gorgeous freshly stained cabinets, brand-new stainless steel appliances, tile flooring, and a peninsula with breakfast bar seating. Just off the main living area, you'll also find a dedicated walk-in laundry room, a pantry and a half bath. *a rare and super functional bonus in a home like this! *. The large primary su
USD 319,999
105 S Ole Hickory Trail
View photo
House · for sale
USD 510,000
USD 129/sq.ft
105 S Ole Hickory Trail
Centralhatchee town
· 3,940 sq.ft · 4 Bedrooms · 3 Baths · House
Centralhatchee town · 3,940 sq.ft · 4 Bedrooms · 3 Baths · House
Welcome to a timeless Southern classic in the well loved and established Heritage Hills community! This spacious 4-bedroom, 3.5-bath home is full of charm, character, and endless possibilities. Inside, you'll find a primary suite on the main level, formal living and dining rooms, a generous family room, and upstairs, additional bedrooms, a private teen suite, and a finished bonus room that gives you plenty of space to spread out. With its stately brick exterior, mature landscaping, and classic design, this home has all the ingredients to become something truly special. It's ready for a new owner to add their own style and updates, and it's priced to make that opportunity even more appealing. Homes with this much space, this much land, and this much potential don't come along often. If you've been dreaming of bringing a classic Southern home back to life, this is your chance!
USD 510,000
1110 Old Driver Road
View photo
House · for sale
USD 1,225,000
USD 384/sq.ft
1110 Old Driver Road
Centralhatchee town
· 3,186 sq.ft · 4 Bedrooms · 3 Baths · House
· Garden
Centralhatchee town · 3,186 sq.ft · 4 Bedrooms · 3 Baths · House · Garden
Private, resort style living on Lake Seaton in Whitesburg GA. Lake Seaton is a 640 acre water reservoir owned by Carroll County Water Authority, making it a very peaceful lake to live near and enjoy. No docks or gas motors allowed, only battery operated or kayaks etc. The property is situated on an 18 acre gated peninsula with over 3000 feet of frontage on the beautiful reservoir. Although only 8.81 acres of it is deeded, you are welcome to use, maintain, and enjoy the entire property. The main home is 4 bedrooms, 3.5 baths and was completely renovated in 2016 with more updates in 2022. The converted barn is the true star of the show, sitting out on the point of the property with its own private beach. With several different individual rooms and 2 full bathrooms, this is a perfect spot for family, work or play! But it doesn't end there, in case you have horses other livestock, there is fenced pasture, along with 4 stalls, chicken coop, and a vegetable garden. All of this sits at the en
USD 1,225,000
310 Wooded Glen Lane
View photo
House · for sale
USD 399,900
USD 125/sq.ft
310 Wooded Glen Lane
Centralhatchee town
· 3,175 sq.ft · 4 Bedrooms · 3 Baths · House
· Office room · Cellar
Centralhatchee town · 3,175 sq.ft · 4 Bedrooms · 3 Baths · House · Office room · Cellar
Location, curb appeal, and Carrollton City Schools-this home has it all! Conveniently located near the Carrollton GreenBelt and just a golf cart ride from Lake Carroll and the downtown square, you'll love being close to everything Carrollton has to offer. Inside, you'll find four bedrooms and two full baths upstairs, granite countertops, and LVP flooring throughout the main level. The basement offers even more flexibility with a full bath and mini-split HVAC system, creating great potential for additional living space, a home office, recreation room, or guest area. With a little fresh paint and your own personal touches, this home is ready to become exactly for what you've been looking. Great location, great space, and plenty of potential-your dream home awaits! Some photos have been virtually staged
USD 399,900
1285 Highway 5 E
View photo
House · for sale
USD 650,000
USD 303/sq.ft
1285 Highway 5 E
Centralhatchee town
· 2,142 sq.ft · 5 Bedrooms · 2 Baths · House
· Fireplace · Equipped kitchen
Centralhatchee town · 2,142 sq.ft · 5 Bedrooms · 2 Baths · House · Fireplace · Equipped kitchen
Privacy, space, and an incredible outdoor setup come together in this beautifully maintained 5-bedroom, 2.5-bath brick home situated on approximately 6.7 private acres in the Roopville/Central school district. Built in 2010 and meticulously cared for with a clear termite letter in hand, this home is truly move-in ready with fresh paint, updated light fixtures, hardwood floors throughout the main level, and new scratch-resistant laminate hardwood flooring upstairs. The heart of the home is the gorgeous kitchen featuring stunning marble countertops, a breakfast area, and an open flow into the spacious living room with soaring ceilings and a striking black shiplap electric fireplace. A separate dining room provides additional space for gatherings, while the main-level laundry room and conveniently located half bath near the living area add everyday functionality. The primary suite offers tray ceilings, a walk-in closet, separate soaking tub, and separate shower. Upstairs, the additional b
USD 650,000

Get email alerts

Don't miss out: be the first to know about new properties

The alert was correctly created

On subscribing you accept the conditions of use and the privacy policy
Alert
Receive new ads in your inbox
Save this search
Receive alerts for new listings

We'll send you an email when we have new properties for: "Properties for sale in Centralhatchee town"

The alert was correctly created

South Fulton
Villa Rica city
Get email alerts and be the first to see new listings
Required field
On subscribing I accept the terms of the privacy policy
Perfect! You'll soon start receiving new listings via email
Alert
Receive an email when we have new ads for Properties for sale in Centralhatchee town
Save this search
Filters

Bedrooms

Size (sq.ft)

sq.ft
sq.ft

Price

USD
USD

Property type

Bathrooms

Clear all filters
Receive notifications when new entries are published.