505 houses for sale in Centre County

161 Stoney Creek Run
View photo
House · for sale
USD 130,000
USD 62/sq.ft
161 Stoney Creek Run
Centre County
· 2,088 sq.ft · 3 Bedrooms · 2 Baths · House
Centre County · 2,088 sq.ft · 3 Bedrooms · 2 Baths · House
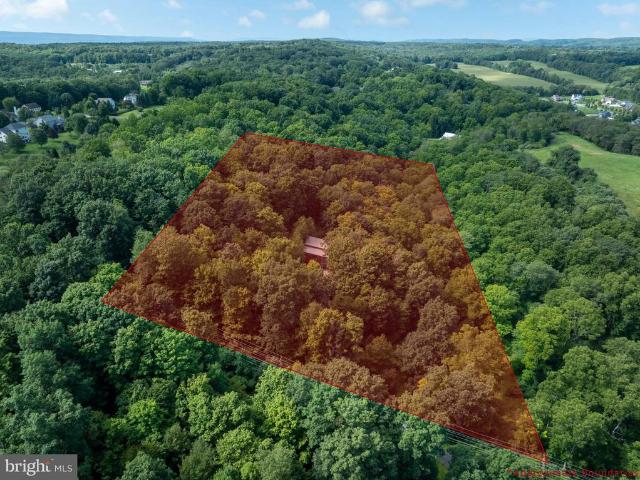
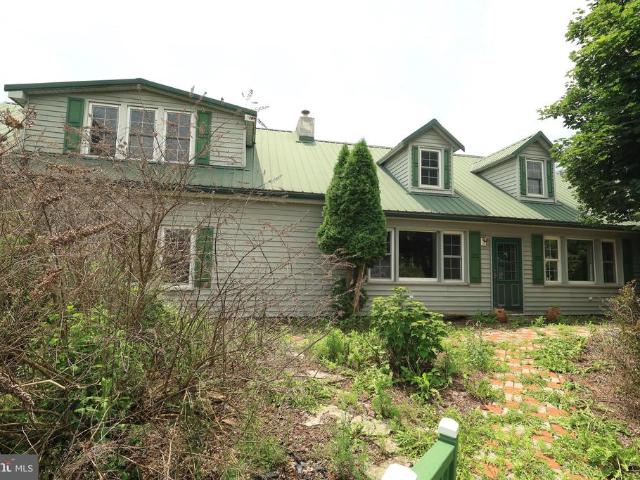
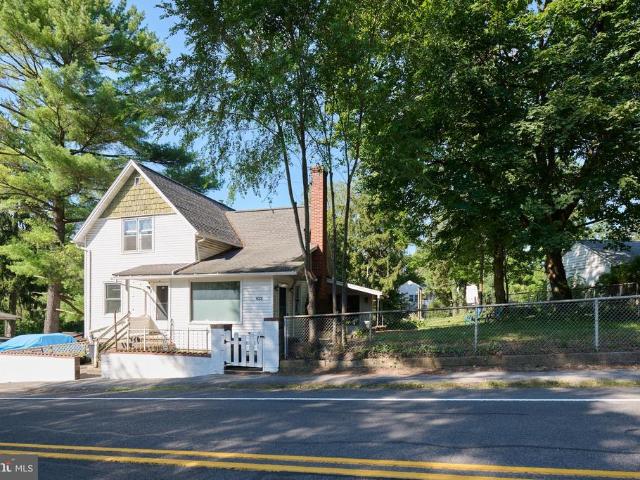
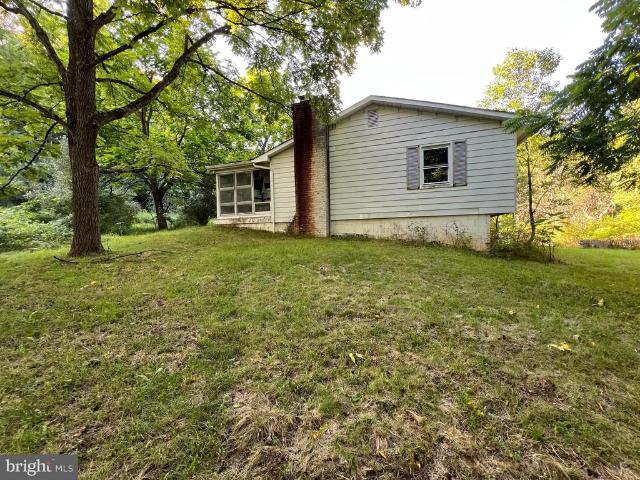
This fixer lays off the beaten path just outside of State College PA and it's ready for some love major love! Sitting on almost 5 acres of land in Julian Pennsylvania, this bi-level shell can be whatever you want it to be. Top to bottom, it needs rehabbed and brought back to it's former glory. This property sits right off a pretty little creek in the front of the house that attracts tons of wildlife! Tucked away at the end of Stoney Creek Run, it feels like you are secluded in your own little world on this 4.93 acre heavily wooded parcel. The home is currently framed out to be a 3 bed 2.5 bath with a little over 2000sqft of potential finished square footage. Come stop by and see if you have what it takes to bring this property back to life! Seller is a licensed Pennsylvania real estate salesperson/broker and has an ownership interest in the property
USD 130,000
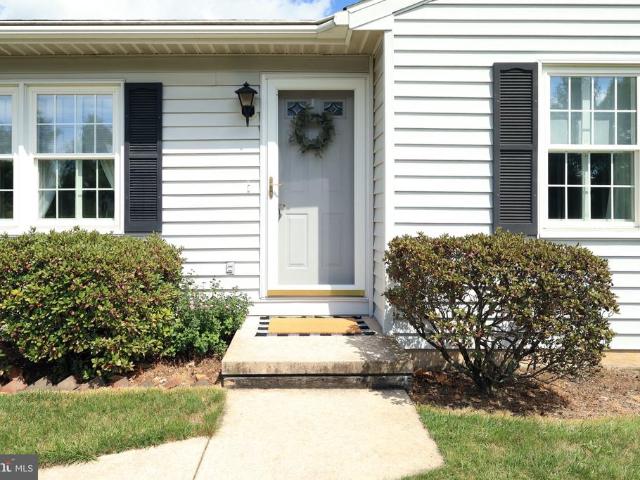
181 Grand Prix Road
View photo
House · for sale
USD 310,000
USD 143/sq.ft
181 Grand Prix Road
Centre County
· 2,164 sq.ft · 3 Bedrooms · 1 Bath · House
· Garden · Swimming pool · Deck · Parking · Cellar
Centre County · 2,164 sq.ft · 3 Bedrooms · 1 Bath · House · Garden · Swimming pool · Deck · Parking · Cellar
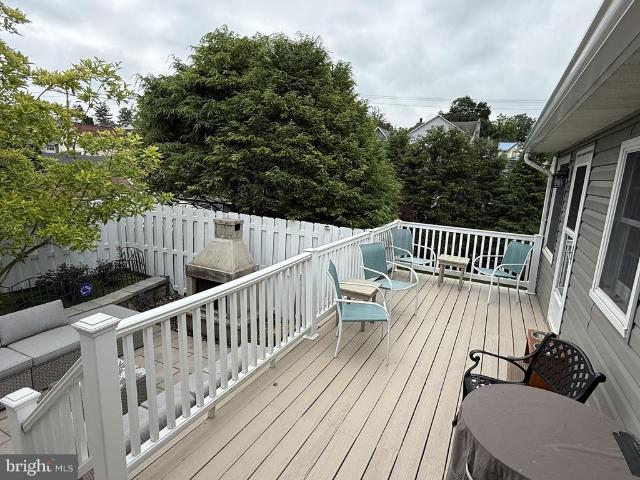
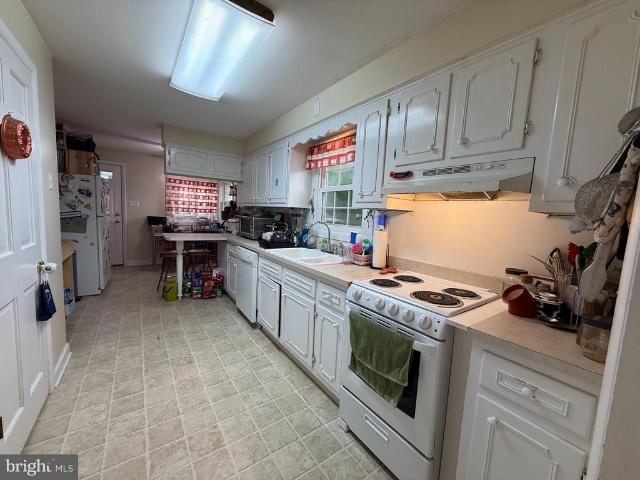
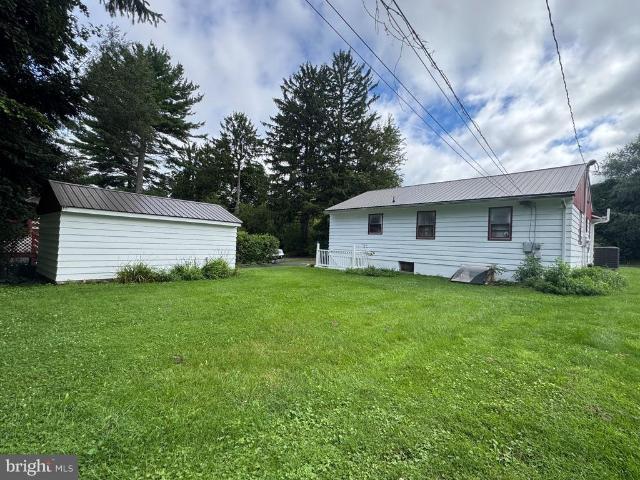
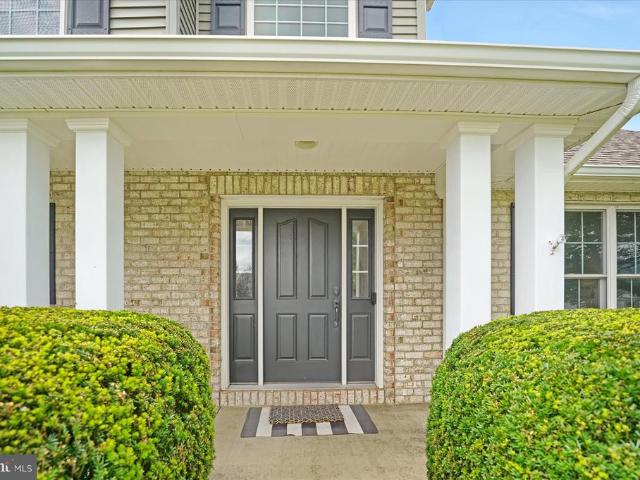
Welcome Home! This thoughtfully maintained ranch offers the perfect blend of comfort, functionality, and peaceful country living! Featuring 3 bedrooms, 1 full bathroom, and a fully finished basement, there is plenty of space to spread out and make this home your own. Step outside and enjoy the best of every season from the covered Trex deck complete with an electrical hookup ready for your future hot tub! The large backyard offers room to play, garden, entertain, or simply relax while enjoying the peaceful setting. Tucked near a cul-de-sac on a quiet rural street, the property backs to an open field, providing a wonderful sense of space and privacy. The home is packed with thoughtful features, including a 1.5-car attached garage, a Mitsubishi mini-split system, and custom-made storm windows throughout. The backyard also boasts an impressive shed, offering exceptional storage for lawn equipment, hobbies, tools, or recreational toys. Downstairs, the fully finished basement provides valua
USD 310,000
120 Badger Lane
View photo
House · for sale
USD 387,500
USD 184/sq.ft
120 Badger Lane
Centre County
· 2,099 sq.ft · 3 Bedrooms · 2 Baths · House
· Patio · Deck · Fireplace · Equipped kitchen
Centre County · 2,099 sq.ft · 3 Bedrooms · 2 Baths · House · Patio · Deck · Fireplace · Equipped kitchen
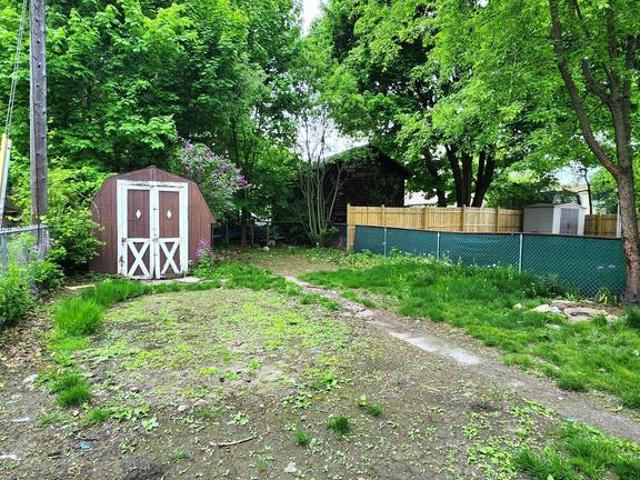
This charming ranch-style home in Bellefonte Borough offers a perfect blend of comfort and modern living. With three spacious bedrooms and two full bathrooms, this residence has been thoughtfully designed for both relaxation and entertaining. The open floor plan seamlessly connects the kitchen, dining, and living areas, creating an inviting atmosphere. The kitchen features upgraded countertops, an island, and a pantry, making it a delightful space for culinary adventures. Major renovations completed ensure that this home is in excellent condition, with energy-efficient windows and modern appliances, including a Induction Cooktop and built in Butcher Block cutting board. You'll feel secure with the whole house Kohler Generator plus when the electrical was updated Whole House Surge Protection was added! Enjoy cozy evenings in your own Oasis on the deck or patio, surrounded by fencing & trees for privacy. The Outdoor Fireplace offers warmth and ambience during those chilly nights! The cor
USD 387,500
112 Hillside Drive
View photo
House · for sale
USD 359,000
USD 148/sq.ft
112 Hillside Drive
Centre County
· 2,422 sq.ft · 4 Bedrooms · 3 Baths · House
· Garden · Equipped kitchen · Cellar · Parking
Centre County · 2,422 sq.ft · 4 Bedrooms · 3 Baths · House · Garden · Equipped kitchen · Cellar · Parking
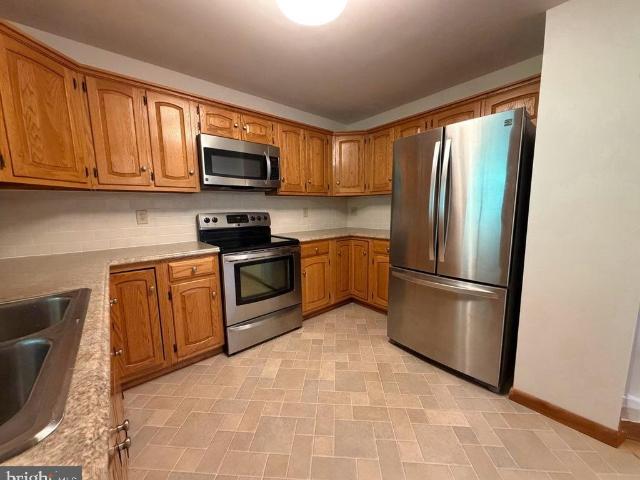
4 bedroom, 3 bathroom home located in the Crestview Development in Benner Township. Refreshing and move in ready home sitting on a Cul De Sac which overlooks a farm enrolled in Ag preservation program. 112 Hillside Drive offers a large kitchen/dinning area which flows into living room. 3 bedrooms and 2 full bathrooms on the main living floor. The walk out basement has a beautiful family with plenty of natural light, french glass door leading to the rear yard. Enjoy the newly installed treated rear porch. Home is heat and cooled by Heat pump, there is also a L. P. Gas burning stove in family room. Plenty of parking for several cars and an additional paved parking area for your RV Camper
USD 359,000
Could you also be interested in
111 Hill Street
View photo
House · for sale
USD 689,900
USD 182/sq.ft
111 Hill Street
Centre County
· 3,778 sq.ft · 4 Bedrooms · 3 Baths · House
· Patio · Garden · Equipped kitchen · Parking
Centre County · 3,778 sq.ft · 4 Bedrooms · 3 Baths · House · Patio · Garden · Equipped kitchen · Parking
Experience exceptional craftsmanship, modern efficiency, and breathtaking views in this custom-built, one-owner home, thoughtfully designed in 2016 and situated on 4.43 picturesque acres. Offering the perfect blend of luxury, comfort, and functionality, this remarkable property is just minutes from State Game Lands, Bellefonte, and State College. A welcoming wraparound porch sets the tone as you step inside to discover a spacious floor plan designed for both everyday living and entertaining. The inviting living room features built-in surround sound, while the formal dining room provides an elegant setting for special occasions. The kitchen is beautifully appointed with granite countertops, premium soft-close cabinetry, and exceptional storage, including both a walk-in pantry and an additional pantry. A convenient half bath and direct access to the attached three-car garage, complete the main level. Step outside to your own private backyard retreat. The expansive stamped concrete patio
USD 689,900
227 231 Strouse Avenue
View photo
House · for sale
USD 669,900
Updated
227 231 Strouse Avenue
Centre County
· 6 Bedrooms · House
· Office room · Deck · Equipped kitchen · Cellar
Centre County · 6 Bedrooms · House · Office room · Deck · Equipped kitchen · Cellar
Don't miss this rare opportunity to own all three well-maintained condominium units located just minutes from Penn State University and conveniently situated along the CATA bus route. Whether you're looking to expand your investment portfolio or secure income-producing property in a highly desirable location, this package offers tremendous potential. Each of the three units features 2 bedrooms and 1.5 baths, along with private decks, kitchen appliances, and washer/dryers included. Unit 227 Strouse Avenue: Features a finished lower-level family room, laundry area, and bathroom. The basement bathroom remodel is scheduled for completion by the end of June 2026. Unit 229 Strouse Avenue: Offers a versatile lower-level family room that can also serve as a home office or den, along with a dedicated laundry area. Unit 231 Strouse Avenue: Includes a spacious lower-level family room, laundry area, and a full bathroom in the basement. Additional features include: Public water and sewer, Ceiling c
USD 669,900
118 Mill Street # LOT 4
View photo
House · for sale
USD 409,990
USD 235/sq.ft
118 Mill Street # LOT 4
Centre County
· 1,744 sq.ft · 3 Bedrooms · 2 Baths · House
· Office room · Equipped kitchen · Cellar
Centre County · 1,744 sq.ft · 3 Bedrooms · 2 Baths · House · Office room · Equipped kitchen · Cellar
See your new home with the Abbey plan, a welldesigned singlefamily plan offering a functional layout and flexible living spaces ideal for todays lifestyle. The main living area features an open flow between the family room, kitchen, and dining spaceperfect for everyday living and entertaining. The kitchen design allows for ample cabinetry and workspace, with opportunities to personalize finishes and select upgrades to suit your needs. The Abbey includes comfortably sized bedrooms, highlighted by a private primary suite with ensuite bath and generous closet space. Additional bedrooms and a full hall bath provide versatility for guests, a home office, or hobby space. A basement or lower level may offer added storage and optional future living space depending on site conditions and selections. This home can be built on your own lot or an approved homesite, allowing buyers to customize interior finishes, structural options, and upgrades. Quality construction and a 10year builder warranty p
USD 409,990
1845 Woodledge Drive
View photo
House · for sale
USD 550,000
USD 180/sq.ft
1845 Woodledge Drive
Centre County
· 3,046 sq.ft · 4 Bedrooms · 3 Baths · House
· Deck · Balcony · Equipped kitchen
Centre County · 3,046 sq.ft · 4 Bedrooms · 3 Baths · House · Deck · Balcony · Equipped kitchen
Set on a private, wooded lot in Toftrees, this beautifully updated contemporary offers more than 3,000 square feet of bright, inviting living space just minutes from Penn State and downtown State College. Thoughtfully maintained, the home features a new roof (2025) and newer windows. Inside, soaring vaulted ceilings, expansive windows, and bamboo hardwood floors create an open, airy feel filled with natural light. The renovated kitchen is designed for both everyday living and entertaining, featuring granite countertops, a large center island, tile backsplash, Bosch stainless steel appliances, and abundant workspace. The adjoining living and dining areas extend seamlessly to multiple decks, making it easy to enjoy the surrounding wooded setting. The primary suite offers vaulted ceilings, a walk-in closet, private deck, Juliette balcony, and an updated ensuite bath with a dual granite vanity and custom tile tub/shower. Three additional bedrooms provide comfortable accommodations, while t
USD 550,000
129 Phoebe Road
View photo
Townhouse · for sale
USD 354,900
USD 249/sq.ft
129 Phoebe Road
Centre County
· 1,421 sq.ft · 3 Bedrooms · 2 Baths · Townhouse
· Deck · Equipped kitchen · Parking · Cellar
Centre County · 1,421 sq.ft · 3 Bedrooms · 2 Baths · Townhouse · Deck · Equipped kitchen · Parking · Cellar
Grays Pointe is located within the State College Area School District and Grays Woods community, just 2 miles from I-99 and 5 minutes to shopping including Wegmans, Target, Trader Joes, and more. The Bradfield townhome features a three-level layout designed for efficient use of space. The kitchen includes quartz countertops, upgraded white cabinetry, a center island with overhang, and stainless steel appliances, including a smooth top range, built-in microwave, and dishwasher. Luxury vinyl plank flooring runs throughout the main level, along with wafer LED lighting. A 10' x 10' deck is located off the kitchen. The home includes quartz vanity tops in the owners bath and second bath. Additional features include an unfinished walk-out basement with garage-level entry and a garage door opener. Contact us for more details on this home
USD 354,900
2334 Magnolia Circle
View photo
House · for sale
USD 539,000
USD 309/sq.ft
2334 Magnolia Circle
Centre County
· 1,744 sq.ft · 3 Bedrooms · 2 Baths · House
· Garden · Gym · Deck · Fireplace · Equipped kitchen · Parking · Cellar
Centre County · 1,744 sq.ft · 3 Bedrooms · 2 Baths · House · Garden · Gym · Deck · Fireplace · Equipped kitchen · Parking · Cellar
Immaculate and truly the sweetest ranch in Foxpointe! Enjoy your morning coffee or evening sunsets from the covered front porch, tucked away on a quiet cul-de-sac. Natural light fills this beautifully maintained home, featuring an open floor plan, vaulted ceilings, hardwood floors, and a gas fireplace. The kitchen features Corian countertops, stainless steel appliances, and a breakfast nook that opens to a maintenance-free composite deck overlooking the pristine fenced backyard. Connecting to the kitchen is a welcoming dining area and conveniently located first-floor laundry room. Enter the primary suite through double doors, featuring a private bath with tiled shower, sliding glass doors, granite-topped vanity, and walk-in closet. Two additional bedrooms and a full bath complete the main level. The unfinished basement offers epoxy flooring and plenty of potential for future living space, storage, or a home gym. A two-car garage with an epoxy-coated floor adds durability and function.
USD 539,000
128 Old Railroad Lane
View photo
House · for sale
USD 1,250,000
USD 444/sq.ft
128 Old Railroad Lane
Centre County
· 2,809 sq.ft · 4 Bedrooms · 3 Baths · House
· Patio
Centre County · 2,809 sq.ft · 4 Bedrooms · 3 Baths · House · Patio
Own a slice of wooded paradise just 5 minutes from State College! Tucked away on 4.7 private acres, this one-of-a-kind modern-contemporary has instant wow-factor! From the rich cedar siding and walls of windows to the extensive stonework and tiered outdoor living, this home is a true work of art designed by a Philadelphia architect and custom built by Bachman Homes, known for quality craftsmanship. Step inside to a luxurious open foyer/sitting area with soaring ceilings, high-end pendant lighting, and floor-to-ceiling architect-grade Loewen windows for maximum nature viewing. The sculptural floating staircase sets the tone for the homes modern design. Three well-appointed bedrooms and two full baths grace the first floor. All bathrooms throughout the home have granite countertops, custom Downsview cabinetry, recessed lighting, and tile flooring. One bedroom offers two closets and direct access to the slate patio and walkway. A hallway off the foyer gives access to the oversized-garage,
USD 1,250,000
509 Nimitz Avenue
View photo
House · for sale
USD 400,000
USD 254/sq.ft
509 Nimitz Avenue
Centre County
· 1,572 sq.ft · 3 Bedrooms · 2 Baths · House
· Garden · Fireplace · Equipped kitchen · Cellar
Centre County · 1,572 sq.ft · 3 Bedrooms · 2 Baths · House · Garden · Fireplace · Equipped kitchen · Cellar
What a great location! Just off University Drive, this Nimitz Avenue offering is ideal for Investors, or Buyers looking for that ideally located PSU/State College second residence. This lovely one floor living ranch makes living easy. The flat property with large back yard is an added bonus. The home is well laid out and features a main living space that combines the living room, dining room (with a walk out to the back yard) and bonus study (with fireplace! ). The large kitchen also has walk out access. Three spacious bedrooms including an Owner's suite completes the layout. Classic oak flooring and a large unfinished, and very dry, basement rounds out this nice opportunity. The property is currently tenant occupied through the 2027 renting cycle, making this a nice investment portfolio addition or allowing for a Buyer to generate rental income for a year and move in Summer 2027
USD 400,000
204 Bomboy Road
View photo
House · for sale
USD 215,000
USD 105/sq.ft
204 Bomboy Road
Centre County
· 2,045 sq.ft · 3 Bedrooms · 2 Baths · House
· Equipped kitchen
Centre County · 2,045 sq.ft · 3 Bedrooms · 2 Baths · House · Equipped kitchen
Peacefully positioned on a. 29 acre lot within the Bald Eagle Area School District, this spacious two story home offers 2,048 square feet of living space, multiple gathering areas & a versatile layout for buyers looking to create a home that truly reflects their style. This property provides comfort now & plenty of space to personalize over time. The main level features a large living room anchored by a Harman rice coal stove, adding warmth & character to the space. The kitchen provides included appliances, a wall oven, propane cooktop (propane tank removed), dishwasher & refrigerator plus a handy island with storage, while the adjoining dining room is enhanced by a 68,000 BTU Harman pellet stove, creating an inviting setting for meals & holidays. The sizable family room includes a chunk coal stove, built-ins & a bar offering another spot for everyday living or entertaining. A full bathroom completes the first floor. Upstairs, youll find three comfortably sized bedrooms, including an o
USD 215,000
121 Montauk Circle
View photo
House · for sale
USD 1,150,000
USD 256/sq.ft
121 Montauk Circle
Centre County
· 4,489 sq.ft · 5 Bedrooms · 4 Baths · House
· Swimming pool
Centre County · 4,489 sq.ft · 5 Bedrooms · 4 Baths · House · Swimming pool
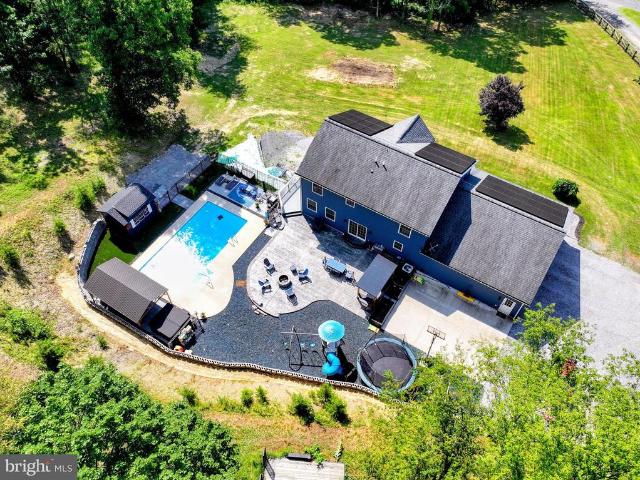
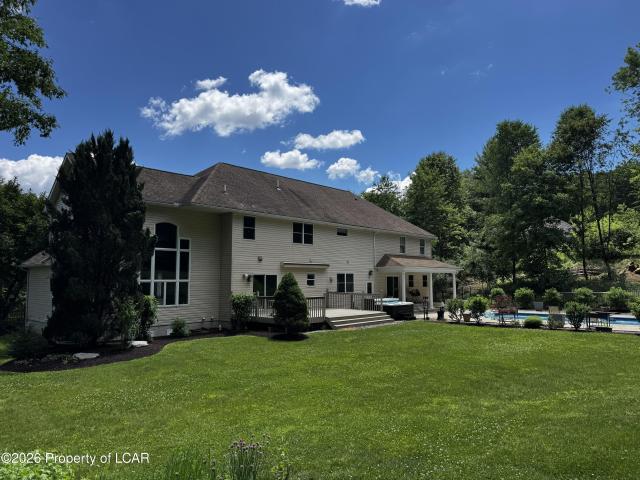
Welcome to this stunning five-bedroom, five-bath home set on a beautiful 1.6-acre property. This expansive residence features an in-ground swimming pool and a hot tub, offering a perfect retreat for both relaxation and entertaining. With plenty of additional features to discover, this home is truly a dream come true. New roof being installed in August!
USD 1,150,000
2328 Saratoga Drive
View photo
House · for sale
USD 649,999
USD 212/sq.ft
2328 Saratoga Drive
Centre County
· 3,057 sq.ft · 5 Bedrooms · 2 Baths · House
· Garden · Gym · Deck · Cellar
Centre County · 3,057 sq.ft · 5 Bedrooms · 2 Baths · House · Garden · Gym · Deck · Cellar
Conveniently located on Saratoga Drive in the sought-after Foxpointe neighborhood, this beautifully maintained 5-bedroom, 2-bath home offers the perfect blend of comfort, style, and convenience. Enjoy being just minutes from shopping, dining, schools, parks, and everything you need. Inside, you'll find spacious living areas designed for both everyday living and entertaining. A gorgeous sunroom fills the home with natural light and opens onto a brand-new Trex deck, creating the perfect space to relax or host family and friends. Step outside to a peaceful backyard featuring a beautiful garden, providing a private retreat to enjoy the outdoors. The walkout basement offers endless possibilitieswhether you envision a home gym, recreation room, workshop, or additional living space. This exceptional home combines a prime location with plenty of room to grow. Don't miss the opportunity to make this Foxpointe gem your new home!
USD 649,999
530 Westgate Drive
View photo
House · for sale
USD 289,000
USD 273/sq.ft
530 Westgate Drive
Centre County
· 1,055 sq.ft · 3 Bedrooms · 1 Bath · House
· Patio · Garden · Parking · Equipped kitchen · Air conditioning
Centre County · 1,055 sq.ft · 3 Bedrooms · 1 Bath · House · Patio · Garden · Parking · Equipped kitchen · Air conditioning
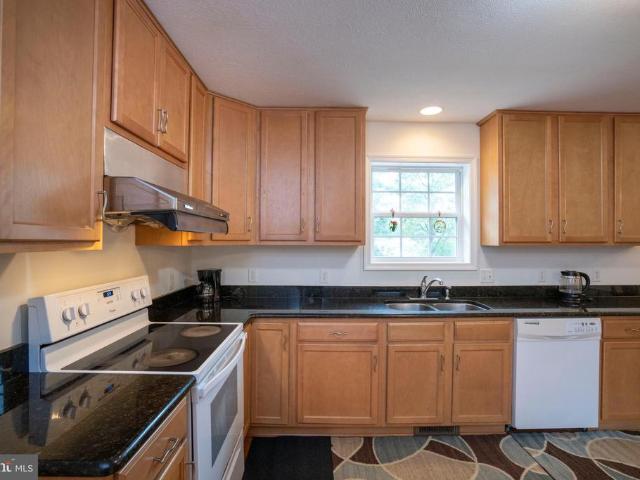
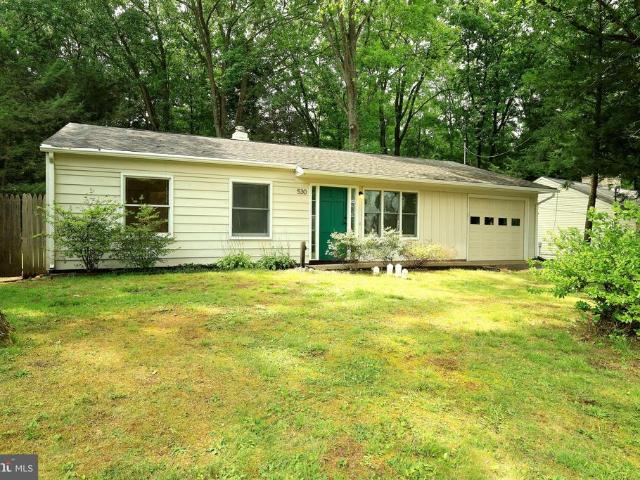
Looking for a first home, PSU getaway, or an investment property? Look no further! 530 Westgate Drive in wonderful Park Forest is the perfect place to call home or home away from home. The living spaces include a large living room with a triple window and an open kitchen/dining area with abundant sunlight, LVT flooring, plentiful lighting options, a built-in desk, a pantry, and access to the rear patio and yard. Enjoy comfortable shade and views of nature in the large, partially-fenced rear yard. Other features include new gas heat and central air (2024), gas hot water (2020), new fixtures, a one car garage, Anderson double pane windows, an architectural roof, updated circuit breaker electric panel, attic storage, and a stone fire pit. Close to parks, schools, north end shopping and restaurants, and not far from Penn State's campus and downtown State College. A current rental permit is in place. The price includes a $4,200 credit for new carpet. Seller is a licensed real estate salespe
USD 289,000
1350 Greenwood Circle
View photo
House · for sale
USD 750,000
USD 153/sq.ft
1350 Greenwood Circle
Centre County
· 4,876 sq.ft · 5 Bedrooms · 3 Baths · House
· Office room
Centre County · 4,876 sq.ft · 5 Bedrooms · 3 Baths · House · Office room
Nestled on a beautifully wooded. 88 acre lot in the desirable Park Hills neighborhood, 1350 Greenwood Circle is a distinctive ranch-style residence offering remarkable space, privacy and versatility just minutes from Penn State and downtown State College. Inside, an abundance of windows fills the expansive floor plan with natural light while creating a seamless connection to the surrounding landscape. Generously proportioned living and dining areas provide an inviting setting for both everyday enjoyment and memorable gatherings, while the homes thoughtful layout offers exceptional flexibility for a variety of lifestyles. With approximately 3,855 square feet above grade, the main level provides spacious rooms, comfortable gathering areas and peaceful views from nearly every direction. A privately situated guest suite features its own exterior entrance, bedroom and full bathrooman ideal arrangement for extended family, visiting guests, a private home office or an independent living space
USD 750,000
1204 S Allen Street
View photo
House · for sale
USD 349,900
USD 199/sq.ft
1204 S Allen Street
Centre County
· 1,755 sq.ft · 4 Bedrooms · 3 Baths · House
· Fireplace
Centre County · 1,755 sq.ft · 4 Bedrooms · 3 Baths · House · Fireplace
Discover a unique investment opportunity in a convenient State College Borough location! This single-family home is currently configured as two rented living spaces, offering flexible use and established income potential. The upper unit features three bedrooms, hardwood floors, a wood-burning fireplace, a full bath, and in-unit laundry. The lower-level unit includes one bedroom, one full bath, a bonus room, and its own comfortable living space. Significant improvements include a newer metal roof, updated HVAC, and additional updates throughout. Conveniently located near downtown State College, Penn State, shopping, restaurants, parks, and public transportation. Whether you are looking to expand your rental portfolio, live in one space while renting the other, or explore future possibilities, this property offers location, character, and versatility in the heart of State College
USD 349,900
829 833 Elmwood Street
View photo
House · for sale
USD 469,000
829 833 Elmwood Street
Centre County
· 5 Bedrooms · House
· Fireplace · Parking
Centre County · 5 Bedrooms · House · Fireplace · Parking
Four (4) UNIT INVESTMENT PROPERTY near Penn State University, the Village of Lemont, and downtown State College. Ideal for investors or an owner-occupant seeking affordable living live in one unit and lease the other three. Situated on a 0.34-acre lot, the property includes two duplex-style buildings: Units 829 Suite A and Suite B are charming one-bedroom apartments, 831 is a meticulously kept two-story, two-bedroom apartment, and 833 is a large one-bedroom apartment with a formal living room, fireplace, a sunroom, and a porch. With some renovation, an older attached garage offers potential for added storage or another income stream. With strong rental demand and room for future rent increases, this property presents an excellent long-term investment. 24 Hour Notice Required so schedule your showing today!
USD 469,000
256 Jefferson Circle
View photo
House · for sale
USD 549,900
USD 168/sq.ft
256 Jefferson Circle
Centre County
· 3,261 sq.ft · 3 Bedrooms · 3 Baths · House
· Deck · Fireplace · Equipped kitchen
Centre County · 3,261 sq.ft · 3 Bedrooms · 3 Baths · House · Deck · Fireplace · Equipped kitchen
Beautifully updated and meticulously maintained, this stunning Forest Heights home offers the perfect combination of refined style, functional living, and inviting spaces both inside and out. Step inside to a stunning foyer, where the staircase creates a grand first impression. Oak hardwood floors, crown molding throughout the main level, and thoughtfully selected updates set the stage for the quality craftsmanship found throughout the home. The spacious living room is anchored by a three sided propane fireplace, creating a warm and inviting atmosphere while seamlessly connecting to the dining room. Featuring custom wall paneling, the dining area opens through sliding glass doors to an expansive Trex deck, making indoor and outdoor entertaining effortless. At the heart of the home, the custom kitchen is designed to impress with an oversized island, abundant cabinetry with built in storage, granite countertops, a convenient pot filler, updated hardware, and finishes that perfectly blend
USD 549,900
137 Railroad Street
View photo
House · for sale
USD 109,900
USD 81/sq.ft
137 Railroad Street
Centre County
· 1,345 sq.ft · 3 Bedrooms · 1 Bath · House
· Garden · Deck
Centre County · 1,345 sq.ft · 3 Bedrooms · 1 Bath · House · Garden · Deck
A two-story home offering downtown living. Step inside to discover a remodeled interior flooded with natural light. The first floor features an open floor plan and 1st floor laundry with a half bath. Step out from the dining room onto the deck, where you can enjoy summer barbecues in the semi-private, partially fenced in, back yard. Upstairs, three generously sized bedrooms provide ample space. Accompanied by a full bathroom with access from both the owner's bedroom and hallway for added convenience. Shopping, dining, and entertainment is all within walking distance. Photos are prior to tenant placement. There is now carpet in the upstairs bedrooms. Pictures will be updated soon. Tenant will be out prior to closing
USD 109,900
395 Runville Road
View photo
House · for sale
USD 415,000
USD 169/sq.ft
395 Runville Road
Centre County
· 2,443 sq.ft · 4 Bedrooms · 2 Baths · House
· Deck · Cellar · Parking
Centre County · 2,443 sq.ft · 4 Bedrooms · 2 Baths · House · Deck · Cellar · Parking
Your invited to live a small ways out into the Countryside in this sprawling Ranch Style Home with a large interior floor plan. Enjoy the modern convenience of one floor living with a fully finished Basement. This home has a 2 Car Carport with an additional deck on 1.73 Acres for your privacy. Additionally the Geo-Thermal for an upgraded heating system. This home is a must see to believe. Call Listing Office for additional information
USD 415,000
223 W Curtin Street
View photo
House · for sale
USD 629,900
USD 203/sq.ft
223 W Curtin Street
Centre County
· 3,100 sq.ft · 5 Bedrooms · 4 Baths · House
Centre County · 3,100 sq.ft · 5 Bedrooms · 4 Baths · House
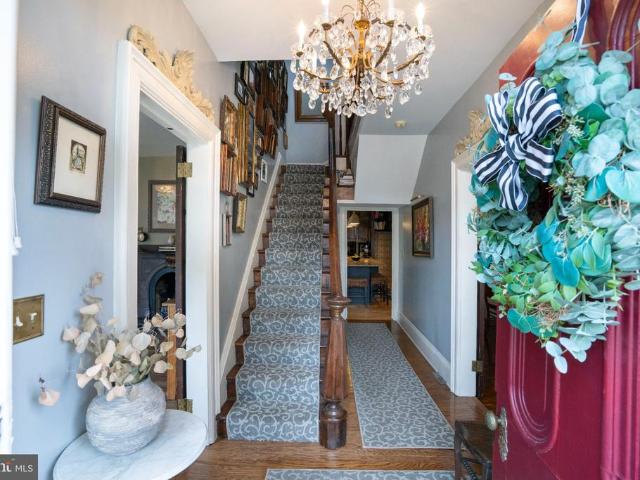
A rare opportunity to own a truly unique piece of Bellefonte and Penn State history on sought-after Curtin Street. Built in 1870 for Rebecca Valentine Pugh, widow of Dr. Evan Pugh, Penn State's first president, this remarkable Victorian residence beautifully blends historic character, architectural detail, and thoughtful modern updates. Located within Bellefonte's Historic District and recognized with a historical plaque, this inviting home offers an extraordinary connection to the people and stories that helped shape the region. Dr. Evan Pugh served as Penn State's first president from 1859 to 1864 and played a pivotal role in securing the institution's Land Grant designation. His connection to Bellefonte began through Rebecca's father, Abram Valentine, a prominent ironworks master. Pugh initially visited the Valentine family to discuss the mineral composition of the Nittany Valley, but soon began courting Rebecca, known as the'Belle of Bellefonte. They married in February 1864, just
USD 629,900
117 Cherokee Court
View photo
House · for sale
USD 160,000
USD 151/sq.ft
117 Cherokee Court
Centre County
· 1,055 sq.ft · 3 Bedrooms · 2 Baths · House
· Garden · Equipped kitchen
Centre County · 1,055 sq.ft · 3 Bedrooms · 2 Baths · House · Garden · Equipped kitchen
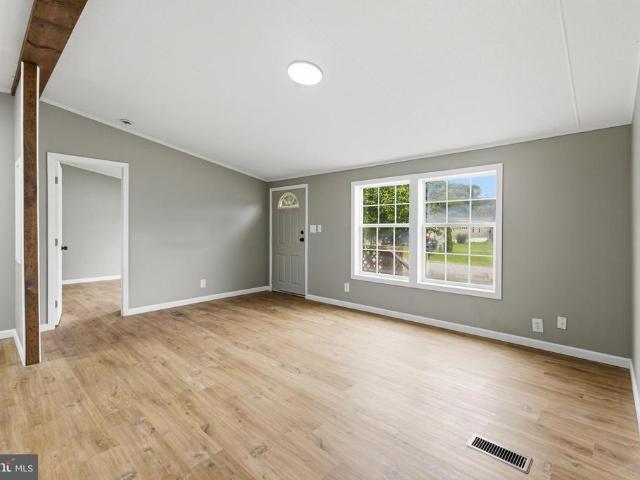
Welcome to 117 Cherokee Court, Julian, PA Discover easy one-floor living in this well-maintained 3-bedroom, 2-bath manufactured home situated on a spacious. 82-acre lot in the Elk Creek community. Step inside to find beautiful updated luxury vinyl plank flooring throughout, creating a fresh and modern feel. The comfortable floor plan offers inviting living spaces, a functional kitchen, and the convenience of everything you need on one level. Outside, enjoy a flat, usable yard with plenty of space for outdoor enjoyment, or simply relaxing and taking in the peaceful Central Pennsylvania setting. Conveniently located with access to State College, Bellefonte, and Mill Hall, while also being close to Foster Joseph Sayers Dam and nearby outdoor recreation opportunities, including hiking, biking, fishing, boating, and more. A wonderful opportunity to enjoy the comfort, convenience, and outdoor lifestyle that Central PA has to offer. Records indicate that title does not exist, Buyer to check w
USD 160,000
1203 Smithfield Circle
View photo
House · for sale
USD 59,990,000
USD 20,411/sq.ft
1203 Smithfield Circle
Centre County
· 2,939 sq.ft · 4 Bedrooms · 2 Baths · House
· Garden · Office room · Fireplace · Equipped kitchen · Parking
Centre County · 2,939 sq.ft · 4 Bedrooms · 2 Baths · House · Garden · Office room · Fireplace · Equipped kitchen · Parking
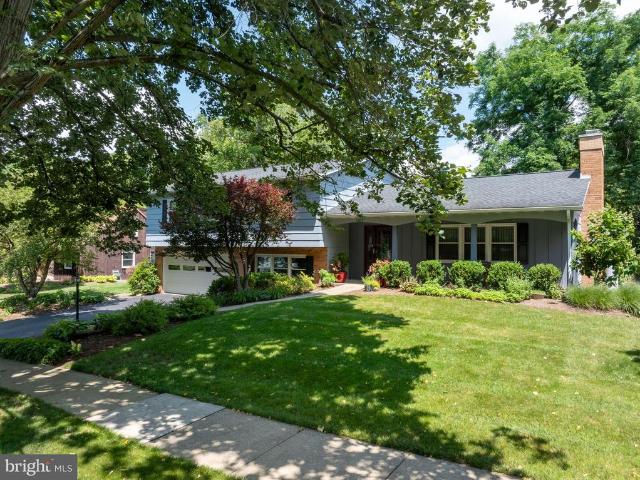
Fabulous borough split level is close to downtown and PSU. Excellent condition, inspection available. Beautiful renovated kitchen with windows overlooking the yard, ample cabinets, quartz counter, 2 sinks, upgraded GE Profile ovens, Fridgedaire Gallery counter depth refrigerator. The gorgeous screened in porch has cathedral ceiling, tile floor and ceiling fan. The yard is curated for privacy and blooms throughout the growing season. Living room has wood burning fireplace and built in shelving. Upstairs a 4 spacious bedrooms have new carpet and large closets. Primary bedroom has a walk in closet and renovated bath with shower. Hall bath has double sink, tile floor and newer toilet. Garage level has a large family room with laminate floors and a half bath and laundry. Lower level has a fantastic professionally designed office with built ins that all stay. New double sink in utility room and plenty of storage. Garage has space for 2 cars and storage. Finished floor. Home, radon
USD 59,990,000

Get email alerts

Don't miss out: be the first to know about new properties

The alert was correctly created

On subscribing you accept the conditions of use and the privacy policy
Alert
Receive new ads in your inbox
Save this search
Receive alerts for new listings

We'll send you an email when we have new properties for: "Houses for sale in Centre County"

The alert was correctly created

Pleasant Gap, Spring township Centre County Pennsylvania
Julian, Huston township Centre County Pennsylvania
Get email alerts and be the first to see new listings
Required field
On subscribing I accept the terms of the privacy policy
Perfect! You'll soon start receiving new listings via email
Alert
Receive an email when we have new ads for Houses for sale in Centre County
Save this search
Filters

Bedrooms

Size (sq.ft)

sq.ft
sq.ft

Price

USD
USD

Property type

Bathrooms

Clear all filters
Receive notifications when new entries are published.