51 apartments for sale in Centre County

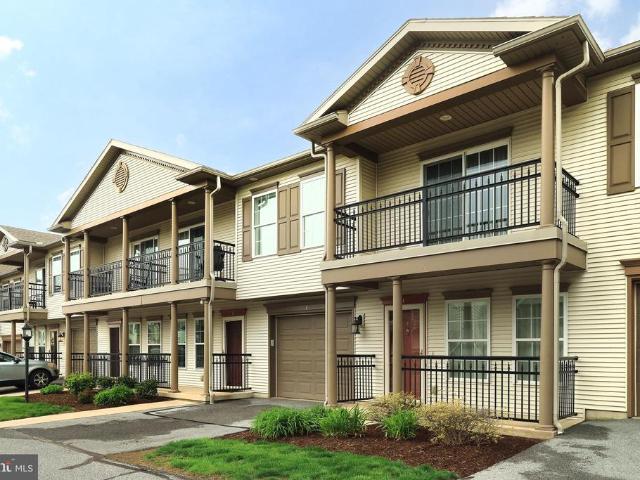
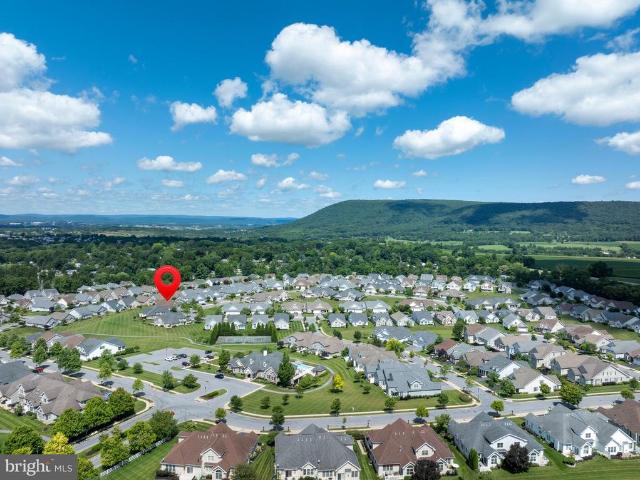
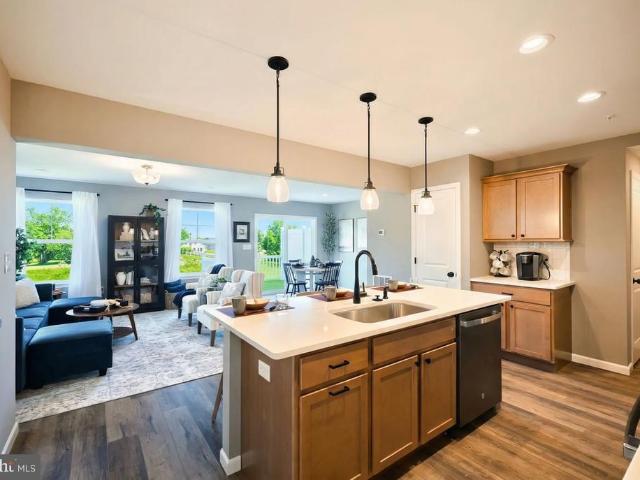
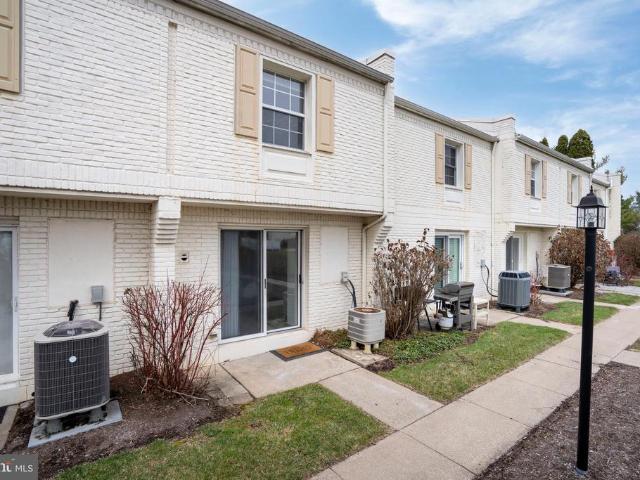
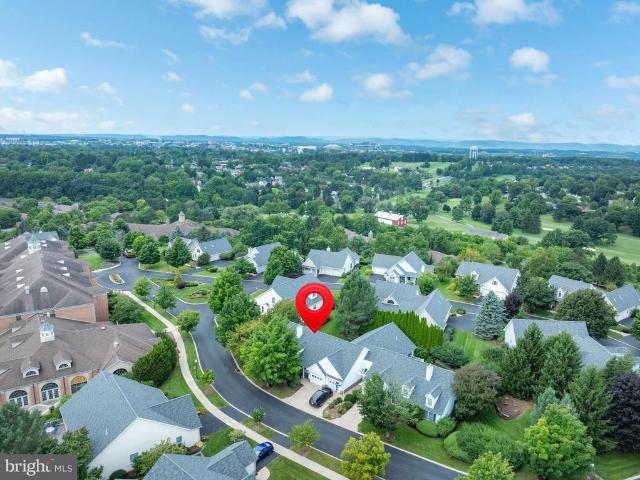
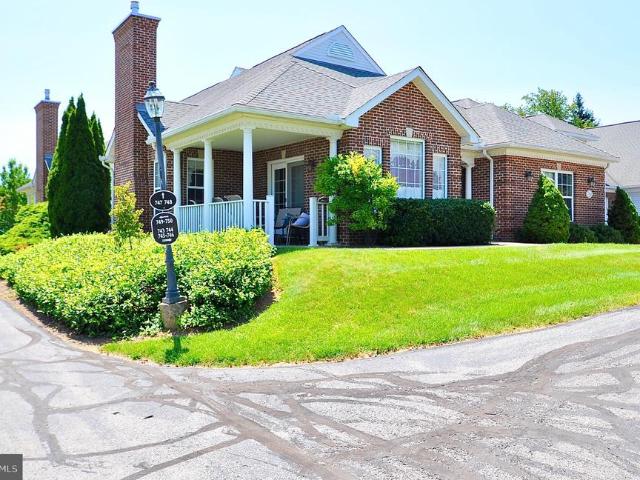
868 Galen Drive
View photo
Condo · for sale
USD 282,900
USD 145/sq.ft
868 Galen Drive
Centre County
· 1,938 sq.ft · 3 Bedrooms · 2 Baths · Condo
· Gym · Deck · Equipped kitchen · Parking · Air conditioning · Cellar
Centre County · 1,938 sq.ft · 3 Bedrooms · 2 Baths · Condo · Gym · Deck · Equipped kitchen · Parking · Air conditioning · Cellar
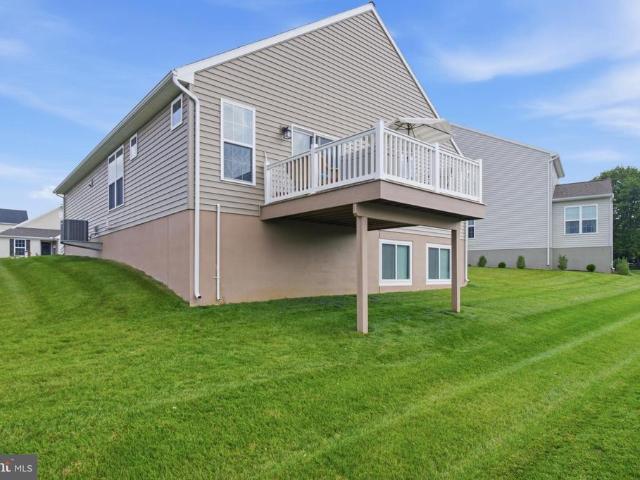
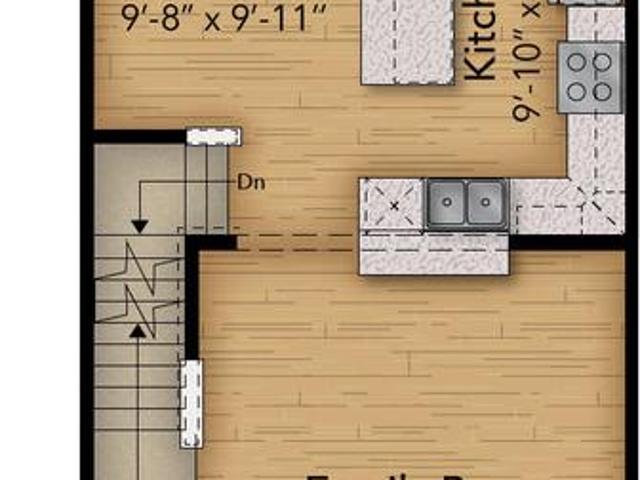
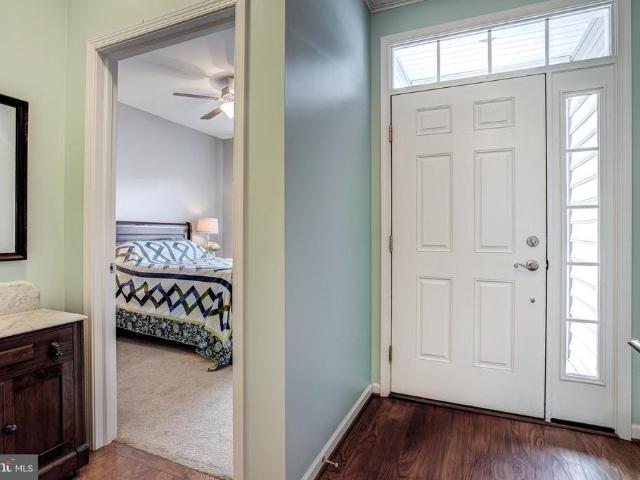
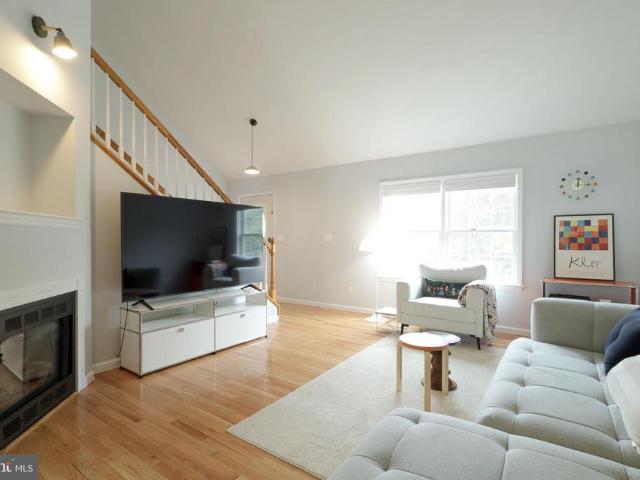
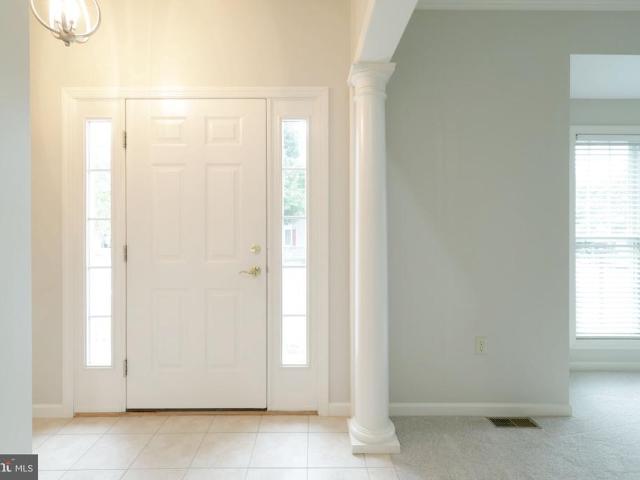
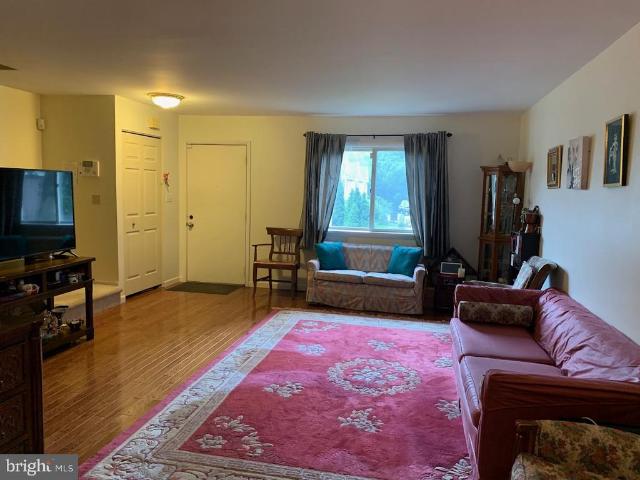
Lovely townhome with spacious rooms and plentiful natural light in Greenwood Townhomes II! Enter into a sizable living room featuring hardwood floors, a large window, built-ins and a dining area. The large kitchen boasts ample cabinetry and countertop space, some stainless steel appliances, and a breakfast bar while the adjacent dining area has access to the rear deck for grilling or dining al fresco. A half bathroom completes the main floor. Upstairs you'll find three ample sized bedrooms and two full baths, including a primary suite with an ensuite bath and a walk-in closet. The finished lower level is great for a media room, recreational area, or gym. There's also a large walk-in closet, a laundry room, and a mechanical/storage room in the basement. Relax on the back deck taking in the shade of the mature trees. Other features include economical gas heat, central AC, radon mitigation, a utility sink, and a one gar garage with additional storage. Close to parks, schools, bike paths,
USD 282,900
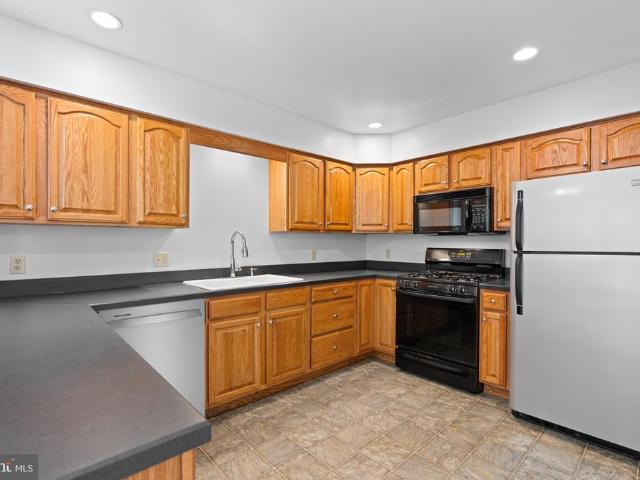
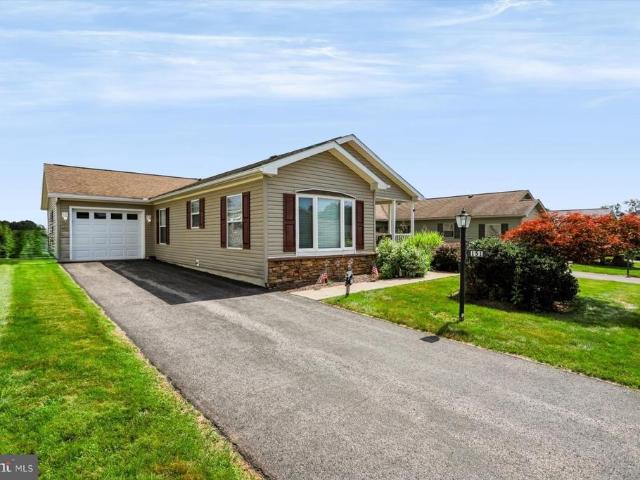
161 Timberwood Trail
View photo
Condo · for sale
USD 397,500
USD 310/sq.ft
161 Timberwood Trail
Centre County
· 1,281 sq.ft · 3 Bedrooms · 2 Baths · Condo
· Deck · Equipped kitchen · Parking
Centre County · 1,281 sq.ft · 3 Bedrooms · 2 Baths · Condo · Deck · Equipped kitchen · Parking
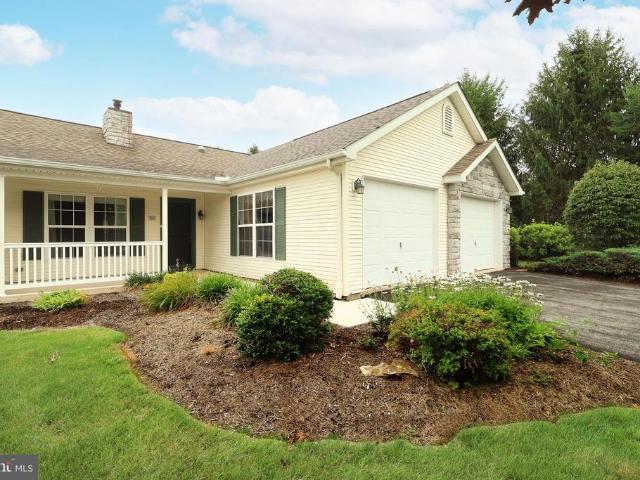
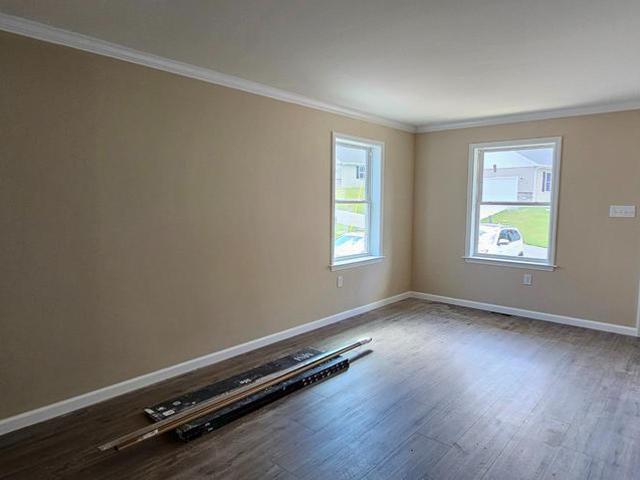
Visit this 3-bedroom, new construction ranch home in the Nittany Grove neighborhood in State College School District. Located just 10 minutes from Beaver Stadium, with an association fee that covers your sewer, water, trash, recycling, and lawn maintenance. This home is ideal for full OR part-time living. From entry, you'll love the cozy covered front porch leading into a sprawling living space. Luxury vinyl plank flooring flows through the entire house, except the plushly carpeted bedrooms. The kitchen features quartz countertops and stainless steel appliances. There is a back deck located off of the dining area to make grilling in the summers a breeze. The primary bedroom features an attached bathroom with double sink vanity, walk-in shower, and a huge walk-in-closet. Two additional bedrooms, back the hallway, share the full bathroom with tub shower. A mud & laundry room is off of the extra deep one-car garage. Last but certainly not least, this home has a full, unfinished walkout ba
USD 397,500
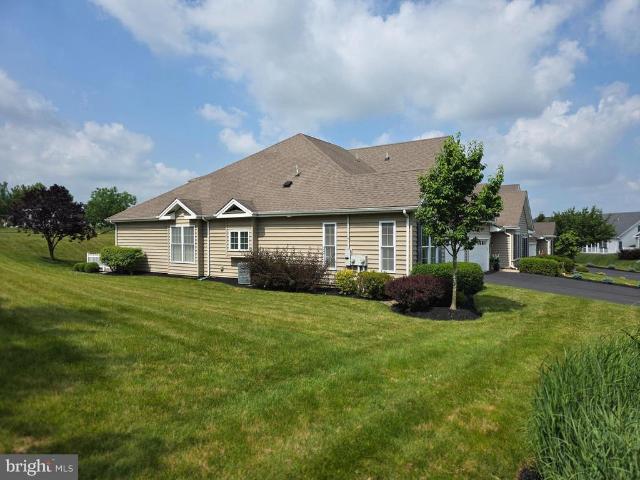
142 F Alma Mater Court
View photo
Condo · for sale
USD 390,000
USD 248/sq.ft
142 F Alma Mater Court
Centre County
· 1,572 sq.ft · 3 Bedrooms · 2 Baths · Condo
· Patio · Balcony · Equipped kitchen · Parking
Centre County · 1,572 sq.ft · 3 Bedrooms · 2 Baths · Condo · Patio · Balcony · Equipped kitchen · Parking
Desirable Homecoming Ridge II community in the Village at Penn State! This move-in ready 3-bedroom, 2.5 bath condo offers comfort, convenience, and flexibility just minutes from Beaver Stadium, the Bryce Jordan Center, Penn State campus, the airport, and Toftrees Golf Resort. Inside, youll find a cozy living room, half bath, and spacious eat-in kitchen with sliding doors leading to a covered patio and private storage space. Upstairs features convenient upper-level laundry, a primary suite with a walk-in closet and attached bath with walk-in shower, plus two additional bedrooms and a full bathroom. The second bedroom includes access to a private balcony. The one-car garage and driveway provide room for two vehicles, while additional overflow parking is across from the building. Backing to a community park, this condo offers both privacy and scenic outdoor space. The community association simplifies ownership by covering exterior maintenance, landscaping, snow removal, water, sewer, tras
USD 390,000
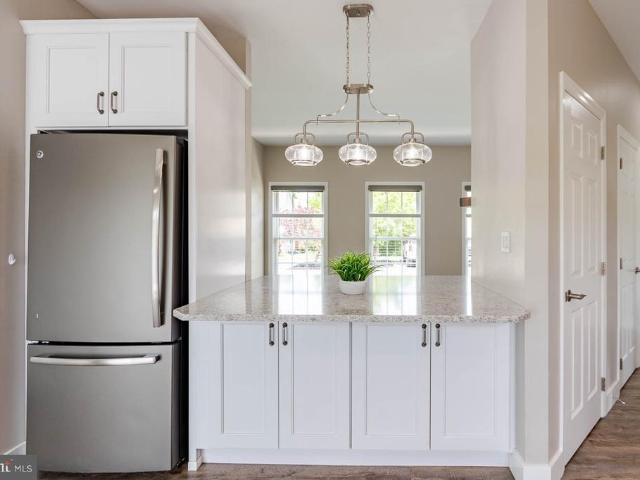
193 Plymouth Circle
View photo
Condo · for sale
USD 400,000
USD 223/sq.ft
193 Plymouth Circle
Centre County
· 1,787 sq.ft · 2 Bedrooms · 2 Baths · Condo
· Gym · Deck · Equipped kitchen · Parking · Air conditioning · Swimming pool
Centre County · 1,787 sq.ft · 2 Bedrooms · 2 Baths · Condo · Gym · Deck · Equipped kitchen · Parking · Air conditioning · Swimming pool
Terrific one floor unit in Liberty Hill. 2-bedroom, 2-full bath with open living area. Sunroom area opens to the deck with has a canopy. Luxury vinyl floor through living areas and bedrooms for easy care. The kitchen has an abundance of cabinets, granite counters. Appliances are included. Separate laundry area has an LG front load washer and dryer. Gas stove for chilly days and central air. Natural gas heat and hot water. Spacious utility room/storage accessed by stairs above the garage. Condo fee is $484/month, Cap Fee is 6 times monthly Condo fee $2904 plus requires 2 months Condo Fee in advance, both at closing. This fee includes landscaping, snow, recreational facilities including pool, clubhouse with fitness rooms and tennis courts, walking and biking trails, and exterior maintenance are covered, convenience to highways, shopping and historic Boalsburg Village. Condo docs in Bright
USD 400,000
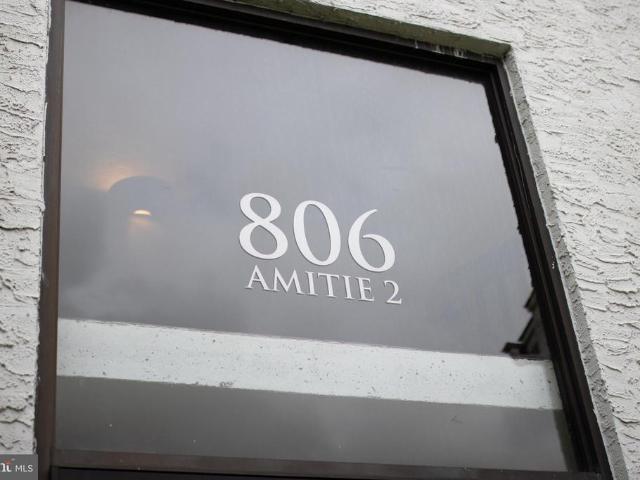
806 Stratford Drive # 37
View photo
Condo · for sale
USD 189,000
USD 262/sq.ft
806 Stratford Drive # 37
Centre County
· 721 sq.ft · 1 Bedroom · 1 Bath · Condo
· Equipped kitchen
Centre County · 721 sq.ft · 1 Bedroom · 1 Bath · Condo · Equipped kitchen
Big city loft vibes without the big city price tag. Welcome to Apartment 37 at 806 Stratford Drive, where soaring vaulted ceilings, an open-concept layout, and a loft-style bedroom create a space full of character and style. Natural light pours through the windows and skylight, giving the home an airy, modern feel that's perfect for entertaining, relaxing, or working from home. The updated kitchen flows into the living space, while the bathroom, complete with tiled shower and new in-unit washer and dryer, brings everyday convenience. A bright flex area offers the ideal spot for home office living, a creative studio, or cozy reading nook, and generous storage throughoutincluding an additional storage lockermeans everything has its place
USD 189,000
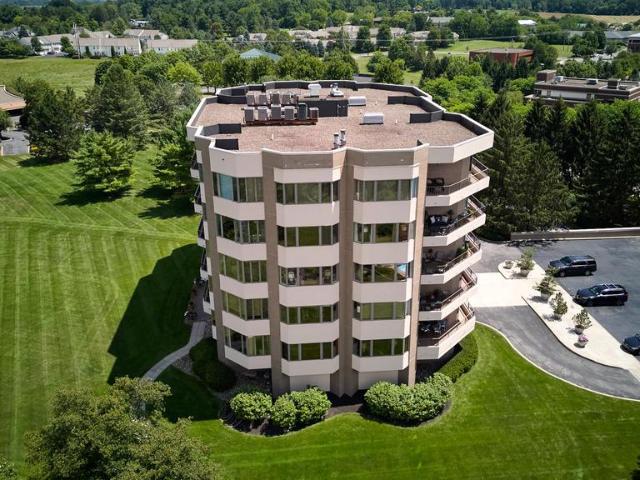
425 Windmere Dr #4A
View photo
Condo · for sale
USD 989,000
USD 280/sq.ft
425 Windmere Dr #4A
Centre County
· 3,531 sq.ft · 2 Bedrooms · 3 Baths · Condo
· Lift
Centre County · 3,531 sq.ft · 2 Bedrooms · 3 Baths · Condo · Lift
Discover the pinnacle of upscale living at The Summit at Windmere, where exceptional luxury meets breathtaking panoramic vistas. This exclusive condominium complex offers a sophisticated, carefree lifestyle with unparalleled views of State College, Boalsburg, Mount Nittany, and portions of The Pennsylvania State University, framed by the picturesque mountain ranges beyond. Located at 425 Windmere Drive, this prestigious complex features just ten exquisite residences. Each home offers more than 3,532 square feet of thoughtfully designed living space, crafted by renowned architect Robert West of Miami, Florida. From the moment you enter, you'll experience an exceptional level of quality, style, and attention to detail. A secure entry system and elevator provide both convenience and peace of mind, with the elevator opening directly into your private residence. Expansive windows and multiple terraces capture sweeping mountain views and invite refreshing breezes indoors. The all-glass sunro
USD 989,000
152 Kephart Street
View photo
Condo · for sale
USD 419,900
USD 280/sq.ft
152 Kephart Street
Centre County
· 1,496 sq.ft · 3 Bedrooms · 2 Baths · Condo
· Office room · Equipped kitchen
Centre County · 1,496 sq.ft · 3 Bedrooms · 2 Baths · Condo · Office room · Equipped kitchen
Whether you're searching for a low-maintenance primary residence or a convenient Penn State getaway, 152 Kephart Street delivers easy living in the sought-after Village of Nittany Glen. Designed with comfort and functionality in mind, this ranch-style home offers true one-floor living with an inviting open layout filled with natural light. The kitchen serves as the centerpiece of the home, featuring quartz countertops, stainless steel appliances, a pantry, and a spacious island that opens effortlessly to the dining area and living room. The generously sized primary suite includes a walk-in closet and an ensuite bath with dual vanities and a glass-enclosed walk-in shower. Two additional bedrooms and a full bath offer plenty of flexibility for visitors, a home office, or hobbies, while the nearby main-floor laundry adds everyday convenience. The unfinished lower level offers endless possibilities for future expansion, whether you envision another bedroom, a recreation room, fitness space
USD 419,900
124 Marshall Boulevard
View photo
Condo · for sale
USD 369,000
USD 246/sq.ft
124 Marshall Boulevard
Centre County
· 1,496 sq.ft · 3 Bedrooms · 2 Baths · Condo
· Garden · Deck · Equipped kitchen · Parking · Swimming pool
Centre County · 1,496 sq.ft · 3 Bedrooms · 2 Baths · Condo · Garden · Deck · Equipped kitchen · Parking · Swimming pool
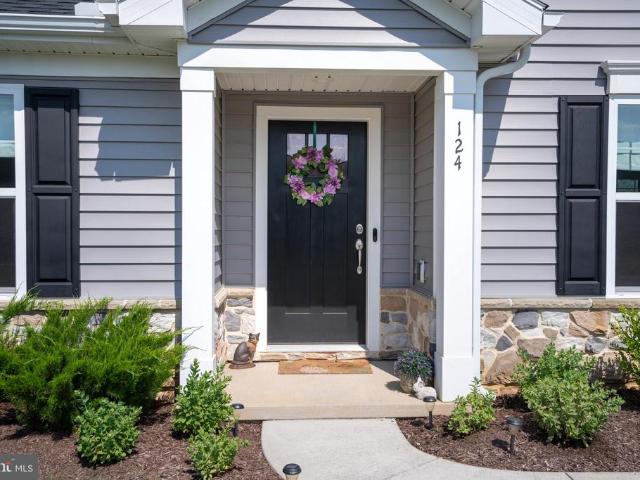
Comfort and convenience with all the essentials on one floor at this 3 bedroom, 2 bath ranch with 1,500 sqft in Nittany Glen! This lovingly maintained home built by Berks in 2023 boasts a fantastic open floor plan with living, dining and kitchen all together for optimal entertaining and quality LVP flooring throughout. The sleek kitchen offers granite countertops, a center island, stylish lighting and pantry. The primary bedroom has a full ensuite bath featuring dual sink vanity and walk-in closet. Step out to the beautiful composite deck the perfect spot to relax and enjoy the fresh air. The homes placement on this curved lot gives the backyard a more open, private feel. A mudroom and laundry room sit off the oversize 2-car garage adding convenience and additional storage options. Nittany Glen residents enjoy use of the clubhouse, fitness center, pool and more! True mainfloor living with the ease of commonarea maintenance, lawn care, snow removal, and trash service are all handled by
USD 369,000
186 Highpoint Park Drive
View photo
Condo · for sale
USD 339,900
USD 233/sq.ft
186 Highpoint Park Drive
Centre County
· 1,453 sq.ft · 3 Bedrooms · 2 Baths · Condo
· Deck · Equipped kitchen · Parking · Air conditioning · Cellar
Centre County · 1,453 sq.ft · 3 Bedrooms · 2 Baths · Condo · Deck · Equipped kitchen · Parking · Air conditioning · Cellar
Steeplechase offers a suburban setting with walking paths and landscaped common areas, located 5 minutes from I-99, near Historic Bellefonte, and 1015 minutes from Penn State University. The Redfield end-unit plan features a kitchen with quartz countertops, upgraded white cabinetry, a center island with overhang, and Whirlpool appliances, including a smooth top range, microwave, and dishwasher. Wafer LED lighting is included throughout. A 10' x 10' pressure-treated deck provides outdoor space. The owners suite includes a private bath, and second-floor laundry adds convenience. The home also includes an unfinished basement, a garage door opener, and central air. Contact us for more details on this home
USD 339,900
104 Penns Court
View photo
Condo · for sale
USD 299,000
USD 216/sq.ft
104 Penns Court
Centre County
· 1,378 sq.ft · 2 Bedrooms · 2 Baths · Condo
· Garden · Office room · Deck · Fireplace · Equipped kitchen · Parking · Heating
Centre County · 1,378 sq.ft · 2 Bedrooms · 2 Baths · Condo · Garden · Office room · Deck · Fireplace · Equipped kitchen · Parking · Heating
Easy living in this pleasant, close-knit neighborhood in Penns Manor! 104 Penns Court offers true-one floor living with 2 beds, 2 baths and a thoughtful layout with 1,386 finished sqft. Enjoy a cozy living room with a marbled propane fireplace, functional U-shaped kitchen and dining area. French doors lead to a lovely sunroom adds plentiful natural light and direct access to the backyard deck. The laundry room is spacious and provides extra shelving and cabinets for storage. The owner's bedroom has its own private ensuite bath with walk-in shower for safety and ease. Another sizeable bedroom and full hall bath connect complete to the main living areas. Additionally, the home boasts a twocar garage with a partition wall one bay last used as office space (heated) which can be converted back to traditional parking space. Forced air heat and a new HVAC system (2025) ensure reliable climate control and comfort year-round! Penns Manor is the perfect community for carefree, low-maintenance li
USD 299,000
160 Plymouth Circle
View photo
Condo · for sale
USD 549,900
USD 243/sq.ft
160 Plymouth Circle
Centre County
· 2,260 sq.ft · 3 Bedrooms · 3 Baths · Condo
· Office room · Fireplace · Equipped kitchen
Centre County · 2,260 sq.ft · 3 Bedrooms · 3 Baths · Condo · Office room · Fireplace · Equipped kitchen
Experience Liberty Hill at its finest! This beautifully upgraded Adams II end-unit condo offers exceptional one-floor living with three spacious bedrooms and three full baths. Enjoy a bright, open floor plan highlighted by a chefs kitchen featuring an expansive island, abundant cabinetry, granite countertops, and stainless-steel appliances. The inviting dining area flows seamlessly into a great room with a cozy gas fireplace and vaulted ceilings. A sunny four-season room and attached screened-in porch provide the perfect setting for relaxing or entertaining guests year-round. The first-floor owners suite boasts a tray ceiling, a charming window seat, and a luxurious bathroom with a walk-in closet and built-in storage. An additional main-floor bedroom and full bath are ideal for guests or a productive home office. Upstairs, discover a generous loft, a large bedroom, and another full bathroom, along with a convenient utility/storage room. Liberty Hill is an amenity-rich 55+ community whe
USD 549,900
216 Amblewood Way
View photo
Condo · for sale
USD 369,000
USD 211/sq.ft
216 Amblewood Way
Centre County
· 1,744 sq.ft · 3 Bedrooms · 3 Baths · Condo
· Deck · Fireplace · Equipped kitchen
Centre County · 1,744 sq.ft · 3 Bedrooms · 3 Baths · Condo · Deck · Fireplace · Equipped kitchen
Open house: sun, aug 30 11:00 am. 1:00 PM |Gorgeously and stylishly updated end-unit condo with two primary suites in Stone Manor! This well-appointed, move-in ready home with space for everyone is the perfect place to call home or your home away from home. Light and bright, you'll love the many windows, plentiful natural light, sprawling wood floors, and open floorplan. Enter into soaring vaulted ceilings in the living room, which also features a gas fireplace. The ample-sized dining room boasts a designer light, access to the rear deck for alfresco dining, and pass through access to the adjacent kitchen. Fully remodeled with white cabinetry, quartz countertops, new hardware, and sleek Samsung appliances, you'll appreciate all of the countertop and cabinet space in the kitchen. A spacious main floor primary suite features LVT flooring, a walk-in closet with organizer system, and an ensuite bath with LVT flooring and new fixtures. A laundry room with a utility sink and a large walk-in
USD 369,000
801 Stratford Drive # 15
View photo
Condo · for sale
USD 260,000
USD 210/sq.ft
801 Stratford Drive # 15
Centre County
· 1,238 sq.ft · 3 Bedrooms · 2 Baths · Condo
· Patio · Balcony · Equipped kitchen · Air conditioning · Parking
Centre County · 1,238 sq.ft · 3 Bedrooms · 2 Baths · Condo · Patio · Balcony · Equipped kitchen · Air conditioning · Parking
Searching for an affordable, well-maintained home in the State College Boro that is just minutes from downtown and the Penn State University campus? This classic Contemporary Amitie 1 end unit is perfect for a first-time homebuyer, investor, primary resident or second home get-away! Enjoy low utility costs with Natural Gas and central air. The comfortable and open floorplan features a vaulted ceiling and wood stove in the spacious Living room with patio door that opens to a charming private Balcony. A galley Kitchen adjoins the Dining area with natural lighting and an exposed brick wall. The main floor also has a large Primary ensuite with full Bathroom and Laundry. Upstairs you will find two additional Bedroom areas, storage closets and another full Bathroom. Owner improvements include the addition of hardwood and ceramic tile flooring, upgraded HVAC system, windows, and doors. Exterior storage space, two vehicle permits, and one assigned parking lot space included. The monthly condo
USD 260,000
160 Scenery Court
View photo
Condo · for sale
USD 434,900
USD 228/sq.ft
160 Scenery Court
Centre County
· 1,905 sq.ft · 3 Bedrooms · 2 Baths · Condo
· Patio · Fireplace · Equipped kitchen · Parking
Centre County · 1,905 sq.ft · 3 Bedrooms · 2 Baths · Condo · Patio · Fireplace · Equipped kitchen · Parking
Beautiful Nittany View Meadow Townhome with Private Park-Like Setting! *. Ideally located between historic Boalsburg and downtown State College, this well-maintained 3-bedroom, 2.5-bath townhome offers the perfect blend of comfort, convenience, and low-maintenance living. Soaring 9-foot ceilings, an open floor plan, and abundant natural light create a bright and welcoming atmosphere. The spacious family room features a cozy gas fireplace and flows seamlessly into the eat-in kitchen. Step outside to the rear patio and enjoy a peaceful, private setting. Upstairs, the oversized owner's suite includes a walk-in closet and private bath with double vanity, whirlpool tub, and separate shower. Two additional bedrooms, a full bath, and second-floor laundry add convenience. The unfinished lower level with an egress window offers excellent potential for future living space, while the one-car garage and ample guest parking complete the package. Walk to Hills Plaza and enjoy easy access to downtown
USD 434,900
230 Abercorn Street # LOT 307B
View photo
Condo · for sale
USD 389,990
USD 182/sq.ft
230 Abercorn Street # LOT 307B
Centre County
· 2,142 sq.ft · 3 Bedrooms · 3 Baths · Condo
· Equipped kitchen
Centre County · 2,142 sq.ft · 3 Bedrooms · 3 Baths · Condo · Equipped kitchen
Move fast and get $7,500 Flex Cash on select quickdelivery homes. Your path to closing just got easierand more affordable. Expires 4/30/2026. See Agent for details. Discover thoughtful design and quality finishes in this Rose plan duplex located in the desirable Nittany Glen community. The main level features upgraded EVP flooring throughout the living areas, creating a clean, modern flow from the entry into the open kitchen and family room. The kitchen is beautifully appointed with quartz countertops, upgraded cabinetry with enhanced hardware, tile backsplash, stainlesssteel gas appliances, and the Alternate Kitchen Package, offering an efficient and stylish layout. Recessed lighting upgrades in both the kitchen and family room add warmth and functionality. Upstairs, the primary suite includes a doublebowl vanity, quartz vanity top, upgraded fixtures, and a 60' tile shower, complemented by a framed sliding glass door. The hall bath also includes a quartz vanity top and upgraded fixtur
USD 389,990
158 Kenley Court
View photo
Condo · for sale
USD 319,900
USD 195/sq.ft
158 Kenley Court
Centre County
· 1,636 sq.ft · 3 Bedrooms · 2 Baths · Condo
· Deck · Fireplace · Equipped kitchen · Parking
Centre County · 1,636 sq.ft · 3 Bedrooms · 2 Baths · Condo · Deck · Fireplace · Equipped kitchen · Parking
Space, convenience, and an outstanding State College location come together in this well-appointed Galen Oaks townhome. This spacious 3-bedroom, 2.5-bath townhome offers 1,639 finished square feet above grade, an integral 2-car garage, and a location that puts State College and Penn State just minutes away. The main level features a comfortable, open layout with plenty of room to relax and entertain, highlighted by an inviting living area with a cozy gas fireplace. The kitchen features a natural gas range and new dishwasher and flows easily into the dining and living spaces, while access to the rear deck provides a great spot to unwind outdoors. Upstairs, new carpeting gives the bedroom level a fresh feel, with a spacious primary suite featuring a private full bath and walk-in closet, two additional bedrooms, a second full bathroom, and convenient second-floor laundry. The lower level provides valuable additional storage and direct access to the integral two-car garage, while natural g
USD 319,900
131 Settlers Way
View photo
Condo · for sale
USD 528,900
USD 231/sq.ft
131 Settlers Way
Centre County
· 2,282 sq.ft · 3 Bedrooms · 3 Baths · Condo
· Equipped kitchen
Centre County · 2,282 sq.ft · 3 Bedrooms · 3 Baths · Condo · Equipped kitchen
Welcome to 131 Settlers Way at Liberty Hill where you'll enjoy maintenance-free condo living in this terrific lifestyle community! This beautiful, well-maintained end unit condo boasts a mostly one-floor open floorplan, generously sized rooms, nine foot and vaulted ceilings on the main floor, plentiful windows with abundant natural light, and a first floor owner's suite. Neutral decor with mostly fresh paint and new flooring in the dining area, great room, sunroom, and primary bedroom make this home ready to move into. The spacious kitchen with recently added cabinetry and a new granite countertops also boasts stainless steel appliances, new knobs/pulls, and a tiled floor. The open dining area, great room with vaulted ceiling, and sunroom provide for plenty of inviting living and entertaining space. Enjoy the large main floor primary suite that features new carpeting, a tray ceiling, crown molding, a triple window, a walk-in closet with built-ins, and an ensuite bath. Use the first flo
USD 528,900
162 Independence Avenue
View photo
Condo · for sale
USD 315,000
USD 178/sq.ft
162 Independence Avenue
Centre County
· 1,765 sq.ft · 2 Bedrooms · 3 Baths · Condo
· Equipped kitchen
Centre County · 1,765 sq.ft · 2 Bedrooms · 3 Baths · Condo · Equipped kitchen
Welcome to 162 Independence Avenue, where sophisticated design meets effortless living. Thoughtfully reimagined with exceptional attention to detail, this beautifully renovated ranch residence offers a seamless blend of luxury, comfort, and convenience within one of the area's most desirable maintenance-free communities. Every space has been curated with quality and style in mind, featuring luxury vinyl plank flooring, fresh paint, recessed lighting, quartz countertops, and a premium appliance package highlighted by an induction Thermador cooktop. The sun-filled kitchen serves as the heart of the home, showcasing expansive prep space, stainless steel appliances, full-extension cabinetry with dovetail construction, and soft-close drawers and doors. Designed for both everyday living and elegant entertaining, the open-concept layout flows effortlessly from the kitchen to the spacious living area, anchored by an impressive quartz island perfect for gathering with family and guests. Step ou
USD 315,000
321 W Beaver Avenue # 301
View photo
Condo · for sale
USD 725,000
USD 962/sq.ft
321 W Beaver Avenue # 301
Centre County
· 753 sq.ft · 1 Bedroom · 1 Bath · Condo
Centre County · 753 sq.ft · 1 Bedroom · 1 Bath · Condo
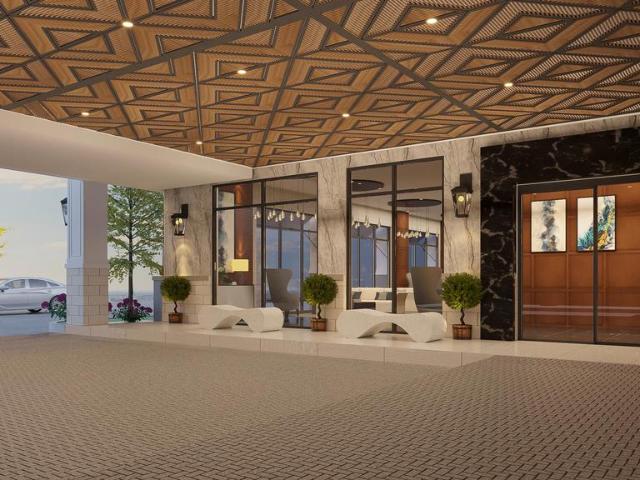
Introducing a rare and exciting opportunity to own at The Nittany Residence Club, State Colleges first and only condominium-hotel, ideally located in the heart of downtown and just a short walk from Penn State University, Beaver Stadium, the Bryce Jordan Center, shopping, dining, and local entertainment. This prestigious nine-story development will feature 70 luxurious residences, expertly crafted for those who seek the perfect blend of upscale living, convenience, and income potential through a professionally managed hotel rental program. Unit 301 is a 1-Bedroom, 1-Bathroom property located on Floor 3 of the Nittany Residence Club. This luxurious suite is outfitted with the Classic Finish Package, and has a beautiful, spacious layout. Residences range from one. To three-bedroom floorplans, one. And two-story options, with interiors spanning 700 to 2,000 square feet. Each unit is designed with high-end finishes, including luxury vinyl tile flooring, modern cabinetry, sleek quartz count
USD 725,000
973 Stratford Court
View photo
Condo · for sale
USD 235,000
USD 232/sq.ft
973 Stratford Court
Centre County
· 1,012 sq.ft · 2 Bedrooms · 1 Bath · Condo
Centre County · 1,012 sq.ft · 2 Bedrooms · 1 Bath · Condo
Whether you are looking for a place to call home or to expand your investment portfolio, 973 Stratford Court is the ticket! With 2 well sized bedrooms, vinyl flooring, a functional floorplan, and a handy laundry space, this property offers easy, comfortable ownership. This home has a fabulous location, close to bus routes, the YMCA, downtown and Penn State's campus. Schedule your private tour today!
USD 235,000
352 Village Heights Drive
View photo
Condo · for sale
USD 285,000
USD 197/sq.ft
352 Village Heights Drive
Centre County
· 1,442 sq.ft · 2 Bedrooms · 2 Baths · Condo
· Deck · Fireplace · Equipped kitchen · Parking · Swimming pool
Centre County · 1,442 sq.ft · 2 Bedrooms · 2 Baths · Condo · Deck · Fireplace · Equipped kitchen · Parking · Swimming pool
Living is easy in the soughtafter Village Heights community! 352 Village Heights Drive is lovely end-unit condo offering an openconcept floorplan with essential mainfloor living, 2 bedrooms, 2 baths, and 1,400+ square feet. The living room brings comfort and character with a tray ceiling, builtins, a cozy gas fireplace, and a large picture window that fills the space with natural light. The kitchen provides ample cabinetry, a center island, and a dedicated pantry to support everyday cooking. A convenient laundry room and onecar garage connect directly to the kitchen, making daily routines and grocery trips a breeze. Both bedrooms including a spacious primary suite with a walkin closet sit in their own private wing off the living room, along with a second full bath. Enjoy the outdoors from the charming front porch or the private deck just off the dining area. Village Heights is a gated 55+ community offering an indoor swimming pool, fitness center, meeting rooms, and a restaurantquality
USD 285,000
151 Fultons Run Road
View photo
Condo · for sale
USD 315,000
USD 195/sq.ft
151 Fultons Run Road
Centre County
· 1,615 sq.ft · 2 Bedrooms · 2 Baths · Condo
· Office room · Fireplace · Equipped kitchen
Centre County · 1,615 sq.ft · 2 Bedrooms · 2 Baths · Condo · Office room · Fireplace · Equipped kitchen
Welcome to this beautifully maintained single-family home in the desirable Nittany Glen development, offering comfortable one-story living with thoughtful spaces and exceptional community amenities. This inviting home features two bedrooms, two full baths, a dedicated office, and a bright sunroomall conveniently located on one level. Step inside to a spacious living room featuring a cozy gas fireplace and an open flow into the dining room and kitchen, creating an ideal space for both everyday living and entertaining. The kitchen offers gorgeous rich wood cabinetry with an abundance of storage and workspace, complemented by new stainless steel appliances installed in 2025. Just off the kitchen, the sunroom is filled with natural light and provides a peaceful spot to relax or enjoy your morning coffee. The spacious owners suite features a large closet and a private full bath with a double vanity, an additional closet, and a walk-in shower. A second bedroom and additional full bath provid
USD 315,000
3291 Shellers Bend
View photo
Condo · for sale
USD 429,900
USD 215/sq.ft
3291 Shellers Bend
Centre County
· 1,991 sq.ft · 3 Bedrooms · 3 Baths · Condo
Centre County · 1,991 sq.ft · 3 Bedrooms · 3 Baths · Condo
Wow! This beautiful and English Meadows condominium is tucked away in a very quiet portion of the development. Inside is well lit and welcoming, with 3 bedrooms and 3 full baths, 2 en suite. Beautifully maintained, this the is the perfect neighborhood to disappear to and yet be only minutes from everything State College has to offer. See it soon it will not last! Square footage is estimated Buyer and Buyer Agent to confirm. Settlement is contingent upon Seller closing on replacement property which she has identified but not yet submitted an offer
USD 429,900
321 W Beaver Avenue # 904
View photo
Condo · for sale
USD 1,499,500
USD 1,530/sq.ft
321 W Beaver Avenue # 904
Centre County
· 980 sq.ft · 2 Bedrooms · 2 Baths · Condo
· Equipped kitchen
Centre County · 980 sq.ft · 2 Bedrooms · 2 Baths · Condo · Equipped kitchen
Introducing a rare and exciting opportunity to own at The Nittany Residence Club, State Colleges first and only condominium-hotel, ideally located in the heart of downtown and just a short walk from Penn State University, Beaver Stadium, the Bryce Jordan Center, shopping, dining, and local entertainment. This prestigious nine-story development will feature 70 luxurious residences, expertly crafted for those who seek the perfect blend of upscale living and convenience. Unit 904 is a 2-Bedroom, 2-Bathroom property located on Floor 9 of the Nittany Residence Club. This luxurious suite is outfitted with the Premier Finish Package, and has a beautiful, spacious layout with a full kitchen. Additionally, this unit includes a lockable Owner Suite that is not accessible to guests. Residences range from one. To three-bedroom floorplans, one. And two-story options, with interiors spanning 700 to 2,000 square feet. Each unit is designed with high-end finishes, including luxury vinyl tile flooring,
USD 1,499,500
164 Independence Avenue
View photo
Condo · for sale
USD 295,000
USD 167/sq.ft
164 Independence Avenue
Centre County
· 1,765 sq.ft · 2 Bedrooms · 3 Baths · Condo
· Deck · Equipped kitchen · Swimming pool
Centre County · 1,765 sq.ft · 2 Bedrooms · 3 Baths · Condo · Deck · Equipped kitchen · Swimming pool
Enjoy easy, low-maintenance living at 164 Independence Avenue, a well-kept 2-bedroom, 3-full-bath ranch offering 1,769 finished square feet and the flexibility to work equally well as a primary residence or a Penn State second home for football weekends and visits to Happy Valley. The main level features a comfortable, open layout with a well appointed granite kitchen and stainless steel appliances, including a brand new range and microwave. Also on the main floor you will find the primary suite with a private bath, a second bedroom and full bath, plus a rear deck for relaxing outdoors. Downstairs, the expansive finished lower level provides another full bath and plenty of room for a game room, media space, home office, or hosting overnight guests. Community amenities add to the appeal with an indoor pool, fitness center, billiards/game room, and gathering spaces. With exterior building and lawn maintenance, snow removal, trash, water, sewer, and other common-area services included in
USD 295,000

Get email alerts

Don't miss out: be the first to know about new properties

The alert was correctly created

On subscribing you accept the conditions of use and the privacy policy
Alert
Receive new ads in your inbox
Save this search
Receive alerts for new listings

We'll send you an email when we have new properties for: "Apartments for sale in Centre County"

The alert was correctly created

Park Forest Village
Pleasant Gap, Spring township Centre County Pennsylvania
Get email alerts and be the first to see new listings
Required field
On subscribing I accept the terms of the privacy policy
Perfect! You'll soon start receiving new listings via email
Alert
Receive an email when we have new ads for Apartments for sale in Centre County
Save this search
Filters

Bedrooms

Size (sq.ft)

sq.ft
sq.ft

Price

USD
USD

Property type

Bathrooms

Clear all filters
Receive notifications when new entries are published.