3 apartments for sale in Rebersburg

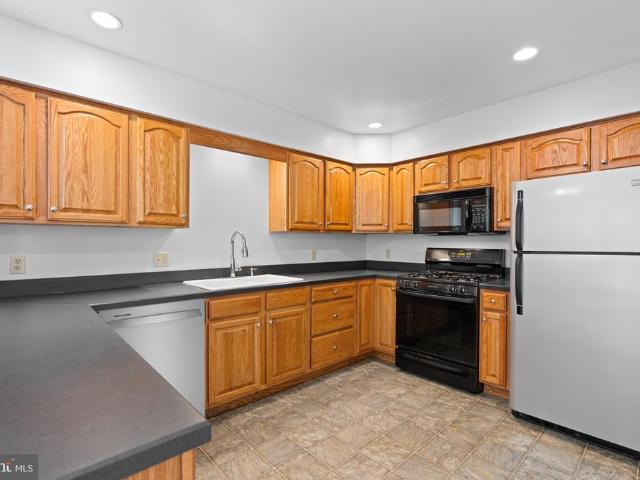
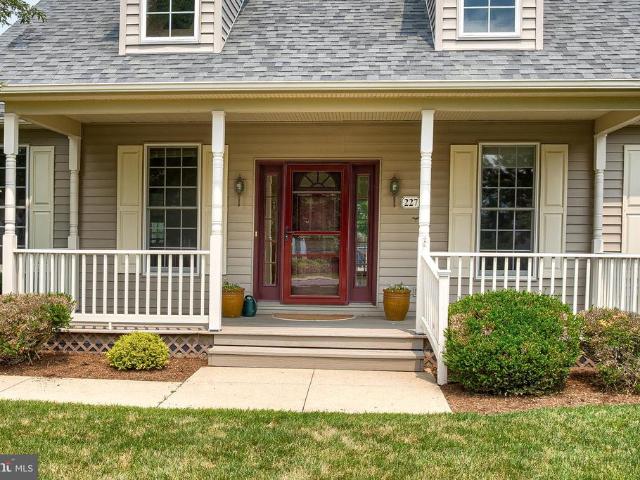
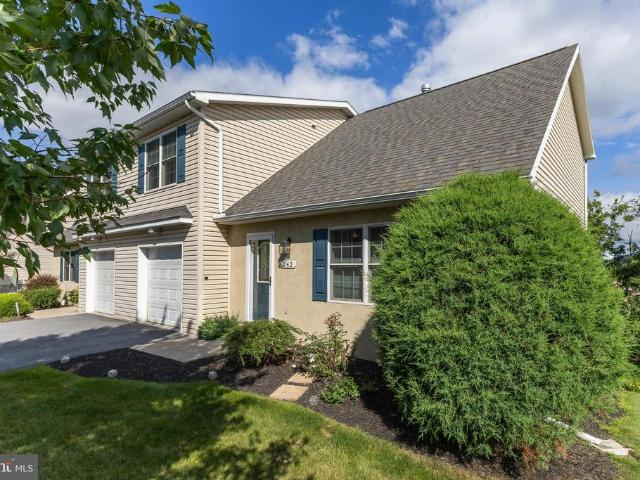
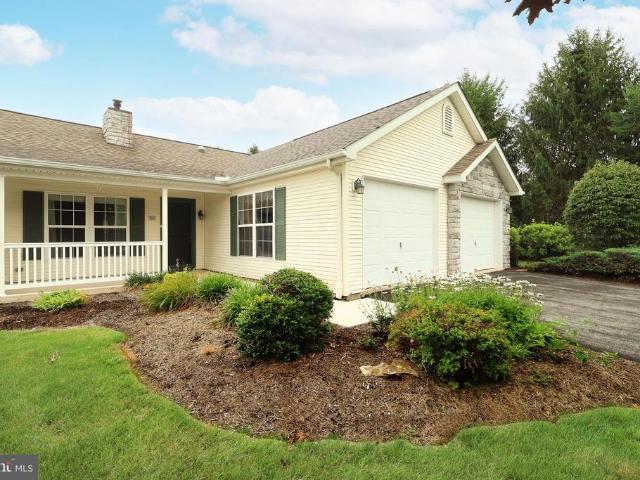
306 Fieldstone Lane
View photo
Condo · for sale
USD 225,000
USD 204/sq.ft
306 Fieldstone Lane
Rebersburg
· 1,098 sq.ft · 2 Bedrooms · 1 Bath · Condo
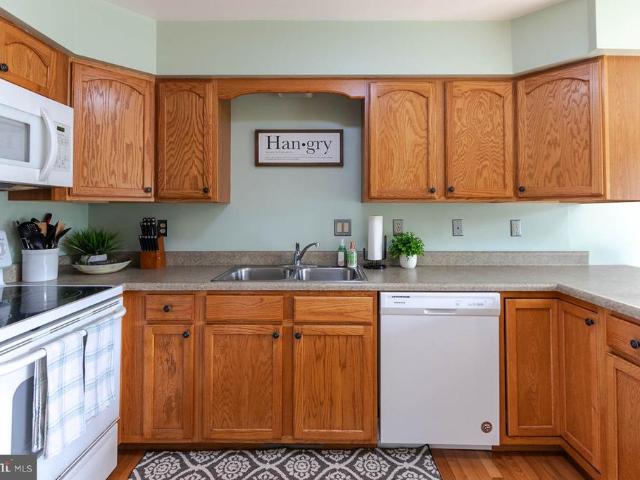
· Patio · Equipped kitchen · Cellar
Rebersburg · 1,098 sq.ft · 2 Bedrooms · 1 Bath · Condo · Patio · Equipped kitchen · Cellar
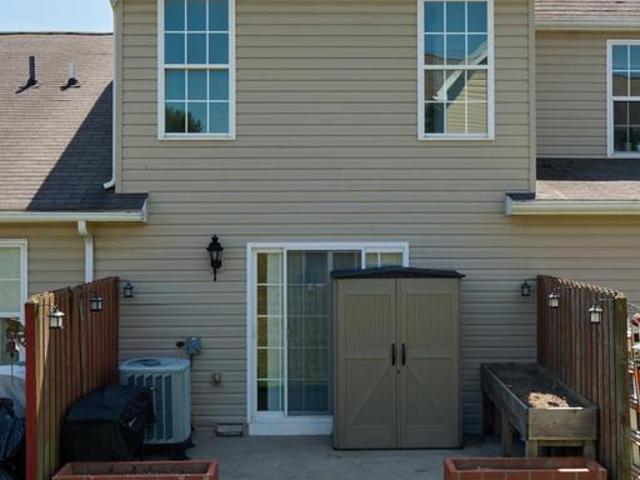
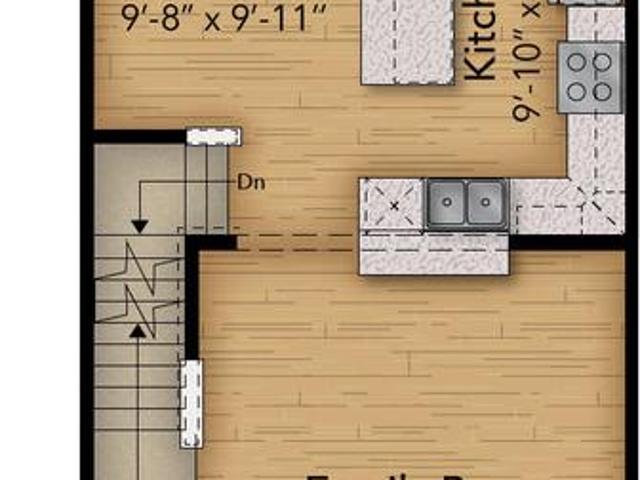
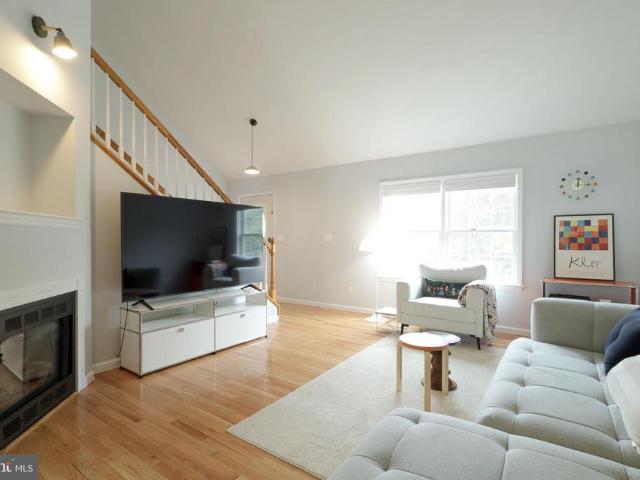
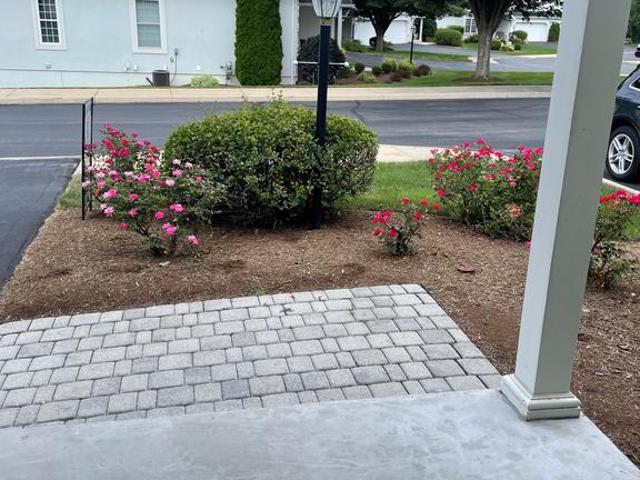
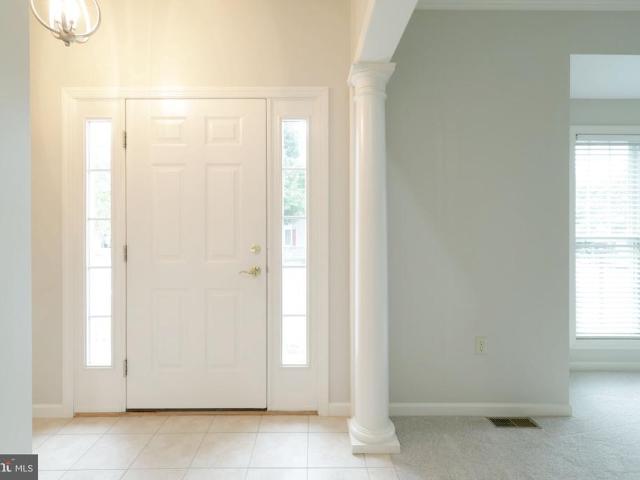
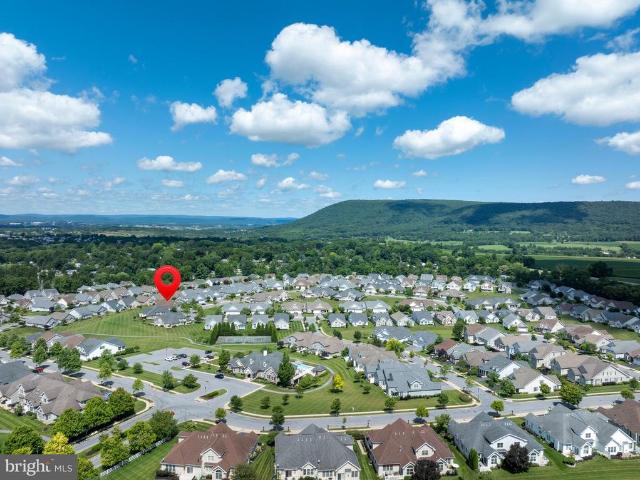
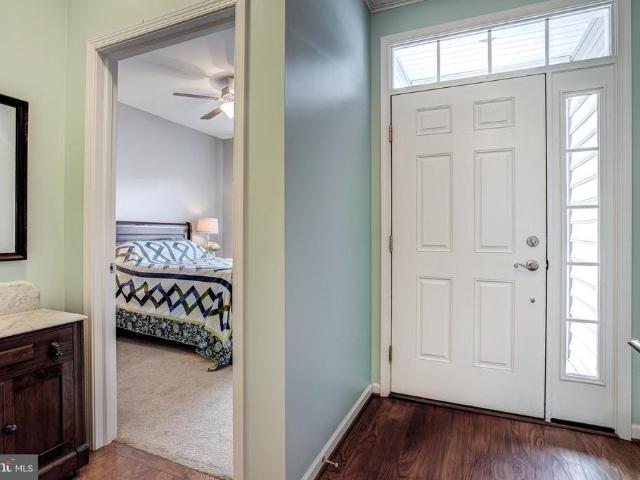
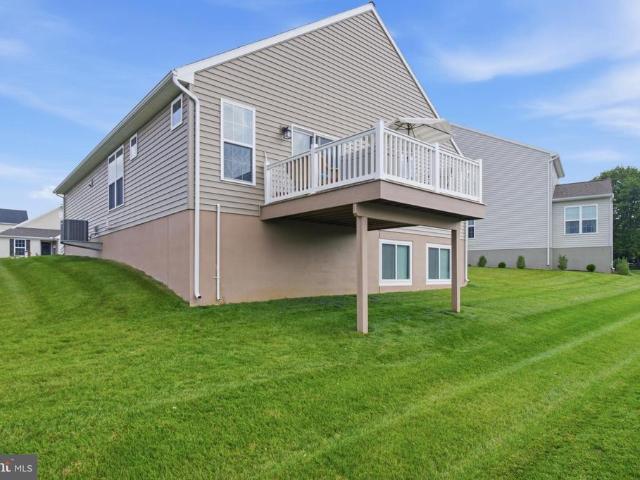
Welcome to 306 Fieldstone Lane in Bellefonte. A beautifully maintained 2-bedroom, 1.5-bath condo offering low-maintenance living in the desirable Stony Pointe community. This inviting home features a bright, functional layout with an eat-in kitchen, spacious living area, and a full unfinished basement providing abundant storage or future finishing potential. One of the home's standout updates is the brand-new HVAC system, giving the next owner peace of mind, improved energy efficiency, and year-round comfort. Enjoy relaxing on the private patio while taking advantage of the community's low-maintenance lifestyle, with exterior maintenance, lawn care, snow removal, and trash service included. Conveniently located with easy access to I-99 and just a short drive to both Bellefonte and State College, this home is perfect for first-time buyers, downsizers, or anyone looking for comfortable, carefree living. Don't miss your opportunity to own this move-in-ready home with a major mechanical up
USD 225,000
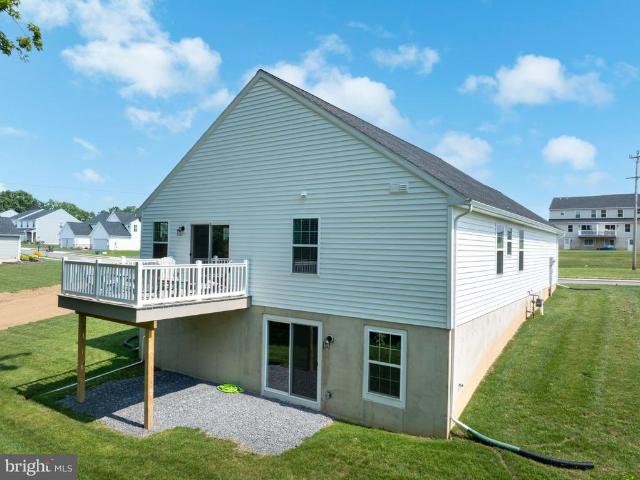
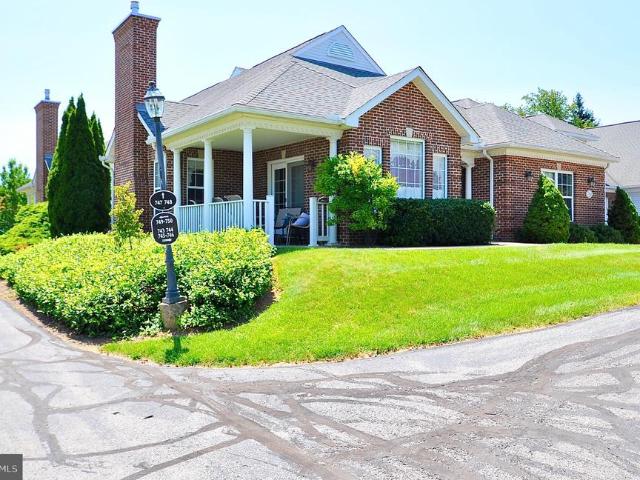
104 Penns Court
View photo
Condo · for sale
USD 299,000
USD 216/sq.ft
104 Penns Court
Rebersburg
· 1,378 sq.ft · 2 Bedrooms · 2 Baths · Condo
· Garden · Office room · Deck · Fireplace · Equipped kitchen · Parking · Heating
Rebersburg · 1,378 sq.ft · 2 Bedrooms · 2 Baths · Condo · Garden · Office room · Deck · Fireplace · Equipped kitchen · Parking · Heating
Easy living in this pleasant, close-knit neighborhood in Penns Manor! 104 Penns Court offers true-one floor living with 2 beds, 2 baths and a thoughtful layout with 1,386 finished sqft. Enjoy a cozy living room with a marbled propane fireplace, functional U-shaped kitchen and dining area. French doors lead to a lovely sunroom adds plentiful natural light and direct access to the backyard deck. The laundry room is spacious and provides extra shelving and cabinets for storage. The owner's bedroom has its own private ensuite bath with walk-in shower for safety and ease. Another sizeable bedroom and full hall bath connect complete to the main living areas. Additionally, the home boasts a twocar garage with a partition wall one bay last used as office space (heated) which can be converted back to traditional parking space. Forced air heat and a new HVAC system (2025) ensure reliable climate control and comfort year-round! Penns Manor is the perfect community for carefree, low-maintenance li
USD 299,000
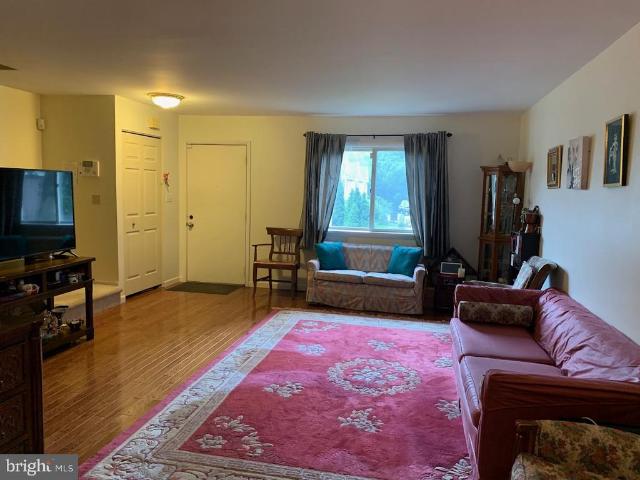
209 Pebble Lane
View photo
Condo · for sale
USD 250,000
USD 151/sq.ft
209 Pebble Lane
Rebersburg
· 1,647 sq.ft · 2 Bedrooms · 2 Baths · Condo
· Equipped kitchen · Cellar
Rebersburg · 1,647 sq.ft · 2 Bedrooms · 2 Baths · Condo · Equipped kitchen · Cellar
Nicely renovated Stony Pointe condo with large 2nd living room in basement. Newer flooring on main level and brand-new carpet in basement. Kitchen is open with an island for food prep and dining; half bath off kitchen has been updated with shiplap and modern cabinetry. Plenty of closet space throughout the home and a large basement workshop with built in shelving provides even more storage space. Light, bright, updated. And ready to call home!
USD 250,000

More homes near this area

186 Highpoint Park Drive
View photo
Condo · for sale
USD 339,900
USD 233/sq.ft
186 Highpoint Park Drive
Rebersburg
· 1,453 sq.ft · 3 Bedrooms · 2 Baths · Condo
· Deck · Equipped kitchen · Parking · Air conditioning · Cellar
Rebersburg · 1,453 sq.ft · 3 Bedrooms · 2 Baths · Condo · Deck · Equipped kitchen · Parking · Air conditioning · Cellar
Steeplechase offers a suburban setting with walking paths and landscaped common areas, located 5 minutes from I-99, near Historic Bellefonte, and 1015 minutes from Penn State University. The Redfield end-unit plan features a kitchen with quartz countertops, upgraded white cabinetry, a center island with overhang, and Whirlpool appliances, including a smooth top range, microwave, and dishwasher. Wafer LED lighting is included throughout. A 10' x 10' pressure-treated deck provides outdoor space. The owners suite includes a private bath, and second-floor laundry adds convenience. The home also includes an unfinished basement, a garage door opener, and central air. Contact us for more details on this home
USD 339,900
178 Highpoint Park Drive
View photo
Condo · for sale
USD 339,900
USD 239/sq.ft
178 Highpoint Park Drive
Rebersburg
· 1,421 sq.ft · 3 Bedrooms · 2 Baths · Condo
· Deck · Equipped kitchen · Parking · Air conditioning · Cellar
Rebersburg · 1,421 sq.ft · 3 Bedrooms · 2 Baths · Condo · Deck · Equipped kitchen · Parking · Air conditioning · Cellar
Steeplechase offers a suburban setting with walking paths and landscaped common areas, located 5 minutes from I-99, near Historic Bellefonte, and 1015 minutes from Penn State University. The Redfield townhome plan features a kitchen with quartz countertops, upgraded gray cabinetry, a center island with overhang, and Whirlpool appliances, including a smooth top range, microwave, and dishwasher. Wafer LED lighting is included throughout. A 10' x 10' pressure-treated deck provides outdoor space. The owners suite includes a private bath, and second-floor laundry adds convenience. The home also includes an unfinished basement, a garage door opener, and central air. Contact us for more details on this home
USD 339,900
216 Amblewood Way
View photo
Condo · for sale
USD 369,000
USD 211/sq.ft
216 Amblewood Way
Rebersburg
· 1,744 sq.ft · 3 Bedrooms · 3 Baths · Condo
· Deck · Fireplace · Equipped kitchen
Rebersburg · 1,744 sq.ft · 3 Bedrooms · 3 Baths · Condo · Deck · Fireplace · Equipped kitchen
Open house: sun, aug 30 11:00 am. 1:00 PM |Gorgeously and stylishly updated end-unit condo with two primary suites in Stone Manor! This well-appointed, move-in ready home with space for everyone is the perfect place to call home or your home away from home. Light and bright, you'll love the many windows, plentiful natural light, sprawling wood floors, and open floorplan. Enter into soaring vaulted ceilings in the living room, which also features a gas fireplace. The ample-sized dining room boasts a designer light, access to the rear deck for alfresco dining, and pass through access to the adjacent kitchen. Fully remodeled with white cabinetry, quartz countertops, new hardware, and sleek Samsung appliances, you'll appreciate all of the countertop and cabinet space in the kitchen. A spacious main floor primary suite features LVT flooring, a walk-in closet with organizer system, and an ensuite bath with LVT flooring and new fixtures. A laundry room with a utility sink and a large walk-in
USD 369,000
3222 Shellers Bend # 203
View photo
Condo · for sale
USD 465,000
USD 209/sq.ft
3222 Shellers Bend # 203
Rebersburg
· 2,217 sq.ft · 3 Bedrooms · 3 Baths · Condo
· Office room · Fireplace · Equipped kitchen · Parking
Rebersburg · 2,217 sq.ft · 3 Bedrooms · 3 Baths · Condo · Office room · Fireplace · Equipped kitchen · Parking
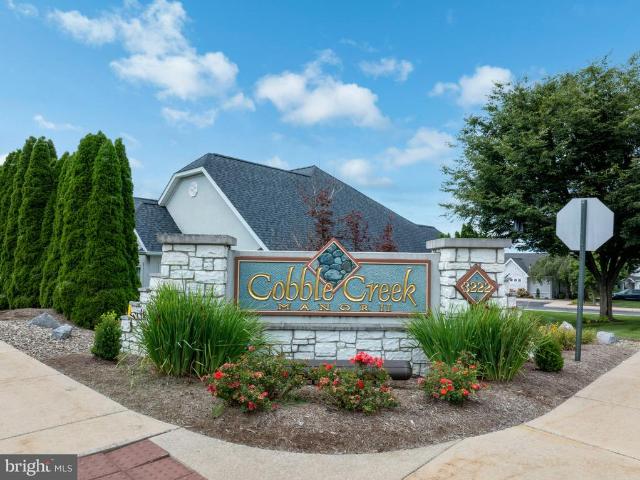
Welcome to Cobble Creek Manor II, where effortless living and timeless comfort come together in a beautifully maintained setting just minutes from downtown State College. This inviting 3-bedroom, 3-full-bath twin condo offers a thoughtfully designed floor plan with generous living spaces, a two-car attached garage, and the convenience of low-maintenance living. The main level features an open and welcoming layout centered around a beautiful double-sided gas fireplace, creating a warm connection between the living spaces. The kitchen offers ample cabinetry and workspace, while the adjacent living areas provide plenty of room for both everyday living and entertaining. The main-level bedroom and full bathroom add flexibility for guests, an office, or those seeking the convenience of first-floor living. The spacious main-level primary suite offers a peaceful retreat with a walk-in closet and private bath featuring a soaking tub and separate shower. Upstairs, an additional bedroom, full bat
USD 465,000
352 Village Heights Drive
View photo
Condo · for sale
USD 285,000
USD 197/sq.ft
352 Village Heights Drive
Rebersburg
· 1,442 sq.ft · 2 Bedrooms · 2 Baths · Condo
· Deck · Fireplace · Equipped kitchen · Parking · Swimming pool
Rebersburg · 1,442 sq.ft · 2 Bedrooms · 2 Baths · Condo · Deck · Fireplace · Equipped kitchen · Parking · Swimming pool
Living is easy in the soughtafter Village Heights community! 352 Village Heights Drive is lovely end-unit condo offering an openconcept floorplan with essential mainfloor living, 2 bedrooms, 2 baths, and 1,400+ square feet. The living room brings comfort and character with a tray ceiling, builtins, a cozy gas fireplace, and a large picture window that fills the space with natural light. The kitchen provides ample cabinetry, a center island, and a dedicated pantry to support everyday cooking. A convenient laundry room and onecar garage connect directly to the kitchen, making daily routines and grocery trips a breeze. Both bedrooms including a spacious primary suite with a walkin closet sit in their own private wing off the living room, along with a second full bath. Enjoy the outdoors from the charming front porch or the private deck just off the dining area. Village Heights is a gated 55+ community offering an indoor swimming pool, fitness center, meeting rooms, and a restaurantquality
USD 285,000
151 Fultons Run Road
View photo
Condo · for sale
USD 315,000
USD 195/sq.ft
151 Fultons Run Road
Rebersburg
· 1,615 sq.ft · 2 Bedrooms · 2 Baths · Condo
· Office room · Fireplace · Equipped kitchen
Rebersburg · 1,615 sq.ft · 2 Bedrooms · 2 Baths · Condo · Office room · Fireplace · Equipped kitchen
Welcome to this beautifully maintained single-family home in the desirable Nittany Glen development, offering comfortable one-story living with thoughtful spaces and exceptional community amenities. This inviting home features two bedrooms, two full baths, a dedicated office, and a bright sunroomall conveniently located on one level. Step inside to a spacious living room featuring a cozy gas fireplace and an open flow into the dining room and kitchen, creating an ideal space for both everyday living and entertaining. The kitchen offers gorgeous rich wood cabinetry with an abundance of storage and workspace, complemented by new stainless steel appliances installed in 2025. Just off the kitchen, the sunroom is filled with natural light and provides a peaceful spot to relax or enjoy your morning coffee. The spacious owners suite features a large closet and a private full bath with a double vanity, an additional closet, and a walk-in shower. A second bedroom and additional full bath provid
USD 315,000
121 Aeropointe Lane
View photo
Condo · for sale
USD 525,000
USD 227/sq.ft
121 Aeropointe Lane
Rebersburg
· 2,303 sq.ft · 3 Bedrooms · 2 Baths · Condo
· Office room · Fireplace · Equipped kitchen
Rebersburg · 2,303 sq.ft · 3 Bedrooms · 2 Baths · Condo · Office room · Fireplace · Equipped kitchen
Experience effortless living in this beautifully maintained, move in ready home located in the desirable Kingston Village community. Ideally located near Toftrees, downtown State College, Beaver Stadium, and the State College Regional Airport. The thoughtfully designed open layout blends style and everyday convenience, featuring nine foot ceilings, hardwood flooring, and a spacious living room anchored by a stone gas fireplace. The chef inspired kitchen is equipped with quartz countertops, stainless steel appliances, upgraded cabinetry, an oversized island, and a large walk in pantry. A private office with pocket doors, powder room, and first floor laundry enhance the home's functionality. Tucked away for privacy, the primary suite offers a spacious walk in closet and a spa like en suite bathroom complete with dual quartz topped vanities and a tiled shower with a glass enclosure. Upstairs, a versatile loft provides additional living space, along with two generously sized bedrooms conne
USD 525,000
158 Kenley Court
View photo
Condo · for sale
USD 319,900
USD 195/sq.ft
158 Kenley Court
Rebersburg
· 1,636 sq.ft · 3 Bedrooms · 2 Baths · Condo
· Deck · Fireplace · Equipped kitchen · Parking
Rebersburg · 1,636 sq.ft · 3 Bedrooms · 2 Baths · Condo · Deck · Fireplace · Equipped kitchen · Parking
Space, convenience, and an outstanding State College location come together in this well-appointed Galen Oaks townhome. This spacious 3-bedroom, 2.5-bath townhome offers 1,639 finished square feet above grade, an integral 2-car garage, and a location that puts State College and Penn State just minutes away. The main level features a comfortable, open layout with plenty of room to relax and entertain, highlighted by an inviting living area with a cozy gas fireplace. The kitchen features a natural gas range and new dishwasher and flows easily into the dining and living spaces, while access to the rear deck provides a great spot to unwind outdoors. Upstairs, new carpeting gives the bedroom level a fresh feel, with a spacious primary suite featuring a private full bath and walk-in closet, two additional bedrooms, a second full bathroom, and convenient second-floor laundry. The lower level provides valuable additional storage and direct access to the integral two-car garage, while natural g
USD 319,900
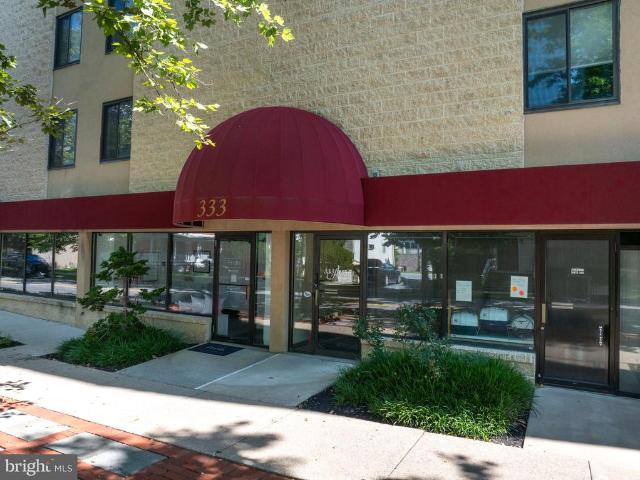
333 S Allen Street # 703
View photo
Condo · for sale
USD 430,000
USD 249/sq.ft
333 S Allen Street # 703
Rebersburg
· 1,722 sq.ft · 3 Bedrooms · 2 Baths · Condo
· Deck · Lift · Parking
Rebersburg · 1,722 sq.ft · 3 Bedrooms · 2 Baths · Condo · Deck · Lift · Parking
Location, Location, Location! Enjoy the quiet space of 333 Allen Street and enjoy the lifestyle of being downtown and close to everything, including campus. No need to drive anywhere; simply park the car, and everything is nearby. This top-floor, corner unit boasts a well-equipped owner's suite complete with a large walk-in closet, built-ins, and an ensuite bath, as well as two other large bedrooms with a fully remodeled bath nearby. This three-bedroom, two-bath unit is a rare find and offers one-floor living. Take the new building elevator from the below-ground parking deck to top-floor retreat-style living. The common space has been tastefully updated for all to enjoy. Embrace the open concept lifestyle with extraordinary views and abundant light from the southern exposure. The natural light makes this unit a plant lover's dream. When inside, one feels like they are in a treehouse overlooking all the downtown activities. Updated flooring, new windows, and updated paint colors make th
USD 430,000
201 Acer Avenue
View photo
Condo · for sale
USD 445,000
USD 293/sq.ft
201 Acer Avenue
Rebersburg
· 1,518 sq.ft · 3 Bedrooms · 2 Baths · Condo
· Garden · Deck · Fireplace · Equipped kitchen
Rebersburg · 1,518 sq.ft · 3 Bedrooms · 2 Baths · Condo · Garden · Deck · Fireplace · Equipped kitchen
Immaculately kept and better than new, welcome to 201 Acer Avenue in the Village of Nittany Glen! This beautifully cared for 3-bedroom ranch is move-in ready and awaiting its new owner! Youll love the open-concept floor plan, designed for effortless entertaining and everyday living. The thoughtfully arranged layout places the spacious primary suite opposite the guest bedrooms, offering privacy and separation. The family room is further enhanced by a desirable bump-out creating additional space to relax in as well as extra windows that fill the room with beautiful natural light. Cozy up by the fireplace or step through the sliding glass doors onto the pristine composite deck, where peaceful evenings are best enjoyed overlooking the tree-lined backyard. The generous side yard adds extra privacy to an already lovely lot. Imagine prepping meals in the upgraded kitchen featuring extended cabinetry, an attractive tile backsplash and practical island providing plenty of extra counter space. T
USD 445,000
868 Galen Drive
View photo
Condo · for sale
USD 282,900
USD 145/sq.ft
868 Galen Drive
Rebersburg
· 1,938 sq.ft · 3 Bedrooms · 2 Baths · Condo
· Gym · Deck · Equipped kitchen · Parking · Air conditioning · Cellar
Rebersburg · 1,938 sq.ft · 3 Bedrooms · 2 Baths · Condo · Gym · Deck · Equipped kitchen · Parking · Air conditioning · Cellar
Lovely townhome with spacious rooms and plentiful natural light in Greenwood Townhomes II! Enter into a sizable living room featuring hardwood floors, a large window, built-ins and a dining area. The large kitchen boasts ample cabinetry and countertop space, some stainless steel appliances, and a breakfast bar while the adjacent dining area has access to the rear deck for grilling or dining al fresco. A half bathroom completes the main floor. Upstairs you'll find three ample sized bedrooms and two full baths, including a primary suite with an ensuite bath and a walk-in closet. The finished lower level is great for a media room, recreational area, or gym. There's also a large walk-in closet, a laundry room, and a mechanical/storage room in the basement. Relax on the back deck taking in the shade of the mature trees. Other features include economical gas heat, central AC, radon mitigation, a utility sink, and a one gar garage with additional storage. Close to parks, schools, bike paths,
USD 282,900
3222 Shellers Bend # 209
View photo
Condo · for sale
USD 499,999
USD 156/sq.ft
3222 Shellers Bend # 209
Rebersburg
· 3,186 sq.ft · 4 Bedrooms · 3 Baths · Condo
· Fireplace
Rebersburg · 3,186 sq.ft · 4 Bedrooms · 3 Baths · Condo · Fireplace
Experience effortless luxury living in this spacious Cobble Creek condominium located in the highly sought-after State College Area School District, just minutes from Penn State University, Beaver Stadium, downtown State College, shopping, dining, and recreation. This beautifully appointed move in ready 3-bedroom, 2.5-bath home offers an exceptional blend of elegance, comfort, and low-maintenance living in one of the area's most desirable communities. The thoughtfully designed floor plan features a main-floor primary suite, creating convenient one-level living. The suite includes an expansive walk-in closet and a spa-inspired ensuite bath with a soaking tub and separate walk-in shower, offering a private retreat at the end of the day. Warm hardwood floors flow throughout the main living areas, where a stunning double-sided see-through gas fireplace creates an elegant focal point between the living and dining spacesperfect for cozy evenings or sophisticated entertaining. The finished lo
USD 499,999
164 Independence Avenue
View photo
Condo · for sale
USD 295,000
USD 167/sq.ft
164 Independence Avenue
Rebersburg
· 1,765 sq.ft · 2 Bedrooms · 3 Baths · Condo
· Deck · Equipped kitchen · Swimming pool
Rebersburg · 1,765 sq.ft · 2 Bedrooms · 3 Baths · Condo · Deck · Equipped kitchen · Swimming pool
Enjoy easy, low-maintenance living at 164 Independence Avenue, a well-kept 2-bedroom, 3-full-bath ranch offering 1,769 finished square feet and the flexibility to work equally well as a primary residence or a Penn State second home for football weekends and visits to Happy Valley. The main level features a comfortable, open layout with a well appointed granite kitchen and stainless steel appliances, including a brand new range and microwave. Also on the main floor you will find the primary suite with a private bath, a second bedroom and full bath, plus a rear deck for relaxing outdoors. Downstairs, the expansive finished lower level provides another full bath and plenty of room for a game room, media space, home office, or hosting overnight guests. Community amenities add to the appeal with an indoor pool, fitness center, billiards/game room, and gathering spaces. With exterior building and lawn maintenance, snow removal, trash, water, sewer, and other common-area services included in
USD 295,000
193 Plymouth Circle
View photo
Condo · for sale
USD 400,000
USD 223/sq.ft
193 Plymouth Circle
Rebersburg
· 1,787 sq.ft · 2 Bedrooms · 2 Baths · Condo
· Gym · Deck · Equipped kitchen · Parking · Air conditioning · Swimming pool
Rebersburg · 1,787 sq.ft · 2 Bedrooms · 2 Baths · Condo · Gym · Deck · Equipped kitchen · Parking · Air conditioning · Swimming pool
Terrific one floor unit in Liberty Hill. 2-bedroom, 2-full bath with open living area. Sunroom area opens to the deck with has a canopy. Luxury vinyl floor through living areas and bedrooms for easy care. The kitchen has an abundance of cabinets, granite counters. Appliances are included. Separate laundry area has an LG front load washer and dryer. Gas stove for chilly days and central air. Natural gas heat and hot water. Spacious utility room/storage accessed by stairs above the garage. Condo fee is $484/month, Cap Fee is 6 times monthly Condo fee $2904 plus requires 2 months Condo Fee in advance, both at closing. This fee includes landscaping, snow, recreational facilities including pool, clubhouse with fitness rooms and tennis courts, walking and biking trails, and exterior maintenance are covered, convenience to highways, shopping and historic Boalsburg Village. Condo docs in Bright
USD 400,000
425 Windmere Dr #4A
View photo
Condo · for sale
USD 989,000
USD 280/sq.ft
425 Windmere Dr #4A
Rebersburg
· 3,531 sq.ft · 2 Bedrooms · 3 Baths · Condo
· Lift
Rebersburg · 3,531 sq.ft · 2 Bedrooms · 3 Baths · Condo · Lift
Discover the pinnacle of upscale living at The Summit at Windmere, where exceptional luxury meets breathtaking panoramic vistas. This exclusive condominium complex offers a sophisticated, carefree lifestyle with unparalleled views of State College, Boalsburg, Mount Nittany, and portions of The Pennsylvania State University, framed by the picturesque mountain ranges beyond. Located at 425 Windmere Drive, this prestigious complex features just ten exquisite residences. Each home offers more than 3,532 square feet of thoughtfully designed living space, crafted by renowned architect Robert West of Miami, Florida. From the moment you enter, you'll experience an exceptional level of quality, style, and attention to detail. A secure entry system and elevator provide both convenience and peace of mind, with the elevator opening directly into your private residence. Expansive windows and multiple terraces capture sweeping mountain views and invite refreshing breezes indoors. The all-glass sunro
USD 989,000
227 Village Heights Drive
View photo
Condo · for sale
USD 569,900
USD 234/sq.ft
227 Village Heights Drive
Rebersburg
· 2,433 sq.ft · 3 Bedrooms · 2 Baths · Condo
· Fireplace · Equipped kitchen
Rebersburg · 2,433 sq.ft · 3 Bedrooms · 2 Baths · Condo · Fireplace · Equipped kitchen
Discover luxury retirement living with breathtaking views in the covetedVillageHeightsNeighborhood. This elegant Cape Cod single-family home offers ideal one-floor living, highlighted by a spacious Owners Suite featuring vaulted ceilings, an updated private bath with a separate shower and tub, and a generous walk-in closet. Two additional well-sized bedrooms, another full bath, and a convenient half bath provide comfort for residents and guests alike. The inviting eat-in kitchen is equipped with abundant cabinetry and modern stainless-steel appliances, perfect for everyday meals or entertaining. The bright living room showcases a cozy gas fireplace, while the formal dining room is conveniently located just off the kitchen. Main-floor laundry and ample closet space add everyday ease. Upstairs, a finished family room with vaulted ceilings and skylights offers a fantastic bonus space. Beautiful hardwood flooring flows through much of the main level. Enjoy relaxing on the welcoming covered
USD 569,900
321 W Beaver Avenue # 411
View photo
Condo · for sale
USD 775,000
USD 1,058/sq.ft
321 W Beaver Avenue # 411
Rebersburg
· 732 sq.ft · 1 Bedroom · 1 Bath · Condo
Rebersburg · 732 sq.ft · 1 Bedroom · 1 Bath · Condo
Introducing a rare and exciting opportunity to own at The Nittany Residence Club, State Colleges first and only condominium-hotel, ideally located in the heart of downtown and just a short walk from Penn State University, Beaver Stadium, the Bryce Jordan Center, shopping, dining, and local entertainment. This prestigious nine-story development will feature 70 luxurious residences, expertly crafted for those who seek the perfect blend of upscale living, convenience. Unit 411 is a 1-Bedroom, 1-Bathroom property located on Floor 4 of the Nittany Residence Club. This luxurious suite is outfitted with the Classic Finish Package, and has a beautiful, spacious layout. Residences range from one. To three-bedroom floorplans, one. And two-story options, with interiors spanning 700 to 2,000 square feet. Each unit is designed with high-end finishes, including luxury vinyl tile flooring, modern cabinetry, sleek quartz countertops, a full appliance package, and designer-selected fixtures and furnitu
USD 775,000
321 W Beaver Avenue # 301
View photo
Condo · for sale
USD 725,000
USD 962/sq.ft
321 W Beaver Avenue # 301
Rebersburg
· 753 sq.ft · 1 Bedroom · 1 Bath · Condo
Rebersburg · 753 sq.ft · 1 Bedroom · 1 Bath · Condo
Introducing a rare and exciting opportunity to own at The Nittany Residence Club, State Colleges first and only condominium-hotel, ideally located in the heart of downtown and just a short walk from Penn State University, Beaver Stadium, the Bryce Jordan Center, shopping, dining, and local entertainment. This prestigious nine-story development will feature 70 luxurious residences, expertly crafted for those who seek the perfect blend of upscale living, convenience, and income potential through a professionally managed hotel rental program. Unit 301 is a 1-Bedroom, 1-Bathroom property located on Floor 3 of the Nittany Residence Club. This luxurious suite is outfitted with the Classic Finish Package, and has a beautiful, spacious layout. Residences range from one. To three-bedroom floorplans, one. And two-story options, with interiors spanning 700 to 2,000 square feet. Each unit is designed with high-end finishes, including luxury vinyl tile flooring, modern cabinetry, sleek quartz count
USD 725,000
3291 Shellers Bend
View photo
Condo · for sale
USD 429,900
USD 215/sq.ft
3291 Shellers Bend
Rebersburg
· 1,991 sq.ft · 3 Bedrooms · 3 Baths · Condo
Rebersburg · 1,991 sq.ft · 3 Bedrooms · 3 Baths · Condo
Wow! This beautiful and English Meadows condominium is tucked away in a very quiet portion of the development. Inside is well lit and welcoming, with 3 bedrooms and 3 full baths, 2 en suite. Beautifully maintained, this the is the perfect neighborhood to disappear to and yet be only minutes from everything State College has to offer. See it soon it will not last! Square footage is estimated Buyer and Buyer Agent to confirm. Settlement is contingent upon Seller closing on replacement property which she has identified but not yet submitted an offer
USD 429,900
142 Faust Circle
View photo
Condo · for sale
USD 299,000
USD 189/sq.ft
142 Faust Circle
Rebersburg
· 1,582 sq.ft · 3 Bedrooms · 2 Baths · Condo
· Garden · Fireplace · Equipped kitchen · Parking
Rebersburg · 1,582 sq.ft · 3 Bedrooms · 2 Baths · Condo · Garden · Fireplace · Equipped kitchen · Parking
Welcome to this well. Maintained duplex-style condo in the desirable Spring Gardens community of Bellefonte. Offering 3 bedrooms, 2 baths, and an open, airy floor plan, this home combines comfort, convenience, and low-maintenance living. Step inside to a tiled foyer and living room with soaring ceilings that create a bright and inviting atmosphere. The cozy corner gas fireplace provides the perfect gathering spot, while hardwood flooring flows through the dining room, kitchen, and hallway. Ceramic tile adds durability and style to the bathrooms and laundry room. The thoughtfully designed kitchen is complemented by a pass-through window to the dining room. A laundry area off the kitchen features a storage closet, utility sink and concealed ironing board. A convenient half bath and door to the 1-car garage complete the 1st floor. Upstairs, the spacious owner's suite offers a private retreat, while a guest bedroom overlooks peaceful open fields and has its own full bathroom. The versatile
USD 299,000
160 Plymouth Circle
View photo
Condo · for sale
USD 549,900
USD 243/sq.ft
160 Plymouth Circle
Rebersburg
· 2,260 sq.ft · 3 Bedrooms · 3 Baths · Condo
· Office room · Fireplace · Equipped kitchen
Rebersburg · 2,260 sq.ft · 3 Bedrooms · 3 Baths · Condo · Office room · Fireplace · Equipped kitchen
Experience Liberty Hill at its finest! This beautifully upgraded Adams II end-unit condo offers exceptional one-floor living with three spacious bedrooms and three full baths. Enjoy a bright, open floor plan highlighted by a chefs kitchen featuring an expansive island, abundant cabinetry, granite countertops, and stainless-steel appliances. The inviting dining area flows seamlessly into a great room with a cozy gas fireplace and vaulted ceilings. A sunny four-season room and attached screened-in porch provide the perfect setting for relaxing or entertaining guests year-round. The first-floor owners suite boasts a tray ceiling, a charming window seat, and a luxurious bathroom with a walk-in closet and built-in storage. An additional main-floor bedroom and full bath are ideal for guests or a productive home office. Upstairs, discover a generous loft, a large bedroom, and another full bathroom, along with a convenient utility/storage room. Liberty Hill is an amenity-rich 55+ community whe
USD 549,900
152 Kephart Street
View photo
Condo · for sale
USD 419,900
USD 280/sq.ft
152 Kephart Street
Rebersburg
· 1,496 sq.ft · 3 Bedrooms · 2 Baths · Condo
· Office room · Equipped kitchen
Rebersburg · 1,496 sq.ft · 3 Bedrooms · 2 Baths · Condo · Office room · Equipped kitchen
Whether you're searching for a low-maintenance primary residence or a convenient Penn State getaway, 152 Kephart Street delivers easy living in the sought-after Village of Nittany Glen. Designed with comfort and functionality in mind, this ranch-style home offers true one-floor living with an inviting open layout filled with natural light. The kitchen serves as the centerpiece of the home, featuring quartz countertops, stainless steel appliances, a pantry, and a spacious island that opens effortlessly to the dining area and living room. The generously sized primary suite includes a walk-in closet and an ensuite bath with dual vanities and a glass-enclosed walk-in shower. Two additional bedrooms and a full bath offer plenty of flexibility for visitors, a home office, or hobbies, while the nearby main-floor laundry adds everyday convenience. The unfinished lower level offers endless possibilities for future expansion, whether you envision another bedroom, a recreation room, fitness space
USD 419,900

Get email alerts

Don't miss out: be the first to know about new properties

The alert was correctly created

On subscribing you accept the conditions of use and the privacy policy
Alert
Receive new ads in your inbox
Save this search
Receive alerts for new listings

We'll send you an email when we have new properties for: "Apartments for sale in Rebersburg"

The alert was correctly created

Zion, Walker township Centre County Pennsylvania
Pleasant Gap, Spring township Centre County Pennsylvania
Get email alerts and be the first to see new listings
Required field
On subscribing I accept the terms of the privacy policy
Perfect! You'll soon start receiving new listings via email
Alert
Receive an email when we have new ads for Apartments for sale in Rebersburg
Save this search
Filters

Bedrooms

Size (sq.ft)

sq.ft
sq.ft

Price

USD
USD

Property type

Bathrooms

Clear all filters
Receive notifications when new entries are published.