129 apartments for sale in Centre Heights

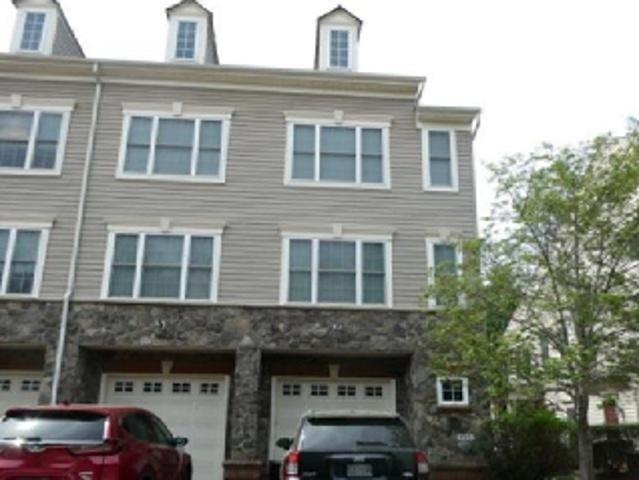
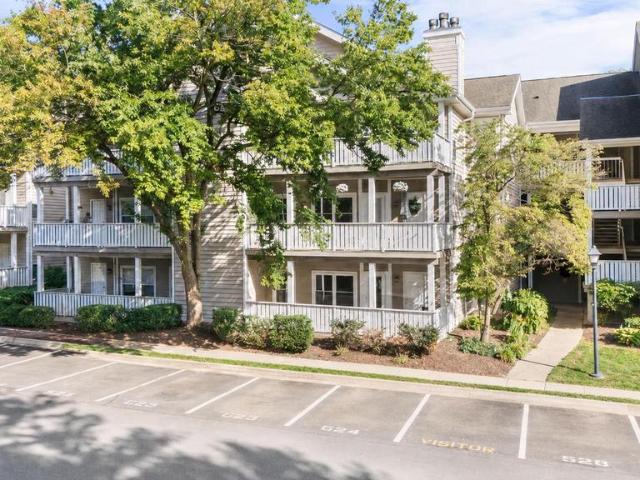
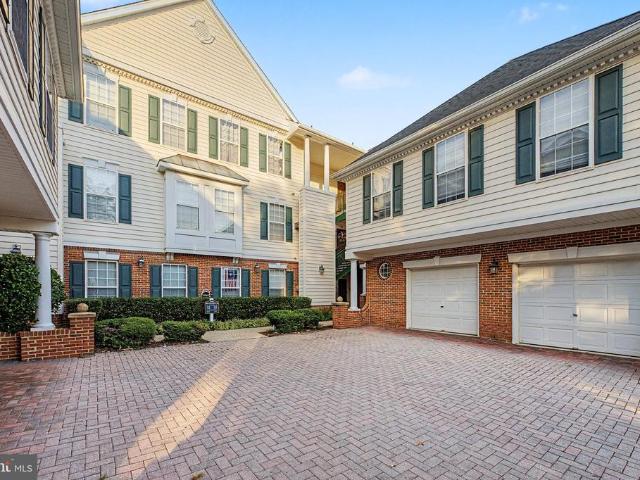
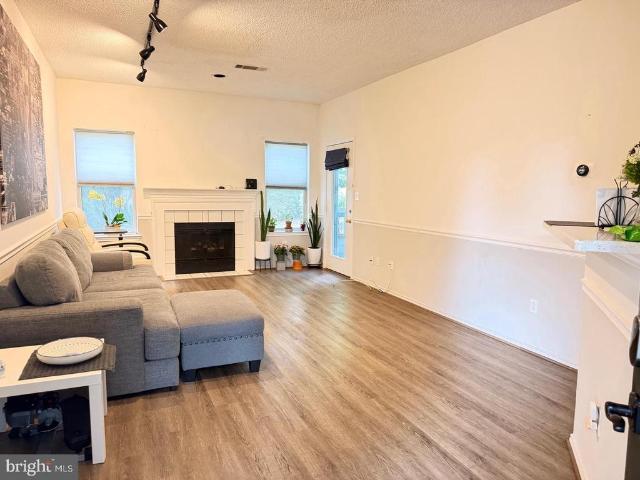
4401 Fair Stone Drive # 102
View photo
Condo · for sale
USD 269,900
USD 385/sq.ft
New
4401 Fair Stone Drive # 102
Centre Heights
· 700 sq.ft · 1 Bedroom · 1 Bath · Condo
· Balcony · Fireplace
Centre Heights · 700 sq.ft · 1 Bedroom · 1 Bath · Condo · Balcony · Fireplace
Huge price reduced! Very motivated seller! Creative Financing Available! Beautiful Main Level 1 Bedroom 1 Bathroom condo in the highly desirable Fair lakes area. Enjoy peaceful views from the private balcony overlooking a serene, wooded area, offering privacy and a quiet setting for relaxing or entertaining. Stainless Steel Refrigerator and microwave (both 6 months), Duel close window blinds, Cozy fireplace; Washer-Dryer in the unit, Decent size Storage room. Walking distance to 24 hours Walmart; BJ Target, BestBuy, and many shops and restaurants in Fair lakes area. Bus to Vienna metro. Bed & Sofa Convey
USD 269,900
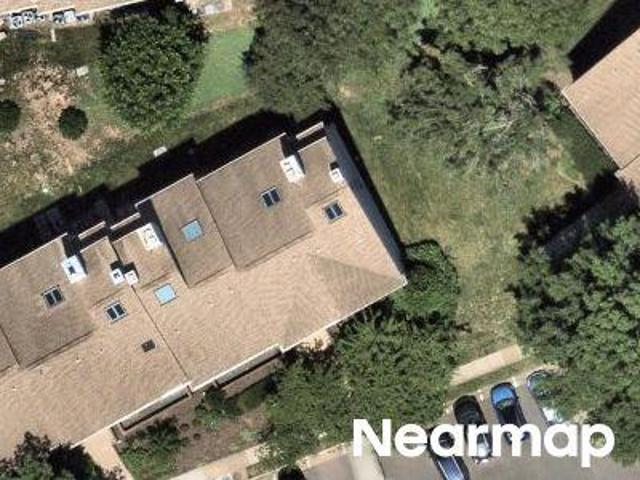
Green Leaf Ct
View photo
Condo · for sale
Request Details
Updated
Green Leaf Ct
Centre Heights
· 1,055 sq.ft · 3 Bedrooms · 2 Baths · Condo
Centre Heights · 1,055 sq.ft · 3 Bedrooms · 2 Baths · Condo
This home is in preforeclosure, which means the homeowner is in default (missed payments). Therefore, there could be an opportunity to strike a great deal with the owner and the bank
Request Details
Wortham Crest Cir
View photo
Condo · for sale
Request Details
Updated
Wortham Crest Cir
Centre Heights
· 1,808 sq.ft · 3 Bedrooms · 2 Baths · Condo
Centre Heights · 1,808 sq.ft · 3 Bedrooms · 2 Baths · Condo
This home is in preforeclosure, which means the homeowner is in default (missed payments). Therefore, there could be an opportunity to strike a great deal with the owner and the bank
Request Details
Wortham Crest Cir
View photo
Condo · for sale
Request Details
Updated
Wortham Crest Cir
Centre Heights
· 1,464 sq.ft · 2 Bedrooms · 2 Baths · Condo
Centre Heights · 1,464 sq.ft · 2 Bedrooms · 2 Baths · Condo
This home is in preforeclosure, which means the homeowner is in default (missed payments). Therefore, there could be an opportunity to strike a great deal with the owner and the bank
Request Details
Helmsdale Ter
View photo
Condo · for sale
Request Details
Updated
Helmsdale Ter
Centre Heights
· 2,422 sq.ft · 3 Bedrooms · 2 Baths · Condo
Centre Heights · 2,422 sq.ft · 3 Bedrooms · 2 Baths · Condo
This home is in preforeclosure, which means the homeowner is in default (missed payments). Therefore, there could be an opportunity to strike a great deal with the owner and the bank
Request Details
Green Leaf Ct Apt 201
View photo
Condo · for sale
Request Details
Updated
Green Leaf Ct Apt 201
Centre Heights
· 1,055 sq.ft · 2 Bedrooms · 2 Baths · Condo
Centre Heights · 1,055 sq.ft · 2 Bedrooms · 2 Baths · Condo
This home is in preforeclosure, which means the homeowner is in default (missed payments). Therefore, there could be an opportunity to strike a great deal with the owner and the bank
Request Details
Wortham Crest Cir # 9
View photo
Condo · for sale
Request Details
Updated
Wortham Crest Cir # 9
Centre Heights
· 1,808 sq.ft · 3 Bedrooms · 3 Baths · Condo
Centre Heights · 1,808 sq.ft · 3 Bedrooms · 3 Baths · Condo
This home is in preforeclosure, which means the homeowner is in default (missed payments). Therefore, there could be an opportunity to strike a great deal with the owner and the bank
Request Details
Provincial Dr
View photo
Condo · for sale
Request Details
Updated
Provincial Dr
Centre Heights
· 990 sq.ft · 1 Bedroom · 1 Bath · Condo
Centre Heights · 990 sq.ft · 1 Bedroom · 1 Bath · Condo
This is a Real Estate-Owned (REO)/post-foreclosure home owned or managed by a bank. All offers are considered; however, the highest and best will most likely be accepted
Request Details
Wortham Crest Cir # 14
View photo
Condo · for sale
Request Details
Updated
Wortham Crest Cir # 14
Centre Heights
· 1,464 sq.ft · 2 Bedrooms · 2 Baths · Condo
Centre Heights · 1,464 sq.ft · 2 Bedrooms · 2 Baths · Condo
This home is in preforeclosure, which means the homeowner is in default (missed payments). Therefore, there could be an opportunity to strike a great deal with the owner and the bank
Request Details
Georgian Ct
View photo
Condo · for sale
Request Details
Updated
Georgian Ct
Centre Heights
· 1,109 sq.ft · 3 Bedrooms · 1 Bath · Condo
Centre Heights · 1,109 sq.ft · 3 Bedrooms · 1 Bath · Condo
This home is in preforeclosure, which means the homeowner is in default (missed payments). Therefore, there could be an opportunity to strike a great deal with the owner and the bank
Request Details
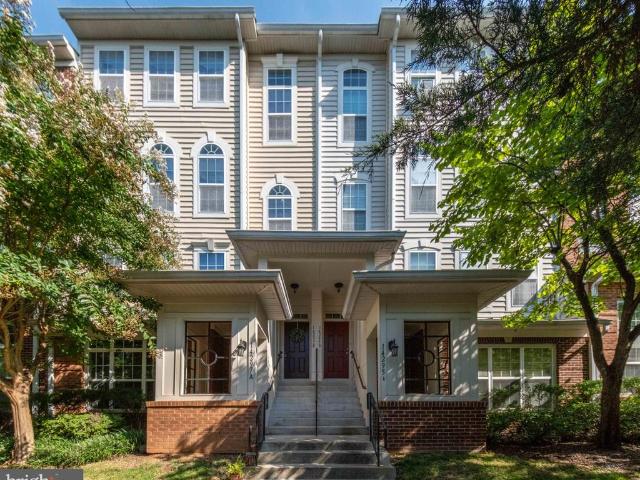
14317 Climbing Rose Way # 104
View photo
Condo · for sale
USD 340,000
USD 329/sq.ft
New
14317 Climbing Rose Way # 104
Centre Heights
· 1,033 sq.ft · 2 Bedrooms · 2 Baths · Condo
· Fireplace · Equipped kitchen
Centre Heights · 1,033 sq.ft · 2 Bedrooms · 2 Baths · Condo · Fireplace · Equipped kitchen
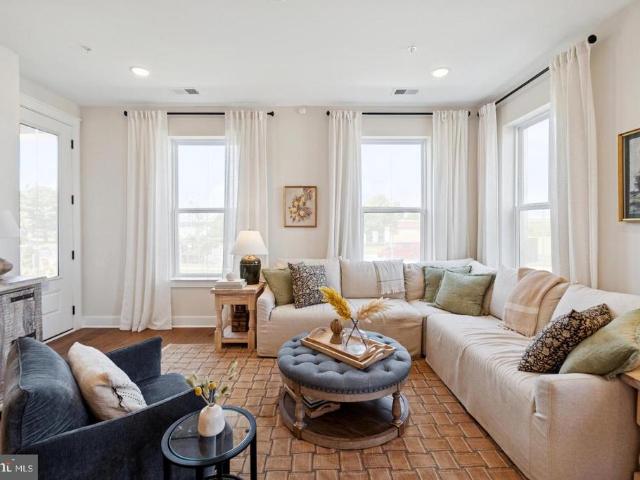
Welcome to this beautifully maintained first-floor condo in the highly desirable Sanderling community. This move-in-ready home features 2 spacious bedrooms, 2 full bathrooms, fresh neutral paint throughout, and brand-new luxury vinyl plank (LVP) flooring installed in 2025 so no carpets in the condo. Step inside to an open-concept layout with soaring ceilings and abundant natural light. The inviting family room centers around a cozy gas fireplace with an elegant surround and mantel, creating the perfect space to relax or entertain. The updated kitchen features brand-new stainless steel appliances (2026), crisp white cabinetry with modern hardware, and plenty of workspace for everyday living and hosting guests. The generously sized primary suite offers a large walk-in closet and a bright en-suite bathroom. The second bedroom is equally spacious and also includes a large walk-in closet, with a full hallway bathroom conveniently located nearby. An in-unit washer and dryer add everyday conv
USD 340,000
14297 B Brushwood Way # 116
View photo
Condo · for sale
USD 540,000
USD 232/sq.ft
New
14297 B Brushwood Way # 116
Centre Heights
· 2,325 sq.ft · 3 Bedrooms · 2 Baths · Condo
· Equipped kitchen · Parking
Centre Heights · 2,325 sq.ft · 3 Bedrooms · 2 Baths · Condo · Equipped kitchen · Parking
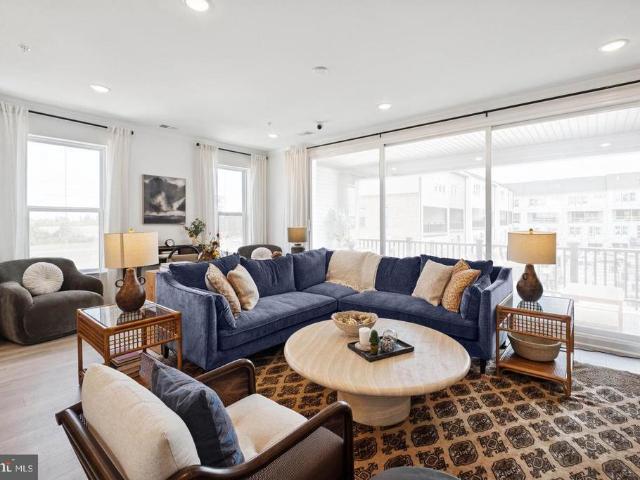
Welcome to 14297B Brushwood Way, Unit 116an inviting upper-level, two-story condo in sought-after Centreville Crossing offering spacious living, everyday convenience, and a prime Centreville location. With 3 bedrooms, 2.5 bathrooms, 2,328 square feet, a private 1-car garage with interior access, and a private driveway, this home blends low-maintenance condo living with the feel of a townhome. Inside, enjoy open gathering spaces, an upgraded chefs kitchen, comfortable bedroom retreats, and thoughtful touches throughout, all just moments from shopping, dining, commuter routes, parks, trails, and Fairfax County schools. Set in the convenient Centreville Crossing community, this condo places everyday essentials and local favorites close at hand. Residents can enjoy walkable access to grocery shopping, restaurants, the Centreville Regional Library, a movie theater, fitness options, a pharmacy, and more. Commuters will appreciate being less than a mile from Route 29, Route 28, I-66, and near
USD 540,000
4851 Bauhaus Square # LOT 01
View photo
Condo · for sale
USD 589,120
USD 364/sq.ft
New
4851 Bauhaus Square # LOT 01
Centre Heights
· 1,615 sq.ft · 3 Bedrooms · 2 Baths · Condo
· Equipped kitchen
Centre Heights · 1,615 sq.ft · 3 Bedrooms · 2 Baths · Condo · Equipped kitchen
QUICK MOVE-IN*This community of condominium townhomes is conveniently located in the Chantilly area of Fairfax County and boasts a location close to shopping, restaurants, major commuting routes, recreation areas plus on-site outdoor arenas, staged training/exercise zones, EV charging stations, and large playground area. This END UNIT Maywood home design features a well-appointed Farmhouse-style kitchen with pantry and pantry cabinet, under cabinet lighting, island with pendants above, ceramic tile backsplash, upgraded stainless steel appliances with gas cooking, and upgraded granite countertops and cabinets; a great room and dining area all with luxury vinyl plank floors. The upper level includes a primary suite with luxury vinyl plank floors, TWO walk-in closets, adjoining bath with double vanity with quartz countertops, upgraded ceramic tile flooring and seated walk-in shower with frameless shower door. Plus there are two additional bedrooms, and upper level laundry room with cerami
USD 589,120
14995 Deco Circle # LOT 14
View photo
Condo · for sale
USD 659,012
USD 266/sq.ft
New
14995 Deco Circle # LOT 14
Centre Heights
· 2,476 sq.ft · 3 Bedrooms · 2 Baths · Condo
· Balcony · Equipped kitchen
Centre Heights · 2,476 sq.ft · 3 Bedrooms · 2 Baths · Condo · Balcony · Equipped kitchen
MOVE IN THIS FALL*This community of condominium townhomes is conveniently located in the Chantilly area of Fairfax County and boasts a location close to shopping, restaurants, major commuting routes, recreation areas plus on-site outdoor arenas, staged training/exercise zones, EV charging stations, and large playground area. This Montauk home design features a well-appointed Classic-style kitchen with a walk-in pantry and pantry cabinet, under cabinet lighting, over-sized island with pendants, ceramic backsplash to the ceiling, upgraded stainless steel appliances and upgraded quartz countertops and stacked cabinets; a large great room with balcony access. Main level includes engineered hardwood flooring. The upper level includes a primary suite with engineered hardwood floors, TWO walk-in closets, adjoining bath with double vanity with quartz countertops, and seated walk-in shower with frameless shower door. Plus there are two additional bedrooms, and upper level laundry room with cera
USD 659,012
4855 Bauhaus Circle # LOT 03
View photo
Condo · for sale
USD 579,980
USD 359/sq.ft
New
4855 Bauhaus Circle # LOT 03
Centre Heights
· 1,615 sq.ft · 3 Bedrooms · 2 Baths · Condo
· Equipped kitchen
Centre Heights · 1,615 sq.ft · 3 Bedrooms · 2 Baths · Condo · Equipped kitchen
MOVE IN THIS FALL*This community of condominium townhomes is conveniently located in the Chantilly area of Fairfax County and boasts a location close to shopping, restaurants, major commuting routes, recreation areas plus on-site outdoor arenas, staged training/exercise zones, EV charging stations, and large playground area. This Maywood home design features a well-appointed Farmhouse-style kitchen with pantry and pantry cabinet, under cabinet lighting, island with pendants above, ceramic tile backsplash, upgraded stainless steel appliances with gas cooking, and upgraded granite countertops and cabinets; a great room and dining area all with luxury vinyl plank floors. The upper level includes a primary suite with luxury vinyl plank floors, TWO walk-in closets, adjoining bath with double vanity with quartz countertops, upgraded ceramic tile flooring and seated walk-in shower with frameless shower door. Plus there are two additional bedrooms, and upper level laundry room with ceramic flo
USD 579,980
4139 Meadowland Court
View photo
Condo · for sale
USD 309,000
USD 346/sq.ft
New
4139 Meadowland Court
Centre Heights
· 893 sq.ft · 2 Bedrooms · 1 Bath · Condo
· Parking
Centre Heights · 893 sq.ft · 2 Bedrooms · 1 Bath · Condo · Parking
Discover an exceptional opportunity in the coveted Pinewood Meadows community, where modern convenience meets timeless charm. This 2-bedroom, 1-bathroom upper level unit offers 895 sqft of thoughtfully designed living space, perfect for those seeking a blend of comfort and sophistication. Open floor plans and great sun exposures. Property is sold strictly sold As-Is but with updates: Floor (2026), Stove (2026, Range hood (2026), Paint (2026), Water heater (2025), hvac (2016). Full size washer dryers are in unit. Condo fee covers water and sewer. Parking is a breeze with an attached garage and additional assigned space next to the unit. One storage room in the garage for your convenience. Located just minutes from essential transportation options, including bus stops and commuter lots, several choices of shopping centers, and Dulles International airport
USD 309,000
3925 Fair Ridge Drive # 303
View photo
Condo · for sale
USD 559,900
USD 433/sq.ft
New
3925 Fair Ridge Drive # 303
Centre Heights
· 1,292 sq.ft · 2 Bedrooms · 2 Baths · Condo
· Office room · Equipped kitchen · Parking
Centre Heights · 1,292 sq.ft · 2 Bedrooms · 2 Baths · Condo · Office room · Equipped kitchen · Parking
Welcome to Pender Oaks, a sought-after community in the heart of Fairfax and located in the Navy/Carson/Oakton school pyramid! Dont miss this opportunity to own the popular Corbridge model, a spacious 2-bedroom plus den, 2-bath condo offering modern comfort and an open-concept floor plan. All windows overlooking densed wooded area & watch the leaves turning facing South with beautiful lighting all day long! Located on the 3rd floor, this bright and inviting residence features oversized windows, generous living and dining areas, and a versatile denperfect for a home office, guest space, or additional sitting area. The gourmet kitchen features granite countertops, stainless steel appliances, a large center island, and abundant cabinetry, making it ideal for both everyday living and entertaining. Beautiful top down bottom up custom blinds and drapes convey. Enjoy the convenience of in-unit laundry, assigned parking, and community EV charging stations. Pender Oaks offers an amenity-rich li
USD 559,900
4200 Mozart Brigade Lane # W
View photo
Condo · for sale
USD 510,000
USD 340/sq.ft
New
4200 Mozart Brigade Lane # W
Centre Heights
· 1,496 sq.ft · 3 Bedrooms · 2 Baths · Condo
Centre Heights · 1,496 sq.ft · 3 Bedrooms · 2 Baths · Condo
The gorgeous updated condominium feels as though you're living in a tree house overlooking water! What a view! Some of the best views in Christopher Cedar Lakes. Spacious, three bedroom and two bath condo with so many updates and improvements. Gleaming hardwoods, new light fixtures, refrigerator, countertops/backsplash and primary bath is remodeled
USD 510,000
25252 Riffleford Square # 204
View photo
Condo · for sale
USD 429,000
USD 326/sq.ft
New
25252 Riffleford Square # 204
Centre Heights
· 1,313 sq.ft · 2 Bedrooms · 2 Baths · Condo
· Parking · Balcony · Fireplace · Equipped kitchen · Air conditioning
Centre Heights · 1,313 sq.ft · 2 Bedrooms · 2 Baths · Condo · Parking · Balcony · Fireplace · Equipped kitchen · Air conditioning
Discover this charming well maintained 2-bedroom, 2-bathroom condominium in the desirable Lakeside at South Riding community with attached one car garage. Spanning 1,322 sq. ft. This well-maintained garden-style apartment offers a blend of comfort and functionality. The inviting living area features a cozy gas fireplace, and a new AC in 2025 perfect for relaxing evenings, while the combination dining/living space enhances the flow for entertaining with sliding glass doors to the balcony. The kitchen is equipped with bright white appliances, including range, dishwasher, microwave, and refrigerator, ensuring convenience for daily meal preparation. A stacked washer and dryer are also included, providing in-unit laundry capabilities. Retreat to the spacious primary suite, complete with a soaking tub and stall shower in the ensuite bathroom, offering a private oasis for relaxation. The second bedroom is ideal for guests and a separate den/home office for quiet focus. Enjoy community ameniti
USD 429,000
5107 Wyndham Rose Cv Cove # 116
View photo
Condo · for sale
USD 499,000
USD 328/sq.ft
5107 Wyndham Rose Cv Cove # 116
Centre Heights
· 1,518 sq.ft · 3 Bedrooms · 2 Baths · Condo
· Patio · Deck · Fireplace · Equipped kitchen · Parking
Centre Heights · 1,518 sq.ft · 3 Bedrooms · 2 Baths · Condo · Patio · Deck · Fireplace · Equipped kitchen · Parking
Welcome home to this spacious end-unit, townhome-style condo offering an exceptional blend of space, style, and convenience! Featuring 3 bedrooms, 2.5 bathrooms, and a one-car garage, this beautifully maintained home offers a flexible two-level layout designed for comfortable everyday living and effortless entertaining. Step inside the welcoming foyer with a convenient powder room and continue into the bright, open-concept living and dining area, where a cozy gas fireplace creates the perfect gathering space. Sliding glass doors lead to your own private, fenced-in patio with a wood deck, ideal for morning coffee, outdoor dining, or relaxing with friends. The main level features attractive light new LVP flooring, while the stairs and entire upper level showcase brand-new carpeting. The stylish kitchen is both beautiful and functional, featuring granite countertops, stainless steel appliances, a pantry, and a sunny eat-in area. A convenient door provides direct access to the garage, maki
USD 499,000
14969 Deco Circle # LOT 25
View photo
Condo · for sale
USD 596,756
USD 369/sq.ft
14969 Deco Circle # LOT 25
Centre Heights
· 1,615 sq.ft · 3 Bedrooms · 2 Baths · Condo
· Equipped kitchen
Centre Heights · 1,615 sq.ft · 3 Bedrooms · 2 Baths · Condo · Equipped kitchen
QUICK MOVE-IN*This community of condominium townhomes is conveniently located in the Chantilly area of Fairfax County and boasts a location close to shopping, restaurants, major commuting routes, recreation areas plus on-site outdoor arenas, staged training/exercise zones, EV charging stations, and large playground area. This Maywood home design features a well-appointed Farmhouse-style kitchen with pantry and pantry cabinet, under cabinet lighting, island with pendants above, ceramic tile backsplash, upgraded stainless steel appliances with gas cooking, and upgraded quartz countertops and cabinets; a great room and dining area all with engineered hardwood floors. The upper level includes a primary suite with engineered hardwood floors, TWO walk-in closets, adjoining bath with double vanity with quartz countertops, upgraded ceramic tile flooring and seated walk-in shower with frameless shower door. Plus there are two additional bedrooms, and upper level laundry room with ceramic floori
USD 596,756
14980 Deco Circle # LOT 47
View photo
Condo · for sale
USD 579,786
USD 359/sq.ft
14980 Deco Circle # LOT 47
Centre Heights
· 1,615 sq.ft · 3 Bedrooms · 2 Baths · Condo
· Equipped kitchen
Centre Heights · 1,615 sq.ft · 3 Bedrooms · 2 Baths · Condo · Equipped kitchen
QUICK MOVE IN*This community of condominium townhomes is conveniently located in the Chantilly area of Fairfax County and boasts a location close to shopping, restaurants, major commuting routes, recreation areas plus on-site outdoor arenas, staged training/exercise zones, EV charging stations, and large playground area. This Maywood home design features a well-appointed Classic-style kitchen with pantry and pantry cabinet, stacked cabinets with glass front, under cabinet lighting, island with pendants above, ceramic tile backsplash, upgraded stainless steel appliances with gas cooking, and upgraded quartz countertops and cabinets; a great room and dining area all with engineered hardwood floors. The upper level includes a primary suite with engineered hardwood floors, TWO walk-in closets, adjoining bath with double vanity with quartz countertops, upgraded ceramic tile flooring and seated walk-in shower with frameless shower door. Plus there are two additional bedrooms, and upper level
USD 579,786
14973 Deco Circle # LOT 23
View photo
Condo · for sale
USD 330,000
USD 223/sq.ft
14973 Deco Circle # LOT 23
Centre Heights
· 1,475 sq.ft · 3 Bedrooms · 2 Baths · Condo
· Balcony · Equipped kitchen
Centre Heights · 1,475 sq.ft · 3 Bedrooms · 2 Baths · Condo · Balcony · Equipped kitchen
MOVE IN THIS FALL*This community of condominium townhomes is conveniently located in the Chantilly area of Fairfax County and boasts a location close to shopping, restaurants, major commuting routes, recreation areas plus on-site outdoor arenas, staged training/exercise zones, EV charging stations, and large playground area. This Montauk home design features a well-appointed Farmhouse-style kitchen with a walk-in pantry and pantry cabinet, under cabinet lighting, over-sized island with pendants, ceramic backsplash, upgraded stainless steel appliances and upgraded quartz countertops; a large great room with balcony access and spacious dining area. All with laminate plank flooring. The upper level includes a primary suite with laminate plank floors, TWO walk-in closets, adjoining bath with double vanity with quartz countertops, and seated walk-in shower with frameless shower door. Plus there are two additional bedrooms, and upper level laundry room with ceramic floors, and hall bath with
USD 330,000
4824 Bauhaus Square # LOT 153
View photo
Condo · for sale
USD 633,706
USD 392/sq.ft
4824 Bauhaus Square # LOT 153
Centre Heights
· 1,615 sq.ft · 3 Bedrooms · 2 Baths · Condo
· Equipped kitchen
Centre Heights · 1,615 sq.ft · 3 Bedrooms · 2 Baths · Condo · Equipped kitchen
MAGNIFICENT MODEL HOME FOR SALE*This community of condominium townhomes is conveniently located in the Chantilly area of Fairfax County and boasts a location close to shopping, restaurants, major commuting routes, recreation areas plus on-site outdoor arenas, staged training/exercise zones, EV charging stations, and large playground area. This Maywood model home design features a well-appointed Farmhouse-style kitchen with pantry and pantry cabinet, under cabinet lighting, island with pendants above, ceramic tile backsplash, upgraded stainless steel appliances with gas cooking, and upgraded quartz countertops and cabinets; a great room and dining area all with engineered hardwood floors. The upper level includes a primary suite with engineered hardwood floors, TWO walk-in closets, adjoining bath with double vanity with quartz countertops, upgraded ceramic tile flooring and seated walk-in shower with frameless shower door. Plus there are two additional bedrooms, and upper level laundry
USD 633,706
14987 Deco Circle # LOT 18
View photo
Condo · for sale
USD 2,900,000
USD 1,171/sq.ft
14987 Deco Circle # LOT 18
Centre Heights
· 2,476 sq.ft · 3 Bedrooms · 2 Baths · Condo
· Balcony · Equipped kitchen
Centre Heights · 2,476 sq.ft · 3 Bedrooms · 2 Baths · Condo · Balcony · Equipped kitchen
QUICK MOVE-IN*This community of condominium townhomes is conveniently located in the Chantilly area of Fairfax County and boasts a location close to shopping, restaurants, major commuting routes, recreation areas plus on-site outdoor arenas, staged training/exercise zones, EV charging stations, and large playground area. This Montauk home design features a well-appointed Classic-style kitchen with a walk-in pantry and pantry cabinet, under cabinet lighting, over-sized island with pendants, ceramic backsplash, upgraded stainless steel appliances and upgraded quartz countertops and stacked glass front cabinets; a large great room with balcony access and dining area. The upper level includes a primary suite with laminate plank floors, TWO walk-in closets, adjoining bath with double vanity with quartz countertops, and seated walk-in shower with frameless shower door and ceramic wall tile to ceiling. Plus there are two additional bedrooms, and upper level laundry room with ceramic floors, a
USD 2,900,000

Get email alerts

Don't miss out: be the first to know about new properties

The alert was correctly created

On subscribing you accept the conditions of use and the privacy policy
Alert
Receive new ads in your inbox
Save this search
Receive alerts for new listings

We'll send you an email when we have new properties for: "Apartments for sale in Centre Heights"

The alert was correctly created

Brookfield, Chantilly Sully district Fairfax County Virginia
Comptons Corner
Get email alerts and be the first to see new listings
Required field
On subscribing I accept the terms of the privacy policy
Perfect! You'll soon start receiving new listings via email
Alert
Receive an email when we have new ads for Apartments for sale in Centre Heights
Save this search
Filters

Bedrooms

Size (sq.ft)

sq.ft
sq.ft

Price

USD
USD

Property type

Bathrooms

Clear all filters
Receive notifications when new entries are published.