157 apartments for sale in Centreville Farms

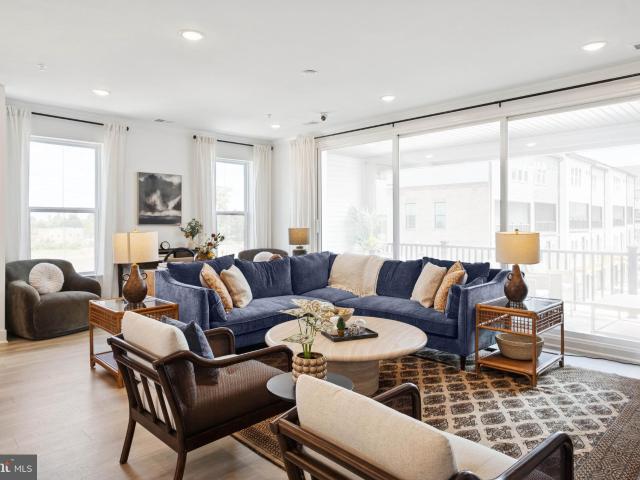
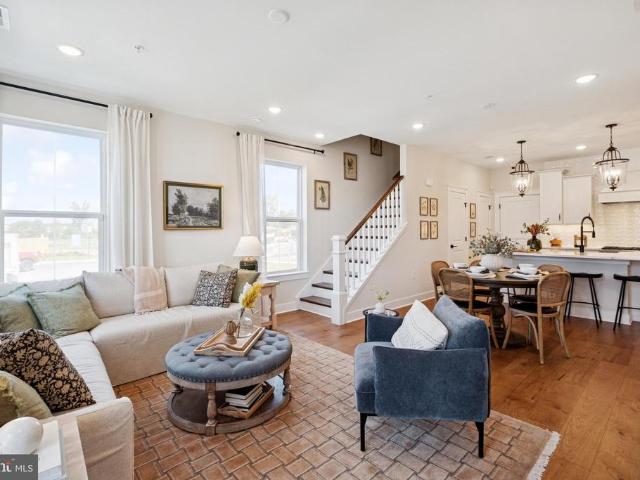
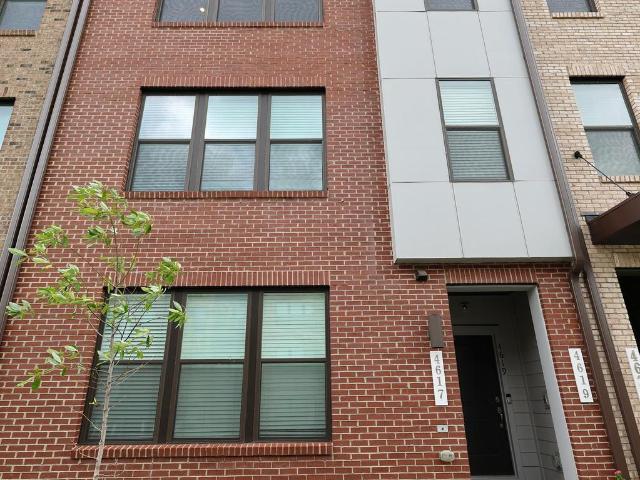
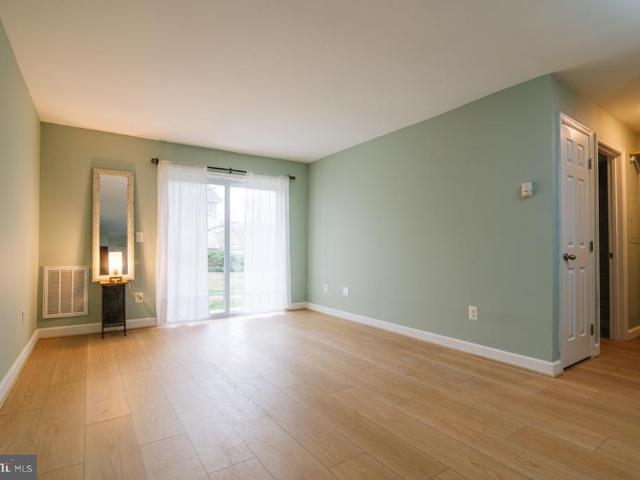
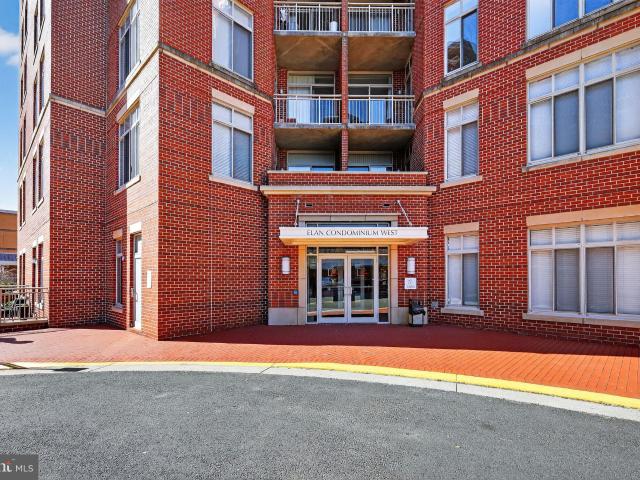
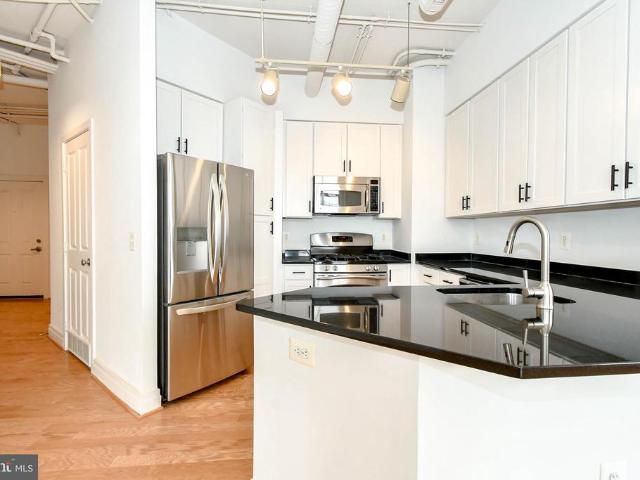
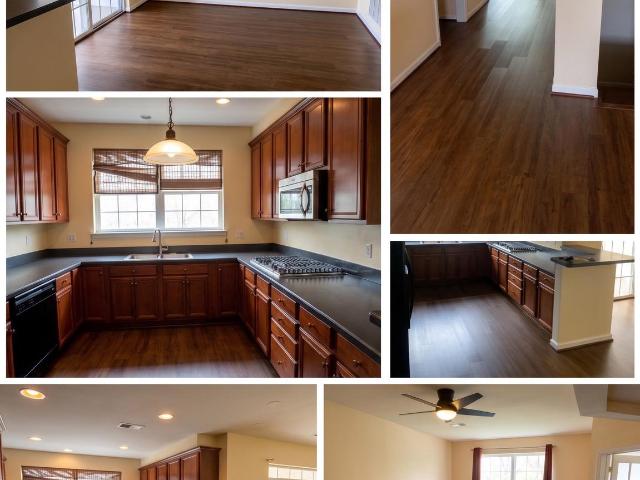
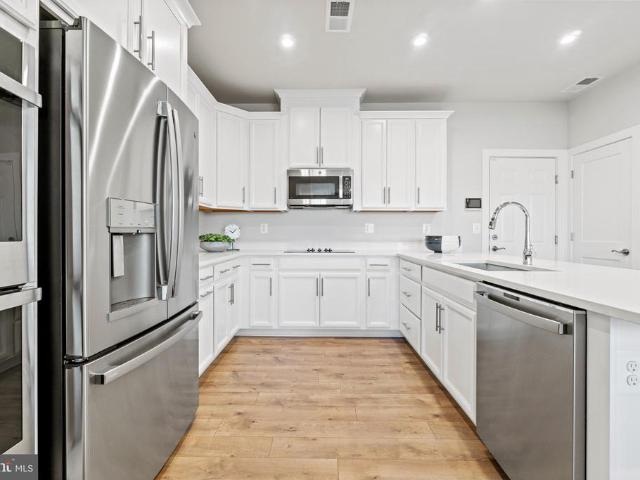
4617 Hummingbird Ln, Unit 110, Fairfax, VA 22033 | MLS #VAFX2295
View photo
Condo · for sale
USD 535,000
USD 240/sq.ft
4617 Hummingbird Ln, Unit 110, Fairfax, VA 22033 | MLS #VAFX2295
Centreville Farms
· 2,228 sq.ft · 4 Bedrooms · 4 Baths · Condo
· Patio · Cellar
Centreville Farms · 2,228 sq.ft · 4 Bedrooms · 4 Baths · Condo · Patio · Cellar
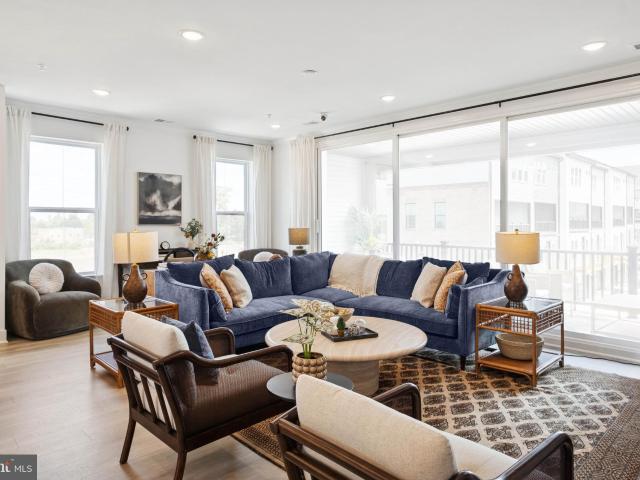
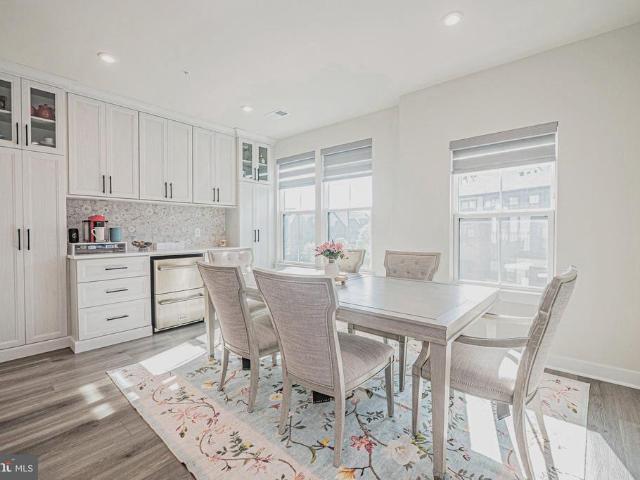
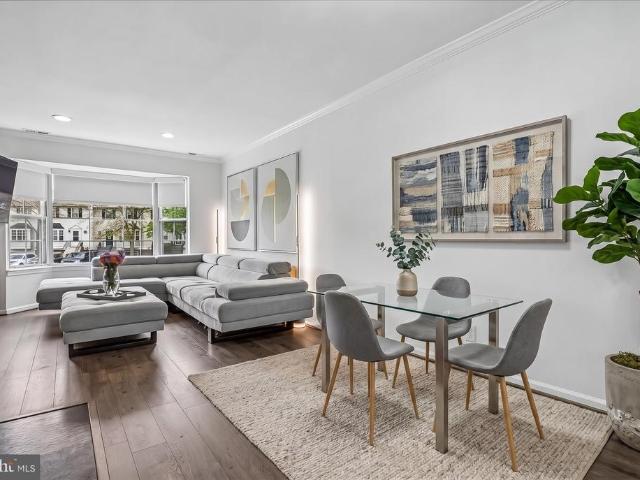
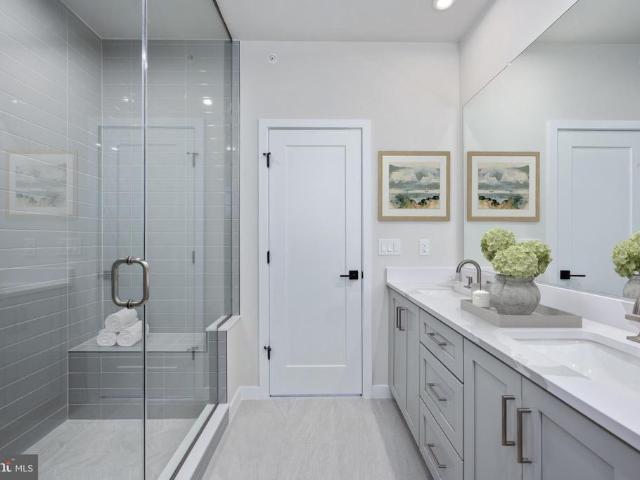
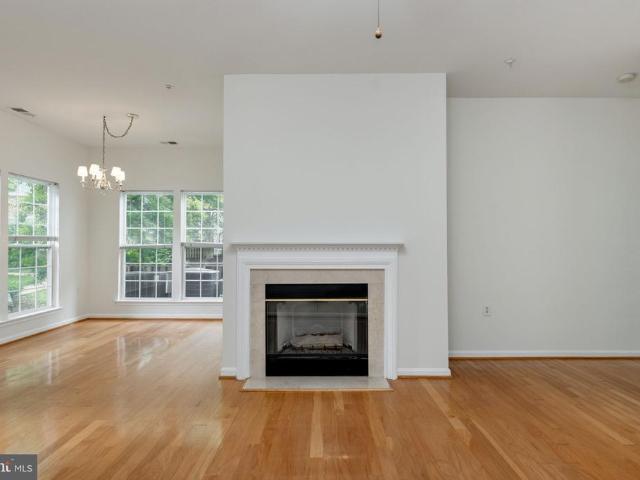
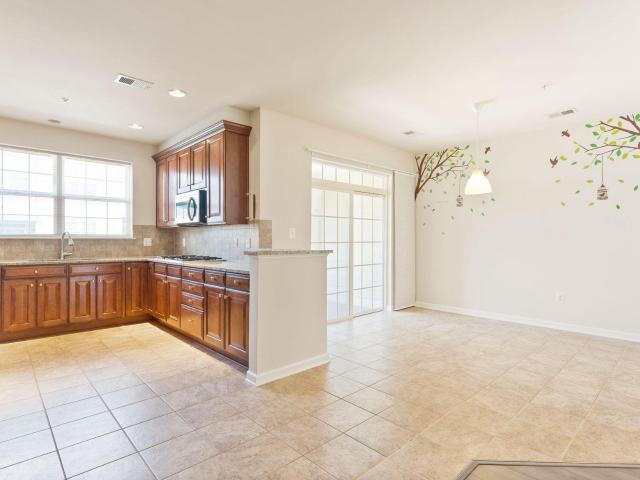
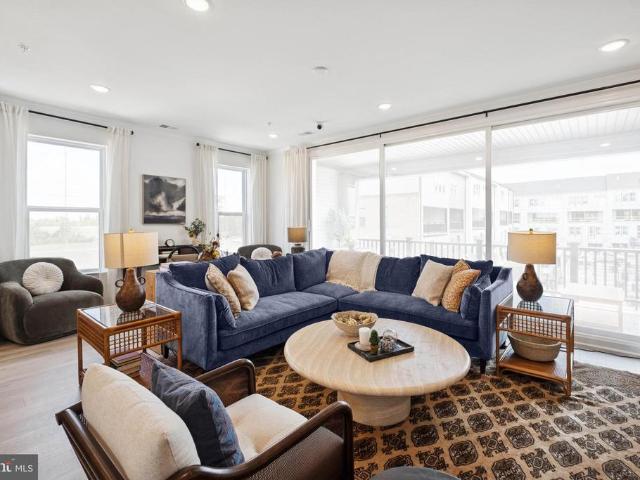
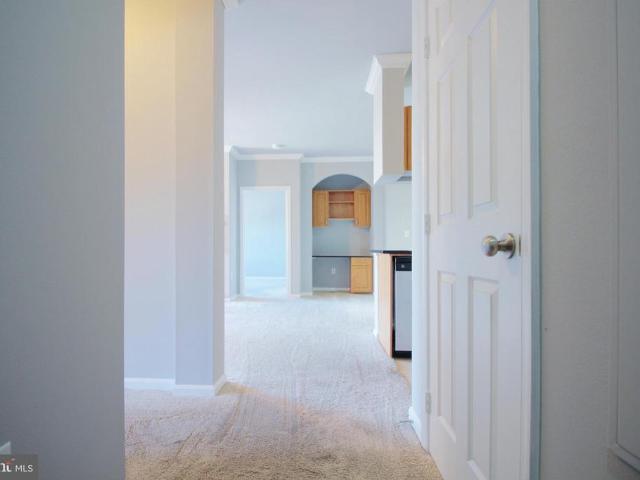
Rare opportunity to own a spacious 4-bedroom, 3.5-bath townhouse in the highly sought-after Willow Oaks community, directly across from Fair Lakes Shopping Center. This exceptional home is one of only two in the neighborhood offering a walkout patio off the main level, making it a truly unique find. Inside, you’ll find stainless steel appliances and a well-designed layout with generous living space throughout. The sellers have also added a legal egressu002Fingress window in the basement in 2007, providing added functionality and value. Perfectly situated for convenience, this home is just minutes from Whole Foods, Fairfax Corner’s shops and restaurants, Fair Oaks Mall, Fairfax County Parkway, and I-66. For commuters, the HOAu002Fcondo association offers a free shuttle to the Vienna Metro, approximately 10 miles away. Even better, the HOAu002Fcondo dues cover exterior maintenance and exterior walls, including major items such as the roof and driveway, helping make homeownership easier a
USD 535,000
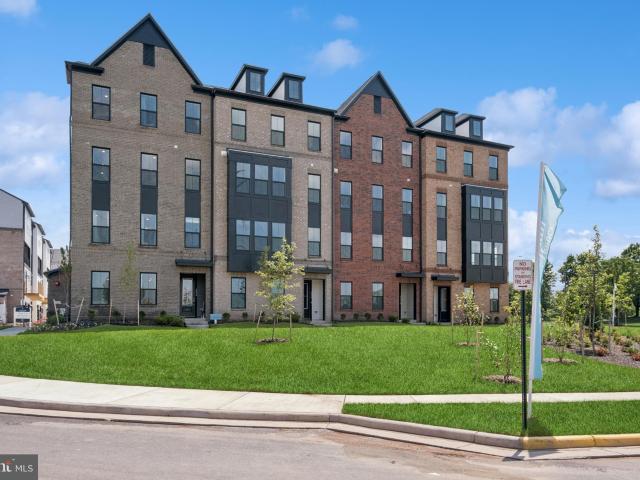
14972 Deco Cir, Lot 51, Chantilly, VA 20151 | MLS #VAFX2306
View photo
Condo · for sale
USD 643,294
USD 398/sq.ft
14972 Deco Cir, Lot 51, Chantilly, VA 20151 | MLS #VAFX2306
Centreville Farms
· 1,615 sq.ft · 3 Bedrooms · 3 Baths · Condo
· Equipped kitchen
Centreville Farms · 1,615 sq.ft · 3 Bedrooms · 3 Baths · Condo · Equipped kitchen
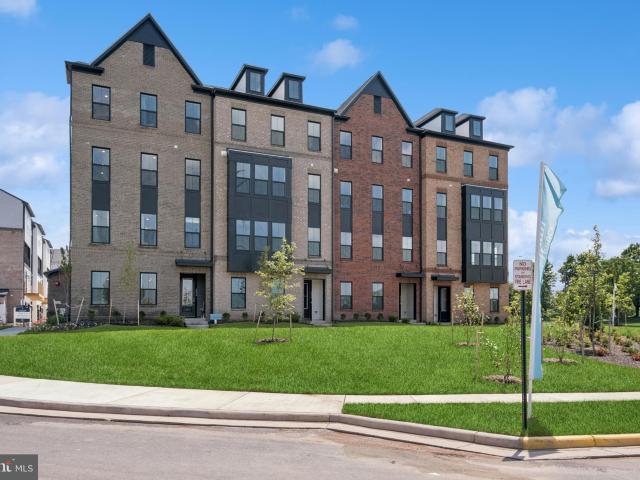
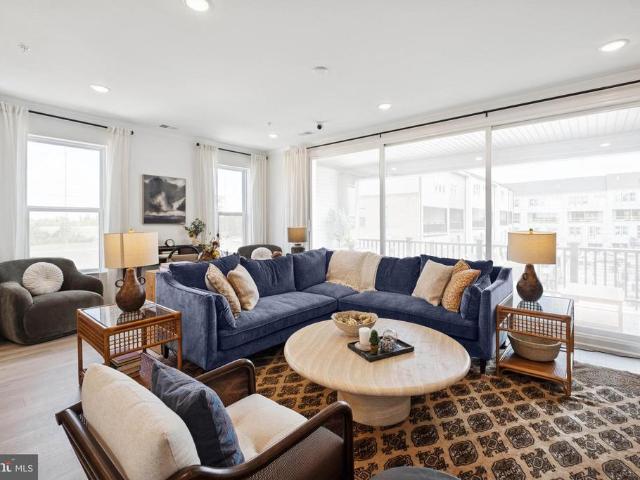
Move in late summer This community of condominium townhomes is conveniently located in the Chantilly area of Fairfax County and boasts a location close to shopping, restaurants, major commuting routes, recreation areas plus on-site outdoor arenas, staged trainingu002Fexercise zones, EV charging stations, and large playground area. This Maywood home design features a well-appointed Farmhouse-style kitchen with pantry and pantry cabinet, under cabinet lighting, island with pendants above, ceramic tile backsplash, upgraded stainless steel appliances with gas cooking, and upgraded quartz countertops and cabinets; a great room and dining area all with Laminate plank floors. The upper level includes a primary suite with laminate plank floors, TWO walk-in closets, adjoining bath with double vanity with quartz countertops, upgraded ceramic tile flooring and seated walk-in shower with frameless shower door. Plus there are two additional bedrooms with laminate plank floors, and upper level laund
USD 643,294
14954 Deco Cir, Lot 62, Chantilly, VA 20151 | MLS #VAFX2306
View photo
Condo · for sale
USD 662,891
USD 267/sq.ft
14954 Deco Cir, Lot 62, Chantilly, VA 20151 | MLS #VAFX2306
Centreville Farms
· 2,476 sq.ft · 3 Bedrooms · 3 Baths · Condo
· Balcony · Equipped kitchen
Centreville Farms · 2,476 sq.ft · 3 Bedrooms · 3 Baths · Condo · Balcony · Equipped kitchen
Move in this summer This community of condominium townhomes is conveniently located in the Chantilly area of Fairfax County and boasts a location close to shopping, restaurants, major commuting routes, recreation areas plus on-site outdoor arenas, staged trainingu002Fexercise zones, EV charging stations, and large playground area. This Montauk home design features a well-appointed Farmhouse-style kitchen with a walk-in pantry and pantry cabinet, under cabinet lighting, over-sized island with pendants, ceramic backsplash, upgraded stainless steel appliances and upgraded quartz countertops and cabinets; a large great room with balcony access. The upper level includes a primary suite with engineered hardwood flooring, TWO walk-in closets, adjoining bath with upgrade ceramic tile flooring, double vanity with quartz countertops, and seated walk-in shower with frameless shower door. Plus there are two additional bedrooms with engineered hardwood, and upper level laundry room with ceramic flo
USD 662,891
14989 Deco Cir, Lot 15, Chantilly, VA 20151 | MLS #VAFX2308
View photo
Condo · for sale
USD 643,292
USD 398/sq.ft
14989 Deco Cir, Lot 15, Chantilly, VA 20151 | MLS #VAFX2308
Centreville Farms
· 1,615 sq.ft · 3 Bedrooms · 3 Baths · Condo
· Equipped kitchen
Centreville Farms · 1,615 sq.ft · 3 Bedrooms · 3 Baths · Condo · Equipped kitchen
Move in this fall This community of condominium townhomes is conveniently located in the Chantilly area of Fairfax County and boasts a location close to shopping, restaurants, major commuting routes, recreation areas plus on-site outdoor arenas, staged trainingu002Fexercise zones, EV charging stations, and large playground area. This Maywood home design features a well-appointed Farmhouse-style kitchen with pantry and pantry cabinet, under cabinet lighting, island with pendants above, ceramic tile backsplash to ceiling, upgraded stainless steel appliances with gas cooking, and upgraded quartz countertops and cabinets; a great room and dining area. All with engineered hardwood floors. The upper level includes a primary suite with engineered hardwood floors, TWO walk-in closets, adjoining bath with double vanity with quartz countertops, upgraded ceramic tile flooring and seated walk-in shower with frameless shower door. Plus there are two additional bedrooms with engineered hardwood floo
USD 643,292
12100 Garden Grove Circle # 303
View photo
Condo · for sale
USD 470,000
USD 360/sq.ft
12100 Garden Grove Circle # 303
Centreville Farms
· 1,302 sq.ft · 3 Bedrooms · 2 Baths · Condo
· Garden · Balcony · Fireplace · Equipped kitchen · Parking
Centreville Farms · 1,302 sq.ft · 3 Bedrooms · 2 Baths · Condo · Garden · Balcony · Fireplace · Equipped kitchen · Parking
This 3-bedroom 2-bathroom condo, located in Legato Corner subdivision, offers over 1300 sq ft of one level living. This move-in ready home features a kitchen with gleaming granite counter tops, stainless steel appliances, cherry cabinetry and a pantry. The separate dining room is located right off the kitchen. The sun-filled living room is perfect for entertaining featuring crown molding and a gas fireplace to keep you warm in the winter months and accessed to the HUGE balcony. All 3 spacious bedrooms offering lots of natural light and plenty of closet space. The primary, en-suite bathroom boasts an oversized soaking tub and double vanity. Floors have been updated to LVP. The generous sized balcony is the perfect spot to enjoy your morning coffee or tea or evening beverages! Home provides an oversized garage with ample storage space plus not one, but TWO additional parking spots in the lot, for a total of 3 parking spaces. Once you step out of your new, beautiful home there is plenty t
USD 470,000
14962 Deco Circle # LOT 58
View photo
Condo · for sale
USD 674,999
USD 272/sq.ft
14962 Deco Circle # LOT 58
Centreville Farms
· 2,476 sq.ft · 3 Bedrooms · 2 Baths · Condo
· Balcony · Equipped kitchen
Centreville Farms · 2,476 sq.ft · 3 Bedrooms · 2 Baths · Condo · Balcony · Equipped kitchen
This community of condominium townhomes is conveniently located in the Chantilly area of Fairfax County and boasts a location close to shopping, restaurants, major commuting routes, recreation areas plus on-site outdoor arenas, staged training/exercise zones, EV charging stations, and large playground area. This Montauk home design features a well-appointed Farmhouse-style kitchen with a walk-in pantry and pantry cabinet, under cabinet lighting, over-sized island with pendants, ceramic backsplash to the ceiling, upgraded stainless steel appliances and upgraded quartz countertops; a large great room with balcony access. The upper level includes a primary suite with TWO walk-in closets, adjoining bath with double vanity with quartz countertops, and seated walk-in shower with frameless shower door. Plus there are two additional bedrooms, and upper level laundry room with ceramic floors, and hall bath with adjoining linen closet; plus a loft area perfect for sitting room or office area. Al
USD 674,999
14950 Deco Cir, Lot 64, Chantilly, VA 20151 | MLS #VAFX2306
View photo
Condo · for sale
USD 724,999
USD 292/sq.ft
Updated
14950 Deco Cir, Lot 64, Chantilly, VA 20151 | MLS #VAFX2306
Centreville Farms
· 2,476 sq.ft · 3 Bedrooms · 3 Baths · Condo
· Balcony · Equipped kitchen
Centreville Farms · 2,476 sq.ft · 3 Bedrooms · 3 Baths · Condo · Balcony · Equipped kitchen
Move in this summer This community of condominium townhomes is conveniently located in the Chantilly area of Fairfax County and boasts a location close to shopping, restaurants, major commuting routes, recreation areas plus on-site outdoor arenas, staged trainingu002Fexercise zones, EV charging stations, and large playground area. This Montauk home design features a well-appointed Loft-style kitchen with a walk-in pantry and pantry cabinet, under cabinet lighting, over-sized island with pendants, ceramic backsplash, upgraded stainless steel appliances and upgraded quartz countertops and cabinets; a large great room with balcony access. The upper level includes a primary suite with engineered hardwood flooring, TWO walk-in closets, adjoining bath with upgrade ceramic tile flooring, double vanity with quartz countertops, and seated walk-in shower with frameless shower door. Plus there are two additional bedrooms with engineered hardwood, and upper level laundry room with ceramic floors,
USD 724,999
14989 Deco Circle # LOT 15
View photo
Condo · for sale
USD 643,292
USD 398/sq.ft
14989 Deco Circle # LOT 15
Centreville Farms
· 1,615 sq.ft · 3 Bedrooms · 2 Baths · Condo
· Equipped kitchen
Centreville Farms · 1,615 sq.ft · 3 Bedrooms · 2 Baths · Condo · Equipped kitchen
MOVE IN THIS FALL*This community of condominium townhomes is conveniently located in the Chantilly area of Fairfax County and boasts a location close to shopping, restaurants, major commuting routes, recreation areas plus on-site outdoor arenas, staged training/exercise zones, EV charging stations, and large playground area. This Maywood home design features a well-appointed Farmhouse-style kitchen with pantry and pantry cabinet, under cabinet lighting, island with pendants above, ceramic tile backsplash to ceiling, upgraded stainless steel appliances with gas cooking, and upgraded quartz countertops and cabinets; a great room and dining area. All with engineered hardwood floors. The upper level includes a primary suite with engineered hardwood floors, TWO walk-in closets, adjoining bath with double vanity with quartz countertops, upgraded ceramic tile flooring and seated walk-in shower with frameless shower door. Plus there are two additional bedrooms with engineered hardwood floors,
USD 643,292
4619 Olivine Dr, Chantilly, VA 20151 | MLS #VAFX2295
View photo
Condo · for sale
USD 650,000
USD 278/sq.ft
4619 Olivine Dr, Chantilly, VA 20151 | MLS #VAFX2295
Centreville Farms
· 2,336 sq.ft · 3 Bedrooms · 3 Baths · Condo
· Office room · Balcony · Equipped kitchen · Parking
Centreville Farms · 2,336 sq.ft · 3 Bedrooms · 3 Baths · Condo · Office room · Balcony · Equipped kitchen · Parking
Price Reduced! Experience the perfect blend of luxury, comfort, and convenience in this stunning Stanley Martin townhome nestled in a peaceful community with over 33k in upgrades. This beautifully designed 3-bedroom, 2.5-bathroom home features a one-car garage and elegant LVP flooring throughout. The heart of the home is the chef-inspired kitchen, showcasing pristine white cabinetry, quartz countertops, a spacious walk-in pantry, and a sleek, modern layout. Just off the main living area, you'll find a powder room and a private balcony—ideal for relaxing or entertaining. Upstairs, the primary suite offers a tranquil retreat with an ensuite bath and generous walk-in closet. Two additional bedrooms, a full bathroom, and an upstairs laundry area with washer and dryer add both functionality and comfort. A standout feature of this home is the versatile upper-level flex room—perfect for a home office or a 4th bedroom. Zoned for top-rated Franklin Middle and Chantilly High School, this home is
USD 650,000
14805 Rydell Road # B2
View photo
Condo · for sale
USD 240,000
USD 332/sq.ft
14805 Rydell Road # B2
Centreville Farms
· 721 sq.ft · 1 Bedroom · 1 Bath · Condo
· Patio · Equipped kitchen · Swimming pool
Centreville Farms · 721 sq.ft · 1 Bedroom · 1 Bath · Condo · Patio · Equipped kitchen · Swimming pool
Ready to move in condition! Reduced for Quick Sale! Great opportunity to own a 1st-floor garden-style condo conveniently located within minutes of Rt 29, I-66, great schools, shops, and dining! Open floor plan, large bedroom, en suite bathroom, and patio. Community amenities: outdoor pool, tennis courts, and clubhouse. New floor, new wall paint, new toilet, new vanity, new water heater, Washer & Dryer (2024), Kitchen faucet and water filter (2024)
USD 240,000
14564 George Carter Way # 119
View photo
Condo · for sale
USD 699,900
USD 282/sq.ft
14564 George Carter Way # 119
Centreville Farms
· 2,476 sq.ft · 3 Bedrooms · 2 Baths · Condo
· Fireplace · Equipped kitchen
Centreville Farms · 2,476 sq.ft · 3 Bedrooms · 2 Baths · Condo · Fireplace · Equipped kitchen
Gorgeous 2025-built townhome located in Ellipse at Westfields, one of Chantillys premier subdivisions. Luxury LVP flooring spans the entire main level, complemented by thick, plush designer carpet throughout the upper level. This stunning home showcases thoughtful design and high-end finishes at every turn. The open-concept kitchen and dining area features stainless steel appliances, quartz countertops, a pantry, a blend of pendant and recessed lighting, and a meticulously crafted culinary station perfect as a coffee bar or butlers pantry offering additional sleek quartz surfaces, and floor-to-ceiling custom cabinetry with designer matte black hardware and glass-front display accents. The kitchen flows seamlessly into the family room, where dual sliding glass doors lead to a private, covered outdoor living space anchored by a striking fireplace. A high-contrast stacked stone surround paired with a sleek stainless steel linear firebox creates the perfect balance of rustic warmth and mod
USD 699,900
4168 Dawn Valley Court # 82B
View photo
Condo · for sale
USD 479,000
USD 370/sq.ft
4168 Dawn Valley Court # 82B
Centreville Farms
· 1,292 sq.ft · 3 Bedrooms · 2 Baths · Condo
· Patio · Garden · Fireplace · Equipped kitchen
Centreville Farms · 1,292 sq.ft · 3 Bedrooms · 2 Baths · Condo · Patio · Garden · Fireplace · Equipped kitchen
Beautifully updated 3 bedroom, 2.5 bath townhome-style condo in the heart of Chantilly! Freshly painted throughout, this home features a stunning open-concept kitchen remodel with upgraded soft-close cabinetry, countertops, appliances, and modern lighting. A newly added butlers pantry with built-in wine cooler provides extra counter space and storage, perfect for entertaining. The bright and spacious family room showcases a wall of windows for abundant natural light and a cozy wood-burning fireplace. Upgraded designer flooring spans the entire main level and new window treatments. This smart home is equipped with Google Nest, video doorbell, and smart front door lock. Upstairs youll find three bedrooms, including a primary suite with a full bath and floor-to-ceiling closet, plus two additional bedrooms with ample closet space. The lower level offers a private laundry/mudroom and walk-out access to a fully fenced backyard patio with shed. Enjoy a community loaded with amenities includin
USD 479,000
4506 Superior Square, Unit 4506, Fairfax, VA 22033 | MLS #VAFX2268
View photo
Condo · for sale
USD 405,000
USD 327/sq.ft
4506 Superior Square, Unit 4506, Fairfax, VA 22033 | MLS #VAFX2268
Centreville Farms
· 1,238 sq.ft · 2 Bedrooms · 1 Bath · Condo
· Equipped kitchen · Swimming pool
Centreville Farms · 1,238 sq.ft · 2 Bedrooms · 1 Bath · Condo · Equipped kitchen · Swimming pool
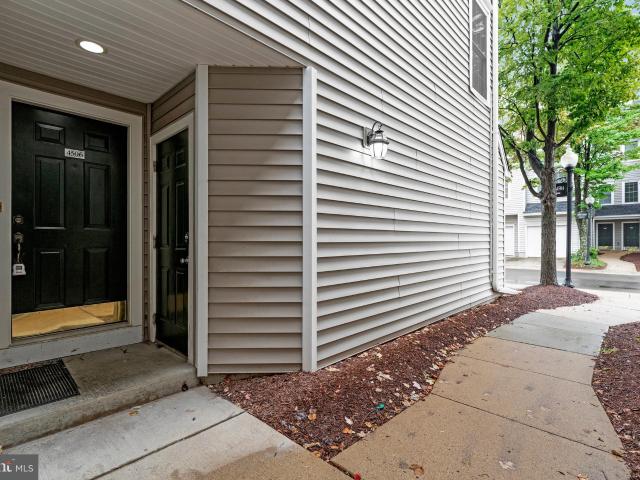
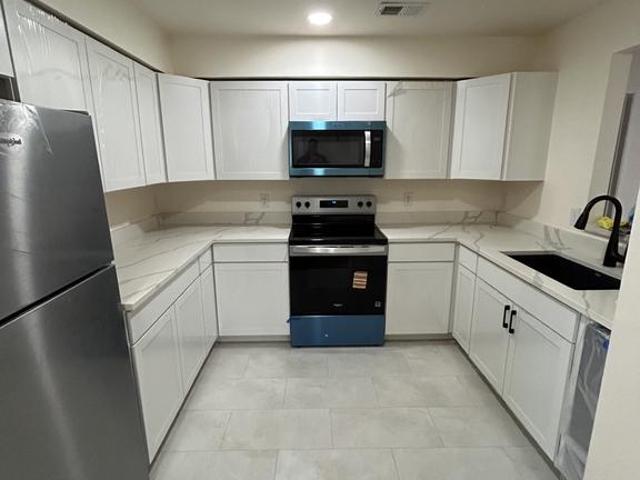
Excellent investor opportunity with strong rental potential in a high-demand area, as well as an ideal option for owner-occupants alike. Welcome to this beautifully updated 2-level condo in the sought-after Gates of Fair Lakes community. This home features 2 bedrooms and 1 full bath, with stylish upgrades throughout. The kitchen boasts a brand-new quartz countertop and backsplash, along with a new undermount stainless steel sink and faucet. Fresh carpet flows throughout the home, complementing the spacious living and dining room combination. The primary bedroom impresses with vaulted ceilings and a walk-in closet, while the secondary bedroom also offers its own walk-in closet. A full-size in-unit washer and dryer provide everyday convenience. Enjoy resort-style community amenities including a swimming pool, fitness center, clubhouse, and shuttle service to the Vienna Metro. Ideally located just minutes from shopping, dining, and major commuter routes, this condo offers both comfort and
USD 405,000
11328 Westbrook Mill Lane # 303
View photo
Condo · for sale
USD 400,000
USD 323/sq.ft
11328 Westbrook Mill Lane # 303
Centreville Farms
· 1,238 sq.ft · 4 Bedrooms · 2 Baths · Condo
· Deck · Fireplace
Centreville Farms · 1,238 sq.ft · 4 Bedrooms · 2 Baths · Condo · Deck · Fireplace
This is a Habitat for Humanity home, and all buyers must complete an application and be approved by Habitat to purchase this home. Please see'View Documents' for the application. Please call agent for additional information. Introducing Westbrook Mill Condo! This top floor unit has been recently renovated and is in Fairfax County. It has four bedrooms and two bathrooms, fireplace, new cabinets, countertops, appliances, wood flooring and a small deck! Great location. Close to government center, Fairfax Corner, Fair Oaks mall, Wegmans, metro bus stops. Easy access to Rt 50 & I-66. Condo fee includes water and trash. Woodson High School! Immaculate and move-in ready
USD 400,000
4490 Market Commons Dr, Unit 110, Fairfax, VA 22033 | MLS #VAFX2296
View photo
Condo · for sale
USD 535,000
USD 473/sq.ft
4490 Market Commons Dr, Unit 110, Fairfax, VA 22033 | MLS #VAFX2296
Centreville Farms
· 1,130 sq.ft · 2 Bedrooms · 2 Baths · Condo
· Patio · Equipped kitchen · Parking · Swimming pool · Lift
Centreville Farms · 1,130 sq.ft · 2 Bedrooms · 2 Baths · Condo · Patio · Equipped kitchen · Parking · Swimming pool · Lift
Rarely available ground level corner unit with wrap-around patio overlooking the pool. Beautiful condo featuring new lux vinyl flooring, fresh paint and new carpeting. High end kitchen cabinetry, granite counters and stainless steel appliances. Great floor plan and flow with bedrooms on opposite sides for perfect privacy, or step out from the expansive living room onto your wrap-around patio for enjoying lazy summer days or take in relaxing views of the pool. Superbly convenient lifestyle. Exit your building without the elevator (a real plus if you have a dog) and take an easy stroll to outstanding amenities just across the street, including Whole Foods, Pei Wei restaurant, Starbucks and more. Come home from work and drive securely right into the underground garage and park in one of two convenient parking spaces. When you exit the garage its about a minute to I66, Fairfax County Parkway, and 2 minutes to an excellent array of stores and restaurants in Fair Lakes, including Walmart, Ta
USD 535,000
4490 Market Commons Drive # 302
View photo
Condo · for sale
USD 539,000
USD 472/sq.ft
4490 Market Commons Drive # 302
Centreville Farms
· 1,141 sq.ft · 2 Bedrooms · 2 Baths · Condo
· Swimming pool · Balcony · Equipped kitchen · Parking
Centreville Farms · 1,141 sq.ft · 2 Bedrooms · 2 Baths · Condo · Swimming pool · Balcony · Equipped kitchen · Parking
Modern Luxury 2BR/2BA at Elan at East Market Condos, Fairfax! Experience elevated living in this sun-drenched modern corner unit with 10+ ft ceilings and open-concept Loft style design. Gourmet kitchen features granite countertops, white cabinetry, stainless steel appliances, and breakfast bar. Both bedrooms offer en-suite baths, walk-in closets, and upgraded finishes; primary suite includes a spa-like jacuzzi tub. Enjoy indoor/outdoor flow with large windows and private balcony. Includes 2 premium garage parking spaces. *NEW HVAC 2025*Resort-style amenities: pool, fitness center, courts, clubhouse, business center, and Metro shuttle. Condo fee covers gas/water. Prime location across from Whole Foods, near shops, dining, and major commuter routes. Some images virtually staged
USD 539,000
12406 Liberty Bridge Rd, Fairfax, VA 22033 | MLS #VAFX2304
View photo
Condo · for sale
USD 579,000
USD 264/sq.ft
12406 Liberty Bridge Rd, Fairfax, VA 22033 | MLS #VAFX2304
Centreville Farms
· 2,185 sq.ft · 3 Bedrooms · 3 Baths · Condo
· Balcony · Parking
Centreville Farms · 2,185 sq.ft · 3 Bedrooms · 3 Baths · Condo · Balcony · Parking
Investment Opportunity: Property has been rented for 2 years for $3100u002Fmonth. Ready cashflow Priced aggressively at $579,000, this expansive 2,188 sq. Ft. 2-level townhouse-style condo in the highly sought-after East Market community is the deal you’ve been waiting for. The seller is offering this phenomenal value for a quick turnaround, presenting a rare opportunity to secure a premium property well below recent neighborhood benchmarks. Act fast—this property is concurrently listed for rent, and this purchase opportunity will disappear the moment a lease or contract is signed! This move-in-ready home lives like a townhome, featuring a 1-car attached garage, an open-concept main living area, and dual private balconies. It has been lovingly maintained with several thoughtful updates integrated throughout recent years. To make it truly turnkey for the new owners, the entire unit will be freshly painted as soon as the current tenants vacate on April 30th. Enjoy the ultimate convenienc
USD 579,000
1107A Dabney Drive
View photo
Condo · for sale
USD 464,990
USD 295/sq.ft
1107A Dabney Drive
Centreville Farms
· 1,572 sq.ft · 2 Bedrooms · 2 Baths · Condo
· Parking
Centreville Farms · 1,572 sq.ft · 2 Bedrooms · 2 Baths · Condo · Parking
Move-In Ready! FINAL OPPORTUNITY to own a Brand New Stanley Martin 2. Level Townhome Style Garage Condo near Historic Old Town Manassas. Conveniently located among shopping, dining, entertainment, and outdoor recreation fun at Manassas Park. Commuting convenience and low-maintenance living is what were all about! Just a 2-minute walk to the Virginia Railway Express Station that will take you right into Washington D. C. Spend less time with commuting and maintenance and more time making memories with loved ones at home. Manassas Park City Hall at Park Central offers brand new 2-level public library with a brand new Sprinkler Park! Step inside The Tessa, and immediately fall in love with the elevated finishes and contemporary layout. This low-maintenance home has everything you need, including a 1-car, rear-load garage with a full driveway, which makes getting in and out of your vehicle during inclement weather quick and easy. Step inside your inviting, light-filled family room that open
USD 464,990
14383 Glen Manor Drive
View photo
Condo · for sale
USD 520,000
USD 294/sq.ft
14383 Glen Manor Drive
Centreville Farms
· 1,765 sq.ft · 2 Bedrooms · 2 Baths · Condo
· Equipped kitchen · Parking
Centreville Farms · 1,765 sq.ft · 2 Bedrooms · 2 Baths · Condo · Equipped kitchen · Parking
Dont miss your chance to live at Commonwealth Place! This Louis home design features our striking classic farmhouse finishes complete with two-toned gray cabinets, bold quartz, and a perfectly placed center kitchen island for maximum flexibility with your living spaces. Upstairs, this home hosts bedroom level laundry, dual closets in the primary bedroom, and natural light throughout. The two-car tandem garage is complete with electric car charging pre-wire. This home will be ready for a summer 2026 move-in. Give us a call today to schedule your visit!
USD 520,000
4129 Fountainside Lane # 104
View photo
Condo · for sale
USD 434,900
USD 348/sq.ft
4129 Fountainside Lane # 104
Centreville Farms
· 1,249 sq.ft · 2 Bedrooms · 2 Baths · Condo
· Balcony · Fireplace
Centreville Farms · 1,249 sq.ft · 2 Bedrooms · 2 Baths · Condo · Balcony · Fireplace
Welcome to Random Hills, one of Fairfax's most sought-after condominium communities where timeless charm meets a home that's been freshened from the ground up. This stunning 2 bedroom, 2 bathroom ground level unit condo delivers 1,254 square feet of beautifully appointed living space, wrapped in high ceilings, oversized windows, and the quiet sophistication of a home that has been meticulously cared for. Fresh from a full refresh, brand new carpet, gleaming hardwood floors and new luxury vinyl plank flooring, all fully new appliances, and fresh paint throughout, this home is truly move-in ready. From the moment you step inside, the open, airy layout draws you in. The living room anchors the home with a cozy gas fireplace and flows seamlessly to your private balcony, a serene, tree-lined retreat that feels a world away from the pace of Northern Virginia. Whether it's a morning espresso or an evening unwind, this is your space to breathe. The corner dining room, bathed in natural light f
USD 434,900
4427 Beechstone Ln, Fairfax, VA 22033 | MLS #VAFX2324
View photo
Condo · for sale
USD 589,950
USD 270/sq.ft
4427 Beechstone Ln, Fairfax, VA 22033 | MLS #VAFX2324
Centreville Farms
· 2,185 sq.ft · 3 Bedrooms · 3 Baths · Condo
· Office room · Equipped kitchen
Centreville Farms · 2,185 sq.ft · 3 Bedrooms · 3 Baths · Condo · Office room · Equipped kitchen
Open house. Fri, Jul 3 from 4:00 PM. 6:00 PM & Sun, Jul 5 from 11:00 AM. 1:00 PM Welcome to this beautifully maintained and light-filled townhouse-style condominium offering the perfect blend of comfort, space, and convenience. With approximately 2,188 square feet of thoughtfully designed living space, this impressive residence features three spacious bedrooms, a versatile den ideal for a home office or guest space, and two and a half bathrooms. The main level showcases an inviting open layout designed for both everyday living and effortless entertaining. At the heart of the home is the expansive kitchen, complete with granite countertops, stainless steel appliances, a breakfast bar, and a generous eat-in area, all complemented by a formal dining space for hosting gatherings. Large windows throughout the home allow natural light to pour in, creating a bright and welcoming atmosphere. Beautiful laminate flooring runs throughout most of the home, installed in 2016 when the original carpe
USD 589,950
14955 Deco Circle # LOT 34
View photo
Condo · for sale
USD 734,999
USD 296/sq.ft
14955 Deco Circle # LOT 34
Centreville Farms
· 2,476 sq.ft · 3 Bedrooms · 2 Baths · Condo
· Balcony · Equipped kitchen
Centreville Farms · 2,476 sq.ft · 3 Bedrooms · 2 Baths · Condo · Balcony · Equipped kitchen
QUICK MOVE-IN*This community of condominium townhomes is conveniently located in the Chantilly area of Fairfax County and boasts a location close to shopping, restaurants, major commuting routes, recreation areas plus on-site outdoor arenas, staged training/exercise zones, EV charging stations, and large playground area. This Montauk home design features a well-appointed Farmhouse-style kitchen with a walk-in pantry and pantry cabinet, under cabinet lighting, over-sized island with pendants, ceramic backsplash to the ceiling, upgraded stainless steel appliances and upgraded quartz countertops and cabinets; a large great room with balcony access and engineered hardwood floors through the main living areas. The upper level includes a primary suite with TWO walk-in closets, adjoining bath with double vanity with quartz countertops, and seated walk-in shower with ceramic floor and frameless shower door. Plus there are two additional bedrooms, and upper level laundry room with ceramic floor
USD 734,999
12140 Garden Grove Circle # 301
View photo
Condo · for sale
USD 395,000
USD 346/sq.ft
12140 Garden Grove Circle # 301
Centreville Farms
· 1,141 sq.ft · 2 Bedrooms · 2 Baths · Condo
· Garden · Balcony · Fireplace · Equipped kitchen
Centreville Farms · 1,141 sq.ft · 2 Bedrooms · 2 Baths · Condo · Garden · Balcony · Fireplace · Equipped kitchen
This contemporary, freshly painted 2-bedroom, 2-bathroom condo offers an efficient and inviting floor plan perfectly suited for modern living. A welcoming foyer leads into a bright, open-concept heart of the home, where a spacious living room features a cozy gas fireplace and sliding glass doors that open to a private balcony. The layout provides excellent privacy, with a large second bedroom and walk-in closet situated to the left, while the primary suite offers a generous retreat with its own walk-in closet and en-suite bath. Entertain in a dining area illuminated by a stylish light fixture, or cook in the upgraded kitchen featuring premium granite countertops and a dedicated, roomy laundry area. Peace of mind is built-in with a new HVAC system (2024) and a brand-new water heater (2025). Perfectly centered in a prime location, minutes away from Costco, Whole Foods, and Wegmans, with effortless access to I-66, Fairfax County Parkway, Lee Highway and Route 50 for a seamless commute
USD 395,000
13721 Flowing Brook Court
View photo
Condo · for sale
USD 375,000
USD 338/sq.ft
13721 Flowing Brook Court
Centreville Farms
· 1,109 sq.ft · 2 Bedrooms · 1 Bath · Condo
· Patio · Garden · Fireplace · Equipped kitchen
Centreville Farms · 1,109 sq.ft · 2 Bedrooms · 1 Bath · Condo · Patio · Garden · Fireplace · Equipped kitchen
Incredible value! Recently renovated and shows beautifully! Step inside to discover a thoughtfully designed interior that radiates warmth and sophistication. The spacious living area features a combination living and dining space, perfect for entertaining or cozy evenings by the wood burning fireplace. Easy care LVP covers the floors in the living and dining room, the kitchen and bedroom hall. The kitchen features brand new white cabinets and granite counters. New stainless appliances include a built-in microwave, stove, and dishwasher. A convenient laundry closet houses a new washer and dryer. Exit the kitchen to a fully fenced back yard featuring a charming brick patio! This overlooks common space and parkland! New, neutral, plush carpeting covers floors in the large bedrooms. The primary bedroom, with a double closet, has direct access to the bathroom. The second bedroom includes a double closet and a walk-in closet/storage area. A bright and sparkling, renovated bathroom features a
USD 375,000
12737 Fair Briar Ln, Fairfax, VA 22033 | MLS #VAFX2277
View photo
Condo · for sale
USD 403,000
USD 325/sq.ft
12737 Fair Briar Ln, Fairfax, VA 22033 | MLS #VAFX2277
Centreville Farms
· 1,238 sq.ft · 2 Bedrooms · 1 Bath · Condo
· Equipped kitchen · Swimming pool
Centreville Farms · 1,238 sq.ft · 2 Bedrooms · 1 Bath · Condo · Equipped kitchen · Swimming pool
Excellent investor opportunity with strong rental potential in a high-demand area, as well as an ideal option for owner-occupants alike. Beautifully Updated 2-Level Condo in The Gates of Fair Lakes! This spacious 2-bedroom, 1-bath home features all-new carpet and fresh paint throughout. The kitchen shines with new quartz countertops, a modern faucet, and an undermount sink. Enjoy a bright and open layout with separate living and dining areas, perfect for relaxing or entertaining. The primary suite offers vaulted ceilings and a walk-in closet, while the secondary bedroom also includes a generous walk-in closet. A full-size in-unit washer and dryer provide everyday convenience. Enjoy resort-style community amenities including a swimming pool, fitness center, clubhouse, and shuttle service to the Vienna Metro. Ideally located just minutes from shopping, dining, and major commuter routes, this condo offers both comfort and convenience in one of Fairfax’s most desirable locations. Assigned
USD 403,000

Get email alerts

Don't miss out: be the first to know about new properties

The alert was correctly created

On subscribing you accept the conditions of use and the privacy policy
Alert
Receive new ads in your inbox
Save this search
Receive alerts for new listings

We'll send you an email when we have new properties for: "Apartments for sale in Centreville Farms"

The alert was correctly created

Navy, Sully district Fairfax County Virginia
Penderbrook, Fair Oaks Providence district Fairfax County Virginia
Get email alerts and be the first to see new listings
Required field
On subscribing I accept the terms of the privacy policy
Perfect! You'll soon start receiving new listings via email
Alert
Receive an email when we have new ads for Apartments for sale in Centreville Farms
Save this search
Filters

Bedrooms

Size (sq.ft)

sq.ft
sq.ft

Price

USD
USD

Property type

Bathrooms

Clear all filters
Receive notifications when new entries are published.