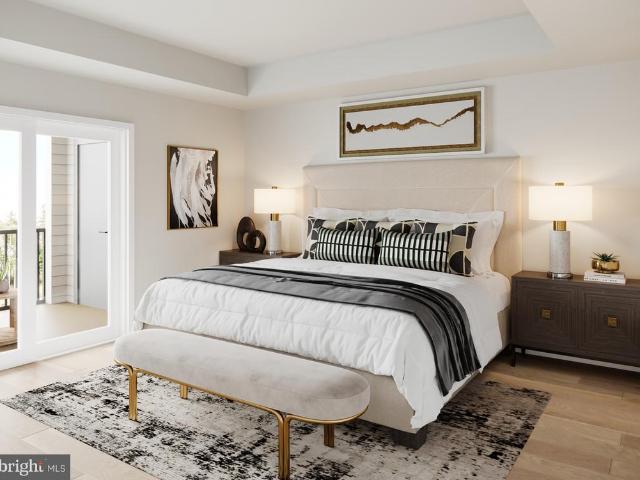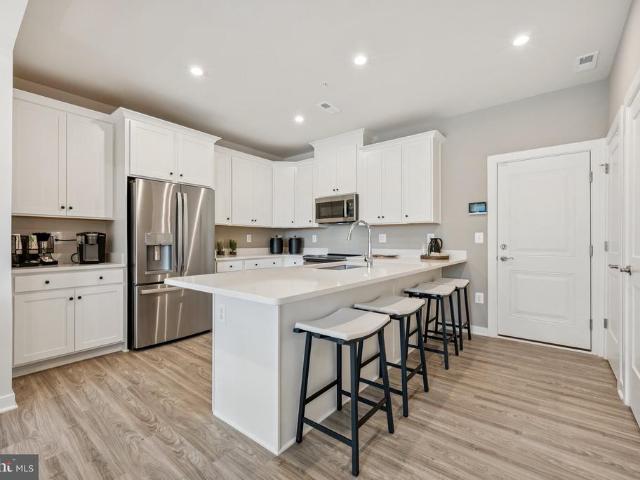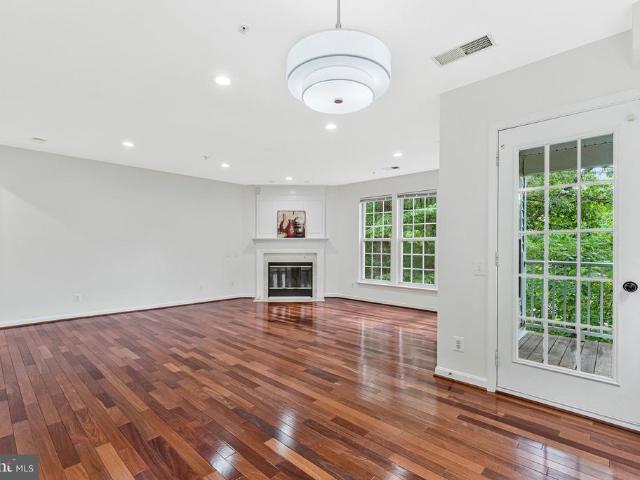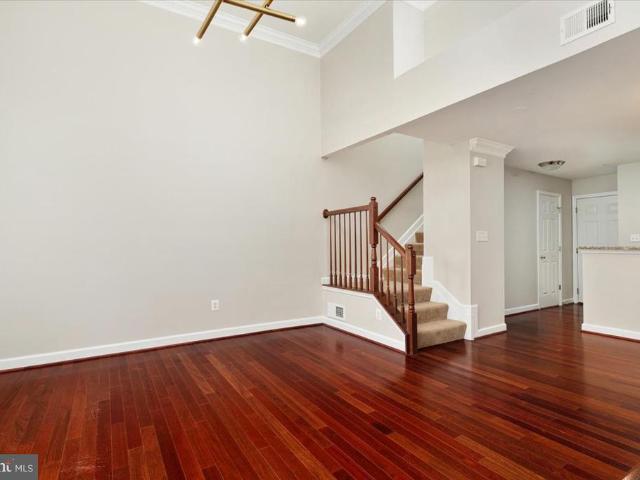
157 apartments for sale in Centreville Farms

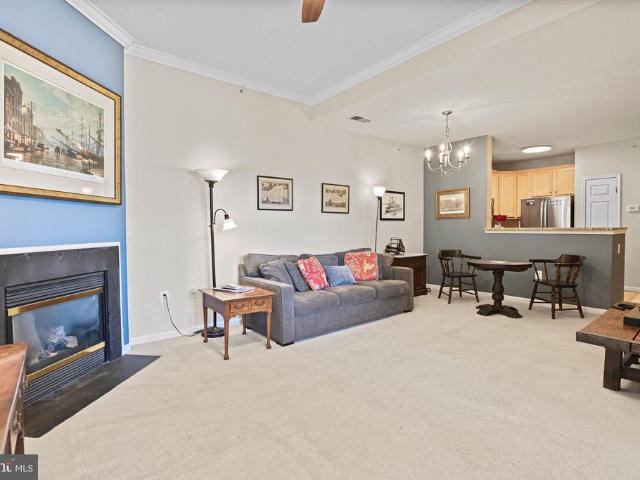
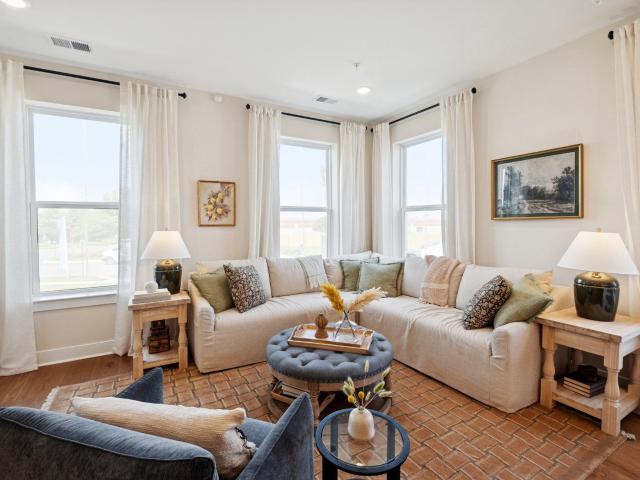
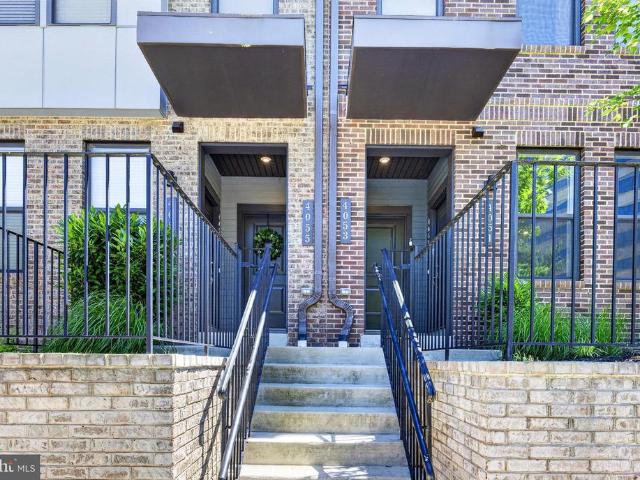
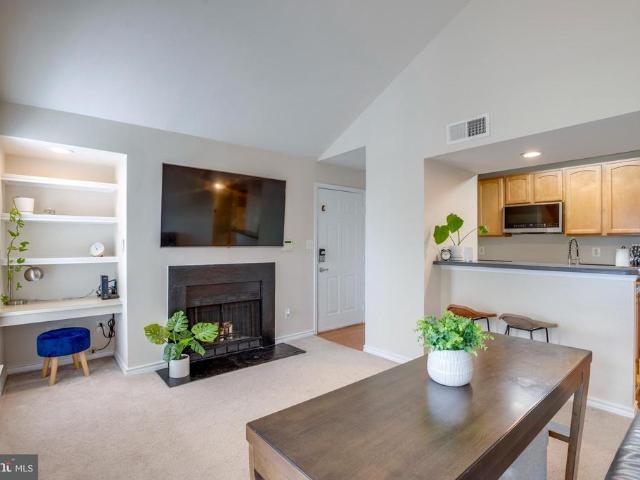
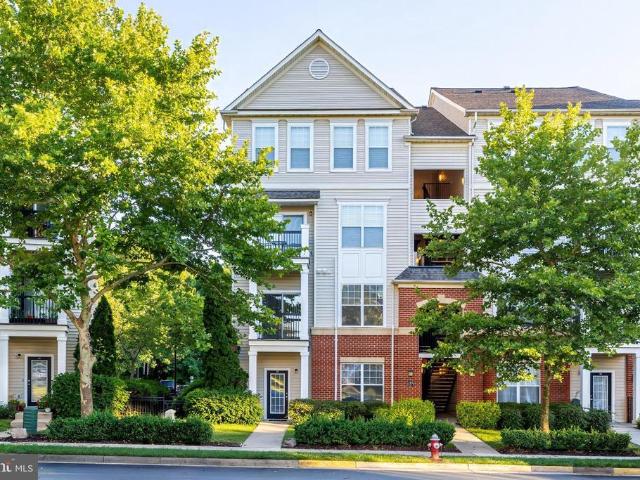
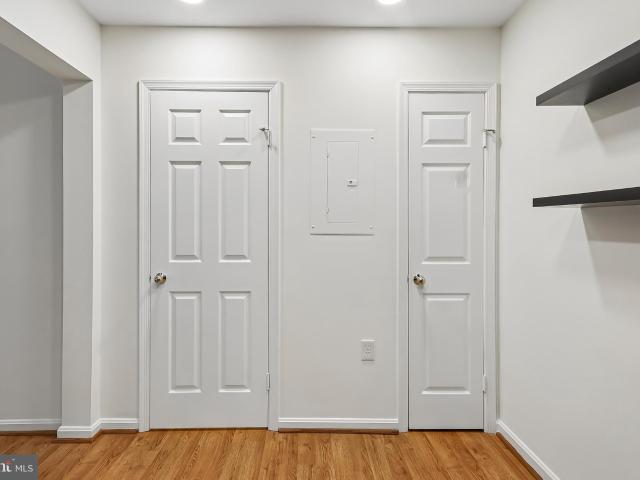
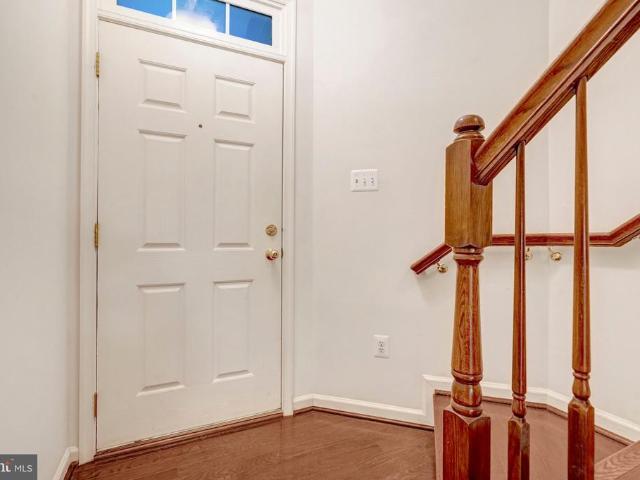
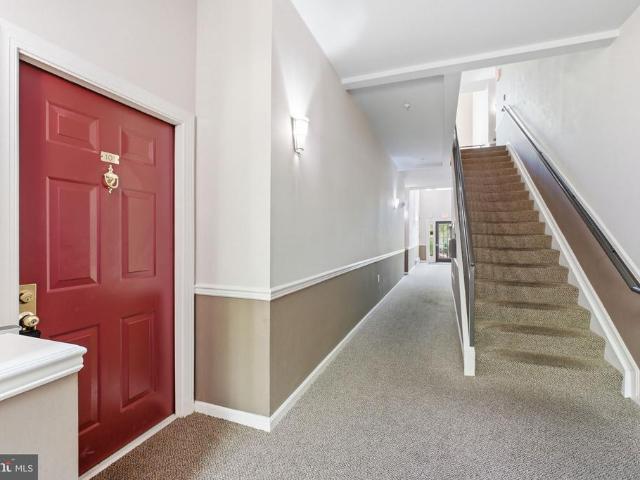
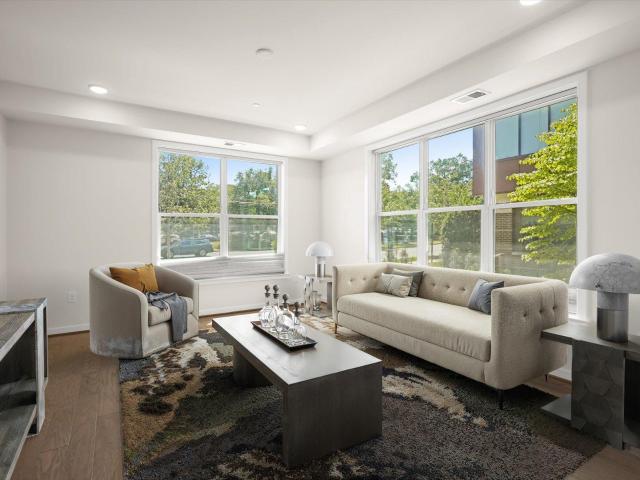
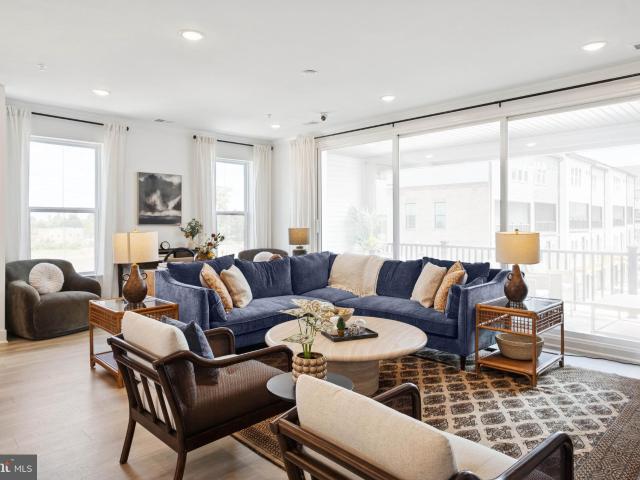
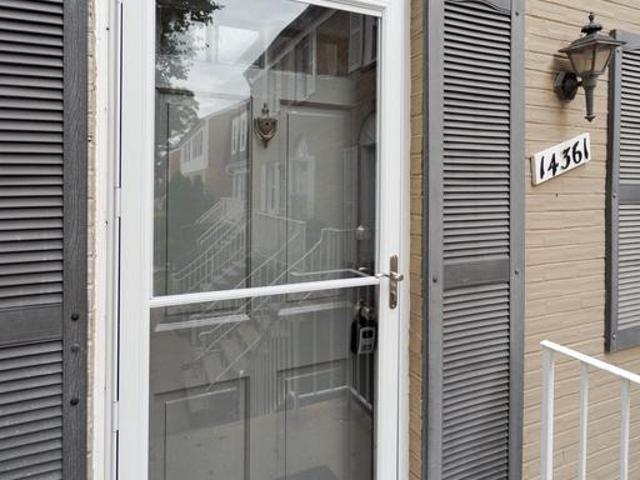
14361 Saguaro # 14361
View photo
Condo · for sale
USD 349,900
USD 270/sq.ft
14361 Saguaro # 14361
Centreville Farms
· 1,292 sq.ft · 3 Bedrooms · 1 Bath · Condo
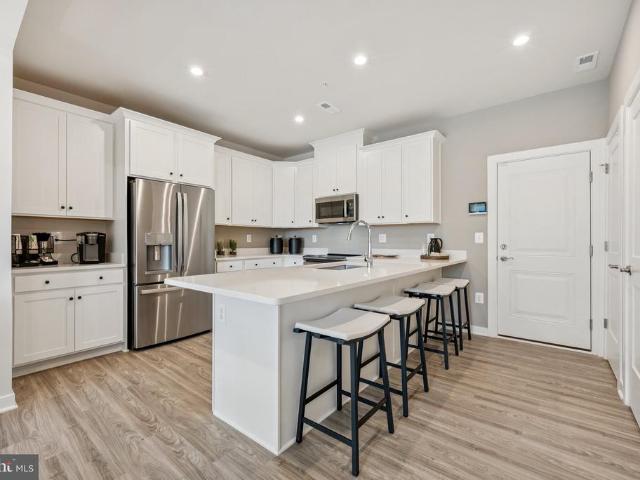
· Equipped kitchen
Centreville Farms · 1,292 sq.ft · 3 Bedrooms · 1 Bath · Condo · Equipped kitchen
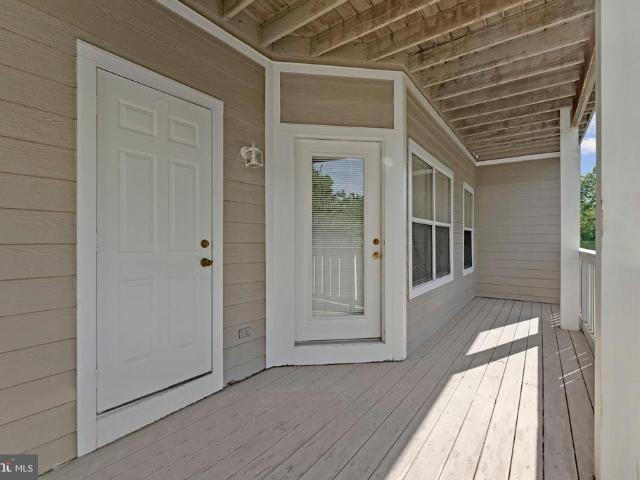
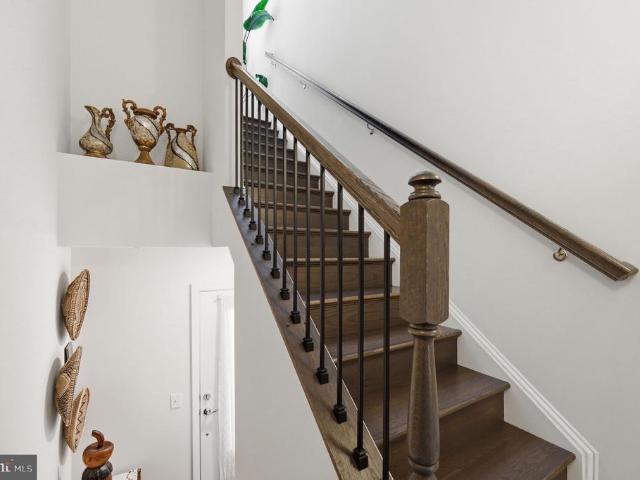
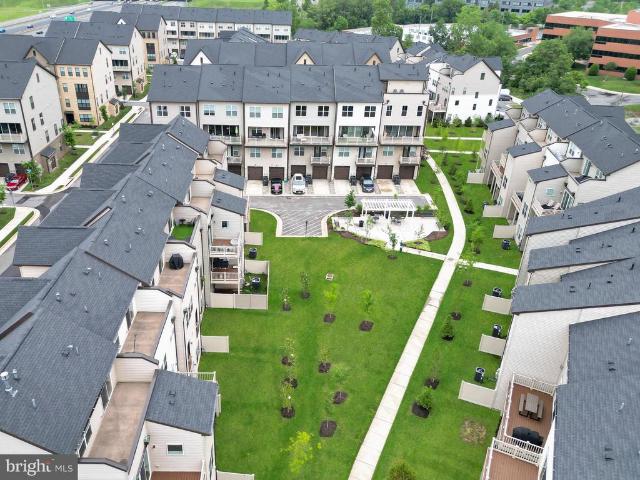
Welcome home to this bright end-unit condo in The Meadows, offering abundant natural light and a functional layout. The main level features an updated eat-in kitchen with stainless steel appliances and tile flooring, a spacious living and dining area with luxury vinyl plank flooring, a convenient powder room, and access to a private deckperfect for relaxing or entertaining. Upstairs youll find three bedrooms and a full bath. Enjoy nearby community playgrounds and an easy walk to the community pool. Conveniently located near the Centreville Library, shopping, dining, and major commuter routes including I-66, Routes 29, 50, 28, 286, and the Dulles Toll Road (267), with easy access to the Vienna Metro and Dulles International Airport
USD 349,900
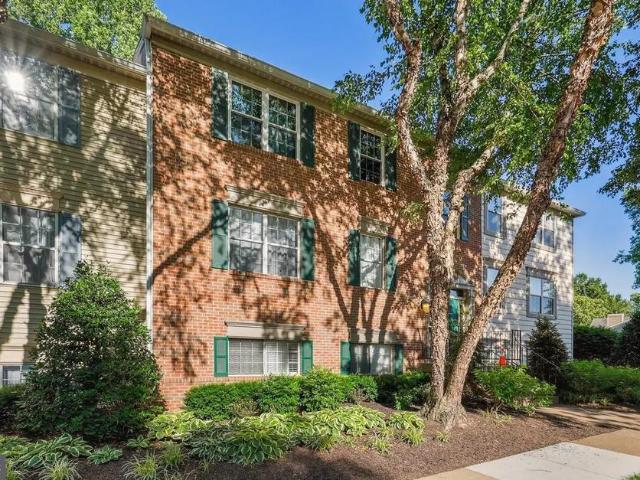
12023 Golf Ridge Court # 202
View photo
Condo · for sale
USD 430,000
USD 384/sq.ft
12023 Golf Ridge Court # 202
Centreville Farms
· 1,119 sq.ft · 3 Bedrooms · 2 Baths · Condo
· Fireplace · Equipped kitchen
Centreville Farms · 1,119 sq.ft · 3 Bedrooms · 2 Baths · Condo · Fireplace · Equipped kitchen
The Perfect Blend of Comfort & Investment Opportunity Investor-friendly! This condo is currently leased with one year remaining, providing immediate rental income while offering flexibility for future occupancy. Discover the perfect combination of comfort, convenience, and value in this beautifully maintained 3-bedroom, 2-bathroom garden-style condo offering 1,123 square feet of thoughtfully designed living space. Interior Features Step inside to an inviting open-concept layout that seamlessly connects the family room, breakfast area, and kitchenideal for both everyday living and entertaining. Additional highlights include: Cozy fireplace with screen, perfect for relaxing evenings Plush carpeting complemented by durable ceramic tile flooring Abundant natural light throughout Well-appointed kitchen featuring: Built-in microwave Electric oven/range Dishwasher Refrigerator Ample cabinet storage Convenient in-unit washer and dryer Spacious primary suite with a walk-in closet and private en
USD 430,000
3830 Lightfoot Street # 425
View photo
Condo · for sale
USD 314,900
USD 328/sq.ft
3830 Lightfoot Street # 425
Centreville Farms
· 958 sq.ft · 1 Bedroom · 1 Bath · Condo
· Office room · Balcony · Fireplace · Equipped kitchen · Parking
Centreville Farms · 958 sq.ft · 1 Bedroom · 1 Bath · Condo · Office room · Balcony · Fireplace · Equipped kitchen · Parking
Welcome to Chantilly Park! This Penthouse unit has it all and is move in ready! Enjoy the 2 (TWO) convenient garage spaces that come with this roomy 1 Bedroom + Den unit that measures 966 square feet. Owner has installed a new water heater and a brand new furnace so you won't need to spend any $ after moving in. Features soaring ceilings and oversized windows that flood the home with abundant natural light, creating a bright and inviting atmosphere throughout. The elegant family room showcases a charming corner gas fireplace and opens seamlessly to a private covered balcony perfect for relaxing or entertaining. The modern kitchen has light oak cabinets, stainless steel appliances and features gas cooking. Kitchen opens to a nice dining area and the delightful living room with corner fireplace and ceiling fan. The bedroom is generously sized. Over 20 feet deep with an efficient laundry closet and private door to the bathroom. The separate den provides great space for a home office or li
USD 314,900
14980 Deco Circle
View photo
Condo · for sale
USD 595,896
USD 364/sq.ft
14980 Deco Circle
Centreville Farms
· 1,636 sq.ft · 3 Bedrooms · 2 Baths · Condo
· Equipped kitchen
Centreville Farms · 1,636 sq.ft · 3 Bedrooms · 2 Baths · Condo · Equipped kitchen
Quick move-in. August delivery! Welcome to the Maywood by K. Hovnanian at Gallery Park at Westfields, a sought-after condominium townhome community in the heart of Chantilly. Enjoy a prime Fairfax County location with convenient access to Route 28, I-66, shopping, dining, parks, recreation, and major commuter routes. This beautifully designed 2-level home offers an open-concept layout ideal for modern living. The farmhouse-inspired kitchen features quartz countertops, upgraded cabinetry, stainless steel appliances with gas cooking, ceramic tile backsplash, pantry, pendant lighting, and a large center island that overlooks the spacious dining area and great room. Engineered hardwood flooring extends throughout the main living areas, creating a seamless flow for everyday living and entertaining. Upstairs, the luxurious primary suite boasts two walk-in closets and a private bath with dual vanities, ceramic tile flooring, and a walk-in shower with frameless glass enclosure. Two additional
USD 595,896
14972 Deco Circle
View photo
Condo · for sale
USD 588,294
USD 359/sq.ft
14972 Deco Circle
Centreville Farms
· 1,636 sq.ft · 3 Bedrooms · 2 Baths · Condo
· Equipped kitchen
Centreville Farms · 1,636 sq.ft · 3 Bedrooms · 2 Baths · Condo · Equipped kitchen
Quick move-in. August delivery! Welcome to the Maywood by K. Hovnanian at Gallery Park at Westfields, a sought-after condominium townhome community in the heart of Chantilly. Enjoy a prime Fairfax County location with convenient access to Route 28, I-66, shopping, dining, parks, recreation, and major commuter routes. This beautifully designed 2-level home offers an open-concept layout ideal for modern living. The farmhouse-inspired kitchen features quartz countertops, upgraded cabinetry, stainless steel appliances with gas cooking, ceramic tile backsplash, pantry, pendant lighting, and a large center island that overlooks the spacious dining area and great room. Engineered hardwood flooring extends throughout the main living areas, creating a seamless flow for everyday living and entertaining. Upstairs, the luxurious primary suite boasts two walk-in closets and a private bath with dual vanities, ceramic tile flooring, and a walk-in shower with frameless glass enclosure. Two additional
USD 588,294
4053 Legato Road # 80
View photo
Condo · for sale
USD 745,000
USD 318/sq.ft
4053 Legato Road # 80
Centreville Farms
· 2,336 sq.ft · 3 Bedrooms · 2 Baths · Condo
· Patio · Equipped kitchen
Centreville Farms · 2,336 sq.ft · 3 Bedrooms · 2 Baths · Condo · Patio · Equipped kitchen
Welcome home to this beautifully maintained and freshly painted 3-bedroom, 2.5-bath townhouse-style condominium in the highly desirable Park at Fair Oaks community. Built in 2022 by Stanley Martin, the popular Julianne model offers an impressive 2,452 square feet of thoughtfully designed living space that combines modern style with everyday comfort. From the moment you step inside, you'll appreciate the abundance of natural light streaming through the floor-to-ceiling windows and the inviting open-concept layout. The main level is perfect for both entertaining and daily living, featuring luxury vinyl plank flooring, spacious living and dining areas, and a stunning gourmet kitchen with an oversized island, quartz countertops, custom cabinetry, pendant lighting, and premium stainless steel appliances. Enjoy your morning coffee or unwind after a long day on the covered patio, while the stylish powder room adds convenience for guests. Upstairs, the spacious primary suite serves as a relaxi
USD 745,000
3908 Penderview Drive # 638
View photo
Condo · for sale
USD 260,000
USD 464/sq.ft
3908 Penderview Drive # 638
Centreville Farms
· 560 sq.ft · 1 Bedroom · 1 Bath · Condo
· Swimming pool · Parking
Centreville Farms · 560 sq.ft · 1 Bedroom · 1 Bath · Condo · Swimming pool · Parking
Welcome to this move-in ready, light-filled 1-bedroom, 1-bath condo located in the desirable Penderbrook Square Condominiums. This well-maintained home, in-unit laundry, and a private patioperfect for morning coffee or unwinding at the end of the day. The condo fee includes water, and the home comes with one assigned parking space for added convenience. Ideally situated near shopping, dining, and major commuter routes, this location offers both comfort and accessibility. A fantastic opportunity for easy, low-maintenance living in a sought-after community. Enjoy the amenities of Penderbrook including clubhouse, pool, tennis courts, walking trails and golf
USD 260,000
11375 Aristotle Drive # 9 101
View photo
Condo · for sale
USD 469,900
USD 354/sq.ft
11375 Aristotle Drive # 9 101
Centreville Farms
· 1,324 sq.ft · 2 Bedrooms · 2 Baths · Condo
· Equipped kitchen · Parking
Centreville Farms · 1,324 sq.ft · 2 Bedrooms · 2 Baths · Condo · Equipped kitchen · Parking
Stunning, sun-drenched end-unit condo in the highly sought-after Fairfax Ridge community! Boasting a rare, highly functional floor plan spanning 1,324 square feet, this exceptional main-level residence features 2 spacious bedrooms and 2 full bathrooms, seamlessly blending contemporary comfort with ultimate suburban convenience. Step inside through your private front door entrance to discover a spacious, open-concept main level living environment featuring a ceramic-tiled entrance, fresh neutral paint, and pristine new carpeting. The bright living area flows effortlessly into a gourmet kitchen with new countertops and a distinct dining zoneperfect for entertaining. Remote workers will love the dedicated, built-in computer nook area or main level bonus room great for den or study. While both good size bedrooms serve as private retreats featuring their own expansive walk-in closets. A huge added bonus: this unit features a highly coveted attached 1-car garage an extra parking pad/driveway
USD 469,900
14313 Climbing Rose Way # 205
View photo
Condo · for sale
USD 330,000
USD 319/sq.ft
14313 Climbing Rose Way # 205
Centreville Farms
· 1,033 sq.ft · 2 Bedrooms · 2 Baths · Condo
· Balcony · Fireplace · Equipped kitchen · Parking
Centreville Farms · 1,033 sq.ft · 2 Bedrooms · 2 Baths · Condo · Balcony · Fireplace · Equipped kitchen · Parking
Welcome to your new home in the highly sought-after Sanderling community in Fairfax County! This beautiful, move-in-ready 2-bedroom, 2-bathroom condo offers an ideal blend of comfort and convenience. The bright, open-concept living and dining area is perfect for relaxing or entertaining, featuring a cozy fireplace and seamless access to your private balcony overlooking mature trees and with access to your own storage room. The functional kitchen comes fully equipped, and both spacious bedrooms offer excellent privacy located at opposite ends of the unit and with its own bathroom. This is the perfect set up when adding a roommate. Enjoy the ultimate convenience of brand new in-unit washer and dryer and peace of mind with a recently installed water heater, and new HVAC. One assigned parking space right out front and a second visitor parking permit that can be used in the many visitor parking spaces throughout the community. Rent includes water, sewer, and trash removal! Premium community
USD 330,000
10723 Viognier Terrace
View photo
Condo · for sale
USD 749,900
USD 311/sq.ft
10723 Viognier Terrace
Centreville Farms
· 2,411 sq.ft · 3 Bedrooms · 2 Baths · Condo
· Office room · Terrace · Fireplace · Equipped kitchen
Centreville Farms · 2,411 sq.ft · 3 Bedrooms · 2 Baths · Condo · Office room · Terrace · Fireplace · Equipped kitchen
Welcome to 10723 Viognier Terrace, where modern elegance meets absolute comfort. Located in the highly sought after Mount Vineyard community in the City of Fairfax, this stunning two-story townhouse has been meticulously maintained. It shines in pristine, move-in-ready condition from top to bottom. As you step inside, you are greeted by gorgeous, wide-plank hardwood floors that flow seamlessly throughout the main level. The heart of the home features a beautiful double-sided fireplace, perfectly framing both the cozy family room and the sophisticated dining area. Fall in love with the gourmet kitchen, which boasts an abundance of cabinetry, extensive counter space, and an extra-large center island designed for effortless daily living and vibrant entertaining. Upstairs, the beautiful hardwoods continue into a versatile loft area, the perfect flex space for a home office, cozy reading nook, or media room. The expansive primary suite is a bright and airy sanctuary, complete with a generou
USD 749,900
5117 E Travis Edward Way # 5117E
View photo
Condo · for sale
USD 300,000
USD 398/sq.ft
5117 E Travis Edward Way # 5117E
Centreville Farms
· 753 sq.ft · 1 Bedroom · 1 Bath · Condo
· Balcony · Equipped kitchen · Swimming pool
Centreville Farms · 753 sq.ft · 1 Bedroom · 1 Bath · Condo · Balcony · Equipped kitchen · Swimming pool
Recently updated and move-in ready, this charming one-bedroom condominium features fresh paint, newer carpet, and updated flooring in both the kitchen and bathroom. Located within the gated community of Stonegate at Faircrest, the home offers a bright and open floor plan with seamless living, dining, and kitchen spaces designed for comfortable everyday living. The dining area showcases built-in shelving, while the hallway includes a dedicated built-in workspaceperfect for remote work or study. The spacious primary bedroom features a large walk-in closet, providing ample storage. Enjoy your morning coffee or unwind in the evening on the private balcony. Residents of Stonegate at Faircrest enjoy an array of community amenities, including a fitness center, swimming pool, beautifully maintained courtyards, and tot lots. Ideally situated for commuters, this home offers convenient access to Route 28, Route 66, Route 50, and Route 29, as well as nearby park-and-ride services to the Vienna Met
USD 300,000
3900 Penderview Drive # 1426
View photo
Condo · for sale
USD 350,000
USD 416/sq.ft
3900 Penderview Drive # 1426
Centreville Farms
· 840 sq.ft · 2 Bedrooms · 1 Bath · Condo
· Balcony · Fireplace · Equipped kitchen · Swimming pool · Parking
Centreville Farms · 840 sq.ft · 2 Bedrooms · 1 Bath · Condo · Balcony · Fireplace · Equipped kitchen · Swimming pool · Parking
Discover the charm of Penderbrook Square Condominiums, where comfort meets community. This inviting 2-bedroom, 1-bathroom penthouse unit features a cozy fireplace, perfect for relaxing on cool evenings. A fresh coat of paint and a brand new HVAC system awaits your arrival. The well-equipped kitchen boasts modern appliances, including a dishwasher, refrigerator, and microwave, making meal prep a breeze. Enjoy the convenience of in-unit washer and dryer. Step outside to your private balcony, ideal for morning coffee or evening sunsets. The community offers fantastic amenities, including 2 refreshing outdoor pools, a clubhouse, and 2 gyms to keep you active. Located in a vibrant neighborhood, you'll appreciate the nearby park and golf course for outdoor activities. The excellent local schools foster a strong sense of community. Many shops nearby alllow for great shopping and entertainment. With assigned parking and easy access to public services, this home is not just a place to live, but
USD 350,000
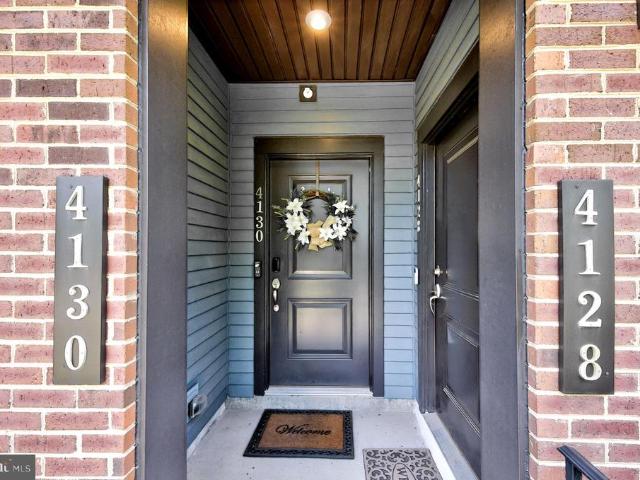
4130 Legato Road # 54
View photo
Condo · for sale
USD 749,000
USD 320/sq.ft
4130 Legato Road # 54
Centreville Farms
· 2,336 sq.ft · 3 Bedrooms · 2 Baths · Condo
· Patio · Equipped kitchen · Parking
Centreville Farms · 2,336 sq.ft · 3 Bedrooms · 2 Baths · Condo · Patio · Equipped kitchen · Parking
Only 5 years young, this beautifully crafted 3-bedroom, 2.5-bath townhouse-style condominium with a 1-car garage is located in the highly sought-after Park at Fair Oaks community. Built by Stanley Martin, the stunning and spacious Julianne model offers over 2,300 square feet of luxurious living space. Sun-drenched and thoughtfully designed, the open-concept main level features luxury vinyl plank flooring, expansive living and dining areas, and a gourmet kitchen complete with an oversized island, quartz countertops, custom cabinetry, pendant lighting, and premium stainless steel appliances. Floor-to-ceiling windows, custom draperies, a spacious covered patio, and a stylish powder room complete this exceptional living space. Upstairs, you'll find a generously sized primary suite featuring a spa-inspired bath and custom walk-in closet. Two additional bedrooms, a full hall bath, and a convenient laundry room with full-size washer and dryer complete the upper level. Custom paint and designe
USD 749,000
14507 Saint Germain Drive
View photo
Condo · for sale
USD 274,990
USD 263/sq.ft
14507 Saint Germain Drive
Centreville Farms
· 1,044 sq.ft · 2 Bedrooms · 1 Bath · Condo
· Equipped kitchen · Parking
Centreville Farms · 1,044 sq.ft · 2 Bedrooms · 1 Bath · Condo · Equipped kitchen · Parking
Welcome to The Meadows! Freshly painted throughout, this groundlevel condo offers a fantastic opportunity in The Meadows community. The home features upgraded LVP flooring, an updated bathroom, brandnew stainless steel appliances, and new recessed lighting in the kitchen, creating a bright and inviting space with a solid foundation for further improvements. Set in a welcoming neighborhood with tot lots, a community pool, a clubhouse, and walking paths, this condo offers comfort, convenience, and a strong sense of community. Reserved parking and plenty of guest parking make daily living effortless. Ideally located in the heart of Centreville, the property is close to major shopping, dining, and commuter routes, including Rt. 29, Rt. 28, and I66, offering quick access to everything the area has to offer. Dont miss this wonderful opportunity to own in a central and highly desirable location
USD 274,990
11791 Rockaway Ln, Unit 47, Fairfax, VA 22030 | MLS #VAFX2301
View photo
Condo · for sale
USD 540,000
USD 280/sq.ft
11791 Rockaway Ln, Unit 47, Fairfax, VA 22030 | MLS #VAFX2301
Centreville Farms
· 1,927 sq.ft · 2 Bedrooms · 3 Baths · Condo
· Patio · Office room · Swimming pool · Parking
Centreville Farms · 1,927 sq.ft · 2 Bedrooms · 3 Baths · Condo · Patio · Office room · Swimming pool · Parking
Well-maintained 3-level townhome with a front patio. The main level features a living room, formal dining room, and a spacious den that can serve as a home office, flex space, or guest area. Two generously sized en suite bedrooms are located on separate levels, offering privacy and flexibility. Laundry is conveniently located on the middle level. Includes two parking spaces. Community amenities include a pool and fitness center. Conveniently located near shopping, dining, and Wegmans
USD 540,000
4479 B Beacon Grove Circle
View photo
Condo · for sale
USD 578,900
USD 310/sq.ft
4479 B Beacon Grove Circle
Centreville Farms
· 1,862 sq.ft · 3 Bedrooms · 2 Baths · Condo
· Balcony · Fireplace · Equipped kitchen · Parking
Centreville Farms · 1,862 sq.ft · 3 Bedrooms · 2 Baths · Condo · Balcony · Fireplace · Equipped kitchen · Parking
Beautifully updated townhouse-style condo in highly desirable East Market, offering approximately 1,866 square feet of bright, sun-filled living space with 3 bedrooms, 2.5 baths, a rear-entry one-car garage, and a private driveway. The main level showcases gleaming hardwood floors and an open, airy layout where generous living and dining areas flow effortlessly into a gourmet kitchen appointed with rich wood cabinetry, granite countertops, stainless steel appliances, a new gas stove, new GE Profile microwave, new range hood, and new kitchen faucet and garbage disposal. The kitchen opens to a private balcony and connects seamlessly to the inviting family room, highlighted by a gas fireplace visible from much of the main level, while a powder room completes the space. Upstairs, the spacious primary suite features a dramatic cathedral ceiling, large walk-in closet, and a private bath with dual vanities, soaking tub, and separate shower. Two additional bedrooms with hardwood flooring share
USD 578,900
4132 Fountainside Lane # 101
View photo
Condo · for sale
USD 495,000
USD 373/sq.ft
4132 Fountainside Lane # 101
Centreville Farms
· 1,324 sq.ft · 3 Bedrooms · 2 Baths · Condo
· Patio · Parking · Swimming pool
Centreville Farms · 1,324 sq.ft · 3 Bedrooms · 2 Baths · Condo · Patio · Parking · Swimming pool
Welcome to this beautifully updated home in the highly desirable Random Hills neighborhood, perfectly situated within the top-rated Woodson High School pyramida location that continues to be in high demand. This beautiful 1,370 sq ft ground level condo offers 3 spacious bedrooms, 2 full bathrooms, and a private patio featuring an accessible layout ideal for all ages with no stairs or long walks to worry about. Making grocery trips quick, safe, and effortless. Unit includes a one-car garage a rare and highly desirable feature for this community. Located in the coveted Random Hills community with an outdoor pool, beautifully landscaped grounds, tot lots and open green spacesUnit includes a rare and highly desirable one-car garage. Condo fee includes water and trash. An on-site electric vehicle charging station adds extra convenience. Updated major appliances for worry-free living. Move-in ready with well-maintained, inviting living spaces. Conveniently close to major dining and shopping
USD 495,000
3985 Norton Place # 101
View photo
Condo · for sale
USD 635,000
USD 443/sq.ft
3985 Norton Place # 101
Centreville Farms
· 1,432 sq.ft · 2 Bedrooms · 2 Baths · Condo
· Equipped kitchen
Centreville Farms · 1,432 sq.ft · 2 Bedrooms · 2 Baths · Condo · Equipped kitchen
Welcome to this beautifully appointed 2-bedroom, 2-bath condominium located in one of Fairfax City's most convenient locations. Constructed in 2017 by Pulte, this residence offers a thoughtful blend of contemporary style, functional living space, and low-maintenance ownership. Inside, an open floor plan creates an inviting atmosphere with engineered wood flooring extending throughout the main living areas. Freshly painted throughout, the home offers a clean, modern feel from the moment you enter. The kitchen serves as the heart of the home, featuring stainless steel appliances, abundant cabinetry, generous prep space, and a layout that flows seamlessly into the dining and living areas. Expansive windows provide excellent natural light and enhance the home's bright, airy feel. The spacious primary suite offers a large walk-in closet and a private bath highlighted by an oversized glass-enclosed shower. A second bedroom and full bath provide flexibility for a variety of living arrangement
USD 635,000
42765 Slane Hill Terrace
View photo
Condo · for sale
USD 560,000
USD 382/sq.ft
42765 Slane Hill Terrace
Centreville Farms
· 1,464 sq.ft · 3 Bedrooms · 2 Baths · Condo
· Terrace · Equipped kitchen
Centreville Farms · 1,464 sq.ft · 3 Bedrooms · 2 Baths · Condo · Terrace · Equipped kitchen
Discover Cedar Terrace by Toll Brothers in South Riding, Virginianow selling! Reach out to our sales team today for the latest pricing, availability, and exclusive community updates. This beautifully appointed Sitka Aberdeen home blends modern design with everyday functionality, offering thoughtfully selected finishes and stylish living spaces throughout. Located within a sought-after community and just a short walk from the community pool, this home provides the perfect balance of comfort and convenience. The heart of the home is a stunning two-tone kitchen featuring designer-selected cabinetry, premium Whirlpool appliances, and an open-concept layout ideal for gathering with family and friends. An elegant oak staircase accented with iron balusters creates a striking focal point and enhances the home's sophisticated appeal. Upstairs, the spacious primary suite offers a relaxing private retreat, complete with luxury vinyl flooring, a generously sized walk-in closet, and a beautifully d
USD 560,000
901A Glasgow Lane
View photo
Condo · for sale
USD 474,990
USD 312/sq.ft
Updated
901A Glasgow Lane
Centreville Farms
· 1,518 sq.ft · 2 Bedrooms · 2 Baths · Condo
· Parking
Centreville Farms · 1,518 sq.ft · 2 Bedrooms · 2 Baths · Condo · Parking
End unit tessa. FINAL OPPORTUNITY to own a Brand New Stanley Martin 2. Level Townhome Style Garage Condo near Historic Old Town Manassas. Ideally located among shopping, dining, entertainment, and outdoor recreation fun in Manassas Park. Commuting convenience and low maintenance living is what were all about! Just a 2-minute walk to the Virginia Railway Express Station that will take you right into Washington D. C. Spend less time with commuting and maintenance and more time making memories with loved ones at home. Manassas Park City Hall at Park Central offers brand new 2-level public library with a brand new Sprinkler Park! Step inside the Tessa, and immediately fall in love with the elevated finishes and contemporary layout. This low-maintenance home has everything you need including a 1-car, rear-load garage with a full driveway which makes getting in and out of your vehicle during inclement weather quick and easy. Step inside your inviting, light-filled family room that opens into
USD 474,990
12729 Fair Crest Court # 304
View photo
Condo · for sale
USD 450,000
USD 342/sq.ft
12729 Fair Crest Court # 304
Centreville Farms
· 1,313 sq.ft · 2 Bedrooms · 2 Baths · Condo
· Fireplace · Equipped kitchen
Centreville Farms · 1,313 sq.ft · 2 Bedrooms · 2 Baths · Condo · Fireplace · Equipped kitchen
Priced to sell this unique model. Nestled in the charming Fair Lakes community, this delightful penthouse unit offers a perfect blend of comfort and modern living. With 1,320 square feet of thoughtfully designed space, this home features two spacious bedrooms and two and a half bathrooms, making it an ideal retreat for those seeking both style and functionality. Step inside to discover an inviting open floor plan that seamlessly connects the living, dining, and kitchen areas. The rich hardwood floors create a warm ambiance, while the recessed lighting adds a touch of sophistication. The cozy fireplace serves as a focal point in the living room, perfect for those chilly evenings spent at home. The kitchen is a chef's dream, equipped with granite countertops, brand new appliances including built-in microwave, and a dishwasher, ensuring meal preparation is a breeze. Feel easy as the HVAC in this home was replaced in August of 2022. The Fair Lakes community enhances your living experience
USD 450,000
4424 A Eastwick Court
View photo
Condo · for sale
USD 524,900
USD 443/sq.ft
4424 A Eastwick Court
Centreville Farms
· 1,184 sq.ft · 2 Bedrooms · 2 Baths · Condo
· Fireplace · Equipped kitchen · Parking
Centreville Farms · 1,184 sq.ft · 2 Bedrooms · 2 Baths · Condo · Fireplace · Equipped kitchen · Parking
Welcome home to this beautifully maintained 2-bedroom, 2.5-bath townhome-style condominium in the sought-after East Market at Fair Lakes community. Built in 2008 and offering approximately 1,184 square feet of thoughtfully designed living space, this residence combines modern comfort, convenience, and an unbeatable Fairfax location. The main level features an open-concept layout with gleaming hardwood floors, a spacious living room, and a cozy gas fireplace that creates the perfect setting for relaxing evenings. The well-appointed kitchen boasts granite countertops, stainless steel appliances, and ample cabinet space, making meal preparation and entertaining effortless. Upstairs, you'll find two generously sized bedrooms, each offering privacy and comfort, along with 2 full baths. An attached one-car garage and private driveway provide convenient parking and additional storage. Residents enjoy a prime location within a short distance of shopping, dining, and everyday conveniences, incl
USD 524,900
14966 Deco Cir, Lot 56, Chantilly, VA 20151 | MLS #VAFX2306
View photo
Condo · for sale
USD 689,999
USD 278/sq.ft
14966 Deco Cir, Lot 56, Chantilly, VA 20151 | MLS #VAFX2306
Centreville Farms
· 2,476 sq.ft · 3 Bedrooms · 3 Baths · Condo
· Balcony · Equipped kitchen
Centreville Farms · 2,476 sq.ft · 3 Bedrooms · 3 Baths · Condo · Balcony · Equipped kitchen
Move in this summer This community of condominium townhomes is conveniently located in the Chantilly area of Fairfax County and boasts a location close to shopping, restaurants, major commuting routes, recreation areas plus on-site outdoor arenas, staged trainingu002Fexercise zones, EV charging stations, and large playground area. This Montauk home design features a well-appointed Classic-style kitchen with a walk-in pantry and pantry cabinet, under cabinet lighting, over-sized island with pendants, ceramic backsplash, upgraded stainless steel appliances and upgraded quartz countertops and cabinets; a large great room with balcony access. The upper level includes a primary suite with engineered hardwood flooring, TWO walk-in closets, adjoining bath with upgrade ceramic tile flooring, double vanity with quartz countertops, and seated walk-in shower with frameless shower door. Plus there are two additional bedrooms, and upper level laundry room with ceramic floors, and hall bath with adj
USD 689,999
907A Glasgow Lane
View photo
Condo · for sale
USD 479,990
USD 316/sq.ft
Updated
907A Glasgow Lane
Centreville Farms
· 1,518 sq.ft · 3 Bedrooms · 2 Baths · Condo
· Parking
Centreville Farms · 1,518 sq.ft · 3 Bedrooms · 2 Baths · Condo · Parking
Tessa 3 Bedroom. FINAL OPPORTUNITY to own a Brand New Stanley Martin 2. Level Townhome Style Garage Condo near Historic Old Town Manassas. Ideally located among shopping, dining, entertainment, and outdoor recreation fun in Manassas Park. Commuting convenience and low maintenance living is what were all about! Just a 2-minute walk to the Virginia Railway Express Station that will take you right into Washington D. C. Spend less time with commuting and maintenance and more time making memories with loved ones at home. Manassas Park City Hall at Park Central offers brand new 2-level public library with a brand new Sprinkler Park! Step inside the Tessa, and immediately fall in love with the elevated finishes and contemporary layout. This low-maintenance home has everything you need including a 1-car, rear-load garage with a full driveway which makes getting in and out of your vehicle during inclement weather quick and easy. Step inside your inviting, light-filled family room that opens int
USD 479,990
4953 Longmire Way
View photo
Condo · for sale
USD 699,990
USD 283/sq.ft
4953 Longmire Way
Centreville Farms
· 2,465 sq.ft · 3 Bedrooms · 2 Baths · Condo
· Balcony · Equipped kitchen · Parking
Centreville Farms · 2,465 sq.ft · 3 Bedrooms · 2 Baths · Condo · Balcony · Equipped kitchen · Parking
Welcome to 4953 Longmire Way, a beautifully upgraded nearly-new luxury stacked townhome-style condominium located in the highly sought-after Boulevards at Westfields community in the heart of Chantilly. Built by K. Hovnanian Homes in 2024, this exceptional penthouse residence offers approximately 2,474 square feet of thoughtfully designed living space with 3 spacious bedrooms, 2 full bathrooms, 1 half bathroom, and a one-car attached garage. With a rare courtyard views, no neighbors above, and abundant natural light throughout, this home offers the perfect blend of privacy, comfort, and modern elegance. Step inside to discover a bright open-concept floor plan enhanced by high ceilings, expansive windows, and sophisticated contemporary finishes throughout. Designed for both everyday living and entertaining, the spacious main living area seamlessly connects the living room, dining space, and gourmet kitchen. The covered balcony overlooks the courtyard and has a closet to store all the ou
USD 699,990

Get email alerts

Don't miss out: be the first to know about new properties

The alert was correctly created

On subscribing you accept the conditions of use and the privacy policy
Alert
Receive new ads in your inbox
Save this search
Receive alerts for new listings

We'll send you an email when we have new properties for: "Apartments for sale in Centreville Farms"

The alert was correctly created

Navy, Sully district Fairfax County Virginia
Penderbrook, Fair Oaks Providence district Fairfax County Virginia
Get email alerts and be the first to see new listings
Required field
On subscribing I accept the terms of the privacy policy
Perfect! You'll soon start receiving new listings via email
Alert
Receive an email when we have new ads for Apartments for sale in Centreville Farms
Save this search
Filters

Bedrooms

Size (sq.ft)

sq.ft
sq.ft

Price

USD
USD

Property type

Bathrooms

Clear all filters
Receive notifications when new entries are published.