157 apartments for sale in Centreville Farms

condo with 3 bedroom, Chantilly VA ES103605342
View photo
Condo · for sale
USD 574,999
USD 356/sq.ft
condo with 3 bedroom, Chantilly VA ES103605342
Centreville Farms
· 1,615 sq.ft · 3 Bedrooms · Condo
· Equipped kitchen
Centreville Farms · 1,615 sq.ft · 3 Bedrooms · Condo · Equipped kitchen
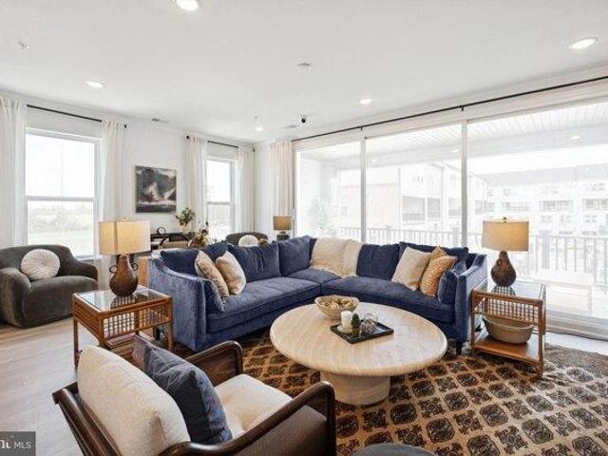
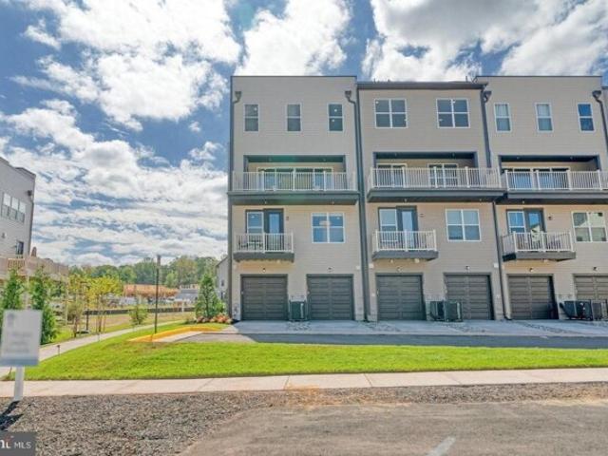
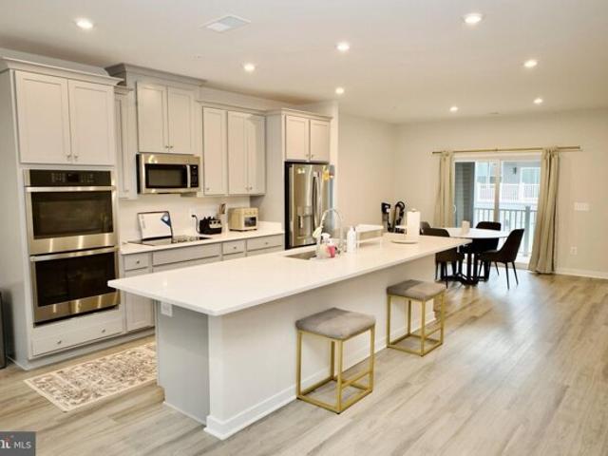
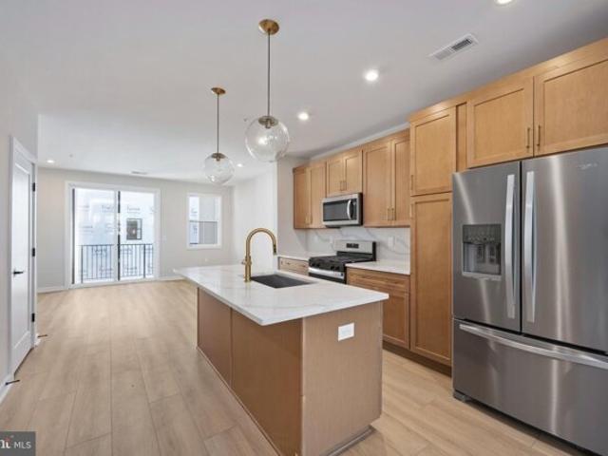
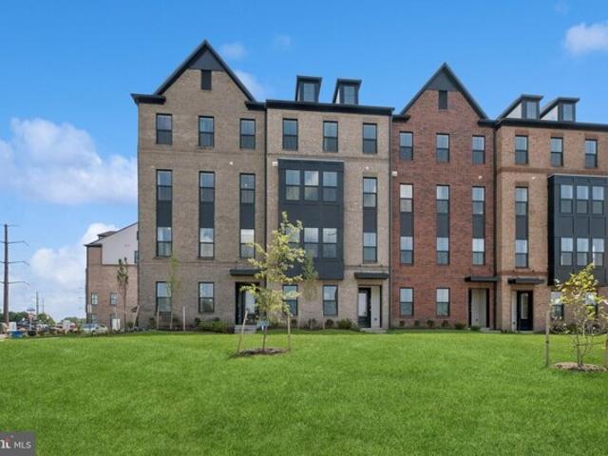
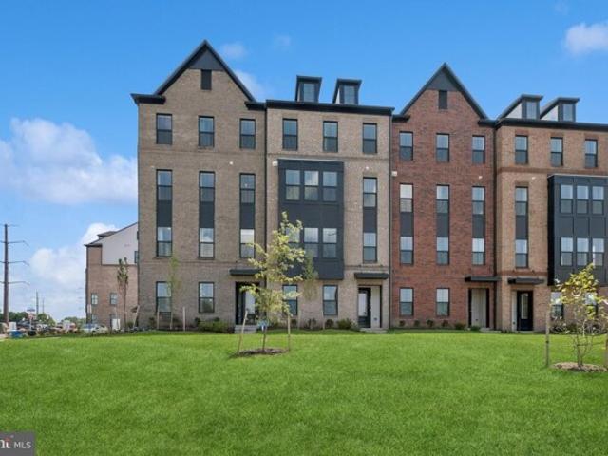
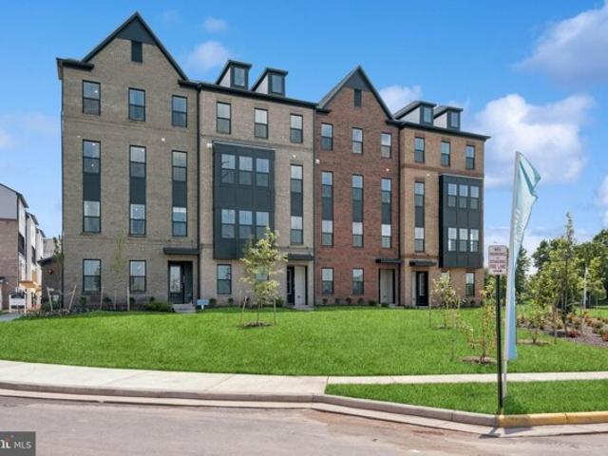
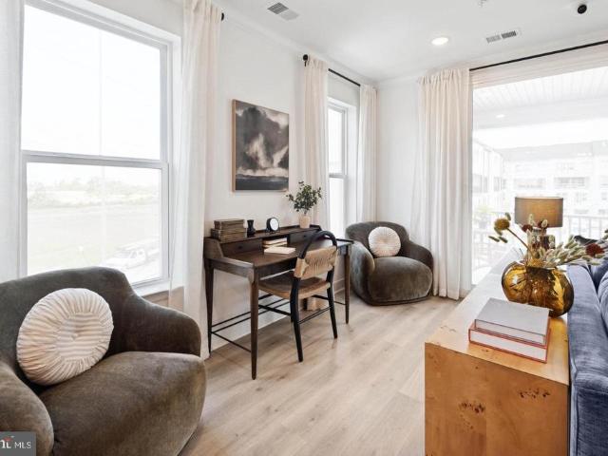
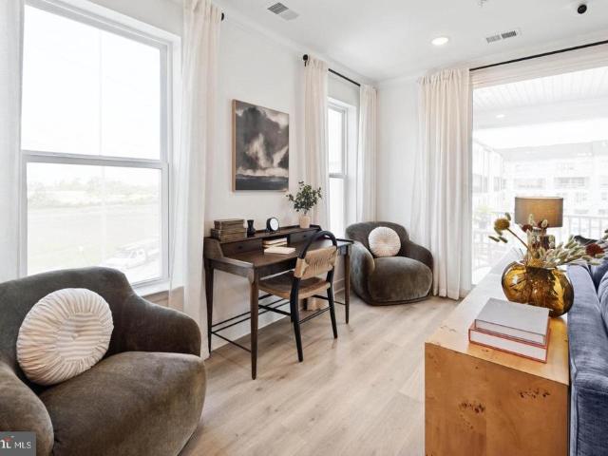
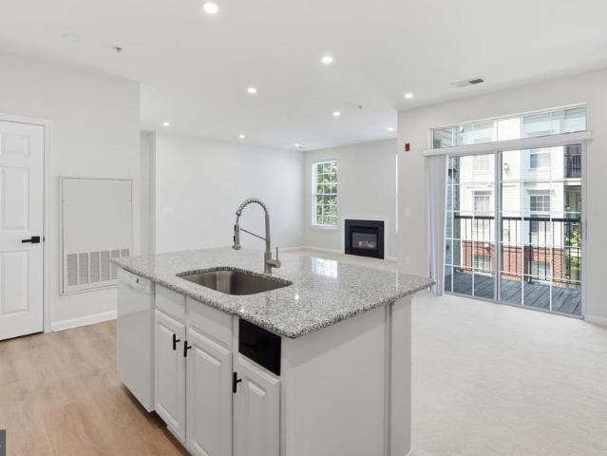
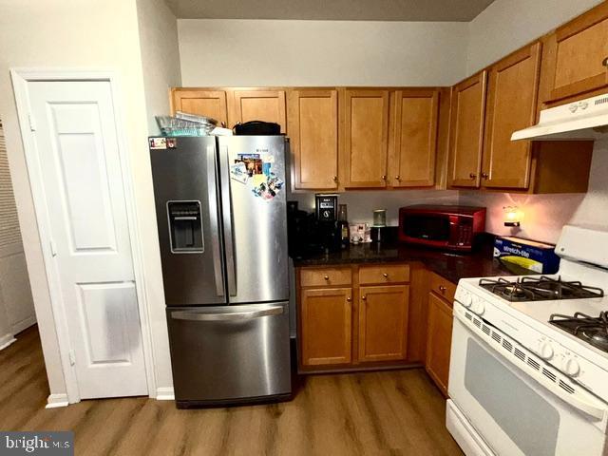
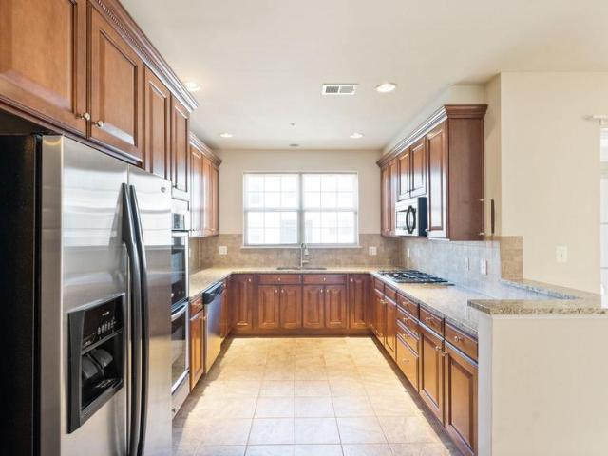
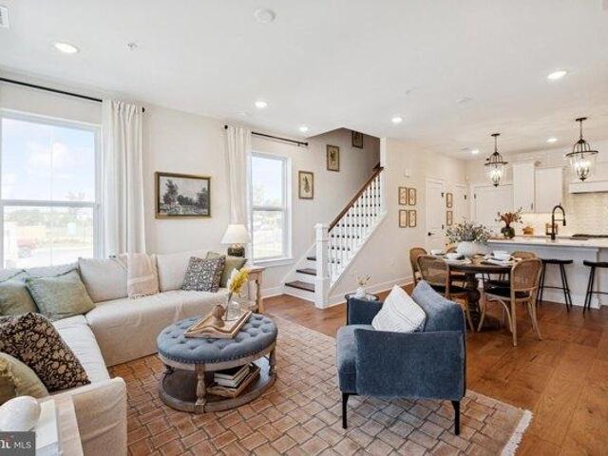
MOVE IN THIS SUMMER*This community of condominium townhomes is conveniently located in the Chantilly area of Fairfax County and boasts a location close to shopping, restaurants, major commuting routes, recreation areas plus on-site outdoor arenas, staged training/exercise zones, EV charging stations, and large playground area. This Maywood home design features a well-appointed FARMHOUSE-style kitchen with pantry and pantry cabinet, under cabinet lighting, island with pendants above, ceramic tile backsplash to ceiling, upgraded stainless steel appliances with gas cooking, and upgraded quartz countertops and cabinets; a great room and dining area all with laminate plank flooring. The upper level includes a primary suite with TWO walk-in closets, adjoining bath with double vanity with quartz countertops, upgraded ceramic tile flooring and seated walk-in shower with frameless shower door, and laminate flooring in bedroom area. Plus there are two additional bedrooms, and upper level laundry
USD 574,999
condo with 3 bedroom, Chantilly VA ES103604509
View photo
Condo · for sale
USD 591,769
USD 366/sq.ft
condo with 3 bedroom, Chantilly VA ES103604509
Centreville Farms
· 1,615 sq.ft · 3 Bedrooms · Condo
· Equipped kitchen
Centreville Farms · 1,615 sq.ft · 3 Bedrooms · Condo · Equipped kitchen
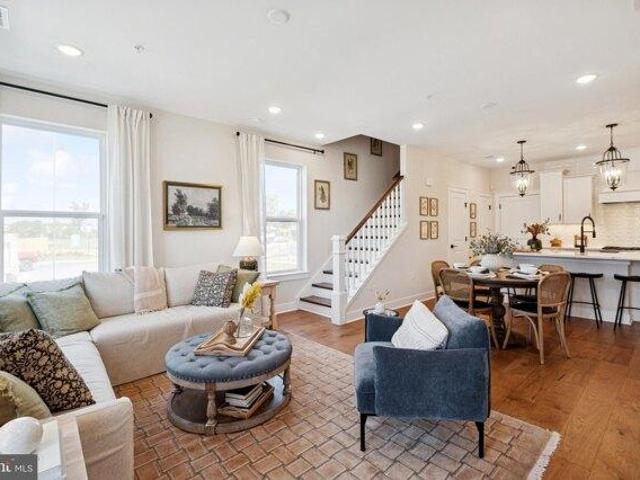
MOVE IN LATE SUMMER*This community of condominium townhomes is conveniently located in the Chantilly area of Fairfax County and boasts a location close to shopping, restaurants, major commuting routes, recreation areas plus on-site outdoor arenas, staged training/exercise zones, EV charging stations, and large playground area. This Maywood home design features a well-appointed Farmhouse-style kitchen with pantry and pantry cabinet, under cabinet lighting, island with pendants above, ceramic tile backsplash, upgraded stainless steel appliances with gas cooking, and upgraded quartz countertops and cabinets; a great room and dining area all with engineered hardwood floors. The upper level includes a primary suite with engineered hardwood floors, TWO walk-in closets, adjoining bath with double vanity with quartz countertops, upgraded ceramic tile flooring and seated walk-in shower with frameless shower door. Plus there are two additional bedrooms, and upper level laundry room with ceramic
USD 591,769
condo with 3 bedroom, Chantilly VA DS103605342
View photo
Condo · for sale
USD 574,999
USD 356/sq.ft
condo with 3 bedroom, Chantilly VA DS103605342
Centreville Farms
· 1,615 sq.ft · 3 Bedrooms · 3 Baths · Condo
· Equipped kitchen
Centreville Farms · 1,615 sq.ft · 3 Bedrooms · 3 Baths · Condo · Equipped kitchen
MOVE IN THIS SUMMER*This community of condominium townhomes is conveniently located in the Chantilly area of Fairfax County and boasts a location close to shopping, restaurants, major commuting routes, recreation areas plus on-site outdoor arenas, staged training/exercise zones, EV charging stations, and large playground area. This Maywood home design features a well-appointed FARMHOUSE-style kitchen with pantry and pantry cabinet, under cabinet lighting, island with pendants above, ceramic tile backsplash to ceiling, upgraded stainless steel appliances with gas cooking, and upgraded quartz countertops and cabinets; a great room and dining area all with laminate plank flooring. The upper level includes a primary suite with TWO walk-in closets, adjoining bath with double vanity with quartz countertops, upgraded ceramic tile flooring and seated walk-in shower with frameless shower door, and laminate flooring in bedroom area. Plus there are two additional bedrooms, and upper level laundry
USD 574,999
condo with 3 bedroom, Chantilly VA DS103604509
View photo
Condo · for sale
USD 591,769
USD 366/sq.ft
condo with 3 bedroom, Chantilly VA DS103604509
Centreville Farms
· 1,615 sq.ft · 3 Bedrooms · 3 Baths · Condo
· Equipped kitchen
Centreville Farms · 1,615 sq.ft · 3 Bedrooms · 3 Baths · Condo · Equipped kitchen
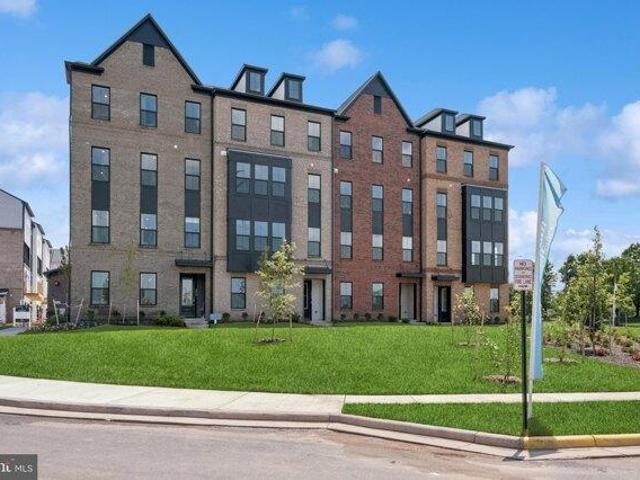
MOVE IN LATE SUMMER*This community of condominium townhomes is conveniently located in the Chantilly area of Fairfax County and boasts a location close to shopping, restaurants, major commuting routes, recreation areas plus on-site outdoor arenas, staged training/exercise zones, EV charging stations, and large playground area. This Maywood home design features a well-appointed Farmhouse-style kitchen with pantry and pantry cabinet, under cabinet lighting, island with pendants above, ceramic tile backsplash, upgraded stainless steel appliances with gas cooking, and upgraded quartz countertops and cabinets; a great room and dining area all with engineered hardwood floors. The upper level includes a primary suite with engineered hardwood floors, TWO walk-in closets, adjoining bath with double vanity with quartz countertops, upgraded ceramic tile flooring and seated walk-in shower with frameless shower door. Plus there are two additional bedrooms, and upper level laundry room with ceramic
USD 591,769
condo with 3 bedroom, Chantilly VA ES103600811
View photo
Condo · for sale
USD 715,545
USD 288/sq.ft
condo with 3 bedroom, Chantilly VA ES103600811
Centreville Farms
· 2,476 sq.ft · 3 Bedrooms · Condo
· Balcony · Equipped kitchen
Centreville Farms · 2,476 sq.ft · 3 Bedrooms · Condo · Balcony · Equipped kitchen
MOVE IN THIS FALL*This community of condominium townhomes is conveniently located in the Chantilly area of Fairfax County and boasts a location close to shopping, restaurants, major commuting routes, recreation areas plus on-site outdoor arenas, staged training/exercise zones, EV charging stations, and large playground area. This Montauk home design features a well-appointed Classic-style kitchen with a walk-in pantry and pantry cabinet, under cabinet lighting, over-sized island with pendants, ceramic backsplash to the ceiling, upgraded stainless steel appliances and upgraded quartz countertops and stacked cabinets; a large great room with balcony access. The upper level includes a primary suite with laminate plank floors, TWO walk-in closets, adjoining bath with double vanity with quartz countertops, and seated walk-in shower with frameless shower door. Plus there are two additional bedrooms, and upper level laundry room with ceramic floors, and hall bath with adjoining linen closet.;
USD 715,545
Yesler Ave Unit,chantilly, Condo For Sale
View photo
Condo · for sale
USD 749,900
USD 304/sq.ft
Yesler Ave Unit,chantilly, Condo For Sale
Centreville Farms
· 2,465 sq.ft · 3 Bedrooms · 3 Baths · Condo
· Parking · Equipped kitchen
Centreville Farms · 2,465 sq.ft · 3 Bedrooms · 3 Baths · Condo · Parking · Equipped kitchen
This unit is tenant occupied and will be showing oppt only These charming stacked condominiums feature the perfect floorplan for easy living. Street level includes a one car garage for each home. You'll love the sizeable ultra gourmet kitchen with island, pantry, stainless steel appliances with double oven and French-door refrigerator, beautifully upgraded cabinets and carefree quartz countertops. Plus spacious bedrooms on 2nd level and this floorplan has a huge primary bedroom that includes 2 walk-in closets, and ultra spa bath. Many upgrades in this home you won't want to miss seeing for yourself. * The Boulevards at Westfields is a new 2-story condominium community located in the heart of Fairfax, VA. Walk to the nearby 650 Eleanor C. Lawrence Park, with walking trails, sports fields, picnic areas and much more. Excellent commuting via Route 28 to Rt. 50 and Rt. 66; plus approximately 10 miles to Dulles Airport
USD 749,900
Olivine Dr, Chantilly, Condo For Sale
View photo
Condo · for sale
USD 675,000
USD 288/sq.ft
Olivine Dr, Chantilly, Condo For Sale
Centreville Farms
· 2,336 sq.ft · 3 Bedrooms · 3 Baths · Condo
· Equipped kitchen · Parking
Centreville Farms · 2,336 sq.ft · 3 Bedrooms · 3 Baths · Condo · Equipped kitchen · Parking
Motivated sellers, flexible in assisting buyers with closing costs through either a price adjustment, seller subsidy, or rate buy down, depends on what works best for your client's needs. Experience the perfect blend of luxury, comfort, and convenience in this stunning Stanley Martin townhome nestled in a peaceful community with over 33k in upgrades. This beautifully designed 3-bedroom, 2.5-bathroom home features a one-car garage and elegant LVP flooring throughout. The heart of the home is the chef-inspired kitchen, showcasing pristine white cabinetry, quartz countertops, a spacious walk-in pantry, and a sleek, modern layout. Just off the main living area, you'll find a powder room and a private balcony-ideal for relaxing or entertaining. Upstairs, the primary suite offers a tranquil retreat with an ensuite bath and generous walk-in closet. Two additional bedrooms, a full bathroom, and an upstairs laundry area with washer and dryer add both functionality and comfort. A standout featur
USD 675,000
Glen Manor Dr, Chantilly, Condo For Sale
View photo
Condo · for sale
USD 526,000
USD 303/sq.ft
Glen Manor Dr, Chantilly, Condo For Sale
Centreville Farms
· 1,733 sq.ft · 2 Bedrooms · 3 Baths · Condo
· Equipped kitchen · Parking
Centreville Farms · 1,733 sq.ft · 2 Bedrooms · 3 Baths · Condo · Equipped kitchen · Parking
Your dream home awaits! This Louis home design features our popular modern farmhouse finishes complete with warm, wood toned cabinets and gold accents and a perfectly placed center kitchen island for maximum flexibility with your living spaces. Upstairs, this home features bedroom level laundry, dual closets in the primary bedroom, and natural light throughout. The two-car tandem garage is complete with electric car charging pre-wire. This home will be ready for a summer 2026 move-in. Give us a call today to schedule your visit!
USD 526,000
Deco Cir Lot,chantilly, Condo For Sale
View photo
Condo · for sale
USD 574,999
USD 356/sq.ft
Deco Cir Lot,chantilly, Condo For Sale
Centreville Farms
· 1,615 sq.ft · 3 Bedrooms · 3 Baths · Condo
· Equipped kitchen
Centreville Farms · 1,615 sq.ft · 3 Bedrooms · 3 Baths · Condo · Equipped kitchen
MOVE IN THIS SUMMER*This community of condominium townhomes is conveniently located in the Chantilly area of Fairfax County and boasts a location close to shopping, restaurants, major commuting routes, recreation areas plus on-site outdoor arenas, staged training/exercise zones, EV charging stations, and large playground area. This Maywood home design features a well-appointed FARMHOUSE-style kitchen with pantry and pantry cabinet, under cabinet lighting, island with pendants above, ceramic tile backsplash to ceiling, upgraded stainless steel appliances with gas cooking, and upgraded quartz countertops and cabinets; a great room and dining area all with laminate plank flooring. The upper level includes a primary suite with TWO walk-in closets, adjoining bath with double vanity with quartz countertops, upgraded ceramic tile flooring and seated walk-in shower with frameless shower door, and laminate flooring in bedroom area. Plus there are two additional bedrooms, and upper level laundry
USD 574,999
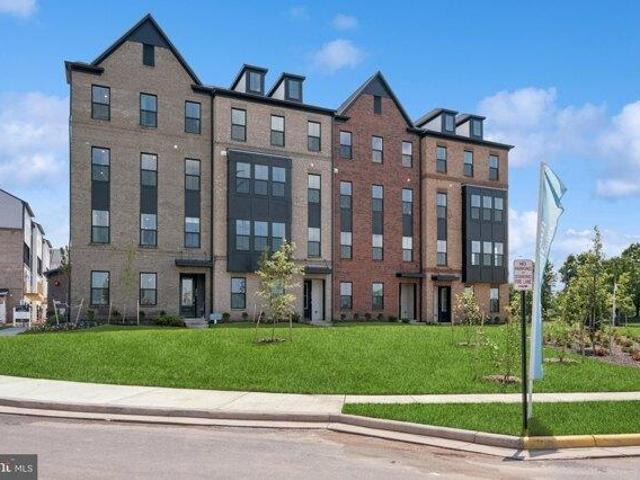
Deco Cir Lot,chantilly, Condo For Sale
View photo
Condo · for sale
USD 591,769
USD 366/sq.ft
Deco Cir Lot,chantilly, Condo For Sale
Centreville Farms
· 1,615 sq.ft · 3 Bedrooms · 3 Baths · Condo
· Equipped kitchen
Centreville Farms · 1,615 sq.ft · 3 Bedrooms · 3 Baths · Condo · Equipped kitchen
MOVE IN LATE SUMMER*This community of condominium townhomes is conveniently located in the Chantilly area of Fairfax County and boasts a location close to shopping, restaurants, major commuting routes, recreation areas plus on-site outdoor arenas, staged training/exercise zones, EV charging stations, and large playground area. This Maywood home design features a well-appointed Farmhouse-style kitchen with pantry and pantry cabinet, under cabinet lighting, island with pendants above, ceramic tile backsplash, upgraded stainless steel appliances with gas cooking, and upgraded quartz countertops and cabinets; a great room and dining area all with engineered hardwood floors. The upper level includes a primary suite with engineered hardwood floors, TWO walk-in closets, adjoining bath with double vanity with quartz countertops, upgraded ceramic tile flooring and seated walk-in shower with frameless shower door. Plus there are two additional bedrooms, and upper level laundry room with ceramic
USD 591,769
Deco Cir Lot,chantilly, Condo For Sale
View photo
Condo · for sale
USD 715,545
USD 288/sq.ft
Deco Cir Lot,chantilly, Condo For Sale
Centreville Farms
· 2,476 sq.ft · 3 Bedrooms · 3 Baths · Condo
· Balcony · Equipped kitchen
Centreville Farms · 2,476 sq.ft · 3 Bedrooms · 3 Baths · Condo · Balcony · Equipped kitchen
MOVE IN THIS FALL*This community of condominium townhomes is conveniently located in the Chantilly area of Fairfax County and boasts a location close to shopping, restaurants, major commuting routes, recreation areas plus on-site outdoor arenas, staged training/exercise zones, EV charging stations, and large playground area. This Montauk home design features a well-appointed Classic-style kitchen with a walk-in pantry and pantry cabinet, under cabinet lighting, over-sized island with pendants, ceramic backsplash to the ceiling, upgraded stainless steel appliances and upgraded quartz countertops and stacked cabinets; a large great room with balcony access. The upper level includes a primary suite with laminate plank floors, TWO walk-in closets, adjoining bath with double vanity with quartz countertops, and seated walk-in shower with frameless shower door. Plus there are two additional bedrooms, and upper level laundry room with ceramic floors, and hall bath with adjoining linen closet.;
USD 715,545
7410 Riding Meadow Way # 29
View photo
Condo · for sale
USD 485,000
USD 265/sq.ft
New
7410 Riding Meadow Way # 29
Centreville Farms
· 1,830 sq.ft · 3 Bedrooms · 3 Baths · Condo
· Patio · Garden · Office room · Gym · Deck · Equipped kitchen
Centreville Farms · 1,830 sq.ft · 3 Bedrooms · 3 Baths · Condo · Patio · Garden · Office room · Gym · Deck · Equipped kitchen
Move-In Ready & Meticulously Maintained in the Heart of Yorkshire! Welcome to 7410 Riding Meadow Way, a stunning 3-bedroom, 3-bathroom townhouse where thoughtful upgrades and modern style meet everyday convenience. Freshly painted throughout and appointed with brand-new lighting fixtures, this home radiates warmth and sophistication from the moment you step inside. The open-concept main level showcases gleaming hardwood floors, a stylish kitchen with granite countertops and stainless steel appliances, and a bright living and dining area that opens seamlessly to your private deck, the perfect setting for morning coffee or weekend entertaining. Upstairs, generously sized bedrooms each enjoy their own full bath, delivering the privacy and comfort every household deserves. The finished lower level adds versatile flex space, home office, gym, or guest retreat, with walkout access to a fully fenced backyard patio. Best of all, the big-ticket items are already taken care of: the HVAC system a
USD 485,000
10448 Rapidan Lane
View photo
Condo · for sale
USD 359,000
USD 264/sq.ft
New
10448 Rapidan Lane
Centreville Farms
· 1,356 sq.ft · 3 Bedrooms · 2 Baths · Condo
· Office room · Fireplace · Equipped kitchen · Parking
Centreville Farms · 1,356 sq.ft · 3 Bedrooms · 2 Baths · Condo · Office room · Fireplace · Equipped kitchen · Parking
Gorgeous 3/or2 BR, 2 BA Townhouse Condo offers a perfect blend of comfort, style, and convenience in a desirable neighborhood of living in Manassas. This home has 2 assigned parking spaces right in front of the home. As you enter the inviting and expansive living room, with large windows, floods the space filled with natural light, creating a warm and inviting ambiance. On Main Level: Open the living room to the dining area, making it perfect for entertaining. *The Kitchen features white painted cabinets, New LVP Flooring, granite countertops, a smooth-top electric stove/oven, newer range hood. Vented to outside. A large Bedroom/Family room on the main level with a wood-burning fireplace, computer station, and a closet, and access to a full bath with Newer LVP Flooring. *Moving upstairs, you will find an open loft is generously sized, can be use as sitting area/office/or guest bedroom, large windows filled with natural light, providing plenty of space for relaxation and rest. The huge
USD 359,000
14350 Yesler Ave, Unit 4, Chantilly, VA 20151 | MLS #VAFX2302
View photo
Condo · for sale
USD 749,000
USD 303/sq.ft
14350 Yesler Ave, Unit 4, Chantilly, VA 20151 | MLS #VAFX2302
Centreville Farms
· 2,465 sq.ft · 3 Bedrooms · 3 Baths · Condo
· Equipped kitchen
Centreville Farms · 2,465 sq.ft · 3 Bedrooms · 3 Baths · Condo · Equipped kitchen
This is vacant. This beautifully upgraded stacked townhouse style condo offers nearly 2,500 square feet of thoughtfully designed living space, combining modern finishes with effortless everyday living. Built in 2023 and presenting like new, penthouse residence features rare 180-degree exposure with no neighbors above, providing exceptional privacy and abundant natural light throughout. The open-concept layout is anchored by a stunning ultra-gourmet kitchen featuring an oversized island, pantry, stainless steel appliances including a double oven and French-door refrigerator, designer backsplash, upgraded cabinetry, and elegant quartz countertops. A dramatic 16-foot sliding glass door fills the Great Room with natural light while creating a seamless indoor-outdoor feel. High end Luxury Vinyl Plank flooring and upgraded Boxed-Oak staircases enhance the home’s clean. The spacious primary suite serves as a private retreat, complete with dual walk-in closets and a spa-inspired ensuite bath f
USD 749,000
5148 Brittney Elyse Circle # T
View photo
Condo · for sale
USD 435,000
USD 342/sq.ft
5148 Brittney Elyse Circle # T
Centreville Farms
· 1,270 sq.ft · 2 Bedrooms · 2 Baths · Condo
· Office room · Fireplace · Equipped kitchen · Parking
Centreville Farms · 1,270 sq.ft · 2 Bedrooms · 2 Baths · Condo · Office room · Fireplace · Equipped kitchen · Parking
Open House Saturday, July 18th 1. 3 pm & Sunday, July 19th 12. 2 pm. *. Meticulously maintained and truly move-in ready, this end-unit, townhouse-style condo in gated Stonegate at Faircrest offers something hard to find in condo living: a private attached garage, your own driveway, and one of the community's most popular floor plans. Because it's an end unit, extra side windows fill both the main living level and the upstairs bedrooms with natural light. A private foyer welcomes you in, and the main level above features an open layout where the kitchen, dining, and living areas flow together around a gas fireplace. The kitchen stands out with a granite-topped island, stainless steel appliances including a French door refrigerator, and added cabinetry for extra storage. There's even a built-in office nook, perfect for working from home. Both bedrooms upstairs are generously sized with walk-in closets. The primary has its own en-suite bath, a second full bath serves the hall, and the lau
USD 435,000
4048 Spring Run Court
View photo
Condo · for sale
USD 490,000
USD 379/sq.ft
4048 Spring Run Court
Centreville Farms
· 1,292 sq.ft · 3 Bedrooms · 2 Baths · Condo
· Patio · Garden · Office room · Fireplace · Equipped kitchen
Centreville Farms · 1,292 sq.ft · 3 Bedrooms · 2 Baths · Condo · Patio · Garden · Office room · Fireplace · Equipped kitchen
Move right into this beautifully renovated 3 bedroom, 2.5 bath townhome-style condo ideally located in the heart of Chantilly. Thoughtfully updated from top to bottom, this home offers a modern, open layout that's perfect for everyday living and entertaining. The remodeled kitchen is the centerpiece of the home, updated cabinetry, upgraded countertops, stainless steel appliances, contemporary lighting, and an open design that flows seamlessly into the main living area. The spacious family room with a cozy brand new (July 2026) wood-burning fireplace. Designer flooring extends throughout the main level for a move-in-ready feel. Upstairs, the primary suite offers a private full bath and an oversized floor-to-ceiling closet, while two additional bedrooms provide generous closet space and flexibility for guests, family, or a home office. The walk-out lower level includes a convenient laundry and mudroom with direct access to the fully fenced backyard patio, complete with a storage shed for
USD 490,000
14986 Deco Circle # LOT 46
View photo
Condo · for sale
USD 662,891
USD 267/sq.ft
14986 Deco Circle # LOT 46
Centreville Farms
· 2,476 sq.ft · 3 Bedrooms · 2 Baths · Condo
· Balcony · Equipped kitchen · Parking
Centreville Farms · 2,476 sq.ft · 3 Bedrooms · 2 Baths · Condo · Balcony · Equipped kitchen · Parking
Quick move-in august delivery! Welcome to the Montauk by K. Hovnanian at Gallery Park at Westfields, a sought-after condominium townhome community in the heart of Chantilly. Ideally located in Fairfax County with easy access to Route 28, I-66, Dulles International Airport, shopping, dining, parks, and everyday conveniences. This thoughtfully designed 2 level home features an open-concept layout with a beautifully appointed kitchen showcasing a sprawling center island and spacious pantry, flowing seamlessly into the great room with access to a large covered balcony. The luxurious primary suite offers dual walk-in closets and a spa-inspired bath with split vanities. Enjoy versatile loft space on the upper level, plus the convenience of a 1-car garage. This brand-new home offers the perfect blend of style, comfort, and convenience. Photos and renderings are representative only and may depict optional features, upgrades, or designer enhancements. Prices, terms, and availability subject to
USD 662,891
14978 Deco Circle # LOT 50
View photo
Condo · for sale
USD 659,768
USD 266/sq.ft
14978 Deco Circle # LOT 50
Centreville Farms
· 2,476 sq.ft · 3 Bedrooms · 2 Baths · Condo
· Balcony · Equipped kitchen · Parking
Centreville Farms · 2,476 sq.ft · 3 Bedrooms · 2 Baths · Condo · Balcony · Equipped kitchen · Parking
Quick move-in august delivery! Welcome to the Montauk by K. Hovnanian at Gallery Park at Westfields, a sought-after condominium townhome community in the heart of Chantilly. Ideally located in Fairfax County with easy access to Route 28, I-66, Dulles International Airport, shopping, dining, parks, and everyday conveniences. This thoughtfully designed 2 level home features an open-concept layout with a beautifully appointed kitchen showcasing a sprawling center island and spacious pantry, flowing seamlessly into the great room with access to a large covered balcony. The luxurious primary suite offers dual walk-in closets and a spa-inspired bath with split vanities. Enjoy versatile loft space on the upper level, plus the convenience of a 1-car garage. This brand-new home offers the perfect blend of style, comfort, and convenience. Photos and renderings are representative only and may depict optional features, upgrades, or designer enhancements. Prices, terms, and availability subject to
USD 659,768
11506 Sperrin Circle # 77
View photo
Condo · for sale
USD 469,000
USD 399/sq.ft
11506 Sperrin Circle # 77
Centreville Farms
· 1,173 sq.ft · 2 Bedrooms · 2 Baths · Condo
· Balcony · Equipped kitchen
Centreville Farms · 1,173 sq.ft · 2 Bedrooms · 2 Baths · Condo · Balcony · Equipped kitchen
Welcome to Wescott Ridge, where style, comfort, and convenience come together in one exceptional home. This beautifully updated 2-bedroom, 2-full bath, 1,181 sq ft condominium features a thoughtfully designed open floor plan with 9-foot ceilings, abundant natural light, and modern finishes throughout. The renovated kitchen is the heart of the home, showcasing a stunning center island, high-end stainless-steel appliances, sleek cabinetry, and generous counter spaceperfect for entertaining or everyday living. The spacious living and dining areas, with recessing lighting, flow seamlessly to a private balcony offering peaceful views. The primary suite is a true retreat with a large walk-in closet and a beautifully updated en-suite bath featuring a relaxing soaking tub. The second bedroom also enjoys its own renovated full bath with a separate shower, providing comfort and privacy for guests or roommates. A dedicated in-unit laundry room with washer and dryer adds everyday convenience. Addi
USD 469,000
5172 M William Colin Court # M
View photo
Condo · for sale
USD 450,000
USD 351/sq.ft
5172 M William Colin Court # M
Centreville Farms
· 1,281 sq.ft · 3 Bedrooms · 2 Baths · Condo
· Parking · Equipped kitchen · Swimming pool
Centreville Farms · 1,281 sq.ft · 3 Bedrooms · 2 Baths · Condo · Parking · Equipped kitchen · Swimming pool
Condo includes attached 1 car garage parking spaces. Bright and beautiful 3 bedrooms, 2 baths condo in the heart of Centreville. Open floor plan concept, kitchen + living room for entertaining and relaxing. Spacious one master bedrooms with full bath. Full-size washer and dryer. Enjoy the great amenities of Centreville Park including a pool, club house, fitness center
USD 450,000
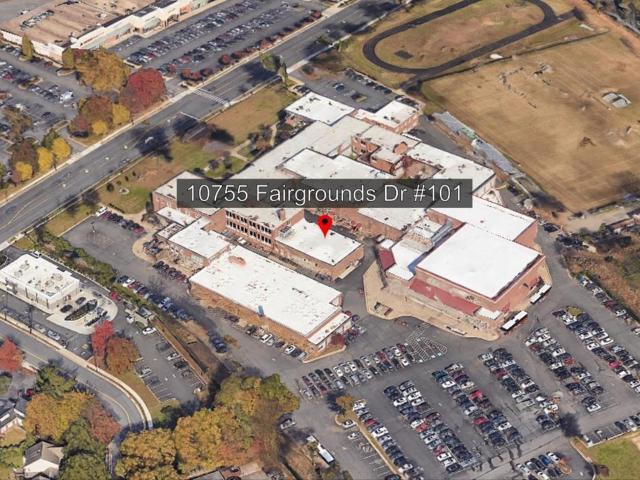
10755 Fairgrounds Dr, Unit 101, Fairfax, VA 22030 | MLS #VAFC2007
View photo
Condo · for sale
USD 564,000
USD 499/sq.ft
10755 Fairgrounds Dr, Unit 101, Fairfax, VA 22030 | MLS #VAFC2007
Centreville Farms
· 1,130 sq.ft · 2 Bedrooms · 2 Baths · Condo
· Equipped kitchen · Swimming pool · Parking
Centreville Farms · 1,130 sq.ft · 2 Bedrooms · 2 Baths · Condo · Equipped kitchen · Swimming pool · Parking
Seller now offering $10,000 for closing costs! Welcome to your city retreat at the Flats at Boulevard VI! This 2‑bedu002F2‑bath corner main level unit boasts 1,350 sq ft of light‑filled space with floor‑to‑ceiling windows framing sweeping views. Gourmet kitchen with stainless steel appliances, island and quartz countertops opens to a spacious livingu002Fdining area ideal for entertaining. The primary suite features a walk‑in closet and spa‑like bath with dual vanities. Large 2nd bedroom and 2nd full bath. Full sized washer and dryer in unit. Amenities include a pool, grill area, party room, fitness center, 1 secure parking spot with Level 2 EV and 3 extra storage units. Just steps from cafés, shops, and public transit—urban living at its finest! Virtually staged!
USD 564,000
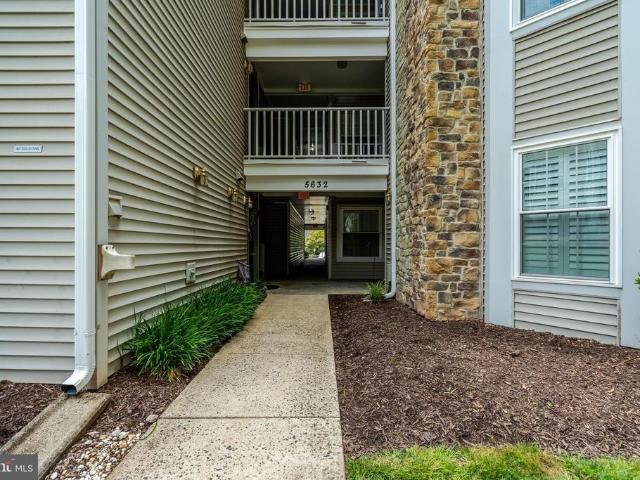
5632 Willoughby Newton Drive # 13
View photo
Condo · for sale
USD 385,000
USD 310/sq.ft
5632 Willoughby Newton Drive # 13
Centreville Farms
· 1,238 sq.ft · 2 Bedrooms · 2 Baths · Condo
· Patio · Equipped kitchen · Swimming pool
Centreville Farms · 1,238 sq.ft · 2 Bedrooms · 2 Baths · Condo · Patio · Equipped kitchen · Swimming pool
Welcome to this newly renovated ground floor spacious condo in desirable Willoughby's Ridge Condominiums. One of the largest floorplans available in the community featuring two large bedrooms, two full bathrooms, and a separate sitting room off the family room which could be converted to a den or office. Hardwood throughout with updated lighting in the home. The main bedroom boasts a walk-in closet and en-suite bathroom. The eat-in kitchen features a newer refrigerator and microwave. Private covered patio off the family room. Willoughby Ridge offers convenience to shopping, commuting, and public transportation with quick access to 28, 29, 66 and Braddock Rd. Residents may enjoy the swimming pool, tennis and basketball courts, playground, and walking trails
USD 385,000
12855 Fair Briar Ln, Fairfax, VA 22033 | MLS #VAFX2277
View photo
Condo · for sale
USD 403,000
USD 325/sq.ft
12855 Fair Briar Ln, Fairfax, VA 22033 | MLS #VAFX2277
Centreville Farms
· 1,238 sq.ft · 2 Bedrooms · 1 Bath · Condo
· Equipped kitchen · Swimming pool · Parking
Centreville Farms · 1,238 sq.ft · 2 Bedrooms · 1 Bath · Condo · Equipped kitchen · Swimming pool · Parking
Excellent investor opportunity with strong rental potential in a high-demand area, as well as an ideal option for owner-occupants alike. This bright and spacious 2-bedroom, 1-bath nestles in sought-after Gates of Fair Lakes Community. This home features all-new carpet, fresh paint, and stunning new quartz kitchen countertops, plus a new undermount sink and faucet. Spacious living roomu002Fdining room. The primary suite offers vaulted ceilings with walk-in closet, while the secondary bedroom includes a generous walk-in closet. A full-size in-unit washer and dryer provide everyday convenience. Enjoy resort-style community amenities including a swimming pool, fitness center, clubhouse, and shuttle service to the Vienna Metro. Ideally located just minutes from shopping, dining, and major commuter routes, this condo offers both comfort and convenience in one of Fairfax’s most desirable locations. Assigned parking space 137. Dishwasher 2024, HVAC 2015, Water heater 2023
USD 403,000
4128 Legato Rd, Unit 53, Fairfax, VA 22033 | MLS #VAFX2303
View photo
Condo · for sale
USD 659,000
USD 419/sq.ft
4128 Legato Rd, Unit 53, Fairfax, VA 22033 | MLS #VAFX2303
Centreville Farms
· 1,572 sq.ft · 3 Bedrooms · 3 Baths · Condo
· Equipped kitchen
Centreville Farms · 1,572 sq.ft · 3 Bedrooms · 3 Baths · Condo · Equipped kitchen
Welcome to 4128 Legato Rd, a luxury condo-style townhome built in 2021 by Stanley Martin Homes and upgraded to exceed model home standards. Offering nearly 1,600 square feet, this 3-bedroom, 2.5-bath home is perfectly located just minutes from Fair Oaks Mall, Wegmans, Whole Foods, George Mason University, INOVA Fair Oaks Hospital, and major commuter routes including I-66, Route 50, and Fairfax County Parkway. The open main level is filled with natural light and designed for modern living. The gourmet kitchen is the centerpiece of the home, featuring stainless steel appliances, a double oven, an oversized sink, sleek quartz surfaces, and abundant cabinet storage. Throughout the home, you’ll find beautiful hardwood floors, while the stairs have been upgraded with brand-New, luxurious carpet. Meticulously maintained and only four years old, this property combines high-end finishes, modern upgrades, and one of the best locations in the heart of Fairfax. Don’t miss the opportunity to make t
USD 659,000
4427 B Beechstone Lane
View photo
Condo · for sale
USD 589,950
USD 270/sq.ft
4427 B Beechstone Lane
Centreville Farms
· 2,185 sq.ft · 3 Bedrooms · 2 Baths · Condo
· Office room · Equipped kitchen
Centreville Farms · 2,185 sq.ft · 3 Bedrooms · 2 Baths · Condo · Office room · Equipped kitchen
Open house. Sun, Jul 5 from 11:00 AM. 1:00 pm*. Welcome to this beautifully maintained and light-filled townhouse-style condominium offering the perfect blend of comfort, space, and convenience. With approximately 2,188 square feet of thoughtfully designed living space, this impressive residence features three spacious bedrooms, a versatile den ideal for a home office or guest space, and two and a half bathrooms. The main level showcases an inviting open layout designed for both everyday living and effortless entertaining. At the heart of the home is the expansive kitchen, complete with granite countertops, stainless steel appliances, a breakfast bar, and a generous eat-in area, all complemented by a formal dining space for hosting gatherings. Large windows throughout the home allow natural light to pour in, creating a bright and welcoming atmosphere. Beautiful laminate flooring runs throughout most of the home, installed in 2016 when the original carpet was replaced, offering both dur
USD 589,950

Get email alerts

Don't miss out: be the first to know about new properties

The alert was correctly created

On subscribing you accept the conditions of use and the privacy policy
Alert
Receive new ads in your inbox
Save this search
Receive alerts for new listings

We'll send you an email when we have new properties for: "Apartments for sale in Centreville Farms"

The alert was correctly created

Navy, Sully district Fairfax County Virginia
Penderbrook, Fair Oaks Providence district Fairfax County Virginia
Get email alerts and be the first to see new listings
Required field
On subscribing I accept the terms of the privacy policy
Perfect! You'll soon start receiving new listings via email
Alert
Receive an email when we have new ads for Apartments for sale in Centreville Farms
Save this search
Filters

Bedrooms

Size (sq.ft)

sq.ft
sq.ft

Price

USD
USD

Property type

Bathrooms

Clear all filters
Receive notifications when new entries are published.