673 properties for sale in Century Woods

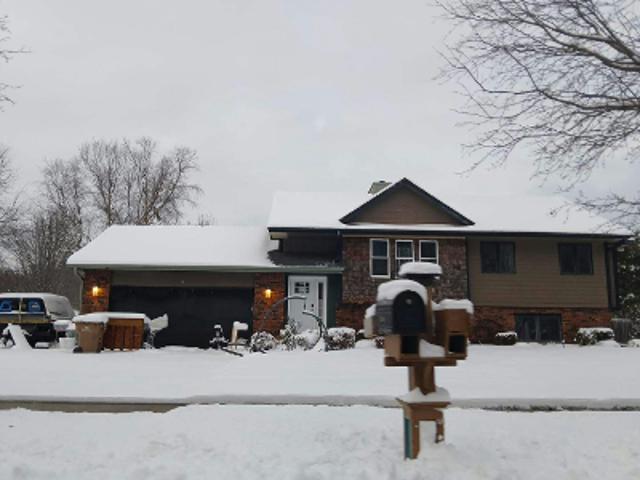
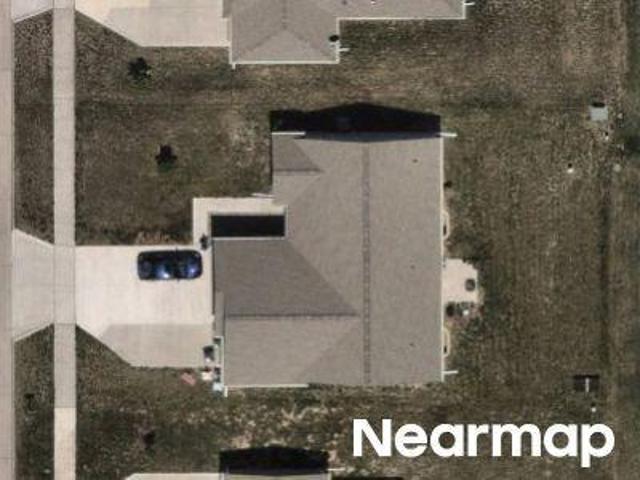
5740 NW 92nd Court
View photo
House · for sale
USD 362,000
USD 211/sq.ft
5740 NW 92nd Court
Century Woods
· 1,711 sq.ft · 3 Bedrooms · 2 Baths · House
· Parking
Century Woods · 1,711 sq.ft · 3 Bedrooms · 2 Baths · House · Parking
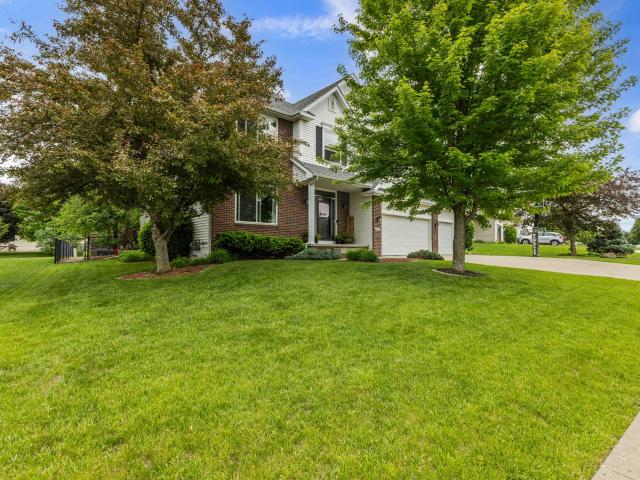
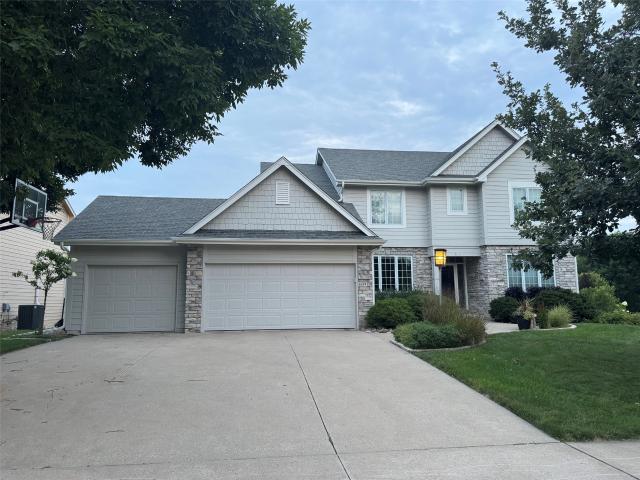
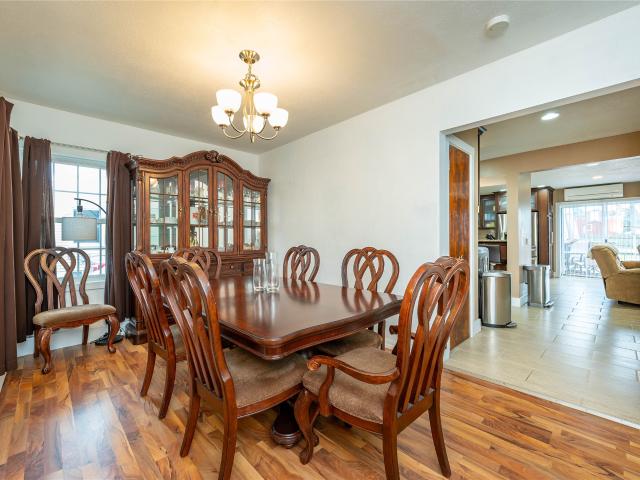
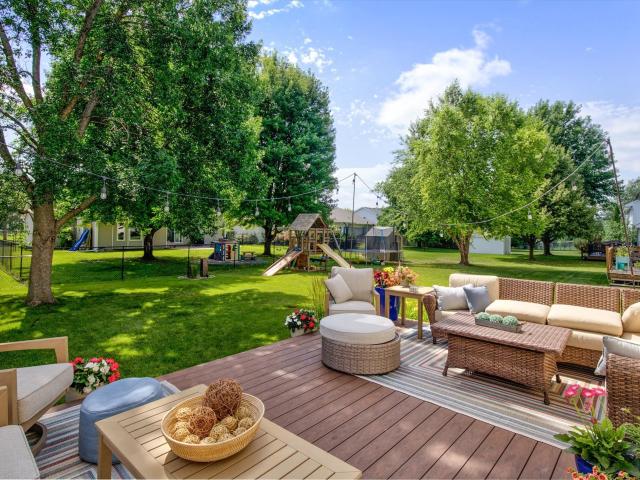
Welcome home to this beautifully maintained split-level in Johnston featuring 3 bedrooms, 3 bathrooms, and a spacious 3-car garage! Enjoy multiple living spaces, a functional layout, and an outdoor area perfect for entertaining, relaxing, or enjoying summer nights. Conveniently located with plenty of room both inside and out, this one is a must-see!
USD 362,000
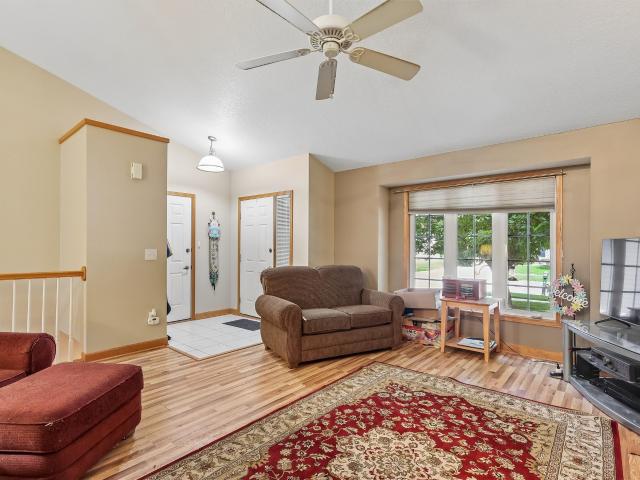
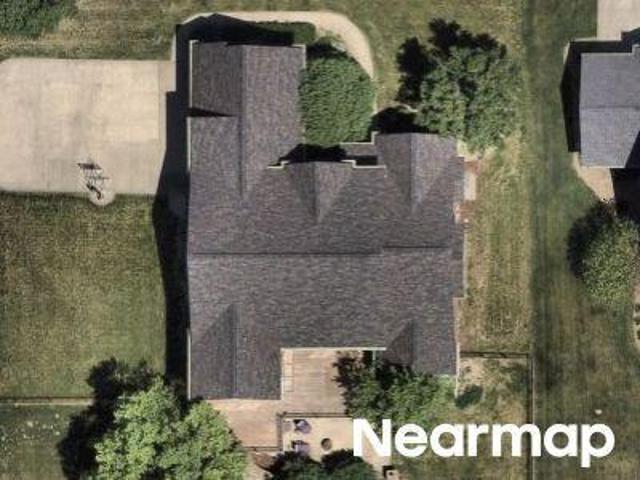
5704 NW 93rd Street
View photo
Condo · for sale
USD 304,900
USD 242/sq.ft
New
5704 NW 93rd Street
Century Woods
· 1,259 sq.ft · 3 Bedrooms · 2 Baths · Condo
· Office room · Fireplace · Equipped kitchen · Cellar
Century Woods · 1,259 sq.ft · 3 Bedrooms · 2 Baths · Condo · Office room · Fireplace · Equipped kitchen · Cellar
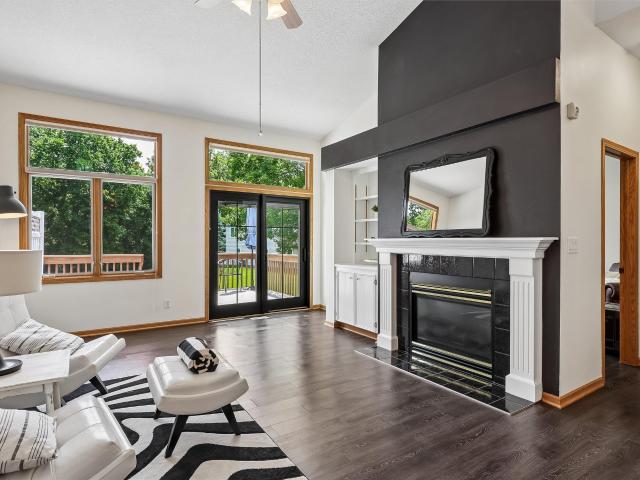
Ready to trade mowing, shoveling, and weekend chores for more free time? This Johnston villa might be exactly what you've been looking for! With low HOA dues covering lawn care and snow removal, you can spend more time enjoying life and less time maintaining your property. Inside, you'll love the vaulted ceilings, cozy gas fireplace, and spacious great room that creates a warm and welcoming atmosphere. The kitchen comes complete with appliances, plenty of cabinet space, and a dining area that opens to a charming 3-season room—perfect for coffee, reading, or simply enjoying the view. The primary suite features a walk-in closet and private bath, while two additional bedrooms offer space for guests, hobbies, or a home office and shares a 2nd full bath. Downstairs, the finished daylight basement provides even more room to spread out and includes space for a future fourth bedroom plus plumbing for another bath. Add in a newer HVAC system, water heater, and durable metal roof, and you've fou
USD 304,900
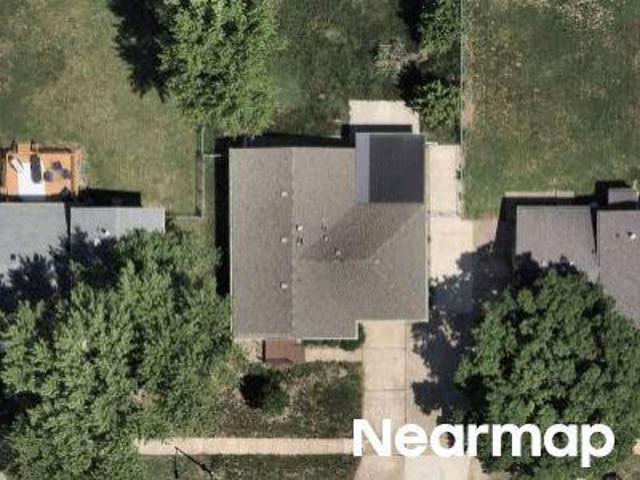
9204 Oakridge Place
View photo
House · for sale
USD 415,000
USD 221/sq.ft
9204 Oakridge Place
Century Woods
· 1,873 sq.ft · 4 Bedrooms · 2 Baths · House
· Office room · Fireplace · Equipped kitchen
Century Woods · 1,873 sq.ft · 4 Bedrooms · 2 Baths · House · Office room · Fireplace · Equipped kitchen
1½ story home situated on a spacious. 315-acre lot featuring 4 bedrooms and 3 baths with an inviting open-concept layout designed for comfortable living and entertaining. The main floor great room offers soaring ceilings, abundant natural light, and a cozy fireplace that creates a warm focal point for gatherings. Spacious kitchen includes granite countertops, stainless steel appliances, ample cabinetry, and a large dining area with easy access to the outdoor living spaces. The main-floor primary suite features a vaulted ceiling, generous walk-in closet, spa-like bath with jetted tub and tiled shower. A versatile office/den or piano room near the entry provides the perfect flex space for working from home, music room, or sitting area. Two additional second floor bedrooms and full bath offer comfortable accommodations for family or guests. Convenient mud room with main-floor laundry adds everyday functionality. Finished lower level with daylight windows includes a large family/recreation
USD 415,000
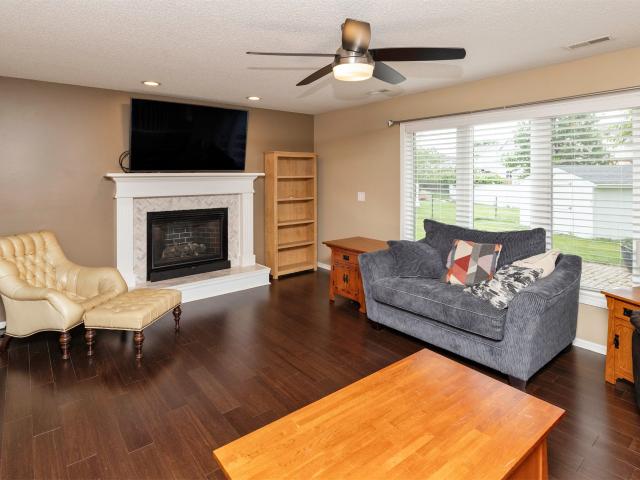
6009 NW 98th Street
View photo
House · for sale
USD 485,000
USD 218/sq.ft
6009 NW 98th Street
Century Woods
· 2,217 sq.ft · 4 Bedrooms · 2 Baths · House
· Deck · Air conditioning
Century Woods · 2,217 sq.ft · 4 Bedrooms · 2 Baths · House · Deck · Air conditioning
Welcome home to this spacious and beautifully updated two-story in the heart of Johnston! Offering over 2,200 sq ft above grade with generously sized bedrooms and multiple living spaces, this home combines comfort, functionality, and major updates throughout. The main level features a warm and inviting layout with plenty of natural light, while the finished lower level provides additional room to relax, entertain, or work from home. Conveniently located just one block from both the elementary and middle school, and near parks, trails, shopping, and all that Johnston has to offer, this home is in an ideal location. Recent updates give peace of mind, including new flooring and updated light fixtures/fans in 2018, a new roof in 2019, tankless water heater in 2020, over half the windows replaced in 2021, and brand new furnace, A/C, LG appliances, and upstairs carpet all completed in 2025/2026. Enjoy outdoor living on the brand new 600+ sq ft deck, scheduled to be completed prior to closing
USD 485,000
9532 Century Woods Circle
View photo
House · for sale
USD 1,150,000
USD 266/sq.ft
New
9532 Century Woods Circle
Century Woods
· 4,316 sq.ft · 6 Bedrooms · 5 Baths · House
· Equipped kitchen
Century Woods · 4,316 sq.ft · 6 Bedrooms · 5 Baths · House · Equipped kitchen
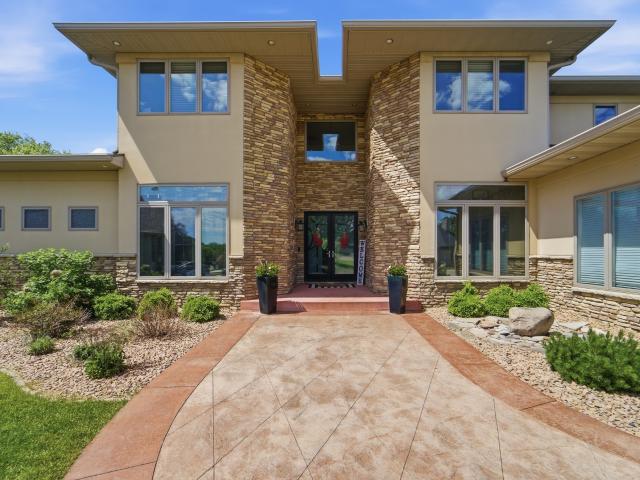
Welcome to this stunning executive estate tucked away on nearly an acre in one of Johnston's most desirable neighborhoods. Offering over 6,500 sq ft of finished living space, this exceptional 6-bedroom residence blends timeless craftsmanship with upscale amenities designed for both everyday living and unforgettable entertaining. From the moment you step inside, soaring ceilings, expansive windows, and elegant architectural details create a grand first impression. The gourmet kitchen is a chef’s dream, complete with premium stainless-steel appliances, abundant cabinetry, generous prep space, and seamless flow into the main living areas. The luxurious primary suite serves as a private retreat with a spa-inspired bath, jetted tub, walk-in shower, and oversized walk-in closets. Upstairs, spacious secondary bedrooms provide comfort and flexibility for family and guests, while the walkout lower level is built for entertaining with a full kitchen, recreation area, theater/game space, fitness
USD 1,150,000
5901 NW 94th Street
View photo
House · for sale
USD 345,000
USD 232/sq.ft
New
5901 NW 94th Street
Century Woods
· 1,485 sq.ft · 3 Bedrooms · 2 Baths · House
· Patio · Garden · Fireplace · Equipped kitchen
Century Woods · 1,485 sq.ft · 3 Bedrooms · 2 Baths · House · Patio · Garden · Fireplace · Equipped kitchen
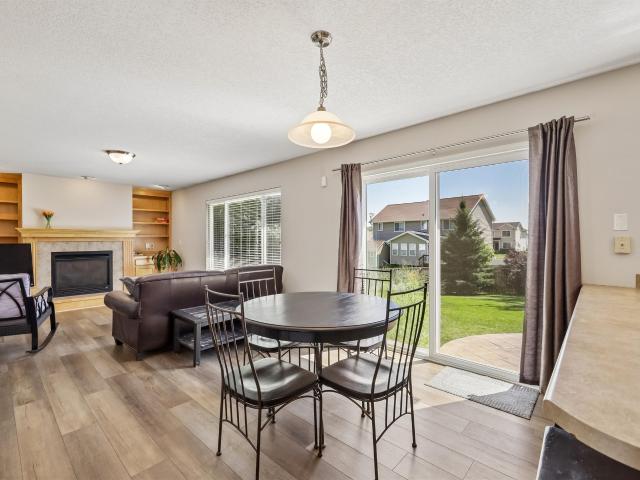
Welcome Home to 5901 NW 94th Street in Johnston! Situated on a large corner lot in a friendly, established neighborhood, this beautifully updated 3-bedroom, 3-bathroom home offers the perfect blend of comfort and convenience? Just a short walk to Johnston Middle and Elementary Schools. Step inside to an open floor plan featuring a spacious family room with a cozy gas log fireplace and custom maple bookshelves. White painted trim runs throughout, complementing the brand-new LVP flooring across the entire first floor. The kitchen offers tons of counterspace, perfect for cooking and entertaining, and all appliances stay with the home. Enjoy the ease of first-floor laundry and a central vacuum system for effortless everyday living. Outside, the fully fenced backyard is an entertainer's dream, complete with a stamped concrete patio, landscaped grounds, and established trees, bushes, and perennials to enjoy season after season. This home has been meticulously maintained, with major updates a
USD 345,000
8620 Bromley Place
View photo
Condo · for sale
USD 267,000
USD 172/sq.ft
8620 Bromley Place
Century Woods
· 1,550 sq.ft · 2 Bedrooms · 2 Baths · Condo
· Garden · Office room · Deck · Cellar
Century Woods · 1,550 sq.ft · 2 Bedrooms · 2 Baths · Condo · Garden · Office room · Deck · Cellar
Welcome to this charming 1½-story townhome in the highly desirable Johnston area, conveniently located just 2 miles from I-80/35, near John Deere Financial, and within walking distance of Beaver Creek Elementary School. Nestled in a quiet community, you'll enjoy easy access to parks, trails, and the growing selection of restaurants and shopping in Grimes. Filled with natural light, the open-concept main level offers a warm and inviting atmosphere with two spacious bedrooms, two bathrooms, and a versatile loft ideal for a home office, reading nook, or additional living space. Step outside to the newly resurfaced wood deck with stairs leading to the beautiful backyard, where mature trees and green space create a peaceful setting for relaxing or entertaining. Large daylight windows give the basement an open feel and provide endless possibilities for future finish or additional storage. The washer and dryer are currently located in the basement, with main-level laundry hookups available fo
USD 267,000
6609 Hampton Court
View photo
House · for sale
USD 649,500
USD 244/sq.ft
New
6609 Hampton Court
Century Woods
· 2,659 sq.ft · 4 Bedrooms · 4 Baths · House
· Fireplace · Equipped kitchen
Century Woods · 2,659 sq.ft · 4 Bedrooms · 4 Baths · House · Fireplace · Equipped kitchen
Exceptional quality defines this immaculate one owner Jones & Jones custom built 2 story home. Offering 2,688 sf plus approx 1,000 sf finished lower level this 4 bed 5 bath residence presents as beautifully as the day it was built. The front entry & both staircase landings feature leaded etched glass windows. The main level showcases 9’ ceilings, wide trim, ¾” hardwood & tile floors & 8’ windows fill living & dining areas w/natural light. Living room features a gas fireplace w/custom built ins & the formal dining room provides for family & guests. The spacious white kitchen offers custom cabinetry, a walkin pantry, center island, extended countertop w/glass front cabinets, desk area & much workspace for meal prep. The main floor also includes a well appointed laundry room with sink, extensive cabinetry, storage & ½ bath. Upstairs 4 bedrms feature ceiling fans & walkin or oversized double door closets. The primary suite has a coffered ceiling & bath w/dual vanities, whirlpool tub & sepa
USD 649,500
6309 Sudbury Court, Johnston, USA, IA
View photo
House · for sale
USD 839,900
6309 Sudbury Court, Johnston, USA, IA
Century Woods
· 4 Bedrooms · 4 Baths · House
· Fireplace · Parking
Century Woods · 4 Bedrooms · 4 Baths · House · Fireplace · Parking
Welcome to this beautifully crafted ranch-style home by Wilmore Custom Homes, situated on an expansive 20,533 sq ft lot in Johnston's desirable Waterford neighborhood. Built in 2020, this home offers over 4,000 square feet of thoughtfully designed finished living space with high-quality finishes throughout. The main living areas flow effortlessly for everyday living and entertaining, featuring walnut cabinetry and soaring two-story ceilings. A second-floor loft provides versatile space perfect for a lounge, open bedroom, or play area, which also includes a full bathroom. The walkout lower level features a John Deere garage, wet bar, game area, and spacious living room with fireplace, creating the perfect setup for entertaining. The home also features a massive garage setup with heated floors, floor drains, epoxy flooring, and up to 36' of depth, offering incredible flexibility for vehicles, storage, or hobbies. With over 4,000 finished square feet, 4 bedrooms (including the loft), and
USD 839,900
9317 Catalina Circle
View photo
House · for sale
USD 546,900
USD 227/sq.ft
9317 Catalina Circle
Century Woods
· 2,400 sq.ft · 5 Bedrooms · 3 Baths · House
· Garden · Office room · Equipped kitchen · Cellar
Century Woods · 2,400 sq.ft · 5 Bedrooms · 3 Baths · House · Garden · Office room · Equipped kitchen · Cellar
Beautiful 5-bedroom, 3.5-bath walkout home in a highly desirable Johnston location! This spacious home offers an inviting open-concept kitchen that flows seamlessly into the main living areas—perfect for both everyday living and entertaining. The main level also features a formal dining room and a dedicated office, ideal for working from home or added flexibility. Upstairs and lower level provide ample space with five generously sized bedrooms, allowing everyone room to spread out. The walkout basement adds additional living and entertaining options with easy access to the backyard. Conveniently located near schools, parks, shopping, and more—this home truly has it all!
USD 546,900
5701 Holcomb Avenue
View photo
House · for sale
USD 180,000
USD 199/sq.ft
New
5701 Holcomb Avenue
Century Woods
· 904 sq.ft · 3 Bedrooms · 1 Bath · House
· Equipped kitchen
Century Woods · 904 sq.ft · 3 Bedrooms · 1 Bath · House · Equipped kitchen
Welcome to this well-maintained home located in a desirable area. Featuring solid bones, fresh paint, and an updated kitchen, this property offers a great blend of comfort and potential. Several newer updates have already been completed, making it move-in ready while still leaving room for your personal touch. Conveniently located near the mall, restaurants, shopping, and other local amenities
USD 180,000
6309 Sudbury Ct, Johnston, IA
View photo
House · for sale
USD 839,900
6309 Sudbury Ct, Johnston, IA
Century Woods
· 4 Bedrooms · 4 Baths · House
· Fireplace · Parking
Century Woods · 4 Bedrooms · 4 Baths · House · Fireplace · Parking
Welcome to this beautifully crafted ranch-style home by Wilmore Custom Homes, situated on an expansive 20,533 sq ft lot in Johnston's desirable Waterford neighborhood. Built in 2020, this home offers over 4,000 square feet of thoughtfully designed finished living space with high-quality finishes throughout. The main living areas flow effortlessly for everyday living and entertaining, featuring walnut cabinetry and soaring two-story ceilings. A second-floor loft provides versatile space perfect for a lounge, open bedroom, or play area, which also includes a full bathroom. The walkout lower level features a John Deere garage, wet bar, game area, and spacious living room with fireplace, creating the perfect setup for entertaining. The home also features a massive garage setup with heated floors, floor drains, epoxy flooring, and up to 36' of depth, offering incredible flexibility for vehicles, storage, or hobbies. With over 4,000 finished square feet, 4 bedrooms (including the loft), and
USD 839,900
6438 NW 93rd Street
View photo
House · for sale
USD 469,900
USD 218/sq.ft
6438 NW 93rd Street
Century Woods
· 2,153 sq.ft · 4 Bedrooms · 2 Baths · House
· Office room · Deck · Equipped kitchen · Parking
Century Woods · 2,153 sq.ft · 4 Bedrooms · 2 Baths · House · Office room · Deck · Equipped kitchen · Parking
Walking distance to Beaver Creek Elementary & Pointe Vista Park! Well maintained and plenty of updates in this Johnston 2 Story. Functional floor plan everyone loves! Beautiful Engineered hardwood flooring welcomes you into the spacious entry and versatile front flex room, perfect for a home office, sitting/dining room, or playroom. The updated kitchen offers soft-close drawers, ample cabinetry, a breakfast bar, and opens to the spacious living room filled with natural light from large windows. A convenient drop zone and laundry room are located just off the garage entrance. Upstairs, the generous primary suite features a large walk-in closet and an updated bath with heated floors for added comfort. Three additional spacious bedrooms & guest bath complete the second level. The finished lower level provides even more living space with a large family room, bar area with beverage refrigerator, half bath, and plenty of storage. Enjoy outdoor living on the new covered deck overlooking the f
USD 469,900
5903 Sheridan Avenue
View photo
House · for sale
USD 189,900
USD 263/sq.ft
5903 Sheridan Avenue
Century Woods
· 721 sq.ft · 2 Bedrooms · 1 Bath · House
· Parking · Air conditioning · Cellar
Century Woods · 721 sq.ft · 2 Bedrooms · 1 Bath · House · Parking · Air conditioning · Cellar
RARE double lot with an oversized 3-car detached garage and 4 total garage stalls! Whether you're looking for the perfect workshop, space for your business, room for your toys, or simply more room to breathe, this one-of-a-kind property offers opportunities that are hard to find. Inside, you'll find a spacious one-bedroom, one-bath home with a walkout basement already primed for the addition of a second bedroom and bathroom, giving you room to grow and build equity. Conveniently located with easy access to Merle Hay Road and Hickman Road, you'll enjoy shopping, dining, and everyday amenities just minutes away. Major updates include a newer roof, furnace, A/C, and water heater, and all appliances stay. Don't miss your chance to own this truly unique property—schedule your showing today!
USD 189,900
2516 57th Street
View photo
House · for sale
USD 258,000
USD 237/sq.ft
New
2516 57th Street
Century Woods
· 1,087 sq.ft · 2 Bedrooms · 2 Baths · House
· Garden · Deck · Fireplace · Equipped kitchen
Century Woods · 1,087 sq.ft · 2 Bedrooms · 2 Baths · House · Garden · Deck · Fireplace · Equipped kitchen
Welcome to this beautifully maintained home that perfectly blends comfort, style, and functionality. From the moment you step inside, you'll notice the inviting layout, filled with natural light and thoughtfully designed living spaces ideal for both everyday living and entertaining. The spacious kitchen features modern appliances, gas stove & double oven, beautiful, abundance of cabinetry w/soft close drawers/doors, tile floors, granite countertops, a peninsula that seats 4, along with a convenient layout that makes meal preparation a delight. Adjacent dining room and living area with fireplace, create a seamless flow, perfect for gatherings with family and friends. The kitchen and living area open to the deck providing more entertaining space overlooking privacy fenced backyard. 2 bedrooms, and an updated tiled bathroom along with main floor laundry area complete the main level. The finished lower level expands your living space with a generous family room that can easily serve as a 3
USD 258,000
6317 NW 97th Street
View photo
House · for sale
USD 450,000
USD 218/sq.ft
6317 NW 97th Street
Century Woods
· 2,056 sq.ft · 4 Bedrooms · 3 Baths · House
· Garden · Equipped kitchen · Parking
Century Woods · 2,056 sq.ft · 4 Bedrooms · 3 Baths · House · Garden · Equipped kitchen · Parking
This beautifully updated 4-bedroom home is in the highly sought-after Johnston School District, conveniently located near Johnston High School and Beaver Creek Elementary. The thoughtfully designed floor plan features all four bedrooms on the second level, including an expansive primary suite that offers the perfect private retreat. The beautifully updated kitchen is complete with quartz countertops, modern finishes, and ample storage. Updated bathrooms throughout the home add both style and functionality, while the convenient first-floor laundry room makes everyday living a breeze. The finished lower level provides even more living space with a spacious family room featuring a bar cabinet and mini refrigerator that will remain with the home. Outside, you'll appreciate the beautifully landscaped yard and outdoor living space, while the oversized 3-car garage offers plenty of room for vehicles, storage, and hobbies
USD 450,000
56th St
View photo
House · for sale
Request Details
New
56th St
Century Woods
· 1,012 sq.ft · 3 Bedrooms · 1 Bath · House
Century Woods · 1,012 sq.ft · 3 Bedrooms · 1 Bath · House
This is a Real Estate-Owned (REO)/post-foreclosure home owned or managed by a bank. All offers are considered; however, the highest and best will most likely be accepted
Request Details
33rd St
View photo
House · for sale
Request Details
New
33rd St
Century Woods
· 1,916 sq.ft · 4 Bedrooms · 2 Baths · House
Century Woods · 1,916 sq.ft · 4 Bedrooms · 2 Baths · House
This is a Real Estate-Owned (REO)/post-foreclosure home owned or managed by a bank. All offers are considered; however, the highest and best will most likely be accepted
Request Details
32nd St
View photo
House · for sale
Request Details
New
32nd St
Century Woods
· 1,658 sq.ft · 4 Bedrooms · 1 Bath · House
Century Woods · 1,658 sq.ft · 4 Bedrooms · 1 Bath · House
This is a Real Estate-Owned (REO)/post-foreclosure home owned or managed by a bank. All offers are considered; however, the highest and best will most likely be accepted
Request Details
NW 65th Ave
View photo
House · for sale
Request Details
Updated
NW 65th Ave
Century Woods
· 1,141 sq.ft · 3 Bedrooms · 1 Bath · House
Century Woods · 1,141 sq.ft · 3 Bedrooms · 1 Bath · House
This is a Real Estate-Owned (REO)/post-foreclosure home owned or managed by a bank. All offers are considered; however, the highest and best will most likely be accepted
Request Details
100th St
View photo
Condo · for sale
Request Details
Updated
100th St
Century Woods
· Condo
Century Woods · Condo
This is a Real Estate-Owned (REO)/post-foreclosure home owned or managed by a bank. All offers are considered; however, the highest and best will most likely be accepted
Request Details
63rd St
View photo
Townhouse · for sale
Request Details
Updated
63rd St
Century Woods
· 1,604 sq.ft · 2 Bedrooms · 2 Baths · Townhouse
Century Woods · 1,604 sq.ft · 2 Bedrooms · 2 Baths · Townhouse
This home is in preforeclosure, which means the homeowner is in default (missed payments). Therefore, there could be an opportunity to strike a great deal with the owner and the bank
Request Details
NE Park St
View photo
House · for sale
Request Details
Updated
NE Park St
Century Woods
· 3,961 sq.ft · 3 Bedrooms · 3 Baths · House
Century Woods · 3,961 sq.ft · 3 Bedrooms · 3 Baths · House
This home is in preforeclosure, which means the homeowner is in default (missed payments). Therefore, there could be an opportunity to strike a great deal with the owner and the bank
Request Details
Wooded Point Dr
View photo
House · for sale
Request Details
Updated
Wooded Point Dr
Century Woods
· 6,092 sq.ft · 6 Bedrooms · 5 Baths · House
Century Woods · 6,092 sq.ft · 6 Bedrooms · 5 Baths · House
This home is in preforeclosure, which means the homeowner is in default (missed payments). Therefore, there could be an opportunity to strike a great deal with the owner and the bank
Request Details
NE 9th St
View photo
House · for sale
Request Details
Updated
NE 9th St
Century Woods
· 958 sq.ft · 3 Bedrooms · 1 Bath · House
Century Woods · 958 sq.ft · 3 Bedrooms · 1 Bath · House
This home is in preforeclosure, which means the homeowner is in default (missed payments). Therefore, there could be an opportunity to strike a great deal with the owner and the bank
Request Details

Get email alerts

Don't miss out: be the first to know about new properties

The alert was correctly created

On subscribing you accept the conditions of use and the privacy policy
Alert
Receive new ads in your inbox
Save this search
Receive alerts for new listings

We'll send you an email when we have new properties for: "Properties for sale in Century Woods"

The alert was correctly created

Merle Hay
Hickory Hills, Clive city Walnut township Dallas County Iowa
Get email alerts and be the first to see new listings
Required field
On subscribing I accept the terms of the privacy policy
Perfect! You'll soon start receiving new listings via email
Alert
Receive an email when we have new ads for Properties for sale in Century Woods
Save this search
Filters

Bedrooms

Size (sq.ft)

sq.ft
sq.ft

Price

USD
USD

Property type

Bathrooms

Clear all filters
Receive notifications when new entries are published.