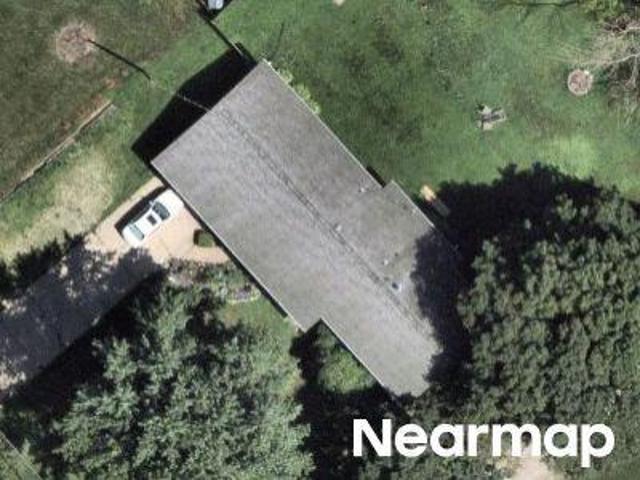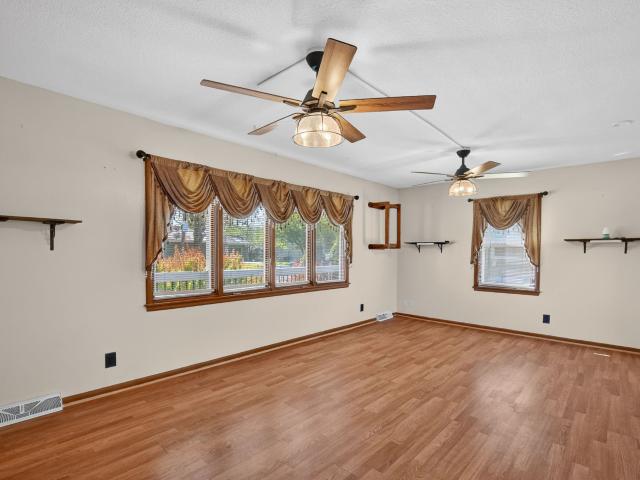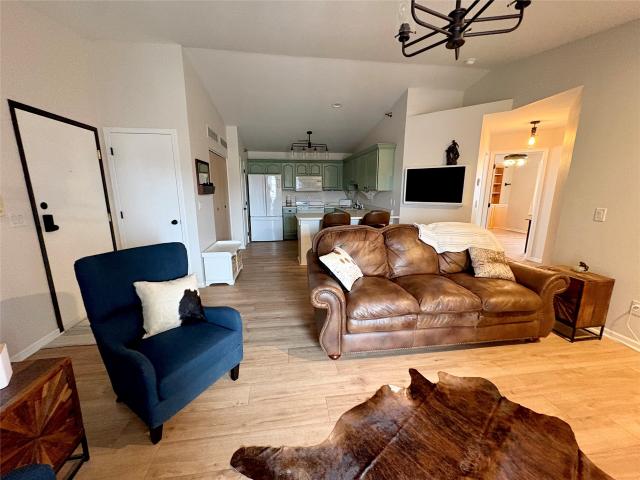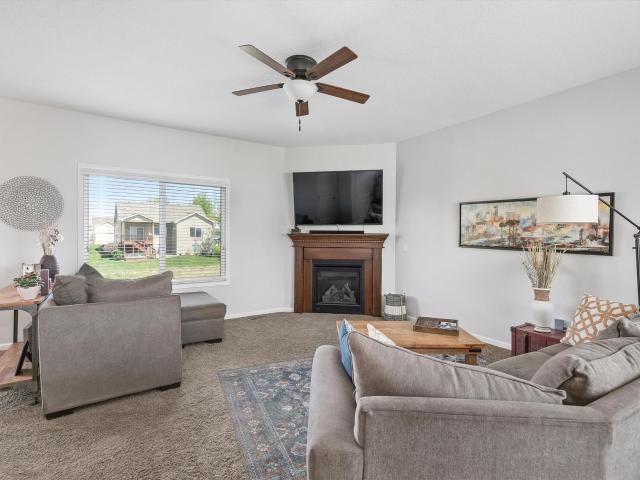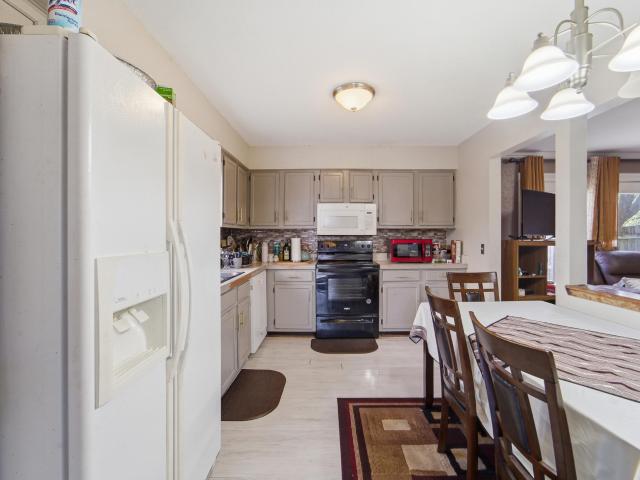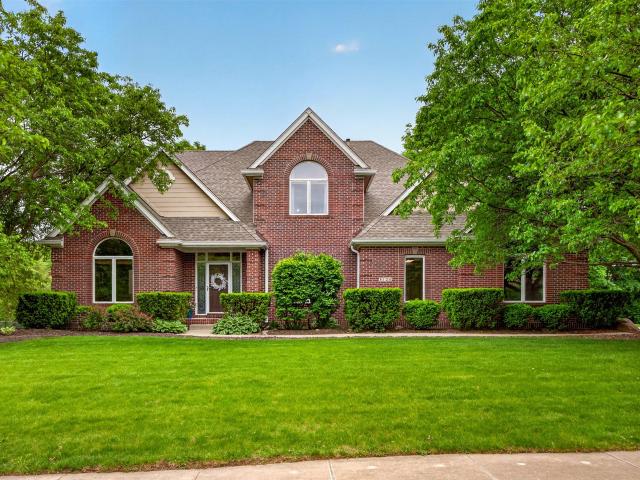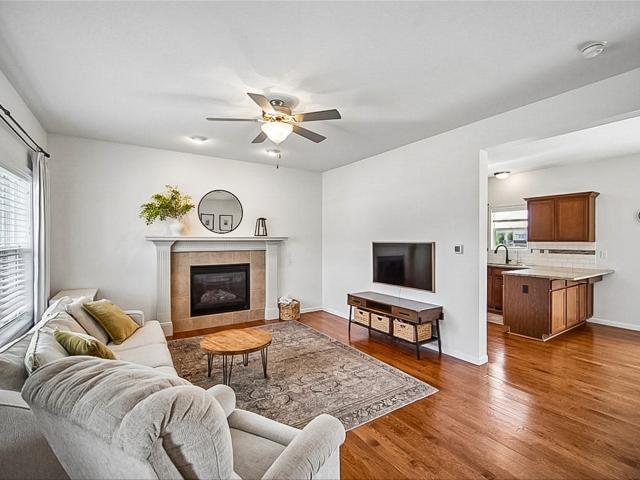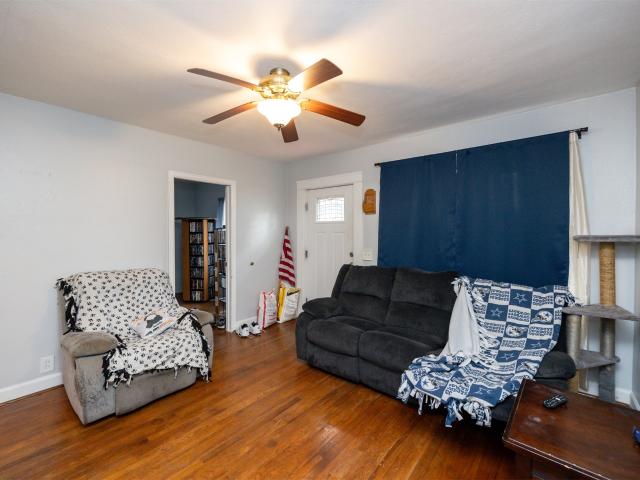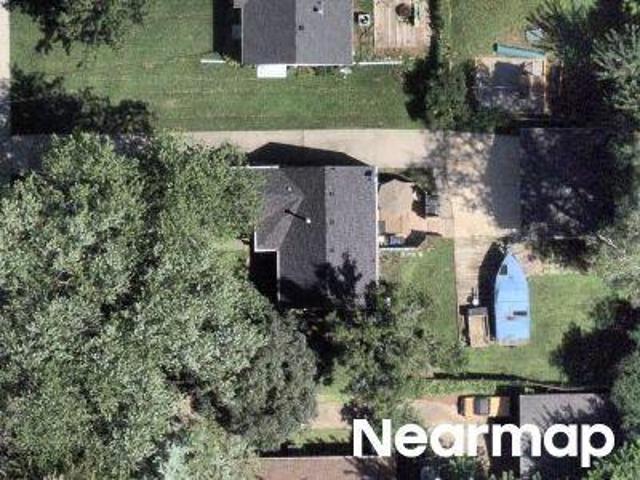
694 properties for sale in Century Woods

64th St
View photo
House · for sale
Request Details
Updated
64th St
Century Woods
· 936 sq.ft · 2 Bedrooms · 2 Baths · House
Century Woods · 936 sq.ft · 2 Bedrooms · 2 Baths · House
This home is in preforeclosure, which means the homeowner is in default (missed payments). Therefore, there could be an opportunity to strike a great deal with the owner and the bank
Request Details
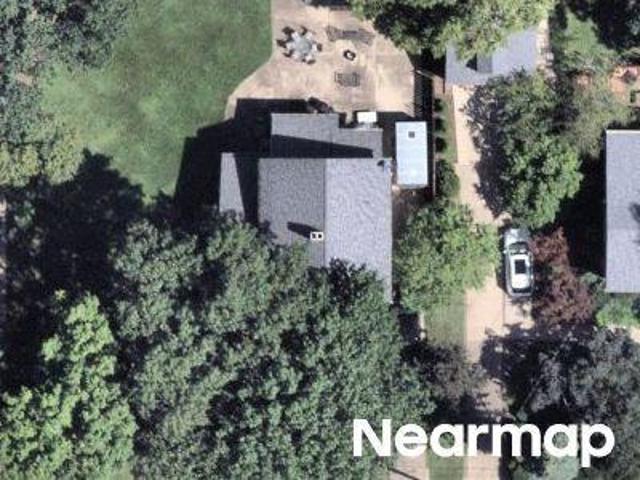
Amick Ave
View photo
House · for sale
Request Details
Updated
Amick Ave
Century Woods
· 1,658 sq.ft · 3 Bedrooms · 1 Bath · House
Century Woods · 1,658 sq.ft · 3 Bedrooms · 1 Bath · House
This home is in preforeclosure, which means the homeowner is in default (missed payments). Therefore, there could be an opportunity to strike a great deal with the owner and the bank
Request Details
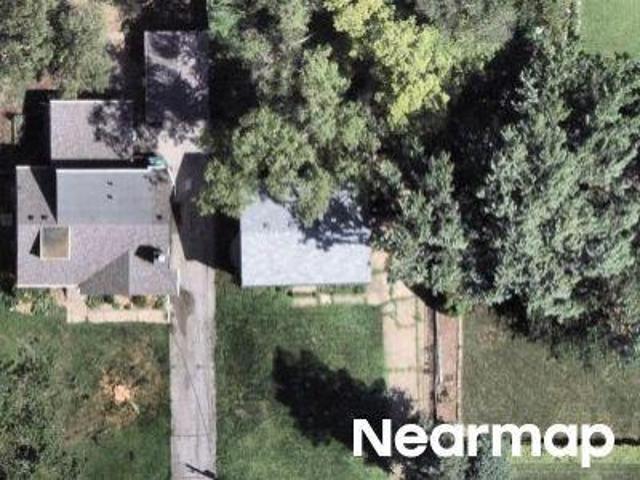
Clinton Ave
View photo
House · for sale
USD 204,900
USD 171/sq.ft
Updated
Clinton Ave
Century Woods
· 1,195 sq.ft · 3 Bedrooms · 2 Baths · House
Century Woods · 1,195 sq.ft · 3 Bedrooms · 2 Baths · House
This is a Real Estate-Owned (REO)/post-foreclosure home owned or managed by a bank. All offers are considered; however, the highest and best will most likely be accepted
USD 204,900
15th St
View photo
House · for sale
Request Details
Updated
15th St
Century Woods
· 1,184 sq.ft · 3 Bedrooms · 2 Baths · House
Century Woods · 1,184 sq.ft · 3 Bedrooms · 2 Baths · House
This home is in preforeclosure, which means the homeowner is in default (missed payments). Therefore, there could be an opportunity to strike a great deal with the owner and the bank
Request Details
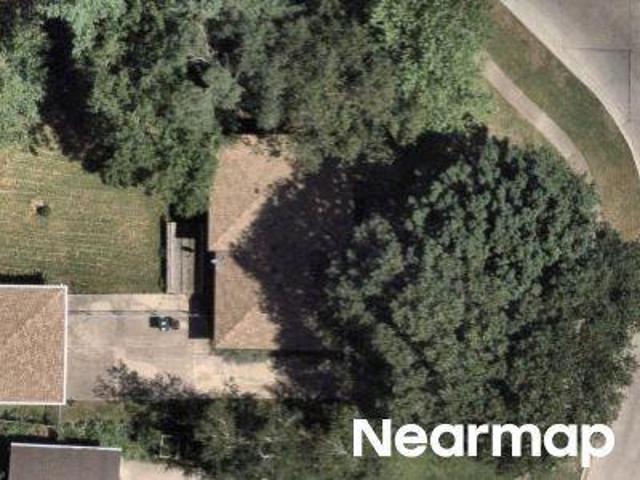
Goodman Dr
View photo
House · for sale
Request Details
Updated
Goodman Dr
Century Woods
· 1,604 sq.ft · 3 Bedrooms · 4 Baths · House
Century Woods · 1,604 sq.ft · 3 Bedrooms · 4 Baths · House
This home is in preforeclosure, which means the homeowner is in default (missed payments). Therefore, there could be an opportunity to strike a great deal with the owner and the bank
Request Details
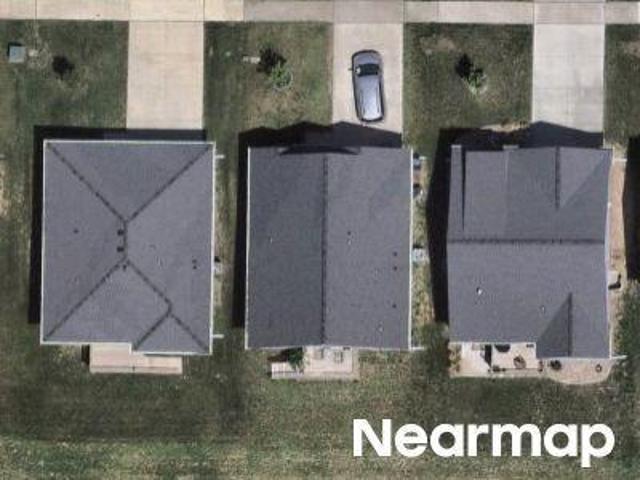
Wilden Dr
View photo
House · for sale
Request Details
Updated
Wilden Dr
Century Woods
· 2,562 sq.ft · 5 Bedrooms · 5 Baths · House
Century Woods · 2,562 sq.ft · 5 Bedrooms · 5 Baths · House
This home is in preforeclosure, which means the homeowner is in default (missed payments). Therefore, there could be an opportunity to strike a great deal with the owner and the bank
Request Details
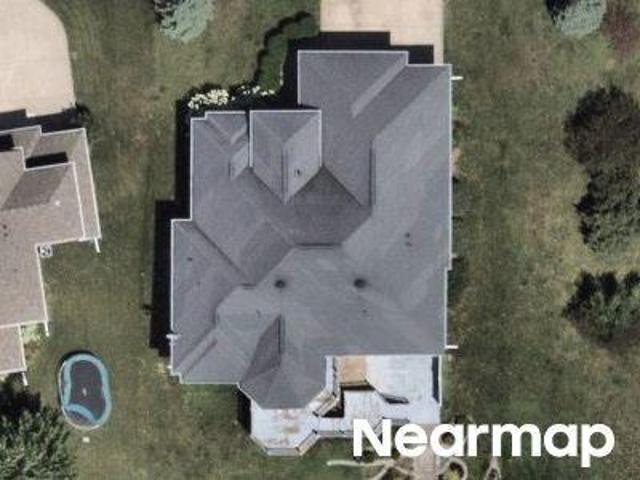
57th St
View photo
House · for sale
Request Details
Updated
57th St
Century Woods
· 1,668 sq.ft · 3 Bedrooms · 2 Baths · House
Century Woods · 1,668 sq.ft · 3 Bedrooms · 2 Baths · House
This is a Real Estate-Owned (REO)/post-foreclosure home owned or managed by a bank. All offers are considered; however, the highest and best will most likely be accepted
Request Details
34th St
View photo
House · for sale
Request Details
Updated
34th St
Century Woods
· 667 sq.ft · 2 Bedrooms · 2 Baths · House
Century Woods · 667 sq.ft · 2 Bedrooms · 2 Baths · House
This home is in preforeclosure, which means the homeowner is in default (missed payments). Therefore, there could be an opportunity to strike a great deal with the owner and the bank
Request Details
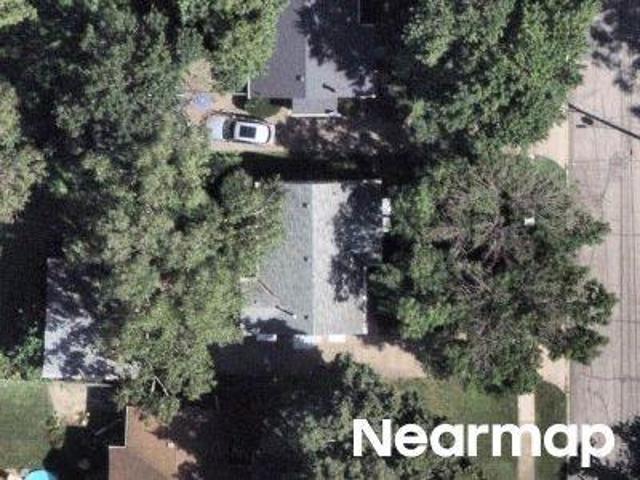
NW 6th Dr
View photo
House · for sale
Request Details
Updated
NW 6th Dr
Century Woods
· 1,582 sq.ft · 3 Bedrooms · 2 Baths · House
Century Woods · 1,582 sq.ft · 3 Bedrooms · 2 Baths · House
This home is in preforeclosure, which means the homeowner is in default (missed payments). Therefore, there could be an opportunity to strike a great deal with the owner and the bank
Request Details
4805 86th St Unit 5
View photo
Condo · for sale
USD 130,000
USD 129/sq.ft
New
4805 86th St Unit 5
Century Woods
· 1,001 sq.ft · 2 Bedrooms · 2 Baths · Condo
· Patio · Deck · Fireplace · Equipped kitchen · Parking · Swimming pool · Lift
Century Woods · 1,001 sq.ft · 2 Bedrooms · 2 Baths · Condo · Patio · Deck · Fireplace · Equipped kitchen · Parking · Swimming pool · Lift
Carefree & convenient, easy living just off 86th Street. This well-maintained ground-floor condo features two bedrooms and two baths, tile and new carpet throughout, and was recently painted. Convenient kitchen w/ breakfast bar and dining area. Stove, microwave, dishwasher, and refrigerator. Fantastic, the unit washer and dryer are included. Good-sized living room with wood-burning fireplace. There is also a large enclosed deck with morning sun and afternoon shade. This condo community offers great amenities, including underground heated parking, with additional parking just outside the patio, a swimming pool, a private clubhouse, and a tennis/basketball court. The association also handles snow removal and lawn care for you. You can access your unit from the parking lot or via the parking garage elevator. Plus, there is easy access to nearby dining and shopping as well as the interstate. This is in the Johnston School District. Pets are not allowed. A limited number of units can be ren
USD 130,000
4116 83rd Street
View photo
House · for sale
USD 314,900
USD 177/sq.ft
New
4116 83rd Street
Century Woods
· 1,776 sq.ft · 4 Bedrooms · 2 Baths · House
· Garden · Swimming pool · Deck · Fireplace · Equipped kitchen · Cellar
Century Woods · 1,776 sq.ft · 4 Bedrooms · 2 Baths · House · Garden · Swimming pool · Deck · Fireplace · Equipped kitchen · Cellar
Welcome home to this well-maintained two-story in a highly desirable Urbandale location—just minutes from schools, grocery stores, the library, and scenic bike trails! This spacious 3-bedroom home offers functionality and charm throughout. The main floor features an updated kitchen with beautiful hickory cabinets, ss appliances, and the convenience of first-floor laundry. A formal dining room and separate living room provide flexible spaces for entertaining or everyday living. The inviting family room is the heart of the home, complete with a cozy fireplace, wood beam ceilings, wet bar, and a bright bay window. A convenient half bath rounds out the main level. Step outside through sliding doors to your private backyard retreat featuring a large deck with outdoor kitchen, built-in TV cabinet, and a hot tub that stays. Two storage sheds offer even more space for tools and hobbies. Upstairs, you’ll find three generously sized bedrooms and a full bath. The finished basement adds even more
USD 314,900
1335 SE 6th Street 304
View photo
Condo · for sale
USD 147,000
USD 168/sq.ft
New
1335 SE 6th Street 304
Century Woods
· 872 sq.ft · 2 Bedrooms · 1 Bath · Condo
· Office room · Parking · Fireplace · Equipped kitchen
Century Woods · 872 sq.ft · 2 Bedrooms · 1 Bath · Condo · Office room · Parking · Fireplace · Equipped kitchen
Very cute updated 2-bedroom condo in a great location in Grimes. This well-maintained home features a bright open floor plan with natural light. A cozy fireplace that creates a warm and inviting living space. Kitchen has ample cabinets and counter space. Including a breakfast bar for additional seating. 2 bedrooms makes it great for guests or an office. Laundry area with washer and dryer included. Home has updated with sound barrier underlayment LVP throughout. All new lighting throughout as well. Enjoy the convince of a 1 car garage and the benefits of low-maintenance condo living. Close to shopping, dining and so many amenities. All information obtained from seller and public record
USD 147,000
501 SE 14th Street
View photo
House · for sale
USD 375,000
USD 215/sq.ft
New
501 SE 14th Street
Century Woods
· 1,744 sq.ft · 4 Bedrooms · 3 Baths · House
· Office room · Fireplace · Equipped kitchen · Parking
Century Woods · 1,744 sq.ft · 4 Bedrooms · 3 Baths · House · Office room · Fireplace · Equipped kitchen · Parking
Welcome to 501 SE 14th St in Grimes. Built in 2015 by Hubbell Homes, this two-story home features their Palmer plan and offers over 1,700 finished square feet with a layout that feels open, practical, and easy to live in. The main level connects the great room, kitchen, and dining area, with a fireplace that adds warmth to the living space. Upstairs, there are four bedrooms, giving you flexibility for family, guests, or a home office setup. One of the standout features is the oversized 3-car garage with plenty of room for vehicles, tools, and equipment. Located in Meadowlark South, this neighborhood was designed as a Conservation Community with green space and thoughtful planning, offering a setting that feels both welcoming and connected to nature. All information obtained from seller or public records
USD 375,000
8307 Twana Drive
View photo
House · for sale
USD 239,000
USD 159/sq.ft
New
8307 Twana Drive
Century Woods
· 1,496 sq.ft · 2 Bedrooms · 1 Bath · House
· Garden · Office room · Deck · Fireplace · Parking
Century Woods · 1,496 sq.ft · 2 Bedrooms · 1 Bath · House · Garden · Office room · Deck · Fireplace · Parking
Welcome to 8307 Twana Dr, a charming bi-attached single-family home that perfectly combines space, comfort, and an unbeatable location. This well-maintained home features two oversized bedrooms, along with two additional non-conforming bedrooms downstairs, offering flexible space for guests, a home office, or hobbies. The spacious living room is highlighted by a stunning brick fireplace, creating a warm and inviting place to gather. Step outside to enjoy the large deck overlooking a peaceful, tree-lined backyard that backs directly to a scenic greenbelt trail, perfect for relaxing or entertaining. Conveniently located within walking distance of Urbandale schools and Lakeview Park, this home offers easy access to outdoor recreation, walking trails, and everyday amenities. A detached two-car garage provides plenty of room for parking and additional storage. Don't miss your opportunity to own this inviting home in a fantastic location. Schedule your showing today!
USD 239,000
8120 Heather Bow Court
View photo
House · for sale
USD 825,000
USD 268/sq.ft
New
8120 Heather Bow Court
Century Woods
· 3,068 sq.ft · 4 Bedrooms · 3 Baths · House
· Deck · Equipped kitchen
Century Woods · 3,068 sq.ft · 4 Bedrooms · 3 Baths · House · Deck · Equipped kitchen
Located on a cul-de-sac in sought-after Green Meadows West, this updated two-story offers the rare combination of privacy, space, and convenience on a flat ½-acre lot backing to trees and a creek. Recently updated, the home showcases over 4,400 SF of finish with timeless architecture and thoughtful design. The completely remodeled kitchen was designed for gathering, featuring double islands with storage and seating, an added pantry, newer appliances, and a 36” six-burner gas range. Hardwood flooring spans the main level, connecting the kitchen to spacious living areas including a formal dining/flex room and dedicated office. Upstairs, all bedrooms are generously sized with large walk-in closets plus a versatile loft ideal for a reading nook, homework station, or lounge space. The walkout lower level offers flexibility with a large family room, wet bar/kitchenette, bath, additional bedroom or fitness space, and abundant storage. Outdoor living shines with a wraparound deck, covered pati
USD 825,000
10310 Stonecrest Drive
View photo
House · for sale
USD 350,000
USD 250/sq.ft
New
10310 Stonecrest Drive
Century Woods
· 1,399 sq.ft · 4 Bedrooms · 3 Baths · House
· Patio · Garden · Deck · Equipped kitchen · Air conditioning · Cellar
Century Woods · 1,399 sq.ft · 4 Bedrooms · 3 Baths · House · Patio · Garden · Deck · Equipped kitchen · Air conditioning · Cellar
Fully updated and move-in ready. This single-owner Johnston home has been so well cared for. Hardwood flooring, fresh paint, an updated kitchen, and a large dining room. Newer carpet and updated bathrooms upstairs. Finished daylight basement with an additional bed, bathroom, and family room. New furnace and AC in 2019, roof and water heater in 2021, deck in 2022, and a third driveway pad and back patio in 2025. Fully fenced yard and exterior storage shed underneath deck. Unbeatable location near schools, groceries, home improvement, and interstate access. Don't miss out!
USD 350,000
304 SW Clark Lane
View photo
House · for sale
USD 400,000
USD 277/sq.ft
New
304 SW Clark Lane
Century Woods
· 1,442 sq.ft · 4 Bedrooms · 3 Baths · House
· Garden · Parking
Century Woods · 1,442 sq.ft · 4 Bedrooms · 3 Baths · House · Garden · Parking
Beautiful Family Home on an Oversized Lot! Welcome home to this well-maintained two-story property offering the perfect blend of space, comfort, and outdoor living. Nestled on a large, beautifully landscaped lot, this home features excellent curb appeal with a charming covered front porch, mature shade trees, and an attractive black garage door that creates a modern touch. Step outside and enjoy one of the property’s standout features—a huge backyard designed for entertaining, relaxing, and making memories. The fully fenced yard provides plenty of room for pets, gardening, outdoor games, and gatherings. A large storage shed offers extra space for tools and equipment, while the mature trees provide privacy and shade. Inside, you’ll find spacious living areas, abundant natural light, and a functional floor plan perfect for everyday living. The attached two-car garage and expansive driveway provide ample parking and storage. This spacious 2-story home offers the ideal blend of space, priv
USD 400,000
4114 Belair Drive
View photo
House · for sale
USD 544,000
USD 226/sq.ft
New
4114 Belair Drive
Century Woods
· 2,400 sq.ft · 5 Bedrooms · 3 Baths · House
· Patio · Garden · Deck · Fireplace · Equipped kitchen · Parking · Cellar
Century Woods · 2,400 sq.ft · 5 Bedrooms · 3 Baths · House · Patio · Garden · Deck · Fireplace · Equipped kitchen · Parking · Cellar
Walk into an inviting open family room featuring a cozy gas fireplace with built-in cupboards and shelving, highlighted by a large rear window overlooking the patio and fully fenced backyard. The spacious eat-in kitchen includes granite countertops, an electric range vented to the exterior, and a refrigerator that stays, while offering views of the expansive deck—perfect for everyday living and entertaining. A formal dining area provides additional space for gatherings. The large primary suite impresses with a tray ceiling, a full bath, and a walk-in closet. Three additional well-sized bedrooms and a conveniently located second-floor laundry complete the upper level. The finished basement extends the living space with a family room featuring a wet bar, a fifth bedroom, and a 3/4 bath. Outside, the backyard boasts a newer wood fence, and the oversized three-stall garage includes attached storage. Fresh interior paint, a WiFi-compatible thermostat, and sidewalk access to a large park-lik
USD 544,000
6686 NW 54th Court
View photo
House · for sale
USD 295,000
USD 304/sq.ft
New
6686 NW 54th Court
Century Woods
· 969 sq.ft · 4 Bedrooms · 2 Baths · House
· Garden · Office room · Deck · Equipped kitchen · Cellar
Century Woods · 969 sq.ft · 4 Bedrooms · 2 Baths · House · Garden · Office room · Deck · Equipped kitchen · Cellar
Well-maintained 4-bedroom, 2-bathroom home in the heart of Johnston! This inviting property features a spacious eat-in kitchen with updated appliances and plenty of room for everyday living and entertaining. The finished basement provides additional living space, perfect for a family room, recreation area, home office, or workout space. Step outside to enjoy the large deck overlooking a generous backyard that backs directly to a bike path and mature trees, offering both privacy and scenic views. Conveniently located near popular Johnston amenities, shopping, dining, and Dewey Park, this home combines comfort, space, and an excellent location. Don't miss the opportunity to make this move-in-ready home your own!
USD 295,000
12308 Twana Drive
View photo
House · for sale
USD 510,000
USD 335/sq.ft
New
12308 Twana Drive
Century Woods
· 1,518 sq.ft · 3 Bedrooms · 2 Baths · House
· Garden · Fireplace · Equipped kitchen
Century Woods · 1,518 sq.ft · 3 Bedrooms · 2 Baths · House · Garden · Fireplace · Equipped kitchen
Experience exceptional quality and craftsmanship in this pristine, custom-built one-owner ranch home perfectly situated on a cul-de-sac lot just under half an acre. Surrounded by mature trees with a walking trail behind the property, this home offers privacy, space, and timeless design throughout. The main level features rich red oak hardwood flooring, abundant natural light, and an open flow through the kitchen, dining area, and living room. The expansive kitchen is designed for both everyday living and entertaining with custom-built oak cabinetry, newer appliances. Gas stove, abundant counter space, and a spacious dining area. The inviting living room features a gas fireplace and views overlooking the backyard. The primary suite is a private retreat featuring an en suite bath with an extra-deep tiled soaking tub and shower combination along with a large walk-in closet conveniently located within the bathroom. The main-floor laundry nook includes cabinetry for added storage along with
USD 510,000
1800 SW Sienna Court
View photo
House · for sale
USD 429,900
USD 287/sq.ft
New
1800 SW Sienna Court
Century Woods
· 1,496 sq.ft · 4 Bedrooms · 3 Baths · House
· Fireplace · Equipped kitchen
Century Woods · 1,496 sq.ft · 4 Bedrooms · 3 Baths · House · Fireplace · Equipped kitchen
Welcome to Founders Glen, one of Grimes’ newest communities! This Cedar ranch offers open-concept living with a box ceiling in great room, fireplace and kitchen with island and corner pantry. Three bedrooms on the main level including a primary with en-suite bathroom with dual sinks and a walk-in closet. Entertain in the finished Lower Level with a large family room, fourth bedroom and 3/4 bath. With Hardie Siding, Quartz Countertops, LVP, electric fireplace, 15-year waterproofing foundation, Our exceptional quality homes come with passive radon system that includes testing and if above the EPA 4.0 pCi/L builder installs a fan and retests at no cost. Also, work with one of our preferred lenders to receive up to $1,750 in closing costs. Offer subject to preapproval. Not valid with any other offer and subject to change without notice
USD 429,900
10274 NW 68th Avenue
View photo
House · for sale
USD 520,000
USD 79/sq.ft
New
10274 NW 68th Avenue
Century Woods
· 6,544 sq.ft · 5 Bedrooms · 3 Baths · House
· Office room · Fireplace · Equipped kitchen · Cellar
Century Woods · 6,544 sq.ft · 5 Bedrooms · 3 Baths · House · Office room · Fireplace · Equipped kitchen · Cellar
Welcome to the Hamilton in Ridgedale Heights. A spacious ranch-style home offering 2,462 sq. Ft. of finished living space with 5 bedrooms and 3 bathrooms, including a beautifully finished basement. The open foyer leads past two secondary bedrooms and a full bath—perfect for guests or an office. The kitchen shines with white cabinetry, stainless steel appliances, a large island, and flows seamlessly into the light-filled great room featuring large windows and a cozy electric fireplace. Tucked at the back, the private primary suite includes a walk-in closet, dual-sink vanity, and walk-in shower. Downstairs, enjoy a generous family room, two additional bedrooms, and a third full bath—ideal for guests or multigenerational living. Call us for a personal tour! Ask about builder incentives with preferred lender. Photos similar to
USD 520,000
6933 Poppy Court
View photo
Condo · for sale
USD 269,900
USD 179/sq.ft
New
6933 Poppy Court
Century Woods
· 1,507 sq.ft · 3 Bedrooms · 2 Baths · Condo
· Patio · Fireplace · Equipped kitchen
Century Woods · 1,507 sq.ft · 3 Bedrooms · 2 Baths · Condo · Patio · Fireplace · Equipped kitchen
Destiny Homes is excited to present the Hyperion floor plan in the sought-after Ridgedale Heights Townhome Community in Johnston. Conveniently located just north of Johnston High School and east of Highway 141, this stunning two-story townhome offers 3 bedrooms, 2.5 bathrooms, and approximately 1,513 square feet of thoughtfully designed living space. The main level features 9-foot ceilings, a spacious great room with oversized picture windows, electric fireplace and a beautifully appointed kitchen with a large island, quartz countertops, and luxury vinyl plank flooring throughout. The kitchen also boasts a pantry and a dining area that opens to the patio through sliding door. Upstairs, the primary suite includes a walk-in closet and a double vanity. Two additional bedrooms, a full bathroom, and a conveniently located laundry room complete the second floor. Plus, all appliances are included for added convenience! 2 Year Extended Builder Warranty. Ask about the $2,000 in closing cost ass
USD 269,900
9812 Brookview Drive
View photo
House · for sale
USD 609,990
USD 331/sq.ft
New
9812 Brookview Drive
Century Woods
· 1,841 sq.ft · 4 Bedrooms · 3 Baths · House
· Patio · Garden · Swimming pool · Deck · Fireplace · Equipped kitchen
Century Woods · 1,841 sq.ft · 4 Bedrooms · 3 Baths · House · Patio · Garden · Swimming pool · Deck · Fireplace · Equipped kitchen
Welcome home to this STUNNING Urbandale ranch! This turn-key 4bedroom, 3 bath home delivers modern luxury in a quiet neighborhood just minutes from schools, shopping, parks and the interstate! Step inside the grand entry with red oak floors opening to the spacious family room with soaring windows and fireplace w/built-ins. The beautifully updated kitchen shines with sleek quartz countertops, high-end stainless steel appliances, barstool seating, and ample cabinet space! The primary suite is a true get away! Dual vanities, tile shower, and jacuzzi tub make a luxury experience! Enjoy first floor laundry for daily convenience. The walkout lower level seamlessly connects you to a spectacular, private backyard oasis! Enjoy mature trees, a peaceful creek, composite deck and stamped concrete patio with fire pit. New HVAC 2023, Fresh exterior paint 2021, Fresh interior paint and beautifully updated throughout! Schedule your showing today! All information obtained from seller and public records
USD 609,990
3814 67th Street
View photo
House · for sale
USD 216,000
USD 225/sq.ft
New
3814 67th Street
Century Woods
· 958 sq.ft · 3 Bedrooms · 2 Baths · House
· Garden · Parking · Deck · Equipped kitchen · Air conditioning
Century Woods · 958 sq.ft · 3 Bedrooms · 2 Baths · House · Garden · Parking · Deck · Equipped kitchen · Air conditioning
Charming 3-bedroom, 2-bath home with a 1-car detached garage in a prime Urbandale location near restaurants, shopping, and quick access to I-80 & 235. Already priced to sell, this home offers solid recent updates and a chance to add instant equity with a little elbow grease and decluttering—perfect for buyers who see potential. Inside, a spacious living room flows into the kitchen and an additional living/dining area, great for everyday life and entertaining. The fully remodeled bathroom brings a modern touch, while the primary bedroom features private access to the backyard and deck—a peaceful retreat. Hardwood floors run through most of the main level, adding warmth and character. The finished lower level includes a cozy family room, ¾ bath, laundry, egress window, and plenty of storage. Outside, enjoy a fully fenced, private backyard ready for your personal touch. Recent updates (2024): furnace, A/C, gas stove, garage door and opener, and gutters with leaf guards for added peace of
USD 216,000

Get email alerts

Don't miss out: be the first to know about new properties

The alert was correctly created

On subscribing you accept the conditions of use and the privacy policy
Alert
Receive new ads in your inbox
Save this search
Receive alerts for new listings

We'll send you an email when we have new properties for: "Properties for sale in Century Woods"

The alert was correctly created

Merle Hay
Hickory Hills, Clive city Walnut township Dallas County Iowa
Get email alerts and be the first to see new listings
Required field
On subscribing I accept the terms of the privacy policy
Perfect! You'll soon start receiving new listings via email
Alert
Receive an email when we have new ads for Properties for sale in Century Woods
Save this search
Filters

Bedrooms

Size (sq.ft)

sq.ft
sq.ft

Price

USD
USD

Property type

Bathrooms

Clear all filters
Receive notifications when new entries are published.