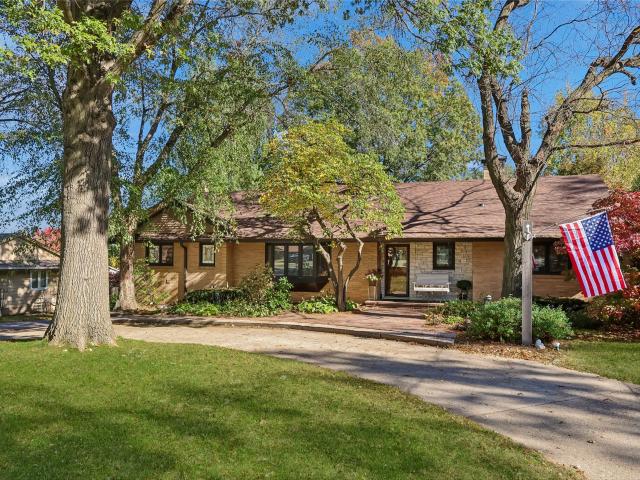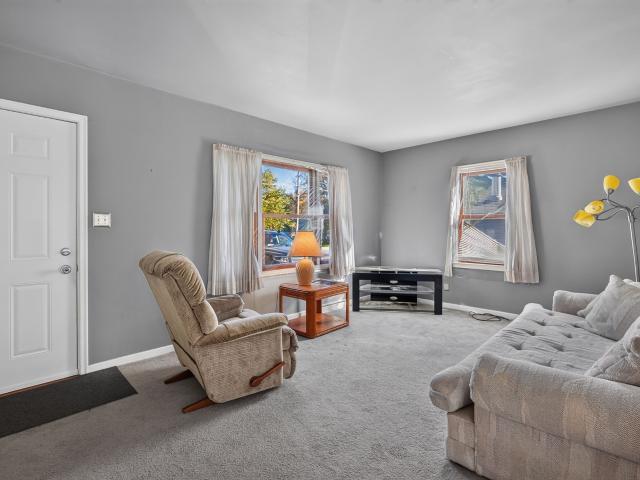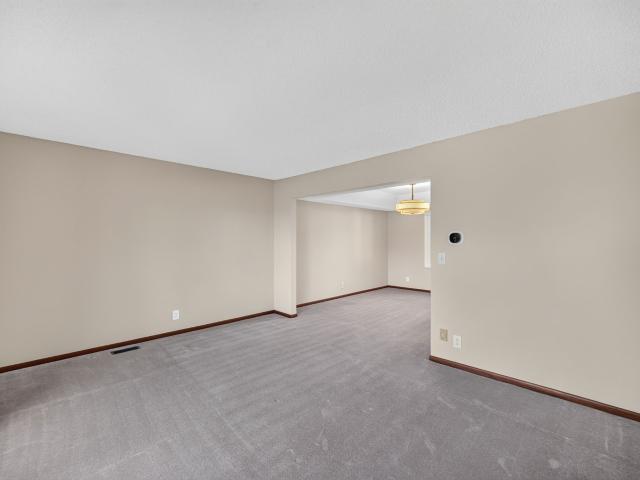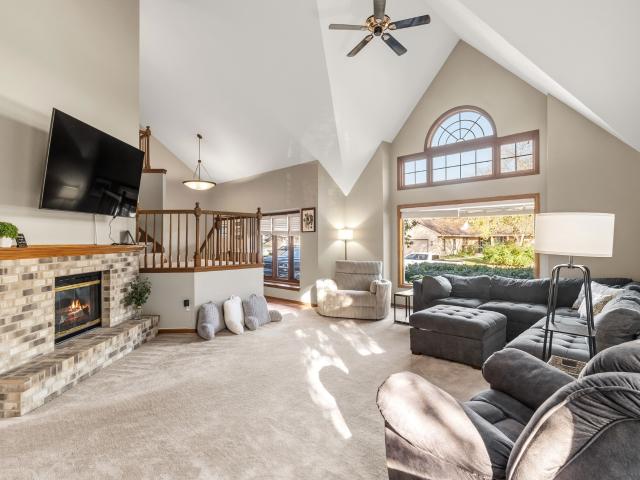
482 houses for sale in Century Woods

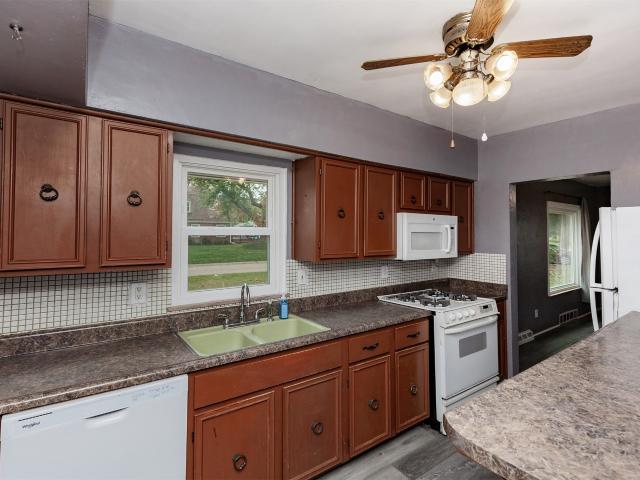
1344 39th Street
View photo
House · for sale
Request Details
1344 39th Street
Century Woods
· 1,345 sq.ft · 3 Bedrooms · 1 Bath · House
· Parking · Deck · Fireplace · Equipped kitchen · Cellar
Century Woods · 1,345 sq.ft · 3 Bedrooms · 1 Bath · House · Parking · Deck · Fireplace · Equipped kitchen · Cellar
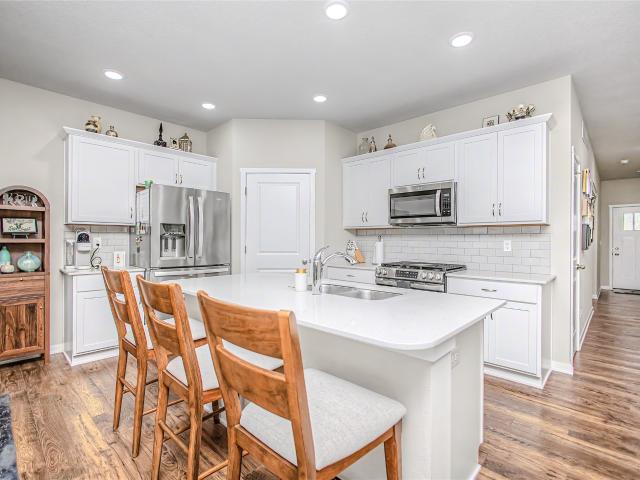
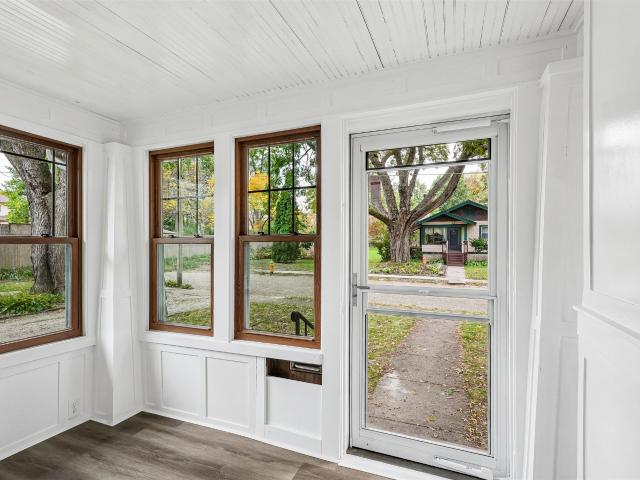
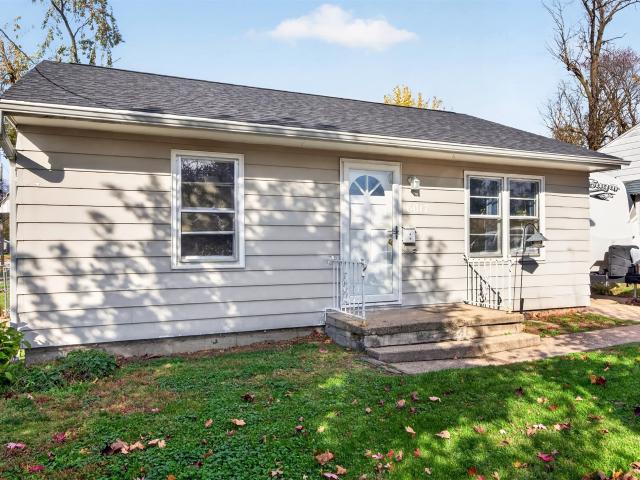
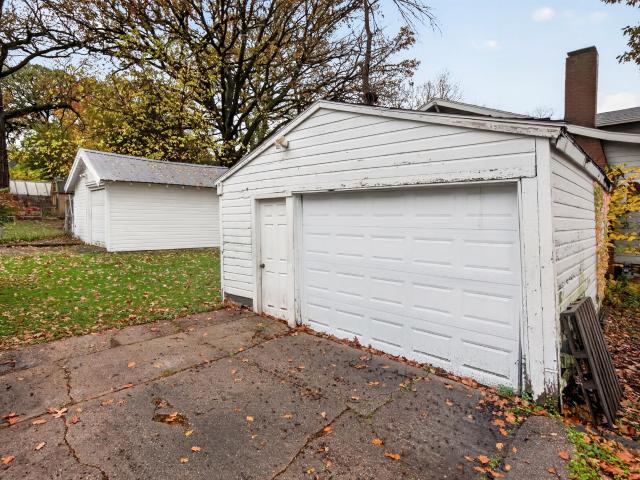
Classic Beaverdale charm awaits in this 1928 bungalow featuring 3 bedrooms, 1 bathroom, and 1,346 square feet of living space. A welcoming three-season porch leads into a main level filled with character, including hardwood floors and a brick fireplace in the living room. The adjoining formal dining room continues the hardwood flooring and connects to the galley kitchen, creating an easy flow between spaces. Two spacious bedrooms with hardwood floors and a full bathroom with tile flooring complete the main level. Upstairs, the finished third bedroom offers additional space to spread out. The unfinished basement provides plenty of storage and a laundry area. Enjoy outdoor living on the front and back decks, plus the convenience of an oversized one-car detached garage. Located near Snookies and Hy-Vee, with easy access to Drake University and I-235
Request Details
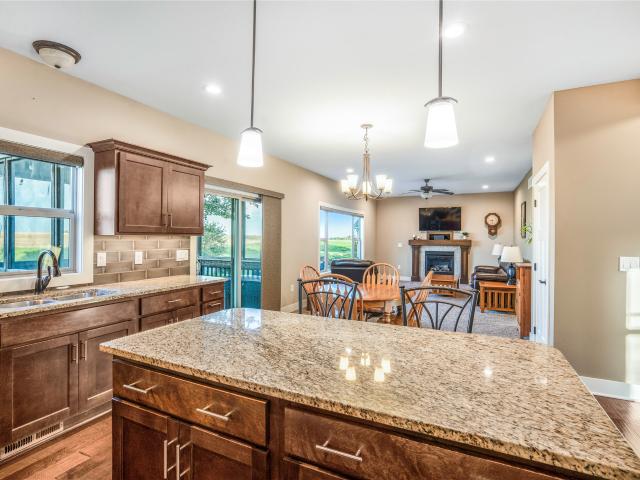
9720 Madison Avenue
View photo
House · for sale
USD 399,900
USD 431/sq.ft
9720 Madison Avenue
Century Woods
· 926 sq.ft · 3 Bedrooms · 3 Baths · House
· Parking · Equipped kitchen
Century Woods · 926 sq.ft · 3 Bedrooms · 3 Baths · House · Parking · Equipped kitchen
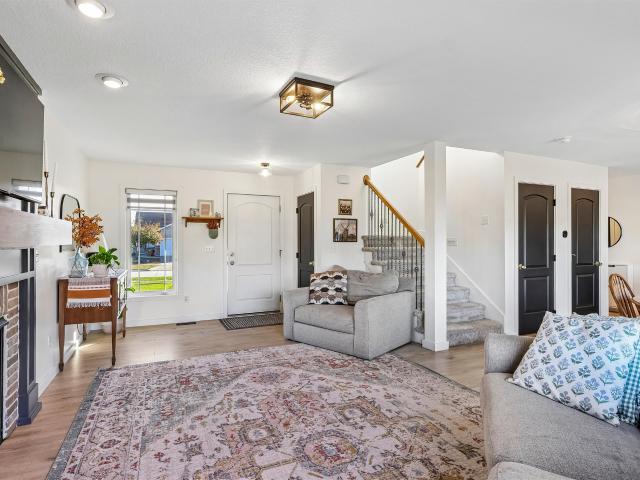
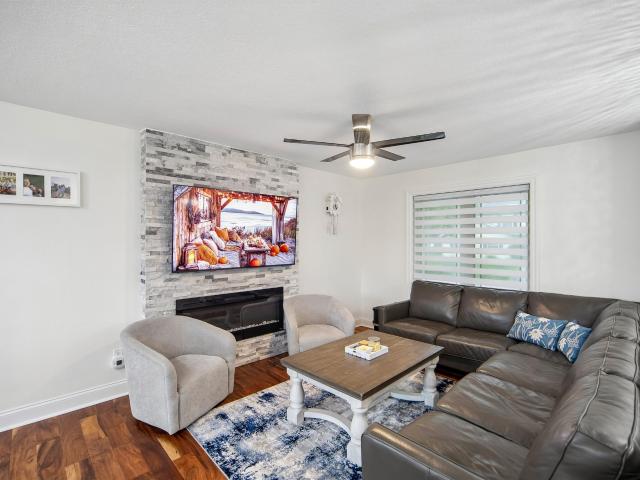
This beautifully remodeled split-foyer home offers a great location and everything your family needs! Featuring 3 bedrooms, 3 bathrooms, and a completely finished lower level, this home is move-in ready. The upper level offers 2 bedrooms, 2 bathrooms, and an inviting open floor plan featuring a spacious living room, kitchen, and dining area. The lower level provides additional living space with a large family room, perfect for relaxing, entertaining, or spending time with family and friends, another bedroom and a 3rd bathroom. 2 car attached garage and a HUGE detached shop in the back is an exceptional bonus! With room to accommodate approximately 2 additional vehicles, this space is ideal for anyone running a business, needing extra storage, or looking for room for their toys, vehicles, or hobbies. If you've been searching for a home that combines updated living spaces with incredible versatility, this one is a must-see!
USD 399,900
5602 Franklin Avenue
View photo
House · for sale
USD 204,999
USD 198/sq.ft
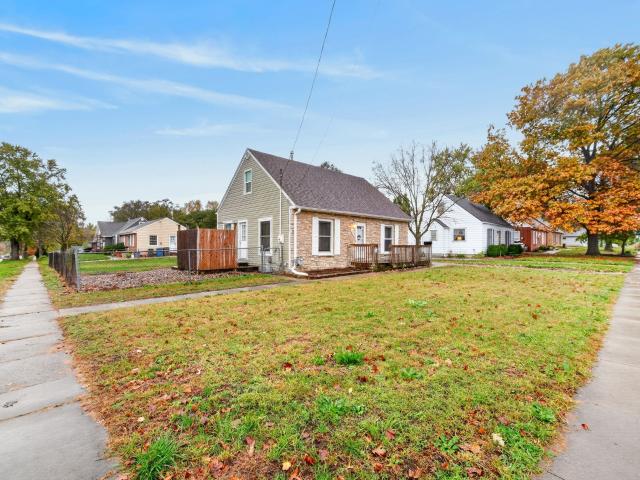
5602 Franklin Avenue
Century Woods
· 1,033 sq.ft · 3 Bedrooms · 1 Bath · House
· Patio · Garden · Office room · Deck · Equipped kitchen
Century Woods · 1,033 sq.ft · 3 Bedrooms · 1 Bath · House · Patio · Garden · Office room · Deck · Equipped kitchen
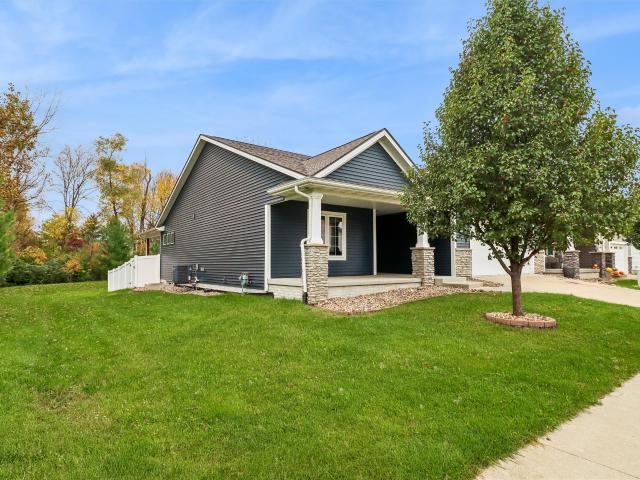
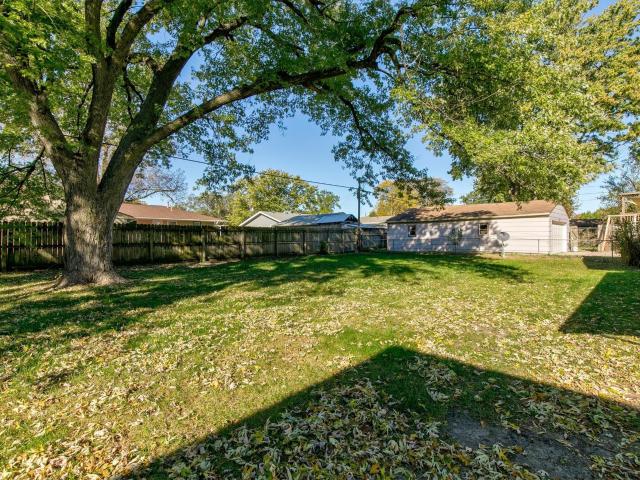
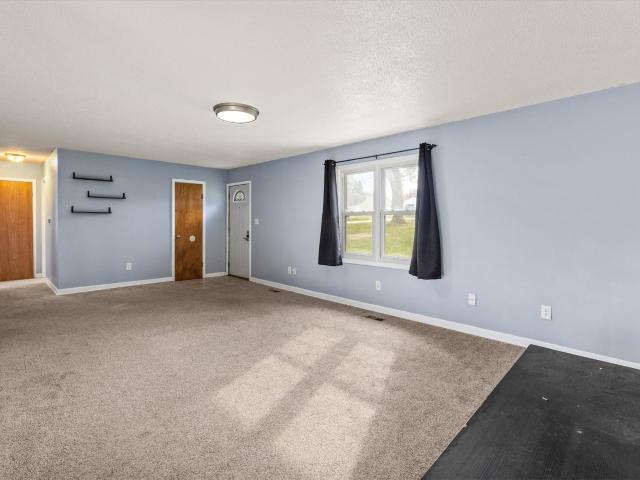
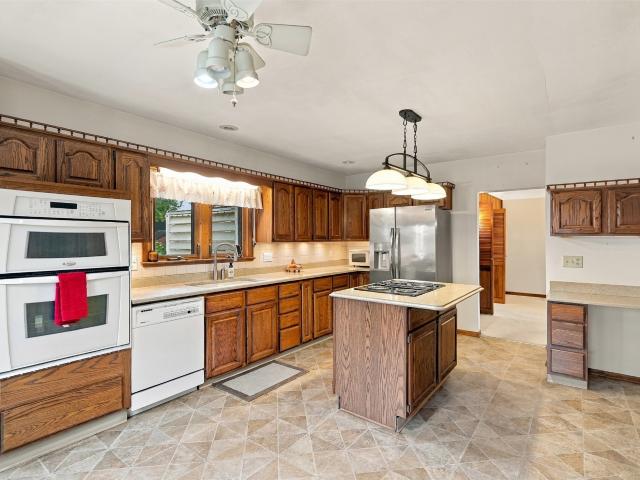
Welcome home to this charming 1.5 story on a roomy, fully fenced lot! The stone front and welcoming front deck make a great first impression. Inside, warm hardwood floors flow through the bright living room and main level bedrooms, with ceiling fans throughout. The kitchen offers plenty of oak cabinet space and a gas range, and all appliances stay, including the washer and dryer. Upstairs, a flexible space with a walk-in closet works great as a bedroom, office, or hangout room. The lower level adds partially finished space plus tons of storage. Out back, enjoy the deck with privacy screening, a concrete patio, a storage shed, and a big yard with plenty of room for pets and play. Schedule your showing today!
USD 204,999
3000 Hillsdale Drive
View photo
House · for sale
USD 325,000
USD 243/sq.ft
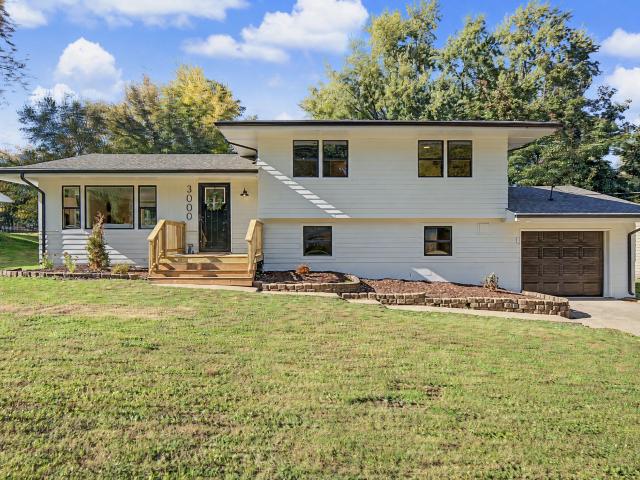
3000 Hillsdale Drive
Century Woods
· 1,335 sq.ft · 3 Bedrooms · 2 Baths · House
· Garden · Fireplace · Equipped kitchen
Century Woods · 1,335 sq.ft · 3 Bedrooms · 2 Baths · House · Garden · Fireplace · Equipped kitchen
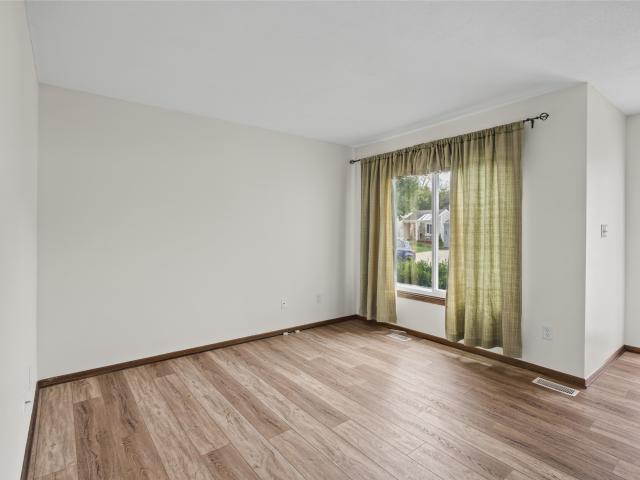
Fully renovated and ready for its next owner, this home has been thoughtfully updated from top to bottom with new flooring, fresh interior & exterior paint, new light fixtures, and new windows throughout just to name a few of the recent updates. The kitchen is the true standout, featuring custom cabinets, quartz countertops, and all new appliances. With two living spaces, there is room to spread out, & the lower level fireplace makes it an easy favorite for movie nights & cozy winter evenings. Both bathrooms have also been fully updated. Out back, the refreshed screened-in porch with a new floor, screens, paint, and fixtures. Overlooks a backyard shaded by mature trees, giving you the kind of character thats hard to find in newer neighborhoods. Its the perfect spot to start your morning or unwind at the end of the day. Centrally located within walking distance of Valerius Elementary School and close to just about everything the Urbandale community has to offer, this is a home you can m
USD 325,000
3005 SE Ridge Crest Street
View photo
House · for sale
USD 339,900
USD 228/sq.ft
3005 SE Ridge Crest Street
Century Woods
· 1,485 sq.ft · 3 Bedrooms · 3 Baths · House
· Garden · Deck · Fireplace · Cellar
Century Woods · 1,485 sq.ft · 3 Bedrooms · 3 Baths · House · Garden · Deck · Fireplace · Cellar
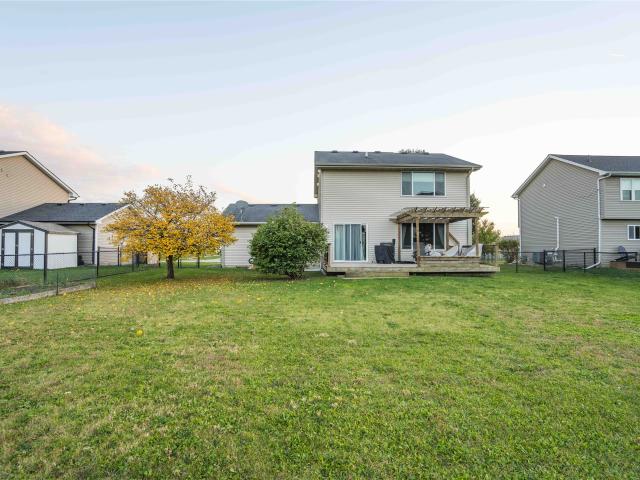
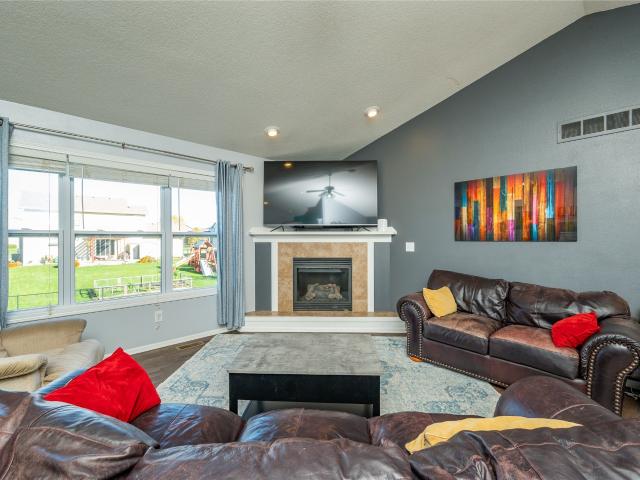
Grimes address. Johnston schools. And you’re almost the same distance from the shopping in Grimes, Johnston, and Urbandale, so dinner and errands are never a chore. I-80/35 is a short drive down 100th Street, and you’ve got quick access to trails and parks in the neighborhood. Step inside and the main level has engineered wood floors and granite counters. The great room’s fireplace has a fresh, updated surround, and a tankless water heater means the hot water never quits. Three bedrooms up. A finished basement with a three-quarter bath. A fenced backyard with a deck and pergola, built for fall evenings and summer nights. Start now and you can be settled before the holidays. Come see it
USD 339,900
2901 SE Stone Ridge Street
View photo
House · for sale
USD 359,900
USD 269/sq.ft
2901 SE Stone Ridge Street
Century Woods
· 1,335 sq.ft · 4 Bedrooms · 3 Baths · House
· Patio · Fireplace · Equipped kitchen · Parking
Century Woods · 1,335 sq.ft · 4 Bedrooms · 3 Baths · House · Patio · Fireplace · Equipped kitchen · Parking
Upgraded, expanded, and completely turn-key! This impressive ranch now boasts a fully finished lower level featuring LVP floors, a large entertainment room, an executive wet bar, a 4th bedroom, and a 3/4 bath, taking this home to the next level. The main floor shines with fresh paint and flooring, an open-concept kitchen with stainless steel appliances, main-floor laundry, and a gas fireplace. Enjoy peace of mind with a newer HVAC system and tankless water heater. Outdoors, you'll love the oversized stamped concrete patio and extra parking stall for your boat or RV. Prime Johnston location near parks, trails, and easy highway access!
USD 359,900
10441 Powell Avenue
View photo
House · for sale
USD 400,000
USD 269/sq.ft
10441 Powell Avenue
Century Woods
· 1,485 sq.ft · 4 Bedrooms · 3 Baths · House
· Equipped kitchen · Parking
Century Woods · 1,485 sq.ft · 4 Bedrooms · 3 Baths · House · Equipped kitchen · Parking
Welcome home to this beautifully designed ranch in Johnston! Offering the perfect combination of comfort, functionality, and open-concept living, this home features 4 bedrooms, 3 bathrooms, and a spacious 3-car attached garage. The inviting main level offers an open layout with beautiful solid-surface flooring, creating an effortless flow between the living, dining, and kitchen spaces. The spacious kitchen is sure to impress with gorgeous cabinetry, quartz countertops, and a large center island that's perfect for entertaining or everyday living. The private primary suite is tucked away at the back of the home and features a large walk-in closet and en suite bathroom, while two additional bedrooms and a full bathroom complete the main level. Downstairs, the finished lower level provides even more room to spread out, featuring a fourth bedroom, full bathroom, and additional living space perfect for a family room, game room, home office, or guest retreat. Additional highlights include gar
USD 400,000
9115 NW 72nd Circle
View photo
House · for sale
USD 1,500,000
USD 331/sq.ft
9115 NW 72nd Circle
Century Woods
· 4,521 sq.ft · 5 Bedrooms · 4 Baths · House
· Office room · Deck · Fireplace · Equipped kitchen
Century Woods · 4,521 sq.ft · 5 Bedrooms · 4 Baths · House · Office room · Deck · Fireplace · Equipped kitchen
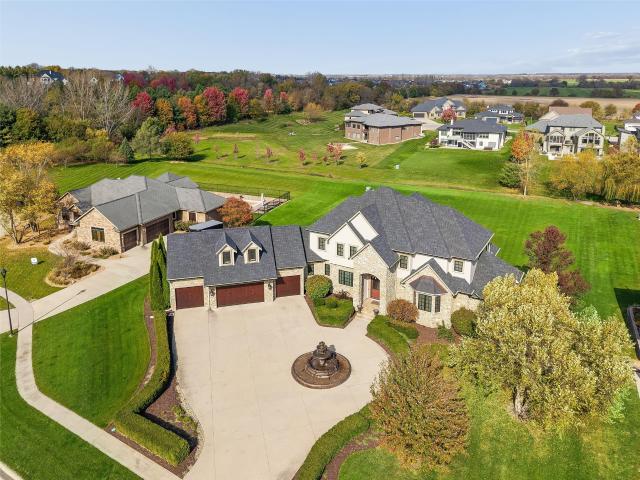
Experience extraordinary luxury in this magnificent 1.5-story walkout estate offering over 6,800 sq. Ft. of exceptional living space on a private one-acre setting. An elegant fountain welcomes you to this stunning residence, showcasing exquisite craftsmanship and architectural detail throughout. The grand foyer opens to a breathtaking great room with soaring ceilings and fireplace. A gourmet kitchen features premium appliances, expansive island, and walk-in pantry, flowing into a beautiful hearth room with fireplace and covered deck access. Elegant formal dining room and a private office with custom built-ins complete the entertaining spaces. The luxurious primary bedroom suite with a tray ceiling, spacious walk-in closet, private laundry, and spa-inspired bath with a jetted tub, tiled shower, & dual vanities. Spectacular curved staircase with custom iron railing leads to three additional bedrooms, including a private ensuite, Jack-and-Jill bath, and second laundry. The finished walkou
USD 1,500,000
2917 SW Country Lane
View photo
House · for sale
USD 385,000
USD 264/sq.ft
2917 SW Country Lane
Century Woods
· 1,453 sq.ft · 3 Bedrooms · 3 Baths · House
· Parking · Deck · Fireplace · Cellar
Century Woods · 1,453 sq.ft · 3 Bedrooms · 3 Baths · House · Parking · Deck · Fireplace · Cellar
Located on Ankeny's southwest side, this better than new home offers tree views, refreshed finishes, and 2,207 square feet of finished living space! With 1,459 square feet on the main level and 748 in the finished basement, there is plenty of room to relax and entertain. A stone fireplace creates an inviting focal point in the main level living area. Two bedrooms include a primary suite with an attached bathroom and a beautiful tiled shower. The primary closet connects to the laundry and mudroom, adding everyday convenience. All carpet has been replaced, and interior paint has been touched up for a fresh, welcoming feel. The finished lower level expands your living space with a family room featuring a second fireplace, a third bedroom, and a bathroom. Plenty of storage provides room to organize seasonal items, hobbies, and everyday belongings. A two car garage adds convenient parking and storage options. Step outside to enjoy the covered deck overlooking the trees, a lovely setting for
USD 385,000
412 SE Ewing Street
View photo
House · for sale
USD 239,900
USD 145/sq.ft
412 SE Ewing Street
Century Woods
· 1,647 sq.ft · 3 Bedrooms · 1 Bath · House
· Deck · Parking
Century Woods · 1,647 sq.ft · 3 Bedrooms · 1 Bath · House · Deck · Parking
Welcome to this remodeled 3-bedroom, 1-bath home in Grimes! Offering a great combination of comfort, functionality, and location, this home features an updated interior, extra living space, and a 2-car garage with plenty of room for parking and storage. The additional living space offers potential for a non-conforming 4th bedroom, providing flexibility to fit your needs. Step outside to a large deck, perfect for entertaining, relaxing, or enjoying the outdoors. Conveniently located near shopping, dining, and local amenities, this home offers easy access to everything Grimes has to offer. Whether you're a first-time homebuyer, downsizing, or looking for an investment opportunity, this home is worth a look! All information obtained from seller and public record
USD 239,900
710 56th Street
View photo
House · for sale
USD 549,000
USD 288/sq.ft
710 56th Street
Century Woods
· 1,905 sq.ft · 3 Bedrooms · 2 Baths · House
· Fireplace · Equipped kitchen
Century Woods · 1,905 sq.ft · 3 Bedrooms · 2 Baths · House · Fireplace · Equipped kitchen
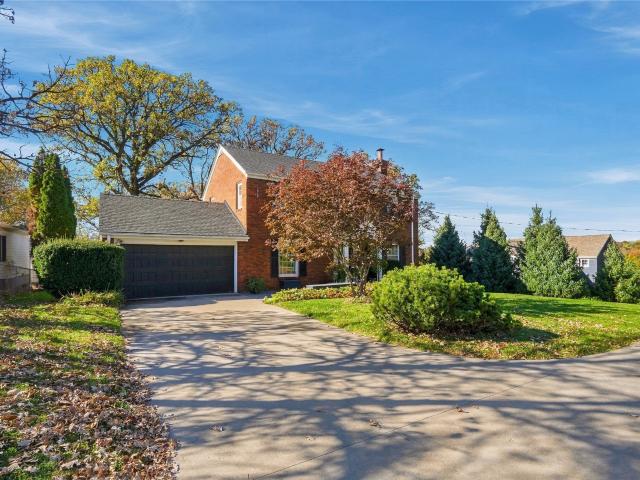
Welcome to your dream home in the highly coveted Waterbury neighborhood! This meticulously cared-for brick colonial home sits on an expansive lot of over 1/3 of an acre, blending timeless architectural charm with extensive modern updates throughout. Step inside to a welcoming entryway filled with cozy, intentional colors that immediately draw your eyes to the gorgeous stairwell leading upstairs. The main level flows effortlessly, offering real hardwood floors throughout the home and a formal dining area that is perfect for hosting, and a sprawling family room centered by a cozy fireplace to provide the perfect amount of ambience. Tucked away on the main floor is an intimate sunroom, offering the ultimate peaceful retreat for lazy weekends to relax and simply unwind. The kitchen is a true gem, showcasing a calming color scheme, a premium gas stove with an exterior-vented hood, and high-end European windows that elevate the space and a half bath sits that sits just off the kitchen. The u
USD 549,000
8129 Buckley Street
View photo
House · for sale
USD 569,900
USD 367/sq.ft
8129 Buckley Street
Century Woods
· 1,550 sq.ft · 4 Bedrooms · 3 Baths · House
· Deck · Equipped kitchen
Century Woods · 1,550 sq.ft · 4 Bedrooms · 3 Baths · House · Deck · Equipped kitchen
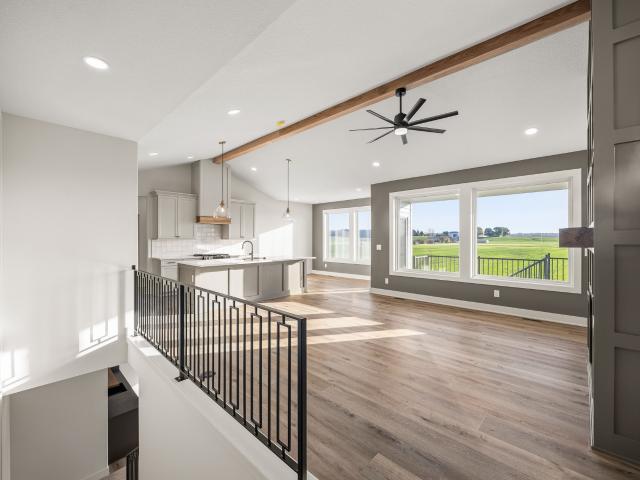
Whether you’re sipping your morning coffee, entertaining guests, or simply enjoying a quiet moment by yourself, the view of open space from the oversized windows of this ranch home is tranquil. This home is filled with design and purpose, and every detail is functional and fits your lifestyle. Like the convenient mudroom featuring a handy bench and smart storage. The primary ensuite is large enough for a king-sized bed, a barn-door bathroom with double sinks, a large walk-in shower, a linen closet, and a walk-in closet. Since the kitchen is where everyone ends up, the whole family can stay connected with an uninterrupted flow from the covered deck to the great room and the kitchen, which is the heart of the home. The lower level is finished with a walk-up wet bar, large family room for entertaining or game nights, and 2 additional bedrooms. All information was obtained from the seller and public records
USD 569,900
9806 Watermeadow Circle
View photo
House · for sale
USD 649,900
USD 389/sq.ft
9806 Watermeadow Circle
Century Woods
· 1,668 sq.ft · 4 Bedrooms · 3 Baths · House
· Fireplace · Equipped kitchen
Century Woods · 1,668 sq.ft · 4 Bedrooms · 3 Baths · House · Fireplace · Equipped kitchen
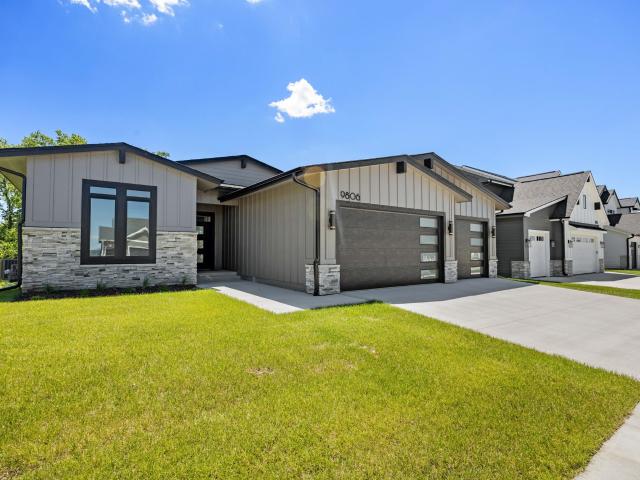
The Atomic Ranch by Drake Homes masterfully blends today's most sought-after features with timeless Mid-Century Modern architecture. Designed to maximize natural light, this stunning home features oversized windows throughout, creating bright, inviting spaces filled with character and warmth. The thoughtfully designed kitchen is a showpiece, offering modern cabinetry, white oak shelving, a gas range, a stunning hood vent, a large quartz-topped island, and a spacious walk-in pantry. At the heart of the home, a striking four-sided fireplace serves as a dramatic focal point while cleverly concealing the staircase to the lower level. Beautifully modern yet enduring in design. Enjoy peaceful views of mature trees, a creek, and native prairie grasses behind the home. This scenic backdrop is HOA-owned conservation land and will not be developed, ensuring lasting privacy and natural beauty. All information obtained from seller and public record
USD 649,900
4402 64th Street
View photo
House · for sale
USD 279,000
USD 287/sq.ft
4402 64th Street
Century Woods
· 969 sq.ft · 4 Bedrooms · 2 Baths · House
· Garden · Equipped kitchen
Century Woods · 969 sq.ft · 4 Bedrooms · 2 Baths · House · Garden · Equipped kitchen
With a total of 1,369 finished sq ft (969 above ground and 400 below), this beautifully updated home features all new flooring, fresh paint and extensively remodeled bathrooms with updated fixtures, including an expanded second bath with a spacious 60-inch shower. The remodeled kitchen offers all-new cabinetry, an island with convenient pull-out shelves and a new stove. The expansive lower level offers a fourth conforming bedroom with flexibility for use as a primary bedroom or family room. Outside, the large, fenced backyard provides plenty of space to relax, entertain and enjoy the outdoors. Additional improvements include a new water heater and sump pump, plumbing and electrical upgrades, updated bathroom ventilation and fan, and added combustion air in the furnace room. Thoughtful updates throughout make this home ready to enjoy!
USD 279,000
1001 44th Place
View photo
House · for sale
USD 285,000
USD 256/sq.ft
1001 44th Place
Century Woods
· 1,109 sq.ft · 3 Bedrooms · 1 Bath · House
· Parking · Equipped kitchen
Century Woods · 1,109 sq.ft · 3 Bedrooms · 1 Bath · House · Parking · Equipped kitchen
Welcome to the highly desirable Kingman Boulevard area! This beautifully updated three-bedroom home offers a fresh, inviting feel with improvements throughout. Enjoy a brand-new kitchen, a newly updated full bathroom, fresh paint throughout, and refinished hardwood floors that add warmth and character. A new hot water heater provides added peace of mind, while the two-car detached garage offers convenient parking and extra storage. All appliances are included, making your move even easier! Whether you're looking for your next home or an opportunity to own in one of Des Moines' sought-after areas, this move-in-ready property is one you won't want to miss. Enjoy the charm of the Kingman Boulevard neighborhood with convenient access to everything Des Moines has to offer!
USD 285,000
5952 NW 50th Street
View photo
House · for sale
USD 3,349,000
USD 2,255/sq.ft
5952 NW 50th Street
Century Woods
· 1,485 sq.ft · 3 Bedrooms · 2 Baths · House
· Garden · Fireplace · Equipped kitchen
Century Woods · 1,485 sq.ft · 3 Bedrooms · 2 Baths · House · Garden · Fireplace · Equipped kitchen
Welcome to this turnkey two-story home in Johnston featuring 3 bedrooms and 2.5 bathrooms. You will love the new LVP flooring on the main level and the beautiful fireplace with the cozy feel featuring a brick finish and new mantel. Open to the white kitchen & slider heading out to the exceptional yard with a beautiful firepit area. So much room in the fenced in backyard with great landscaping. The second level features the 3 bedrooms, updated closets and bathrooms. The lower level has been updated and gives you more living space and a great spot to spend time with friends or family. Truly a great home on this quiet street, proximity to schools, restaurants, shopping and access to the interstate. Schedule your appointment today to see all this home has to offer
USD 3,349,000
5435 NW Torgerson Drive
View photo
House · for sale
USD 174,900
USD 165/sq.ft
5435 NW Torgerson Drive
Century Woods
· 1,055 sq.ft · 2 Bedrooms · 1 Bath · House
· Patio · Garden · Equipped kitchen
Century Woods · 1,055 sq.ft · 2 Bedrooms · 1 Bath · House · Patio · Garden · Equipped kitchen
Updated Ranch on nearly ½ acre lot in Johnston School District! This move-in ready, 2-bed, 1-bath home is packed with updates throughout. Step inside to find a sun-filled living room featuring abundant natural light. The updated eat-in kitchen features SS appliances, tile flooring, and generous cabinet and countertop space. Updated full bath serves two nicely sized bedrooms, each complete with ample closet storage. Sliding glass doors lead out to a patio and a fully fenced backyard with a storage shed. The property extends beyond the fence line to offer a second open patio and an additional storage shed. Laundry/mudroom adds everyday convenience. Enjoy nearly half an acre of space while conveniently located near shopping, dining, and I-80. Great space, great updates, and a great location! See it today!
USD 174,900
8015 N Walnut Creek Drive
View photo
House · for sale
USD 292,000
USD 285/sq.ft
8015 N Walnut Creek Drive
Century Woods
· 1,023 sq.ft · 3 Bedrooms · 1 Bath · House
· Garden · Deck · Equipped kitchen
Century Woods · 1,023 sq.ft · 3 Bedrooms · 1 Bath · House · Garden · Deck · Equipped kitchen
This charming split-level home offers the perfect blend of convenience and outdoor access, situated directly on the trail for seamless backyard entry. The interior has been refreshed with new paint and updated flooring throughout, while the well-appointed kitchen features an added pantry for extra storage. The layout includes three bedrooms and 1.5 baths, complemented by a spacious back deck ideal for outdoor entertaining. Located just minutes from local shopping and dining, this home is ready for you to explore—schedule a showing today to see these details in person
USD 292,000
3600 37th Street
View photo
House · for sale
USD 188,000
USD 205/sq.ft
3600 37th Street
Century Woods
· 915 sq.ft · 3 Bedrooms · 1 Bath · House
· Patio · Garden · Office room · Deck · Equipped kitchen
Century Woods · 915 sq.ft · 3 Bedrooms · 1 Bath · House · Patio · Garden · Office room · Deck · Equipped kitchen
Charming Beaverdale Gem with Modern Comforts & Great Outdoor Space! Welcome home to 3600 37th St, a fantastic 3-bedroom, 1-bathroom property perfectly situated in one of Des Moines' most vibrant and sought-after neighborhoods. Step inside to discover a spacious, light-filled living room featuring classic character and plenty of room to relax or entertain. The eat-in kitchen is designed for convenience, complete with a functional bar area that's ideal for casual dining or morning coffee. The main level hosts comfortable bedroom spaces, while the partially finished lower level offers excellent bonus square footage; perfect for a rec room, home office, or hobby space. Lower level also includes a dedicated laundry area complete with the washer and dryer staying for the new owner. Transition seamlessly from indoor living to outdoor entertaining through the patio doors, which open directly onto a private deck overlooking a great-sized, fully usable yard. Car enthusiasts, hobbyists, or those
USD 188,000
1104 NW Sunset Lane
View photo
House · for sale
USD 400,000
USD 189/sq.ft
1104 NW Sunset Lane
Century Woods
· 2,110 sq.ft · 4 Bedrooms · 2 Baths · House
· Patio · Office room · Parking · Fireplace · Equipped kitchen
Century Woods · 2,110 sq.ft · 4 Bedrooms · 2 Baths · House · Patio · Office room · Parking · Fireplace · Equipped kitchen
Welcome to this immaculate 2 story, 4-bedroom home with over 2,100 square feet of finished living space. Features include 9' main-level ceilings, hardwood floors, a gas fireplace, and an open kitchen with granite counters, a large island, birch cabinetry, pendant lights, and walk-in pantry. French doors lead to the office or bonus area. A half bath and mudroom with drop zone complete the main level. Upstairs offers a laundry room and four bedrooms, including a spacious primary suite with large walk-in closet, double vanities, and walk-in shower. Unfinished lower level with 9' ceilings offers room to grow. Enjoy a screened-in porch, expansive patio, beautiful landscaping, and currently no rear neighbors. Oversized 3 car garage with 8' doors. Updates: New roof and James Hardie siding (June 2022), electrical panel (June 2024), and new sump pump, hot water heater, and water softener (August 2025). All appliances stay, including washer and dryer
USD 400,000
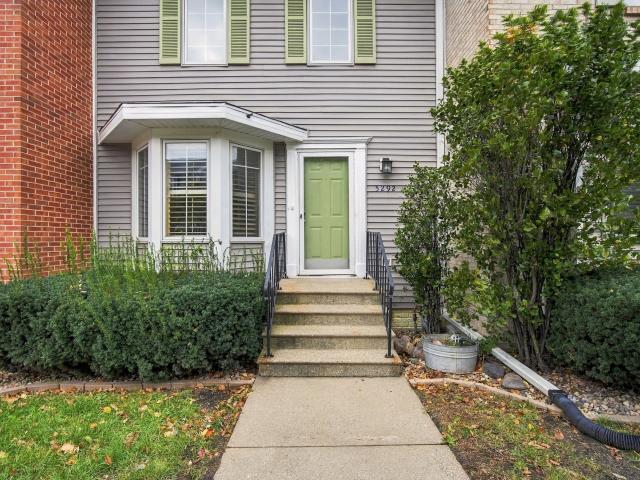
5292 Meredith Drive
View photo
Townhouse · for sale
USD 172,500
USD 152/sq.ft
Updated
5292 Meredith Drive
Century Woods
· 1,130 sq.ft · 2 Bedrooms · 1 Bath · Townhouse
· Deck · Fireplace · Air conditioning
Century Woods · 1,130 sq.ft · 2 Bedrooms · 1 Bath · Townhouse · Deck · Fireplace · Air conditioning
Two bedroom one and half bath townhome conveniently located close to Merle Hay area and Beaverdale. First floor updated wood floors in living room and updated appliances. Deck off living room overlooking trees in back of property. Tiled fireplace. New roof, gutters, siding in 2019. AC unit replaced in 2021. New insulation in attic 2020. Seller offering $2500 carpet allowance for stairs and upper floor
USD 172,500
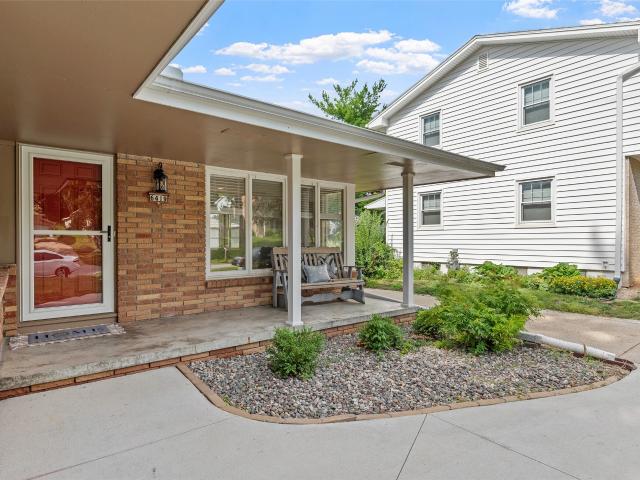
6419 Franklin Avenue
View photo
House · for sale
USD 284,900
USD 238/sq.ft
6419 Franklin Avenue
Century Woods
· 1,195 sq.ft · 3 Bedrooms · 1 Bath · House
· Office room · Equipped kitchen · Air conditioning · Cellar
Century Woods · 1,195 sq.ft · 3 Bedrooms · 1 Bath · House · Office room · Equipped kitchen · Air conditioning · Cellar
Welcome to 6419 Franklin Ave in Windsor Heights! Step inside and you'll find a spacious living room to your right, while the hallway to the left leads toward the kitchen and the bedroom wing of the home. Just beyond the living room is a shared dining area with a second entrance into the kitchen. Continuing down the hallway, you'll find all three bedrooms conveniently located on the main floor. The primary bedroom features its own private half bath, while the fully remodeled main bathroom serves the rest of the home. Recent updates include new flooring throughout the main living areas, a recently replaced electrical panel, a new central air unit installed within the last three years, and more. The home also includes a reverse osmosis system. The basement provides plenty of flexible space for a family room, home office, workout area, or whatever best fits your needs. You'll also find a dedicated laundry room and additional storage downstairs. Conveniently located near shopping, restauran
USD 284,900
10520 Elmcrest Drive
View photo
House · for sale
USD 429,000
USD 171/sq.ft
10520 Elmcrest Drive
Century Woods
· 2,508 sq.ft · 4 Bedrooms · 2 Baths · House
· Garden · Deck · Fireplace · Equipped kitchen
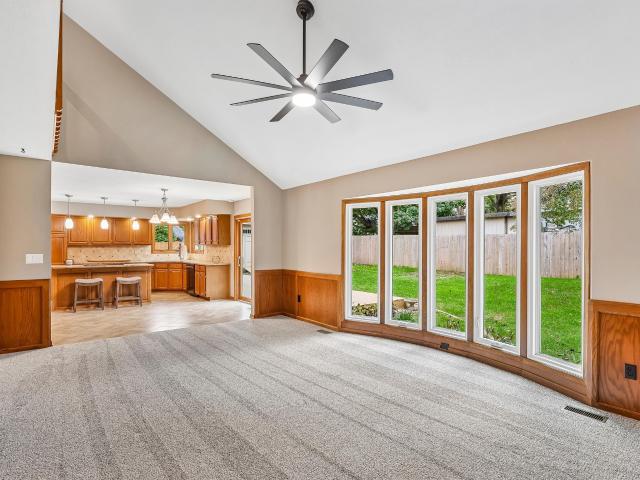
Century Woods · 2,508 sq.ft · 4 Bedrooms · 2 Baths · House · Garden · Deck · Fireplace · Equipped kitchen
Space to spread out and room to make yourself at home! Fresh paint and new carpet throughout, newer roof and siding, a brand-new deck, fenced backyard and irrigation system make settling in easy. The inviting main floor features a comfortable living room, formal dining room and spacious kitchen with granite countertops and a large center island. The kitchen flows into a dramatic vaulted family room, where a wood-burning fireplace, bay windows and catwalk create a unique gathering space. A convenient half bath completes the main level. Sliding doors open to the expansive deck and fenced backyard with a newer utility shed – ideal for summer gatherings and everyday outdoor enjoyment. Upstairs, unwind in the spacious primary suite featuring a full bath with whirlpool tub, separate shower, double sinks, skylight and walk-in closet. Three additional generously sized bedrooms, each with a walk-in closet, share a full bath with skylight. Upper floor laundry area adds convenience. The partially
USD 429,000
6017 Franklin Avenue
View photo
House · for sale
USD 150,000
USD 211/sq.ft
6017 Franklin Avenue
Century Woods
· 710 sq.ft · 2 Bedrooms · 2 Baths · House
· Patio · Garden · Parking · Cellar
Century Woods · 710 sq.ft · 2 Bedrooms · 2 Baths · House · Patio · Garden · Parking · Cellar
Welcome to this charming ranch home in a convenient location! This 2-bed, 2-bath home features a finished basement with additional living space, a detached one-car garage, and a fenced backyard with a patio for entertaining! Shopping, dining, parks, and everyday essentials are nearby and plentiful. Just minutes from neighborhood favorites such as Simons and other outdoor recreation options, this home is located centrally, near major roadways for an easy commute to the Des Moines metro. Conveniently located, this home offers a great opportunity to make it your own!
USD 150,000
1909 48th Street
View photo
House · for sale
USD 339,900
USD 198/sq.ft
1909 48th Street
Century Woods
· 1,711 sq.ft · 3 Bedrooms · 2 Baths · House
· Garden · Parking · Deck · Fireplace
Century Woods · 1,711 sq.ft · 3 Bedrooms · 2 Baths · House · Garden · Parking · Deck · Fireplace
Welcome home! This 1950's Beaverdale brick ranch has been in the same family for last 58 years. With a welcoming front porch, 3 bedrooms, 1 3/4 baths, an eat-in-kitchen with deck access, a spacious living room/ dining room perfect for your Holiday entertaining, the cozy family room w/ fireplace is ready for your family game nights. The unfinished lower level offers plenty of storage space plus additional washer/ dryer hook ups. Outside you will find an oversized 2 car garage w/ temperature controlled greenhouse, storage shed, numerous perennials, pond, garden plots already fenced in for next year. This prime Beaverdale property is across from Horizon Science Academy Des Moines, minutes to all of the neighborhood amenities, stores, restaurants, interstate access. Roof-25
USD 339,900
16333 Ironwood Lane
View photo
House · for sale
USD 684,900
USD 370/sq.ft
16333 Ironwood Lane
Century Woods
· 1,851 sq.ft · 5 Bedrooms · 3 Baths · House
· Patio · Garden · Deck · Fireplace · Equipped kitchen · Cellar
Century Woods · 1,851 sq.ft · 5 Bedrooms · 3 Baths · House · Patio · Garden · Deck · Fireplace · Equipped kitchen · Cellar
Welcome to this executive ranch resale by Eden Custom Homes in Waterford Landing! Offering just over 3,000 sqft of finished living space, this home combines quality craftsmanship, thoughtful design, and a beautiful private setting with a tree-lined backyard and no rear neighbors. The open great room features large picture windows showcasing scenic views, abundant wildlife, and a stunning corner stone fireplace. The spacious kitchen offers quartz countertops, oversized island, pantry, under-cabinet lighting, all appliances, and a dining area overlooking the covered composite deck. The primary suite features dual vanities, an XL tiled shower, private water closet, and large walk-in closet with convenient pass-through to the laundry. Two additional bedrooms and a full bath complete the main level. The finished walkout basement expands your living space with a great room, wet bar, two additional bedrooms, and full bath. Step outside to the fenced backyard with patio, perfect for outdoor en
USD 684,900
1125 18th Street
View photo
House · for sale
USD 590,000
USD 186/sq.ft
1125 18th Street
Century Woods
· 3,165 sq.ft · 4 Bedrooms · 3 Baths · House
· Garden · Fireplace
Century Woods · 3,165 sq.ft · 4 Bedrooms · 3 Baths · House · Garden · Fireplace
In the heart of West Des Moines, a little slice of country awaits. Located in the established Des Moines Golf and Country Club neighborhood, this distinctive brick walkout 1½-story home rests on an extraordinary. 77-acre lot. Towering mature trees, gardens and sprawling lawns create a secluded, park-like setting just minutes from Dowling and Valley High Schools. With the ease of main-floor living and an architectural personality all its own, the interior unfolds into generous gathering spaces, stunning white oak hardwood floors, a striking limestone fireplace and a second fireplace in the family room. There's room to host a crowd, yet plenty of inviting corners to simply relax. The spectacular vaulted four season sun room may be the home's most memorable feature. Soaring windows and skylights frame the changing seasons, from brilliant autumn colors to snow gently falling beyond the glass. Imagine morning coffee here or evenings spent overlooking your own private retreat. Step outside a
USD 590,000
2714 Adams Avenue
View photo
House · for sale
USD 190,000
USD 153/sq.ft
2714 Adams Avenue
Century Woods
· 1,238 sq.ft · 3 Bedrooms · 1 Bath · House
Century Woods · 1,238 sq.ft · 3 Bedrooms · 1 Bath · House
Welcome to 2714 Adams Ave. This well-maintained 1.5-story home features 3 bedrooms, 1 bathroom, and a deep lot in an established neighborhood. Owned by the same owner since 2001, the home has been cared for over the years and remains in great condition. While some finishes may be ready for updating, the home is move-in ready and offers an opportunity to personalize the space to your style and preferences over time. With its functional layout, generous outdoor space, and potential to make it your own, this property is ready for its next chapter!
USD 190,000
9404 Aurora Avenue
View photo
House · for sale
USD 315,000
USD 159/sq.ft
9404 Aurora Avenue
Century Woods
· 1,981 sq.ft · 3 Bedrooms · 2 Baths · House
· Garden · Office room · Deck · Equipped kitchen · Cellar
Century Woods · 1,981 sq.ft · 3 Bedrooms · 2 Baths · House · Garden · Office room · Deck · Equipped kitchen · Cellar
Step inside this 3BD/3BA Urbandale Two-Story with almost 2000 finished sq ft of space and priced to sell! Vinyl siding, vinyl windows, two remodeled bathrooms and fresh paint throughout the home make it move-in ready for it's next proud owners. On the main level spread out in two separate living areas, a formal dining room and a large dining area next to the kitchen. Upstairs you have the 2 bedrooms, updated shared bath and primary bedroom with remodeled ensuite and walk-in closet. The dry basement is partially finished and is perfect for even more living space, storage or a workout/office area. Enjoy your large fenced backyard and deck that back up to the well thought out Urbandale trails. Walk or bike to Ashleaf Park, Golfview West Park or even a little further South to Walker-Johnston Park near Valerius Elementary! Other most recent updates include Radon Mitigation(2020), HVAC(2023), W/D(2024), Water Heater(2026)
USD 315,000
9604 Iltis Drive
View photo
House · for sale
USD 497,750
USD 155/sq.ft
9604 Iltis Drive
Century Woods
· 3,208 sq.ft · 5 Bedrooms · 3 Baths · House
· Fireplace · Equipped kitchen · Cellar
Century Woods · 3,208 sq.ft · 5 Bedrooms · 3 Baths · House · Fireplace · Equipped kitchen · Cellar
Exceptional space, character and value, priced under $500,000 in a great Urbandale location! This distinctive home offers nearly 4,000 sq ft of finished living space with a unique floor plan designed for comfortable living and entertaining. The main level features an impressive 54-foot span from the kitchen to the family room, beautiful views of mature trees, two fireplaces, oak built-ins and Italian tile flooring. The spacious kitchen offers abundant cabinetry, a large island with cooktop and steamer, newer appliances and a generous dining area. A stunning vaulted family room with expansive windows adds architectural interest and natural light. Upstairs you'll find a spacious primary suite, two additional bedrooms and a versatile loft area. The finished lower level offers even more living space with daylight windows, a fourth bedroom, family room or hobby area, 3/4 bath and an impressive wine cellar. Recent improvements include new carpet, added basement shower, new front door and upd
USD 497,750

Get email alerts

Don't miss out: be the first to know about new properties

The alert was correctly created

On subscribing you accept the conditions of use and the privacy policy
Alert
Receive new ads in your inbox
Save this search
Receive alerts for new listings

We'll send you an email when we have new properties for: "Houses for sale in Century Woods"

The alert was correctly created

Lower Beaver
Merle Hay
Get email alerts and be the first to see new listings
Required field
On subscribing I accept the terms of the privacy policy
Perfect! You'll soon start receiving new listings via email
Alert
Receive an email when we have new ads for Houses for sale in Century Woods
Save this search
Filters

Bedrooms

Size (sq.ft)

sq.ft
sq.ft

Price

USD
USD

Property type

Bathrooms

Clear all filters
Receive notifications when new entries are published.