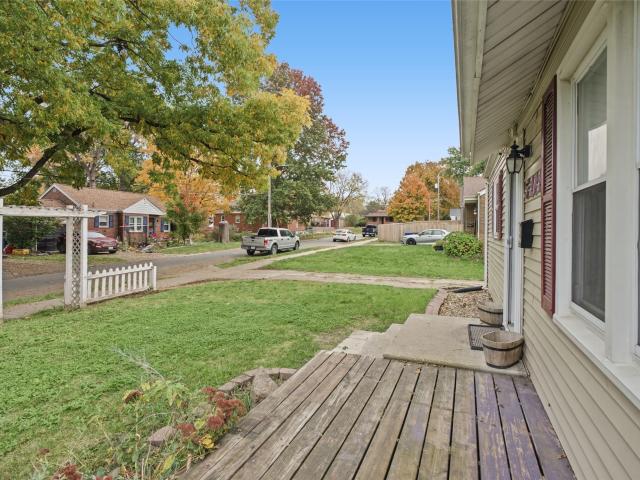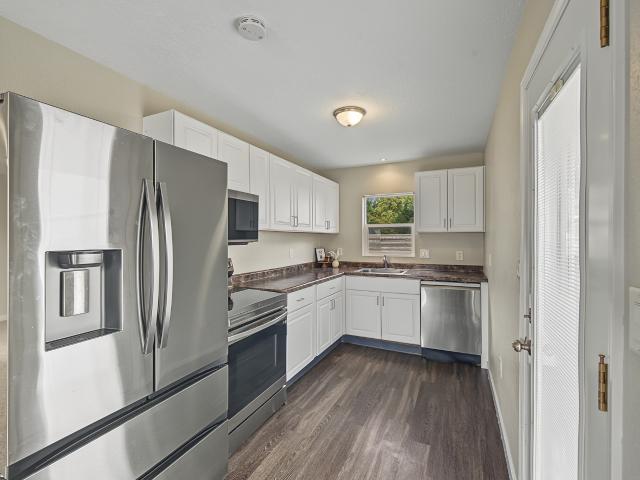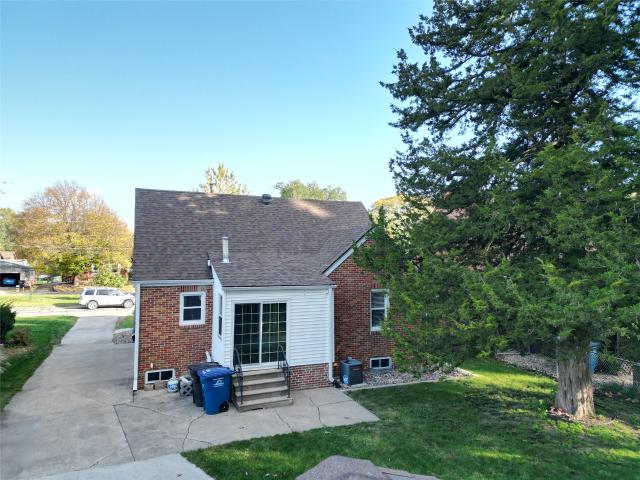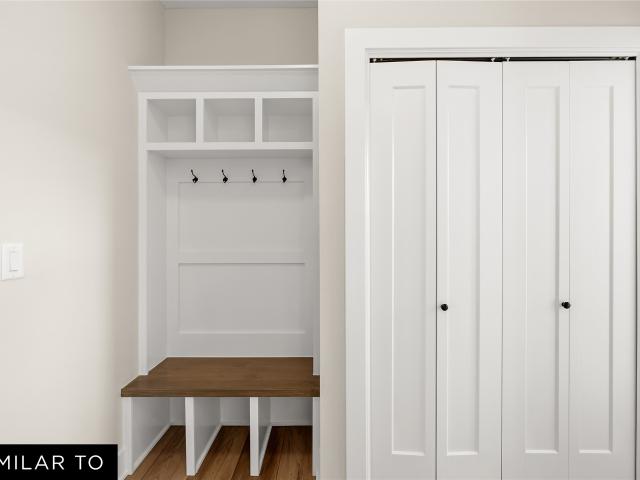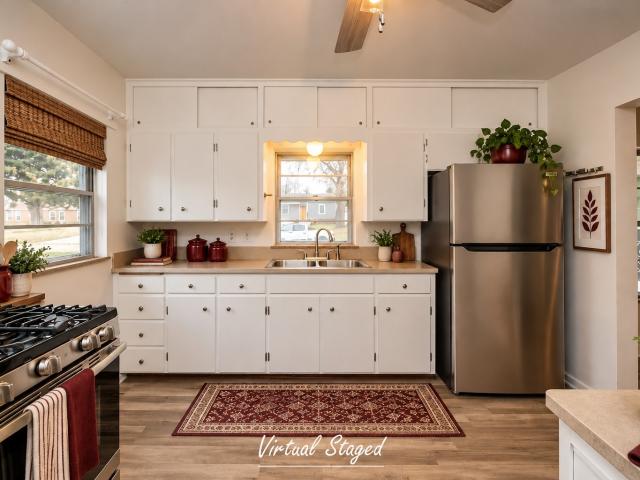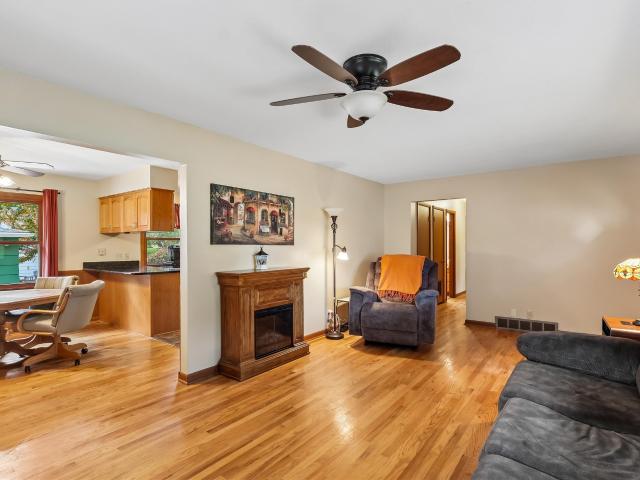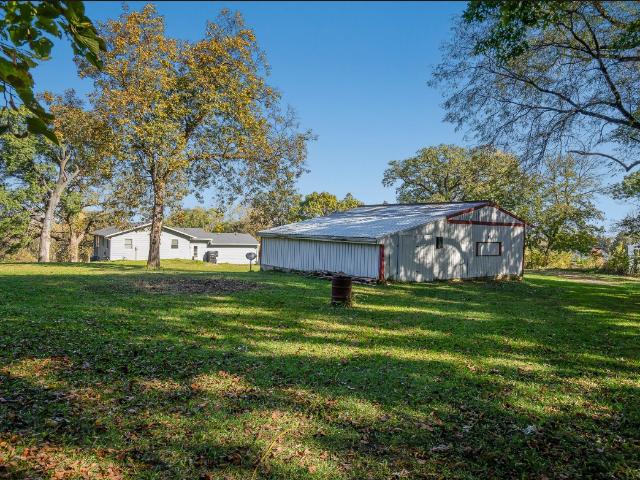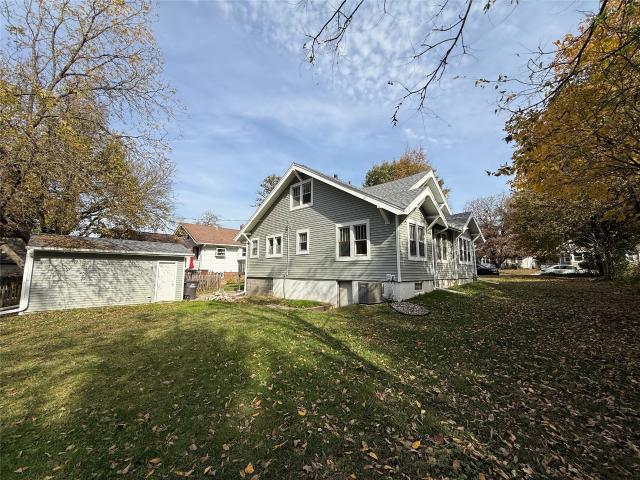
482 houses for sale in Century Woods

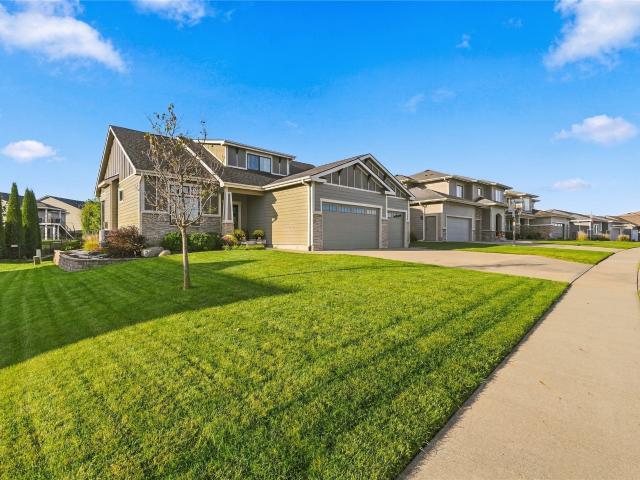
800 NW 5th Street
View photo
House · for sale
USD 640,000
USD 259/sq.ft
800 NW 5th Street
Century Woods
· 2,465 sq.ft · 4 Bedrooms · 3 Baths · House
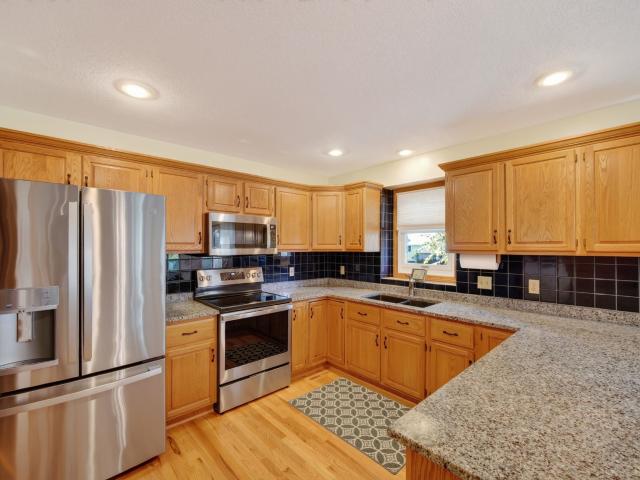
· Office room · Equipped kitchen · Cellar
Century Woods · 2,465 sq.ft · 4 Bedrooms · 3 Baths · House · Office room · Equipped kitchen · Cellar
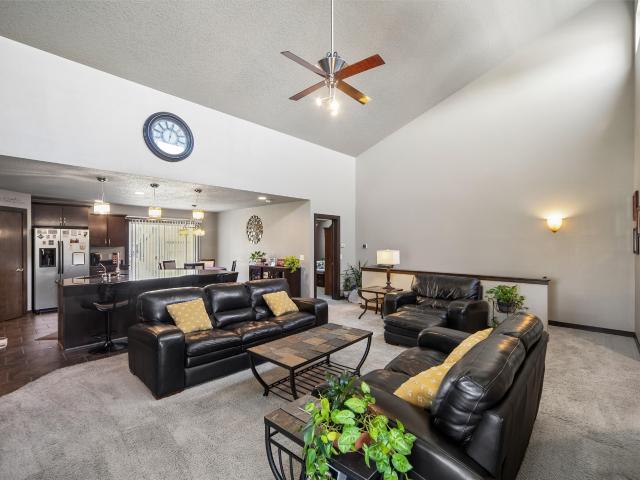
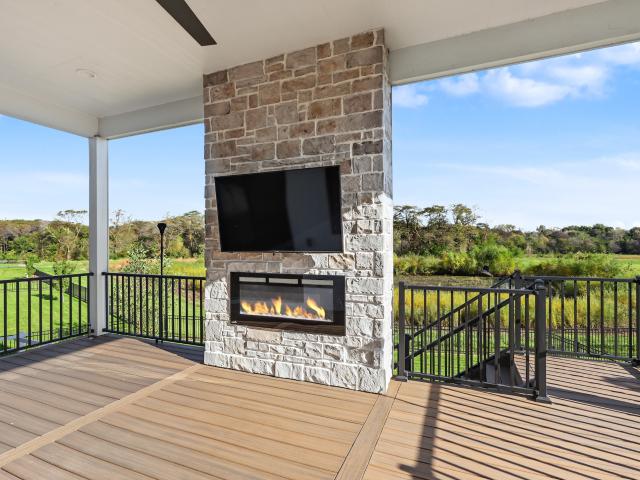
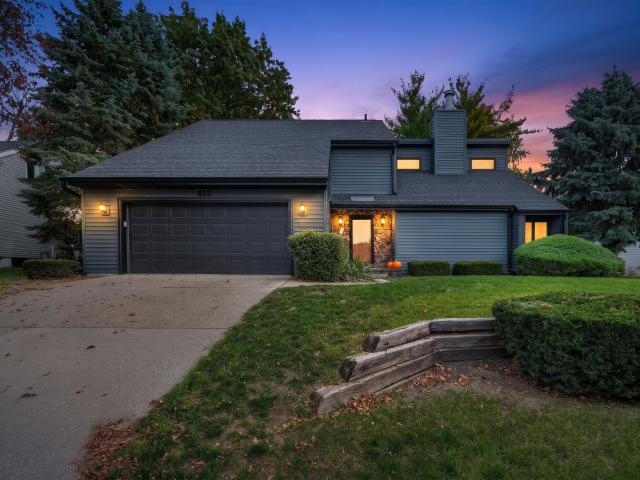
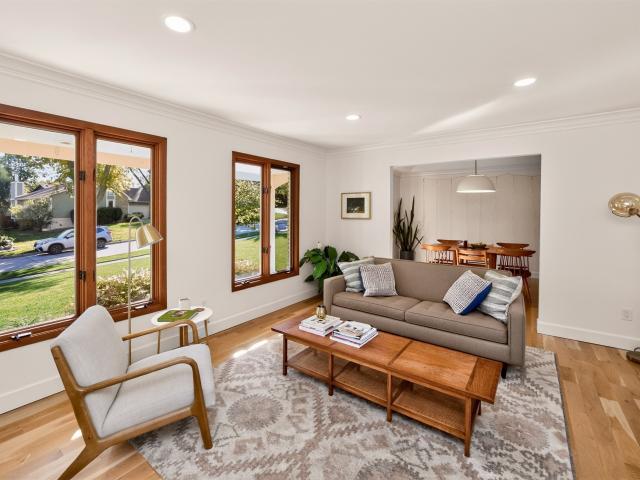
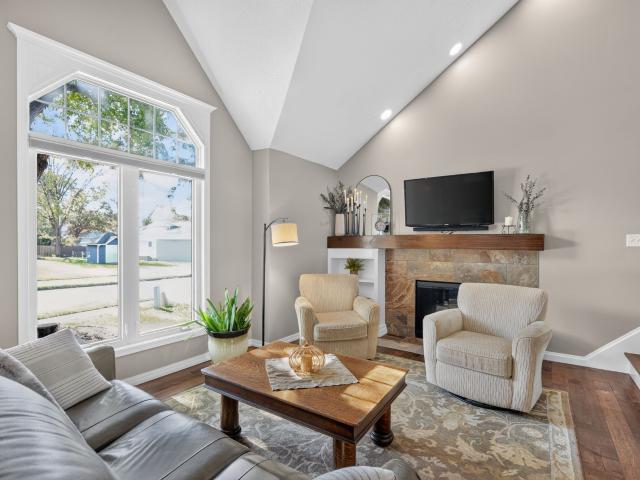
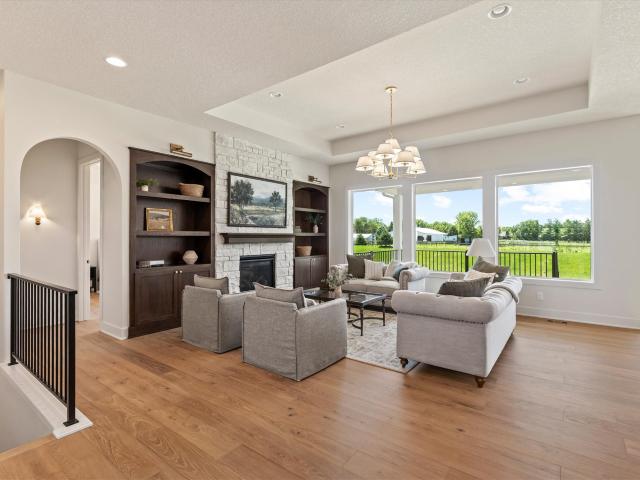
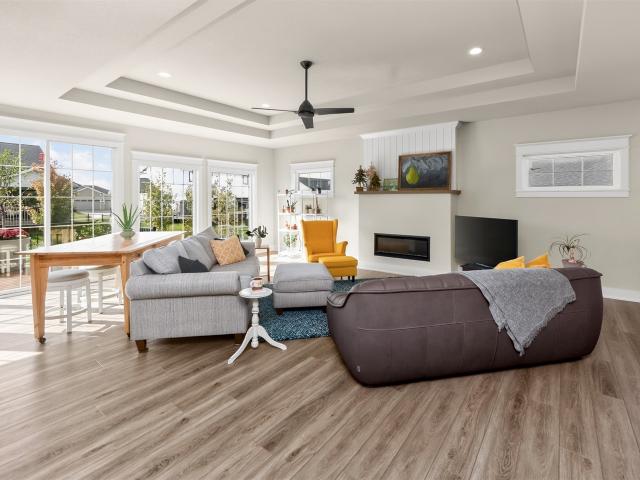
Space to spread out, room to entertain, and features that make everyday living even better! This inviting 1.5-story home tucked in the Autumn Park neighborhood of Grimes offers 4 bedrooms + 4 baths, PLUS an upstairs flex room perfect for an add'l bedroom, home office, or playroom. Step inside the main level, where high ceilings & an abundance of natural light create a warm, welcoming feel. A main-level study/den with barn doors provides the perfect work-from-home space, while the open kitchen flows effortlessly into the living areas for easy everyday living and entertaining. Enjoy the convenience of a main-floor primary suite, laundry room, and 1/2 bath. Upstairs, 2 bedrooms share a Jack-and-Jill bathroom, and an add'l versatile flex room providing even more options. The finished lower level is an entertainer's dream, featuring a spacious family room, wet bar w/ commercial refrigerator, dishwasher, microwave & wine cellar. An ensuite bedroom & bath, plus ample storage finish out the lo
USD 640,000
1118 57th Street
View photo
House · for sale
USD 179,900
USD 242/sq.ft
1118 57th Street
Century Woods
· 743 sq.ft · 2 Bedrooms · 1 Bath · House
· Patio · Garden · Parking
Century Woods · 743 sq.ft · 2 Bedrooms · 1 Bath · House · Patio · Garden · Parking
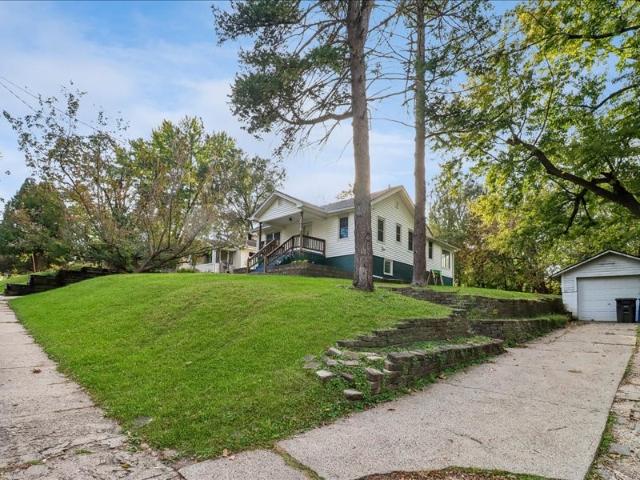
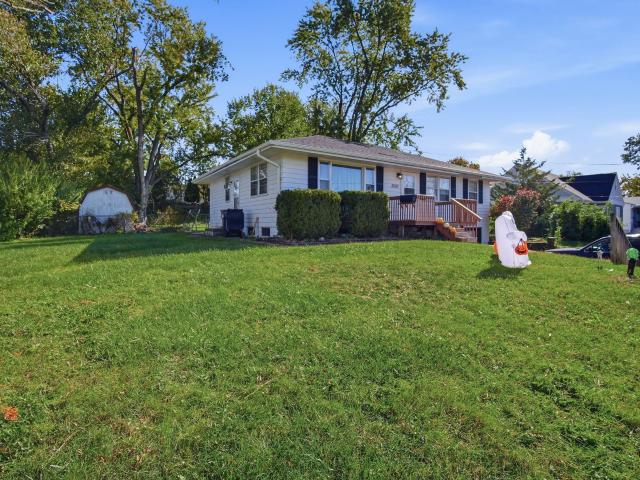
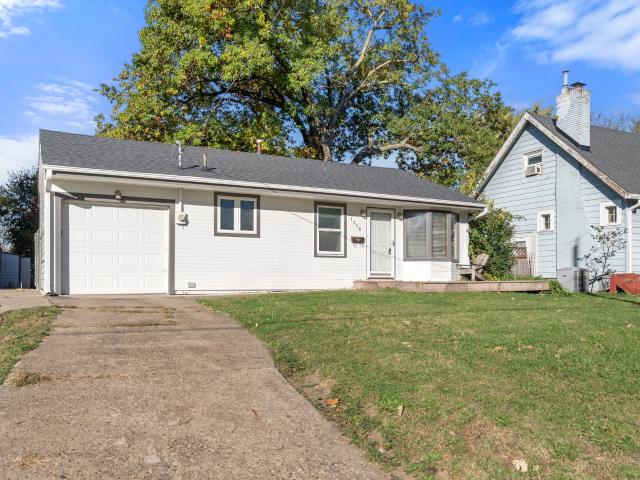
Charming 1941 ranch steps from Waveland Golf Course. 750 square feet on the main level with two bedrooms and one bath, plus a 750 square foot partially finished lower level with room to grow. Roof replaced in 2025, one car attached pass-through garage, and a backyard patio on a 7,450 square foot lot. Sold as is. Bring your ideas and make it yours. All information obtained from seller and public records
USD 179,900
8203 Alpine Drive
View photo
House · for sale
USD 328,900
USD 285/sq.ft
Updated
8203 Alpine Drive
Century Woods
· 1,152 sq.ft · 4 Bedrooms · 3 Baths · House
· Patio · Office room · Fireplace · Equipped kitchen
Century Woods · 1,152 sq.ft · 4 Bedrooms · 3 Baths · House · Patio · Office room · Fireplace · Equipped kitchen
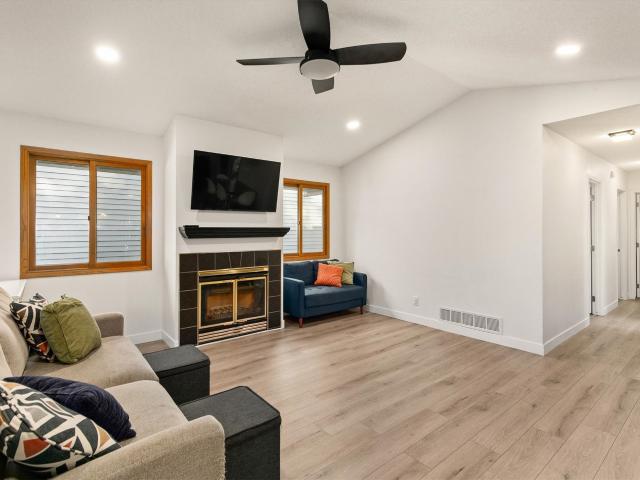
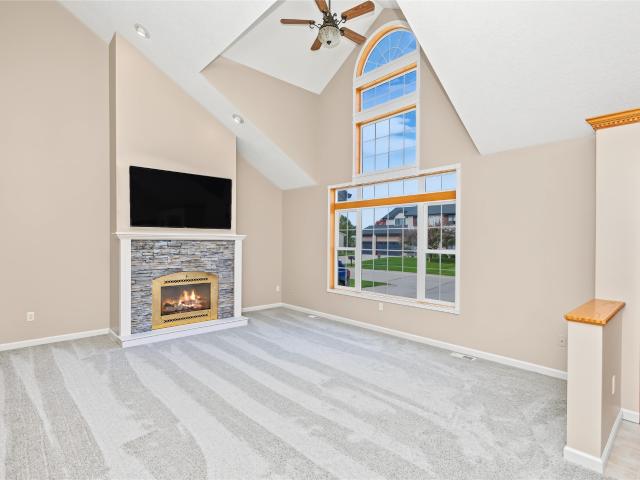
Welcome to this centrally located Urbandale home! This lovely property welcomes you with vaulted ceilings, LVP flooring, a wood burning fireplace, and a beautifully updated kitchen with granite counters, white cabinetry and soft close drawers, and stainless steel appliances. It features the master ensuite with a walk-in closet and 3/4 bathroom, along with two additional bedrooms and a full hall bath. There is also a separate laundry hookup on the main floor if someone desires to have main floor laundry. The lower level is finished with a large family room, projector and screen. There is a large 4th conforming bedroom and a new partial bath with a walk-in shower. The lower level also offers a flex space perfect for an office, workout room, play space or whatever your need may be. There is a generous size storage room for all of your belongings. Home is already mitigated for radon! The back offers a large patio, very large shed for all of your lawn equipment, bikes, and outdoor gear. And
USD 328,900
908 13th Street
View photo
House · for sale
USD 186,500
USD 270/sq.ft
908 13th Street
Century Woods
· 689 sq.ft · 2 Bedrooms · 1 Bath · House
· Patio · Garden · Parking · Equipped kitchen · Cellar
Century Woods · 689 sq.ft · 2 Bedrooms · 1 Bath · House · Patio · Garden · Parking · Equipped kitchen · Cellar
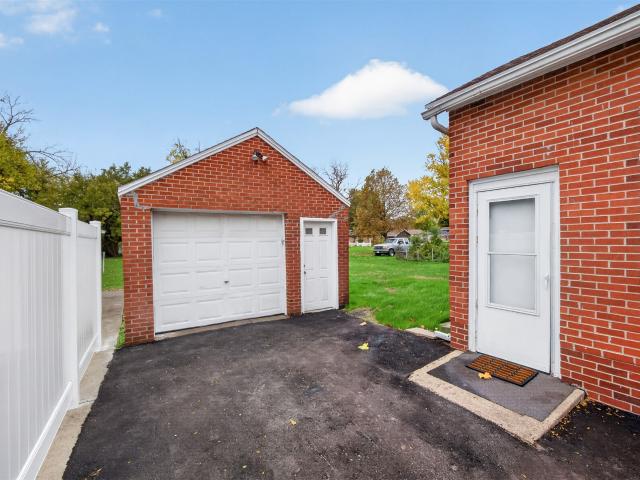
Location! Location! Location! Adorable brick bungalow with 2 bedrooms and 1 bathroom in a charming West Des Moines neighborhood! Step into the inviting living room with rounded archways and plenty of natural light! Enjoy cooking in the kitchen with newer appliances, lots of cabinets, and the perfect little eat-in space! The bathroom has been updated with a new vanity, tile floors and shower! Basement has plenty of room for storage, or could be easily finished! 1 car detached garage for every day convenience. Nice yard with plenty of space for a garden, patio, or whatever to make it yours! New windows (approximately 1 year ago), Roof and chimney sealed (approximately 6 months ago). Brand-new asphalt driveway (1 month ago). Whether you're looking for a place to call home or your next investment opportunity, this one is worth a look! Close to shopping, restaurants, schools, parks, trails, and the interstate! Schedule your showing today! All information obtained from seller and public reco
USD 186,500
4121 83rd Street
View photo
House · for sale
USD 305,000
USD 165/sq.ft
4121 83rd Street
Century Woods
· 1,841 sq.ft · 4 Bedrooms · 1 Bath · House
· Garden · Parking · Equipped kitchen · Cellar
Century Woods · 1,841 sq.ft · 4 Bedrooms · 1 Bath · House · Garden · Parking · Equipped kitchen · Cellar
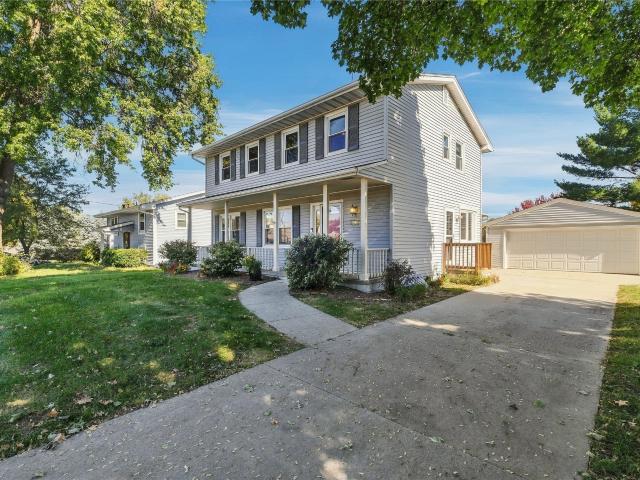
The history speaks for itself on this Urbandale charmer! Lovingly cared for by the same family for over half a century, you can FEEL the pride in ownership here. The classic two-story main floor allows for separation of space with living room, dining (or flex area! ), eat-in kitchen and cozy den. Upstairs houses all 4 bedrooms with solid wood flooring and an updated full bathroom. The basement provides for extra finished space (sq ft is estimated) for hobbies, playing & storage. The real bonus on this home is the screened in, covered porch that provides refuge from bugs and sun while still enjoying the outdoors. The 2 car garage is technically detached, but SO CLOSE that you can touch it from the house! Yard is partially fenced & driveway is flat. All information obtained from seller and public records
USD 305,000
901 NE Silkwood Street
View photo
House · for sale
USD 450,000
USD 309/sq.ft
901 NE Silkwood Street
Century Woods
· 1,453 sq.ft · 4 Bedrooms · 3 Baths · House
· Patio · Garden · Office room · Gym · Equipped kitchen
Century Woods · 1,453 sq.ft · 4 Bedrooms · 3 Baths · House · Patio · Garden · Office room · Gym · Equipped kitchen
Welcome to this stunning property located in the heart of Grimes! This beautifully maintained home at 901 NE Silkwood Street offers an exceptional blend of modern comfort and convenience. Featuring an expansive, light-filled opened layout, the main level boasts a spacious kitchen perfect for entertaining, a welcoming living area, and high-quality finishes throughout. Retreat to the generous primary suite, complete with a private bath and ample closet space. The finished lower level provides excellent additional living space, perfect for a family room, home office, or gym. Step outside to enjoy a beautifully landscaped yard and a spacious patio area ideal for outdoor gatherings. Situated in a highly desirable neighborhood within the sought-after Johnston School District, this home is just minutes away from local parks, trails, shopping and dining. Don't miss the opportunity to make this spectacular house your forever home!
USD 450,000
5414 Ovid Avenue
View photo
House · for sale
USD 190,000
USD 248/sq.ft
5414 Ovid Avenue
Century Woods
· 764 sq.ft · 2 Bedrooms · 1 Bath · House
· Parking · Deck · Equipped kitchen · Cellar
Century Woods · 764 sq.ft · 2 Bedrooms · 1 Bath · House · Parking · Deck · Equipped kitchen · Cellar
A great Merle Hay area Ranch in a quiet neighborhood that is close to everything. This 2 BR, 1 BA home has had numerous updates including a remodeled kitchen, updated bath, HVAC less than 10 years old. Updated plumbing and electrical 12 years ago. Even the basement has been stubbed for an additional bathroom if you wanted to add one. Hardwood floors have been refinished throughout the home. Sliding glass door added out the rear over a new deck and setup for a hottub, including the electrical. Single car garage. Great starter home for the family. Come take a look and make it yours
USD 190,000
5335 NW 60th Avenue
View photo
House · for sale
USD 169,900
USD 298/sq.ft
5335 NW 60th Avenue
Century Woods
· 570 sq.ft · 1 Bedroom · 1 Bath · House
· Garden · Parking
Century Woods · 570 sq.ft · 1 Bedroom · 1 Bath · House · Garden · Parking
Small home, BIG possibilities! Sometimes the best opportunities come in smaller packages! Welcome to 5335 NW 60th Avenue in Johnston, where simplicity meets potential. This charming 1 bedroom, 1 bath offers 576 square feet of living space, perfect for those looking to simplify, purchase their first home, or explore an investment opportunity. Enjoy all new appliances, new carpet, new interior doors, window blinds, and a mini split heating/cooling unit replaced approximately two years ago! Situated on a 0.16 acre lot, the property features a spacious, privacy fenced backyard, perfect for entertaining, relaxing around a fire, or creating your own outdoor retreat. One of the property's standout features is the detached garage (24' W x 24' L), offering the potential for your very own entertainment space! Imagine hosting friends for game nights, watching the big game, or creating the ultimate garage hangout. Conveniently located in Johnston with access to shopping, dining, and the Des Moines
USD 169,900
4706 Urbandale Avenue
View photo
House · for sale
USD 325,000
USD 208/sq.ft
4706 Urbandale Avenue
Century Woods
· 1,561 sq.ft · 3 Bedrooms · 2 Baths · House
· Patio · Garden · Office room · Fireplace · Equipped kitchen · Parking · Cellar
Century Woods · 1,561 sq.ft · 3 Bedrooms · 2 Baths · House · Patio · Garden · Office room · Fireplace · Equipped kitchen · Parking · Cellar
Charming brick story-and-a-half nestled in the heart of Beaverdale! Hardwood floors run throughout the home, with tile flooring in the kitchen and bathrooms. The living room features a fireplace (never used by the owner) and newer windows that fill the space with natural light. The formal dining room opens through French doors to a cozy 3-season room overlooking the patio and partially fenced backyard. Be sure to check out the oversized 22' x 22' garage! Back inside, you'll find an updated kitchen featuring tile floors, butcher-block countertops and stainless-steel appliances. Two main-floor bedrooms and an updated full bath with tile flooring and shower complete the main level. Head upstairs to discover a HUGE dormer with room for a king-size bed, nightstands and a sitting area, plus a walk-in closet! Need more space? The partially finished basement offers possibilities for a family room, home office or non-conforming bedroom. You'll also appreciate the updated 3/4 bath, storage area
USD 325,000
1054 SW Boulder Drive
View photo
House · for sale
USD 469,990
USD 222/sq.ft
1054 SW Boulder Drive
Century Woods
· 2,110 sq.ft · 4 Bedrooms · 2 Baths · House
· Office room · Fireplace · Equipped kitchen · Parking · Cellar
Century Woods · 2,110 sq.ft · 4 Bedrooms · 2 Baths · House · Office room · Fireplace · Equipped kitchen · Parking · Cellar
The Bentley by Jerry’s Homes in Grimes Hope Meadows offers exceptional value with 4 bedrooms, a 3-car garage, and a basement ready for future expansion! The open main level features 9-foot ceilings, durable LVP flooring, and a private office with French doors. The spacious great room showcases a stunning floor-to-ceiling stone fireplace and flows seamlessly into the kitchen, complete with abundant cabinetry, a light wood-stained island, and generous workspace. Large windows fill the home with natural light throughout. The convenient garage entry features built-in lockers, a large storage closet, and a half bath. Upstairs, you’ll find all four bedrooms and a dedicated laundry room. The spacious primary suite offers a tray ceiling, dual vanities, a fully tiled walk-in shower, and a generous walk-in closet. The daylight lower level is stubbed for a bathroom and offers excellent potential for additional living space, including a family room, fifth bedroom, and ¾ bath. Located in the Dallas
USD 469,990
16319 Ironwood Lane
View photo
House · for sale
USD 849,900
USD 376/sq.ft
16319 Ironwood Lane
Century Woods
· 2,260 sq.ft · 4 Bedrooms · 3 Baths · House
· Garden · Gym · Deck · Fireplace · Equipped kitchen · Cellar
Century Woods · 2,260 sq.ft · 4 Bedrooms · 3 Baths · House · Garden · Gym · Deck · Fireplace · Equipped kitchen · Cellar
With over $50K in upgrades, this better-than-new ranch enjoys a peaceful, tree-lined backyard with no homes directly behind. Featuring over 3,800 feet of finish, this home has 4 bedrooms, 3.5 baths, a dedicated office, and a beautifully finished walkout lower level. The open main level has soaring ceilings, great natural light, custom built ins, and a chef's kitchen with an oversized island and hidden walk-in pantry. The primary suite is a true retreat with a tray ceiling, spa style bath, dual vanities, a custom tile shower, motorized shades, and a large walk-in closet. Step out to the covered composite deck with a TV wall, fireplace, and gas line for grilling and amazing views. The walkout lower level is made for entertaining: luxury vinyl plank throughout, a custom wet bar with waterfall island and full-size refrigerator, a theater room with projector and surround sound, a dedicated fitness room, a hidden walk in wine cellar, a fourth bedroom, full bath, and a spacious living area. O
USD 849,900
3016 61st Street
View photo
House · for sale
USD 189,000
USD 211/sq.ft
3016 61st Street
Century Woods
· 893 sq.ft · 3 Bedrooms · 1 Bath · House
· Equipped kitchen · Cellar
Century Woods · 893 sq.ft · 3 Bedrooms · 1 Bath · House · Equipped kitchen · Cellar
Come see this three-bedroom, one-bathroom bungalow home! Located in a quiet neighborhood & conveniently located a few blocks from the City of Urbandale allowing for easy access to shopping malls and restaurants. The home is nestled on a large lot, which could be perfect for gardening or entertainment. Its inviting front porch could be a great spot to relax and enjoy the view. Upon entering the home, you'll be greeted by a well-sized living room that seamlessly transitions into the dining area and kitchen. Next to the kitchen you will find another area that can also be used as a formal dining room or as a bedroom, which leads into the back room/porch and basement area. In the lower level you will find a non-conforming bedroom, a bathroom and the laundry area. The home's recent renovations include updates to the bathroom, new windows, a new roof, new flooring in the living room & bedroom, and fresh paint on all interior walls. Don't miss the opportunity to make this home yours! Schedule
USD 189,000
813 52nd Street
View photo
House · for sale
USD 350,000
USD 178/sq.ft
813 52nd Street
Century Woods
· 1,959 sq.ft · 4 Bedrooms · 2 Baths · House
· Garden · Office room · Fireplace · Equipped kitchen
Century Woods · 1,959 sq.ft · 4 Bedrooms · 2 Baths · House · Garden · Office room · Fireplace · Equipped kitchen
Refreshed and ready for you. This West Des Moines home is in a prime location. Crossroads Elem and Valley HS are minutes away, with quick access down Ashworth to shops, restaurants, and 235. Main level has so much space. A huge great room with a two-sided fireplace, with a stone chimney rising two stories tall. Wet bar for entertaining, sliders to the backyard, and built-in shelves make this living room cozy and a great entertainment space. A great bonus space for an office or den. Kitchen has new quartz counters, freshly painted cabinets, and new hardware. Two pantry closets, dining area off the kitchen. Sunroom with backyard access. Soak up the sun year-round. Half bath on main level. Primary suite has a private sitting room attached to the bedroom, a 3/4 bath, and walk-in closet. Two additional bedrooms and a full bath complete the upper level. Huge storage closet upstairs! Lower level has a 4th bedroom or great movie room, storage, laundry, and mechanicals. Siding, roof, windows an
USD 350,000
4101 Rose Hedge Drive
View photo
House · for sale
USD 240,000
USD 212/sq.ft
4101 Rose Hedge Drive
Century Woods
· 1,130 sq.ft · 3 Bedrooms · 2 Baths · House
· Garden · Equipped kitchen · Parking
Century Woods · 1,130 sq.ft · 3 Bedrooms · 2 Baths · House · Garden · Equipped kitchen · Parking
This 3 bedroom, 2 bathroom home sits on a spacious corner lot with mature trees and a fenced backyard. The property features an oversized detached 2-car garage, hardwood floors on the main level, built-in shelving, and a formal dining room. A 3-season room provides additional space to enjoy views of the backyard. Located in the Lower Beaver area, the home is near shopping, schools, and bus routes. With a generous lot and established features, this property offers an opportunity for buyers looking to make a home their own. Reserved items: Kitchen refrigerator and deep freezer
USD 240,000
3516 37th Street
View photo
House · for sale
USD 179,900
USD 222/sq.ft
3516 37th Street
Century Woods
· 807 sq.ft · 2 Bedrooms · 1 Bath · House
· Garden · Parking
Century Woods · 807 sq.ft · 2 Bedrooms · 1 Bath · House · Garden · Parking
1,500 buyer closing cost with acceptable offerGreat NW Des Moines Location! Conveniently located just off Douglas Avenue, this well-maintained home offers several nice updates and plenty of possibilities! Step inside to find newer luxury vinyl plank flooring throughout the entire main level and an updated bathroom. The unfinished lower level features painted concrete floors and walls, providing a clean, usable space with endless possibilities for a recreation room, workout area, hobby space, or additional storage. Outside, you'll appreciate the spacious, fully fenced backyard with plenty of room for outdoor activities. The garage also features an additional storage room, perfect for lawn equipment, tools, seasonal items, and all those holiday decorations! With its convenient location, thoughtful updates, and versatile spaces, this home has so much to offer. Schedule your showing today!
USD 179,900
528 33rd Street
View photo
House · for sale
USD 289,900
USD 218/sq.ft
528 33rd Street
Century Woods
· 1,324 sq.ft · 3 Bedrooms · 2 Baths · House
· Patio · Garden · Parking · Cellar
Century Woods · 1,324 sq.ft · 3 Bedrooms · 2 Baths · House · Patio · Garden · Parking · Cellar
Location, location, location! This 3 bedroom, 2 bath ranch home is ready for its next owner, and it has so much to offer! Newer windows (2021), Newer roof (2022), New water heater and water softener (2025) and a brand new shower just to name a few. You'll love the character of the hardwood floors and the additional family room and game room in the basement. Do you need extra closet space? There's a room for that. There's still time to enjoy the peaceful backyard and patio. While you're out there, don't miss the oversized two car garage! And for an added bonus-lower utility bills with paid off solar panels. This home is a great value in the heart of West Des Moines and for extra peace of mind, a one year home warranty is included. Schedule your showing today!
USD 289,900
7680 NW 54th Avenue
View photo
House · for sale
USD 800,000
USD 629/sq.ft
7680 NW 54th Avenue
Century Woods
· 1,270 sq.ft · 2 Bedrooms · 2 Baths · House
· Patio · Deck · Fireplace · Parking · Cellar
Century Woods · 1,270 sq.ft · 2 Bedrooms · 2 Baths · House · Patio · Deck · Fireplace · Parking · Cellar
7.75 Acres of Wooded ground in the heart of Johnston with a pond! This private wooded acreage offers a great opportunity for someone to sub-divide acreage parcels into executive acreage homesites, keep the property together and build your dream home on it, or keep it as is and enjoy the current 1973 home w/ attached 2-car garage and 2 outbuildings as they are. The property features 2 entrances, 1 gravel driveway off of NW 54th Ave & 1 paved driveway off of Carter Ct. There is a large pond behind the house, a 24X36 Heated shop w/ attached 14X36 shed, & 26X40 pole barn, all on a secluded wooded property that feels like it's out in the country but is located just minutes away from everything the City of Johnston offers. The current house offers 2,400 finished SF, 2 beds, 2.5 baths, 2 fireplaces, main floor laundry, 2-car attached garage, basement living room w/ wet bar & fireplace, walk-out basement door, 1 non-confirming bedroom, & 3/4 bath. The exterior has 2 decks & a concrete patio ou
USD 800,000
1424 42nd Street
View photo
House · for sale
USD 260,000
USD 138/sq.ft
1424 42nd Street
Century Woods
· 1,884 sq.ft · 5 Bedrooms · 1 Bath · House
· Parking · Cellar
Century Woods · 1,884 sq.ft · 5 Bedrooms · 1 Bath · House · Parking · Cellar
Investor or sweat-equity opportunity! Major exterior work done: new roof, siding, fascia, soffit, and gutters, plus a new detached one-car garage and completed foundation repair. Upgraded electrical panel. Interior fully demoed — ready for your design vision. 1.5-story, 5 bed/2 bath (3 bed/1 bath upper, 2 bed/1 bath main), 1,888 sq ft, unfinished basement. Located within InvestDSM program boundaries. Sold as-is. Cash or hard money only. Bring your contractor!
USD 260,000
4216 98th Street
View photo
House · for sale
USD 409,900
USD 174/sq.ft
4216 98th Street
Century Woods
· 2,347 sq.ft · 4 Bedrooms · 4 Baths · House
· Garden · Deck · Fireplace · Equipped kitchen
Century Woods · 2,347 sq.ft · 4 Bedrooms · 4 Baths · House · Garden · Deck · Fireplace · Equipped kitchen
Welcome home to this beautifully updated Urbandale home! You'll love the solid white oak hardwood floors throughout the main level and the gorgeous kitchen, remodeled in 2021 with quartz countertops, new cabinetry, and Bosch appliances. The terrazzo tile entry adds a fun touch of character! Upstairs you'll find three bedrooms and two full bathrooms. The lower level offers even more space with a fourth bedroom, 3/4 bath, and a cozy family room with gas fireplace. Some of the big updates are already done, including a new roof in 2026. Located in the Valerius Elementary attendance area, the newest elementary school in the district! And don't miss the backyard! The spacious 486 sq ft deck overlooks a fenced yard that backs to a beautiful greenbelt and park, with nearby trails to enjoy. A great combination of updates, space, and location in Urbandale!
USD 409,900
7053 Hickory Lane
View photo
House · for sale
USD 375,000
USD 297/sq.ft
7053 Hickory Lane
Century Woods
· 1,259 sq.ft · 3 Bedrooms · 2 Baths · House
· Patio · Garden · Fireplace · Equipped kitchen · Air conditioning
Century Woods · 1,259 sq.ft · 3 Bedrooms · 2 Baths · House · Patio · Garden · Fireplace · Equipped kitchen · Air conditioning
This thoughtfully updated and impeccably maintained 3 bedroom 2 full bath Urbandale home in the coveted Johnston school district offers more lifestyle per square foot than most homes you'll see in this area. Featuring numerous recent updates including hard wood floors, new carpet and pad, electric fireplace, new roof in 2021, new furnace, A/C and water heater in 2019, as well as some new windows. Upgrades to be found include the extra large primary closet, bluetooth speakers in the bathroom, sunroom, patio and inside/outside of the shed. Enjoy proximity to the Urbandale bike trail system just minutes from your own backyard sanctuary with beautiful landscaping, water feature and pergola. The shed is a bonus all its own that's ready to be put to use as a workshop, entertaining space or personal retreat. Newer stainless kitchen appliances included. All information obtained from seller and public record
USD 375,000
3824 Bayberry Court
View photo
House · for sale
USD 410,000
USD 149/sq.ft
3824 Bayberry Court
Century Woods
· 2,745 sq.ft · 4 Bedrooms · 3 Baths · House
· Garden · Deck · Fireplace · Equipped kitchen · Parking
Century Woods · 2,745 sq.ft · 4 Bedrooms · 3 Baths · House · Garden · Deck · Fireplace · Equipped kitchen · Parking
Tucked away on a quiet cul-de-sac in a mature, established setting, this spacious two-story offers 2,542 sq. Ft. above grade plus 620 sq. Ft. of finished lower-level living space! Traditional charm shines through with oak woodwork, hardwood flooring, a formal great room and dining room. The kitchen features stainless steel appliances, tiled countertops and a casual dining area with sliders to a large deck. The inviting first-floor family room features a brick fireplace, nearby wet bar and double glass doors opening to a spectacular three-season room! Enjoy backyard views through three sides of windows, a cathedral knotty pine ceiling, two skylights and direct deck access. Upstairs are four bedrooms, including a primary suite with newer LVP flooring, double vanity, full bath and walk-in closet. Three additional bedrooms feature hardwood flooring. The finished lower level offers a rec room with new carpeting and a 3/4 bath. The attached 2.5-car garage includes three separate storage room
USD 410,000
10622 NW 80th Avenue
View photo
House · for sale
USD 899,900
USD 472/sq.ft
10622 NW 80th Avenue
Century Woods
· 1,905 sq.ft · 4 Bedrooms · 3 Baths · House
· Garden · Deck · Equipped kitchen · Parking
Century Woods · 1,905 sq.ft · 4 Bedrooms · 3 Baths · House · Garden · Deck · Equipped kitchen · Parking
Exceptional craftsmanship, elevated finishes, and thoughtful design come together in this stunning ranch by Dynasty Homes in Chesterfield Estates. Situated on nearly half an acre, this 4-bedroom, 3-bath home offers nearly 3,200 sqft of beautifully finished living space. The open main level features 10-foot ceilings, 8-foot doors, engineered hardwood flooring, expansive windows, and custom millwork throughout. The kitchen showcases custom cabinetry, a large island, walk-in pantry, and a 36-inch gas range. The primary suite offers a tiled shower, freestanding soaking tub, and spacious closet, while a second bedroom, guest bath with tiled shower, and laundry complete the main level. The finished lower level features 9-foot ceilings, a spacious family room, wet bar, two additional bedrooms, full bathroom, and flex room. Enjoy the covered composite deck overlooking the nearly half-acre yard with irrigation. An oversized 3-car garage completes this exceptional home, where quality craftsmansh
USD 899,900
5632 Kensington Circle
View photo
House · for sale
USD 364,900
USD 200/sq.ft
5632 Kensington Circle
Century Woods
· 1,819 sq.ft · 4 Bedrooms · 2 Baths · House
· Garden · Office room · Deck · Fireplace · Equipped kitchen
Century Woods · 1,819 sq.ft · 4 Bedrooms · 2 Baths · House · Garden · Office room · Deck · Fireplace · Equipped kitchen
Welcome home to this spacious and beautifully maintained 4-bedroom, 2.5-bath two-story in the desirable Johnston School District! You'll love the thoughtful floor plan and inviting spaces throughout. The kitchen features granite countertops, newer stainless steel appliances, a pantry, and beautiful hardwood floors. Sliding doors lead to a spacious deck overlooking the fully fenced backyard, perfect for entertaining or relaxing. The cozy family room offers a fireplace flanked by built-in bookshelves, while the versatile flex room provides the perfect space for a home office, formal dining room, or additional living area. A convenient main-floor laundry and mudroom add everyday functionality. Upstairs, you'll find four generously sized bedrooms, including a spacious primary suite with vaulted ceilings, his-and-hers walk-in closets, and an updated ¾ bath. The finished lower level offers a second family room with plenty of additional storage space. Andersen windows and a 2-car attached gar
USD 364,900
303 305 NW Valley View Drive
View photo
House · for sale
USD 348,400
USD 229/sq.ft
303 305 NW Valley View Drive
Century Woods
· 1,518 sq.ft · 4 Bedrooms · 2 Baths · House
· Garden · Equipped kitchen · Parking · Cellar
Century Woods · 1,518 sq.ft · 4 Bedrooms · 2 Baths · House · Garden · Equipped kitchen · Parking · Cellar
Fantastic opportunity to own a well-maintained, income-producing ranch-style duplex in a desirable Grimes location! Offering 1,520 square feet, this attractive property provides an exceptional opportunity for investors looking to expand their rental portfolio or buyers interested in owner-occupied investment potential. Each unit features its own private fenced backyard, detached one-car garage, and basement, providing comfortable and functional living spaces. Unit 303 offers 3 bedrooms, 2 bathrooms, and a finished lower level featuring a spacious bedroom, half bath, and walk-in closet. Unit 305 features 2 bedrooms, 1 bathroom, and a lower level with an egress window offering potential for additional finished living space, subject to applicable requirements. Both units have benefited from updates to kitchens, bathrooms, flooring, and stainless steel appliances, providing modern conveniences and attractive finishes. Each residence also includes its own washer and dryer! Investors will ap
USD 348,400
6801 Jules Verne Court
View photo
House · for sale
USD 440,000
USD 247/sq.ft
6801 Jules Verne Court
Century Woods
· 1,776 sq.ft · 3 Bedrooms · 3 Baths · House
· Garden · Deck · Fireplace
Century Woods · 1,776 sq.ft · 3 Bedrooms · 3 Baths · House · Garden · Deck · Fireplace
Your Own Private backyard oasis awaits! Welcome to 6801 Jules Verne Ct in Johnston, where spacious living meets beautiful surroundings! The backyard is truly the showstopper, featuring a large covered deck, a separate sun deck, and gorgeous landscaping that creates your own peaceful escape. Inside, you'll love the generous living spaces, new carpet throughout the main level, cozy fireplace and four-season sunroom that brings the outdoors in year-round. The primary suite offers a relaxing retreat, while two additional bedrooms and full bath provide plenty of space. Head downstairs and prepare to be impressed! The massive lower level is an entertainer's dream, complete with a theater screen, projector, built. In speakers, wet bar, and 3/4 bath plus flexibility to easily add a fourth bedroom. Don't miss all amenities nearby like a park, trails, a library, shops and restaurants!
USD 440,000
3910 nd Street
View photo
House · for sale
USD 349,900
USD 221/sq.ft
3910 nd Street
Century Woods
· 1,582 sq.ft · 4 Bedrooms · 3 Baths · House
· Garden · Office room · Equipped kitchen
Century Woods · 1,582 sq.ft · 4 Bedrooms · 3 Baths · House · Garden · Office room · Equipped kitchen
Welcome to 3910 -nd Street in Urbandale! Located in an established neighborhood within the Urbandale Community School District, this spacious home offers over 2,400 finished square feet, 4 bedrooms, and 3.5 bathrooms. The main level features a bright and inviting living room, formal dining area, and functional kitchen with a comfortable layout for everyday living and entertaining. Upstairs, you'll find the primary suite along with additional bedrooms offering plenty of space and privacy. The finished walk-out lower level provides even more living space, perfect for a second family room, entertainment area, home office, or guest retreat, with convenient access to the backyard. Just 0.7 miles from Webster Elementary and minutes from shopping, restaurants, parks, and major highways, this home combines a spacious floor plan with a convenient Urbandale location. Schedule your private showing today!
USD 349,900
100 NW 11th Street
View photo
House · for sale
USD 399,000
USD 200/sq.ft
Updated
100 NW 11th Street
Century Woods
· 1,991 sq.ft · 3 Bedrooms · 2 Baths · House
· Parking · Deck · Fireplace · Equipped kitchen
Century Woods · 1,991 sq.ft · 3 Bedrooms · 2 Baths · House · Parking · Deck · Fireplace · Equipped kitchen
Welcome to this Grimes 1.5 story home located in Beaver Brooke West. Several updates including new siding, deck, carpet, paint and countertops! Main floor features a family room with gas log fireplace with vaulted ceiling! Spacious kitchen with new appliances. A 2nd family space with a 2nd fireplace with ceiling height over 20 feet with Windows galore. Primary bedroom with walk-in closet and full bath all on the main level. Upstairs are 2 well sized bedrooms, a full bath and a bonus space overlooking the main floor family room. A large 2 car attached garage completes this home with almost 2000 sq feet of finished space. Home sits on almost a half an acre. Minutes from retail and shopping, parks. Etc
USD 399,000
704 NE 22nd Court
View photo
House · for sale
USD 650,000
USD 345/sq.ft
704 NE 22nd Court
Century Woods
· 1,884 sq.ft · 4 Bedrooms · 3 Baths · House
· Garden · Deck · Equipped kitchen
Century Woods · 1,884 sq.ft · 4 Bedrooms · 3 Baths · House · Garden · Deck · Equipped kitchen
Open, airy Kimberley ranch resale w/ over 3,000 square feet of finish in sought after Heritage community in Grimes. This great room is a must see, w/ soaring double tray ceiling, sprawling layout and rear window wall featuring triple pane 8 foot sliding door w/ hidden, motorized shades. Spacious kitchen features center island, gas stove/custom hood vent, side buffet, and huge walk-in pantry. Mudroom w/ lockers leads to laundry room w/ cabinets and folding counter connected to the primary walk-in closet. Primary suite offers a large tiled shower, dual vanity, and separate toilet room. 2nd bedroom features beautiful arched ceiling, and 2nd bathroom round out main level. Lower level features wet bar with full size fridge, open concept living room, 2 additional bedrooms and 3rd bath. Outdoors, enjoy a fully fenced yard w/ over $30,000 in professional landscaping and a composite deck. Within walking distance to Heritage Elementary School, parks, bike trails, retail shops & restaurants. All
USD 650,000
3203 Elm Drive
View photo
House · for sale
USD 234,000
USD 226/sq.ft
3203 Elm Drive
Century Woods
· 1,033 sq.ft · 3 Bedrooms · 1 Bath · House
· Garden · Equipped kitchen · Parking · Air conditioning · Heating
Century Woods · 1,033 sq.ft · 3 Bedrooms · 1 Bath · House · Garden · Equipped kitchen · Parking · Air conditioning · Heating
Fantastic Investment Opportunity in Urbandale! Whether you’re looking to expand your investment portfolio or purchase a property with rental potential, this charming ranch-style home offers an excellent opportunity! Currently tenant-occupied with rental income of $1,400 per month, this property provides an established income stream for its next owner. Situated on a spacious 0.328-acre lot in an established Urbandale neighborhood, this home features 3 bedrooms, 1 full bathroom, and 1,044 square feet of main-level living space. The functional ranch-style layout offers comfortable living with hardwood flooring, carpeting, and an inviting family room. The kitchen comes complete with a refrigerator, stove, microwave, and dishwasher. Additional features include central air conditioning, natural gas forced-air heating, and a convenient attached 1-car garage. Step outside and enjoy the generously sized, fully fenced backyard with chain-link fencing, offering plenty of space for outdoor activit
USD 234,000
4707 Palm Avenue
View photo
House · for sale
USD 315,000
USD 215/sq.ft
4707 Palm Avenue
Century Woods
· 1,464 sq.ft · 3 Bedrooms · 2 Baths · House
· Garden · Deck · Fireplace · Equipped kitchen · Parking
Century Woods · 1,464 sq.ft · 3 Bedrooms · 2 Baths · House · Garden · Deck · Fireplace · Equipped kitchen · Parking
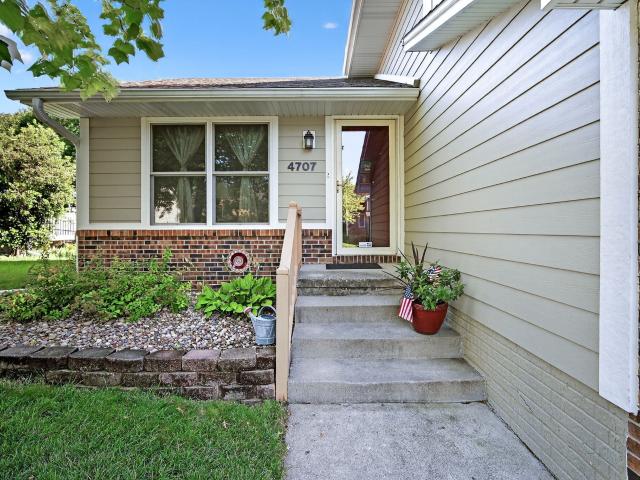
This beautiful home has so many perks and upgrades! Pull up to the home and you can see that the exterior has been completely upgraded! Hardi plank siding added in 2020, roof in 2020, garage doors in 2019 and gutter guards added! Walk into your home and you are greeted with your bonus room. You could make this a dining room, sitting room or many other options. Lots of room in your kitchen with newer appliances. Walk down a couple steps and you have your living room with a wood burning fireplace. Half bath is off the living room. There is a non-conforming bedroom downstairs. 2 bedrooms and a full bathroom upstairs. Master en-suite is also upstairs with a full bathroom! Outside your yard is fully fenced with a nice deck and great storage shed! Make sure you come check this one out today!
USD 315,000

Get email alerts

Don't miss out: be the first to know about new properties

The alert was correctly created

On subscribing you accept the conditions of use and the privacy policy
Alert
Receive new ads in your inbox
Save this search
Receive alerts for new listings

We'll send you an email when we have new properties for: "Houses for sale in Century Woods"

The alert was correctly created

Lower Beaver
Merle Hay
Get email alerts and be the first to see new listings
Required field
On subscribing I accept the terms of the privacy policy
Perfect! You'll soon start receiving new listings via email
Alert
Receive an email when we have new ads for Houses for sale in Century Woods
Save this search
Filters

Bedrooms

Size (sq.ft)

sq.ft
sq.ft

Price

USD
USD

Property type

Bathrooms

Clear all filters
Receive notifications when new entries are published.