182 houses for sale in Chadbourn town

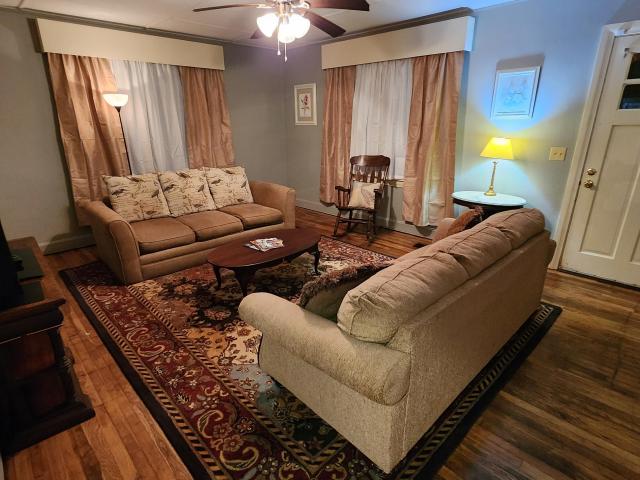
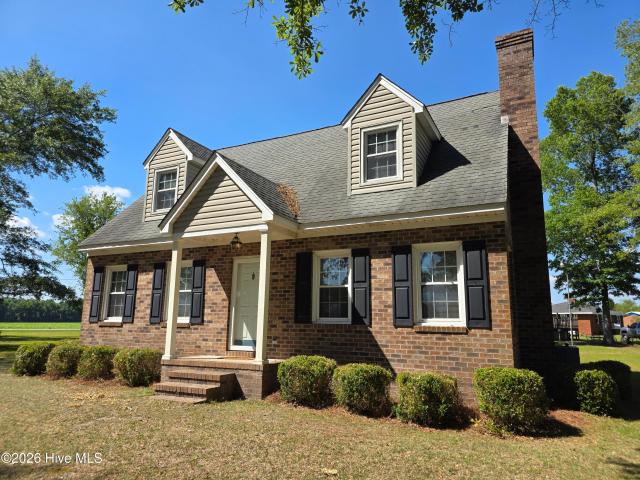
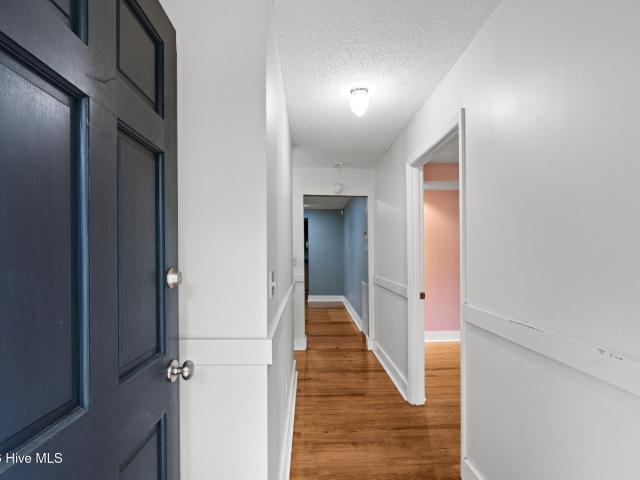
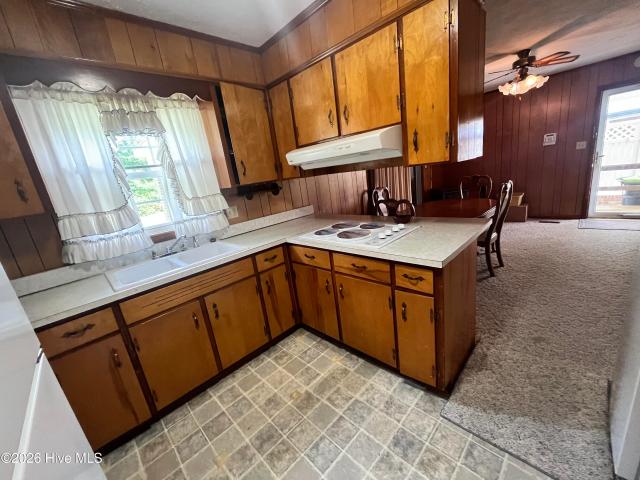
435 Edgewood Circle
View photo
House · for sale
USD 199,000
USD 124/sq.ft
435 Edgewood Circle
Chadbourn town
· 1,604 sq.ft · 3 Bedrooms · 2 Baths · House
· Office room · Fireplace · Equipped kitchen
Chadbourn town · 1,604 sq.ft · 3 Bedrooms · 2 Baths · House · Office room · Fireplace · Equipped kitchen
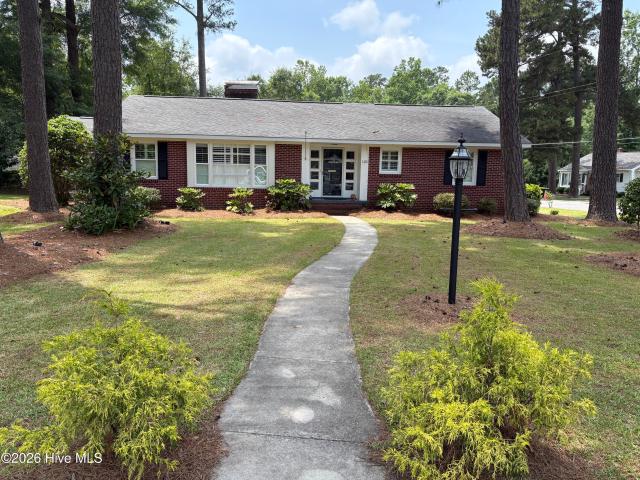
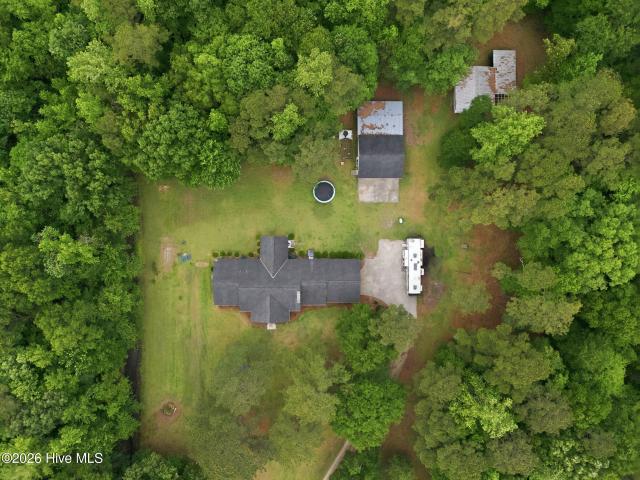
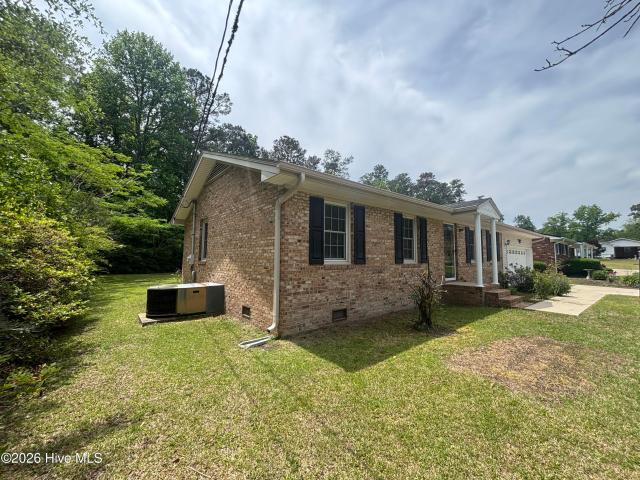
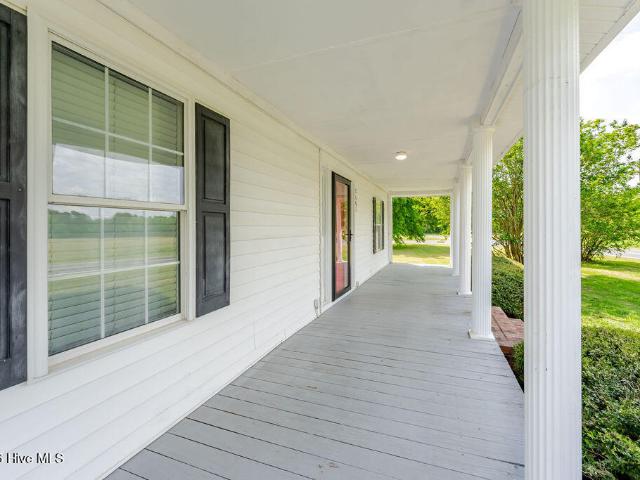
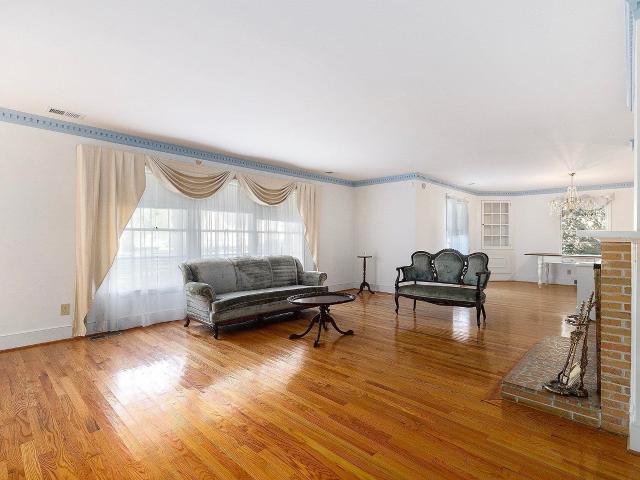
Discover timeless charm in this classic beauty located in the desirable McKenzie Woods community of Whiteville. Nestled on a spacious corner lot, this inviting home offers warmth, character, and exceptional convenience. Step onto the welcoming front porch and into a thoughtfully designed interior featuring a formal living room and dining room centered around a cozy fireplace. Perfect for gathering with family and friends. The home offers three bedrooms, two full baths, a comfortable family room, an eat-in kitchen, and a dedicated office space ideal for working from home or hobbies. Conveniently located with easy access to all that Whiteville has to offer, you'll also enjoy being just approximately 45 minutes from the North Carolina beaches. Whether you're looking for a primary residence or an investment opportunity, this property is full of potential and charm. Being sold as is
USD 199,000
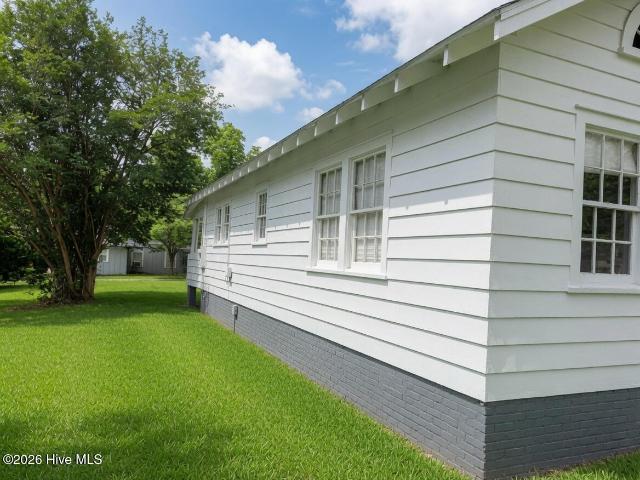
111 E Oliver Street
View photo
House · for sale
USD 254,900
USD 183/sq.ft
111 E Oliver Street
Chadbourn town
· 1,389 sq.ft · 4 Bedrooms · 2 Baths · House
Chadbourn town · 1,389 sq.ft · 4 Bedrooms · 2 Baths · House
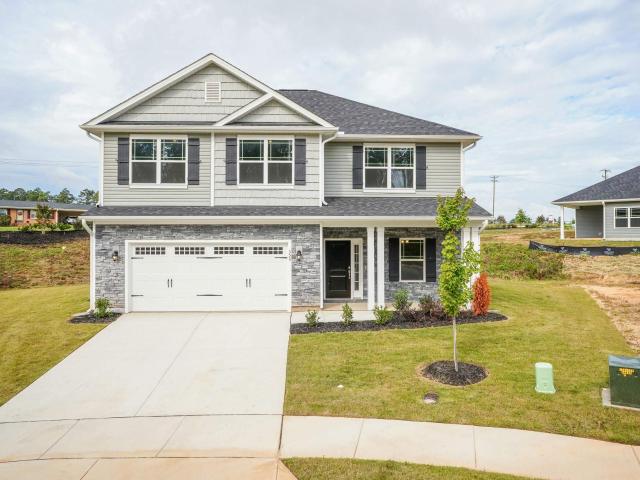
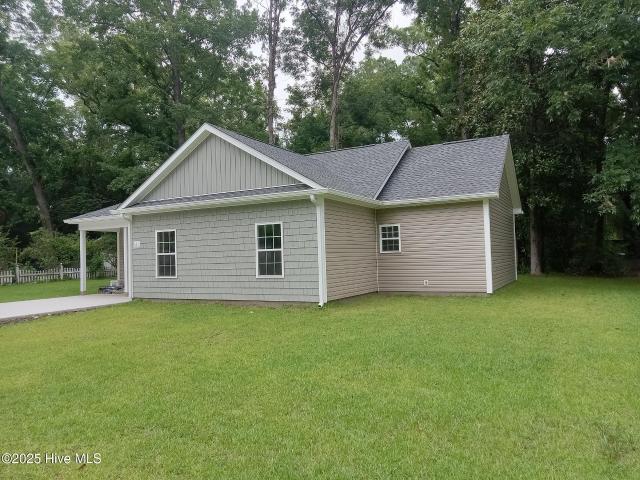
Seller rate buy down assistance available so you can own cheaper than your rent. Great opportunity to own the only 4 bedroom, new construction home in the heart of Whiteville. Enjoy a quiet, low traffic neighborhood just a few blocks from downtown, schools, restaurants, shopping and parks. Well constructed, 4 bedroom, 2 bathroom custom home build above local building codes. Enjoy storm season worry free with home constructed to the 150 MPH wind zone. Enjoy solid wood 42' cabinets, granite counter tops, LVP flooring, upgraded lighting and plumbing fixtures, even a 50 gallon water heater. Too many upgrades to mention as this is a must see to appreciate, especially when compared to inferior new construction homes in the area. Take advantage of this opportunity before it slips away
USD 254,900
112 E Calhoun Street
View photo
House · for sale
USD 497,500
USD 96/sq.ft
112 E Calhoun Street
Chadbourn town
· 5,156 sq.ft · 8 Bedrooms · 4 Baths · House
· Equipped kitchen
Chadbourn town · 5,156 sq.ft · 8 Bedrooms · 4 Baths · House · Equipped kitchen
Apartment complex for sale with 12.4 %. 14% roi! Four recently remodeled apartments consisting of two bedrooms, one bath with a spacious living room and separate kitchen. Beautiful, Southern traditional style with hardwood floors and plaster walls throughout. Each of the units is approximately 1228 square feet. All units are fully furnished and ready to rent! The broker is a member manager of the LLC that owns the property
USD 497,500
2558 Old Lumberton Road
View photo
House · for sale
USD 264,000
USD 157/sq.ft
2558 Old Lumberton Road
Chadbourn town
· 1,679 sq.ft · 3 Bedrooms · 2 Baths · House
· Equipped kitchen · Parking
Chadbourn town · 1,679 sq.ft · 3 Bedrooms · 2 Baths · House · Equipped kitchen · Parking
2558 Old Lumberton Rd Whiteville NC. 3 bedrooms 2 full bathrooms 1 half bathroom, approx 1680 square feet, roughly 1.35 acres (2 parcels total). Conveniently located right at the intersection of Old Lumberton Rd and Peacock Rd, outside of city limits. Interior includes: large living room and dining room, kitchen w/ breakfast area, laundry room, walk-in attic access upstairs. Exterior features: covered carport, detached storage building, add'l corner lot. NOTES: measurements may be approximate based on multiple data sources, including LA manual efforts
USD 264,000
307 Mckenzie Street
View photo
House · for sale
USD 164,900
USD 136/sq.ft
307 Mckenzie Street
Chadbourn town
· 1,206 sq.ft · 2 Bedrooms · 2 Baths · House
· Equipped kitchen
Chadbourn town · 1,206 sq.ft · 2 Bedrooms · 2 Baths · House · Equipped kitchen
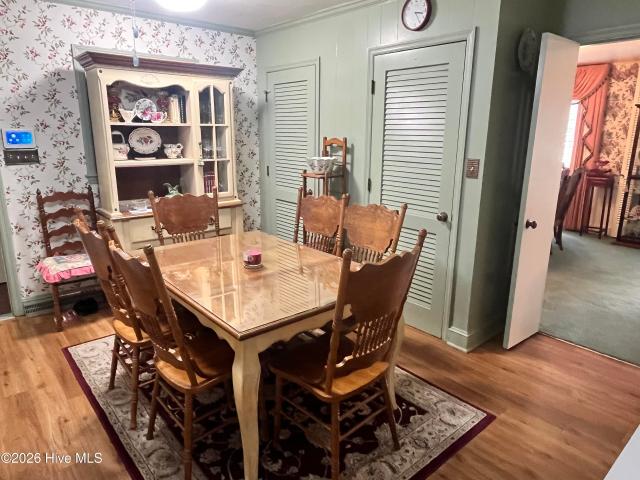
Welcome home to 307 McKenzie St. A beautifully maintained cottage that blends timeless character with modern comfort. Offering an exceptional opportunity for either a primary residence or an investment property, this home is clean, well-maintained, and ready to move right in. From the moment you pull up, you will love the undeniable curb appeal, complete with a classic covered front stoop, vinyl siding, and neat, mature landscaping. Step inside to find stunning, gleaming hardwood floors that run throughout the majority of the home, adding warmth and historic charm to the living spaces. The home features a thoughtful and practical layout, positioning the bright, peaceful bedrooms at the front of the house. The back of the home opens up beautifully into a spacious living room and an inviting dining area that are perfect for entertaining. The kitchen flows seamlessly into the dining area and features wood cabinetry, glass-front display accents, a handy breakfast bar for casual seating, an
USD 164,900
204 Jefferson Street
View photo
House · for sale
USD 239,000
USD 139/sq.ft
204 Jefferson Street
Chadbourn town
· 1,711 sq.ft · 4 Bedrooms · 1 Bath · House
· Office room · Equipped kitchen · Parking
Chadbourn town · 1,711 sq.ft · 4 Bedrooms · 1 Bath · House · Office room · Equipped kitchen · Parking
MOTIVATED SELLER with a versatile, in-town property offering exceptional flexibility for both residential and office use in the heart of Whiteville. This well-maintained 4-bedroom, 1-bath home is situated on an O&I (Office & Institutional) zoned lot, creating a rare opportunity for an owner-occupant residence, professional office, or future mixed-use concept, subject to city approval. The home showcases [hardwood floors, updated kitchen, etc. ], generous room sizes, and inviting living spaces that can easily function as comfortable family areas or professional offices. Outside, you'll appreciate ample parking, easy access, and a highly convenient location just minutes from downtown, medical facilities, schools, and retail corridors. Currently improved and used as a single-family residence; zoning is O&I. buyer to verify desired use and any proposed changes with the City of Whiteville planning department. Whether you are looking for a charming home with long-term upside or a strategical
USD 239,000
70 Vintage Way
View photo
House · for sale
USD 214,888
USD 121/sq.ft
70 Vintage Way
Chadbourn town
· 1,765 sq.ft · 4 Bedrooms · 3 Baths · House
· Office room · Equipped kitchen
Chadbourn town · 1,765 sq.ft · 4 Bedrooms · 3 Baths · House · Office room · Equipped kitchen
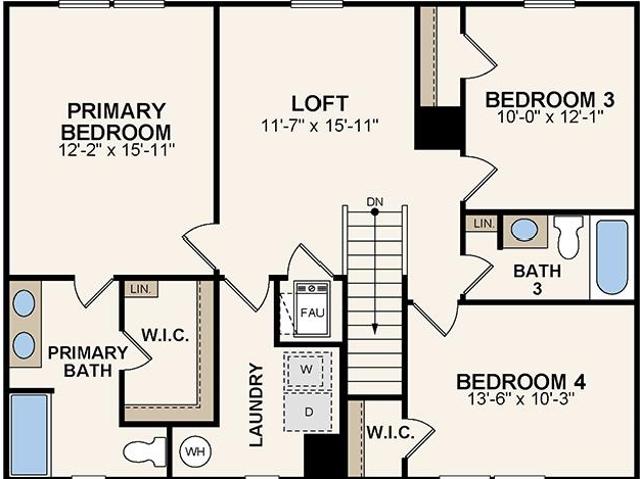
Welcome to your dream home in the Cottonwood Place The Dupont Plan is a new 2-story home with an open layout that seamlessly connects the Living, Dining, and Kitchen areas, perfect for modern living. The chef’s kitchen features exquisite cabinetry, quartz countertops with a four-inch backsplash, and LG stainless steel appliances, including a smooth-top range, microwave hood, and dishwasher. This thoughtful layout offers a spacious bedroom and full bathroom on the first floor. The second floor houses the serene primary suite with a luxurious ensuite bath, dual vanity sinks, and an expansive walk-in closet. Two additional bedrooms share a stylish full bathroom with a Loft Space ideal for a home office or relaxation area. A walk-in Laundry room and energy-efficient Low E insulated dual pane windows add practicality. A 1-year limited home warranty provides peace of mind
USD 214,888
125 Tucker Street
View photo
House · for sale
USD 259,000
USD 156/sq.ft
125 Tucker Street
Chadbourn town
· 1,658 sq.ft · 3 Bedrooms · 2 Baths · House
· Garden · Parking
Chadbourn town · 1,658 sq.ft · 3 Bedrooms · 2 Baths · House · Garden · Parking
Great Location. Minutes from downtown. This 3 bedroom 2 bath home is sitting on a corner lot. Quiet neighborhood. This home is brick with a double garage and fenced in backyard for your pets and children to roam around. Has a 12 x 19 sceen-porch perfect for evening sitting. Solid oak hardwood floors, custom built plantation shutters, Leavor blinds and some recent upgrades makes this an ideal home to move into with little if anything to do. It awaits you. Come see and I know you will appreciate this wonderful home
USD 259,000
614 Wedgewood Road
View photo
House · for sale
USD 234,900
USD 177/sq.ft
614 Wedgewood Road
Chadbourn town
· 1,324 sq.ft · 3 Bedrooms · 2 Baths · House
· Garden · Equipped kitchen
Chadbourn town · 1,324 sq.ft · 3 Bedrooms · 2 Baths · House · Garden · Equipped kitchen
In-town living just got incredibly sweet! Tucked away on a beloved, quiet street, 614 Wedgewood Road offers the perfect balance: a peaceful neighborhood feel that is still just minutes away from all of downtown Whiteville's shopping, dining, and community events. This meticulously updated 1,364-square-foot home greets you with a tasteful, modern color palette and a beautifully remodeled interior that is completely move-in ready. The versatile floor plan features both a welcoming formal living room and a cozy family room. Enjoy the bright, updated kitchen complete with peninsular bar seating and an inviting eat-in dining area. Retreat to the rear of the home to find a privately situated primary suite. The home boasts a total of three spacious bedrooms and two full bathrooms across its 1,364 sq ft footprint, offering plenty of room for family and guests. Situated on a large 0.46-acre lot, the exterior of this home is just as impressive as the inside. A massive, fully fenced backyard awai
USD 234,900
191 N Lakes Drive
View photo
House · for sale
USD 460,000
USD 143/sq.ft
191 N Lakes Drive
Chadbourn town
· 3,208 sq.ft · 5 Bedrooms · 3 Baths · House
· Office room · Gym · Deck · Swimming pool
Chadbourn town · 3,208 sq.ft · 5 Bedrooms · 3 Baths · House · Office room · Gym · Deck · Swimming pool
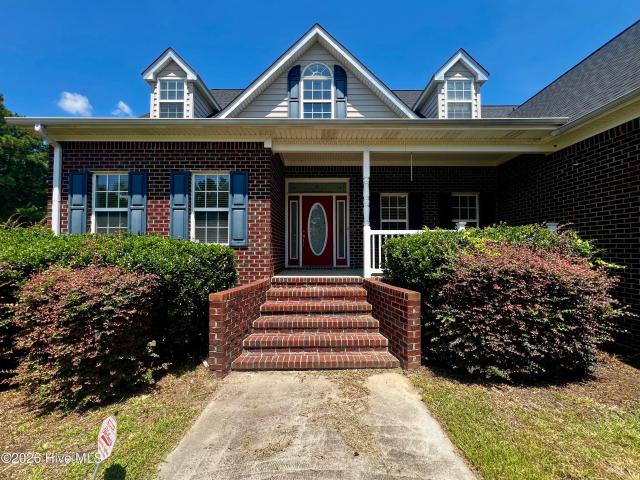
Welcome home to this beautifully designed custom brick residence sitting on approximately 2 acres. The thoughtful floor plan offers a mudroom, laundry room, a spacious bonus room, and two flex rooms. Ideal for a home office, fitness room, hobby space, guest rooms, playroom or whatever best suites your lifestyle. The primary suite features a master bathroom and French doors that open up to a deck overlooking the pool and stocked pond. As showcased in the photos, this home also offers a wonderful opportunity to add your own personal styles and updates, allowing you to create the home you've always envisioned. Don't miss your opportunity to own this one-of-a-kind property. Roof replaced 2023 Two new heat pumps 2018
USD 460,000
2085 New Britton Highway E
View photo
House · for sale
USD 239,000
USD 153/sq.ft
2085 New Britton Highway E
Chadbourn town
· 1,561 sq.ft · 3 Bedrooms · 2 Baths · House
· Equipped kitchen
Chadbourn town · 1,561 sq.ft · 3 Bedrooms · 2 Baths · House · Equipped kitchen
This beautiful ranch-style brick home offers timeless charm and exceptional care, proudly maintained by its original owners. Featuring 3 bedrooms and 2.5 baths, the home provides a comfortable and functional layout ideal for everyday living. Inside, you'll find a nice kitchen with an adjoining dining area, perfect for shared meals and gatherings. Just off the kitchen is a versatile secondary laundry room complete with a sink and dishwasher, adding valuable convenience and workspace. The inviting living room provides a warm setting for family time and relaxation. All three bedrooms are generously sized, giving the home a welcoming sense of comfort and coziness. Outdoors, the property includes three outbuildings and an additional storage shed. One of the buildings is currently used as an outdoor office, equipped with a window unit-ideal for remote work, hobbies, or additional storage needs. Located just minutes from Whiteville, this home offers easy access to area amenities and is approx
USD 239,000
8678 Joe Brown Highway S
View photo
House · for sale
USD 595,000
USD 242/sq.ft
8678 Joe Brown Highway S
Chadbourn town
· 2,454 sq.ft · 3 Bedrooms · 2 Baths · House
· Garden · Fireplace · Equipped kitchen · Parking
Chadbourn town · 2,454 sq.ft · 3 Bedrooms · 2 Baths · House · Garden · Fireplace · Equipped kitchen · Parking
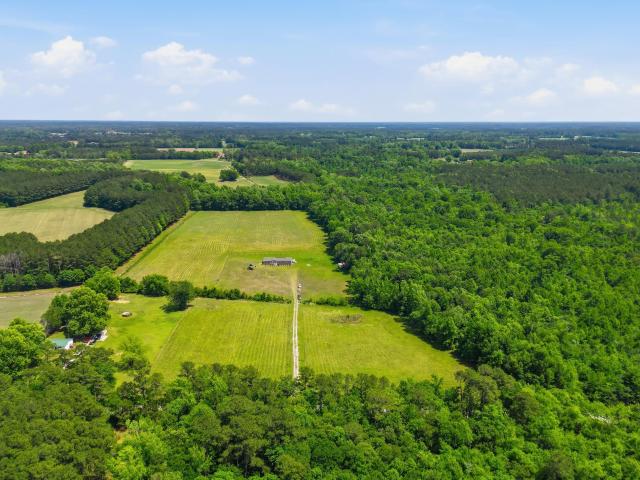
Private 41-acre estate featuring a meticulously maintained 2,460 sq. Ft. brick ranch set 500 ft off the road and surrounded by mature woodlands with abundant wildlife. The home offers new flooring in the main living area, fresh paint, updated carpet, two new water heaters and a whole home filtration system with reverse osmosis drinking water. Spacious kitchen with abundant cabinetry and double wall ovens, large living room with brick fireplace, generous primary suite with huge walk-in closet, oversized showers, ample storage, and a screened porch overlooking the backyard. Another amazing feature is the encapsulated crawlspace with dehumidifier. Property includes two detached workshops (40Ã-60 and 24Ã-32) plus a separate 60Ã-30 commercial-grade garage with its own driveway-ideal for a business or rental income. Land features 2.4 acres around the home, 5 open acres with two ponds, 1 acre around the commercial building, and 33 acres of mature woodland. Less than an hour to North Myrtle Be
USD 595,000
34 Elm Loop Lane
View photo
House · for sale
USD 89,900
USD 70/sq.ft
34 Elm Loop Lane
Chadbourn town
· 1,281 sq.ft · 3 Bedrooms · 1 Bath · House
Chadbourn town · 1,281 sq.ft · 3 Bedrooms · 1 Bath · House
3-bedroom, 1-bath brick home with solid potential for investors or buyers looking for a renovation opportunity. The property offers a traditional layout and durable brick exterior. Home is being sold as-is and will require repairs and updates. Great opportunity to add value through improvements. Would be a great Rental with a few improvements or fixer-flip
USD 89,900
120 Kings Road
View photo
House · for sale
USD 163,000
USD 148/sq.ft
120 Kings Road
Chadbourn town
· 1,098 sq.ft · 2 Bedrooms · 1 Bath · House
· Garden · Parking
Chadbourn town · 1,098 sq.ft · 2 Bedrooms · 1 Bath · House · Garden · Parking
This well-built brick home is just what you've been looking for! It features 2 bedrooms, 1.5 bathrooms, a large garage, and a spacious yard. It is located in a peaceful neighborhood, just minutes from all that Whiteville has to offer. It is also less than an hour from Wilmington, North Myrtle Beach, and Brunswick County Beaches! Schedule your showing today, and let's make this home yours!
USD 163,000
70 Rough Horn Road
View photo
House · for sale
USD 266,500
USD 132/sq.ft
70 Rough Horn Road
Chadbourn town
· 2,013 sq.ft · 3 Bedrooms · 2 Baths · House
· Parking
Chadbourn town · 2,013 sq.ft · 3 Bedrooms · 2 Baths · House · Parking
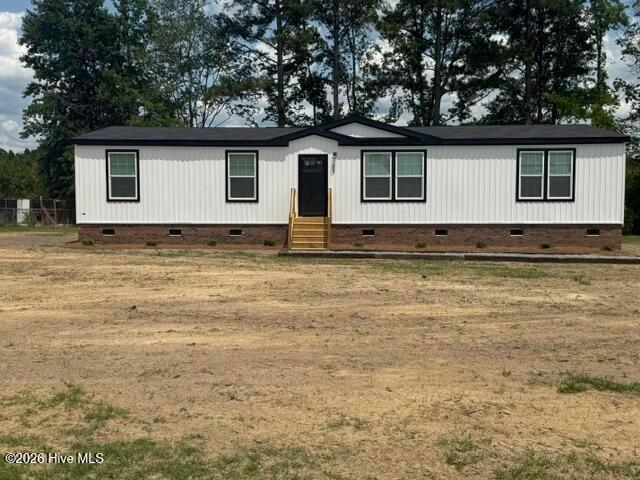
Very well kept 3 bedroom 2 bath doublewide home with 3.10 acres. 2 stall 24x40 metal building. 2 septic tanks and 2 wells are on this property. 2 car metal carport. The front porch is perfect to enjoy the morning with a cup of coffee! The location is close to Lumberton and Whiteville NC (12 minutes) for all your shopping, restaurants and doctors. Only 45 minutes to North Myrtle Beach SC. Great location! Property id 20605 & 20606
USD 266,500
2881 Honey Hill Road
View photo
House · for sale
USD 169,000
USD 85/sq.ft
Updated
2881 Honey Hill Road
Chadbourn town
· 1,981 sq.ft · 2 Bedrooms · 3 Baths · House
· Office room · Equipped kitchen
Chadbourn town · 1,981 sq.ft · 2 Bedrooms · 3 Baths · House · Office room · Equipped kitchen
Located between Hallsboro and Whiteville, this charming 2 bedroom, 3 bath farmhouse sits on a spacious corner lot, offering both comfort and flexibility. The main level features two bedrooms and two full baths, along with a cozy living room, a large eat-in kitchen, and a convenient laundry area. Upstairs, you'll find two bonus rooms and an additional full bath, perfect for a home office, hobby rooms or additional storage. Enjoy quiet mornings and sunsets on the picturesque covered front porch, designed in classic rocking chair style, or unwind in the screened-in porch overlooking the rear of the property. This home combines country charm with versatile living space in a peaceful setting
USD 169,000
470 Whitetail Way
View photo
House · for sale
USD 313,750
USD 206/sq.ft
470 Whitetail Way
Chadbourn town
· 1,518 sq.ft · 3 Bedrooms · 2 Baths · House
· Fireplace · Equipped kitchen
Chadbourn town · 1,518 sq.ft · 3 Bedrooms · 2 Baths · House · Fireplace · Equipped kitchen
Welcome to Deerfield by Adams Homes, a charming new community in Tabor City, NC, offering small-town living with convenient access to parks, shopping, dining, and nearby Jellystone Park for year-round outdoor recreation. The popular 1522 ranch floor plan features an open-concept design with 3 bedrooms, 2 bathrooms, and a spacious family room that flows into the kitchen and dining area. The kitchen includes granite countertops, upgraded stainless steel appliances, a large center island, and a breakfast nook. The private owner's suite offers a walk-in closet and en-suite bath, while a covered porch provides the perfect place to relax outdoors. Built with Adams Homes' signature quality, this home also features Craftsman-inspired details, crown molding and wainscoting in select areas, an electric fireplace with a stone surround, and designer finishes throughout
USD 313,750
213 Pridgen Acres Drive
View photo
House · for sale
USD 249,000
USD 136/sq.ft
213 Pridgen Acres Drive
Chadbourn town
· 1,830 sq.ft · 3 Bedrooms · 2 Baths · House
· Office room · Equipped kitchen
Chadbourn town · 1,830 sq.ft · 3 Bedrooms · 2 Baths · House · Office room · Equipped kitchen
Brand New Fully Finished Sheetrock! Home in Pridgen Acres Subdivision! Experience the perfect blend of modern comfort and peaceful country living in this brand-new fullly finished sheetrock 3-bedroom, 2-bath manufactured home located in the desirable Pridgen Acres Subdivision. Designed with today's lifestyle in mind, this beautiful home offers a spacious open-concept floor plan featuring a welcoming living room and an additional flex room-perfect for a home office, playroom, media room, or whatever best fits your needs. The stunning kitchen is the heart of the home, offering plenty of cabinet and counter space, making it ideal for preparing meals and entertaining family and friends. The spacious primary suite provides a relaxing retreat with a generously sized bedroom and a beautiful ensuite bathroom featuring a large walk-in shower. Enjoy the tranquility of country living while still being conveniently located just a short drive from the shopping, restaurants, medical facilities, and
USD 249,000
85 Baytree Lane
View photo
House · for sale
USD 295,000
USD 210/sq.ft
85 Baytree Lane
Chadbourn town
· 1,399 sq.ft · 3 Bedrooms · 2 Baths · House
Chadbourn town · 1,399 sq.ft · 3 Bedrooms · 2 Baths · House
Positioned on one of the largest homesites in Lake Tabor Estates, this exceptional 2024-built home by Ryan Homes offers a rare blend of newer construction, privacy, and breathtaking rural scenery on approximately 1.28 acres. Thoughtfully situated just outside the city limits, the property is surrounded by expansive farmland and mature wooded buffers, creating a peaceful retreat-like setting that feels worlds away while still remaining convenient to town. From the screened rear lanai, enjoy sweeping views across more than 25 acres of open farmland with unforgettable sunsets and an unmatched sense of serenity. Unlike many newer construction communities where homes feel tightly packed together, this property offers generous spacing and natural privacy. The wooded surroundings and oversized homesite create a setting where you can truly relax without neighbors directly on top of you. One side of the property will remain especially private, further enhancing the secluded atmosphere. Built wi
USD 295,000
125 Coquina Dr
View photo
House · for sale
USD 244,000
USD 206/sq.ft
125 Coquina Dr
Chadbourn town
· 1,184 sq.ft · 2 Bedrooms · 2 Baths · House
· Equipped kitchen
Chadbourn town · 1,184 sq.ft · 2 Bedrooms · 2 Baths · House · Equipped kitchen
Motivated seller! 30 minutes to beach and attractions! Welcome to 125 Coquina Lane, a haven of peace and tranquility nestled in the heart of Lake Tabor Estates. This charming abode, surrounded by nature's beauty, is located in a serene cul-de-sac that promises a peaceful living experience. The home is just a short walk away from the scenic Lake Tabor, and a quick five-minute drive will take you to a pier and boat launch for all your fishing, boating, and swimming adventures. Step inside this two-bedroom, two-bathroom gem to find a meticulously maintained interior that shines with clean floors and sparkling granite counters. The home boasts a functional layout with ample storage space, featuring walk-in closets throughout, even by the entrance. The kitchen is a chef's dream with its breakfast bar, 30' cabinetry, refuse/recycle drawer, and not one, but two pantries! The home comes with stainless steel appliances including a stove, microwave, refrigerator, and dishwasher. The two-car gara
USD 244,000
125 Coquina Lane
View photo
House · for sale
USD 254,000
USD 214/sq.ft
125 Coquina Lane
Chadbourn town
· 1,184 sq.ft · 2 Bedrooms · 2 Baths · House
· Equipped kitchen · Parking
Chadbourn town · 1,184 sq.ft · 2 Bedrooms · 2 Baths · House · Equipped kitchen · Parking
Welcome to 125 Coquina Lane, a haven of peace and tranquility nestled in the heart of Lake Tabor Estates. This charming abode, surrounded by nature's beauty, is located in a serene cul-de-sac that promises a peaceful living experience. The home is just a short walk away from the scenic Lake Tabor, and a quick five-minute drive will take you to a pier and boat launch for all your fishing, boating, and swimming adventures. Step inside this two-bedroom, two-bathroom gem to find a meticulously maintained interior that shines with clean floors and sparkling granite counters. The home boasts a functional layout with ample storage space, featuring walk-in closets throughout, even by the entrance. The kitchen is a chef's dream with its breakfast bar, 30' cabinetry, refuse/recycle drawer, and not one, but two pantries! The home comes with stainless steel appliances including a stove, microwave, refrigerator, and dishwasher. The two-car garage is not only custom painted but also oversized, offer
USD 254,000
422 Whitetail Way
View photo
House · for sale
USD 324,250
USD 177/sq.ft
422 Whitetail Way
Chadbourn town
· 1,830 sq.ft · 4 Bedrooms · 2 Baths · House
· Patio · Fireplace · Equipped kitchen
Chadbourn town · 1,830 sq.ft · 4 Bedrooms · 2 Baths · House · Patio · Fireplace · Equipped kitchen
Welcome to Deerfield by Adams Homes, a charming new community in Tabor City, NC, offering small-town living with convenient access to parks, shopping, dining, and nearby Jellystone Park for year-round outdoor recreation. The spacious 1830 ranch floor plan features 4 bedrooms, 2 bathrooms, and an open-concept design perfect for entertaining and everyday living. The kitchen showcases granite countertops, upgraded stainless steel appliances, ample cabinet space, and a breakfast bar overlooking the family room and dining area. The private owner's suite offers a walk-in closet and en-suite bath, while three additional bedrooms provide flexibility for family, guests, or a home office. A covered patio extends your living space outdoors for relaxing or entertaining. Built with Adams Homes' signature quality, this home also features Craftsman-inspired details, crown molding and wainscoting in select areas, an electric fireplace with a stone surround, and designer finishes throughout
USD 324,250
211 Pireway Rd
View photo
House · for sale
USD 380,000
USD 123/sq.ft
211 Pireway Rd
Chadbourn town
· 3,078 sq.ft · 3 Bedrooms · 3 Baths · House
· Office room · Equipped kitchen
Chadbourn town · 3,078 sq.ft · 3 Bedrooms · 3 Baths · House · Office room · Equipped kitchen
Welcome home to this spacious and well-maintained property located within city limits and just 32 minutes (28 miles) from the beach! Seller concessions may be offered! This property sits on two lots and offers space, comfort, and versatility both inside and out. This inviting home features 4 bedrooms, 3 full baths, and one half bath, offering plenty of space for family and guests. Flooring throughout includes a beautiful mix of wood, tile, and carpet, adding warmth and style to every room. The formal living and dining rooms provide elegant spaces for entertaining, while the comfortable den and additional living room create multiple areas to relax and enjoy. The kitchen comes equipped with a new microwave, new oven, and new dishwasher, making it both functional and stylish. Upstairs, you'll find the fourth bedroom or a large bonus room that's perfect for a home office, playroom, or media space. A new HVAC system & duct work were installed last year. The property also includes additional
USD 380,000
3910 Cascade Rd
View photo
House · for sale
USD 795,000
USD 328/sq.ft
3910 Cascade Rd
Chadbourn town
· 2,422 sq.ft · 4 Bedrooms · 2 Baths · House
· Equipped kitchen
Chadbourn town · 2,422 sq.ft · 4 Bedrooms · 2 Baths · House · Equipped kitchen
If you have been dreaming of peaceful country living with room to spread out and enjoy life, this beautiful 33.43 acre property in Green Sea is one you do not want to miss. Conveniently located just 5 minutes from Tabor City, 10 minutes from Loris, and only 40 minutes to North Myrtle Beach, this spacious 4 bedroom home offers the perfect mix of comfort, privacy, and country charm. Inside, you will love the open floor plan and spacious split bedroom design that creates the perfect balance of openness and privacy. The kitchen features stainless steel appliances, and ceiling fans throughout the family room, dining room, and all four bedrooms add to the homes warm and inviting feel. The large laundry room with sink offers plenty of extra space and convenience. The primary suite feels like your own private retreat with dual walk-in closets, dual vanities, a walk-in shower, and a relaxing walk-in tub perfect for soaking away the stress of the day. Step outside and enjoy the oversized back de
USD 795,000
433 Whitetail Way
View photo
House · for sale
USD 359,250
USD 155/sq.ft
433 Whitetail Way
Chadbourn town
· 2,303 sq.ft · 4 Bedrooms · 2 Baths · House
· Fireplace · Equipped kitchen · Parking
Chadbourn town · 2,303 sq.ft · 4 Bedrooms · 2 Baths · House · Fireplace · Equipped kitchen · Parking
Welcome to Deerfield by Adams Homes, a charming new community in Tabor City, NC, offering small-town living with convenient access to parks, shopping, dining, and nearby Jellystone Park for year-round outdoor recreation. The spacious 2307 two-story floor plan offers 4 bedrooms, 2.5 bathrooms, and an open-concept layout perfect for entertaining and everyday living. The gourmet kitchen features granite countertops, upgraded stainless steel appliances, a large L-shaped island, a walk-in pantry, and ample cabinet space overlooking the family room and dining area. Upstairs, the private owner's suite includes a walk-in closet and an en-suite bath with dual vanities, a soaking tub, and a separate shower. Three additional bedrooms, a dedicated laundry room, and a two-car garage provide plenty of space for family and guests. Built with Adams Homes' signature quality, this home also features Craftsman-inspired details, crown molding and wainscoting in select areas, an electric fireplace with a s
USD 359,250

Get email alerts

Don't miss out: be the first to know about new properties

The alert was correctly created

On subscribing you accept the conditions of use and the privacy policy
Alert
Receive new ads in your inbox
Save this search
Receive alerts for new listings

We'll send you an email when we have new properties for: "Houses for sale in Chadbourn town"

The alert was correctly created

Carolina Shores town
Barker Ten Mile
Get email alerts and be the first to see new listings
Required field
On subscribing I accept the terms of the privacy policy
Perfect! You'll soon start receiving new listings via email
Alert
Receive an email when we have new ads for Houses for sale in Chadbourn town
Save this search
Filters

Bedrooms

Size (sq.ft)

sq.ft
sq.ft

Price

USD
USD

Property type

Bathrooms

Clear all filters
Receive notifications when new entries are published.