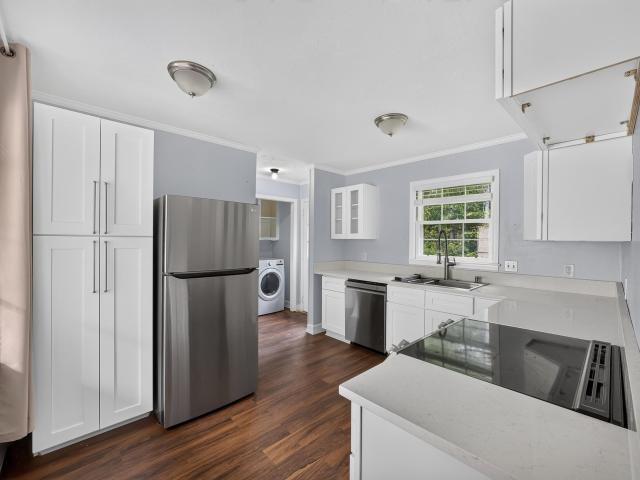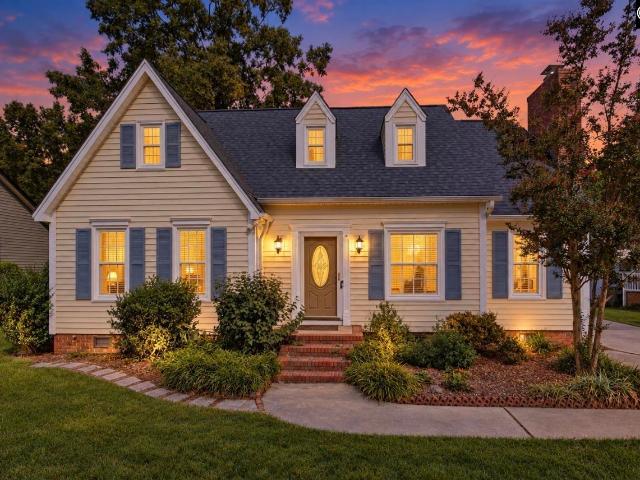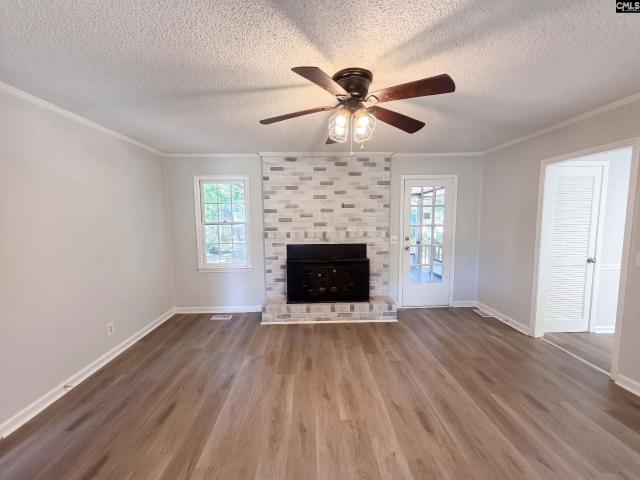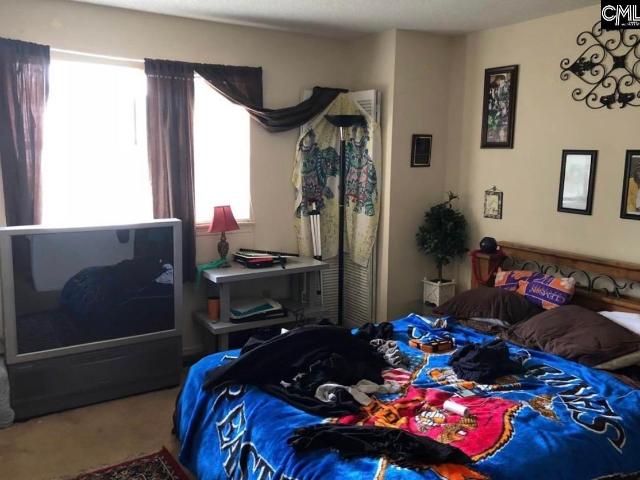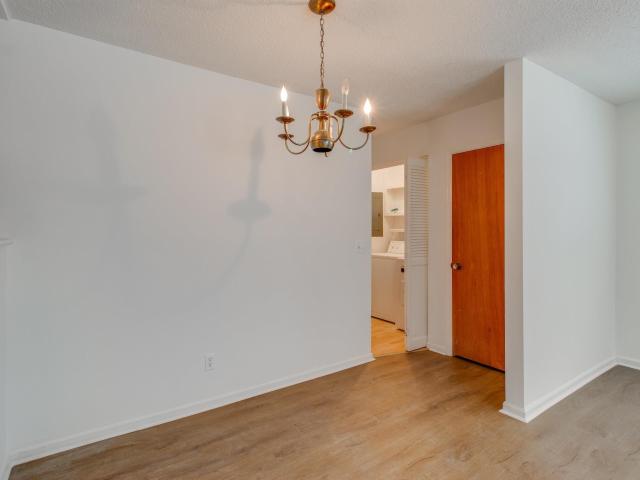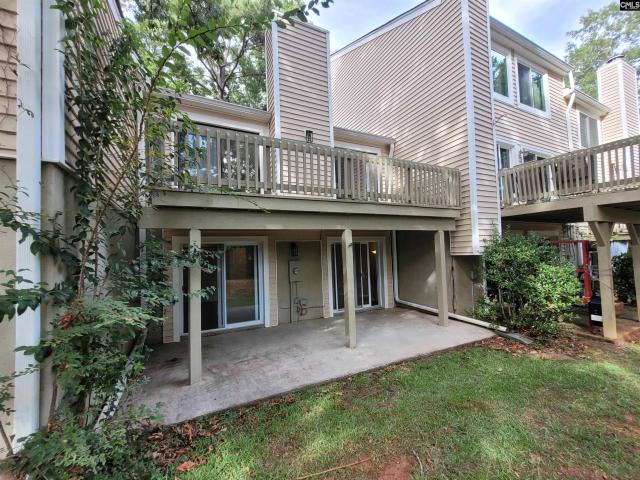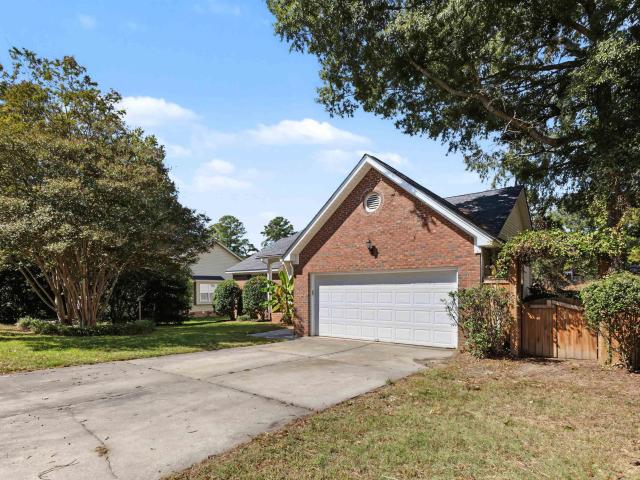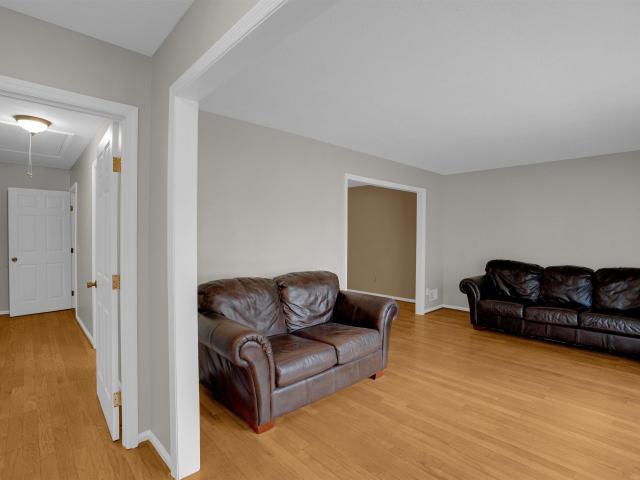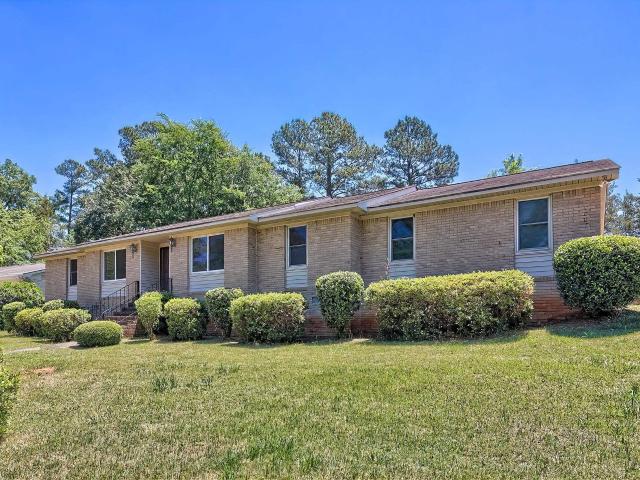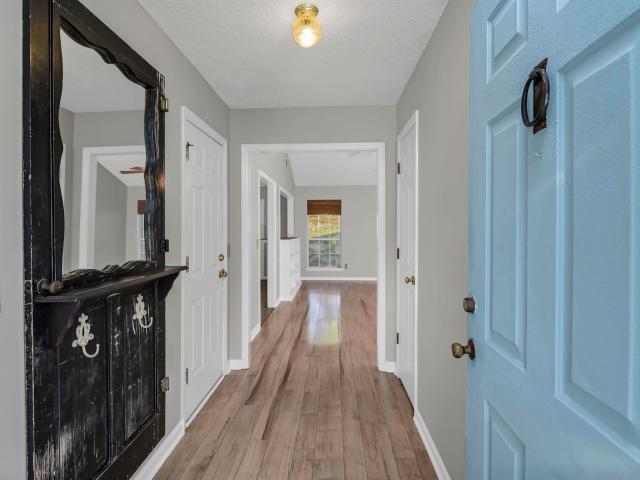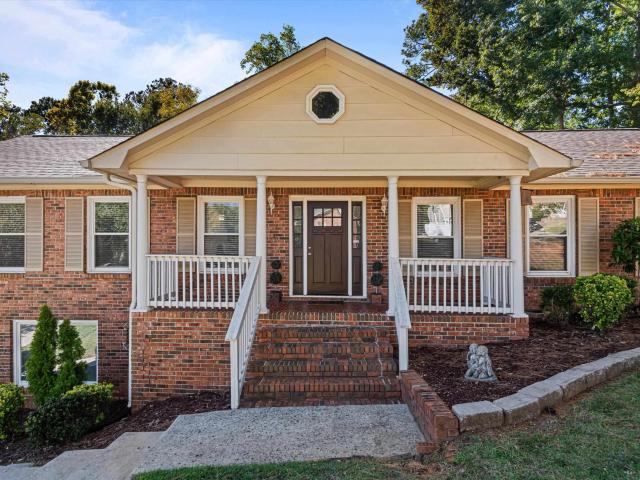
597 properties for sale in Challedon West

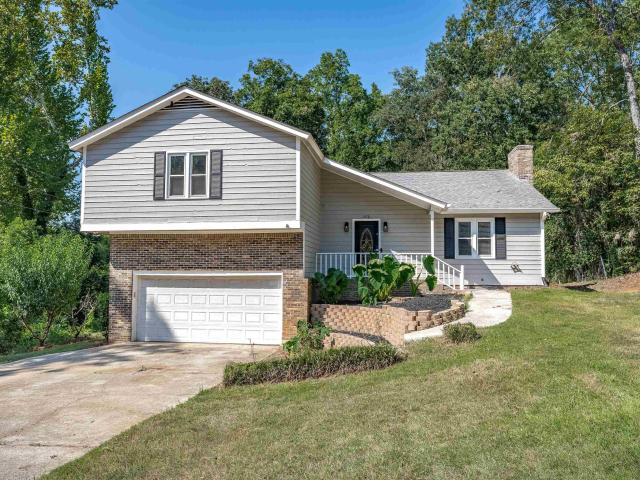
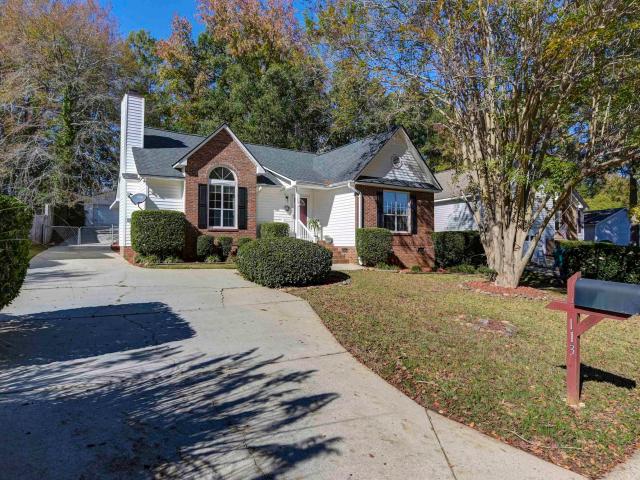
113 Stockmoor Road
View photo
House · for sale
USD 260,000
USD 180/sq.ft
113 Stockmoor Road
Challedon West
· 1,442 sq.ft · 3 Bedrooms · 2 Baths · House
· Parking · Fireplace · Equipped kitchen
Challedon West · 1,442 sq.ft · 3 Bedrooms · 2 Baths · House · Parking · Fireplace · Equipped kitchen
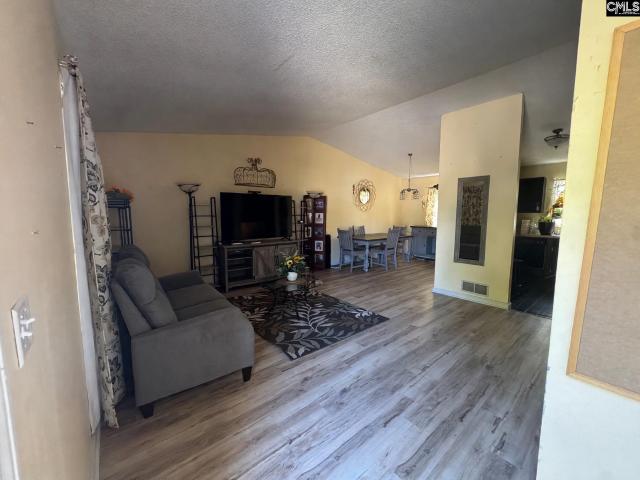
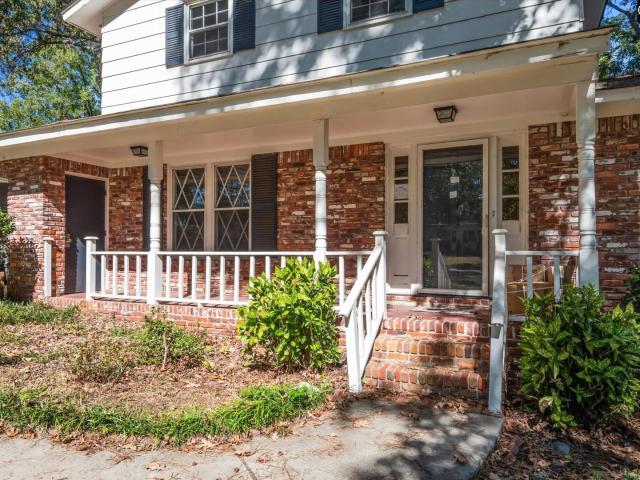
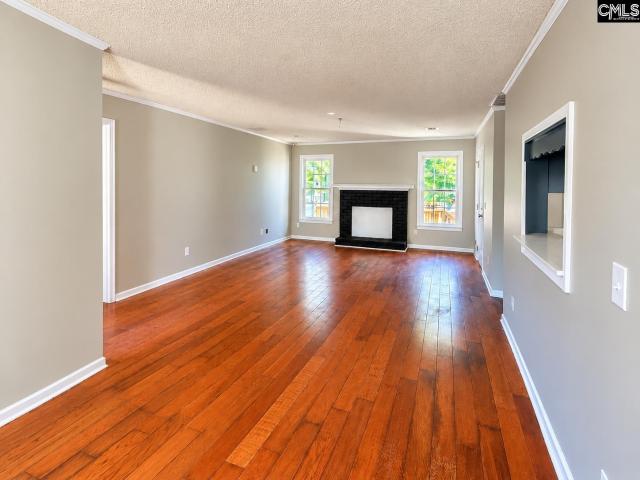
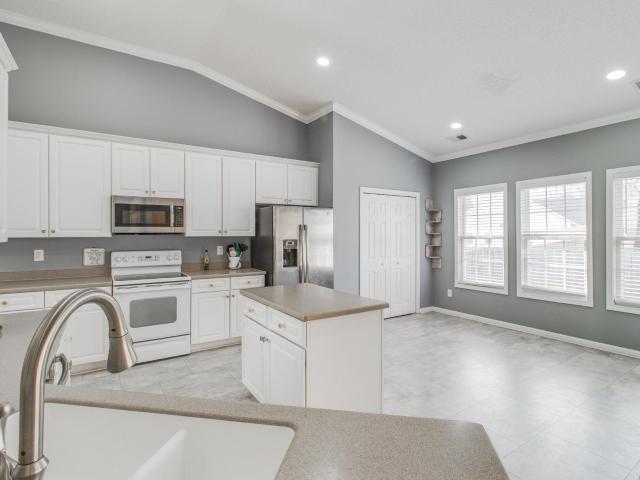
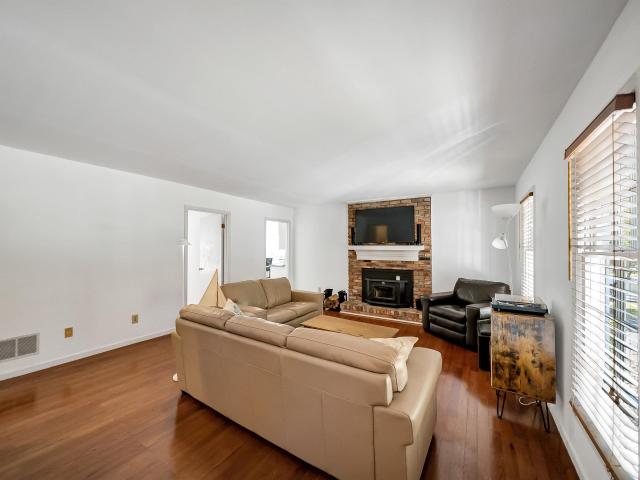
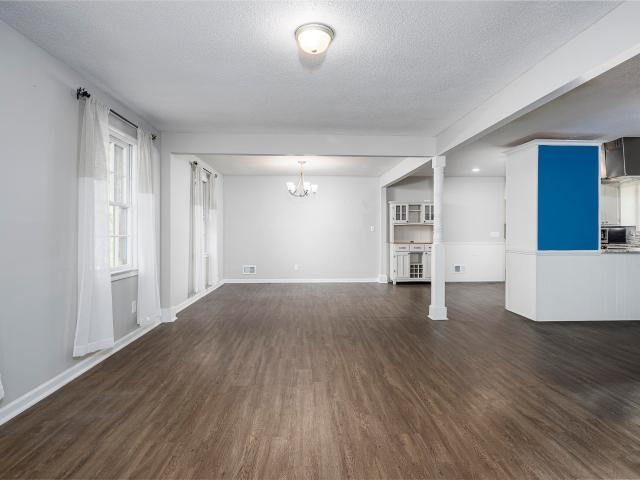
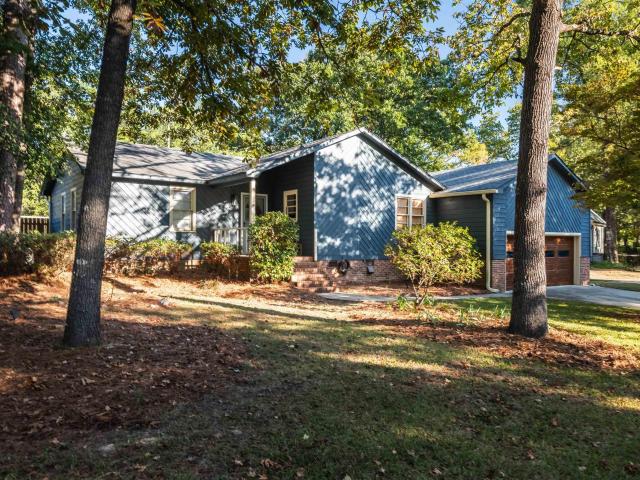
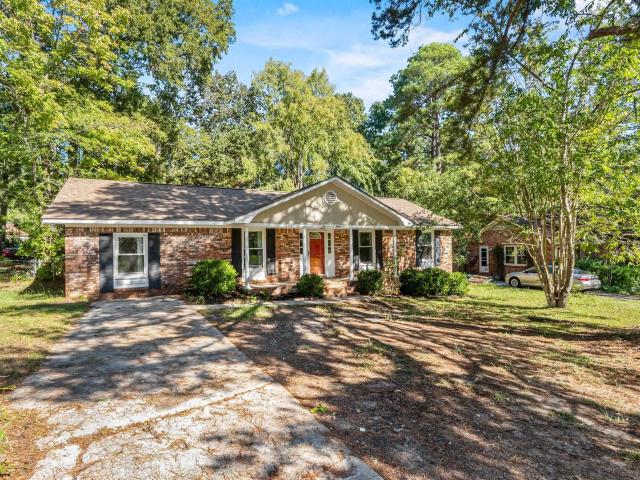
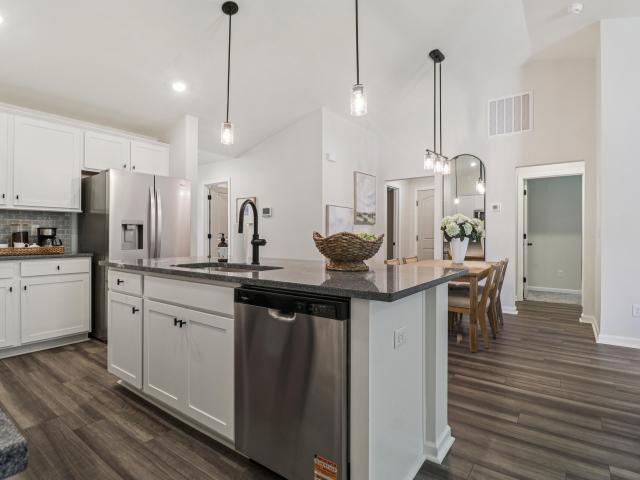
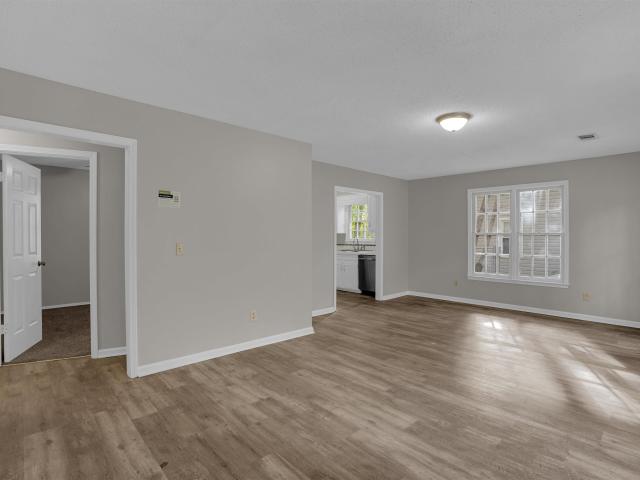
Looking for an updated 3 BR/2BA home near Lake Murray and Irmo with a large 2.5 car detached garage/workshop? Located in the established Shadowfield neighborhood, this single-story home features many recent updates, including brand-new luxury vinyl plank flooring throughout the main living areas. The renovated kitchen showcases granite countertops, subway tile backsplash, Sherwin-Williams Alabaster painted cabinetry, brushed nickel hardware, and updated GE black SS appliances, including a French-door refrigerator, smooth-top range, built-in microwave and dishwasher. Neutral paint throughout and many new light fixtures, as well. A walk-in pantry provides excellent storage, while vaulted ceilings create an open, airy feel in the kitchen, living room, and dining area. The living room features a fireplace, perfect for relaxing on a cold winter's night. Spacious primary suite with vaulted ceiling, walk-in closet, and refreshed bathroom with a walk-in shower, an updated painted vanity, new f
USD 260,000
1411 Chadford Road
View photo
House · for sale
USD 195,000
USD 166/sq.ft
1411 Chadford Road
Challedon West
· 1,173 sq.ft · 3 Bedrooms · 2 Baths · House
· Garden · Deck
Challedon West · 1,173 sq.ft · 3 Bedrooms · 2 Baths · House · Garden · Deck
Beautiful 3-bedroom, 2-bath home located in Irmo's desirable New Friarsgate community. This inviting property features a spacious deck overlooking the backyard, perfect for relaxing or entertaining, along with a driveway that comfortably accommodates two vehicles. Conveniently situated just minutes from H. E. Corley Elementary School, Publix, and I-26, this home offers the perfect combination of comfort, convenience, and accessibility. Disclaimer: CMLS has not reviewed and, therefore, does not endorse vendors who may appear in listings
USD 195,000
206 Rodborough Road
View photo
House · for sale
USD 314,000
USD 110/sq.ft
206 Rodborough Road
Challedon West
· 2,831 sq.ft · 4 Bedrooms · 3 Baths · House
· Equipped kitchen · Parking
Challedon West · 2,831 sq.ft · 4 Bedrooms · 3 Baths · House · Equipped kitchen · Parking
This house has SPACE! Lots of square footage with TWO master bedrooms, one on the lower level and one on the upper level. On the main level you will find a foyer, large kitchen with eating area, lots of counter space, pantry, screen porch, the Great Room includes a formal dining area open to the great room. The lower level includes the garage, laundry room and a bedroom with private bathroom. The upper level includes a master suite, plus two additional bedrooms and a bathroom, the bathroom includes a toilet / sink on both ends joined by an area with a tub/shower. This home has been well maintained, lots of updates and move in ready. Disclaimer: CMLS has not reviewed and, therefore, does not endorse vendors who may appear in listings
USD 314,000
133 Foxglove Circle
View photo
House · for sale
USD 154,711
USD 115/sq.ft
133 Foxglove Circle
Challedon West
· 1,335 sq.ft · 3 Bedrooms · 2 Baths · House
· Office room · Fireplace
Challedon West · 1,335 sq.ft · 3 Bedrooms · 2 Baths · House · Office room · Fireplace
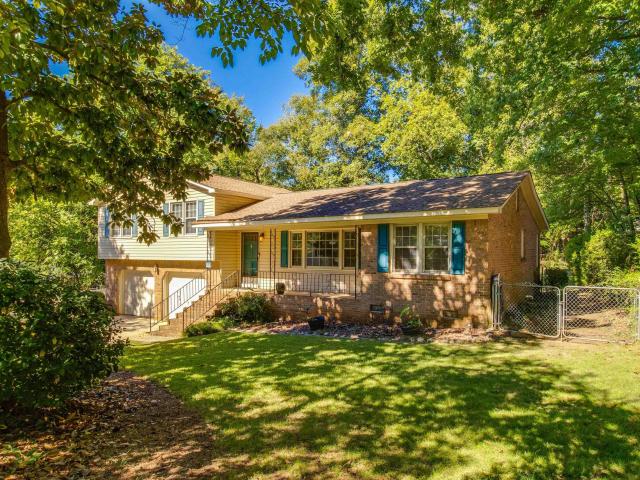
Priced Well Below Market Value. Exceptional Opportunity! 3 bedroom, 2 bath home built in 1989 with bonus below-grade living space! Walk in the front door directly into the spacious living room. Up just 3 steps to the bedroom level with 3 bedrooms and 2 full baths. Down a few steps to the large den with fireplace. Perfect for a family room, home office, game room or flex space, giving you valuable extra square footage! The den opens to a large utility / laundry / storage area with an exterior door that takes you right outside. Great for convenience and storage. As you can see in the photos, the rear of the lot is partially wooded, offering a natural setting with mature trees, storage shed, and plenty of space for outdoor living, pets, and entertaining. Functional 3-level layout with lower level, fireplace, and outdoor access at a price that stands out. Don't miss it! *. Home is part of Harbison HCA. Current yearly fee $495.65 based off current tax value. *. AI Enhancement Notice: Some p
USD 154,711
895 Pine Forest Trail
View photo
House · for sale
USD 229,900
USD 105/sq.ft
895 Pine Forest Trail
Challedon West
· 2,185 sq.ft · 3 Bedrooms · 2 Baths · House
· Patio · Garden · Fireplace · Equipped kitchen · Parking
Challedon West · 2,185 sq.ft · 3 Bedrooms · 2 Baths · House · Patio · Garden · Fireplace · Equipped kitchen · Parking
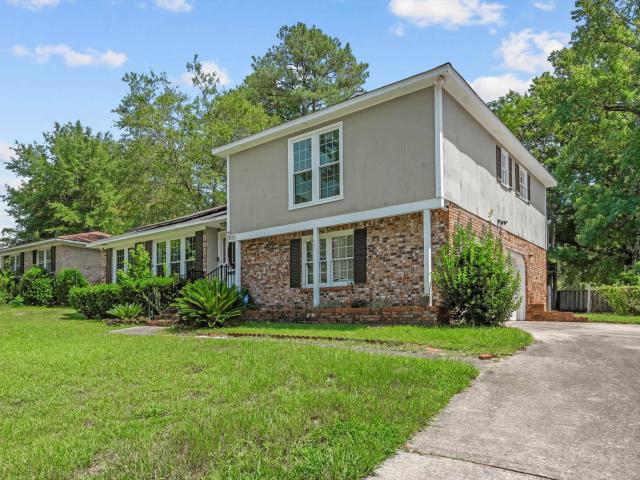
Short sale. Welcome home to this 3-bedroom, 2.5-bath home located in the award-winning Lexington/Richland Five school district! The two-story floor plan features multiple living areas, providing plenty of room for everyday living and entertaining. The main level includes a formal dining room, an eat-in kitchen, and a living area with a fireplace insert that adds warmth and character. Recent updates include new fixtures, a new HVAC system, and new ductwork. Upstairs, you'll find all three bedrooms and two full bathrooms, while a convenient half bath is located downstairs. Outside, enjoy the covered front porch or relax on the back patio overlooking the large, fenced backyard with plenty of room for outdoor activities, gardening, or entertaining. Complete with an attached two-car garage, this home offers a great combination of space, comfort, and a convenient location. Disclaimer: CMLS has not reviewed and, therefore, does not endorse vendors who may appear in listings
USD 229,900
111 Riverwalk Way
View photo
House · for sale
USD 210,000
USD 148/sq.ft
111 Riverwalk Way
Challedon West
· 1,410 sq.ft · 3 Bedrooms · 2 Baths · House
· Patio · Garden · Office room · Deck · Equipped kitchen
Challedon West · 1,410 sq.ft · 3 Bedrooms · 2 Baths · House · Patio · Garden · Office room · Deck · Equipped kitchen
Welcome to this charming 3-bedroom, 2-bath home providing comfortable living spaces and plenty of potential. The home features beautiful hardwood flooring throughout the main living areas, a spacious kitchen with abundant cabinetry and countertop space, and a bright dining area surrounded by windows that bring in plenty of natural light. The primary living area provides an inviting space for relaxing or entertaining, while the three bedrooms provide flexibility for family, guests, or a home office. Outside, enjoy a large backyard with a spacious brick patio and elevated deck perfect for outdoor gatherings, grilling, or simply enjoying the yard. Conveniently located near everyday amenities, this home has a great combination of space, character, and outdoor living. Disclaimer: CMLS has not reviewed and, therefore, does not endorse vendors who may appear in listings
USD 210,000
508 Marston Moor Lane
View photo
House · for sale
USD 242,000
USD 142/sq.ft
508 Marston Moor Lane
Challedon West
· 1,701 sq.ft · 3 Bedrooms · 2 Baths · House
· Garden · Swimming pool
Challedon West · 1,701 sq.ft · 3 Bedrooms · 2 Baths · House · Garden · Swimming pool
This 3 bedroom 2 full bath Tri Level home is beautifully situated in an established neighborhood with mature trees on the property. Conveniently located near shopping in the Harbison area and minutes from Lake Murray. Backyard is fully fenced in with a nice Gunite in ground pool. Enclosed back porch makes it very nice to sit back and relax the beautiful days South Carolina. Brand new carpet throughout the home and the HVAC was replaced in 2020. Very well maintained home. Disclaimer: CMLS has not reviewed and, therefore, does not endorse vendors who may appear in listings
USD 242,000
418 Angel Grove Lane
View photo
Townhouse · for sale
USD 197,900
USD 135/sq.ft
418 Angel Grove Lane
Challedon West
· 1,464 sq.ft · 3 Bedrooms · 2 Baths · Townhouse
· Equipped kitchen
Challedon West · 1,464 sq.ft · 3 Bedrooms · 2 Baths · Townhouse · Equipped kitchen
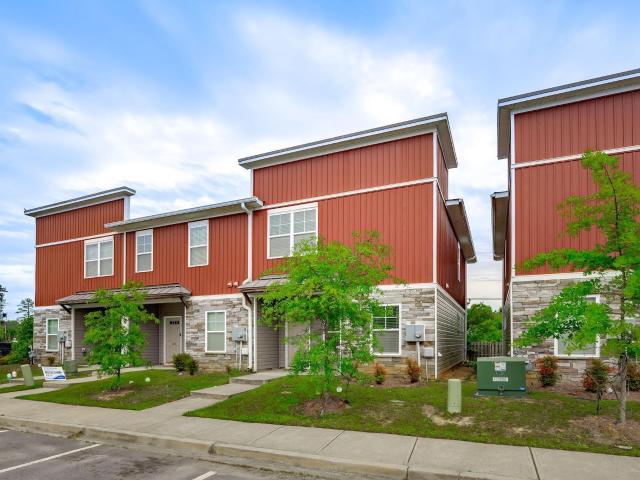
Charming, move-in ready and perfectly laid out. Welcome to 418 Angel Grove Lane! This 3-bedroom, 2.5-bath home offers a smart and functional design with all bedrooms tucked upstairs for privacy. The main floor features comfortable living space, a well-equipped kitchen, and a convenient half bath, ideal for daily living and entertaining. Upstairs, enjoy a spacious primary suite, two additional bedrooms, full baths, and a laundry room for ultimate ease. With approximately 1,465 square feet and a location close to shopping, dining, and minutes for interstate, this home offers the perfect blend of comfort and convenience. Disclaimer: CMLS has not reviewed and, therefore, does not endorse vendors who may appear in listings
USD 197,900
820 Rollingwood Trail
View photo
House · for sale
USD 224,900
820 Rollingwood Trail
Challedon West
· 3 Bedrooms · 2 Baths · House
· Garden · Fireplace · Equipped kitchen
Challedon West · 3 Bedrooms · 2 Baths · House · Garden · Fireplace · Equipped kitchen
Welcome to this spacious 3-bedroom, 2.5-bath home situated on a large corner lot in an established neighborhood with convenient access to Seven Oaks Park, St. Andrews Road, I-26, and I-20. With a generous floor plan, oversized screened porch, fully fenced backyard, and established landscaping, this property offers a solid foundation for an investor, cash buyer, or purchaser looking for a home with room to add value. The main level features formal living and dining rooms, a large great room with a wood-burning fireplace, and an eat-in kitchen with generous cabinet space. Upstairs are three bedrooms, two full bathrooms, and ample closet space. The home does require updates and repairs, making it an excellent opportunity for a buyer comfortable with improvements and looking to customize the property while building potential equity. The large corner lot, spacious layout, and outdoor living areas provide plenty of possibilities for renovation and future enjoyment. Seller intends to pay off
USD 224,900
137 Oldtown Drive
View photo
House · for sale
USD 379,900
USD 176/sq.ft
137 Oldtown Drive
Challedon West
· 2,153 sq.ft · 4 Bedrooms · 2 Baths · House
· Office room · Equipped kitchen
Challedon West · 2,153 sq.ft · 4 Bedrooms · 2 Baths · House · Office room · Equipped kitchen
Welcome to this beautifully maintained 3-bedroom, 2-bathroom home in a desirable Lexington neighborhood zoned for River Bluff High and offering generous living space. Inside to discover a bright interior with new LED lighting in the living room and kitchen added in August 2021, creating an inviting atmosphere while showcasing the open floor plan. The flooring throughout was completely redone in August 2021, giving the home a fresh, cohesive look that flows through the main living areas and bedrooms. Updated finishes and well-cared-for spaces make everyday living easy. The heart of the home features a functional kitchen with plenty of cabinet and counter space, opening to the living area. Bedrooms are comfortable and well-sized, offering versatility for families, guests, along with a home office. Disclaimer: CMLS has not reviewed and, therefore, does not endorse vendors who may appear in listings
USD 379,900
324 Dutch Drive
View photo
House · for sale
USD 217,000
USD 169/sq.ft
324 Dutch Drive
Challedon West
· 1,281 sq.ft · 3 Bedrooms · 2 Baths · House
· Deck · Equipped kitchen · Parking
Challedon West · 1,281 sq.ft · 3 Bedrooms · 2 Baths · House · Deck · Equipped kitchen · Parking
Welcome to 324 Dutch Drive in Irmo! This 3-bedroom, 2-bath home features LVP flooring, an updated kitchen, and an updated hall bathroom. Enjoy outdoor living on the back deck, perfect for relaxing or entertaining. A one-car garage adds convenient parking and storage, while a recently replaced water heater provides added peace of mind. Whether you're searching for a place to call home or looking to expand your investment portfolio, this property offers an excellent opportunity for homeowners and investors alike. Don't miss your chance to make it yours! Disclaimer: CMLS has not reviewed and, therefore, does not endorse vendors who may appear in listings
USD 217,000
336 Cockspur Road
View photo
House · for sale
USD 275,000
USD 160/sq.ft
336 Cockspur Road
Challedon West
· 1,711 sq.ft · 3 Bedrooms · 3 Baths · House
· Parking · Fireplace
Challedon West · 1,711 sq.ft · 3 Bedrooms · 3 Baths · House · Parking · Fireplace
Welcome to 336 Cockspur Road in Irmo, SC a wonderful opportunity to own a comfortable home with classic character, functional outdoor space, and the added benefit of no HOA. With over 1700 square feet, this property offers plenty of room to live, relax, and enjoy everyday living. Key Features: Owners Suite on the main floor, Enjoy the convenience of single-level comfort. Beautiful enclosed back porch is the perfect spot for enjoying your morning coffee year-roundRelax in comfort during winter and summer. Wood-burning fireplace that adds warmth, charm, and a cozy focal point for gatherings. Detached garage, Ideal for vehicle storage, projects, or extra space. Workshop behind the detached garage is perfect for hobbyists, DIY enthusiasts, or anyone needing a dedicated workspace. No HOA means more freedom in how you use and enjoy your property. Over 1700 square feet great size for flexible living arrangements. Lifestyle & Location: Located in Irmo, youll enjoy a convenient area close to da
USD 275,000
136 Cressfell Road
View photo
House · for sale
USD 200,000
USD 145/sq.ft
136 Cressfell Road
Challedon West
· 1,378 sq.ft · 3 Bedrooms · 2 Baths · House
· Garden · Fireplace · Equipped kitchen · Parking
Challedon West · 1,378 sq.ft · 3 Bedrooms · 2 Baths · House · Garden · Fireplace · Equipped kitchen · Parking
136 Cressfell Rd is a one-story Irmo home with three bedrooms, two bathrooms and over 1,300 sq ft of living space. A fireplace anchors the main living room, with a broad opening above a half wall connecting it visually to the dining area. The galley kitchen has counters on both sides, a sink beneath a window and glass-front cabinet storage. The primary bedroom has an adjoining bathroom, while the two other bedrooms have closet storage. A screened rear porch looks onto the yard, and a covered carport sits beside the home. Included 100-Day Home Warranty with buyer activation Disclaimer: CMLS has not reviewed and, therefore, does not endorse vendors who may appear in listings
USD 200,000
1320 Piney Grove Road
View photo
Townhouse · for sale
USD 69,900
USD 68/sq.ft
1320 Piney Grove Road
Challedon West
· 1,023 sq.ft · 2 Bedrooms · 1 Bath · Townhouse
Challedon West · 1,023 sq.ft · 2 Bedrooms · 1 Bath · Townhouse
This 2-bedroom, 1.5-bath townhome presents an opportunity for a buyer looking to make a home their own, with plenty of potential to update and customize over time. With no HOA, the property offers added flexibility and may also be a great fit for a buyer interested in an investment opportunity. Currently tenant occupied, the motivated seller is ready to consider offers. Conveniently located in Columbia with easy access to Piney Grove Road, Harbison, shopping, dining, and major roadways. Whether you're looking for a home to personalize or an investment with room to add value, this property is worth a look Disclaimer: CMLS has not reviewed and, therefore, does not endorse vendors who may appear in listings. Seller is related to the listing agent
USD 69,900
205 Bent Bough Circle
View photo
House · for sale
USD 230,000
USD 131/sq.ft
205 Bent Bough Circle
Challedon West
· 1,744 sq.ft · 4 Bedrooms · 2 Baths · House
· Fireplace · Equipped kitchen
Challedon West · 1,744 sq.ft · 4 Bedrooms · 2 Baths · House · Fireplace · Equipped kitchen
A quiet street, miles of trails, and just about everything you need minutes from your front door? Welcome to Harbison! Tucked away on Bent Bough Circle, this charming 4-bedroom, 2-bath Cape Cod offers the best of both worlds: a peaceful, established neighborhood with an incredibly convenient location. You're just minutes from Harbison's shopping, restaurants, and entertainment, with easy access to I-26, downtown Columbia, and Lake Murray. And the neighborhood amenities? That's where it gets even better! Just down the street, a pathway connects to miles of paved, lighted trails that even lead beneath Harbison Boulevard toward the shopping district. Residents also enjoy access to community pools, tennis and pickleball courts, fitness facilities, basketball courts, and more! Inside, you'll find hardwood floors, a formal dining room, and a wood-burning fireplace with an upgraded insert that's ready for those cooler South Carolina evenings. The eat-in kitchen features painted cabinetry and
USD 230,000
628 Zanark Drive
View photo
House · for sale
USD 239,000
USD 132/sq.ft
628 Zanark Drive
Challedon West
· 1,798 sq.ft · 3 Bedrooms · 2 Baths · House
· Garden · Fireplace · Parking · Heating
Challedon West · 1,798 sq.ft · 3 Bedrooms · 2 Baths · House · Garden · Fireplace · Parking · Heating
Charming 3 bedroom, 2 bathroom home on a spacious corner lot. This inviting home features a brick exterior, attached 2-car garage, central heating/cooling and a wood burning fireplace, providing a comfortable foundation for everyday living and entertaining. The single-story layout offers approximately 1,800 square feet of living space with a large fenced backyard. The sizable lot provides plenty of room to enjoy the outdoors, garden or create your own private retreat. Located conveniently close to Lake Murray with easy access to I26 and beyond. Come see the possibilities at 628 Zanark Drive and imagine making this home your own. More photos coming soon! Disclaimer: CMLS has not reviewed and, therefore, does not endorse vendors who may appear in listings
USD 239,000
104 Sweetwood Circle
View photo
House · for sale
USD 275,000
USD 170/sq.ft
104 Sweetwood Circle
Challedon West
· 1,615 sq.ft · 3 Bedrooms · 2 Baths · House
· Patio · Garden · Fireplace · Equipped kitchen · Swimming pool
Challedon West · 1,615 sq.ft · 3 Bedrooms · 2 Baths · House · Patio · Garden · Fireplace · Equipped kitchen · Swimming pool
Welcome to 104 Sweetwood Circle, where the backyard feels like a private retreat! Spend sunny days in your gunite pool, unwind in the attached spa, and gather around the fire pit beneath the string lights in the evening. A spacious patio, separate fire pit seating area, lawn, mature trees, and fenced yard create a beautiful setting for relaxing or entertaining. The sunroom opens directly to the pool area. Inside, this one-level, 3-bedroom, 2-bath home features hardwood floors, a great room with vaulted ceiling, fireplace, and built-ins, plus an eat-in kitchen with a breakfast bar. Enjoy Harbisons paved walking trails, with a trailhead just a few houses away, along with community amenities including a clubhouse, playground, tennis courts, and pool. Per the seller, Trader Joes and nearby shopping are approximately 5 minutes away, Saluda Shoals Park is about 10 minutes away, and downtown Columbia, Riverbanks Zoo, and the Riverwalk are about 1520 minutes away. Easy access to I-26 adds to t
USD 275,000
326 Ryegrass Way
View photo
House · for sale
USD 233,900
USD 182/sq.ft
New
326 Ryegrass Way
Challedon West
· 1,281 sq.ft · 3 Bedrooms · 2 Baths · House
· Patio · Garden · Gym · Swimming pool
Challedon West · 1,281 sq.ft · 3 Bedrooms · 2 Baths · House · Patio · Garden · Gym · Swimming pool
Year-end value pricing + up to $15,000 in loan cost assistance! Secure this special value with a contract written before the new year. This end-unit Earle at Piney Woods Bluff features 3 bedrooms, 2 full baths and easy single-story, stair-free living. Beautiful designer selections include hard surface flooring in the main living areas, tile in wet areas, GE stainless steel appliances, granite countertops and spacious walk-in closets. A rear patio for grilling, full irrigation system and yard maintanence add even more conveinence. Qualified buyers may receive up to $15,000 in loan cost assistance with the Sellers preferred lender, First Heritage Mortgage. Ask for details and available move-in options. Close to Harbison shopping and dining, Columbiana Centre, Saluda Shoals Park, Harbison State Forest, Lake Murray, downtown Columbia and major interstates. Walk to the Harbison Recreation Center for a pool, gym, pickleball and more. Schedule your private tour and take advantage of year-end
USD 233,900
212 Maid Stone Road
View photo
House · for sale
USD 227,500
USD 146/sq.ft
212 Maid Stone Road
Challedon West
· 1,550 sq.ft · 4 Bedrooms · 2 Baths · House
· Garden · Equipped kitchen
Challedon West · 1,550 sq.ft · 4 Bedrooms · 2 Baths · House · Garden · Equipped kitchen
Welcome to this charming and solidly built all-brick starter home located in the heart of Irmo! Perfectly positioned with no HOA, this property offers incredible peace of mind and flexibility for its next owner. Step inside to discover timeless hardwood floors flowing gracefully through the living room, dining room, and the hallway leading to the bedrooms. Major updates completed this year include a brand-new roof and an encapsulated crawlspace complete with a newly installed dehumidifier, ensuring long-term structural health and efficiency. Inside, you will also find fresh style and comfort featuring brand-new luxury vinyl plank flooring in the kitchen and plush new carpet in the bedrooms, complemented by upgraded windows that fill the space with natural light. Outside, enjoy a fully fenced backyard enclosed by a chain-link fence, perfect for pets, play, or relaxing. Conveniently situated just minutes from the vibrant shopping, dining, and entertainment options of Harbison, as well as
USD 227,500
169 Mariners Row
View photo
Condo · for sale
USD 200,000
USD 135/sq.ft
169 Mariners Row
Challedon West
· 1,475 sq.ft · 3 Bedrooms · 2 Baths · Condo
· Equipped kitchen
Challedon West · 1,475 sq.ft · 3 Bedrooms · 2 Baths · Condo · Equipped kitchen
Welcome to Yacht Cove! Enjoy resort-style living in this desirable gated community, featuring an impressive selection of amenities including a community pool, tennis courts, dock slips available for lease, dry boat storage, a playground, and a clubhouse complete with a pool table, full kitchen, and wet bar. This charming condo is the perfect weekend retreat, a true low-maintenance lifestyle and easy access to all the community amenities. Whether you're looking for a relaxing getaway, a boating enthusiast's haven, or a convenient place to unwind, this property provides the ideal combination of comfort, recreation, and waterfront community living. Disclaimer: CMLS has not reviewed and, therefore, does not endorse vendors who may appear in listings
USD 200,000
117 Schooner Lane
View photo
Townhouse · for sale
USD 242,000
USD 115/sq.ft
117 Schooner Lane
Challedon West
· 2,099 sq.ft · 4 Bedrooms · 2 Baths · Townhouse
· Garden · Balcony · Fireplace · Equipped kitchen · Swimming pool · Cellar
Challedon West · 2,099 sq.ft · 4 Bedrooms · 2 Baths · Townhouse · Garden · Balcony · Fireplace · Equipped kitchen · Swimming pool · Cellar
Enjoy the best of both worldslake community living while staying conveniently close to everything! Welcome to this charming 3-story townhome in the highly sought-after Yacht Cove community. Step inside to the main living level on the second floor, where you'll find an inviting open layout featuring a kitchen overlooking the dining and living areas, a cozy fireplace, and a private balcony overlooking a peaceful, secluded green spacean ideal spot to relax and unwind. The upper level features the primary suite along with two additional bedrooms. The finished basement adds even more flexibility, with a separate living area, an additional bedroom, and a full bathroomperfect for visiting family or guests who appreciate their own private space. One of the home's best features is its fantastic location within the community! Situated just steps from the basketball court and pickleball/tennis courts, it almost feels like having these amenities right in your backyard. The clubhouse, swimming pool
USD 242,000
324 Ryegrass Way
View photo
Townhouse · for sale
USD 229,000
USD 178/sq.ft
New
324 Ryegrass Way
Challedon West
· 1,281 sq.ft · 3 Bedrooms · 2 Baths · Townhouse
· Garden · Office room · Equipped kitchen
Challedon West · 1,281 sq.ft · 3 Bedrooms · 2 Baths · Townhouse · Garden · Office room · Equipped kitchen
Value priced to contract before year-end! Plus, receive $15,000 toward loan costs when using the builders preferred lender. Enjoy the ease of townhome living all on one level with no steps, plus the added convenience of yard maintenance, giving you more time to enjoy your home and less time worrying about upkeep. This thoughtfully designed home features a spacious, open layout ideal for everyday living and entertaining. The kitchen flows seamlessly into the main living and dining areas, creating a bright and inviting gathering space. The primary suite provides a private retreat with a well-appointed bath and generous closet space, while additional bedrooms provide flexibility for guests, a home office, or hobbies. Relax outdoors on the covered porch and enjoy the benefits of low-maintenance living. Conveniently located near shopping, dining, recreation, and everyday necessities. On track for a January 2027 closing. Dont miss this opportunity to secure a value-priced new home before the
USD 229,000
140 Palm Point Drive
View photo
House · for sale
USD 525,000
USD 234/sq.ft
140 Palm Point Drive
Challedon West
· 2,239 sq.ft · 3 Bedrooms · 2 Baths · House
· Fireplace · Equipped kitchen
Challedon West · 2,239 sq.ft · 3 Bedrooms · 2 Baths · House · Fireplace · Equipped kitchen
Enjoy comfortable one-level living with an abundance of space, thoughtful details, and desirable features throughout! This beautifully designed 3-bedroom, 2-bath home offers a split-bedroom floor plan, with walk-in closets in all three bedrooms. The formal dining room makes a lovely first impression with plantation shutters, built-in shelving, and French doors. The spacious great room features recessed lighting, a shiplap-accented electric fireplace, and floor outlets, while opening seamlessly to the kitchen and breakfast area. The kitchen is designed for both everyday living and entertaining, offering solid surface countertops, tile backsplash, stainless steel appliances, extensive cabinetry with convenient pull-out drawers, a large island with extra seating space, a wall oven, gas cooktop, and an exterior-vented range hood. A wet bar adds another special touch for entertaining. The private owner's suite features a ceiling fan, plantation shutters, and a spacious en-suite bath complet
USD 525,000
5219 Enfield Drive
View photo
House · for sale
USD 219,000
USD 144/sq.ft
5219 Enfield Drive
Challedon West
· 1,518 sq.ft · 3 Bedrooms · 2 Baths · House
· Garden · Office room · Parking
Challedon West · 1,518 sq.ft · 3 Bedrooms · 2 Baths · House · Garden · Office room · Parking
Welcome to 5219 Enfield Drive, a 3-bedroom, 2-bathroom home offering 1,521 sq. Ft. of comfortable single-level living in the desirable Hallmark neighborhood. Set on a 0.36-acre lot with mature trees, this property combines a practical layout with exceptional convenience. Inside features four main-floor bedrooms ideal for growing family, home office, or guest space. The spacious Outside, enjoy a spacious yard for gardening and entertaining. Inside, you'll find four main-floor bedrooms ideal for a growing family, dedicated office space, or guests. Plus, enjoy even more versatility with a fully converted garage! This unique space adds roughly 300 sq. Ft. of unheated bonus area, featuring a spacious extra bedroom/office and a large walk-in pantry or storage room (not included in the official square footage). Located in top-rated Lexington/Richland School District 5 you are minutes from Harbison shopping and dining, Lake Murray recreation, and major commuter routes. Dont miss this outstandi
USD 219,000
240 Mariners Row
View photo
Condo · for sale
USD 197,000
USD 150/sq.ft
240 Mariners Row
Challedon West
· 1,313 sq.ft · 2 Bedrooms · 2 Baths · Condo
· Garden · Deck · Fireplace · Equipped kitchen · Parking
Challedon West · 1,313 sq.ft · 2 Bedrooms · 2 Baths · Condo · Garden · Deck · Fireplace · Equipped kitchen · Parking
Welcome home to this 2 story condo in Yacht Cove on Lake Murray is fully renovated and move in ready! The stone accent fireplace is the focal point of the expansive living room. Beautiful hardwood flooring throughout the upstairs. Granite countertops in the kitchen. This open floor plan seamlessly flows into the dining area and main floor living room sliding doors that lead to an deck and backyard which is design for entertaining friends. Additional half bath upstairs with tile flooring. Downstairs the primary bedroom has a walk in closet and private bath with tub/shower combo and tile floors. The second bedroom also has a dedicated full bath with tub/shower combo and tile floor. Laundry is located on the main level. Yacht Cove is a gated Lake Murray waterfront community with a clubhouse and marina. Wet boat slips and Dry Storage. HOA includes water, sewer and trash, exterior maintenance, Landscaping and 2 parking spaces. Also included is a community pool, pickleball and clubhouse. You
USD 197,000
112 Chippenham Circle
View photo
House · for sale
USD 275,000
USD 135/sq.ft
112 Chippenham Circle
Challedon West
· 2,034 sq.ft · 3 Bedrooms · 3 Baths · House
· Garden · Office room
Challedon West · 2,034 sq.ft · 3 Bedrooms · 3 Baths · House · Garden · Office room
Welcome to 112 Chippenham Circle, a well-maintained 3-bedroom, 2-bath home with additional space that gives you options beyond the everyday essentials. Whether you need a dedicated place to work from home, a separate room for guests, or somewhere to enjoy movies and game nights, the versatile extra room can adapt to your needs. Create a home office, media room, hobby space, or an additional gathering area without giving up one of the three bedrooms. The fully fenced backyard extends your living space outdoors, with room for weekend cookouts, gardening, or relaxing at the end of the day. Make it your own with outdoor seating, a dining area, or a garden where you can enjoy time outside. Located near Piney Grove Road and Jamil Road, the home provides convenient access to I-26 for trips into downtown Columbia and around the Midlands. Shopping, restaurants, and everyday services along the Harbison and St. Andrews corridors give you plenty of choices close to home, including the shops at Col
USD 275,000
112 Bridgeton Road
View photo
House · for sale
USD 298,000
USD 167/sq.ft
112 Bridgeton Road
Challedon West
· 1,776 sq.ft · 3 Bedrooms · 2 Baths · House
· Deck · Equipped kitchen
Challedon West · 1,776 sq.ft · 3 Bedrooms · 2 Baths · House · Deck · Equipped kitchen
Welcome to this updated 3-bedroom, 2-bathroom home in the well-established Whitehall neighborhood! Featuring fresh paint throughout, an updated kitchen and bathrooms, and a spacious laundry room with plenty of cabinet and storage space. Step outside to enjoy the large deck, perfect for relaxing or entertaining. Conveniently located near shopping, dining, and I-26. Schedule your showing today! Disclaimer: CMLS has not reviewed and, therefore, does not endorse vendors who may appear in listings
USD 298,000
1700 N Woodstream Road
View photo
House · for sale
USD 259,900
USD 142/sq.ft
1700 N Woodstream Road
Challedon West
· 1,830 sq.ft · 3 Bedrooms · 2 Baths · House
Challedon West · 1,830 sq.ft · 3 Bedrooms · 2 Baths · House
Location, space, and freedom are the standout features at 1700 N. Woodstream Rd! This one-story brick home sits on a large corner lot in the established Murraywood neighborhood with no HOA and offers plenty of room and the flexibility to make the property your own! Enjoy being just minutes from Lake Murray, with shopping, dining, and everyday conveniences nearby along Harbison Blvd. And Lake Murray Blvd. Easy access to I-26 makes commuting to Downtown Columbia and throughout the Midlands convenient. The spacious lot and pergola provide plenty of potential for outdoor living, gardening, entertaining, or simply enjoying a little extra breathing room. Located in the Lex/Rich5 school district, this home is a great opportunity for someone who is ready to add their own personal style in an incredibly convenient location. Come see the possibilities at 1700 N. Woodstream Rd! Disclaimer: CMLS has not reviewed and, therefore, does not endorse vendors who may appear in listings
USD 259,900
921 Riverwalk Way
View photo
House · for sale
USD 235,000
USD 188/sq.ft
921 Riverwalk Way
Challedon West
· 1,249 sq.ft · 3 Bedrooms · 2 Baths · House
· Garden · Deck · Equipped kitchen · Parking
Challedon West · 1,249 sq.ft · 3 Bedrooms · 2 Baths · House · Garden · Deck · Equipped kitchen · Parking
Welcome to 921 Riverwalk Way in Irmo! This 3-bedroom, 2-bath home offers fresh updates and comfortable living in the Riverwalk community, with no required HOA. The living room features vaulted ceilings that create an open, airy feel, while laminate flooring adds a clean, cohesive look throughout. The kitchen has been refreshed with new granite countertops, a new stove, dishwasher, and garbage disposal. Fresh interior paint and a new sliding glass door add to the home's appeal. The primary suite features a walk-in closet and private bath with a single vanity. Enjoy outdoor living on the new back decking or relax on the screened porch overlooking the fenced backyard. Additional features include a one-car garage and a roof approximately four years old. The refrigerator conveys as-is. Conveniently located near shopping, schools, I-26, Lake Murray, and more, this home is also zoned for Dutch Fork schools. With thoughtful updates, outdoor spaces to enjoy, and no HOA restrictions, this proper
USD 235,000
220 Ripley Station Road
View photo
House · for sale
USD 294,900
USD 161/sq.ft
Updated
220 Ripley Station Road
Challedon West
· 1,830 sq.ft · 4 Bedrooms · 2 Baths · House
· Garden · Equipped kitchen · Parking · Cellar
Challedon West · 1,830 sq.ft · 4 Bedrooms · 2 Baths · House · Garden · Equipped kitchen · Parking · Cellar
Located at 220 Ripley Station Road in Columbia, this brick ranch has 4 bedrooms, 2 bathrooms, recently updated kitchen and bathrooms, and LVP flooring throughout the house. The spacious living room has a vaulted ceiling with exposed wood beams and opens to the kitchen, creating a comfortable layout for everyday living and entertaining. The kitchen includes a large island with countertop seating, stainless steel appliances, a tile backsplash, and generous cabinet storage, with an adjoining dining room providing additional gathering space. A newer refrigerator, washer, and dryer are included with the home. The primary suite includes a private bathroom with a tiled walk-in shower. Three additional bedrooms provide flexibility for guests, an office, or hobbies. A covered front porch, spacious yard with mature trees, and basement garage add outdoor space, parking, and storage. Disclaimer: CMLS has not reviewed and, therefore, does not endorse vendors who may appear in listings
USD 294,900

Get email alerts

Don't miss out: be the first to know about new properties

The alert was correctly created

On subscribing you accept the conditions of use and the privacy policy
Alert
Receive new ads in your inbox
Save this search
Receive alerts for new listings

We'll send you an email when we have new properties for: "Properties for sale in Challedon West"

The alert was correctly created

Grenadier, Seven Oaks Irmo CCD Lexington County South Carolina
Hope Ferry Estates
Get email alerts and be the first to see new listings
Required field
On subscribing I accept the terms of the privacy policy
Perfect! You'll soon start receiving new listings via email
Alert
Receive an email when we have new ads for Properties for sale in Challedon West
Save this search
Filters

Bedrooms

Size (sq.ft)

sq.ft
sq.ft

Price

USD
USD

Property type

Bathrooms

Clear all filters
Receive notifications when new entries are published.