597 properties for sale in Challedon West

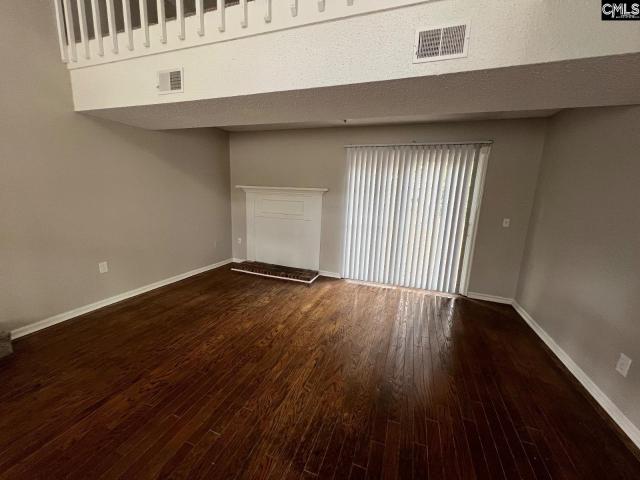
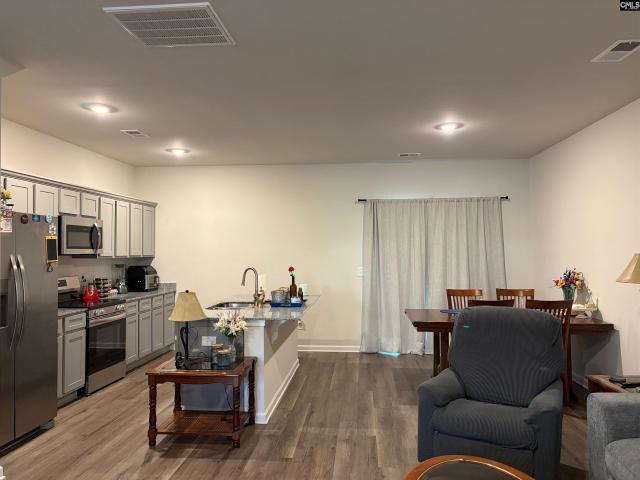
322 Cove Court
View photo
Condo · for sale
USD 169,000
USD 108/sq.ft
322 Cove Court
Challedon West
· 1,561 sq.ft · 3 Bedrooms · 2 Baths · Condo
· Patio · Equipped kitchen · Swimming pool
Challedon West · 1,561 sq.ft · 3 Bedrooms · 2 Baths · Condo · Patio · Equipped kitchen · Swimming pool
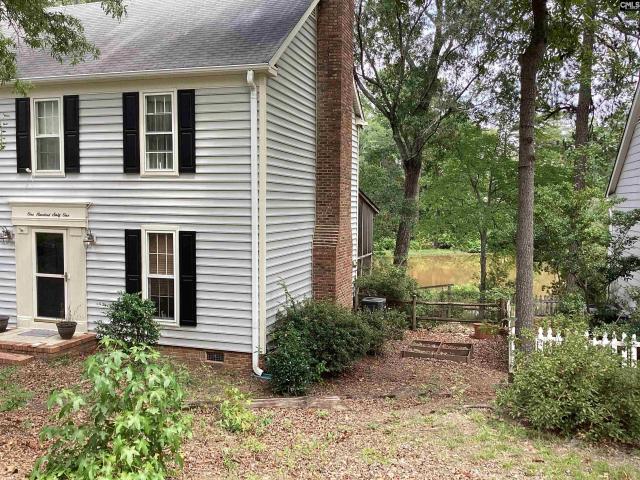
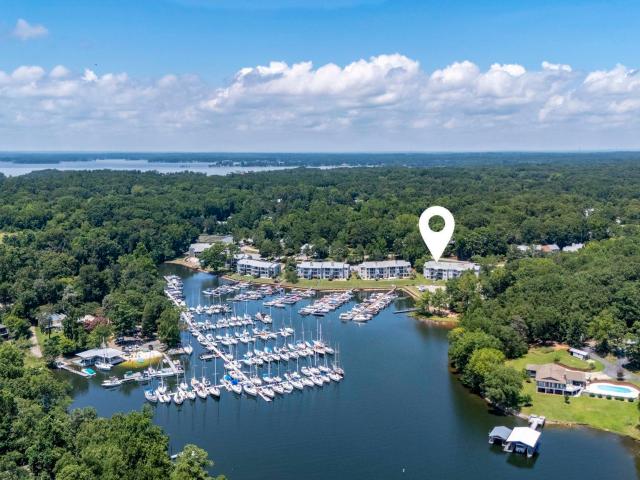
Exquisitely Renovated Lakefront Single Story Ground Floor End-Unit Condo in Yacht Cove. Rare opportunity to own a Fully Renovated, Ground-level, single-story end unit in the Gated Lakefront community of Yacht Cove. This 1,568sf, 3 bedrooms, 2 baths condo features High-End Designer Finishes, including bamboo flooring, granite countertops, farmhouse sink, smooth ceilings and a walk-in tile shower. Enjoy direct Lake Views from the covered patio, kitchen, primary bedroom and great room, perfect for a peaceful waterfront retreat. Community amenities include a Pool, Clubhouse, Tennis & Pickleball courts, Playground, green space, community Boat Ramp, and available wet slip & dry storage rentals. Ideally located near Lake Murray Dam, this turnkey condo offers the best of Lakefront Living in a private, Amenity-rich setting. It is even better in person, Come See Today. Disclaimer: CMLS has not reviewed and, therefore, does not endorse vendors who may appear in listings
USD 169,000
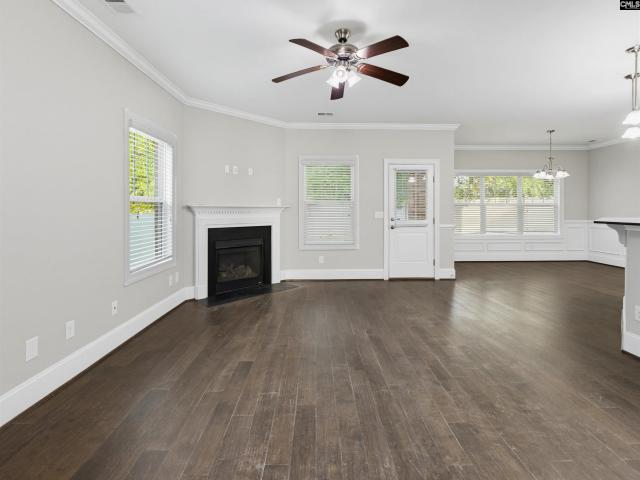
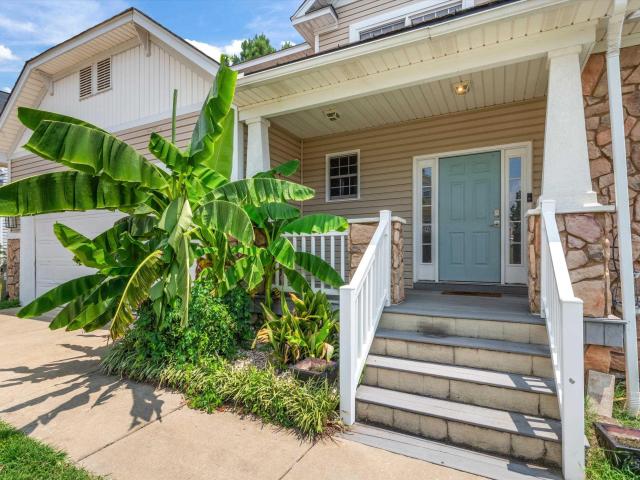
180 Artic Court
View photo
House · for sale
USD 785,000
USD 592/sq.ft
180 Artic Court
Challedon West
· 1,324 sq.ft · 2 Bedrooms · 2 Baths · House
· Fireplace · Equipped kitchen
Challedon West · 1,324 sq.ft · 2 Bedrooms · 2 Baths · House · Fireplace · Equipped kitchen
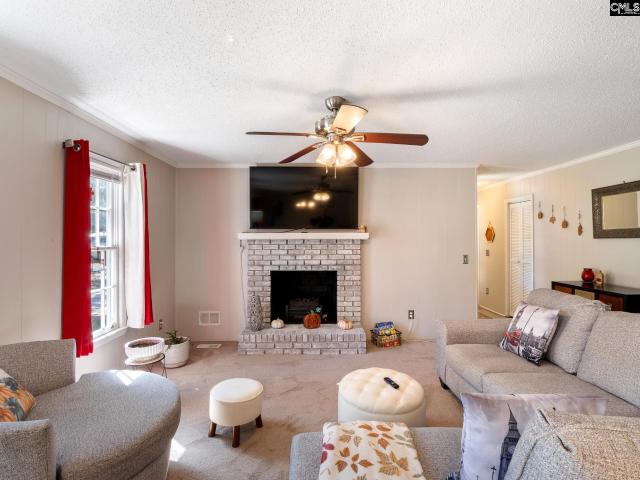
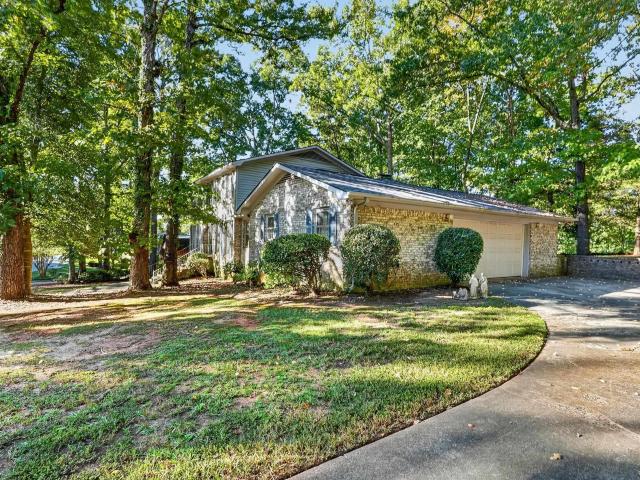
Property is located in both Lexington and Richland counties. Escape to your own private retreat on approximately 20 acres, offering the perfect blend of peaceful country living and modern comfort! This 2-bedroom, 2-bath brick home features a spacious layout with an inviting living area highlighted by a beautiful stone fireplace. The home offers an updated kitchen with ample cabinetry and a large farmhouse-style sink, along with spacious bedrooms and bathrooms. Outside, enjoy the privacy and versatility of the expansive acreage, complete with a pond, open areas, and mature trees. An additional detached building provides endless possibilities for storage, a workshop, or hobby space. Enjoy peaceful country living while remaining in close proximity to the Town of Irmo, Ballentine, Chapin, Lexington, and the Lake Murray Dam. With room to relax, explore, and enjoy the outdoors, this unique property is one you won't want to miss! Disclaimer: CMLS has not reviewed and, therefore, does not endo
USD 785,000
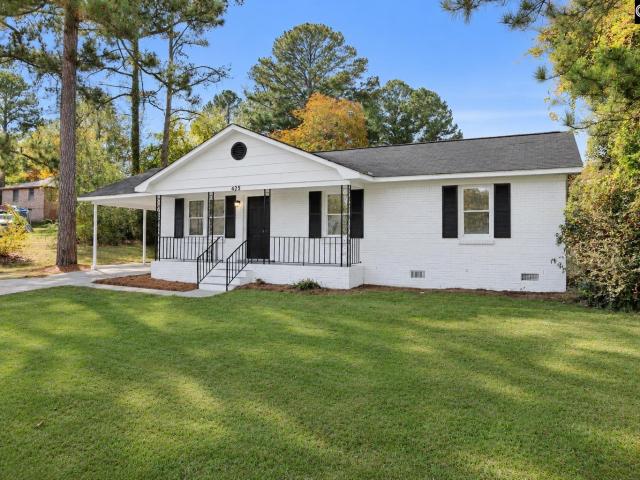
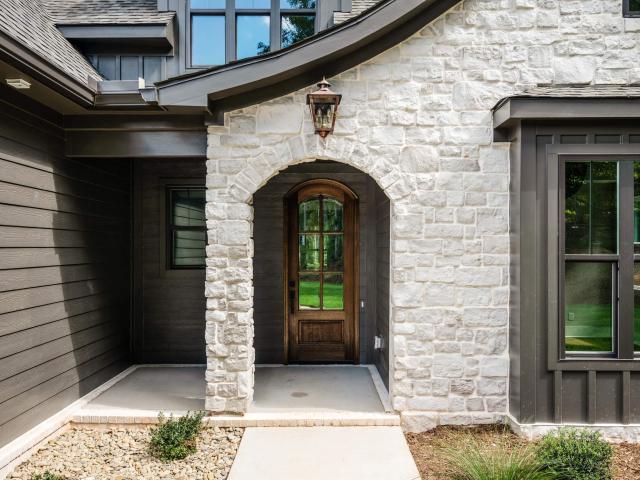
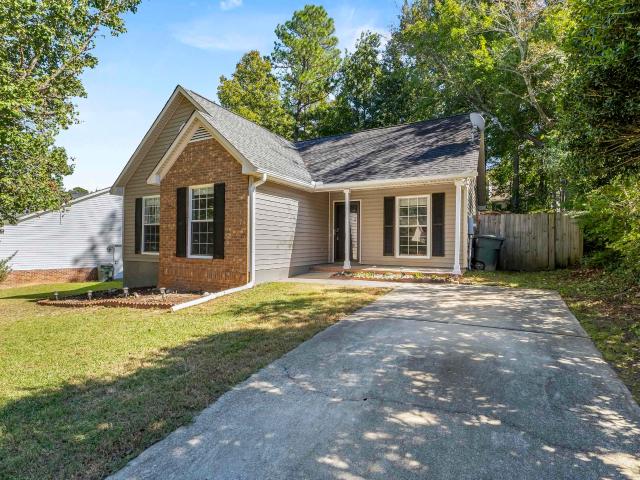
425 Dutch Drive
View photo
House · for sale
USD 195,000
USD 184/sq.ft
425 Dutch Drive
Challedon West
· 1,055 sq.ft · 3 Bedrooms · 1 Bath · House
· Equipped kitchen
Challedon West · 1,055 sq.ft · 3 Bedrooms · 1 Bath · House · Equipped kitchen
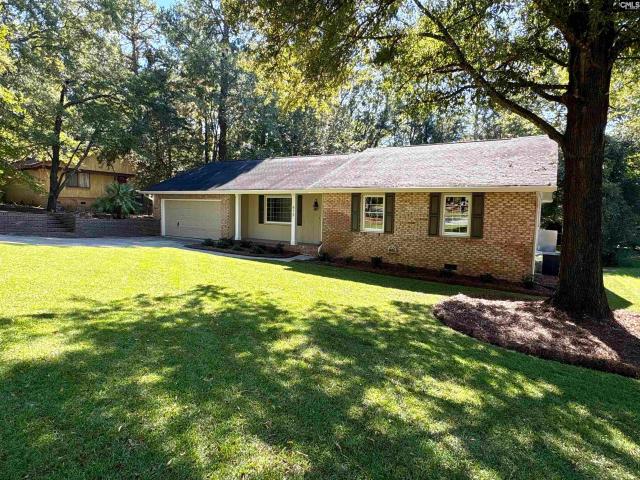
Welcome to 425 Dutch Drive in Irmo! This beautifully updated brick ranch offers a modern feel with a comfortable, functional layout. Featuring 3 bedrooms, 1 full bath and 1 half bath, this home showcases luxury vinyl plank flooring, fresh interior and exterior paint, and updated fixtures throughout. The kitchen features granite countertops, white shaker-style cabinetry, and stainless steel appliances, creating a clean, contemporary space for everyday living and entertaining. The bathrooms have been updated with modern finishes, while the great room provides a welcoming place to relax or gather with guests. Enjoy the covered front porch and the added outdoor space offered by the approximately 0.22-acre corner lot. Conveniently located in Irmo near shopping, dining, and everyday amenities, with Dutch Fork schools nearby, this move-in-ready home offers a great combination of classic brick construction, modern updates, and no HOA! Schedule your showing today Disclaimer: CMLS has not review
USD 195,000
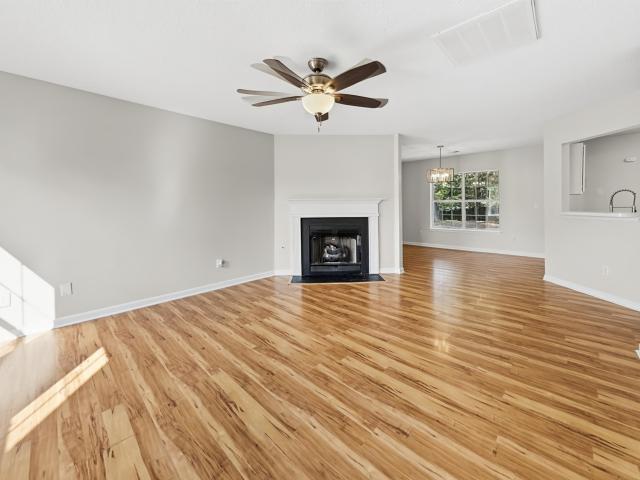
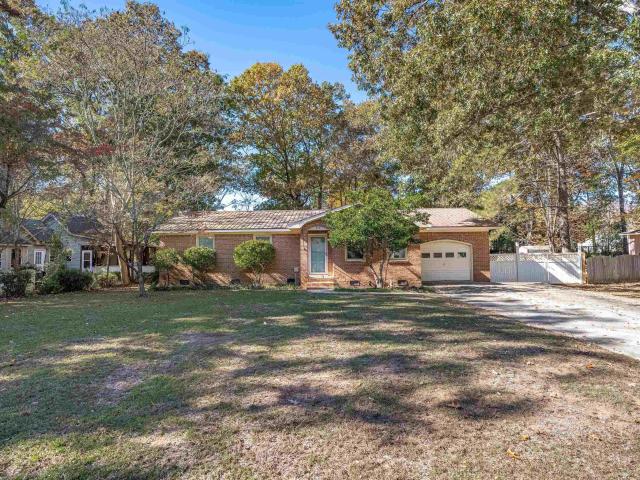
1318 Long Grove Way
View photo
Townhouse · for sale
USD 1,357,360
USD 394/sq.ft
1318 Long Grove Way
Challedon West
· 3,444 sq.ft · 4 Bedrooms · 4 Baths · Townhouse
· Patio
Challedon West · 3,444 sq.ft · 4 Bedrooms · 4 Baths · Townhouse · Patio
Experience unrivaled luxury in the rapids at saluda river club. For those who demand the pinnacle of architectural excellence in a community that truly changes your life, you have found it. Saluda River Club is a national Gold Winner for'Best Community in America. Recognized by the National Association of Home Builders for its exceptional design, this sanctuary is nestled along one mile of the Saluda River, showcasing an unparalleled lifestyle just minutes from downtown Columbia. Located in the exclusive Rapids District, this custom residence on Long Grove Way embodies a striking architectural profile designed for the most discerning homeowner. This three-story masterpiece built by Lifestone Homes represents the peak of refined, low-maintenance luxury, boasting three levels of expansive outdoor patios designed to capture breathtaking views of the river. Inside, the home highlights soaring 10-foot ceilings on the main living floors, 8-foot solid-core doors, and a private residential ele
USD 1,357,360
333 Hunters Blind Drive
View photo
House · for sale
USD 340,000
USD 129/sq.ft
333 Hunters Blind Drive
Challedon West
· 2,626 sq.ft · 4 Bedrooms · 2 Baths · House
· Garden · Office room · Cellar
Challedon West · 2,626 sq.ft · 4 Bedrooms · 2 Baths · House · Garden · Office room · Cellar
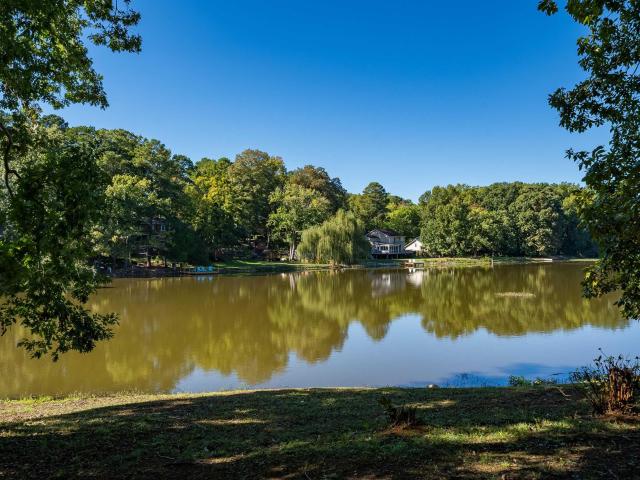
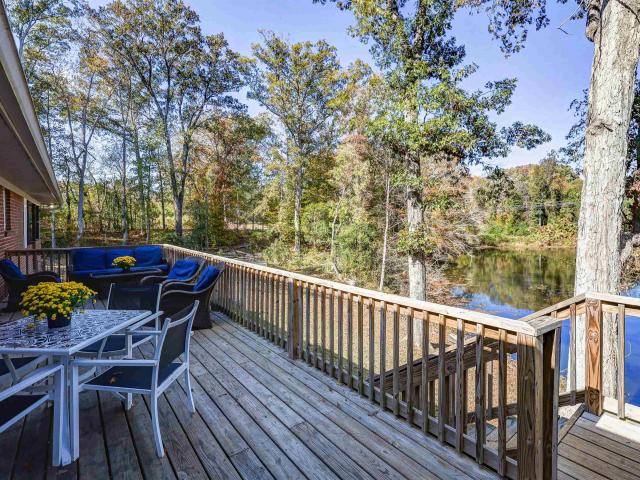
This home offers the rare opportunity to enjoy the convenience of being just minutes from shopping, dining, entertainment, and everyday essentials, while feeling as though you've escaped to your own private retreat. Imagine starting each morning with peaceful water views right from your backyard. Perfectly positioned on an small neighborhood lake, this well-built home showcases breathtaking scenery and a sense of tranquility that is hard to find. Inside, you'll discover character and craftsmanship throughout, including beautiful wide-plank heart pine floors that add warmth and timeless appeal. The finished basement provides incredible flexibility to fit your lifestyle. Whether you envision a home office, fitness studio, media room, hobby space, or even additional bedrooms, the possibilities are virtually endless. Upstairs, spacious secondary bedrooms provide comfort for family and guests, while the oversized owner's suite serves as a true sanctuary. The suite features a private bath an
USD 340,000
130 Weston Watch Road
View photo
House · for sale
USD 198,100
USD 164/sq.ft
130 Weston Watch Road
Challedon West
· 1,206 sq.ft · 3 Bedrooms · 2 Baths · House
· Garden · Fireplace · Equipped kitchen · Parking
Challedon West · 1,206 sq.ft · 3 Bedrooms · 2 Baths · House · Garden · Fireplace · Equipped kitchen · Parking
Sometimes it's the practical things that make a house work. At 130 Weston Watch Road, you get a single-level layout with three bedrooms, two full baths, an attached garage, and a fenced backyard, all in an easy-to-manage footprint. The kitchen feels light and fresh with white cabinetry and stainless appliances. The main living area offers plenty of natural light, space for living and dining, and a fireplace that serves as a natural focal point. The primary bedroom has its own bath with a tiled shower. Location is another plus. In New Friarsgate, you're close to shopping, restaurants, everyday errands, and I-26, making it convenient to get around Irmo and the Columbia area. The home is also zoned for Dutch Fork High School. With everything on one level, a garage, a fenced backyard, and a convenient Irmo location, 130 Weston Watch Road offers a strong combination of features. Disclaimer: CMLS has not reviewed and, therefore, does not endorse vendors who may appear in listings
USD 198,100
161 King George Way
View photo
House · for sale
USD 195,000
USD 121/sq.ft
161 King George Way
Challedon West
· 1,604 sq.ft · 3 Bedrooms · 2 Baths · House
· Office room · Fireplace · Equipped kitchen
Challedon West · 1,604 sq.ft · 3 Bedrooms · 2 Baths · House · Office room · Fireplace · Equipped kitchen
Welcome home to this charming 3-bedroom, 2.5 bath residence offering a comfortable layout, spacious living, and peaceful pond views! The main-level features a large formal dining room, eat in kitchen with views of the pond and a family room with gas fireplace, creating the perfect retreat at the end of the day. Upstairs, youll find 2 generously sized bedrooms and a shared full bath, providing plenty of space for family, guests, or a home office. The Master bedroom features an expansive size and full master bath and walk in closet. Enjoy relaxing views of the serene community pond and common area right from home. Conveniently located just 5 minutes from I-26 and the shopping, dining, and entertainment of Harbison, with downtown Columbia only about 15 minutes away. Zoned for the highly regarded Lexington/Richland 5 School District, this home offers a wonderful combination of comfort, convenience, and location! Disclaimer: CMLS has not reviewed and, therefore, does not endorse vendors who
USD 195,000
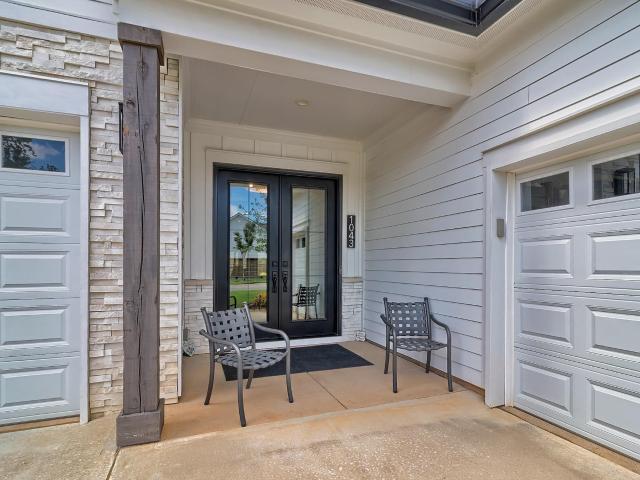
1043 Arbor Stroll Way
View photo
House · for sale
USD 875,000
USD 376/sq.ft
1043 Arbor Stroll Way
Challedon West
· 2,325 sq.ft · 3 Bedrooms · 3 Baths · House
· Garden · Office room · Gym · Fireplace · Equipped kitchen
Challedon West · 2,325 sq.ft · 3 Bedrooms · 3 Baths · House · Garden · Office room · Gym · Fireplace · Equipped kitchen
This meticulously upgraded, single-level, three bedroom Grove home in Saluda River Club boasts luxury at every turn: open floor plan, high ceilings, impeccable finishes, expansive windows, and resort-like courtyard. The heart of the home is a spacious family room with a gas fireplace and a gourmet kitchen richly equipped with quartz countertops, gas chef range, stainless steel appliances and a walk-in pantry. The primary retreat is tucked away with its own entrance to the back porch, soaring tray ceiling, walk-in closet with built-ins, and a spa-like bathroom with oversized tile shower. A bedroom with full bath and spacious walk in closet is located off the main entry. The attached casita includes the 3rd bedroom, full bathroom and living space thats perfect as a home office, study, home gym or sanctuary for guests. Enjoy ultimate indoor-outdoor living and entertaining by opening up the main living space via two sets of sliding glass doors that step out into the backyard. The screened
USD 875,000
130 Wilkshire Drive
View photo
House · for sale
USD 289,900
USD 118/sq.ft
130 Wilkshire Drive
Challedon West
· 2,443 sq.ft · 4 Bedrooms · 2 Baths · House
· Patio · Garden · Parking · Fireplace · Equipped kitchen · Swimming pool
Challedon West · 2,443 sq.ft · 4 Bedrooms · 2 Baths · House · Patio · Garden · Parking · Fireplace · Equipped kitchen · Swimming pool
Owner financing will be considered, offering a potential alternative for qualified buyers! Welcome to this charming brick ranch offering the perfect blend of comfort, character, and outdoor living! Featuring 4 bedrooms and 2.5 baths, this spacious home has plenty to love, starting with an oversized kitchen featuring granite countertops and a unique half-moon wood-burning fireplace that creates a warm and inciting gathering space. Just off of the living areas, the sunroom features tile flooring and overlooks the inground pool, making it the perfect spot to enjoy your morning coffee or unwind while taking in the backyard views. Step outside to your own private backyard retreat, complete with a fully fenced in yard, inground pool, and attached concrete patio. Ideal for entertaining, relaxing, and enjoying those warm Carolina days. The attached one car garage provides convenient parking and additional storage. With its classic brick ranch exterior, functional layout, inviting indoor spaces
USD 289,900
332 Ryegrass Way
View photo
House · for sale
USD 235,900
USD 184/sq.ft
332 Ryegrass Way
Challedon West
· 1,281 sq.ft · 3 Bedrooms · 2 Baths · House
· Garden · Office room · Equipped kitchen
Challedon West · 1,281 sq.ft · 3 Bedrooms · 2 Baths · House · Garden · Office room · Equipped kitchen
Welcome to easy main-level living in piney woods bluff! This NEW build home combines thoughtful design, beautiful finishes, and flexible spaces, all on one level. Offering 3 bedrooms, or 2 bedrooms plus a flex space perfect for a home office, den, or hobby room, this home is designed to fit the way you live. At the heart of the home is a gourmet kitchen featuring a large seated island, 3cm granite countertops, 42' wall cabinets, soft-close doors, and GE stainless steel appliances package. The open kitchen, dining, and living areas flow together beautifully, creating an inviting space for everyday living and entertainment. Hard-surface flooring extends throughout the main living areas and halls, with tile flooring in the bathrooms and laundry room. Step outside to the screened porch, a perfect spot for morning coffee or relaxing at the end of the day. Fully sodded yard with irrigation! And there's even more to love! Receive up to $15,000 in loan cost assistance when using the Builder's
USD 235,900
401 Cressfell Road
View photo
House · for sale
USD 256,800
USD 122/sq.ft
401 Cressfell Road
Challedon West
· 2,088 sq.ft · 3 Bedrooms · 2 Baths · House
· Balcony · Equipped kitchen · Cellar
Challedon West · 2,088 sq.ft · 3 Bedrooms · 2 Baths · House · Balcony · Equipped kitchen · Cellar
Welcome home to timeless Southern charm, modern comforts, and inviting spaces designed for making lasting memories. Designed for both entertaining and everyday living, this inviting home offers the perfect blend of comfort, style, and functionality. The family room features beautiful LVP flooring, creating a warm and welcoming atmosphere. The updated kitchen is sure to impress with granite countertops, and a convenient eat-in breakfast area. For more formal occasions, enjoy the separate dining room, perfect for hosting family and friends. Upstairs, retreat to the spacious primary suite, complete with a private balcony an ideal spot for morning meditation, sipping coffee, or simply unwinding. The primary bathroom features dual sinks and a tub/shower combination. The second and third bedrooms share a convenient Jack-and-Jill bathroom, and all bathrooms throughout the home have been upgraded with modern touches. Need extra space? The basement offers a spacious, open-concept area along wit
USD 256,800
200 Cable Head Road
View photo
House · for sale
USD 184,900
USD 123/sq.ft
200 Cable Head Road
Challedon West
· 1,496 sq.ft · 3 Bedrooms · 2 Baths · House
· Garden · Equipped kitchen · Air conditioning · Heating
Challedon West · 1,496 sq.ft · 3 Bedrooms · 2 Baths · House · Garden · Equipped kitchen · Air conditioning · Heating
Welcome to 200 Cable Head Rd, a charming single-story ranch residence situated in Irmo, SC. Based on updated Richland County tax records, this home features a comfortable 1,502 sq ft floor plan offering 3 bedrooms and 2 full bathrooms. The traditional layout offers an inviting main living space with great natural light, flowing seamlessly into a central dining area and kitchen equipped with ample cabinetry and storage. Maintained with central heating and air conditioning, the home delivers low-maintenance living throughout. Step outside onto a spacious 0.32-acre level lot complete with a private backyard, ideal for outdoor relaxation or entertaining guests. Conveniently located with quick access to Lake Murray, local dining, shopping, and top-rated Lex-Rich 5 school district zoning. Disclaimer: CMLS has not reviewed and, therefore, does not endorse vendors who may appear in listings
USD 184,900
142 Regency Place
View photo
House · for sale
USD 317,500
USD 159/sq.ft
Updated
142 Regency Place
Challedon West
· 1,991 sq.ft · 3 Bedrooms · 2 Baths · House
· Fireplace · Equipped kitchen · Parking
Challedon West · 1,991 sq.ft · 3 Bedrooms · 2 Baths · House · Fireplace · Equipped kitchen · Parking
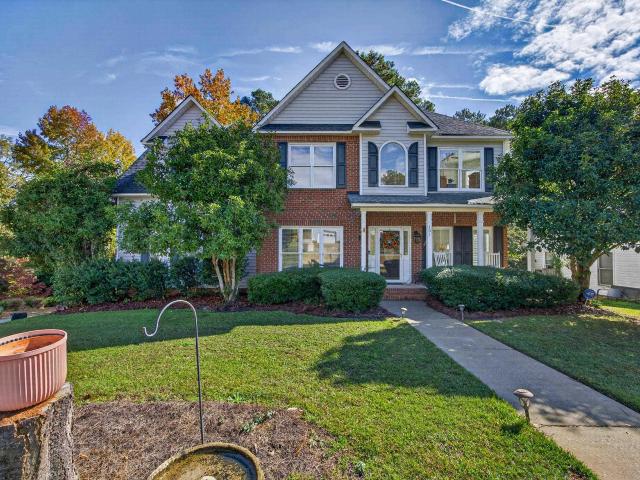
Welcome to Regency Place, a charming two-story brick home offering 3 bedrooms, 2.5 baths, and a comfortable layout designed for everyday living and entertaining. Step inside to find fresh interior paint and new carpet, giving the home a clean, refreshed feel. The spacious great room features a cozy fireplace and provides the perfect setting for relaxing or gathering with family and friends. The eat-in kitchen offers granite countertops and plenty of space for casual dining and meal preparation. Upstairs, youll find all three bedrooms, including the primary suite with a private bath. A two-car garage provides convenient parking and additional storage. Conveniently located in Columbia, this move-in-ready home combines classic brick charm with fresh updates and functional living spaces. Schedule your private showing before it's gone. Disclaimer: CMLS has not reviewed and, therefore, does not endorse vendors who may appear in listings
USD 317,500
502 Mill Stream Road
View photo
House · for sale
USD 1,050,000
USD 282/sq.ft
502 Mill Stream Road
Challedon West
· 3,714 sq.ft · 5 Bedrooms · 5 Baths · House
· Equipped kitchen
Challedon West · 3,714 sq.ft · 5 Bedrooms · 5 Baths · House · Equipped kitchen
Welcome to 502 Mill Stream Road, a beautifully crafted new construction home by Birch Home Builders, LLC, where thoughtful design, quality craftsmanship, and timeless style come together on over an acre of land with no HOA. From the moment you arrive, the home's striking exterior makes a statement with its combination of natural stone, board-and-batten detailing, rich wood accents, and classic architectural lines. Step inside to discover a thoughtfully designed interior featuring designer-selected finishes throughout, creating a warm, sophisticated feel while maintaining the comfort and livability today's homeowners desire. The heart of the home is the impressive kitchen, featuring custom cabinetry, a large island with a beautiful quartz countertop, elegant pendant lighting, designer backsplash tile, and warm wood accents. The kitchen opens to the main living area, and the inviting design provides the perfect setting for everyday living and entertaining. The primary retreat features a
USD 1,050,000
104 Jonathan Lane
View photo
House · for sale
USD 249,900
USD 145/sq.ft
104 Jonathan Lane
Challedon West
· 1,722 sq.ft · 4 Bedrooms · 2 Baths · House
· Equipped kitchen
Challedon West · 1,722 sq.ft · 4 Bedrooms · 2 Baths · House · Equipped kitchen
Crisp & clean, move-in ready home with 4 bedrooms and 2.5 baths. The home features a new 3-ton HVAC system! The kitchen has been updated with refinished cabinets and resurfaced countertops. The bathrooms include refinished vanity cabinets. Fresh interior paint has been applied throughout the home. New carpet has been installed in all bedrooms, the upstairs hallway, and on the stairs. The exterior doors have been freshly painted as well. Private, partially wooded lot located on a cul-de-sac. A free 100 day home warranty included with Buyer activation, terms and conditions may apply. Disclaimer: CMLS has not reviewed and, therefore, does not endorse vendors who may appear in listings
USD 249,900
729 Wild Duck Lane
View photo
Townhouse · for sale
USD 200,700
USD 141/sq.ft
729 Wild Duck Lane
Challedon West
· 1,421 sq.ft · 3 Bedrooms · 2 Baths · Townhouse
· Equipped kitchen
Challedon West · 1,421 sq.ft · 3 Bedrooms · 2 Baths · Townhouse · Equipped kitchen
LOCATION, lifestyle, and convenience! This beautifully maintained townhome in a GATED community in the heart of Harbison has easy access to everything Columbia has to providejust minutes from Harbison State Forest (2,177 acres with 30+ miles of trails), Lake Murray, downtown Columbia, and Riverbanks Zoo. Enjoy being close to Costco, Trader Joes, the mall, and a wide selection of dining and shopping options. Inside, this 3-bedroom, 2.5-bath home features a spacious, functional layout with abundant storage throughout. The main level showcases stylish LVP flooring, while the kitchen is equipped with granite countertops and flows seamlessly into the living and dining areasperfect for everyday living and entertaining. Modern, neutral finishes create a warm, MOVE-IN-READY space youll love coming home to. Washer and dryer included. A perfect blend of comfort, storage, security, and locationdont miss this opportunity! Disclaimer: CMLS has not reviewed and, therefore, does not endorse vendors w
USD 200,700
116 Beth Hope Lane
View photo
House · for sale
USD 339,000
USD 155/sq.ft
116 Beth Hope Lane
Challedon West
· 2,185 sq.ft · 4 Bedrooms · 2 Baths · House
· Garden · Gym · Fireplace · Equipped kitchen · Parking · Cellar
Challedon West · 2,185 sq.ft · 4 Bedrooms · 2 Baths · House · Garden · Gym · Fireplace · Equipped kitchen · Parking · Cellar
New price $339,000! Waterfront living with a private dock! Discover an exceptional opportunity at 116 Beth Hope Lane! This spacious 4-bedroom, 2.5-bath home provides approximately 2,192 square feet of finished living space, plus an unfinished walk-out basement with endless possibilities. Imagine enjoying your morning coffee overlooking the peaceful pond or relaxing on your private dock at the end of the day. Inside, you'll appreciate the new luxury vinyl plank flooring, inviting living room with fireplace, and spacious kitchen featuring granite countertops, an island, and plenty of room for gathering. The primary suite features a private bath, double vanity, garden tub, separate shower, and walk-in closet. Need additional space? The unfinished basement provides an excellent opportunity for a workshop, recreation room, home gym, or future expansion. Situated on approximately 0.43 acres with a two-car garage and no HOA, this home provides space, privacy, and a beautiful waterfront settin
USD 339,000
150 Bradstone Road
View photo
House · for sale
USD 205,000
USD 165/sq.ft
150 Bradstone Road
Challedon West
· 1,238 sq.ft · 3 Bedrooms · 2 Baths · House
· Garden · Equipped kitchen
Challedon West · 1,238 sq.ft · 3 Bedrooms · 2 Baths · House · Garden · Equipped kitchen
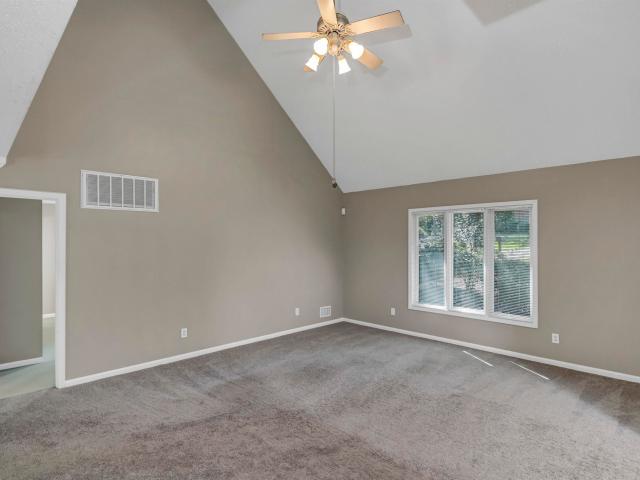
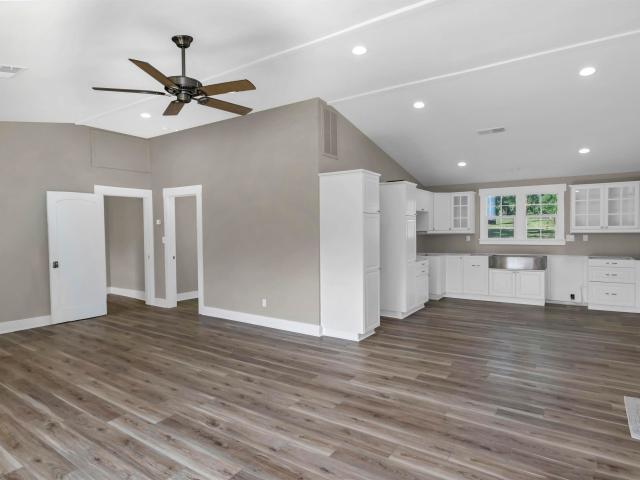
Beautiful updated ranch with private backyard and shed in Irmo! This open concept home features sweeping vaulted ceilings, fresh paint, new Quartz countertops and more! You will love your new spacious kitchen with beautiful brand new countertops and plenty of natural light! Your private fenced-in backyard is great for hosting friends or just enjoying a bit of peace and quiet on the weekends. Your backyard shed will keep all your garden and lawn tools organized OR dress it up for a she-shed! If you need a soak after a long day, wait until you see the huge tub in your new primary bath! Enjoy numerous activities for all ages through the Harbison Community Center. Pickleball and tennis lessons, seasonal craft fair, Bingo nights, and other events. Don't sleep on this one! Disclaimer: CMLS has not reviewed and, therefore, does not endorse vendors who may appear in listings
USD 205,000
117 Cove Court
View photo
Condo · for sale
USD 239,000
USD 200/sq.ft
117 Cove Court
Challedon West
· 1,195 sq.ft · 2 Bedrooms · 2 Baths · Condo
· Office room · Balcony · Fireplace · Equipped kitchen
Challedon West · 1,195 sq.ft · 2 Bedrooms · 2 Baths · Condo · Office room · Balcony · Fireplace · Equipped kitchen
Seller will pay $3,000 toward the purchasers allowable closing costs at closing, subject to the written contract and lender approval, if applicable. Wake up each morning to peaceful marina views and end your day watching boats return home on beautiful Lake Murray. Welcome to 117 Cove Court in the gated Yacht Cove community, where waterfront living meets everyday convenience. Sold fully furnished, this three bedroom, two bathroom condo is ready for you to enjoy from day one. Natural light fills the living room featuring a fireplace, wet bar niche, and sliding glass doors leading to a private balcony overlooking the marina. Whether you're enjoying your morning coffee, entertaining friends, or simply relaxing after work, the waterfront setting creates the perfect backdrop. The kitchen and adjoining dining area also capture marina views, making meal preparation and dining something to look forward to. The primary suite and additional bedrooms provide flexibility for guests, a home office,
USD 239,000
313 Dutch Drive
View photo
House · for sale
USD 225,000
USD 188/sq.ft
313 Dutch Drive
Challedon West
· 1,195 sq.ft · 3 Bedrooms · 1 Bath · House
· Garden · Deck · Fireplace · Equipped kitchen · Air conditioning
Challedon West · 1,195 sq.ft · 3 Bedrooms · 1 Bath · House · Garden · Deck · Fireplace · Equipped kitchen · Air conditioning
Charming All-Brick Ranch Home in the Heart of Irmo! Welcome home to this adorable all-brick ranch perfectly situated in one of Irmo's most convenient locations. This well-maintained home features a durable metal roof installed in 2021 and a 49-gallon hot water heater also replaced in 2021, offering peace of mind for years to come. Inside, you'll find character and charm throughout, including a cozy gas, brick fireplace the living room. The kitchen is beautifully appointed with butcher block countertops and stunning custom shiplap ceilings that continue through the kitchen, hallway, and primary suite. Step outside to enjoy the huge partially fenced backyard complete with a spacious back deck. The true highlight is the impressive, detached workshop that has been transformed into a unique pub-style game room, featuring running water, an A/C unit, a bar top, and plenty of room for tables and chairs. It's the ultimate gathering space for hosting family celebrations, watching ball games, or
USD 225,000
204 Cannon Dale Road
View photo
House · for sale
USD 285,000
USD 127/sq.ft
204 Cannon Dale Road
Challedon West
· 2,239 sq.ft · 3 Bedrooms · 2 Baths · House
· Office room · Swimming pool · Fireplace · Equipped kitchen
Challedon West · 2,239 sq.ft · 3 Bedrooms · 2 Baths · House · Office room · Swimming pool · Fireplace · Equipped kitchen
204 Cannon Dale Road sits on a 0.56-acre wooded lot that extends to Rawls Creek, with no HOA, in the established Coldstream community. This 3-bedroom, 2-bath contemporary offers approximately 2,244 square feet, freshly painted throughout, with vaulted ceilings, a wood-burning fireplace and a spiral staircase leading to a spacious loft. Suited to a home office, playroom, hobby space or quiet retreat. Notable features include a whole-house Generac generator, a tankless water heater, an updated HVAC system, LeafGuard gutters and crawl-space improvements with a vapor barrier; the HVAC system and generator have been serviced regularly by Cassell Brothers. The kitchen features solid-surface countertops, painted cabinetry, tile flooring and a large pantry with room for a freezer plus washer and dryer hookups; Bedroom 3 adds a second set of laundry connections. Ceiling fans in all three bedrooms, and the second bath includes a Jacuzzi tub with shower. An oversized, easily accessible attic prov
USD 285,000
132 Laurel Branch Way
View photo
House · for sale
USD 559,000
USD 221/sq.ft
132 Laurel Branch Way
Challedon West
· 2,519 sq.ft · 4 Bedrooms · 3 Baths · House
· Garden · Deck · Equipped kitchen
Challedon West · 2,519 sq.ft · 4 Bedrooms · 3 Baths · House · Garden · Deck · Equipped kitchen
Location, location, location! This brand-new home gives you the space, finishes, and location youve been looking for and youre only about 1 MILE from lake access! Step inside and youll immediately notice the attention to detail throughout the home. Featuring impressive 10-FT CEILINGS, recessed lighting throughout, beautiful custom finishes, amazing tile work in the bathrooms and laundry room, high-quality cabinetry, spacious living areas, and a modern design that gives the entire home a clean, upscale feel. The kitchen offers plenty of cabinet and counter space and flows beautifully into the main living area, making it perfect for entertaining or everyday family life. The bathrooms feature beautiful tile selections and finishes, while the taller ceilings and larger floor plan make the entire home feel even more open and spacious. Outside, enjoy a large landscaped yard with plenty of room to relax, entertain, or enjoy time with family. The deck adds even more outdoor living space and gi
USD 559,000
673 N Royal Tower Drive
View photo
House · for sale
USD 347,500
USD 137/sq.ft
673 N Royal Tower Drive
Challedon West
· 2,519 sq.ft · 6 Bedrooms · 3 Baths · House
· Office room · Equipped kitchen
Challedon West · 2,519 sq.ft · 6 Bedrooms · 3 Baths · House · Office room · Equipped kitchen
Welcome to this completely renovated home in the desirable New Friarsgate community of Irmo, conveniently located just minutes from the interstate and access to shopping, dining, and everyday conveniences! Offering an impressive 6 bedrooms and 3 bathrooms between the main residence and a separate guest house, this property provides exceptional flexibility for multigenerational living, guests, a home office, or additional private living space. The main home features 4 bedrooms and 2 bathrooms, a spacious kitchen with granite countertops, and new stainless steel appliances. The living room has beautiful cathedral ceilings and skylights, creating an open and airy atmosphere. Luxury vinyl plank flooring extends throughout the living room, hallway, kitchen, and bathrooms while the bedrooms have brand new carpet, offering durability and easy maintenance. Enjoy peace of mind with extensive updates throughout, including a new HVAC system, ductwork, and kitchen garbage disposal in the main hous
USD 347,500
307 Spartan Drive
View photo
House · for sale
USD 174,900
USD 117/sq.ft
307 Spartan Drive
Challedon West
· 1,485 sq.ft · 3 Bedrooms · 2 Baths · House
Challedon West · 1,485 sq.ft · 3 Bedrooms · 2 Baths · House
Location, charm, and opportunity! This all-brick home is tucked away in a highly desirable neighborhood and is full of potential! With timeless curb appeal, solid construction, and. *solar panels to help keep utility costs down*, this home is a great find for buyers looking to make a space their own. Whether you're looking for a place to call home, a renovation project, or an investment opportunity, this property has so much potential! Conveniently located just minutes from shopping, restaurants, and everyday conveniences, you'll love the location and possibilities. Home is being sold as-is and is ready for someone to bring their vision to life. *Don't miss your chance to make this one yoursschedule your showing today! *. Disclaimer: CMLS has not reviewed and, therefore, does not endorse vendors who may appear in listings
USD 174,900
500 White Falls Drive
View photo
House · for sale
USD 260,000
USD 92/sq.ft
500 White Falls Drive
Challedon West
· 2,820 sq.ft · 4 Bedrooms · 3 Baths · House
· Garden · Fireplace · Equipped kitchen
Challedon West · 2,820 sq.ft · 4 Bedrooms · 3 Baths · House · Garden · Fireplace · Equipped kitchen
Welcome to 500 White Falls Drive! With over 2,800 square feet, a flexible layout, and timeless architectural details, this 4-bedroom, 3-bath home offers an exciting opportunity to create a space that reflects your personal style. The home features a new roof in 2024, generous living spaces, and a layout full of possibilities. The main level includes formal living and dining rooms accented by dentil crown molding, along with a spacious kitchen offering abundant cabinetry, plenty of room to cook, and a double oven. An adjacent full-sized laundry room provides additional storage, while the casual dining area features a large picture window overlooking the yard. At the center of the home, the expansive living room is designed for gathering and everyday relaxation, complete with built-in shelving, a brick hearth fireplace, a wet bar, and direct access to the backyard. A main-level guest bedroom and full hall bath add flexibility and convenience. Upstairs, the spacious primary suite offers a
USD 260,000
1212 Corley Mill Road
View photo
House · for sale
USD 432,000
USD 224/sq.ft
New
1212 Corley Mill Road
Challedon West
· 1,927 sq.ft · 4 Bedrooms · 2 Baths · House
· Equipped kitchen
Challedon West · 1,927 sq.ft · 4 Bedrooms · 2 Baths · House · Equipped kitchen
Fully renovated brick ranch on 2.45 acres with shared pond. Enjoy the perfect blend of classic charm and modern updates in this beautifully renovated 1960s brick ranch situated on 2.45 acres in Lexington 1 Schools. This 1,930 square foot home features 4-bedrooms and 2-full-baths. The main level welcomes you with beautiful real hardwood floors, a spacious living room, and an updated kitchen with a dining area, 2 Bedrooms and 1 full Bath. The kitchen features crisp white cabinetry, granite countertops, a stylish tile backsplash, and stainless steel appliances. Downstairs, you'll find 2 Bedrooms, a full Bath, additional living space with new luxury vinyl plank flooring and new carpet, providing plenty of room for family, guests, a home office, or recreation. Fully renovated in 2022, this home offers numerous updates, including new windows, a new roof, updated bathroom finishes, new PEX plumbing, and new hardware and fixtures throughout. The combination of thoughtful improvements and timel
USD 432,000
101 Chelton Court
View photo
House · for sale
USD 310,000
USD 152/sq.ft
101 Chelton Court
Challedon West
· 2,034 sq.ft · 3 Bedrooms · 2 Baths · House
· Garden · Office room · Equipped kitchen
Challedon West · 2,034 sq.ft · 3 Bedrooms · 2 Baths · House · Garden · Office room · Equipped kitchen
Welcome to 101 Chelton Ct! From the beautiful partial brick exterior to the charming covered front porch, this home makes a wonderful first impression. Step inside to a gorgeous entryway featuring original hardwood flooring that continues throughout the formal dining room and into the private office, complete with French doors and a beautiful bay window that fills the space with natural light. The kitchen flows into a cozy breakfast nook and opens to the spacious living room, where soaring ceilings and an abundance of natural light create the perfect gathering space. Upstairs, you'll find the bedrooms, laundry room, and full guest bathroom. The oversized primary suite is a retreat of its own, featuring vaulted ceilings and a private spa-inspired bathroom with separate vanities, a garden tub, and a separate shower. Step out back and discover the wonderful outdoor space! An oversized upper deck leads down to a second deck complete with a built-in bar, creating the perfect backyard oasis
USD 310,000
116 Tee Court
View photo
House · for sale
USD 213,900
USD 148/sq.ft
116 Tee Court
Challedon West
· 1,442 sq.ft · 3 Bedrooms · 2 Baths · House
· Patio · Garden · Office room · Fireplace
Challedon West · 1,442 sq.ft · 3 Bedrooms · 2 Baths · House · Patio · Garden · Office room · Fireplace
Located just steps away from the scenic trails of Mungo Park, a stone's throw from endless activities at Saluda Shoals, and just minutes from the expansive waters of Lake Murray, 116 Tee Ct is a dream come true for outdoor enthusiasts. This charming 1,450-square-foot patio home, built in 1983, offers the ultimate blend of comfort and effortless living with 3 bedrooms and 2 full bathrooms. Inside, the home welcomes you with an inviting living space highlighted by gorgeous beams in the great room ceiling and a cozy fireplace, perfect for relaxing after a day on the lake. The functional 3-bedroom layout offers plenty of flexibility for a home office, guest space, or comfortable everyday living. Situated on a desirable corner lot, the property provides extra front yard space, rarely found in patio homes. The yard also features a convenient storage shed, ideal for housing your lake gear, tools, or outdoor equipment. When you aren't exploring the surrounding nature, you'll love being just mi
USD 213,900
530 Stromsdale Road
View photo
House · for sale
USD 299,900
USD 167/sq.ft
530 Stromsdale Road
Challedon West
· 1,787 sq.ft · 3 Bedrooms · 2 Baths · House
· Patio · Garden · Office room · Deck · Fireplace · Parking · Swimming pool
Challedon West · 1,787 sq.ft · 3 Bedrooms · 2 Baths · House · Patio · Garden · Office room · Deck · Fireplace · Parking · Swimming pool
No HOA, move-in ready, and minutes from downtown Columbia, Irmo and Lake Murray! This updated tri-level is freshly painted with new flooring throughout. The main level has vaulted ceilings, a brick gas log fireplace, and sliding glass doors that open straight onto the back deck. A spiral staircase leads up to a loft overlooking the living area, a fun flex space for a home office, game room, or reading nook. Upstairs youll find three bedrooms and two full baths. On the lower level, a laundry/mud room greets you as you come in from the two-car garage, along with a large pantry. The garage has plenty of room for a workshop which exits out to the backyard. Out back, the fully fenced, tree-lined yard is made for entertaining, with an above-ground pool and attached deck, a separate patio, and a storage shed. The pool is already winterized and ready for next season, and the patio and pool furniture convey! All appliances stay too, including the washer, dryer, refrigerator, countertop ice make
USD 299,900
306 Ryegrass Way
View photo
House · for sale
USD 244,035
USD 190/sq.ft
306 Ryegrass Way
Challedon West
· 1,281 sq.ft · 3 Bedrooms · 2 Baths · House
· Gym · Swimming pool
Challedon West · 1,281 sq.ft · 3 Bedrooms · 2 Baths · House · Gym · Swimming pool
Value priced for an end-of-year closing + up to $15,000 in loan cost assistance! This end-unit Earle at Piney Woods Bluff offers 3 bedrooms, 2 full baths, and single-story, stair-free living with designer-selected finishes. The home features hard surface flooring throughout the common areas, tile in wet areas, GE stainless steel appliances, granite countertops, and spacious walk-in closets. A covered porch extends the living space outdoors, while a full irrigation system and termite bond add convenience. Receive up to $15,000 in loan cost assistance when using the Builders preferred lender, First Heritage Mortgage. Additional move-in choices may be available. Ask for details. Piney Woods Bluff is conveniently located near Harbison shopping and dining, Columbiana Centre, Harbison State Forest, Saluda Shoals Park, Lake Murray, downtown Columbia, and major interstates. Residents also have walkable access to the Harbison Recreation Center with a pool, gym, pickle ball and additional recrea
USD 244,035

Get email alerts

Don't miss out: be the first to know about new properties

The alert was correctly created

On subscribing you accept the conditions of use and the privacy policy
Alert
Receive new ads in your inbox
Save this search
Receive alerts for new listings

We'll send you an email when we have new properties for: "Properties for sale in Challedon West"

The alert was correctly created

Grenadier, Seven Oaks Irmo CCD Lexington County South Carolina
Hope Ferry Estates
Get email alerts and be the first to see new listings
Required field
On subscribing I accept the terms of the privacy policy
Perfect! You'll soon start receiving new listings via email
Alert
Receive an email when we have new ads for Properties for sale in Challedon West
Save this search
Filters

Bedrooms

Size (sq.ft)

sq.ft
sq.ft

Price

USD
USD

Property type

Bathrooms

Clear all filters
Receive notifications when new entries are published.