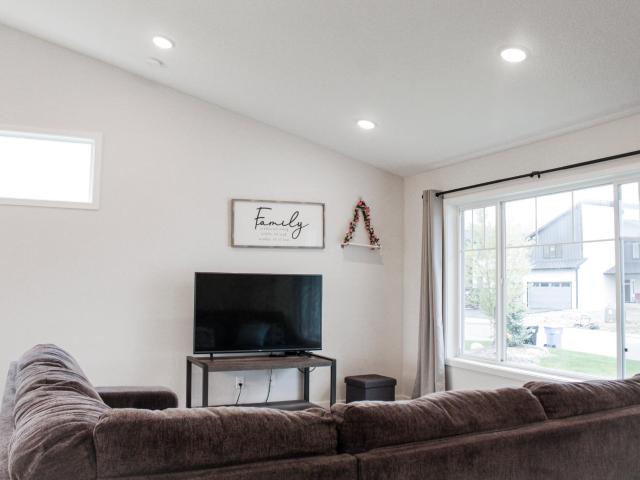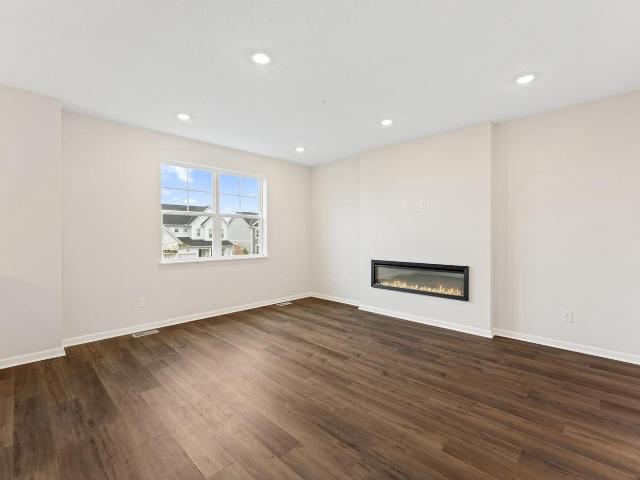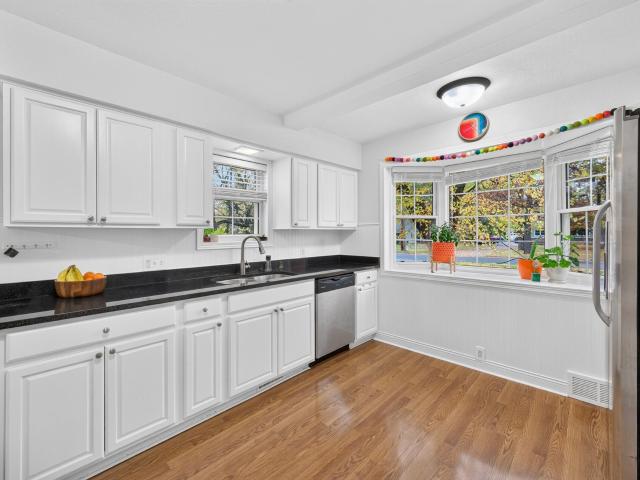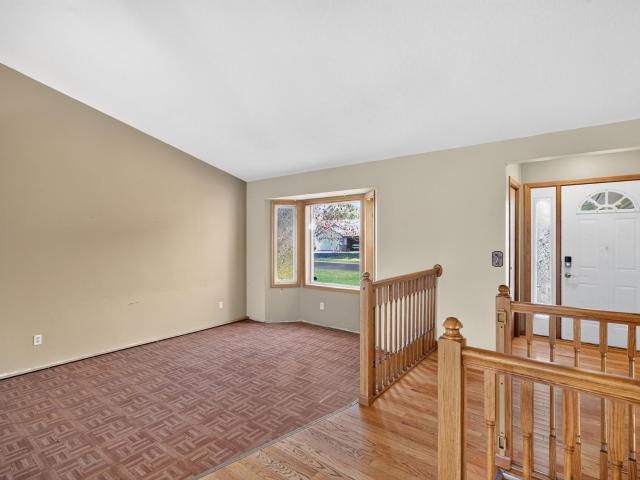
3,149 houses for sale in Champlin city

5604 NE 5th Street NE
View photo
House · for sale
USD 309,999
USD 211/sq.ft
Updated
5604 NE 5th Street NE
Champlin city
· 1,464 sq.ft · 3 Bedrooms · 2 Baths · House
· Patio · Garden · Office room · Parking · Equipped kitchen
Champlin city · 1,464 sq.ft · 3 Bedrooms · 2 Baths · House · Patio · Garden · Office room · Parking · Equipped kitchen
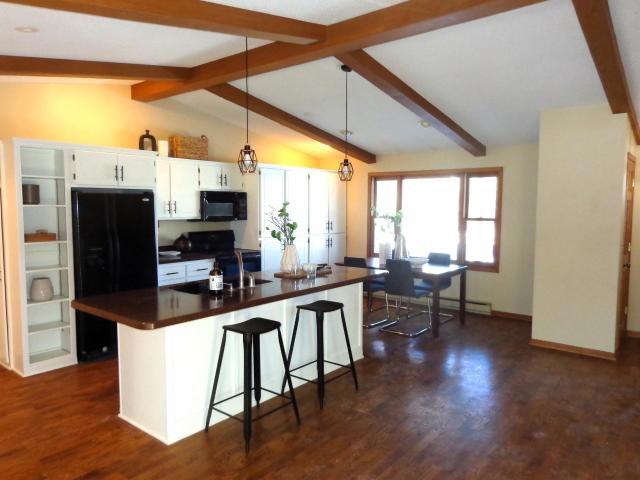
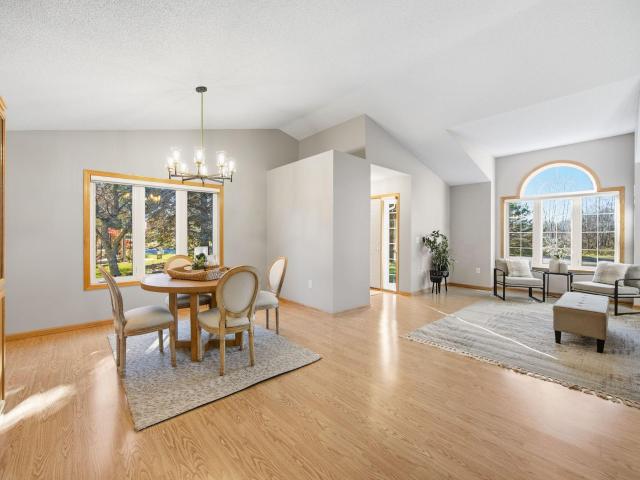
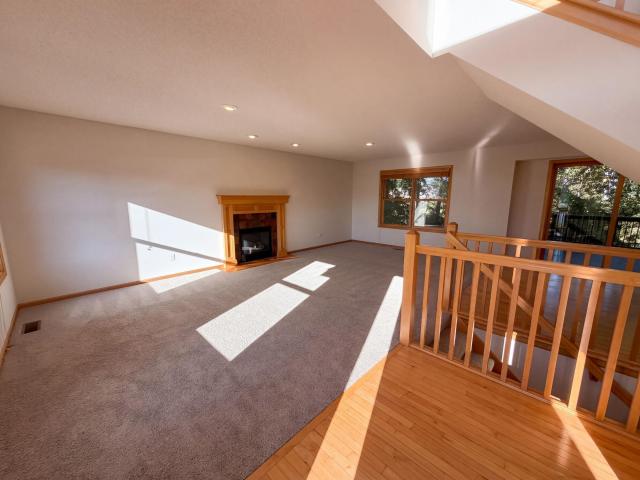
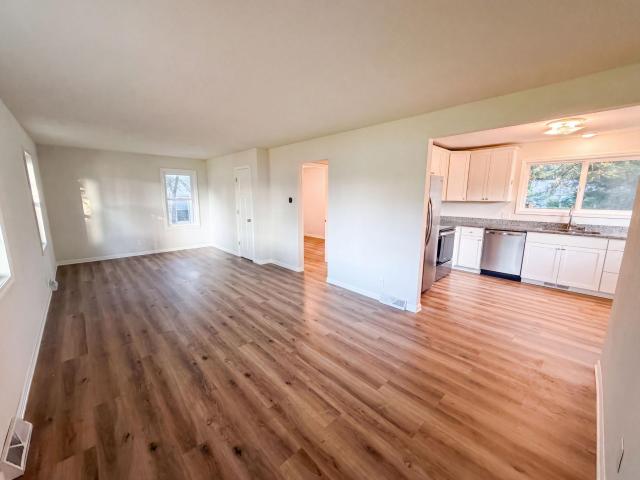
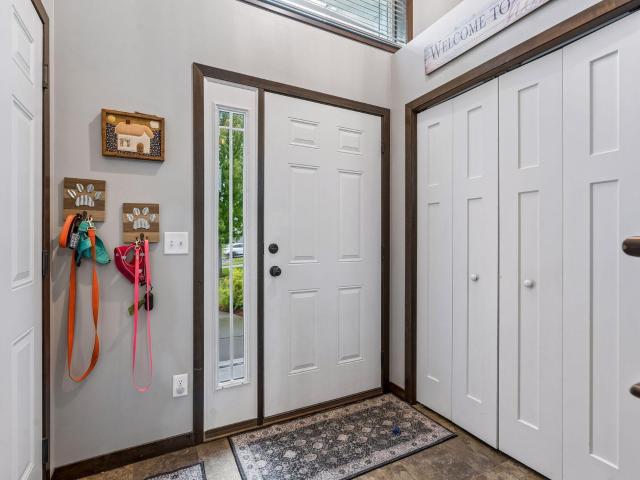
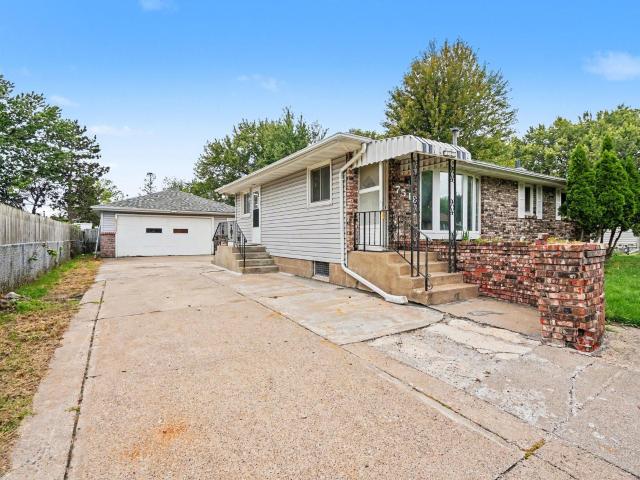
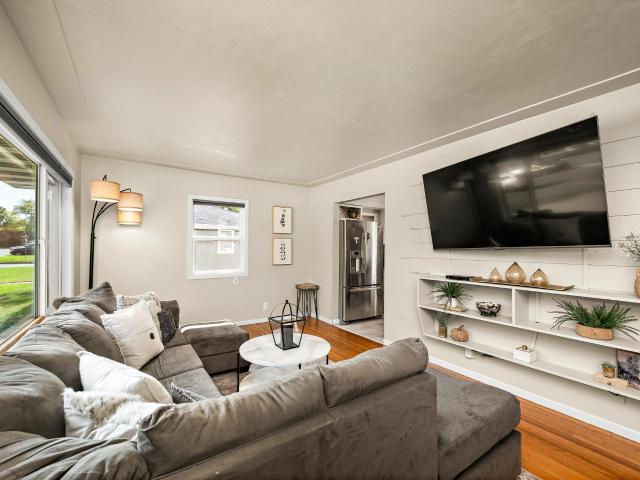
Well-kept 3BR/2BA Fridley home with major updates done: siding and roof (2015) and driveway (2023). The main level has hardwood floors, a bright living room with a picture window and shiplap accent wall, and a kitchen with granite counters, a slate backsplash, stainless appliances, and gas range. Two main-level bedrooms share an updated full bath. The finished lower level adds a family room, an office nook, a third legal bedroom, and a 3/4 bath with a subway-tile shower. The fully fenced backyard has a patio, a lounge area under string lights and a fire pit. Detached garage. Move-in ready!
USD 309,999
5391 Raymond Avenue
View photo
House · for sale
USD 299,999
USD 200/sq.ft
Updated
5391 Raymond Avenue
Champlin city
· 1,496 sq.ft · 3 Bedrooms · 1 Bath · House
· Patio · Garden · Parking · Deck
Champlin city · 1,496 sq.ft · 3 Bedrooms · 1 Bath · House · Patio · Garden · Parking · Deck
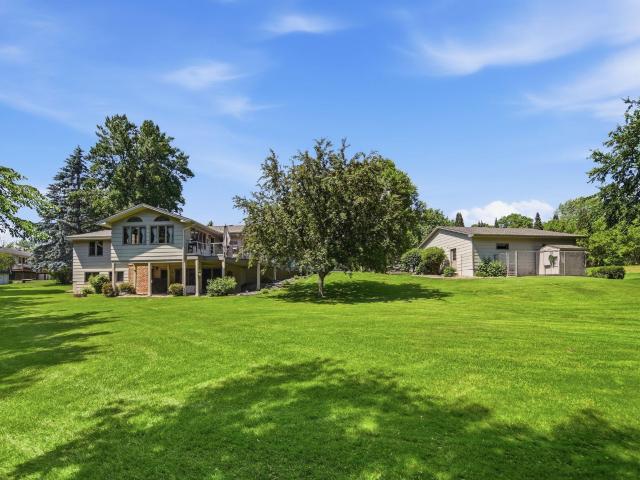
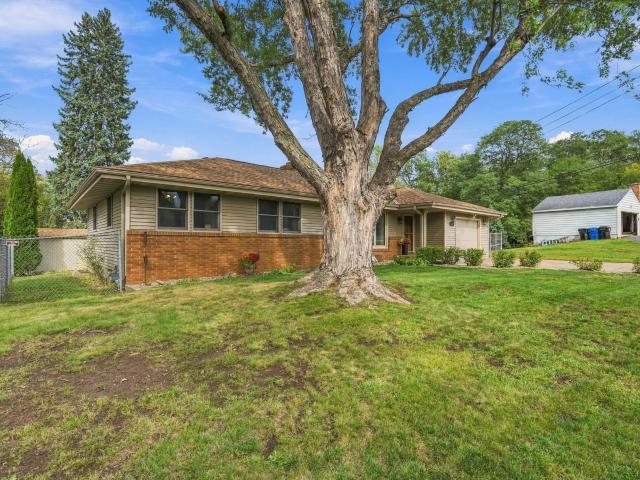
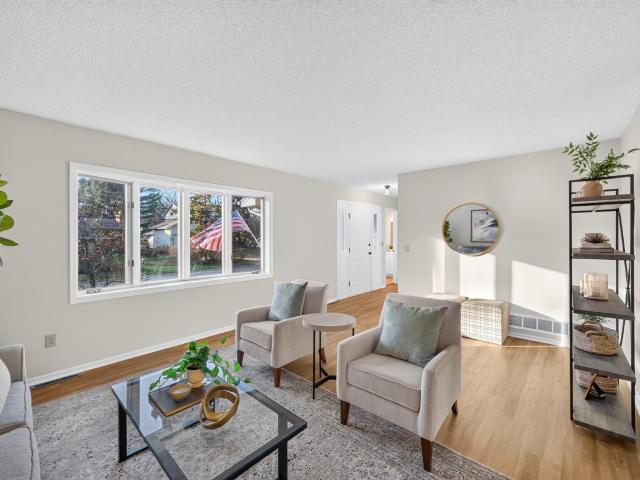
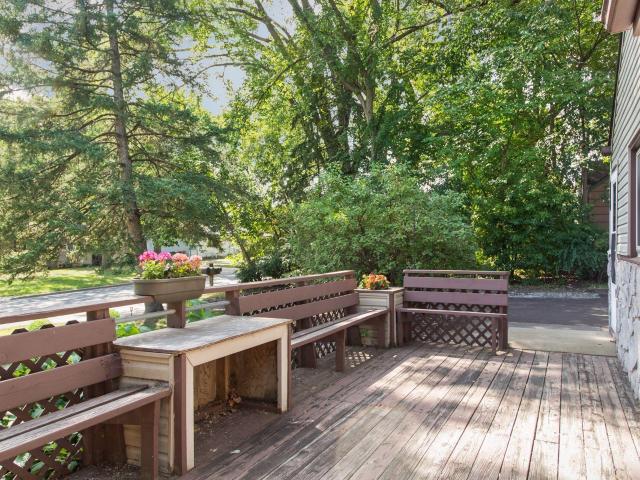
Charming updated home situated on a beautiful fenced-in corner lot in the mounds view school district. Main level with open floor plan and hardwood floors. Great outdoor space with large flat backyard, patio, and deck. Finished lower-level family room. Oversized two car garage plus shed. Please note: upper-level room w/desk calling a bedroom (through this room is access to the other upper-level bedroom). See supplement for updates
USD 299,999
9989 14th Circle NE
View photo
House · for sale
USD 524,900
USD 181/sq.ft
9989 14th Circle NE
Champlin city
· 2,885 sq.ft · 6 Bedrooms · 3 Baths · House
· Equipped kitchen
Champlin city · 2,885 sq.ft · 6 Bedrooms · 3 Baths · House · Equipped kitchen
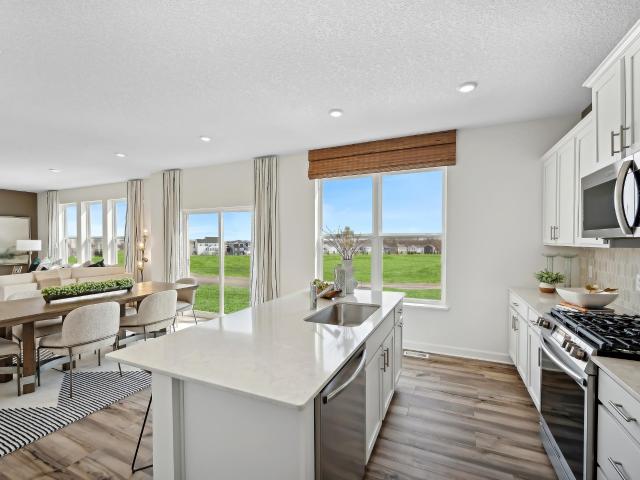
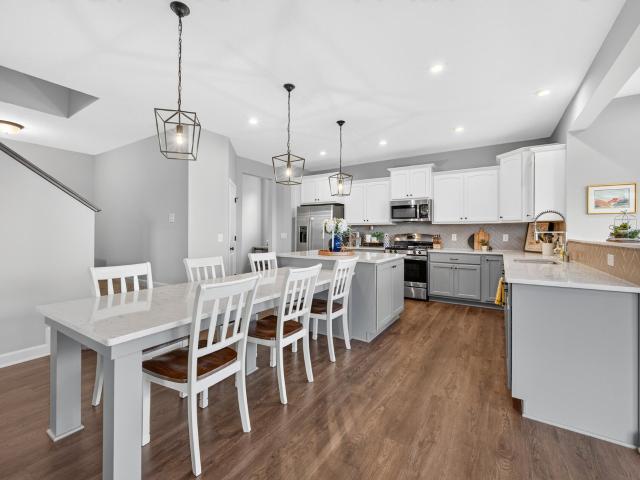
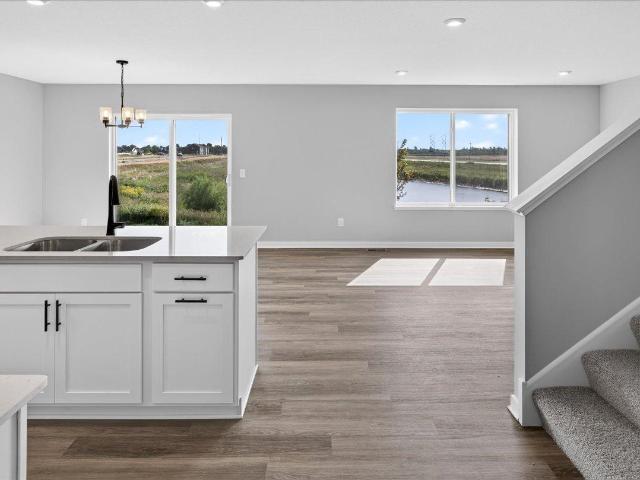
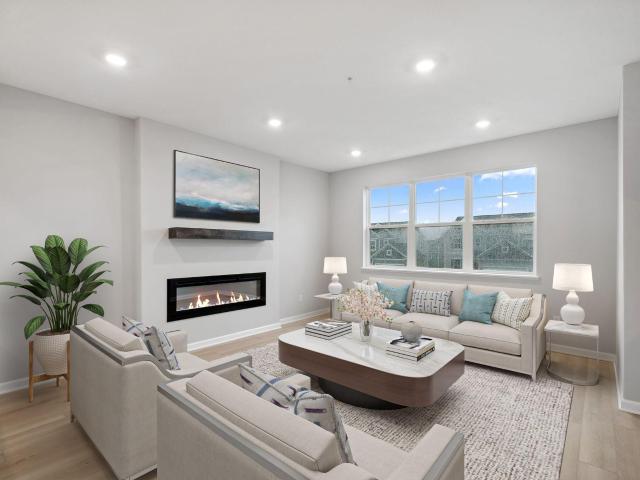
Motivated Seller! This multi-level home features an open main floor with vaulted ceilings, a spacious living room, and a stunning kitchen with a large center island, quartz countertops, gas range, and designer lighting. With 6 bedrooms, 3 baths, and a walkout great room, this home offers plenty of space to live, work, and entertain. This home features LVP flooring, recessed lighting, and a luxurious primary suite with double vanity and walk-in closet. A perfect blend of style, space, and comfort!
USD 524,900
2732 Kepler Avenue NE
View photo
Townhouse · for sale
USD 321,990
USD 155/sq.ft
Updated
2732 Kepler Avenue NE
Champlin city
· 2,067 sq.ft · 3 Bedrooms · 2 Baths · Townhouse
· Equipped kitchen
Champlin city · 2,067 sq.ft · 3 Bedrooms · 2 Baths · Townhouse · Equipped kitchen
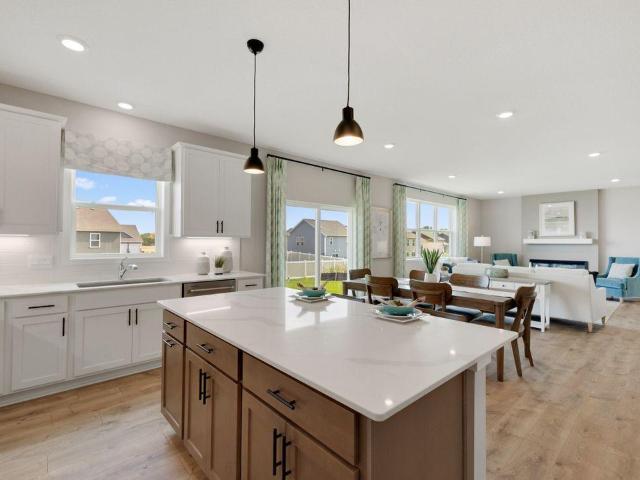
Fha 5.25%/5.891% APR if closing by December 23rd with sellers preferred lender. Call for further details. Welcome to this stunning 3-bedroom, 3-bathroom Dylan townhome under construction in Lakeshore Park. This new construction home offers a modern design and thoughtful amenities for comfortable living. As you step into this 3-story home, you are greeted by an open floorplan that seamlessly integrates the kitchen, dining area, and living space. The kitchen features a spacious island, providing ample countertop space for meal preparation and entertainment. Relax in the spacious owner's suite that boasts an en-suite bathroom with a dual-sink vanity and large shower. There are two additional bedrooms and hall bath. There’s a separate rec area at the ground level, which is perfect for cozy movie nights
USD 321,990
7768 Groveland Road
View photo
House · for sale
USD 375,000
USD 174/sq.ft
7768 Groveland Road
Champlin city
· 2,153 sq.ft · 3 Bedrooms · 2 Baths · House
· Patio · Garden · Office room · Deck · Equipped kitchen · Parking
Champlin city · 2,153 sq.ft · 3 Bedrooms · 2 Baths · House · Patio · Garden · Office room · Deck · Equipped kitchen · Parking
Tucked along a beautiful tree-lined street in the highly sought-after Mounds View school district, this three-bedroom, three-bath home sits on nearly half an acre close to local parks and Spring Lake. Arched doorways and big, bright windows welcome you into the living room, which flows into the updated kitchen, with its white cabinetry and stainless steel appliances, and on to the dining room. A main-floor bedroom and full bath keep life easy, while upstairs you'll find two more bedrooms and a three-quarter bath. The finished lower level adds a family room, an office area and a half bath. Outside, enjoy mornings on the deck, evenings on the paver patio, a fenced backyard and a detached two-car garage
USD 375,000
23176 Gladiola Street NW
View photo
House · for sale
USD 279,999
USD 185/sq.ft
23176 Gladiola Street NW
Champlin city
· 1,507 sq.ft · 3 Bedrooms · 1 Bath · House
· Garden · Office room
Champlin city · 1,507 sq.ft · 3 Bedrooms · 1 Bath · House · Garden · Office room
Welcome home to Gladiola, this 4-level split directly across from the Ponds golf course in St. Francis! Highly functional, full of natural light, & storage; this home offers immediate comfort alongside fantastic long-term equity potential! The versatile layout features 3 bedrooms & 2 bathrooms, including a cozy third-level family room paired with a 3rd bedroom that works great for guests or a home office. The upper level includes a full bathroom, while the lower level offers a functional 1/4 bath with a toilet that's ready for optional future customization. Need extra storage? The unfinished fourth level gives you a massive head start with an egress window, & XXL laundry space! Step outside to enjoy golf course views from the front or relax in the mostly fenced backyard with plenty of room to play! Complete with a roof in 2019, this home is ready for its next chapter! Come take a look today!
USD 279,999
1107 th Street NE
View photo
House · for sale
USD 399,900
USD 145/sq.ft
1107 th Street NE
Champlin city
· 2,756 sq.ft · 3 Bedrooms · 3 Baths · House
· Patio · Office room · Deck · Parking · Cellar
Champlin city · 2,756 sq.ft · 3 Bedrooms · 3 Baths · House · Patio · Office room · Deck · Parking · Cellar
Nice open concept floor plan on the main level with vaulted ceilings. 3 bedrooms on one level including beautiful primary suite with full private bath, huge walk-in closet and nice built in dresser. Lower level boasts a huge family room and rec room. Separate entrance from the garage to office/bonus room in the basement. Front porch/deck and patio in the back. The lot is just over 1 acre. Nice home. Quick closing possible
USD 399,900
9832 27th Street NE
View photo
House · for sale
USD 478,075
USD 182/sq.ft
9832 27th Street NE
Champlin city
· 2,626 sq.ft · 4 Bedrooms · 2 Baths · House
· Garden · Equipped kitchen · Parking
Champlin city · 2,626 sq.ft · 4 Bedrooms · 2 Baths · House · Garden · Equipped kitchen · Parking
This home is under constructions and will be available for a January closing! Welcome to the Burnham at Gonz Lake! The main level features a spacious Great Room, a modern kitchen with a center island, and a dining area perfect for everyday meals or entertaining. Upstairs, enjoy a versatile loft, four bedrooms, and a private owner’s suite with a walk-in closet and ensuite bath. An unfinished walkout lower level provides ample room for customization. A three-car garage completes the home. With a fully drywalled and insulated 3-car garage, programmable Schlage smart lock, energy-efficient features and a full yard with sod and tree, this home is packed with upgrades
USD 478,075
1822 Laquey Avenue NE
View photo
House · for sale
USD 834,321
USD 218/sq.ft
1822 Laquey Avenue NE
Champlin city
· 3,810 sq.ft · 4 Bedrooms · 3 Baths · House
· Garden · Equipped kitchen
Champlin city · 3,810 sq.ft · 4 Bedrooms · 3 Baths · House · Garden · Equipped kitchen
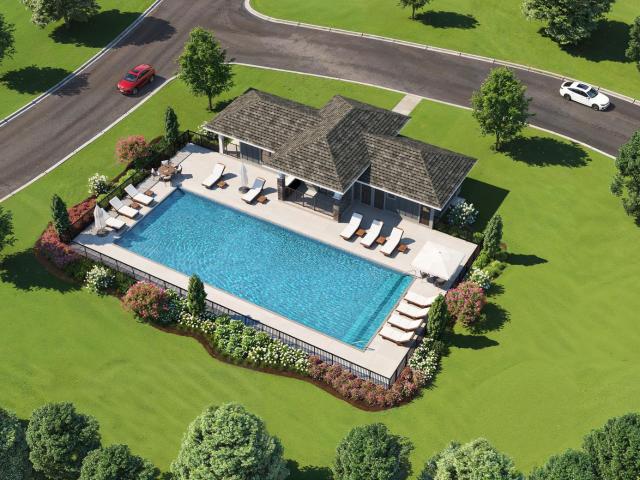
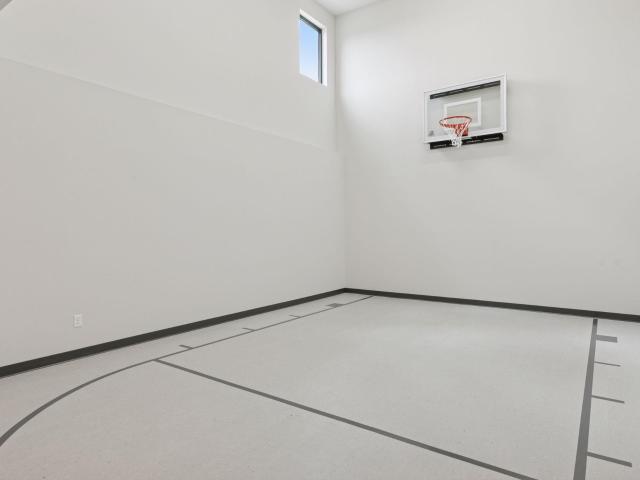
The Weston Sport – A Home That Has It All! Including a sport center! This spacious, beautifully finished home offers everything you need—and more. You’ll love the custom cabinetry, site-finished enameled millwork, and high-end touches that make this home truly special. The open layout is perfect for everyday living and entertaining, with plenty of space to gather. The chef’s kitchen features double ovens, an oversized custom island ideal for baking and hosting, and a sink positioned to take in views of the expansive backyard. Upstairs, you’ll find four generous bedrooms, each with spacious walk-in closets. The private primary suite includes an oversized freestanding soaking tub and a luxurious tile shower. The finished lower level is a showstopper—complete with your own private Sport Center! Imagine year-round fun and memories with family and friends playing games together. Located in Riverview Preserve, enjoy a community pool, and clubhouse and scenic walking trails along the river. A
USD 834,321
1464 th Street NE
View photo
House · for sale
USD 540,000
USD 208/sq.ft
1464 th Street NE
Champlin city
· 2,594 sq.ft · 3 Bedrooms · 2 Baths · House
· Garden · Deck · Fireplace · Equipped kitchen
Champlin city · 2,594 sq.ft · 3 Bedrooms · 2 Baths · House · Garden · Deck · Fireplace · Equipped kitchen
Welcome to this beautifully maintained walkout rambler, tucked away on a quiet cul-de-sac in St. Michael and set on more than an acre of professionally landscaped grounds. Surrounded by mature trees and picturesque views, this property offers the perfect balance of privacy and convenience. The inviting four-season porch is the perfect place to relax in every season, while the maintenance-free deck overlooks the peaceful backyard, creating an ideal setting for morning coffee or evening gatherings. Inside, you'll find comfortable, well-designed living spaces with plenty of room to entertain. The finished walkout lower level features a spacious family room, a cozy gas fireplace, and an impressive bar area perfect for hosting family and friends. Thoughtful updates throughout the home include a beautifully renovated main-level bathroom, new front bay and kitchen windows, a new refrigerator and stove with a 2-year warranty, new French door leading to the walkout lower level, a new roof, and
USD 540,000
23025 Arrowhead Street NW
View photo
Townhouse · for sale
USD 330,000
USD 218/sq.ft
New
23025 Arrowhead Street NW
Champlin city
· 1,507 sq.ft · 2 Bedrooms · 2 Baths · Townhouse
· Deck
Champlin city · 1,507 sq.ft · 2 Bedrooms · 2 Baths · Townhouse · Deck
Enjoy easy, maintenance-free living in this inviting slab-on-grade townhome located in a desirable 55+ community! This spacious two-bedroom home features a bright and welcoming sunroom overlooking beautiful, private wetland views, creating the perfect place to relax and enjoy nature year-round. Step outside onto the deck to take in the peaceful surroundings. Freshly updated with new carpet, vinyl flooring, and paint throughout, this home is move-in ready! With comfortable single-level living, a thoughtful layout, and a serene natural setting, this is the perfect opportunity to enjoy a low-maintenance lifestyle without sacrificing space or comfort
USD 330,000
23287 Vintage Street NW
View photo
Townhouse · for sale
USD 299,900
USD 162/sq.ft
New
23287 Vintage Street NW
Champlin city
· 1,841 sq.ft · 3 Bedrooms · 2 Baths · Townhouse
· Office room · Equipped kitchen · Cellar
Champlin city · 1,841 sq.ft · 3 Bedrooms · 2 Baths · Townhouse · Office room · Equipped kitchen · Cellar
Welcome home to this beautifully maintained 3-bedroom, 2-bathroom side-by-side townhouse offering the convenience of single-level living with the added bonus of a finished basement! From the moment you step inside, you'll appreciate the abundance of natural light, inviting atmosphere, and thoughtfully designed layout that creates a wonderful flow throughout the home. The main level offers comfortable everyday living, with a spacious kitchen and dining area featuring brand-new LVP flooring installed in 2025. The finished basement, completed in 2018, provides valuable additional living space and features a custom-built Murphy bed, also added in 2018, making it perfect for guests, a home office, or additional flexibility to fit your needs. A beautiful stone accent wall adds character and charm to the space. Enjoy peace of mind knowing the HOA replaced the roof and siding in 2025, along with the recent flooring updates throughout the kitchen, dining area, entry, and upstairs bathroom. With
USD 299,900
4117 th Avenue NW
View photo
House · for sale
USD 129,900
USD 83/sq.ft
New
4117 th Avenue NW
Champlin city
· 1,561 sq.ft · 3 Bedrooms · 2 Baths · House
· Patio · Garden · Deck · Equipped kitchen · Parking
Champlin city · 1,561 sq.ft · 3 Bedrooms · 2 Baths · House · Patio · Garden · Deck · Equipped kitchen · Parking
Welcome to this spacious 3-bedroom, 3-bathroom home offering a functional layout and plenty of room to enjoy both indoors and out. Vaulted ceilings create an open, airy feel, while new carpeting in the living room, hallway, and primary bedroom adds a fresh touch. The spacious kitchen features a center island and convenient walk-in pantry, offering plenty of room for meal prep and everyday living. The primary suite includes a walk-in closet and private full bathroom with new flooring. Two additional bedrooms offer generous closet space, while a second full bathroom and convenient half bath add to the home's functionality. Outside, enjoy a fully fenced yard, expansive back deck, and patio, offering great spaces for relaxing or entertaining. A one-car garage with an attached storage shed provides additional storage and convenience. Comfortable living with plenty of indoor and outdoor space!
USD 129,900
7719 Knollwood Drive
View photo
House · for sale
USD 390,000
USD 172/sq.ft
7719 Knollwood Drive
Champlin city
· 2,260 sq.ft · 4 Bedrooms · 2 Baths · House
· Garden · Office room · Deck · Fireplace · Equipped kitchen · Parking
Champlin city · 2,260 sq.ft · 4 Bedrooms · 2 Baths · House · Garden · Office room · Deck · Fireplace · Equipped kitchen · Parking
This is not your typical split-level and features so much more! A generous ground-level foyer welcomes you home, with an enormous 6x8' mudroom just off the garage—an ideal place to keep winter coats, shoes and everyday gear tucked neatly out of sight. A half-flight up opens to a bright, open-concept main level with a spacious living room, dining area and kitchen featuring newer appliances. The living room extends to an oversized maintenance-free deck with stairs to the fenced backyard, complete with a bonus storage shed. Three main-level bedrooms feature hardwood floors, solid-panel doors and newer Andersen windows. The primary suite connects directly to the full bath with double sinks. Downstairs, a cozy family room with dry bar and gas fireplace provides a comfortable second living space. The exceptionally large fourth bedroom offers room for an office, nursery or sitting area and also connects directly to a second full bath. A generous laundry room adds valuable storage. And then th
USD 390,000
3415 Kaiser Circle
View photo
House · for sale
USD 431,000
USD 171/sq.ft
3415 Kaiser Circle
Champlin city
· 2,508 sq.ft · 4 Bedrooms · 3 Baths · House
· Garden · Deck · Fireplace · Equipped kitchen · Parking · Cellar
Champlin city · 2,508 sq.ft · 4 Bedrooms · 3 Baths · House · Garden · Deck · Fireplace · Equipped kitchen · Parking · Cellar
Incredible buyer incentives: $6,000 mortgage concession. Opendoor Home Loans will contribute up to $6,000 towards a permanent interest rate buy-down if you finance with Opendoor Home Loans LLC. 3415 Kaiser Cir is a two-story St. Michael home built in 2001 with 2,486 square feet of living area, including 749 finished basement square feet. The kitchen has an island and opens to the dining area, with a sliding door to the deck. A fireplace anchors the main living space, while the finished basement adds another bedroom and bathroom. Upstairs are three bedrooms and two bathrooms, with a half bath on the main level. The rear deck looks toward the yard, and an attached three-car garage provides parking and storage. Included 100-Day Home Warranty with buyer activation
USD 431,000
1070 th Street NE
View photo
House · for sale
USD 625,000
USD 153/sq.ft
1070 th Street NE
Champlin city
· 4,080 sq.ft · 5 Bedrooms · 3 Baths · House
· Patio · Garden · Deck · Equipped kitchen
Champlin city · 4,080 sq.ft · 5 Bedrooms · 3 Baths · House · Patio · Garden · Deck · Equipped kitchen
Better than new construction! Welcome to this exceptional, like-new two-story home in highly desirable Vista Pointe in St. Michael. Available only due to corporate relocation, this beautifully upgraded home offers the modern design and finishes of new construction—without the wait, construction process, or added expense of completing the yard and finishings. The open-concept main level features spacious living areas and a beautifully appointed kitchen with large center island, abundant cabinetry and generous workspace. Step outside to the newly completed maintenance-free composite deck and enjoy beautiful farm views with no neighbors directly behind you. The professionally landscaped backyard and patio create a finished outdoor space ready to enjoy. Upstairs offers four bedrooms, including a private primary suite with luxurious spa-like shower and 2 spacious walk-in closets. Two bedrooms share a convenient Jack-and-Jill bath, while the fourth bedroom provides excellent flexibility. The
USD 625,000
1343 Hillwind Road NE
View photo
House · for sale
USD 375,000
USD 148/sq.ft
1343 Hillwind Road NE
Champlin city
· 2,519 sq.ft · 3 Bedrooms · 2 Baths · House
· Patio · Garden · Office room · Deck · Fireplace · Equipped kitchen
Champlin city · 2,519 sq.ft · 3 Bedrooms · 2 Baths · House · Patio · Garden · Office room · Deck · Fireplace · Equipped kitchen
Beautiful 3BR/2BA rambler in excellent condition with numerous updates throughout. This well-maintained home features three bedrooms on one level with hardwood floors, a completely remodeled kitchen with stainless steel appliances and a brand-new dishwasher, brand-new roof, two fireplaces, and spacious family rooms on both levels. The lower level offers plenty of additional living space with a large family room, adjoining game room, and two separate offices. Ideal for working from home, hobbies, or additional flexible space. Additional highlights include fresh interior paint, replacement windows, and a Gutter Helmet system. Enjoy the spacious fenced backyard featuring a 16x12 deck, 14x12 patio, storage shed, and playhouse. Conveniently located near schools, shopping, parks, public transportation, and with easy access to downtown Minneapolis. This home has been lovingly cared for and is truly move-in ready. One-year home warranty included. Move in and enjoy!
USD 375,000
9767 47th Bay NE
View photo
House · for sale
USD 615,000
USD 194/sq.ft
9767 47th Bay NE
Champlin city
· 3,154 sq.ft · 5 Bedrooms · 4 Baths · House
· Equipped kitchen
Champlin city · 3,154 sq.ft · 5 Bedrooms · 4 Baths · House · Equipped kitchen
Ask how you can receive a 5.99% 30-year fixed rate mortgage PLUS up to $5000 in closing costs on this home. Welcome to DR Horton's newest neighborhood. Anton Village. Located in the heart of St Michael on a gorgeous home site in a cul-de-sac and in the highly sought after STMA school district. The Jameson is the most recent addition to our plan lineup, and this majestic design comes with some “wow” at every turn. Open concept collides with luxury living within a sun-soaked main level that features multiple dining spaces and an upscale kitchen that flows seamlessly from one end to the other. That’s just the start! Upstairs is home to 4 massive bedrooms (including both primary AND princess suites), plus a loft and another bedroom and full bathroom back down on the main level. Oversized and intimate all in one. Stop out today for a tour. Close to the I-94 corridor and the Albertville Outlet Mall
USD 615,000
9745 31st Street NE
View photo
House · for sale
USD 412,600
USD 173/sq.ft
9745 31st Street NE
Champlin city
· 2,379 sq.ft · 4 Bedrooms · 3 Baths · House
· Equipped kitchen
Champlin city · 2,379 sq.ft · 4 Bedrooms · 3 Baths · House · Equipped kitchen
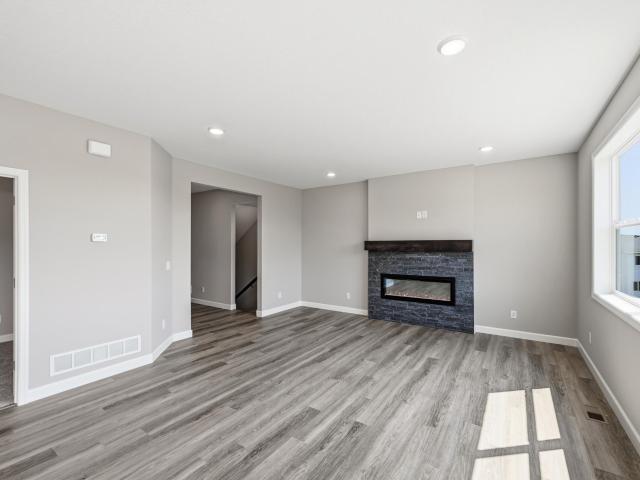
Home is currently under construction offering an estimated January completion. Highlights include a Finished Walkout Lower Level! Two Story modern styled plan with a thoughtfully crafted open-concept design. Main floor features a Great Room, Dining Room, Kitchen with Walk-in Pantry and Center Island, and a Half Bath. Upper floor offers 3 Bedrooms, 2 Bathrooms, and a spacious Laundry Room. Primary Suite features a Walk-In Closet and Private Bathroom. Finished Walkout Lower Level features a Family Room, 4th Bedroom, and 4th Bathroom. Ask about financing incentive with use of Seller's preferred lender and title. Renderings and some photos may not depict actual plan, materials, and finishes may vary. All measurements are approximate
USD 412,600
2084 Hillview Road
View photo
House · for sale
USD 329,000
USD 179/sq.ft
2084 Hillview Road
Champlin city
· 1,830 sq.ft · 4 Bedrooms · 2 Baths · House
Champlin city · 1,830 sq.ft · 4 Bedrooms · 2 Baths · House
As low as 4.99% initial interest rate on this home with a 5/6 ARM when you finance with the seller’s preferred lender. Terms apply. Picture yourself at 2084 Hillview Rd, a property that showcases fresh exterior paint throughout, providing a revitalized appearance and enhanced curb appeal. This recent improvement contributes to the residence's overall polished condition, presenting a consistently welcoming facade for residents and visitors alike. This updated residence provides exceptional curb appeal, ready for you to enjoy. This home has been virtually staged to illustrate its potential. Included 100-Day Home Warranty with buyer activation
USD 329,000
1884 Laquey Avenue NE
View photo
House · for sale
USD 939,938
USD 204/sq.ft
Updated
1884 Laquey Avenue NE
Champlin city
· 4,596 sq.ft · 5 Bedrooms · 4 Baths · House
· Equipped kitchen
Champlin city · 4,596 sq.ft · 5 Bedrooms · 4 Baths · House · Equipped kitchen
25,000 rate buydown incentive available! Seller is offering up to $25,000 toward an interest rate buydown with preferred lender. Terms and conditions apply. Experience exceptional craftsmanship in this stunning five-bedroom Hillcrest Sport by Hanson Builders, a custom builder with 47+ years of award-winning homebuilding excellence. Situated on a desirable walkout homesite, this thoughtfully designed residence showcases site-finished millwork, black Marvin windows, and high-end finishes throughout. The gourmet kitchen is both beautiful and functional, featuring custom cabinetry, double ovens, and a custom wood exhaust hood. The upper-level luxurious primary suite offers a spa-like retreat with a freestanding soaking tub and a spacious tiled walk-in shower. The upper level is designed with flexibility and comfort in mind, offering a bonus room, a Jack-and-Jill bath that serves two bedrooms and an additional bedroom with a private en suite. The walkout lower level is built for entertainin
USD 939,938
3658 th Avenue NW
View photo
House · for sale
USD 524,900
USD 174/sq.ft
3658 th Avenue NW
Champlin city
· 3,014 sq.ft · 5 Bedrooms · 3 Baths · House
· Equipped kitchen
Champlin city · 3,014 sq.ft · 5 Bedrooms · 3 Baths · House · Equipped kitchen
Stunning oversized homesites right off the Rum River! This is under Construction February Completion! Some homes simply check the boxes. Others become the backdrop for life's best moments. Welcome to the Stonybrook by JP Brooks, a home thoughtfully designed for gathering, growing, and creating memories that last for years to come. From busy weekday mornings to slow Sunday afternoons, every space in this home was designed to make daily life feel both functional and inviting. The open-concept main level offers the perfect balance of togetherness and flexibility, allowing conversations to flow easily from the kitchen to the dining area and living room while still giving everyone room to spread out. The beautifully appointed kitchen is truly the heart of the home, featuring quartz countertops, stainless steel appliances, painted on-site millwork, luxury vinyl plank flooring, a spacious center island, and a walk-in pantry that keeps everything organized and within reach. Whether you're host
USD 524,900
6575 Monroe Street NE
View photo
House · for sale
USD 329,900
USD 130/sq.ft
6575 Monroe Street NE
Champlin city
· 2,519 sq.ft · 3 Bedrooms · 1 Bath · House
· Patio · Garden · Equipped kitchen
Champlin city · 2,519 sq.ft · 3 Bedrooms · 1 Bath · House · Patio · Garden · Equipped kitchen
Incredible opportunity to purchase this meticulously maintained one owner home with impressive great room addition. Tastefully remodeled kitchen with updated cabinets & Corian countertops & tile floor. The 24x22 great room is flooded with natural light from the large picture window & sliding door to stamped concrete 19x15 patio overlooking a beautiful waterfall in the fenced back yard with healthy mature trees. Tons of living space. 3 bedrooms on the main all with original timeless hardwood floors. The bathroom has an over sized vanity with beautiful granite top. Additional useful storage or recreation space in the fully finished lower level. Walk across the street to award winning Hayes elementary
USD 329,900
706 Ridge Drive SE
View photo
Townhouse · for sale
USD 250,000
USD 313/sq.ft
706 Ridge Drive SE
Champlin city
· 797 sq.ft · 2 Bedrooms · 1 Bath · Townhouse
· Parking
Champlin city · 797 sq.ft · 2 Bedrooms · 1 Bath · Townhouse · Parking
Welcome Home! Great townhome located in the heart of St Michael. All snow removal and lawn work is taken care of by the HOA. Freshly painted and brand new flooring throughout. Cute and Clean with an Open Concept and lots of natural light. Ample Laundry room and an Oversized Garage. Affordable livng at its finest. Move in and Enjoy!
USD 250,000
1517 N Innsbruck Drive
View photo
Townhouse · for sale
USD 269,900
USD 153/sq.ft
1517 N Innsbruck Drive
Champlin city
· 1,755 sq.ft · 2 Bedrooms · 2 Baths · Townhouse
· Office room · Deck · Fireplace · Equipped kitchen
Champlin city · 1,755 sq.ft · 2 Bedrooms · 2 Baths · Townhouse · Office room · Deck · Fireplace · Equipped kitchen
2-bedroom, 2-bath townhome offering comfortable, low-maintenance, private living with plenty of space to relax and entertain. Freshly and professionally painted with new carpet throughout, this home is move-in ready and features soaring vaulted ceilings, an open and inviting layout, and abundant natural light aided from sky light tubs. The spacious lower-level family room is a true highlight, featuring a classic wood-burning brick fireplace that creates a warm and welcoming atmosphere on cool Minnesota evenings. From the walkout lower level, step outside to enjoy the added privacy of a fenced outdoor area. The home also features newer kitchen appliances, a large generous deck that's perfect for grilling and outdoor entertaining, and a flexible second bedroom that can easily serve as a home office, den, guest room, or study. With its vaulted ceilings, impressive fireplace, walkout lower level, fresh updates, outdoor living spaces, and easy-care townhome lifestyle, this property offers a
USD 269,900
389 Hugo Street NE
View photo
House · for sale
USD 225,000
USD 294/sq.ft
389 Hugo Street NE
Champlin city
· 764 sq.ft · 2 Bedrooms · 1 Bath · House
· Garden · Equipped kitchen · Parking · Cellar
Champlin city · 764 sq.ft · 2 Bedrooms · 1 Bath · House · Garden · Equipped kitchen · Parking · Cellar
This charming one-level home offers updated comfort and convenience with a remodeled kitchen featuring new cabinets and modern appliances including a new refrigerator and oven. The space benefits from freshly painted walls and new flooring throughout the main level, creating a bright and welcoming atmosphere enhanced by plentiful vinyl windows that fill the rooms with natural light. Enjoy the cozy, easy living layout with a main level bedroom and freshly remodeled bathroom. The basement includes a convenient laundry area and provides extra living or storage space. Outside, the property features a fully wood fenced backyard perfect for privacy and outdoor enjoyment, along with a one-car garage. Ideally located with great access to Highways 610, 65, 47, and 252, and just a short distance from Kennedy Park, this home blends comfort, style, and location seamlessly
USD 225,000
23233 Vintage Street NW
View photo
House · for sale
USD 349,500
USD 149/sq.ft
Updated
23233 Vintage Street NW
Champlin city
· 2,336 sq.ft · 5 Bedrooms · 3 Baths · House
· Patio · Garden · Equipped kitchen
Champlin city · 2,336 sq.ft · 5 Bedrooms · 3 Baths · House · Patio · Garden · Equipped kitchen
Multiple Offers: Welcome home to this 5 bedroom, 3 bath property on a quiet cul-de-sac. The upper level offers an open floor plan with 3 bedrooms, 2 bathrooms, a spacious living room, and a kitchen equipped with stainless steel appliances and a center island. The primary bedroom includes a private 3/4 bath. The walkout lower level adds 2 more bedrooms, a generous family room, a well-sized laundry/utility room, plus a fenced backyard with patio for outdoor space
USD 349,500
7518 4th Street NE
View photo
House · for sale
USD 325,000
USD 171/sq.ft
7518 4th Street NE
Champlin city
· 1,894 sq.ft · 3 Bedrooms · 2 Baths · House
· Garden · Deck · Equipped kitchen · Parking
Champlin city · 1,894 sq.ft · 3 Bedrooms · 2 Baths · House · Garden · Deck · Equipped kitchen · Parking
Welcome home! Take a look at this wonderful 3-bedroom, 2-full-bathroom property, offering an excellent opportunity to settle into a highly accessible location. The main level features a great layout with recently updated flooring, giving the main living spaces a fresh surface to build upon. Downstairs, the finished lower level adds valuable square footage and flexibility, featuring a functional built-in kitchenette that is perfect for a separate lounge space, guest area, or extended family stays. The exterior offers great usable space, including an outdoor deck for morning coffee or grilling and a fully fenced-in yard, perfect for pets or privacy. If you need storage or workshop space, the detached 2-car garage comes equipped with a durable, easy-to-clean epoxy floor. Your daily commute is made simple with direct proximity to major transit routes including University Ave, Central Ave, I-694, and Hwy 10, keeping you just minutes away from local shopping, dining, and daily essentials
USD 325,000
2730 Kepler Avenue NE
View photo
Townhouse · for sale
USD 316,990
USD 165/sq.ft
2730 Kepler Avenue NE
Champlin city
· 1,916 sq.ft · 3 Bedrooms · 2 Baths · Townhouse
· Equipped kitchen
Champlin city · 1,916 sq.ft · 3 Bedrooms · 2 Baths · Townhouse · Equipped kitchen
Fha 5.25%/5.891% APR if closing by October 29th with sellers preferred lender. Call for further details. Welcome to the Brooks a stunning 3-bedroom, 2.5-bathroom new construction townhome by M/I Homes located at 2730 Kepler Avenue NE in Saint Michael, MN. Nestled in a welcoming community, this modern 3-story property offers a blend of comfort and style for its future residents. The house greets you with an open floorplan seamlessly connecting the living spaces. The kitchen is a focal point, boasting a center island that not only serves as a hub for culinary creations but also offers a casual dining area for quick bites. The sleek design and quality finishes make this space perfect for both everyday living and entertaining guests. The owner's suite is a luxurious retreat, featuring an en-suite bathroom with a dual-sink vanity providing ample space for getting ready. The thoughtful design extends to the bedrooms, offering relaxation and privacy for all occupants. With 1,921 square feet o
USD 316,990
8261 Knollwood Drive
View photo
House · for sale
USD 519,900
USD 163/sq.ft
New
8261 Knollwood Drive
Champlin city
· 3,186 sq.ft · 5 Bedrooms · 3 Baths · House
· Garden · Deck · Fireplace · Equipped kitchen
Champlin city · 3,186 sq.ft · 5 Bedrooms · 3 Baths · House · Garden · Deck · Fireplace · Equipped kitchen
Fantastic 5-bedroom, 4-bathroom executive two-story home with plenty of space and updates throughout! Step inside to a spacious living room featuring fresh paint and new LVP flooring that extends throughout the main level. The living room opens to the dining area and into the beautifully updated kitchen, complete with new cabinetry, granite countertops, and new stainless steel appliances. Just off the kitchen, a sliding glass door leads out to a large deck overlooking the backyard. The main level also features a cozy den with a floor-to-ceiling brick fireplace and a wonderful four-season porch. Upstairs, you'll find four generously sized bedrooms, including a spacious master bedroom suite with large double closets and private ensuite bathroom. The finished lower level offers even more living space with a huge family room featuring a second fireplace, a fifth bedroom, a flex room, and an additional bathroom. Fantastic location within the highly regarded Mounds View School District and w
USD 519,900

Get email alerts

Don't miss out: be the first to know about new properties

The alert was correctly created

On subscribing you accept the conditions of use and the privacy policy
Alert
Receive new ads in your inbox
Save this search
Receive alerts for new listings

We'll send you an email when we have new properties for: "Houses for sale in Champlin city"

The alert was correctly created

West Coon Rapids
The Meadows at Elm Creek
Get email alerts and be the first to see new listings
Required field
On subscribing I accept the terms of the privacy policy
Perfect! You'll soon start receiving new listings via email
Alert
Receive an email when we have new ads for Houses for sale in Champlin city
Save this search
Filters

Bedrooms

Size (sq.ft)

sq.ft
sq.ft

Price

USD
USD

Property type

Bathrooms

Clear all filters
Receive notifications when new entries are published.