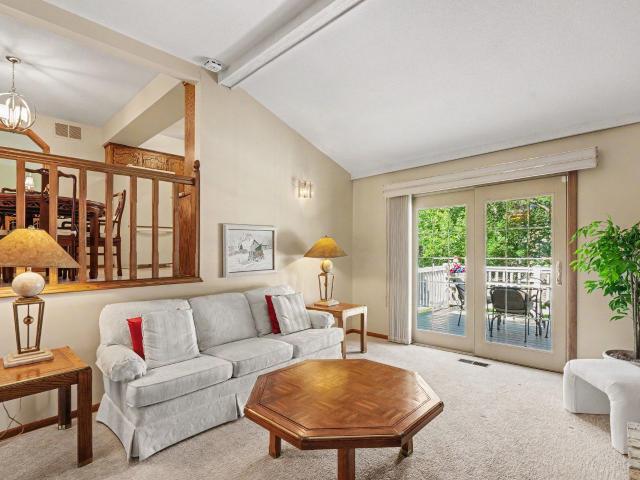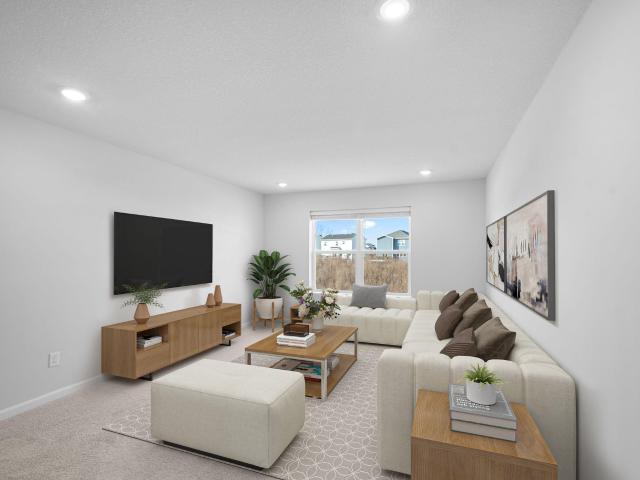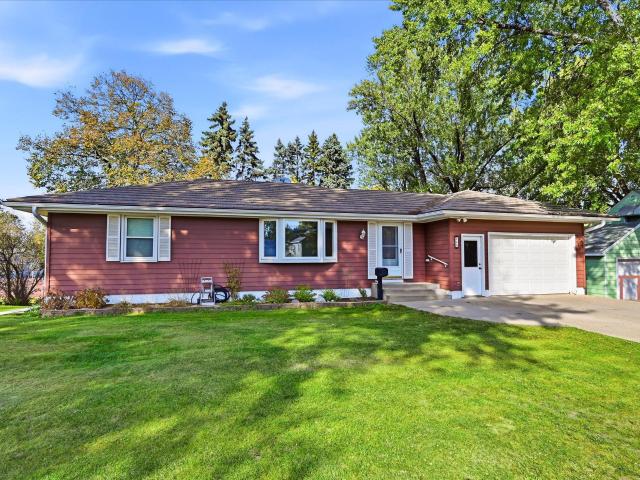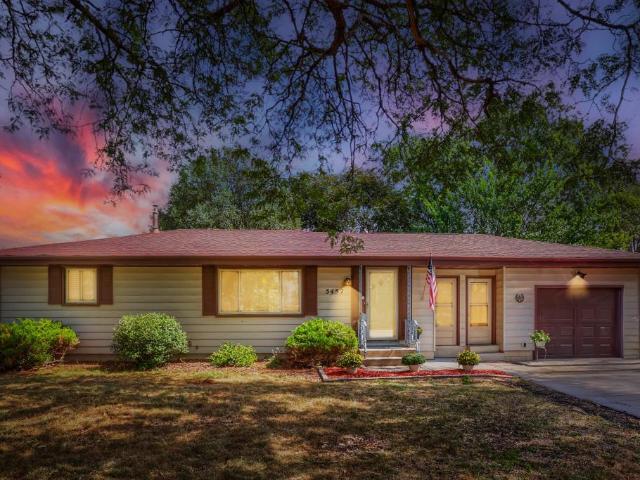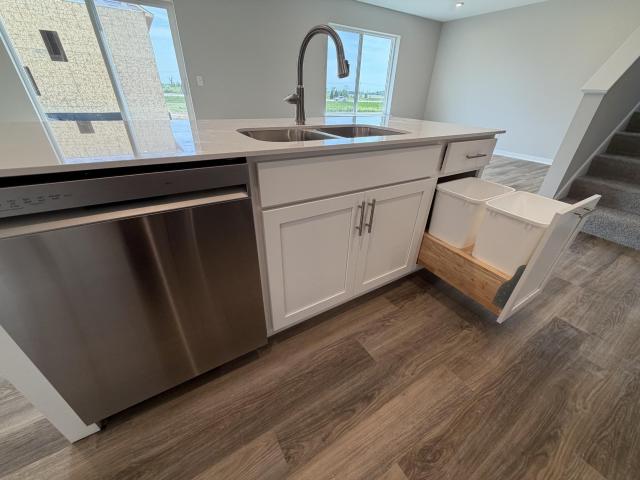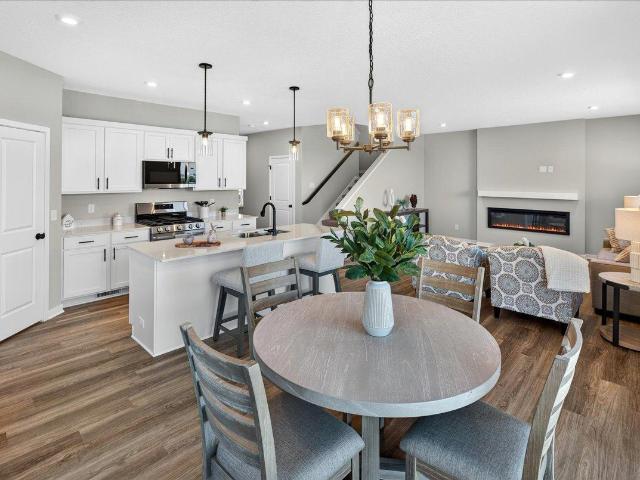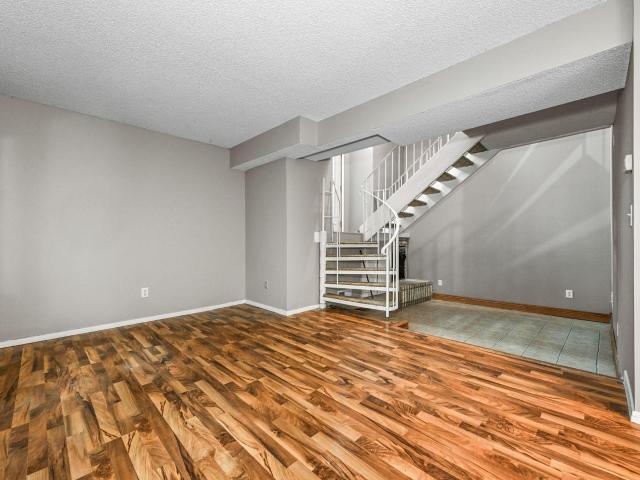
3,149 houses for sale in Champlin city

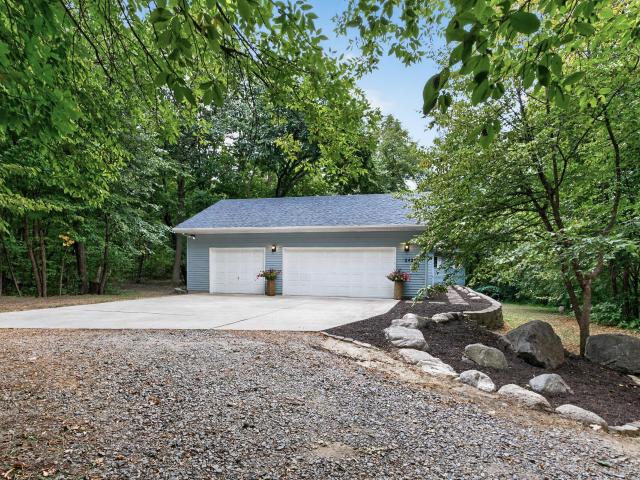
2420 Lachman Avenue NE
View photo
House · for sale
USD 509,000
USD 184/sq.ft
2420 Lachman Avenue NE
Champlin city
· 2,766 sq.ft · 4 Bedrooms · 3 Baths · House
· Garden · Deck · Equipped kitchen · Parking
Champlin city · 2,766 sq.ft · 4 Bedrooms · 3 Baths · House · Garden · Deck · Equipped kitchen · Parking
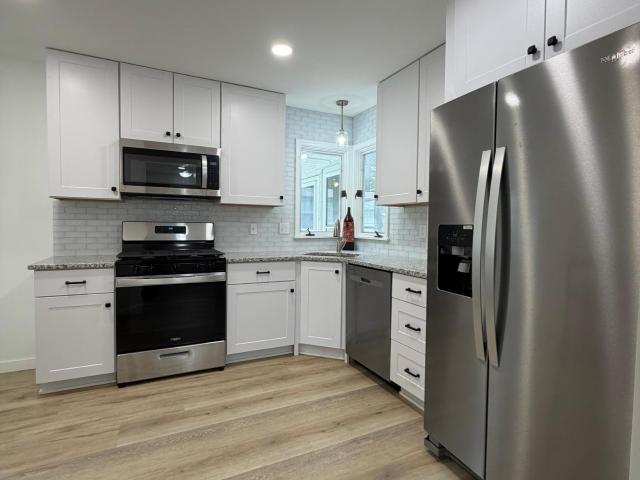
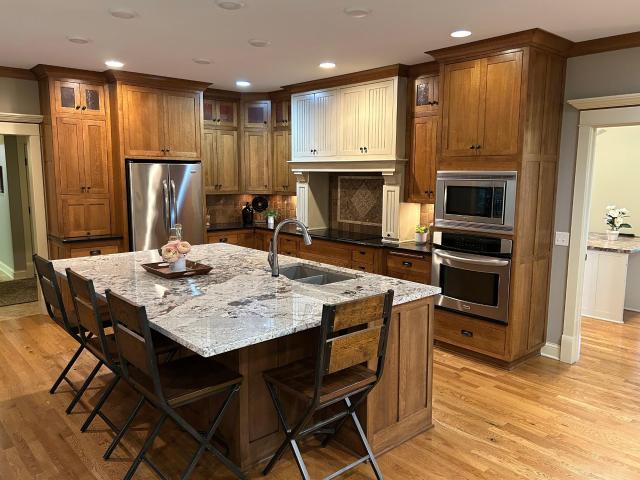
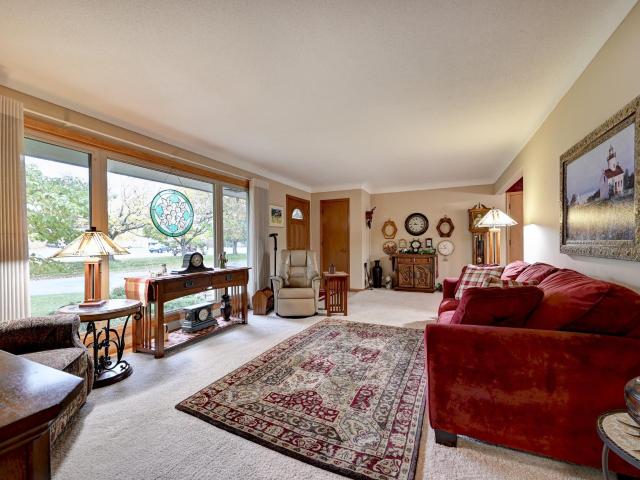
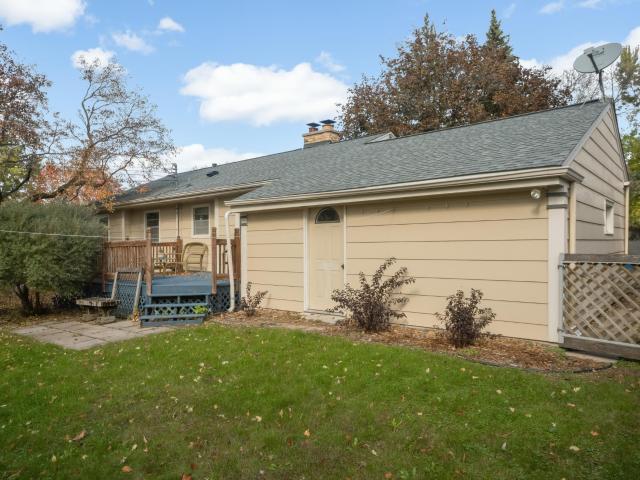
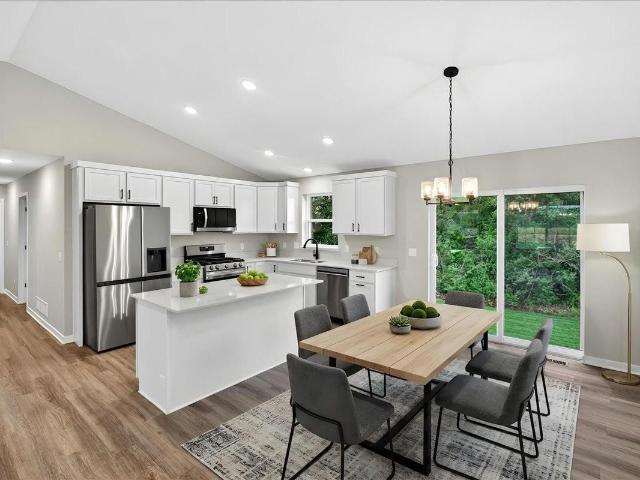
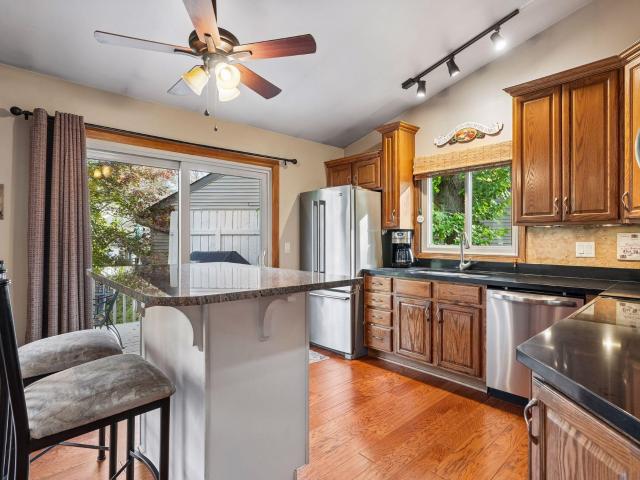
Seller says Sell. Bring all reasonable offers! Better than new construction! Why settle for a small lot when you can have over an acre of wooded privacy? Enjoy the best of both worlds with this beautifully remodeled rambler in St. Michael! Offering the updates and finishes buyers love about new construction, but with the space, privacy, and mature trees that are hard to find in newer developments. ALL LIVING FACILITIES ON ONE LEVEL, plus nearly 2,800 finished square feet, 4 bedrooms, 3 bathrooms, and an attached 3-car garage. The beautifully updated kitchen features quartz countertops and black stainless-steel appliances, while new flooring and fresh paint throughout give the home a fresh, modern feel. The newly finished lower level adds two additional bedrooms, a ¾ bath, and a spacious family room. A new roof adds even more peace of mind. Step outside and enjoy the large deck overlooking your private, wooded backyard with plenty of room to spread out. Need additional garage space? The
USD 509,000
1159 th Street NE
View photo
House · for sale
USD 629,990
USD 157/sq.ft
1159 th Street NE
Champlin city
· 3,993 sq.ft · 5 Bedrooms · 3 Baths · House
Champlin city · 3,993 sq.ft · 5 Bedrooms · 3 Baths · House
Fha 5.25%/5.891% APR if closing by December 23rd with sellers preferred lender. Call for further details
USD 629,990
500 Bennett Drive NE
View photo
House · for sale
USD 399,900
USD 151/sq.ft
500 Bennett Drive NE
Champlin city
· 2,648 sq.ft · 4 Bedrooms · 2 Baths · House
· Fireplace · Equipped kitchen · Air conditioning
Champlin city · 2,648 sq.ft · 4 Bedrooms · 2 Baths · House · Fireplace · Equipped kitchen · Air conditioning
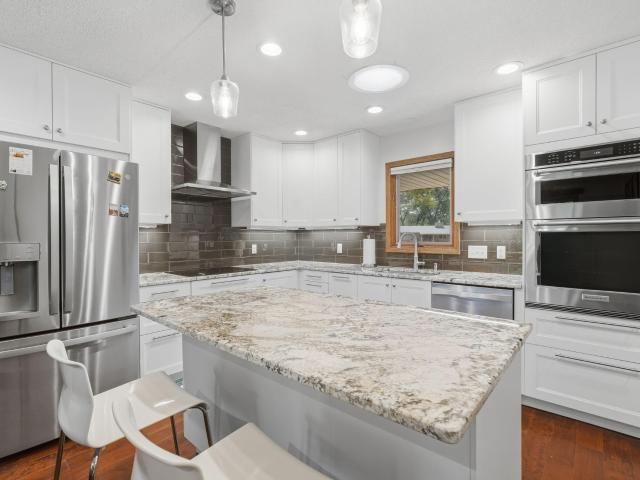
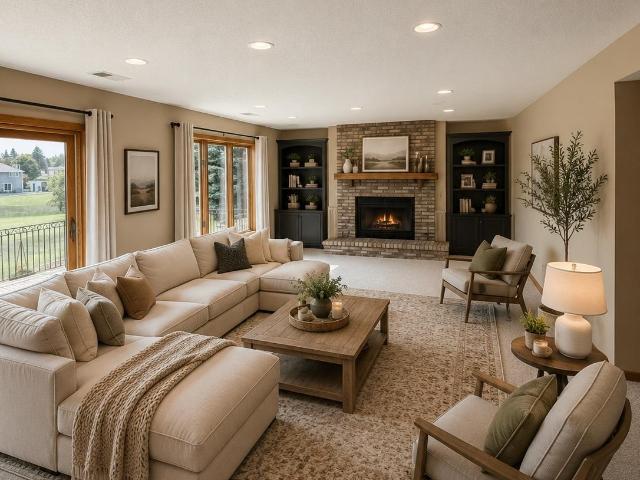
This exceptional 4-bedroom, 3-bathroom turn-key home offers an open-concept layout and 2,657 square feet of unmatched value. The versatile floor plan features three bedrooms on main level and lower-level 4th bedroom with its own dedicated, brand-new bathroom—perfect for a guest suite or multi-generational living. Experience the cozy comfort of two new gas fireplaces and a great three-season porch right off the dining room with elegant French doors, perfect for the season. The large all-new kitchen boasts granite countertops, SS appliances and a large pantry and flows over to the separate formal dining room for seamless family gatherings. Or, take your family gatherings to the lower level extra-large Family Room! Beyond the meticulous interior updates. Flooring, millwork, doors, lighting and vanities, including three completely new bathrooms—this home provides great mechanicals and a great exterior! With a new central air conditioning system, well maintained furnace, premium shingles ro
USD 399,900
9781 47th Bay NE
View photo
House · for sale
USD 535,000
USD 193/sq.ft
9781 47th Bay NE
Champlin city
· 2,766 sq.ft · 4 Bedrooms · 2 Baths · House
· Equipped kitchen
Champlin city · 2,766 sq.ft · 4 Bedrooms · 2 Baths · House · Equipped kitchen
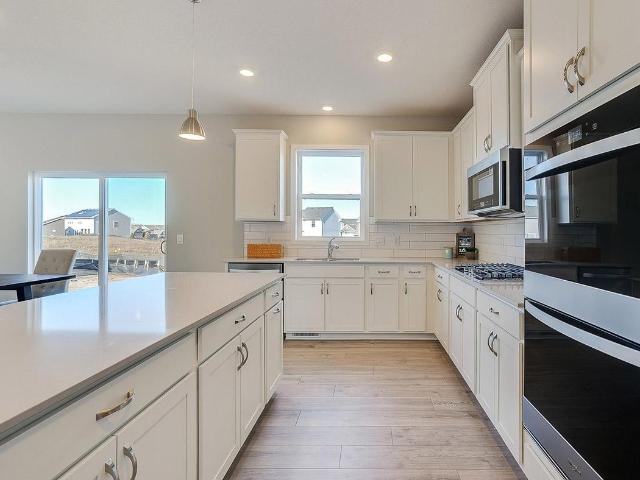
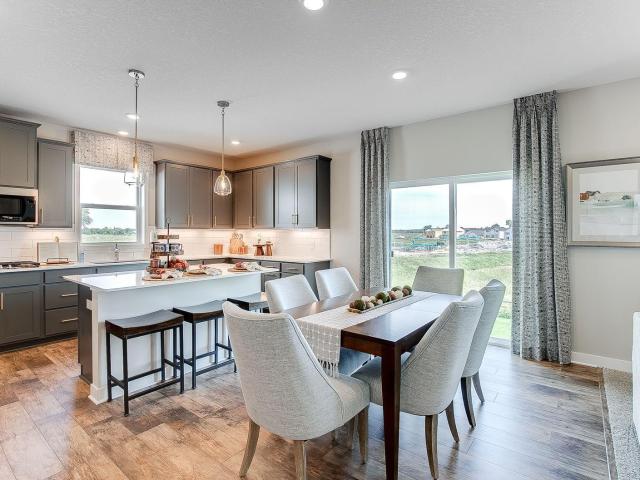
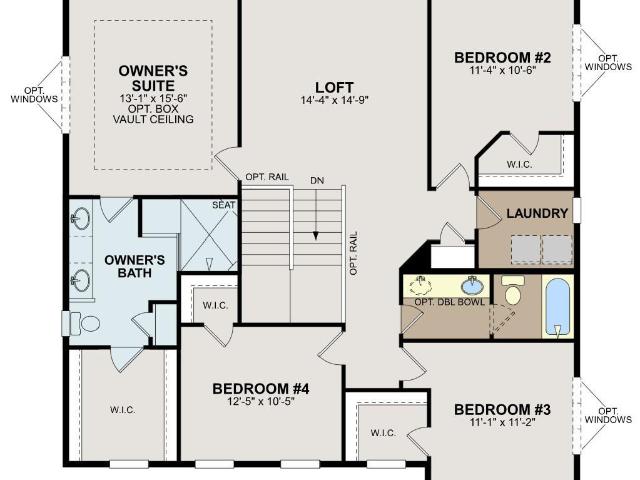
Ask how you can receive a fixed 30-year government rate at 5.50% or a conventional rate of 5.99% PLUS $5,000 in closing costs. Introducing another new construction opportunity from D. R. Horton, America’s Builder. This two-story Adam's home has an open concept floorplan – perfect for gathering with family and friends. The main level of the Adams has a kitchen with a center island and walk-in pantry that overlooks the family room. A beautiful foyer, flex, and mudroom are also included on the main level of this floorplan. Primary Suite with large walk-in closet and private bath with separate tub and shower, +3 additional upper level bedrooms, full bath and bedroom level laundry. Upper level game room perfect for entertaining and living. Homes in the neighborhood receive multiple trees, mature sod, and in-ground irrigation. 1, 2, 10 year warranty included at time of closing. Smart home package also included with every D R Horton home. Home rests on a gorgeous lookout home site backing up
USD 535,000
5872 Jefferson Street NE
View photo
House · for sale
USD 299,900
USD 171/sq.ft
5872 Jefferson Street NE
Champlin city
· 1,744 sq.ft · 3 Bedrooms · 2 Baths · House
· Garden · Deck · Parking
Champlin city · 1,744 sq.ft · 3 Bedrooms · 2 Baths · House · Garden · Deck · Parking
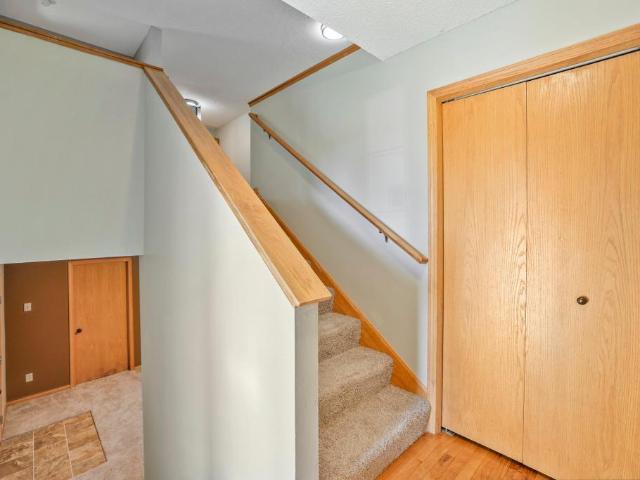
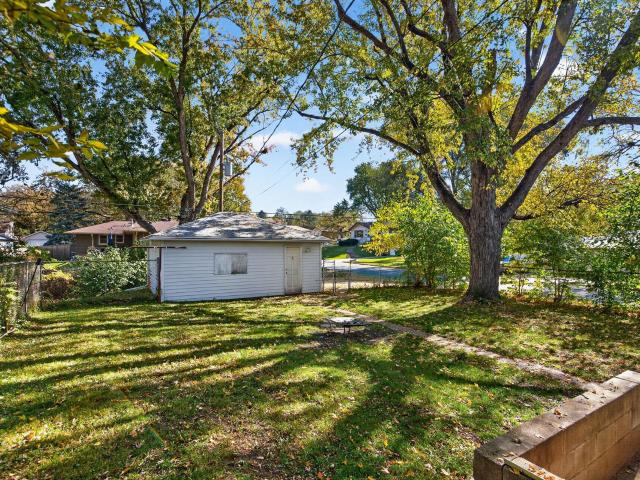
Welcome home to this bright, inviting property filled with natural light and comfortable living spaces! Beautiful hardwood floors awaiting your finishing touches add warmth and character, while three bedrooms on one level offer flexibility for a variety of living arrangements. LVP in main bathroom, abundant storage throughout, and a convenient two-car tuck-under garage add everyday practicality. Step outside to enjoy the spacious deck, perfect for grilling, entertaining, or simply relaxing while overlooking the generously sized, fully fenced backyard. Mature trees provide a lovely natural backdrop and welcome shade during the warmer months. Ideally situated across from a neighborhood park and the high school, this home offers convenient access to outdoor recreation and nearby amenities. Exceptionally clean and well-maintained, this charming property is ready for its next chapter. Don't miss the opportunity to make it yours!
USD 299,900
1527 E Windemere Circle NE
View photo
House · for sale
USD 449,000
USD 179/sq.ft
1527 E Windemere Circle NE
Champlin city
· 2,497 sq.ft · 3 Bedrooms · 3 Baths · House
· Office room · Deck · Fireplace · Equipped kitchen
Champlin city · 2,497 sq.ft · 3 Bedrooms · 3 Baths · House · Office room · Deck · Fireplace · Equipped kitchen
Fantastic Fridley rambler in exceptional condition, thoughtfully updated with quality finishes and extensive improvements throughout. The beautifully remodeled kitchen (2023) features granite countertops, a tile backsplash, custom cabinetry, stainless steel appliances, and a spacious walk-in pantry. The stunning primary suite was completely renovated in 2025 and offers gorgeous hardwood floors, a luxurious spa-inspired bathroom with a tiled walk-in shower, soaking tub, double-sink vanity, and an oversized walk-in closet. Additional interior highlights include engineered hardwood flooring (2023) throughout the kitchen, dining room, living room, office, and hallway, a charming wood-burning fireplace in the dining room, and a spacious lower-level family room and bedroom enhanced with new luxury vinyl tile flooring (2023). Situated on a quiet cul-de-sac lot, the outdoor living spaces include a maintenance-free deck (2023), an inviting front porch, and an in-ground sprinkler system. Numerou
USD 449,000
1056 st Place NE
View photo
House · for sale
USD 985,000
USD 206/sq.ft
1056 st Place NE
Champlin city
· 4,768 sq.ft · 4 Bedrooms · 3 Baths · House
· Office room · Gym · Equipped kitchen
Champlin city · 4,768 sq.ft · 4 Bedrooms · 3 Baths · House · Office room · Gym · Equipped kitchen
Distinctive custom-built home designed for those who appreciate quality craftsmanship and exceptional amenities. From the moment you enter, you'll notice the attention to detail, including hardwood floors, custom built-ins, and spacious gathering areas. The chef-inspired kitchen features quarter-sawn oak cabinetry, granite countertops, and a large center island, while the adjoining reading room and dining area offer the perfect setting for quiet mornings or evening entertaining. A beautifully appointed office with built-in cabinetry and an elegant great room highlighted by decorative pillars create sophisticated yet comfortable living spaces. The current salon area offers unlimited potential for additional bedrooms, creative space, fitness room, or specialty use. Entertainment and functionality continue throughout the home with a finished lower level featuring a wet bar, media area, and game space. Energy efficient features include geothermal heating and cooling plus in-floor radiant h
USD 985,000
4639 Mayfield Avenue NE
View photo
House · for sale
USD 375,000
USD 212/sq.ft
New
4639 Mayfield Avenue NE
Champlin city
· 1,765 sq.ft · 3 Bedrooms · 2 Baths · House
· Garden · Office room · Gym · Deck · Parking
Champlin city · 1,765 sq.ft · 3 Bedrooms · 2 Baths · House · Garden · Office room · Gym · Deck · Parking
Beautiful pond views, stunning sunsets, and a backyard setting that's hard to replicate! Nestled in the Highwoods neighborhood of St. Michael, this spacious four-level split offers 3 bedrooms, 2 bathrooms, an attached 3-car garage, and exciting potential to add even more finished square footage. BONUS: An exceptional opportunity for a qualifying VA buyer to assume the seller's 3.375% mortgage interest rate! Inside, enjoy multiple living spaces, all three bedrooms conveniently located on the upper level, and an expansive walkout lower-level family room. The unfinished fourth level offers endless possibilities for a potential fourth bedroom, home gym, office, or additional recreation space. Step outside onto the deck overlooking the fully fenced backyard and enjoy your morning coffee with scenic water views, evening sunsets, and an abundance of wildlife throughout the changing seasons. Recent improvements include two insulated garage doors, smart home technology, updated lighting and bat
USD 375,000
9768 47th Bay NE
View photo
House · for sale
USD 571,200
USD 190/sq.ft
9768 47th Bay NE
Champlin city
· 2,992 sq.ft · 5 Bedrooms · 3 Baths · House
· Cellar
Champlin city · 2,992 sq.ft · 5 Bedrooms · 3 Baths · House · Cellar
Ask how you can receive a fixed 30-year government rate at 5.50% or a conventional rate of 5.99% PLUS $5,000 in closing costs. Welcome to Anton Village. D.R. Horton's newest neighborhood in the highly sought after St Michael/Albertville school district! Presenting our most popular floor plan, the Jordan! This home features a wide open concept main floor, high end finishes such as quartz countertops, stainless steel appliances, and LVP flooring. Upstairs you will find four generously sized bedrooms including a private primary suite with its own bathroom, soaking tub, walk in shower, and two private primary closets! This home abounds with space including a main floor bedroom and 3/4 bath, a bonus loft area upstairs, and a huge walkout basement (unfinished). The neighborhood features its own private park, baseball field, and is close to all the shopping and amenities you need!
USD 571,200
2651 th Court NW
View photo
Townhouse · for sale
USD 224,900
USD 137/sq.ft
2651 th Court NW
Champlin city
· 1,636 sq.ft · 2 Bedrooms · 2 Baths · Townhouse
Champlin city · 1,636 sq.ft · 2 Bedrooms · 2 Baths · Townhouse
Welcome to 2651 -th Ct NW in Saint Francis! This move-in-ready 2-bedroom, 2-bath home has been refreshed with new flooring, fresh paint, and new countertops throughout. The bright, clean interior offers a comfortable and functional layout with plenty of space to relax, entertain, or make your own. With its updated finishes and convenient Saint Francis location, this home is a great opportunity for buyers looking for something affordable, updated, and ready to enjoy from day one
USD 224,900
436 Rice Creek Boulevard NE
View photo
House · for sale
USD 379,000
USD 171/sq.ft
436 Rice Creek Boulevard NE
Champlin city
· 2,207 sq.ft · 5 Bedrooms · 2 Baths · House
· Garden · Office room · Parking · Deck · Fireplace · Equipped kitchen
Champlin city · 2,207 sq.ft · 5 Bedrooms · 2 Baths · House · Garden · Office room · Parking · Deck · Fireplace · Equipped kitchen
First time available in decades! This one-owner home is a spacious 5BR/2BA custom-built home with exceptional care, quality craftsmanship, and an ideal layout in Fridley's sought-after Holiday Hills neighborhood. The vaulted family room features a cozy gas fireplace and oak pegged hardwood floors beneath the carpet, while the kitchen and dining area overlook the gathering spaces below, creating an open concept, friendly design. Large living room features backyard views and abundant natural light. Two upper-level bedrooms with hardwood floors under the carpet, and three additional lower-level bedrooms provide flexibility for growing families, guests, hobbies or a home office. Enjoy summer evenings on the deck with a Sunsetter awning, winter nights by the fireplace, and the convenience of an attached two car garage. A rare opportunity to own a meticulously maintained home with room to grow
USD 379,000
1163 th Circle NE
View photo
House · for sale
USD 584,990
USD 176/sq.ft
1163 th Circle NE
Champlin city
· 3,315 sq.ft · 5 Bedrooms · 3 Baths · House
· Office room
Champlin city · 3,315 sq.ft · 5 Bedrooms · 3 Baths · House · Office room
Fha 5.25%/5.891% APR if closing by December 23rd with sellers preferred lender. Call for further details. Discover the benefits of brand-new construction in this thoughtfully designed 4-bedroom home currently under construction. The open-concept main level is complemented by a versatile flex room, perfect for a home office, study, or playroom. Upstairs, you'll find four spacious bedrooms and a loft that provides additional living space for work, relaxation, or entertainment. The finished walkout lower level adds even more room to spread out, offering endless possibilities for recreation, fitness, hobbies, or hosting guests. Don't miss this opportunity to own a beautiful new home in a sought-after community
USD 584,990
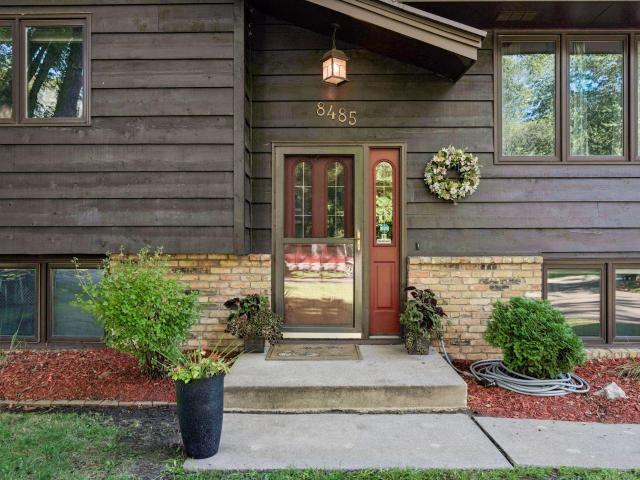
8485 Red Oak Drive
View photo
House · for sale
USD 450,000
USD 214/sq.ft
8485 Red Oak Drive
Champlin city
· 2,099 sq.ft · 5 Bedrooms · 2 Baths · House
· Garden · Deck · Equipped kitchen · Parking · Cellar
Champlin city · 2,099 sq.ft · 5 Bedrooms · 2 Baths · House · Garden · Deck · Equipped kitchen · Parking · Cellar
Beautifully cared for five-bedroom home on 0.42 acres (irrigated) with a long list of updates, including fence (2021), basement flooring (2026), washer/dryer (2024/2025), garage door and opener (2024), and much more! Two separate living/family rooms on the main level along with formal dining room, kitchen island, large backyard and the screened-in porch and deck make this a great home for entertaining. This home also features workshop space in the lower level, ample storage space, easy highway access as well as being located in the Mounds View school district nearby to many great restaurants, shops and other amenities. Schedule your showing today!
USD 450,000
149 49th Avenue NE
View photo
House · for sale
USD 319,900
USD 215/sq.ft
Updated
149 49th Avenue NE
Champlin city
· 1,485 sq.ft · 3 Bedrooms · 2 Baths · House
· Patio · Garden · Swimming pool · Deck · Equipped kitchen · Parking
Champlin city · 1,485 sq.ft · 3 Bedrooms · 2 Baths · House · Patio · Garden · Swimming pool · Deck · Equipped kitchen · Parking
Welcome to your dream home in Fridley! This beautifully updated 1-story rambler pairs warm, classic continuous natural woodwork with sleek modern updates throughout. The main level features bright, open living spaces, an updated kitchen equipped with high-end stainless steel appliances, two comfortable bedrooms, and a full 3/4 bath. Downstairs, the finished walkout lower level extends your living space—complete with a private third bedroom, an additional 3/4 bath, and direct access to your backyard oasis. Outdoor entertaining is a breeze on the spacious deck and patio, featuring your very own private hot tub—perfect for year-round relaxation. Complete with an attached 2-stall garage for convenient Minnesota winters, this move-in-ready home offers the ideal balance of indoor comfort, quality finishes, and outdoor living. Schedule your private tour today before it's gone!
USD 319,900
31 65 1/2 Way NE
View photo
House · for sale
USD 350,000
USD 219/sq.ft
31 65 1/2 Way NE
Champlin city
· 1,593 sq.ft · 3 Bedrooms · 2 Baths · House
· Fireplace · Equipped kitchen
Champlin city · 1,593 sq.ft · 3 Bedrooms · 2 Baths · House · Fireplace · Equipped kitchen
Well-maintained rambler full of charm. This inviting 3-bedroom home offers spacious bedrooms, a kitchen with abundant cabinets and countertops, beautiful coved ceilings, and a cozy wood burning fireplace in the family room. Pride of ownership shows throughout this home. Enjoy relaxing or entertaining in the lovely three-season porch that features a free standing gas fireplace. A new furnace was installed in November 2025 for added peace of mind. Located just steps from the Mississippi Trail, this home offers convenient access to a nearby park featuring a playground, pickle ball courts and basketball courts. Enjoy comfortable living in a peaceful neighborhood with wonderful outdoor recreation close at hand! Minutes from 694 and Public Transit. This home is ready for it's next owner! Schedule your showing today!
USD 350,000
616 Rice Creek Terrace NE
View photo
House · for sale
USD 339,900
USD 179/sq.ft
616 Rice Creek Terrace NE
Champlin city
· 1,894 sq.ft · 4 Bedrooms · 2 Baths · House
· Garden · Terrace · Deck · Equipped kitchen · Parking · Air conditioning
Champlin city · 1,894 sq.ft · 4 Bedrooms · 2 Baths · House · Garden · Terrace · Deck · Equipped kitchen · Parking · Air conditioning
There's a lot to love about a big backyard, especially when the surrounding parks and trails make it feel even bigger. At 616 Rice Creek Terrace NE in Fridley, a fully fenced quarter-acre lot offers tree-shaded space, an 18-foot back deck, a playset and a storage shed, all just south of Rice Creek and its regional trail. This 1963 one-story home has a remarkably practical layout across 1,902 finished square feet: three bedrooms and a full bathroom on the main level, plus an attached two-car garage. The kitchen and dining room connect directly to the deck, and original hardwood floors bring character to the main-level living space. The finished lower level adds a fourth legal bedroom, a second bathroom with shower, a comfortable family room, and flexible space for work, hobbies or exercise, with new carpet installed in 2025. Major updates provide wonderful peace of mind: a high-efficiency boiler (2021), five replacement windows (2022), mini-split A/C, tankless water heater, water soften
USD 339,900
1582 th Street NE
View photo
House · for sale
USD 749,850
USD 229/sq.ft
1582 th Street NE
Champlin city
· 3,261 sq.ft · 4 Bedrooms · 3 Baths · House
· Patio · Parking
Champlin city · 3,261 sq.ft · 4 Bedrooms · 3 Baths · House · Patio · Parking
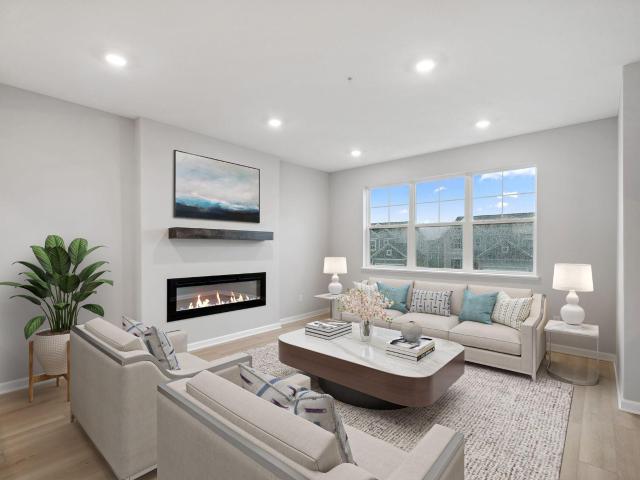
Welcome to 1582- -th Street St Michael. This home features one of the largest lots in the area over 2 acres. Over the years the sellers have done a wonderful job taking care of this property, more recent items include new roof 2025, new garage floor 2025, new lover lever concrete Patio. All new Support posts with diamond piers for the three season. The lower level billiard room is a hit on game day, and adjacent to the theater room to watch your favorite team win big. The three season room boasts lots of southern exposure sunlight to expand the season. Three different patio areas assist in bringing the indoors outside for all of your leisure events. A nice fire pit to add to the evening charm for some late night relaxation. As you enter the home the very inviting formal living room sets the stage with a large entry foyer and formal dining area. Some photos have been digitally enhanced
USD 749,850
1337 th Street NE
View photo
Townhouse · for sale
USD 405,000
USD 225/sq.ft
1337 th Street NE
Champlin city
· 1,798 sq.ft · 2 Bedrooms · 2 Baths · Townhouse
· Patio · Fireplace · Equipped kitchen · Parking
Champlin city · 1,798 sq.ft · 2 Bedrooms · 2 Baths · Townhouse · Patio · Fireplace · Equipped kitchen · Parking
Welcome Home to one of the best locations in The Preserve West! No neighbors directly behind and loads of green space creating a private sanctuary from the 24x12 Patio. Enjoy the open concept with an extra ample-sized Sun Room. The dual fireplace is a nice feature for fall and winter days. The kitchen offers a pantry, stainless appliances and an island. Primary Suite highlights a large walk in closet and Ensuite. The Laundry Room is oversized. A special feature in the garage is a unique room for crafting, wood working, man cave, etc
USD 405,000
5457 Horizon Drive NE
View photo
House · for sale
USD 299,900
USD 170/sq.ft
Updated
5457 Horizon Drive NE
Champlin city
· 1,755 sq.ft · 3 Bedrooms · 2 Baths · House
· Patio · Garden · Deck · Equipped kitchen · Parking
Champlin city · 1,755 sq.ft · 3 Bedrooms · 2 Baths · House · Patio · Garden · Deck · Equipped kitchen · Parking
Open and spacious, this home features a bright living room with beautiful real hardwood floors and fresh paint throughout. The eat-in kitchen and informal dining area open to a large deck overlooking the fully fenced backyard—perfect for entertaining or relaxing. You'll also enjoy the patio area and convenient breezeway connecting the home and garage. The main level offers two comfortable bedrooms and a nicely updated full bath. The finished lower level includes an additional bedroom, an updated ¾ bath, a spacious family room with brand-new flooring, a bar area for entertaining, and a generous 20' x 12' storage room. The location is hard to beat! Walk to Cub Foods, Home Depot, Target, a pharmacy, restaurants, and more. Plus, two neighborhood parks are just a short stroll away, making this home as convenient as it is inviting. Assessment will be paid at closing and lower level 3rd bedroom seller willing to contribute $1,000.00 for a legal egress window
USD 299,900
3050 Jandura Avenue NE
View photo
House · for sale
USD 369,900
USD 202/sq.ft
3050 Jandura Avenue NE
Champlin city
· 1,830 sq.ft · 3 Bedrooms · 2 Baths · House
· Equipped kitchen
Champlin city · 1,830 sq.ft · 3 Bedrooms · 2 Baths · House · Equipped kitchen
Completed New Construction ready for a Quick Closing! Highlights include a Walkout Lower Level ready for future finish! Two Story modern styled home with a thoughtfully crafted open-concept design. Main floor features a Great Room, Dining Room, Kitchen with Center Island and Walk-in Pantry, and Half Bath. Upper floor offers 3 Bedrooms, 2 Bathrooms, and a spacious Laundry Room. Primary Suite presents a Walk-In Closet and Private Bathroom. Unfinished Walkout Lower Level is ready for future finish including a future family room, 4th bedroom, and 4th bathroom. Front Door Electronic Keypad not included. Ask about financing promotion with use of Seller's Preferred Lender and Title. Some photos may not depict actual plan, materials, and finishes may vary. All measurements are approximate
USD 369,900
3117 Jandura Avenue NE
View photo
House · for sale
USD 4,939,000
USD 2,249/sq.ft
3117 Jandura Avenue NE
Champlin city
· 2,196 sq.ft · 5 Bedrooms · 3 Baths · House
· Fireplace · Equipped kitchen · Parking
Champlin city · 2,196 sq.ft · 5 Bedrooms · 3 Baths · House · Fireplace · Equipped kitchen · Parking
New Construction Home offering an estimated December move-in! Two Story featuring a 4 Bay Garage (934 sq. Ft) and Finished Walkout Lower Level! Main floor boasts 9' Ceilings, Great Room with Fireplace, Flex Room, Kitchen with Center Island and Walk-in Pantry, Mudroom with Walk-in Closet and Half Bath. Upper floor features 4 Bedrooms, 2 Bathrooms, and a Laundry Room. Primary Suite features a Walk-In Closet and Private Bathroom. Walkout Lower Level offers a Family Room, 5th Bedroom, and 4th Bathroom. Ask about financing incentive with use of Seller's preferred lender and title. Some photos may not depict actual plan, materials, and finishes included. All measurements are approximate
USD 4,939,000
5563 E Bavarian Pass
View photo
Townhouse · for sale
USD 199,000
USD 133/sq.ft
5563 E Bavarian Pass
Champlin city
· 1,496 sq.ft · 3 Bedrooms · 1 Bath · Townhouse
· Parking · Fireplace
Champlin city · 1,496 sq.ft · 3 Bedrooms · 1 Bath · Townhouse · Parking · Fireplace
Bring your vision to this 3 bedroom, 1.5 bath Innsbruck North townhome! This home is move-in ready as-is, while offering an excellent opportunity for a buyer who wants to update and personalize the finishes over time. You'll have plenty of potential to add your own style and build value through thoughtful improvements. The home has been freshly repainted and features all-new carpet, giving it a clean, refreshed feel while leaving room for your future updates. As a corner unit, it gets more natural light than a typical side-by-side townhome, and a fireplace adds warmth to the living space. A detached garage provides convenient parking and additional storage. Residents of this established community enjoy a community pool and recreation center, along with convenient access to shopping, restaurants, parks, schools, and major highways. Whether you're an owner-occupant looking for an affordable home you can move into now and improve at your own pace, or an investor seeking a rental property
USD 199,000
2520 th Court NW
View photo
House · for sale
USD 1,200,000
USD 223/sq.ft
2520 th Court NW
Champlin city
· 5,371 sq.ft · 7 Bedrooms · 3 Baths · House
· Deck · Fireplace · Equipped kitchen
Champlin city · 5,371 sq.ft · 7 Bedrooms · 3 Baths · House · Deck · Fireplace · Equipped kitchen
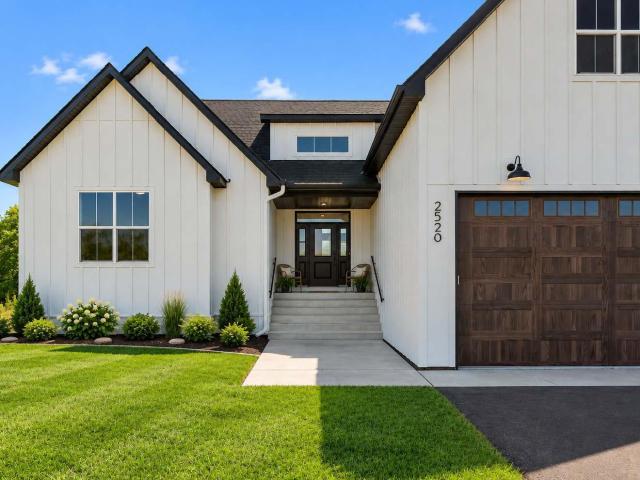
Discover your dream sanctuary in this brand-new, custom-built modern farmhouse on 10 serene acres. Beautifully landscaped grounds and a charming pond greet you with sweeping, peaceful views from every angle. Step into the grand foyer with soaring ceilings, level 5 smooth finish, and exposed beams. The expansive great room features extra-high ceilings, a cozy fireplace with a sleek surround, and large windows that perfectly frame the picturesque landscape. The chef’s kitchen is a masterpiece, highlighted by a massive island, top-of-the-line appliances, a custom wooden range hood, pot filler, and elegant lighting. A butler’s pantry with white oak countertops and floating shelves provides extra storage and charm. The adjacent dining room invites you to enjoy meals while soaking in the stunning views. Outside, the massive covered deck extends your living space—perfect for morning coffee or summer barbecues overlooking the rolling 10-acre property. Every detail has been thoughtfully curated
USD 1,200,000
3880 Larabee Avenue NE
View photo
House · for sale
USD 629,900
USD 238/sq.ft
3880 Larabee Avenue NE
Champlin city
· 2,637 sq.ft · 4 Bedrooms · 3 Baths · House
· Deck · Fireplace · Equipped kitchen · Parking
Champlin city · 2,637 sq.ft · 4 Bedrooms · 3 Baths · House · Deck · Fireplace · Equipped kitchen · Parking
Benzinger Homes Geneva Floor Plan. New development with private lots, mature trees, and a convenient location close to stores, schools, and parks. This gorgeous single-family home features an open great room, four bedrooms, three bathrooms, and a fireplace. The gourmet kitchen boasts quartz countertops, stainless steel appliances, an oversized center island, and a walk-in pantry. There are high ceilings throughout, a deck, and an oversized three-car garage. The luxury owner's bedroom suite features a ceramic-tiled shower, a double vanity, and a walk-in closet
USD 629,900
9754 31st Street NE
View photo
House · for sale
USD 399,900
USD 297/sq.ft
9754 31st Street NE
Champlin city
· 1,345 sq.ft · 3 Bedrooms · 2 Baths · House
· Equipped kitchen
Champlin city · 1,345 sq.ft · 3 Bedrooms · 2 Baths · House · Equipped kitchen
Home is currently under construction offering an estimated January completion. Highlights include a lower level ready for future finish. The main living area features a Vaulted Ceiling, Great Room, Dining Room, Kitchen, 3 Bedrooms, and 2 Bathrooms. Kitchen highlights include a Center Island and Pantry Closet. Primary Suite features a Private Bathroom and Walk-in Closet. Bedroom 2 and 3 offer Walk-in Closets. Lower Level ready for future expansion including a future family room, 4th and 5th bedrooms, and 3rd bathroom. Sod, Irrigation System, and Front Plantings included. Renderings and some photos may not depict actual plan, materials, and finishes may vary. All measurements are approximate
USD 399,900
9782 26th Street NE
View photo
House · for sale
USD 419,590
USD 170/sq.ft
9782 26th Street NE
Champlin city
· 2,454 sq.ft · 5 Bedrooms · 3 Baths · House
· Office room · Fireplace · Equipped kitchen
Champlin city · 2,454 sq.ft · 5 Bedrooms · 3 Baths · House · Office room · Fireplace · Equipped kitchen
Experience thoughtful design and modern comfort in the Copperleaf, a beautifully crafted two-story home tailored for today’s busy lifestyles. The main level features an open-concept layout that brings together the Great Room with an electric fireplace, the dining area, and a well-appointed kitchen—perfect for everyday living and entertaining. A main-level bedroom offers valuable flexibility, easily serving as a home office or guest space. Upstairs, a centrally located bonus room provides an ideal spot for relaxing, studying, or creating an additional living area. Four bedrooms are thoughtfully positioned on this level for enhanced privacy, including a spacious owner’s suite complete with an attached bathroom and an oversized walk-in closet. Embrace modern living in a peaceful and well-connected neighborhood—schedule your tour today!
USD 419,590
1909 Lachman Avenue NE
View photo
Townhouse · for sale
USD 259,000
USD 157/sq.ft
1909 Lachman Avenue NE
Champlin city
· 1,647 sq.ft · 4 Bedrooms · 2 Baths · Townhouse
· Office room · Parking · Equipped kitchen
Champlin city · 1,647 sq.ft · 4 Bedrooms · 2 Baths · Townhouse · Office room · Parking · Equipped kitchen
More space, less maintenance, and a lifestyle you'll love! Here's your chance to enjoy an open, flowing floorplan and the convenience of townhome living! This inviting 4 bedroom, 2 bath end unit townhome has a private location and loads of green space. Step inside to discover a bright, comfortable interior featuring an updated kitchen, fresh carpet and a versatile layout with room for everyone. The spacious kitchen and dining area make everyday meals and entertaining a breeze, while multiple living areas give you the freedom to spread out, unwind, or host a crowd. The generous primary bedroom features an impressive walk-in closet with space to spare! Three additional bedrooms offer endless possibilities for guests, a home office, hobbies, or whatever suits your lifestyle. The family room creates the perfect spot for movie nights, game days, or simply relaxing. Add an attached two car garage, the extra appeal of an end unit location, maybe a home-based business! Plenty of space, incredi
USD 259,000
2742 Kepler Avenue NE
View photo
Townhouse · for sale
USD 134,708
USD 70/sq.ft
2742 Kepler Avenue NE
Champlin city
· 1,916 sq.ft · 3 Bedrooms · 2 Baths · Townhouse
· Equipped kitchen
Champlin city · 1,916 sq.ft · 3 Bedrooms · 2 Baths · Townhouse · Equipped kitchen
Fha 5.25%/5.891% APR if closing by December 23rd with sellers preferred lender. Call for further details. Welcome to the Brooks a stunning 3-bedroom, 2.5-bathroom new construction townhome by M/I Homes located at 2742 Kepler Avenue NE in Saint Michael, MN. Nestled in a welcoming community, this modern 3-story property offers a blend of comfort and style for its future residents. The house greets you with an open floorplan seamlessly connecting the living spaces. The kitchen is a focal point, boasting a center island that not only serves as a hub for culinary creations but also offers a casual dining area for quick bites. The sleek design and quality finishes make this space perfect for both everyday living and entertaining guests. The owner's suite is a luxurious retreat, featuring an en-suite bathroom with a dual-sink vanity providing ample space for getting ready. The thoughtful design extends to the bedrooms, offering relaxation and privacy for all occupants. With 1,921 square feet
USD 134,708
4601 / Street NE
View photo
House · for sale
USD 285,000
USD 232/sq.ft
4601 / Street NE
Champlin city
· 1,227 sq.ft · 3 Bedrooms · 1 Bath · House
· Garden · Parking · Air conditioning
Champlin city · 1,227 sq.ft · 3 Bedrooms · 1 Bath · House · Garden · Parking · Air conditioning
Ready for a little more space, a yard of your own, and no shared walls? This Fridley rambler is a great alternative to renting or townhome living, offering the privacy and flexibility of a single-family home in a convenient location with quick access to East River Road, nearby parks, and a golf course. Located on a corner lot, the home features a fully fenced, private backyard with plenty of room to relax, play, garden, or entertain, plus a detached two-car garage. Inside, fresh paint throughout and new carpet create a clean, move-in-ready feel, with original hardwood floors waiting underneath. Two bedrooms are conveniently located on the main level, while the newly refinished walkout lower level adds even more living space with a comfortable family room and newly added third bedroom. Steel siding makes exterior upkeep easy, and several important improvements have already been taken care of, including central AC added in 2023, additional attic insulation, and a water softener. A comfor
USD 285,000
1523 S Bavarian Pass
View photo
Townhouse · for sale
USD 340,000
USD 137/sq.ft
1523 S Bavarian Pass
Champlin city
· 2,476 sq.ft · 3 Bedrooms · 3 Baths · Townhouse
· Patio · Deck · Fireplace
Champlin city · 2,476 sq.ft · 3 Bedrooms · 3 Baths · Townhouse · Patio · Deck · Fireplace
This beautifully maintained and thoughtfully updated corner-unit townhome overlooking Farr Lake offers a rare combination of privacy, space, and effortless living. With stunning lake views, an abundance of natural light and multiple outdoor living spaces, the setting is every bit as special as the home itself. Designed to feel more like a single-family residence, this home provides exceptional privacy while enjoying all the conveniences of association living. Inside, vaulted ceilings, generous room sizes and a versatile floor plan create a bright and inviting atmosphere. The spacious main level features comfortable gathering spaces, a beautiful fireplace and easy access to a private deck overlooking the lake—perfect for entertaining or simply taking in the peaceful surroundings. The convenience of main-level living adds to the home's exceptional livability, while the walkout lower level provides even more space to spread out, complete with a second fireplace and a patio with lake views
USD 340,000

Get email alerts

Don't miss out: be the first to know about new properties

The alert was correctly created

On subscribing you accept the conditions of use and the privacy policy
Alert
Receive new ads in your inbox
Save this search
Receive alerts for new listings

We'll send you an email when we have new properties for: "Houses for sale in Champlin city"

The alert was correctly created

West Coon Rapids
The Meadows at Elm Creek
Get email alerts and be the first to see new listings
Required field
On subscribing I accept the terms of the privacy policy
Perfect! You'll soon start receiving new listings via email
Alert
Receive an email when we have new ads for Houses for sale in Champlin city
Save this search
Filters

Bedrooms

Size (sq.ft)

sq.ft
sq.ft

Price

USD
USD

Property type

Bathrooms

Clear all filters
Receive notifications when new entries are published.