3,139 houses for sale in Champlin city

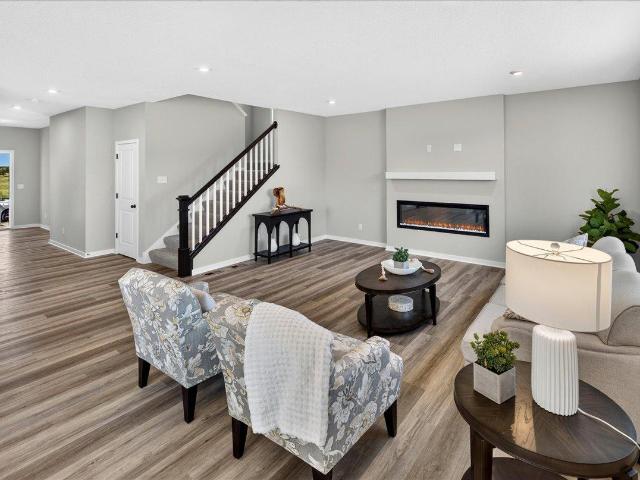
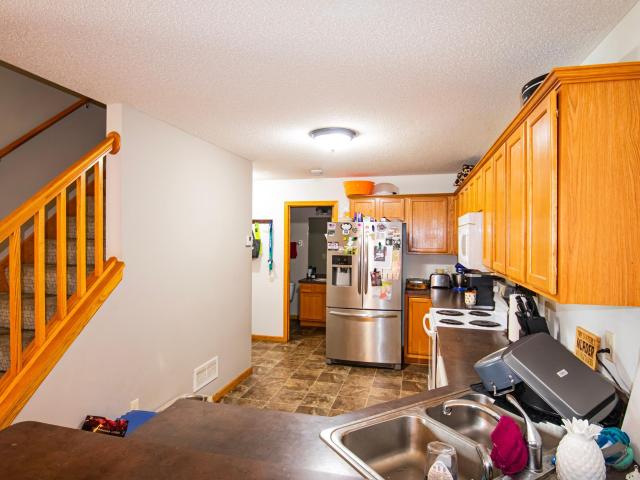
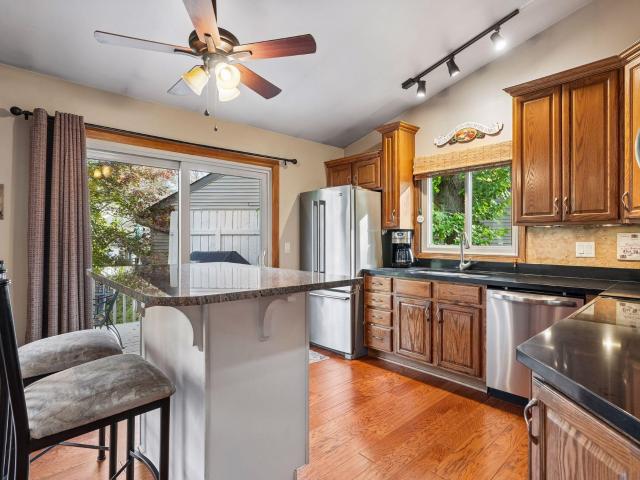
1523 S Bavarian Pass
View photo
Townhouse · for sale
USD 340,000
USD 137/sq.ft
1523 S Bavarian Pass
Champlin city
· 2,476 sq.ft · 3 Bedrooms · 3 Baths · Townhouse
· Patio · Deck · Fireplace
Champlin city · 2,476 sq.ft · 3 Bedrooms · 3 Baths · Townhouse · Patio · Deck · Fireplace
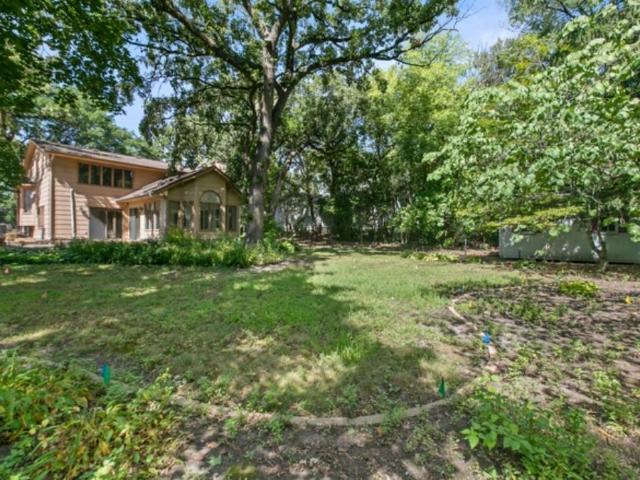
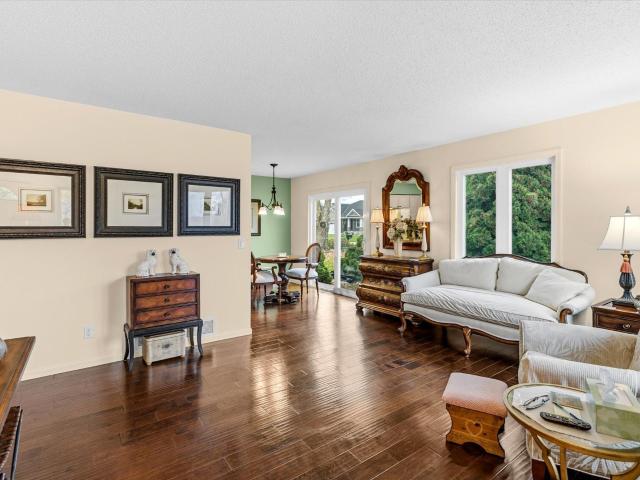
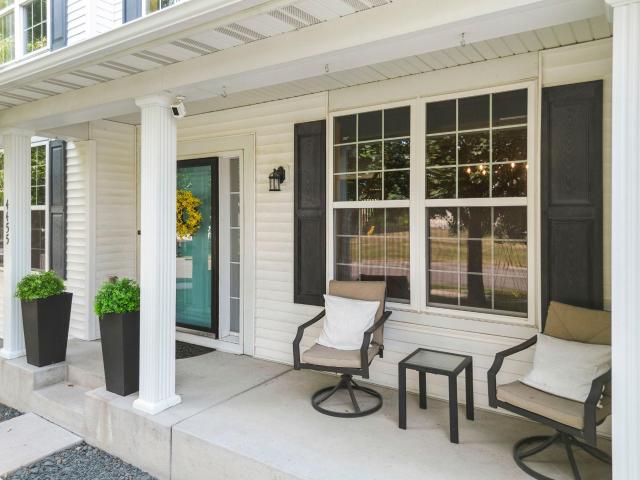
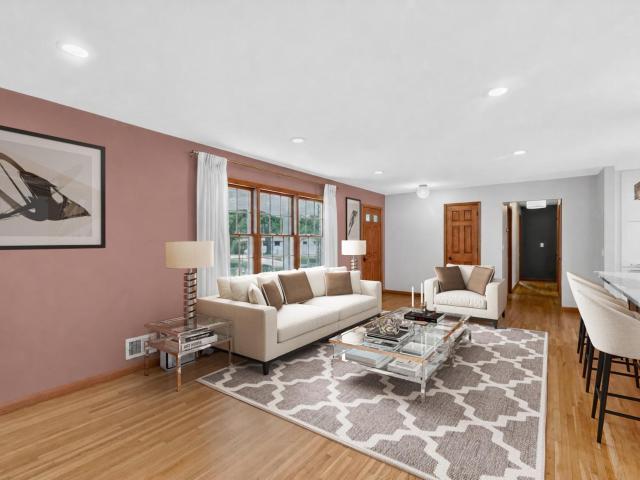
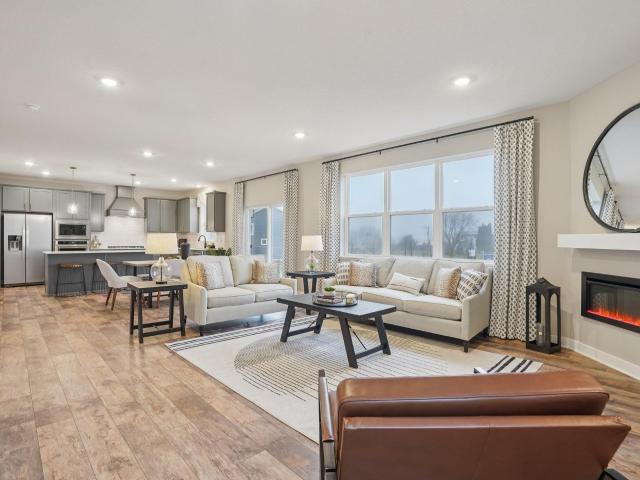
This beautifully maintained and thoughtfully updated corner-unit townhome overlooking Farr Lake offers a rare combination of privacy, space, and effortless living. With stunning lake views, an abundance of natural light and multiple outdoor living spaces, the setting is every bit as special as the home itself. Designed to feel more like a single-family residence, this home provides exceptional privacy while enjoying all the conveniences of association living. Inside, vaulted ceilings, generous room sizes and a versatile floor plan create a bright and inviting atmosphere. The spacious main level features comfortable gathering spaces, a beautiful fireplace and easy access to a private deck overlooking the lake—perfect for entertaining or simply taking in the peaceful surroundings. The convenience of main-level living adds to the home's exceptional livability, while the walkout lower level provides even more space to spread out, complete with a second fireplace and a patio with lake views
USD 340,000
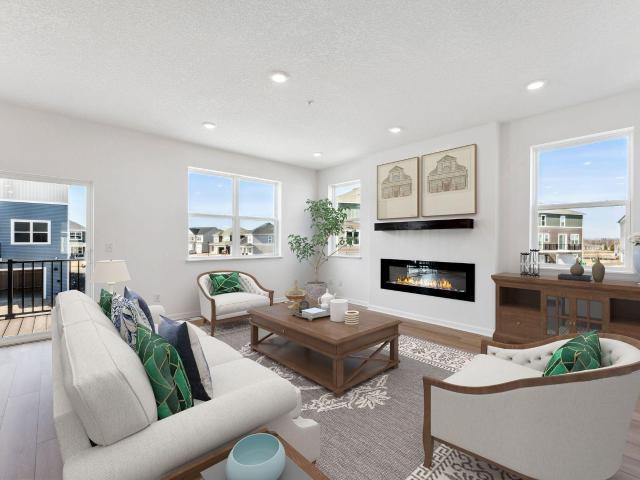
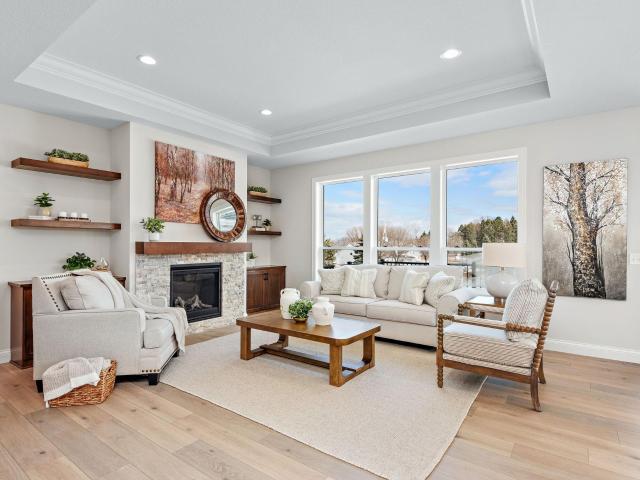
458 Laura Lane SE
View photo
Townhouse · for sale
USD 517,000
USD 285/sq.ft
458 Laura Lane SE
Champlin city
· 1,808 sq.ft · 3 Bedrooms · 2 Baths · Townhouse
· Office room · Fireplace · Equipped kitchen
Champlin city · 1,808 sq.ft · 3 Bedrooms · 2 Baths · Townhouse · Office room · Fireplace · Equipped kitchen
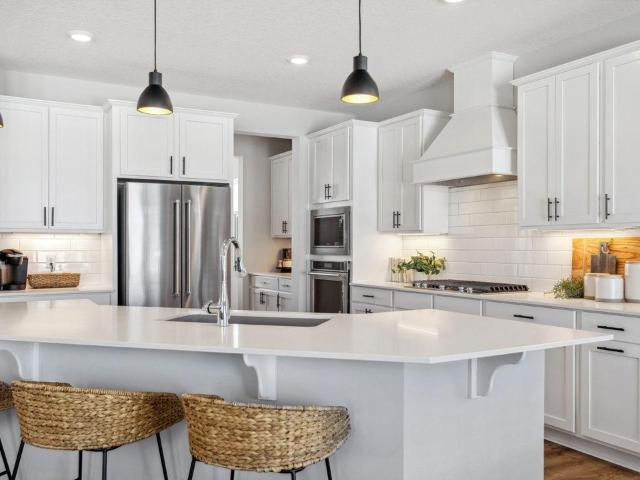
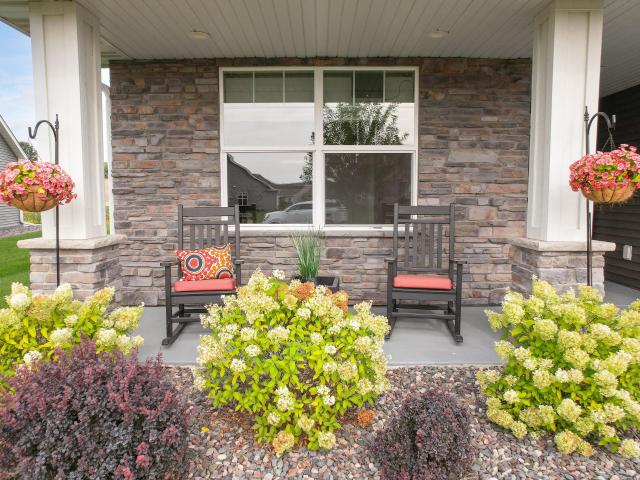
Welcome Home to this beautiful Benzinger Homes offering easy one-level living in the heart of St. Michael! Ideally situated on a peaceful pond lot, this home features 2 bedrooms plus a versatile flex room/den and an inviting open-concept floor plan. The spacious great room welcomes you with 9-foot ceilings and a cozy fireplace, flowing seamlessly into the gourmet kitchen. The kitchen offers custom cabinetry with soft-close doors and drawers, granite countertops, stainless steel appliances, a walk-in pantry, and an oversized center island—perfect for gathering and entertaining. An office nook provides a convenient space for working from home or managing everyday tasks. The king-sized primary suite is a true retreat, complete with a walk-in closet and luxurious private ceramic bath featuring dual sinks, a walk-in shower, granite countertops, and electric in-floor heat for added comfort. Throughout the home, you'll find beautiful hardwood-style laminate flooring and quality finishes. The
USD 517,000
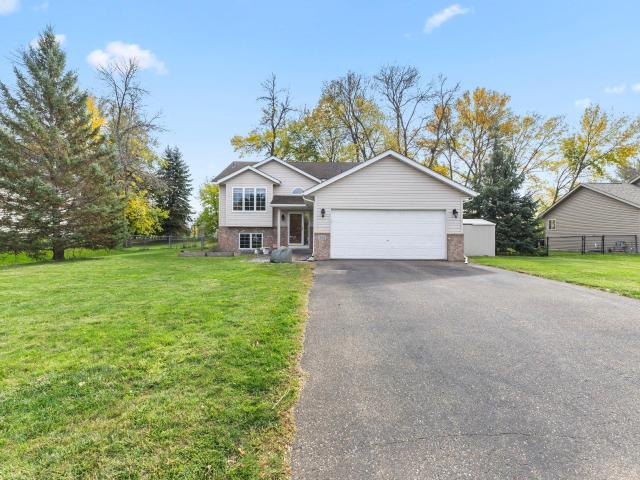
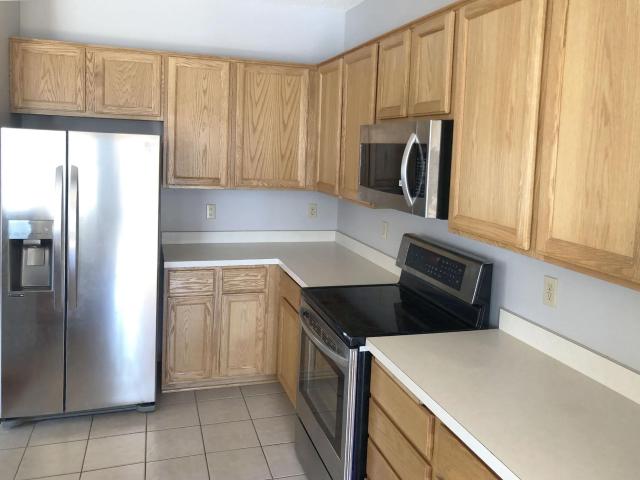
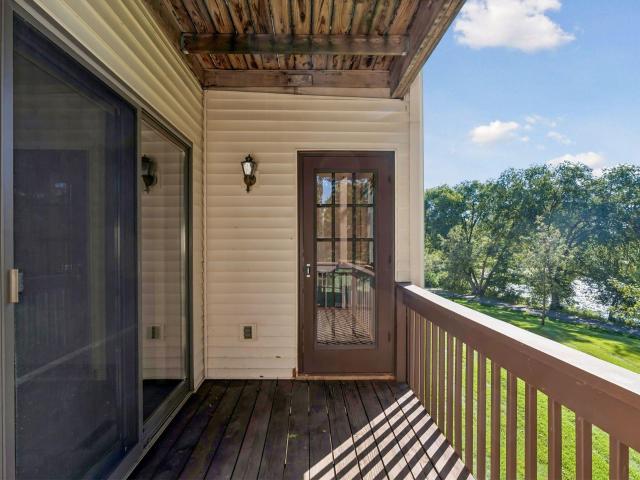
205 Carissa Lane SW
View photo
House · for sale
USD 350,000
USD 138/sq.ft
205 Carissa Lane SW
Champlin city
· 2,519 sq.ft · 4 Bedrooms · 2 Baths · House
· Garden · Deck · Fireplace · Equipped kitchen
Champlin city · 2,519 sq.ft · 4 Bedrooms · 2 Baths · House · Garden · Deck · Fireplace · Equipped kitchen
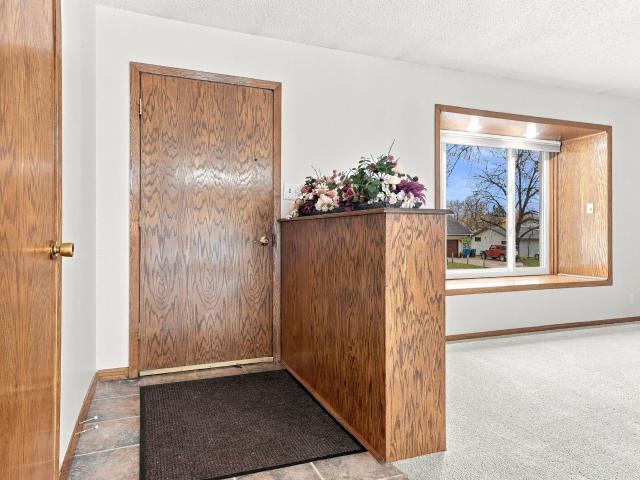
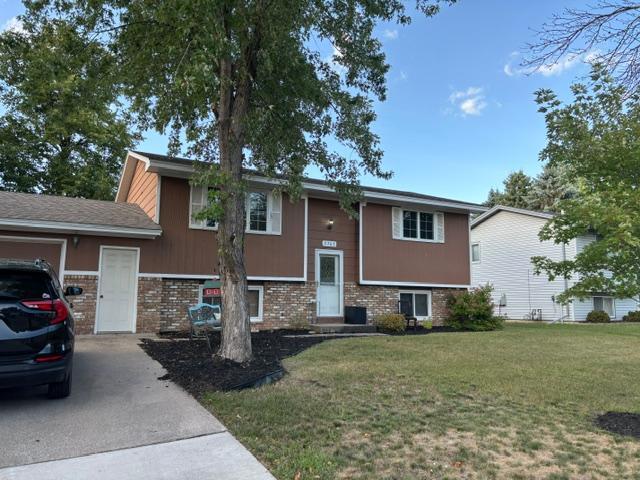
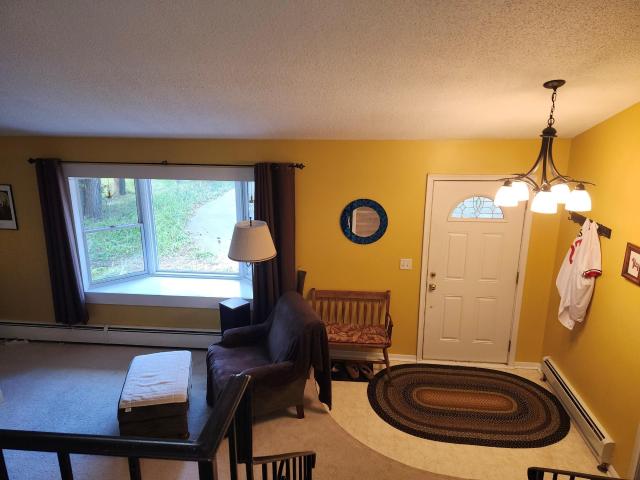
Welcome home to this incredible split-entry property nestled in highly desirable St. Michael, renowned for its award-winning schools! Step inside to a large, inviting entryway that sets the stage for a thoughtfully designed layout. The upper level boasts a massive eat-in kitchen alongside a lovely formal dining room and a light-filled living room perfect for everyday relaxation. Don't forget the two generously sized bedrooms—each featuring its own private walk-in closet—plus a beautifully appointed full bath. The finished lower level adds fantastic living space, complete with brand-new carpet. Here you’ll find a cozy, spacious family room centered around an inviting gas fireplace, along with two additional bedrooms—including a massive 17x11 bedroom! Out back, your private oasis awaits. The fully fenced yard offers rare privacy with no rear neighbors, backing up to peaceful scenery. Host summer gatherings on the lovely deck and under the gazebo, while two convenient storage sheds provid
USD 350,000
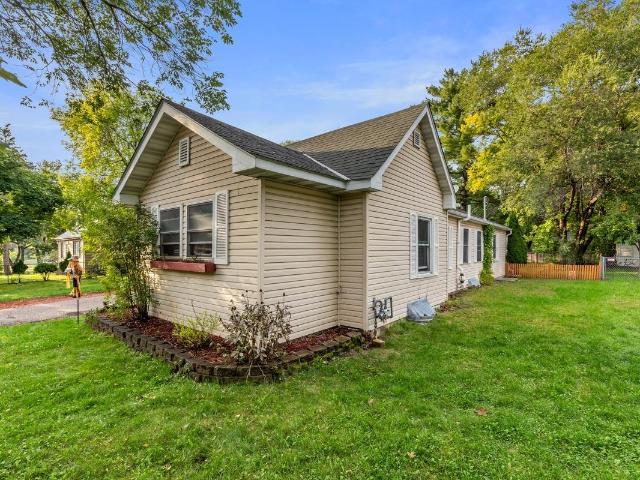
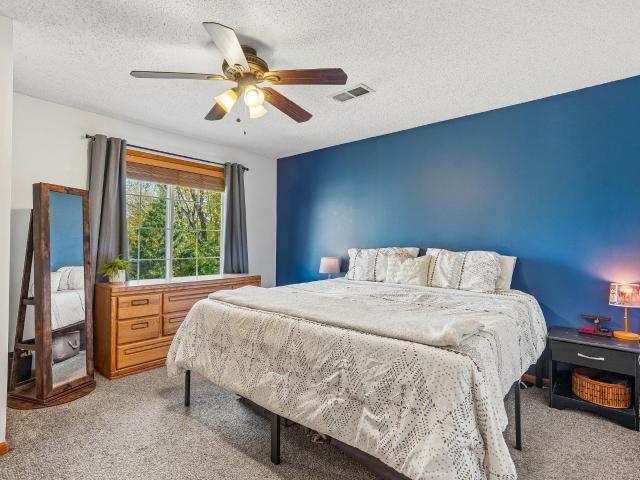
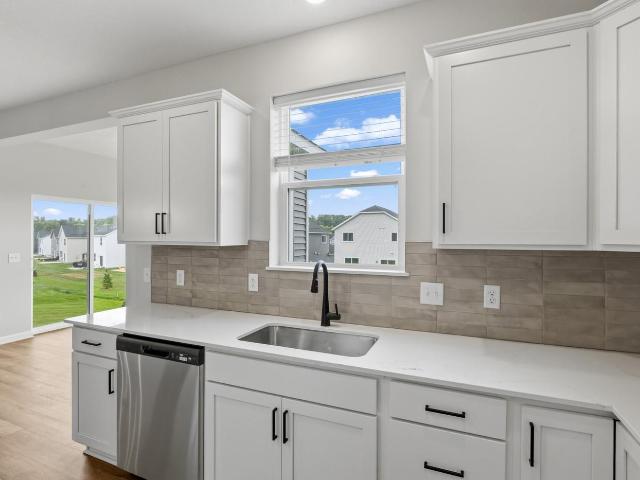
71 63 1/2 Way NE
View photo
House · for sale
USD 289,900
USD 169/sq.ft
71 63 1/2 Way NE
Champlin city
· 1,711 sq.ft · 3 Bedrooms · 1 Bath · House
· Garden · Office room · Deck · Parking · Cellar
Champlin city · 1,711 sq.ft · 3 Bedrooms · 1 Bath · House · Garden · Office room · Deck · Parking · Cellar
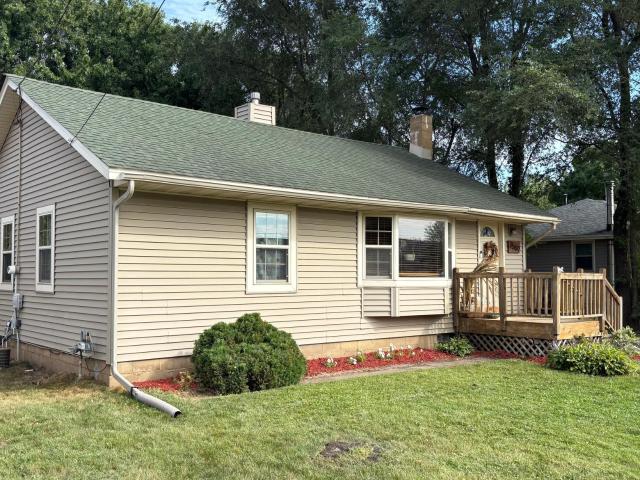
Welcome Home! This warm and inviting home offers a fantastic combination of comfort, updates and outdoor living. Conveniently located near commuting options, shopping, parks and trails, its ready for you to move right in. Fresh paint, new carpet and stainless steel appliances complement the neutral finishes throughout. The spacious primary bedroom offers plenty of room for a sitting area, home office or whatever fits your lifestyle. Enjoy summer entertaining on the incredible deck overlooking the backyard, with plenty of space to relax and gather. The basement provides additional storage, while the detached 2-car garage offers even more room for vehicles, toys and equipment. Come see all this home has to offer!
USD 289,900
5060 Clearview Street NE
View photo
House · for sale
USD 375,000
USD 173/sq.ft
5060 Clearview Street NE
Champlin city
· 2,164 sq.ft · 4 Bedrooms · 2 Baths · House
· Equipped kitchen
Champlin city · 2,164 sq.ft · 4 Bedrooms · 2 Baths · House · Equipped kitchen
Move-in ready in fridley! Spacious 4BR / 2 full BA — vacant and easy to show. Main level features bright living areas and a functional kitchen, plus a SECOND KITCHEN in the lower level — perfect for multi-generational living, in-law suite, or added flexibility. 2 full baths, ample storage, and clean mechanicals throughout. No projects, just move in. Convenient to shopping, dining, Hwy 65, and quick access to Minneapolis. Incredible value at $385,000
USD 375,000
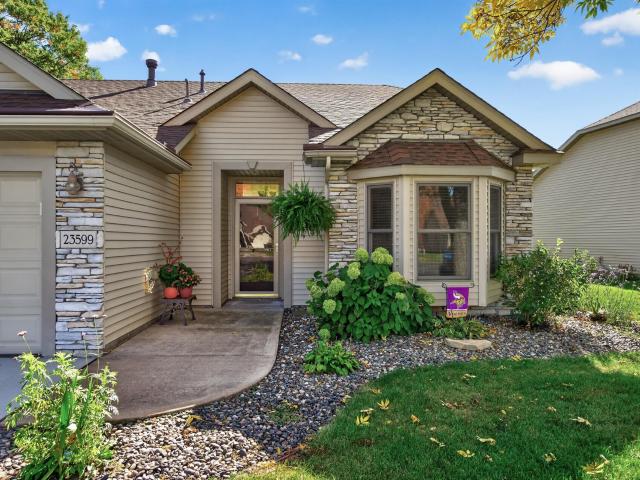
23599 Bittersweet Street NW
View photo
Townhouse · for sale
USD 309,900
USD 207/sq.ft
23599 Bittersweet Street NW
Champlin city
· 1,496 sq.ft · 2 Bedrooms · 2 Baths · Townhouse
Champlin city · 1,496 sq.ft · 2 Bedrooms · 2 Baths · Townhouse
Enjoy the ease of one-level living in this beautifully situated detached townhome offering 2 bedrooms, 2 bathrooms, and over 1,500 square feet of thoughtfully designed living space. Set on the premier lot at the very end of a quiet cul-de-sac, this home offers an exceptional setting surrounded by wetlands, wildlife, and peaceful natural views. Inside, a stunning wall of windows spans the living and dining areas, filling the home with natural light and bringing the beauty of the outdoors in. The open layout creates a bright, airy feel while showcasing the private surroundings from the heart of the home. With no neighboring home beyond you and nature wrapping around the property, the setting offers a rare sense of privacy and tranquility. Whether you're enjoying your morning coffee while watching wildlife pass by or relaxing at the end of the day surrounded by peaceful views, this is a location that truly sets the home apart. Combining low-maintenance, single-level living with one of the
USD 309,900
5701 Regis Drive NE
View photo
House · for sale
USD 339,000
USD 173/sq.ft
5701 Regis Drive NE
Champlin city
· 1,959 sq.ft · 3 Bedrooms · 2 Baths · House
· Patio · Garden · Equipped kitchen · Parking
Champlin city · 1,959 sq.ft · 3 Bedrooms · 2 Baths · House · Patio · Garden · Equipped kitchen · Parking
Rare find! This home was built & cared for with love by original owners. First time up for sale! All original beautiful woodwork and creative details throughout. SO much storage on both levels and the garage. Garage has access to both floors of the home adding another layer of convenience. Great location near parks, lakes, restaurants and both private & public schools. Quick access to major highways. Fresh paint throughout the main floor, all bedrooms & the front step. Fully fenced in yard with extreme privacy in the back yard. Spacious porch off of the kitchen. Skylights in the kitchen and main hall. TWO paved patios out back. This home holds so many memories & it is ready for a new owners touch and to make memories of their own. You are not going to want to miss out on seeing this one!
USD 339,000
1161 th Street NE
View photo
House · for sale
USD 599,990
USD 238/sq.ft
Updated
1161 th Street NE
Champlin city
· 2,519 sq.ft · 4 Bedrooms · 3 Baths · House
· Equipped kitchen · Swimming pool · Cellar
Champlin city · 2,519 sq.ft · 4 Bedrooms · 3 Baths · House · Equipped kitchen · Swimming pool · Cellar
Fha 5.25%/5.891% APR if closing by December 23rd with sellers preferred lender. Call for further details. With over 3,200 finished square feet, this home has all the essentials you’re looking for in your new home including 4 spacious bedrooms, 4 bathrooms, a morning room and flex room on the main level, and a finished basement. The kitchen comes equipped with abundant counter space, an extended center island, stainless steel appliances, and a walk-in pantry. Upstairs, the owner’s suite offers complete privacy from the secondary bedrooms and includes a private bathroom with dual sinks and a large walk-in closet. The upper level is completed with spacious bedrooms, loft, hall bath, and a conveniently located laundry room. Nestled in the heart of Riverview Preserve, this residence combines luxury, warmth, and functionality in a setting surrounded by nature and community charm. Enjoy access to Riverview Preserve's exceptional amenities including a pool, clubhouse, walking trails, and the u
USD 599,990
8213 Pleasant View Court
View photo
House · for sale
USD 375,000
USD 141/sq.ft
8213 Pleasant View Court
Champlin city
· 2,648 sq.ft · 3 Bedrooms · 2 Baths · House
· Patio · Garden · Parking · Fireplace · Equipped kitchen
Champlin city · 2,648 sq.ft · 3 Bedrooms · 2 Baths · House · Patio · Garden · Parking · Fireplace · Equipped kitchen
Mounds View gem, one owner home on cul-de-sac: your new dream home awaits! 3beds 2baths, oversized heated and insulated 2 car garage with built in air compressor with retractable air hose. Additional parking pad side of garage for boat or trailers. A spacious foyer, completed with a generous closet, leads into the living room and formal dining area. The kitchen featuring attractive and easily maintainable flooring, offers a nice space for a breakfast table. Great kitchen appliances, including a gas stove, all stainless steel. 3 large bedrooms and 2 recently updated Full bathrooms contribute to comfortable living. The expansive lower-level family room, equipped with a fireplace, and a stunning large 4-season sunroom with sky lights provides abundant of natural light, and sense of tranquility. Patio, and a yard with perennial plants enhance the property's quality and peaceful ambiance. In-ground sprinkler system. The residence has a substantial additional parking for guests. This excepti
USD 375,000
7567 Central Avenue NE
View photo
House · for sale
USD 275,000
USD 212/sq.ft
7567 Central Avenue NE
Champlin city
· 1,292 sq.ft · 3 Bedrooms · 1 Bath · House
· Garden · Parking · Deck · Cellar
Champlin city · 1,292 sq.ft · 3 Bedrooms · 1 Bath · House · Garden · Parking · Deck · Cellar
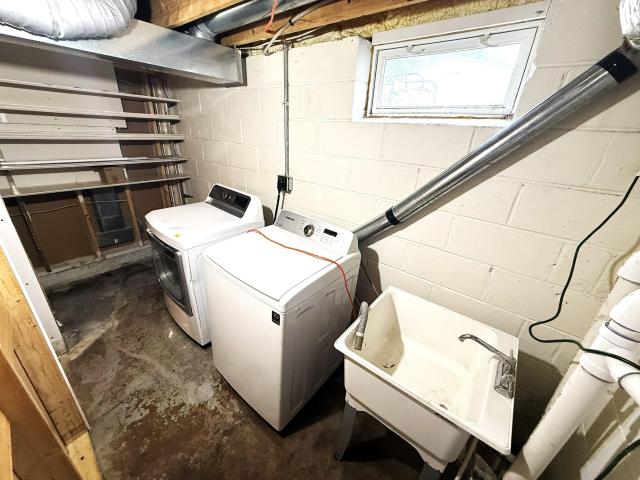
Welcome to this cozy 3-bedroom, 1-bath home in Fridley; conveniently located near shopping, coffee shops, parks, and major employers. Enjoy easy access to Hwy 65, US 10, and I-694 for a quick commute. Recent updates include a fully renovated basement (2025), granite countertops, gas range, and water heater (2024), plus laminate flooring and a washer and dryer (2023). The detached 2 car garage provides parking and generous extra storage, while the spacious deck and fenced backyard offer plenty of room for outdoor entertaining. Additional updates include a new furnace in 2022 (upgraded 2024), a new gas meter (2026) and a sewer liner installation in 2024
USD 275,000
3099 Jandura Avenue NE
View photo
House · for sale
USD 499,900
USD 194/sq.ft
3099 Jandura Avenue NE
Champlin city
· 2,573 sq.ft · 4 Bedrooms · 2 Baths · House
· Fireplace · Equipped kitchen · Parking
Champlin city · 2,573 sq.ft · 4 Bedrooms · 2 Baths · House · Fireplace · Equipped kitchen · Parking
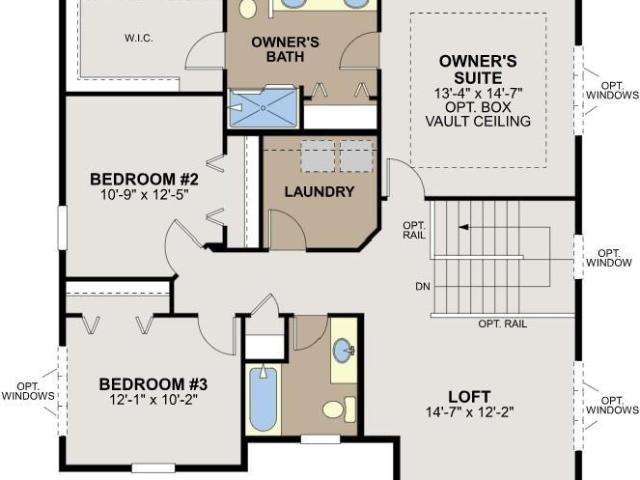
Completed New Construction ready for Quick Move-in! Two Story Home featuring a 4 Bay Garage (1,010 sq. Ft) located on a Walkout Homesite! Self guided tours available daily. Simply scan the QR code on the front door. Main floor boasts 9' Ceilings, Great Room with Fireplace, Flex Room, Decorative Stair Rails, Expansive Kitchen with Center Island & Walk-in Pantry, Mudroom with Walk-in Closet and Half Bath. Upper floor features 4 Bedrooms plus Versatile Loft, 2 Bathrooms, and Laundry Room. Primary Suite highlights include Two Walk-In Closets & Private Deluxe Bath including Double Sink Vanity, Soaking Tub, Separate Shower with Tile Wall Surround, & Linen Closet. Unfinished Walkout Lower Level ready for future finish including future family room, 5th bedroom, & 4th bath. Ask about financing incentive with use of Seller's Preferred Lender & Title. Front door electronic keypad not included. Some photos may not depict actual plan, materials, and finishes. All measurements are approximate
USD 499,900
2740 Kepler Avenue NE
View photo
Townhouse · for sale
USD 364,990
USD 157/sq.ft
2740 Kepler Avenue NE
Champlin city
· 2,314 sq.ft · 3 Bedrooms · 2 Baths · Townhouse
· Office room · Parking
Champlin city · 2,314 sq.ft · 3 Bedrooms · 2 Baths · Townhouse · Office room · Parking
Fha 5.25%/5.891% APR if closing by November 24th with sellers preferred lender. Call for further details. Discover this stunning new construction home at 2740 Kepler Avenue NE in Saint Michael. The Schulz is a thoughtfully designed 3-bedroom, 2.5-bathroom home offers 2317 square feet of comfortable living space with an open-concept layout perfect for daily living and entertaining. The open-concept floorplan creates a natural flow between living areas, making it ideal for both daily life and hosting guests. The upstairs owner's bedroom features an en-suite bathroom and walk-in closet, while the additional bedrooms offer flexibility for family, guests, or home office space. The laundry is centrally located in the upper level by the bedrooms. The lower level has a large recreation room for you to use as you see fit. Also, don't miss the over-sized garage with lots of space for storage and other toys. Saint Michael offers an excellent location with easy access to parks and recreational opp
USD 364,990
229 Satellite Lane NE
View photo
Townhouse · for sale
USD 269,500
USD 192/sq.ft
229 Satellite Lane NE
Champlin city
· 1,399 sq.ft · 2 Bedrooms · 1 Bath · Townhouse
· Deck · Equipped kitchen
Champlin city · 1,399 sq.ft · 2 Bedrooms · 1 Bath · Townhouse · Deck · Equipped kitchen
Enjoy the perfect blend of comfort, convenience, and low-maintenance living in this beautifully maintained, two-story end-unit townhome in Fridley! Featuring 2 bedrooms, 2 bathrooms, and an inviting open concept design, this home offers a bright, welcoming atmosphere with a layout ideal for both everyday living and effortless entertaining. Natural light fills the spacious living room and flows seamlessly into the kitchen and dining area, creating an inviting space to gather, entertain, or simply unwind. Step out from the dining room onto the generous walkout deck, perfect for morning coffee, outdoor dining, or enjoying a little fresh air. Upstairs, you’ll find two generously sized bedrooms, including a primary bedroom with a walk-in closet. The full bathroom features a relaxing jetted tub, adding a touch of everyday luxury to your routine. Thoughtfully cared for and featuring numerous updates throughout, this home offers comfort and functionality with less exterior maintenance to worry
USD 269,500
987 Hillwind Road NE
View photo
Townhouse · for sale
USD 274,900
USD 173/sq.ft
987 Hillwind Road NE
Champlin city
· 1,582 sq.ft · 3 Bedrooms · 1 Bath · Townhouse
· Deck · Fireplace · Equipped kitchen · Parking · Cellar
Champlin city · 1,582 sq.ft · 3 Bedrooms · 1 Bath · Townhouse · Deck · Fireplace · Equipped kitchen · Parking · Cellar
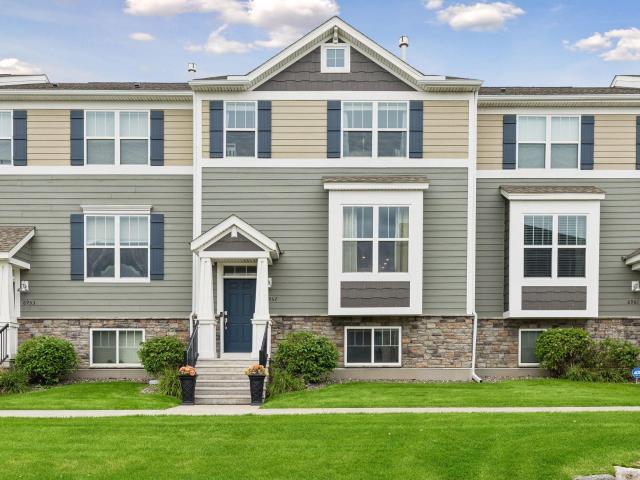
Welcome home to this inviting end-unit Fridley townhome offering space, comfort, and room to grow! Soaring ceilings and expansive windows fill the living room with natural light, while a cozy fireplace creates the perfect place to unwind. The open dining area flows into a functional kitchen featuring ample cabinet and counter space. Enjoy morning coffee or relaxing evenings on the private rear deck. Upstairs, you'll find three spacious bedrooms and a full bathroom, with a convenient half bath on the main level. The unfinished basement offers excellent storage and potential for additional living space. Complete with an attached two-car garage and easy access to I-694 and Highway 65, this home offers a wonderful opportunity to make homeownership your own!
USD 274,900
1601 N Innsbruck Drive # 373NE
View photo
House · for sale
USD 119,000
USD 153/sq.ft
1601 N Innsbruck Drive # 373NE
Champlin city
· 775 sq.ft · 2 Bedrooms · 1 Bath · House
· Deck · Balcony · Equipped kitchen · Parking · Swimming pool
Champlin city · 775 sq.ft · 2 Bedrooms · 1 Bath · House · Deck · Balcony · Equipped kitchen · Parking · Swimming pool
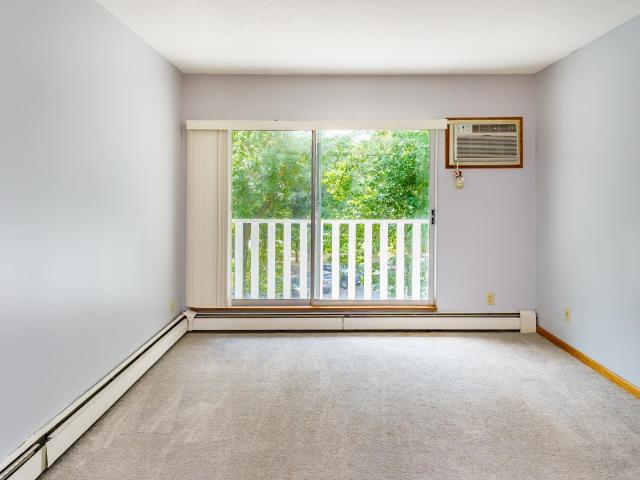
Move right in and enjoy this beautifully refreshed 2nd-floor condo in Black Forest Condominiums, located in a quiet neighborhood with quick access to 694 and nearby Innsbruck Nature Center trails. This well-maintained unit shows exceptionally well and is truly move-in ready. Recent updates include fresh paint throughout, new laminate flooring, creating a clean and modern feel. The features ceramic tile for both style and durability. The sliding glass door opens to your private deck/balcony, offering a great space to relax and enjoy some fresh air. The layout is comfortable and functional. One standout feature of this unit is the rare parking setup. It includes one garage spaces—your own separate garage plus underground heated parking space. Black Forest Condominiums offers a wide variety of amenities including a heated outdoor pool, workout room, billiards and ping-pong room, library, and a newly renovated party room with a full kitchen available to residents at no cost. Laundry rooms
USD 119,000
6957 W Locke Pointe Drive NE
View photo
Townhouse · for sale
USD 394,900
USD 177/sq.ft
6957 W Locke Pointe Drive NE
Champlin city
· 2,228 sq.ft · 4 Bedrooms · 3 Baths · Townhouse
· Equipped kitchen
Champlin city · 2,228 sq.ft · 4 Bedrooms · 3 Baths · Townhouse · Equipped kitchen
Welcome to This captivating townhouse offers a perfect blend of contemporary comfort, and unbeatable location. This home is equipped with modern amenities, energy efficient appliances and smart home technology. The main level boasts a welcoming foyer that leads into the impressive living room. The open-concept floor flows seamlessly from the spacious living room to the kitchen, Stainless appliances, quartz countertops, ample cabinet space, a center island awaits the culinary enthusiast. Upper level, the primary suite features a spacious bedroom, 2 walk-in closets with an ensuite bathroom. Two additional bedrooms with a full bathroom can also be found along with the laundry room with its own dedicated room. The lower level has a huge bedroom with 3/4 bath. Located from major highways, it is a short commute to Minneapolis, making it easy to enjoy the vibrant cultural and food scene, and entertainment options. The nearby parks and trails provide endless opportunities for exploration
USD 394,900
3765 th Lane NW
View photo
House · for sale
USD 324,900
USD 189/sq.ft
3765 th Lane NW
Champlin city
· 1,711 sq.ft · 3 Bedrooms · 2 Baths · House
· Garden · Parking · Deck · Equipped kitchen
Champlin city · 1,711 sq.ft · 3 Bedrooms · 2 Baths · House · Garden · Parking · Deck · Equipped kitchen
Interest rates too high? How about an assumable FHA mortgage approx $270k w/5.25% interest rate. Great family home in an awesome neighborhood. Seller can do a quick sale so you can be in before winter arrives. The roof is 5 years new and the furnace and air where replaced prior to current seller. Interior has been updated with some of the newer colors. The garage is a 2-1/2 car garage and is finished & insulated, w/a gas line for future heater and pull down stairs for added storage and a built in workbench. Main level features 2 nice size bedrooms, full bath, kitchen, dining and living area. Door in dining leads to the deck for easy access for grilling and entertaining and don't miss the add'n storage area under the deck. Lower level features a bedroom, 3/4 bath large family area that could be used for the master bedroom and a large laundry, craft & mechanical room. All applicances are included. Great hm for the sellers but need to move due to job location. MostlyFenced backyard
USD 324,900
922 Ridge Drive SE
View photo
House · for sale
USD 247,000
USD 269/sq.ft
922 Ridge Drive SE
Champlin city
· 915 sq.ft · 2 Bedrooms · 1 Bath · House
· Equipped kitchen · Cellar
Champlin city · 915 sq.ft · 2 Bedrooms · 1 Bath · House · Equipped kitchen · Cellar
Welcome home to this charming, beautifully updated 2-bedroom, 1 1/4-bathroom twin home on Ridge Drive SE in the heart of St. Michael! Perfect for first-time buyers, downsizers, or anyone looking to build instant equity, this move-in ready home blends effortless main-level comfort with tremendous future potential. The bright, open layout features a cozy living space, a functional kitchen with great flow, and fresh updates throughout. The real standout is the lower level-the basement which is partially framed and features a roughed-in bathroom (has a 1/4 bath or toilet fully functioning), providing a blank canvas ready to make your own. Easily complete a second bath and additional living space to instantly expand your square footage and maximize your equity. Superbly located within the top-tier St. Michael-Albertville School District, you are just minutes from local parks, trails, shopping, dining, and easy highway access
USD 247,000
3853 nd Avenue NW # 107
View photo
Townhouse · for sale
USD 224,900
USD 180/sq.ft
3853 nd Avenue NW # 107
Champlin city
· 1,249 sq.ft · 2 Bedrooms · 1 Bath · Townhouse
· Patio · Office room · Equipped kitchen
Champlin city · 1,249 sq.ft · 2 Bedrooms · 1 Bath · Townhouse · Patio · Office room · Equipped kitchen
Step inside and discover a townhome with soaring vaulted ceilings and a bright, open living area that feels spacious and welcoming. With a little personal touch, this home offers a wonderful opportunity to make it your own while enjoying a floor plan designed for everyday living. The kitchen features abundant cabinetry, generous counter space, and a breakfast peninsula perfect for meals or gathering with family and friends. The versatile loft offers endless possibilities for a home office, reading nook, playroom, or second living space. The primary bedroom includes a large walk-in closet, while the full bath features double sinks, a soaking tub, and a separate shower. You'll also appreciate the convenience of upper-level laundry. Relax on the front patio overlooking open green space with no homes directly in front. Conveniently located near parks, schools, shopping, and restaurants, this home offers comfort, convenience, and plenty of potential. Come see how you can make it your own!
USD 224,900
3886 Larabee Avenue NE
View photo
House · for sale
USD 764,055
USD 259/sq.ft
3886 Larabee Avenue NE
Champlin city
· 2,939 sq.ft · 3 Bedrooms · 3 Baths · House
· Deck · Fireplace · Equipped kitchen
Champlin city · 2,939 sq.ft · 3 Bedrooms · 3 Baths · House · Deck · Fireplace · Equipped kitchen
New development with large private lots, mature trees, and a convenient location! Close to stores, schools, and parks. All homes include LP siding. The great room features a fireplace and built-in entertainment cabinets. The Kitchen includes quartz countertops, stainless steel appliances, custom cabinets, an oversized center island, and a walk-in pantry. The owner's bedroom features a vaulted ceiling, a walk-in closet, and a private bath with a ceramic-tiled shower and double vanity. The finished LL has a family room with a gas fireplace and wet bar, an additional bedroom, a 3/4 bath, and lots of storage: sunroom, Trex deck. Development has three custom non-HOA lots; The HOA has 10 Slab-on-grade lots, 7 Walkout lots, and 3 Lookout lots. 2026 Fall Parade of Homes Model. Benzinger Homes
USD 764,055
2642 Lake Court Drive # 28
View photo
House · for sale
USD 289,900
USD 134/sq.ft
2642 Lake Court Drive # 28
Champlin city
· 2,153 sq.ft · 4 Bedrooms · 3 Baths · House
· Balcony · Equipped kitchen · Parking
Champlin city · 2,153 sq.ft · 4 Bedrooms · 3 Baths · House · Balcony · Equipped kitchen · Parking
Offered for the first time by the original owner, this spacious end-unit manor home overlooks beautiful Wood Lake and provides a rare combination of privacy, generous living space, and an exceptional location. Featuring 4 bedrooms, 3 bathrooms, and an attached 2-car garage, the thoughtfully designed main level welcomes you with an open living and dining area, an eat-in kitchen, and a private balcony overlooking the peaceful surroundings. The spacious primary suite features a walk-in closet and private ¾ bath, while a generously sized second bedroom and full guest bath complete the main level. The walkout lower level offers an expansive family room with plenty of space for entertaining or relaxing, along with two additional bedrooms, a ¾ bath, storage room, and laundry/utility room. Located in the highly regarded Mounds View School District and conveniently close to shopping, restaurants, parks, trails, and everyday amenities. With this much space, privacy, and versatility, this is a ra
USD 289,900
1162 th Circle NE
View photo
House · for sale
USD 587,135
USD 223/sq.ft
1162 th Circle NE
Champlin city
· 2,626 sq.ft · 4 Bedrooms · 2 Baths · House
· Office room · Equipped kitchen · Parking · Cellar
Champlin city · 2,626 sq.ft · 4 Bedrooms · 2 Baths · House · Office room · Equipped kitchen · Parking · Cellar
Fha 5.25%/5.891% APR if closing by December 23rd with sellers preferred lender. Call for further details. 4 bedrooms, morning room, loft, 3-car garage, main level office, walkout unfinished basement for future expansion, with million-dollar views. This home has it all! Everything is included at this price! No base price, plus lot premium, plus selections. All kitchen appliances (including vented microhood to outside), washer, dryer, blinds on operating windows throughout, soft close cabinetry, tankless water heater, designer finishes. Upgraded lighting package & LVP on main floor, irrigation and landscaping. This beautiful new construction home provides the perfect balance of comfort and functionality. The open-concept main living area creates a natural flow between spaces, making it ideal for both everyday living and hosting guests. The kitchen seamlessly connects to the morning room, dining, and living spaces, creating a unified entertainment area. Upstairs, you will find the spaciou
USD 587,135
4455 Kady Avenue NE
View photo
House · for sale
USD 625,000
USD 122/sq.ft
4455 Kady Avenue NE
Champlin city
· 5,113 sq.ft · 6 Bedrooms · 3 Baths · House
· Fireplace · Equipped kitchen
Champlin city · 5,113 sq.ft · 6 Bedrooms · 3 Baths · House · Fireplace · Equipped kitchen
Over 5,100 square feet of living space, six bedrooms, four bathrooms, and extensive recent improvements make this Saint Michael home stand out. Located in the highly sought-after STMA School District, this beautifully maintained home offers plenty of space, great features, and major updates already completed. The open-concept main level features nine-foot ceilings, plenty of natural light, and a kitchen with Cambria countertops, a large center island, stainless steel appliances, generous cabinetry, and a pantry. You’ll also find a living room with a gas fireplace, separate sitting room, formal dining room, bedroom that can also be used as an office, half bathroom, and spacious mudroom. Upstairs are four bedrooms, including a large primary suite with vaulted ceilings, a walk-in closet, soaking tub, and separate shower. There’s also another full bathroom, a loft, and an upstairs laundry room. The finished lower level features a spacious family room, sixth bedroom with a walk-in closet, f
USD 625,000
3686 th Avenue NW
View photo
House · for sale
USD 650,000
USD 193/sq.ft
3686 th Avenue NW
Champlin city
· 3,358 sq.ft · 4 Bedrooms · 3 Baths · House
· Office room · Parking · Fireplace · Equipped kitchen
Champlin city · 3,358 sq.ft · 4 Bedrooms · 3 Baths · House · Office room · Parking · Fireplace · Equipped kitchen
Welcome to the Tahoe two story floor plan! The main level includes a spacious living room with an optional electric fireplace, large kitchen island with pantry, gourmet kitchen upgrade option, dining area, office, mudroom, and more! The three car garage also has a shop/storage area. The upper level features a large primary suite with a walk-in closet and a private bathroom. Down the hall are three additional bedrooms, a full bathroom, a spacious loft area, and a laundry room. Don't miss the Sport Court in the lower level, with the unfinished lower level and the option to finish the additional space for an additional 1017 sq ft
USD 650,000
1162 th Street NE
View photo
House · for sale
USD 538,990
USD 305/sq.ft
1162 th Street NE
Champlin city
· 1,765 sq.ft · 2 Bedrooms · 2 Baths · House
· Equipped kitchen · Cellar
Champlin city · 1,765 sq.ft · 2 Bedrooms · 2 Baths · House · Equipped kitchen · Cellar
To-be-built listing. The Grayson plan offers main level living with 2 bedrooms, a den, a large mudroom, and an open concept kitchen/dining area/family room all on one level. The home features a gorgeous kitchen with a large center island, spacious walk-in pantry, stainless steel appliances, and quartz countertops. The home also offers a spacious basement for storage or future expansion. Surrounded by scenic landscapes and the nearby Crow River, Riverview Preserve in St. Michael offers a rare blend of natural beauty, modern amenities, and thoughtfully designed homes for every stage of life. With easy access to Highway 94 and close proximity to Downtown St. Michael, this community delivers the convenience you need with the serenity you crave
USD 538,990
3700 th Avenue NW
View photo
House · for sale
USD 454,900
USD 199/sq.ft
3700 th Avenue NW
Champlin city
· 2,282 sq.ft · 4 Bedrooms · 3 Baths · House
· Garden · Fireplace · Equipped kitchen · Parking
Champlin city · 2,282 sq.ft · 4 Bedrooms · 3 Baths · House · Garden · Fireplace · Equipped kitchen · Parking
Move-in ready! Welcome to this beautifully designed new construction home by JP Brooks Builders. Builder offering flex cash incentive with preferred lender to help with rate buydown and/or closing costs! See Sales Consultant for details! This is our Maplewood floorplan! Enter the home either off the front porch through the front door or through the garage door into your mudroom. You'll walk into your open concept main floor: kitchen, living room, and dining area. The kitchen features an overside island, granite countertops, stainless steel appliances, a kitchen sink window, and a pantry. The cozy living room has an electric fireplace and looks out to the back yard. Upstairs you will find 3 bedrooms and a full bathroom. The primary suite features a huge walk in closet and a dual sink bath. The finished lower level features a large family room, plus another bedroom and bathroom! All of this right off the stunning Rum River! COMPLETED new home construction!
USD 454,900
7315 E River Road
View photo
House · for sale
USD 360,000
USD 170/sq.ft
7315 E River Road
Champlin city
· 2,110 sq.ft · 4 Bedrooms · 2 Baths · House
· Garden · Office room
Champlin city · 2,110 sq.ft · 4 Bedrooms · 2 Baths · House · Garden · Office room
Discover a truly special property offering space, character, and a connection to nature. Situated on a. 62-acre lot with mature trees, including nature-inspired setting, an established edible garden, beautiful perennial landscaping and convenient access to local park with in one block and to downtown transit. Full u-turn driveway. This beautifully updated 4 br, 3 bath home combines versatile multi-level living with an exceptional outdoor setting. Nature enthusiasts will appreciate the abundance of wildlife attracted to this unique location between the mississippi river and nearby railroad corridor. Also please note how large the br’s are on the upper level. The inviting entry opens to a spacious living room highlighted with soaring cathedral vaulted ceilings, charming bay window and main floor br/office. The upper-level features 3 br’s on one level, along with a gorgeous remodeled bath with walk in shower and infloor heat. The walkout 3rd level is designed for everyday living and enter
USD 360,000
9760 47th Bay NE
View photo
House · for sale
USD 585,000
USD 169/sq.ft
9760 47th Bay NE
Champlin city
· 3,444 sq.ft · 5 Bedrooms · 4 Baths · House
· Fireplace · Equipped kitchen
Champlin city · 3,444 sq.ft · 5 Bedrooms · 4 Baths · House · Fireplace · Equipped kitchen
Ask how you can receive a 5.99% 30-year fixed rate mortgage PLUS up to $5000 in closing costs on this home. Welcome to The Whitney Plan by DR Horton in our newest neighborhood Anton Village. Situated on a gorgeous private walkout home site at nearly 1/3 of an acre, this 5 bedroom, 4 bath home offers beautiful white cabinets around the perimeter of your gourmet kitchen, and darker accent cabinets on the hood and island. The Whitney features a large open concept main floor with high end finishes like quartz countertops, stainless steel appliances, a gas fireplace, and much more including a bedroom and 3/4 bath. Upstairs you will find a large loft which adds versatility, and four spacious bedrooms each with their own walk-in closets, including a private primary suite with two closets, soaking tub, and large tiled shower in your own private bathroom!
USD 585,000
133 Craig Way NE
View photo
House · for sale
USD 399,900
USD 198/sq.ft
133 Craig Way NE
Champlin city
· 2,013 sq.ft · 3 Bedrooms · 1 Bath · House
· Patio · Garden · Gym · Fireplace · Equipped kitchen · Cellar
Champlin city · 2,013 sq.ft · 3 Bedrooms · 1 Bath · House · Patio · Garden · Gym · Fireplace · Equipped kitchen · Cellar
This beautifully updated Mid-Century Modern home seamlessly blends classic design with contemporary living. Located on a quiet, tree-lined street near scenic river trails, this single-story property features an open-concept layout with refinished hardwood floors, flat ceilings, updated lighting, and two cozy fireplaces. The main floor includes three bedrooms, two baths, and a professionally remodeled dream kitchen (2022) featuring a massive Cambria island, quartz countertops, custom cabinetry, smart appliances, and a gas range. Just off the main living area is a three-season sunroom with floor-to-ceiling picture windows and new LVP flooring (2026), perfect for relaxing while overlooking the brick patio and fully fenced, beautifully landscaped yard with raised garden beds and perennial gardens. The fully finished basement offers a spacious family room, home office area, gym, and second fireplace. Exhibiting true pride of ownership, recent updates include a furnace (2019), exterior paint
USD 399,900
9798 47th Bay NE
View photo
House · for sale
USD 550,000
USD 198/sq.ft
9798 47th Bay NE
Champlin city
· 2,766 sq.ft · 4 Bedrooms · 2 Baths · House
· Equipped kitchen
Champlin city · 2,766 sq.ft · 4 Bedrooms · 2 Baths · House · Equipped kitchen
Our brand new Adams model just completed in our newest neighborhood, Anton Village! Introducing another new construction opportunity from D. R. Horton, America’s Builder. This two-story Adam's home has an open concept floorplan – perfect for gathering with family and friends. The main level of the Adams has a kitchen with a center island and walk-in pantry that overlooks the family room. A beautiful foyer, flex, and mudroom are also included on the main level of this floorplan. Owner's suite with large walk-in closet and private bath with separate tub and shower, +3 additional upper level bedrooms, full bath and bedroom level laundry. Upper level game room perfect for entertaining and living. Homes in the neighborhood receive multiple trees, mature sod, and in-ground irrigation. 1, 2, 10 year warranty included at time of closing. Smart home package also included with every D R Horton home. Close to the I-94 corridor and the Albertville Outlet Mall
USD 550,000

Get email alerts

Don't miss out: be the first to know about new properties

The alert was correctly created

On subscribing you accept the conditions of use and the privacy policy
Alert
Receive new ads in your inbox
Save this search
Receive alerts for new listings

We'll send you an email when we have new properties for: "Houses for sale in Champlin city"

The alert was correctly created

West Coon Rapids
The Meadows at Elm Creek
Get email alerts and be the first to see new listings
Required field
On subscribing I accept the terms of the privacy policy
Perfect! You'll soon start receiving new listings via email
Alert
Receive an email when we have new ads for Houses for sale in Champlin city
Save this search
Filters

Bedrooms

Size (sq.ft)

sq.ft
sq.ft

Price

USD
USD

Property type

Bathrooms

Clear all filters
Receive notifications when new entries are published.