3,139 houses for sale in Champlin city

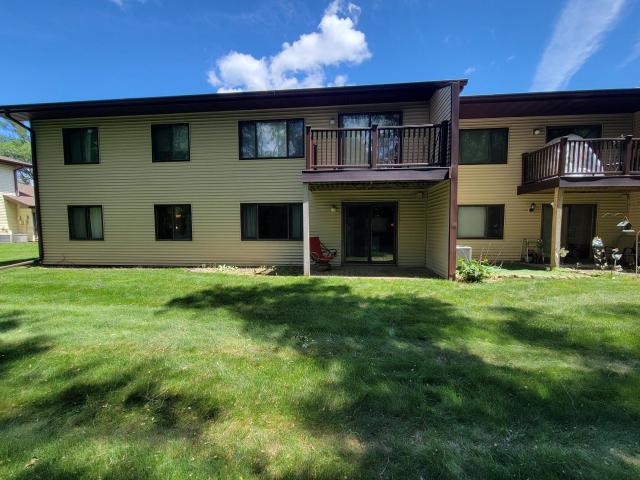
2920 Mounds View Boulevard
View photo
House · for sale
USD 179,900
USD 162/sq.ft
2920 Mounds View Boulevard
Champlin city
· 1,109 sq.ft · 2 Bedrooms · 2 Baths · House
· Garden · Equipped kitchen
Champlin city · 1,109 sq.ft · 2 Bedrooms · 2 Baths · House · Garden · Equipped kitchen
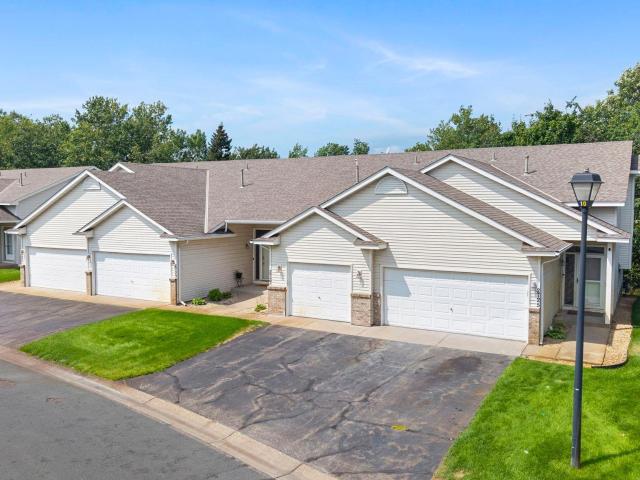
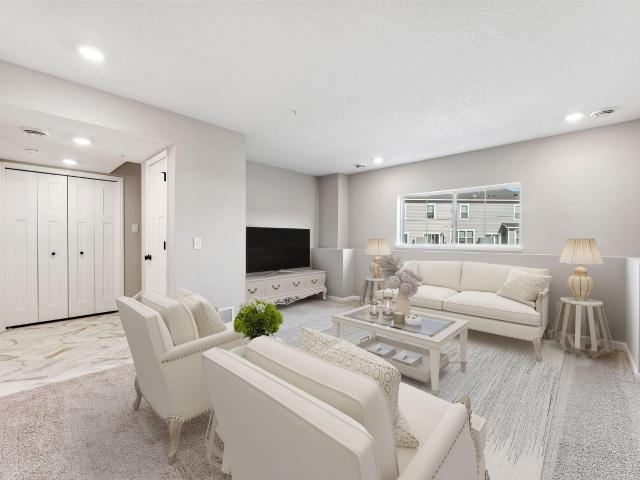
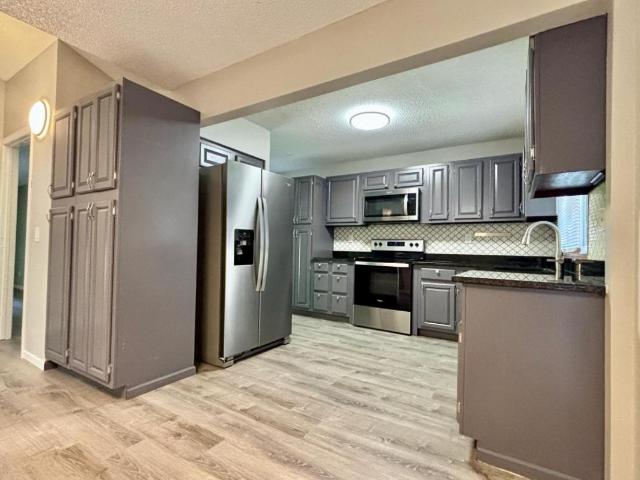
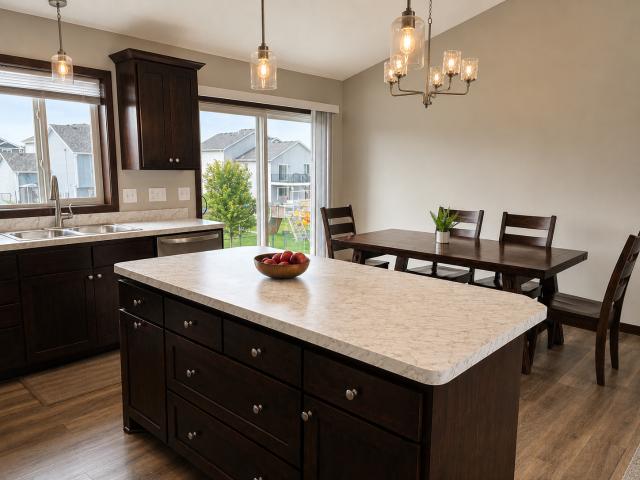
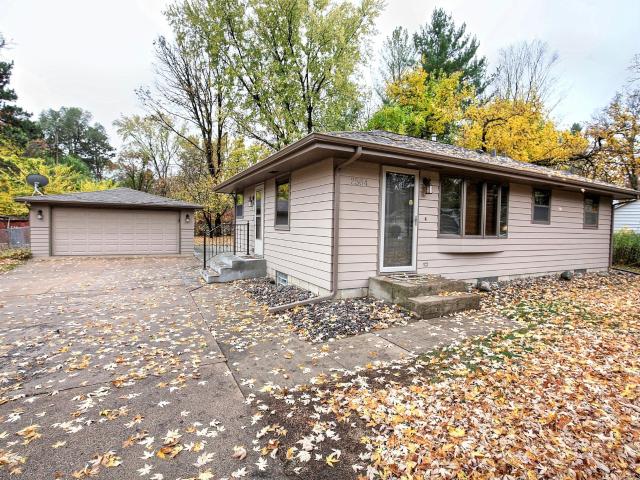
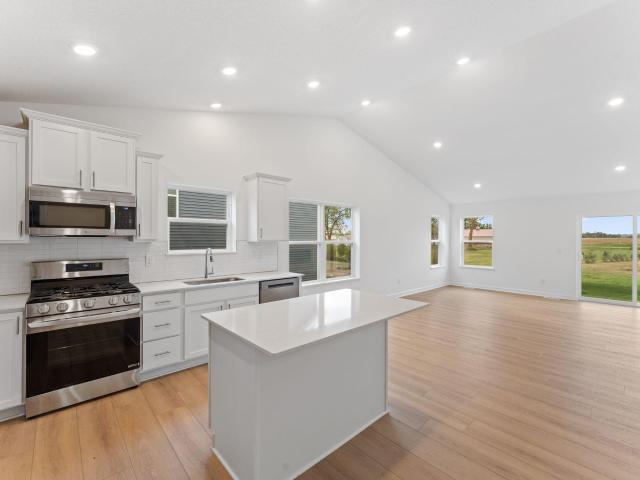
Welcome to one-level living at its finest with this beautiful, ground-level townhome located at 2920 Mounds View Boulevard. Designed for ultimate comfort and accessibility, this home eliminates the hassle of stairs and offers a highly functional layout. Durable, stylish luxury vinyl tile (LVT) flooring flows seamlessly throughout all the main living areas, creating a modern and cohesive feel from the moment you step inside. The heart of the home features a bright kitchen equipped with a handy pass-through window to the dining area, keeping the chef connected with guests while entertaining. Right off the kitchen, a sliding glass door opens up to a private, serene backyard space that backs into a beautiful wooded area, making it the perfect spot for peaceful morning coffee or relaxing evenings. Retreat to the extra-large master suite, which serves as a private oasis complete with its own dedicated 3/4 bathroom and fantastic closet space. Adding incredible value and utility to this proper
USD 179,900
6547 Oakley Drive NE
View photo
House · for sale
USD 324,900
USD 217/sq.ft
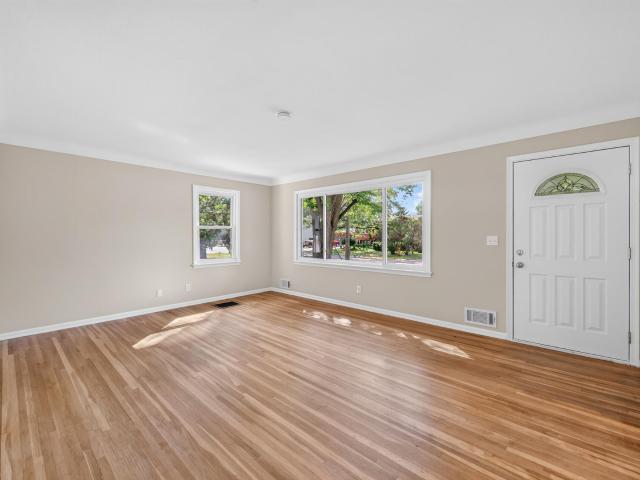
6547 Oakley Drive NE
Champlin city
· 1,496 sq.ft · 3 Bedrooms · 2 Baths · House
· Garden · Parking
Champlin city · 1,496 sq.ft · 3 Bedrooms · 2 Baths · House · Garden · Parking
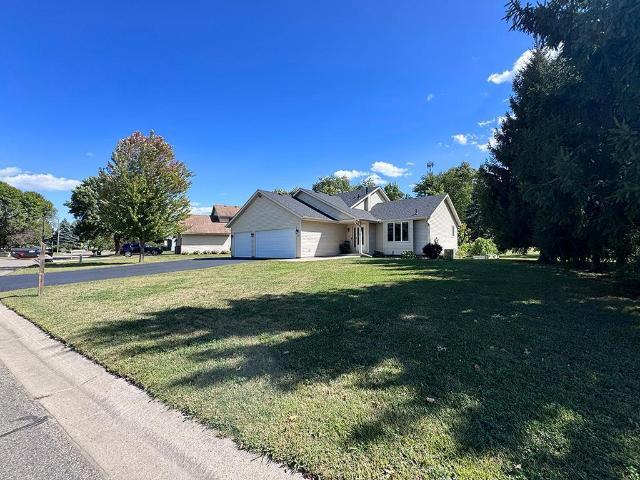
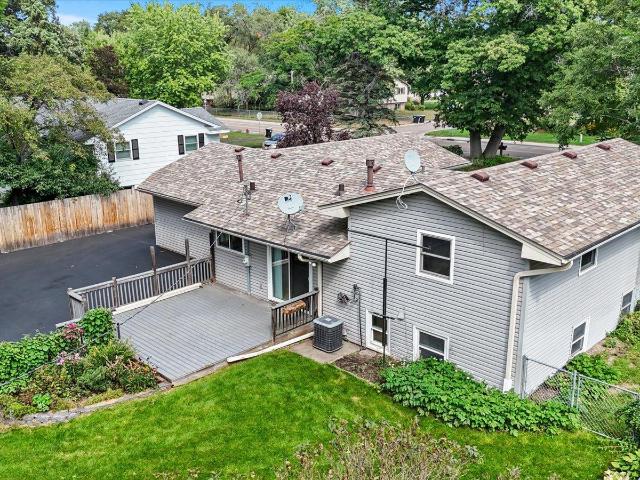
Great Fridley location on a dead-end street with a park and trails at the end of the road. Fully fenced in backyard. Huge concrete driveway for plenty of parking. Third attached garage stall allows you to use the larger garage for its intended purpose of covering the cars you drive! New appliances, new flooring, and new hardware! Home is super clean with newer mechanicals and a fresh clean look. Main level is all hard surfaces
USD 324,900
4429 Main Street NE
View photo
House · for sale
USD 339,900
USD 222/sq.ft
4429 Main Street NE
Champlin city
· 1,528 sq.ft · 3 Bedrooms · 2 Baths · House
· Garden · Parking · Air conditioning
Champlin city · 1,528 sq.ft · 3 Bedrooms · 2 Baths · House · Garden · Parking · Air conditioning
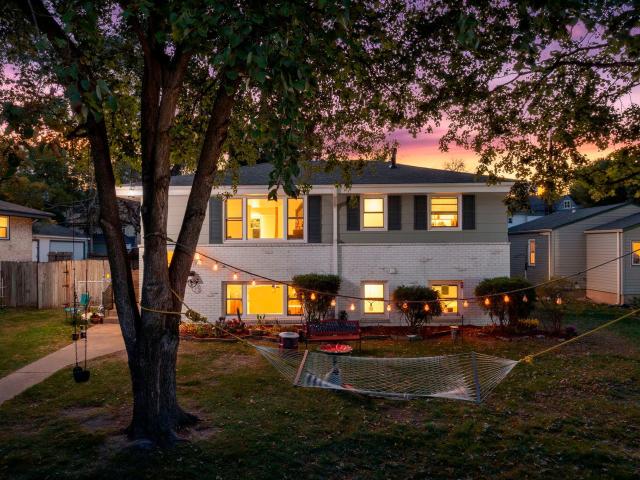
First time buyers. Imagine! A home to own plus rental income of $1200/ month that takes the sting off the payments. Excellent condition. Handsome home with white brick front. Tree-lined street. 2 bedroom main floor living is fresh and inviting painted with new flooring and paint. Lower level one bedroom tenant loves her home. Laundry room is shared on lower level. Separate heat, central air and 100 Amp Electric for each unit. Generous off street parking plus easily accessed 2 car garage w/ GDO and service door. Chain link fenced back yard. Yard. As per Acounty County if an owner occupant closes and files for Homestead in 2026 then 2027 Taxes if homesteaded are estimated to be reduced to $4,435
USD 339,900
2075 Langston Lane NE
View photo
House · for sale
USD 445,000
USD 247/sq.ft
2075 Langston Lane NE
Champlin city
· 1,798 sq.ft · 3 Bedrooms · 2 Baths · House
· Patio · Equipped kitchen · Parking
Champlin city · 1,798 sq.ft · 3 Bedrooms · 2 Baths · House · Patio · Equipped kitchen · Parking
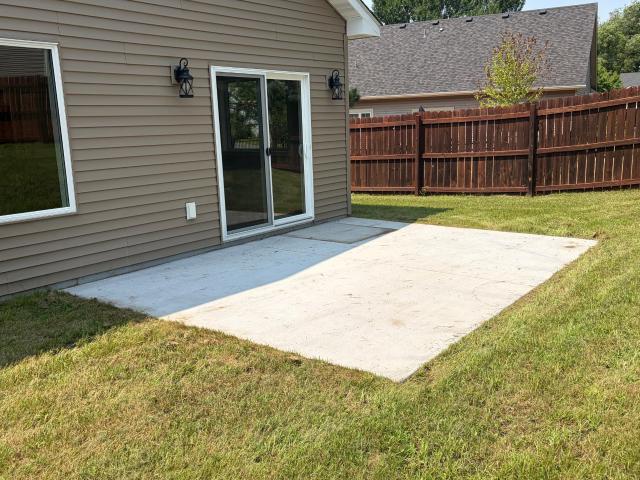
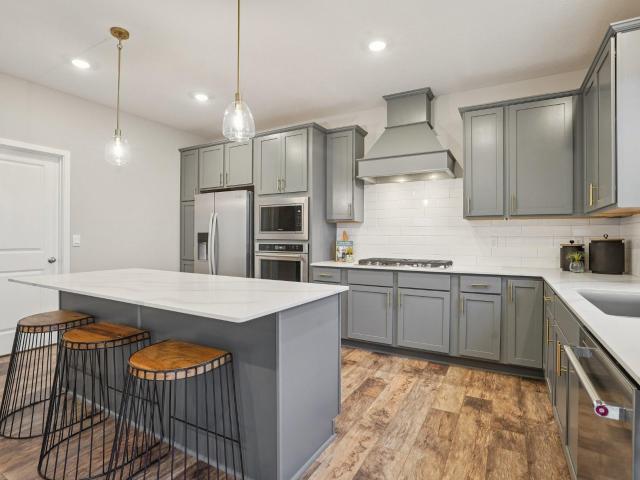
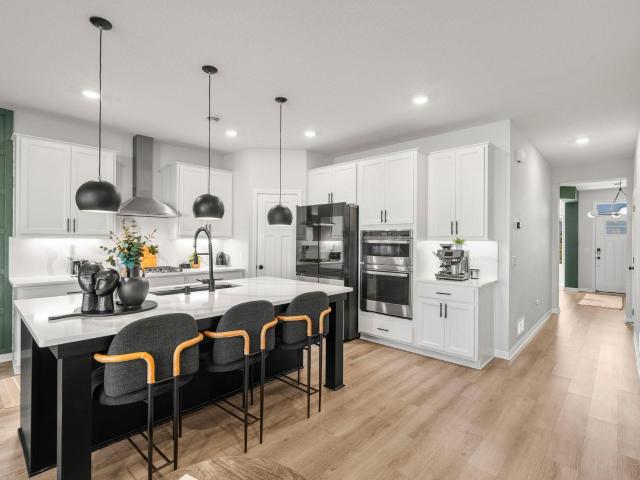
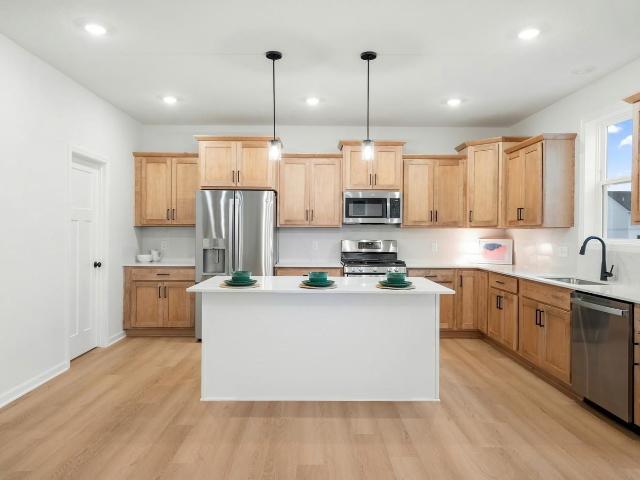
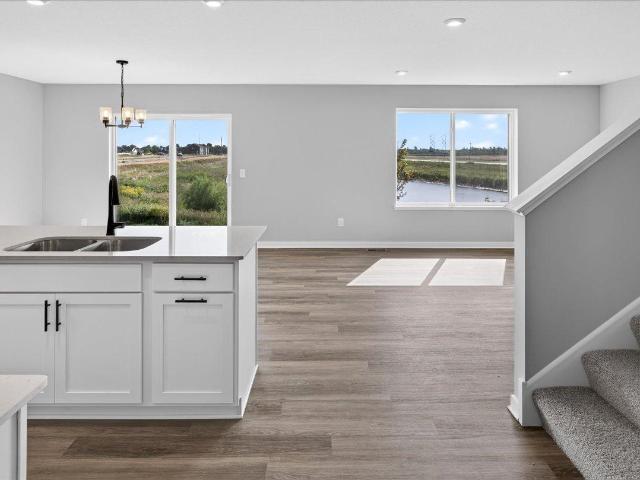
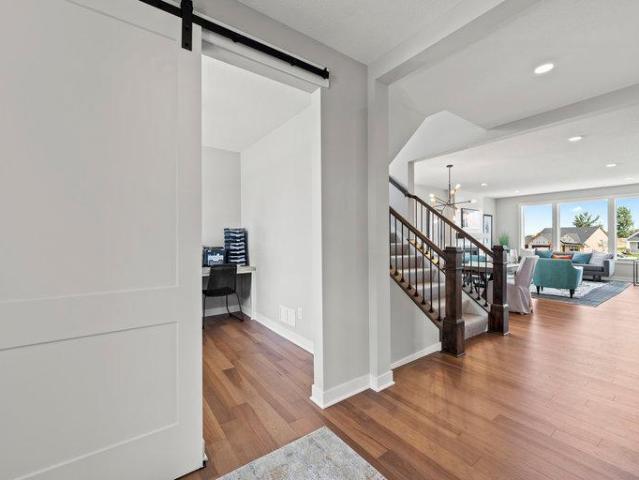
New Construction with one level living in mind. There are no steps in the house. Extra wide hallways and doors. Open floor plan is very spacious with 1800' on one level. The house has a lot amenities: Big kitchen with 42' uppers, oversized center Island with storage on both sides and many drawers. There is a buffet styled entertainment cabinet. Walk-in pantry. Main floor laundry. Upgraded appliances featuring dual oven range, two drawer freezer on refridgerator. Oversized patio in back. In ground sprinklers. 8' high garage door with a depth of 24'. The house is in a preexisting-developed community. Walking paths to the trail system
USD 445,000
2727 th Court NW
View photo
Townhouse · for sale
USD 199,900
USD 120/sq.ft
2727 th Court NW
Champlin city
· 1,658 sq.ft · 2 Bedrooms · 2 Baths · Townhouse
· Patio · Balcony · Equipped kitchen · Parking
Champlin city · 1,658 sq.ft · 2 Bedrooms · 2 Baths · Townhouse · Patio · Balcony · Equipped kitchen · Parking
Welcome home to this spacious 2-bedroom, 2-bath townhome in St. Francis! The main level features an open kitchen and dining area, comfortable living room, primary bedroom with walk-in closet, and full bath. The lower level offers a second bedroom, family room with built-in bar, additional bath, laundry, and plenty of storage. Enjoy the private covered patio and upper-level balcony, plus an attached garage. All this plus the furnace, air conditioner and water heater were all replaced in 2024m and the home was professionally reinsulated for energy efficiency. Convenient location close to shopping, dining, parks, and more. A great opportunity for comfortable, affordable low-maintenance living!
USD 199,900
9784 47th Bay NE
View photo
House · for sale
USD 514,800
USD 186/sq.ft
9784 47th Bay NE
Champlin city
· 2,766 sq.ft · 4 Bedrooms · 2 Baths · House
· Equipped kitchen
Champlin city · 2,766 sq.ft · 4 Bedrooms · 2 Baths · House · Equipped kitchen
Ask how you can receive a fixed 30-year government rate at 5.50% or a conventional rate of 5.99% PLUS $5,000 in closing costs. Introducing another new construction opportunity from D. R. Horton, America’s Builder. This two-story Adam's home has an open concept floorplan – perfect for gathering with family and friends. The main level of the Adams has a kitchen with a center island and walk-in pantry that overlooks the family room. A beautiful foyer, flex, and mudroom are also included on the main level of this floorplan. Primary Suite with large walk-in closet and private bath with separate tub and shower, +3 additional upper level bedrooms, full bath and bedroom level laundry. Upper level game room perfect for entertaining and living. Homes in the neighborhood receive multiple trees, mature sod, and in-ground irrigation. 1, 2, 10 year warranty included at time of closing. Smart home package also included with every D R Horton home. Home rests on a gorgeous walkout home site backing up
USD 514,800
567 Rice Creek Terrace NE
View photo
House · for sale
USD 524,999
567 Rice Creek Terrace NE
Champlin city
· 3 Bedrooms · 1 Bath · House
· Garden · Terrace · Sauna · Fireplace · Parking
Champlin city · 3 Bedrooms · 1 Bath · House · Garden · Terrace · Sauna · Fireplace · Parking
Tucked away at the end of a long, private driveway, this charming mid-century modern home sits on over 2 acres of creek frontage along Rice Creek. Launch a kayak directly from your backyard, relax in your included 2-person sauna, and listen to nature. All less than 10 miles from downtown Minneapolis! Inside, the 2,124 sq. ft. Layout blends mid-century character with durable, modern updates. Features include new luxury waterproof vinyl plank flooring, a fully upgraded suite of stainless steel appliances, and an efficient gas fireplace for cozy winters without the maintenance of wood. The spacious main bathroom has been fully modernized with a new double vanity, toilet, and bidet. Major investments have been made where it counts: newly installed boiler system, new water softener, 11-year-old roof on both home and garage, and freshly installed shoreline rip-rap to protect your water frontage. 2-car attached garage. Sale includes two adjacent parcels! A rare, private retreat with only 3 ow
USD 524,999
7861 Firwood Way NE
View photo
House · for sale
USD 425,000
USD 177/sq.ft
7861 Firwood Way NE
Champlin city
· 2,390 sq.ft · 6 Bedrooms · 2 Baths · House
· Parking · Air conditioning
Champlin city · 2,390 sq.ft · 6 Bedrooms · 2 Baths · House · Parking · Air conditioning
Turnkey Side-by-Side Duplex: Prime Location, Long-Term Tenants in Place. Solid investment opportunity in a highly desirable location! This side-by-side duplex offers long-term, stable tenants already in place — perfect for the investor seeking a low-maintenance addition to their portfolio. Each unit features its own separated garage for added tenant privacy and convenience. Both furnaces and AC units have been recently updated. Unbeatable location just minutes from major highways for an easy commute, with the scenic Mississippi River nearby for walking, biking, and outdoor recreation. Shopping and a great mix of restaurants are all just around the corner, making this a location tenants love to call home. Whether you're growing your investment portfolio or looking for house-hacking potential, this property checks all the boxes: strong location, updated mechanicals, and reliable rental history. Don't miss this opportunity — schedule your showing today!
USD 425,000
2713 Kalland Avenue NE
View photo
House · for sale
USD 475,000
USD 252/sq.ft
2713 Kalland Avenue NE
Champlin city
· 1,884 sq.ft · 2 Bedrooms · 2 Baths · House
· Equipped kitchen
Champlin city · 1,884 sq.ft · 2 Bedrooms · 2 Baths · House · Equipped kitchen
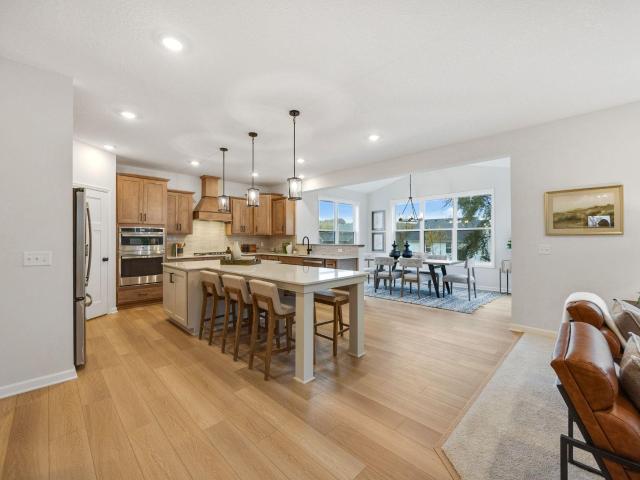
Welcome to this stunning 2023-built, one-level home in the desirable Vista Pointe community within the St. Michael-Albertville School District. Featuring 2 bedrooms, 2 bathrooms, and stylish finishes throughout, this home offers easy access to I-94, shopping, dining, and everyday amenities. Step inside to a welcoming foyer featuring luxury vinyl plank flooring, a striking board-and-batten accent wall, and a stylish light fixture. Just off the foyer, a light-filled den or office with large picture windows offers the perfect space for working from home or creating a versatile flex area. The beautifully appointed kitchen features abundant white cabinetry, quartz countertops and backsplash, a spacious center island with pendant lighting, stainless steel appliances, and a pantry closet. A dedicated beverage station with a beverage fridge, wine rack, and additional cabinetry adds extra functionality for entertaining. The adjoining dining area features a modern chandelier and board-and-batten
USD 475,000
6845 Channel Road NE
View photo
House · for sale
USD 339,900
USD 235/sq.ft
New
6845 Channel Road NE
Champlin city
· 1,442 sq.ft · 4 Bedrooms · 2 Baths · House
Champlin city · 1,442 sq.ft · 4 Bedrooms · 2 Baths · House
Welcome to this very convenient warm energy 3 level split home with 2 living rooms, 4-bedroom and 2-full bathrooms. All new stainless-steel appliances. Just a couple of minutes from parks, major highways, malls, restaurant, shops, Hospitals and many more. This home is ready to move in, just right before the warm and cozy holidays. Home is where the heart is
USD 339,900
2744 Kepler Avenue NE
View photo
Townhouse · for sale
USD 332,990
USD 161/sq.ft
2744 Kepler Avenue NE
Champlin city
· 2,067 sq.ft · 3 Bedrooms · 2 Baths · Townhouse
· Equipped kitchen
Champlin city · 2,067 sq.ft · 3 Bedrooms · 2 Baths · Townhouse · Equipped kitchen
Fha 5.25%/5.891% APR if closing by December 23rd with sellers preferred lender. Call for further details. Welcome to this stunning 3-bedroom, 3-bathroom Dylan townhome under construction in Lakeshore Park. This new construction home offers a modern design and thoughtful amenities for comfortable living. As you step into this 3-story home, you are greeted by an open floorplan that seamlessly integrates the kitchen, dining area, and living space. The kitchen features a spacious island, providing ample countertop space for meal preparation and entertainment. Relax in the spacious owner's suite that boasts an en-suite bathroom with a dual-sink vanity and large shower. There are two additional bedrooms and hall bath. There’s a separate rec area at the ground level, which is perfect for cozy movie nights
USD 332,990
1414 W Danube Road
View photo
House · for sale
USD 395,000
USD 177/sq.ft
1414 W Danube Road
Champlin city
· 2,228 sq.ft · 4 Bedrooms · 1 Bath · House
· Garden
Champlin city · 2,228 sq.ft · 4 Bedrooms · 1 Bath · House · Garden
Welcome to 1414 W Danube Rd, located on a quiet cul-de-sac in Fridley. This home features updated stainless steel appliances and LVP flooring, offering a clean and modern finish throughout the main living areas. Enjoy the privacy of a fully fenced backyard with a wooded backdrop, creating a peaceful outdoor setting with space to relax, entertain, or enjoy the yard. The cul-de-sac location offers a quiet setting while remaining conveniently located near parks, shopping, dining, and major roadways. Don’t miss the opportunity to see this well-maintained Fridley home
USD 395,000
1160 th Street NE
View photo
House · for sale
USD 612,990
USD 207/sq.ft
1160 th Street NE
Champlin city
· 2,949 sq.ft · 4 Bedrooms · 2 Baths · House
· Equipped kitchen
Champlin city · 2,949 sq.ft · 4 Bedrooms · 2 Baths · House · Equipped kitchen
Fha 5.25%/5.891% APR if closing by December 23rd with sellers preferred lender. Call for further details. Step into this stunning Wellington 4-bedroom, 3-bathroom home offering 2,958 square feet of thoughtfully designed living space with a future lower level to expand into. Not only does this home feature 4 bedrooms up with oversized bathrooms, in the middle you will find see a spacious loft. Nestled in the heart of Riverview Preserve, this residence combines luxury, warmth, and functionality in a setting surrounded by nature and community charm. The open floorplan flows effortlessly, featuring a morning room that opens into the kitchen and family room. Designer-selected finishes showcase warmer tones, elegant pecan perimeter and ivory island kitchen cabinets, stylish touches throughout that create a cozy yet sophisticated ambiance. Upstairs, spacious bedrooms provide comfort and privacy, while the main level is ideal for entertaining and everyday living. Whether you're hosting guests
USD 612,990
101 Carissa Lane SW
View photo
House · for sale
USD 419,900
USD 222/sq.ft
101 Carissa Lane SW
Champlin city
· 1,884 sq.ft · 4 Bedrooms · 2 Baths · House
· Office room · Equipped kitchen · Parking
Champlin city · 1,884 sq.ft · 4 Bedrooms · 2 Baths · House · Office room · Equipped kitchen · Parking
Beautifully Updated Saint Michael Home with a 2.9% Assumable Mortgage Opportunity for Qualified Veteran Buyers. Welcome to this well-maintained, updated 4-bedroom, 2-bath home in Saint Michael, featuring a versatile 4th bedroom that seamlessly transforms into a private office, kids' playroom, or custom flex space to fit your lifestyle. Complete with a spacious 3-car garage, walkout lower level, and a beautiful screened-in porch that overlooks a peaceful green space directly behind the property. With flexible living spaces and thoughtful updates throughout, there's room to work from home, entertain, enjoy hobbies, and make yourself comfortable with convenient access to Minneapolis for commuting, dining, and entertainment. The refreshed kitchen features updated cabinetry, stainless-steel appliances, and soft-close cabinet hardware. Both bathrooms have updated vanities, toilets, faucets, and hardware, and one features a new shower with attractive tile. Major improvements include an entire
USD 419,900
9745 31st Street NE
View photo
House · for sale
USD 379,900
USD 207/sq.ft
9745 31st Street NE
Champlin city
· 1,830 sq.ft · 3 Bedrooms · 2 Baths · House
· Equipped kitchen
Champlin city · 1,830 sq.ft · 3 Bedrooms · 2 Baths · House · Equipped kitchen
Home is currently under construction and will be ready for move-in on 12/29/2026. Highlights include a Walkout Lower Level ready for future finish! Two Story modern styled plan with a thoughtfully crafted open-concept design. Main floor features a Great Room, Dining Room, Kitchen with Walk-in Pantry and Center Island, and a Half Bath. Upper floor offers 3 Bedrooms, 2 Bathrooms, and a spacious Laundry Room. Primary Suite features a Walk-In Closet and Private Bathroom. Unfinished Walkout Lower Level ready for future finish including a future family room, 4th bedroom, and 4th bathroom. Renderings and some photos may not depict actual plan, materials, and finishes may vary. All measurements are approximate
USD 379,900
8378 Groveland Road
View photo
House · for sale
USD 455,000
USD 295/sq.ft
8378 Groveland Road
Champlin city
· 1,539 sq.ft · 3 Bedrooms · 2 Baths · House
· Parking · Lift
Champlin city · 1,539 sq.ft · 3 Bedrooms · 2 Baths · House · Parking · Lift
Built in 1968 and cared for by the same family ever since. The house is move-in ready. The shop and the location are why you're here. The shop is 27' x 33', about 890 square feet, with in-floor heat running through it and a spot already set for a lift. 9 ft garage door and high ceilings that are insulated with blown-in fiberglass, so the heat stays where you put it. LED lighting throughout. A stainless steel work bench. Hot and cold running water with a tankless heater. Plenty of built-in storage. 120V outlets placed thoughtfully throughout, plus multiple 240V circuits for bigger equipment, all running on its own separate meter. Tired of paying for space somewhere else? This could be your at-home replacement, and you're still minutes from Highway 10, 35W and 694. Buyers should check with the City of Mounds View about zoning rules for home businesses. The owners used it for far more than just projects & storage. The heated floor made it the spot everybody ended up: friends and family li
USD 455,000
8065 Riverview Terrace NE
View photo
House · for sale
USD 380,000
USD 326/sq.ft
8065 Riverview Terrace NE
Champlin city
· 1,163 sq.ft · 3 Bedrooms · 2 Baths · House
· Garden · Terrace · Parking · Deck · Equipped kitchen
Champlin city · 1,163 sq.ft · 3 Bedrooms · 2 Baths · House · Garden · Terrace · Parking · Deck · Equipped kitchen
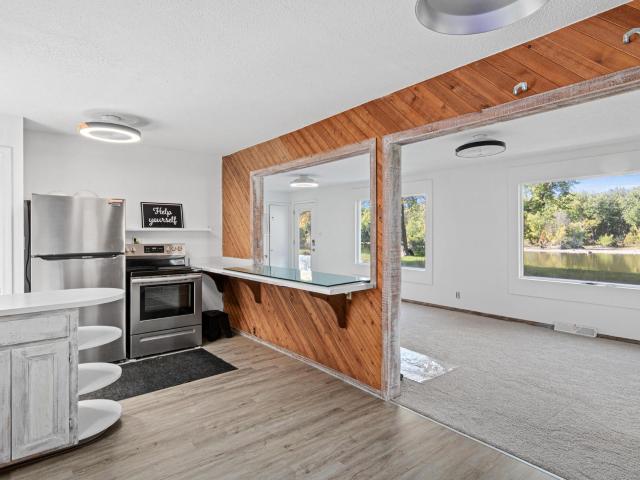
Mississippi River views from the moment you walk in! This 1.5-story home sits across from the river, with picture windows framing the water and trees. Cedar accent walls complement fresh paint and a sliding door to a side deck overlooking the river. The kitchen features stainless steel appliances, ample cabinets, a breakfast bar pass-through, and easy-care flooring. Upstairs, dormer bedrooms offer parquet wood floors, built-in storage, and river views. The full bath features an updated vanity and a privacy-enhancing glass block window. The unfinished lower level includes laundry and room to finish for added living space. Outside, enjoy a private backyard with mature trees, detached garage, and raised garden beds. Minutes from I-694, Hwy 47, parks, shopping, and downtown Minneapolis. Come see the view!
USD 380,000
1150 th Street NE
View photo
House · for sale
USD 677,990
USD 187/sq.ft
1150 th Street NE
Champlin city
· 3,617 sq.ft · 5 Bedrooms · 3 Baths · House
· Equipped kitchen
Champlin city · 3,617 sq.ft · 5 Bedrooms · 3 Baths · House · Equipped kitchen
Fha 5.25%/5.891% APR if closing by December 23rd with sellers preferred lender. Call for further details. Welcome to 1150- -th St NE in the Riverview Preserve community. A stunning two-story home located in the growing city of St. Michael. This model home boasts modern features and ample space, making it a perfect retreat for families or individuals alike. As you step inside, you are greeted by a bright and spacious open floor plan that seamlessly connects the living areas. The heart of the home is the kitchen, complete with stainless steel appliances including a built-in oven/microwave combo and gas cooktop, quartz countertops, tapered hood that vents to the exterior, and a stylish extended island that offers both functionality and elegance. Whether you are preparing everyday meals or entertaining guests, this kitchen is sure to inspire your inner chef. With 5 bedrooms and 3.5 bathrooms, there's plenty of room for everyone to spread out comfortably. The owner's suite is a true oasis,
USD 677,990
3376 th Avenue NW
View photo
House · for sale
USD 419,900
USD 195/sq.ft
3376 th Avenue NW
Champlin city
· 2,153 sq.ft · 5 Bedrooms · 3 Baths · House
· Patio · Garden · Equipped kitchen · Parking
Champlin city · 2,153 sq.ft · 5 Bedrooms · 3 Baths · House · Patio · Garden · Equipped kitchen · Parking
Like-new construction without the wait! Amazing location, near schools and parks. This home offers the space and features of new construction with the added benefits already completed for you. This beautifully designed home features an oversized three-car garage, an open and spacious floor plan, and five bedrooms, including a private owner’s suite. The vaulted kitchen, dining, and living areas create a bright, airy feel and are complemented by luxury vinyl plank flooring, custom window treatments, custom cabinetry, stainless steel appliances, and an oversized center island perfect for entertaining. The recently finished walkout lower level adds living space with a large family room, two additional bedrooms, and a full bath. The back yard is fully fenced with a custom patio designed for outdoor entertaining, relaxing, and enjoying the warmer months. Move in ready!
USD 419,900
23403 Ambassador Blvd NW
View photo
Townhouse · for sale
USD 465,905
USD 262/sq.ft
23403 Ambassador Blvd NW
Champlin city
· 1,776 sq.ft · 2 Bedrooms · 2 Baths · Townhouse
· Patio · Parking · Fireplace · Equipped kitchen · Cellar
Champlin city · 1,776 sq.ft · 2 Bedrooms · 2 Baths · Townhouse · Patio · Parking · Fireplace · Equipped kitchen · Cellar
Customize your own Detached Villa in our newest development at Dalton River Villas. 4 plans to choose from. Features include front porch, vaulted ceilings, spacious kitchen with island & walk in pantry, sun porch, gas fireplace, patio, main floor laundry, private primary bed & bath, all appliances included, 3 car garage and full basement walkout options available, many other options available. One-level living at its finest. Development borders Rum River!
USD 465,905
1187 th Place NE
View photo
House · for sale
USD 657,945
USD 351/sq.ft
1187 th Place NE
Champlin city
· 1,873 sq.ft · 3 Bedrooms · 2 Baths · House
· Patio · Parking
Champlin city · 1,873 sq.ft · 3 Bedrooms · 2 Baths · House · Patio · Parking
Benzinger Homes New Saint Michael Development. Madison Floor Plan-One level living that you will want to see. Association for lawn and snow services only. Builder standard features include engineered wood siding, Pella 250 series windows, custom cabinets with soft-close doors and drawers, site-finished trim and doors, tile floors in all bathrooms, and so much more. Slab on grade, Walkout and lookout lots available Upgrades include a Pan Vault ceiling, bookcase, Quartz counters, walk-in shower, a large 12x28 patio, pre-hung doors, a water softener, an insulated finished garage, gutters, garage finished heat and insulation, carpet upgrades, and more. Book a showing and come check out this development!
USD 657,945
3087 Jandura Avenue NE
View photo
House · for sale
USD 482,900
USD 218/sq.ft
3087 Jandura Avenue NE
Champlin city
· 2,207 sq.ft · 4 Bedrooms · 2 Baths · House
· Fireplace · Equipped kitchen · Parking
Champlin city · 2,207 sq.ft · 4 Bedrooms · 2 Baths · House · Fireplace · Equipped kitchen · Parking
New Construction Home ready for a quick move-in. Highlights include a 4 Bay Garage (934 sq. Ft) located on a Walkout Homesite! Two Story offering a thoughtfully crafted open-concept design. Main floor boasts 9' Ceilings, Great Room with Fireplace, Flex Room, Kitchen with Center Island and Walk-in Pantry, Mudroom with Walk-in Closet and Half Bath. Upper floor features 4 Bedrooms, 2 Bathrooms, and a Laundry Room. Primary Suite highlights include a Walk-In Closet and Private Bathroom. Walkout Lower Level ready for future finish including a future family room, 5th bedroom, and 4th bathroom. Ask about financing promotion with Seller's Preferred Lender and Title. Some photos may not depict actual plan, materials, and finishes included. All measurements are approximate
USD 482,900
1822 Laquey Avenue NE
View photo
House · for sale
USD 825,000
USD 216/sq.ft
1822 Laquey Avenue NE
Champlin city
· 3,810 sq.ft · 4 Bedrooms · 3 Baths · House
· Garden · Equipped kitchen
Champlin city · 3,810 sq.ft · 4 Bedrooms · 3 Baths · House · Garden · Equipped kitchen
25,000 rate buydown incentive available! Seller is offering up to $25,000 toward an interest rate buydown with preferred lender. Terms and conditions apply. The Weston Sport – A Home That Has It All! Including a sport center! This spacious, beautifully finished home offers everything you need—and more. You’ll love the custom cabinetry, site-finished enameled millwork, and high-end touches that make this home truly special. The open layout is perfect for everyday living and entertaining, with plenty of space to gather. The chef’s kitchen features double ovens, an oversized custom island ideal for baking and hosting, and a sink positioned to take in views of the expansive backyard. Upstairs, you’ll find four generous bedrooms, each with spacious walk-in closets. The private primary suite includes an oversized freestanding soaking tub and a luxurious tile shower. The finished lower level is a showstopper—complete with your own private Sport Center! Imagine year-round fun and memories with
USD 825,000
2564 Sherwood Road
View photo
House · for sale
USD 340,000
USD 217/sq.ft
2564 Sherwood Road
Champlin city
· 1,561 sq.ft · 4 Bedrooms · 2 Baths · House
· Garden · Deck · Fireplace · Equipped kitchen
Champlin city · 1,561 sq.ft · 4 Bedrooms · 2 Baths · House · Garden · Deck · Fireplace · Equipped kitchen
Cozy, affordable & significantly updated are just a few adjectives that will come to life as you tour this home! A new roof in 2024 will set the tone of peace of mind knowing this project is done for decades to come. A large yard gives you room to chase the sun all summer while you run, play, garden, grill, campfire & more. Gorgeous wood floors will greet you & your guests as you walk through the front doors in the spacious living room. Your kitchen offers oodles of cabinet space to help keep your kitchen tidy & a beautiful run of c. Tops perfect to spread out your Holiday feast. Separate dining area walks out to the deck w/beautiful views of the backyard. 3 bedrooms on one level gives you flexibility to work from home, have a guest quarters or hobby room. Lower level offers a second entertaining area for larger gatherings with a gas fireplace. 4th bedroom in the lower level for added flex & a 3/4 bathroom too! Other updates include new carpet & pad in lower level. Newly painted exteri
USD 340,000
23275 Flintwood Street NW
View photo
House · for sale
USD 589,900
USD 236/sq.ft
23275 Flintwood Street NW
Champlin city
· 2,497 sq.ft · 3 Bedrooms · 2 Baths · House
· Swimming pool · Deck · Equipped kitchen · Parking
Champlin city · 2,497 sq.ft · 3 Bedrooms · 2 Baths · House · Swimming pool · Deck · Equipped kitchen · Parking
Looking for privacy? Set on nearly 11 acres, this move-in-ready 3BR/2BA home features fresh paint and new carpet throughout. The fully finished lower level, complete with a second kitchen, is perfect for a family room, multi-generational living, or guest quarters. Watch the abundant wildlife from the front porch, entertain on the back deck, or unwind in the hot tub. Hobbyists will love the garage space: an attached, heated 3-car garage handles Minnesota winters, and a detached 3-car garage with 11.5' doors fits your RV, toys, or equipment. The separate insulated shop is plumbed for in-floor heat and needs just a few finishing touches to become your custom space. Room to live, work, and play. Schedule your showing today!
USD 589,900
423 79th Way NE
View photo
House · for sale
USD 250,000
USD 255/sq.ft
423 79th Way NE
Champlin city
· 980 sq.ft · 3 Bedrooms · 3 Baths · House
· Garden · Equipped kitchen · Cellar
Champlin city · 980 sq.ft · 3 Bedrooms · 3 Baths · House · Garden · Equipped kitchen · Cellar
Opportunity awaits at this 3-bedroom, 2-bath home situated on a great corner lot in a convenient Fridley location! The home features a spacious yard and wonderful lot with plenty of potential. The basement is currently set up with a second kitchen, offering additional possibilities for the space. This home needs significant updating and repairs but offers a great opportunity for someone looking to build equity and make it their own. Conveniently located close to shopping, restaurants, parks and more!
USD 250,000
2446 Jandell Avenue NE
View photo
House · for sale
USD 455,260
USD 195/sq.ft
2446 Jandell Avenue NE
Champlin city
· 2,325 sq.ft · 4 Bedrooms · 3 Baths · House
· Garden · Office room · Fireplace · Equipped kitchen · Parking · Cellar
Champlin city · 2,325 sq.ft · 4 Bedrooms · 3 Baths · House · Garden · Office room · Fireplace · Equipped kitchen · Parking · Cellar
Experience the perfect blend of style, comfort and flexibility with the Courtland II, a beautifully designed home offering 2,328 square feet of thoughtfully crafted living space and a generous 3-car garage. A welcoming front porch leads inside to a vaulted main level filled with natural light. The open-concept design seamlessly connects a cozy living room featuring a modern fireplace, a bright dining area, and a contemporary kitchen equipped with stunning quartz countertops, stainless steel appliances, a central island and a convenient pantry. A versatile flex room offers plenty of possibilities—think home office, creative space or play zone. Upstairs, discover three spacious bedrooms, including the private owner’s suite with its own bath and walk-in closet. Downstairs, the finished walkout basement opens up even more living space with a fourth bedroom, full bathroom, an additional living room, laundry room, and direct walkout access to the backyard with peaceful views. This home is de
USD 455,260
Oak Grove Pkwy N
View photo
Townhouse · for sale
Request Details
New
Oak Grove Pkwy N
Champlin city
· Townhouse
Champlin city · Townhouse
This home is in preforeclosure, which means the homeowner is in default (missed payments). Therefore, there could be an opportunity to strike a great deal with the owner and the bank
Request Details
121st Ave N
View photo
House · for sale
Request Details
New
121st Ave N
Champlin city
· 1,862 sq.ft · 4 Bedrooms · 2 Baths · House
Champlin city · 1,862 sq.ft · 4 Bedrooms · 2 Baths · House
This home is in preforeclosure, which means the homeowner is in default (missed payments). Therefore, there could be an opportunity to strike a great deal with the owner and the bank
Request Details
144th Cir NW
View photo
House · for sale
Request Details
New
144th Cir NW
Champlin city
· 1,076 sq.ft · 4 Bedrooms · 2 Baths · House
Champlin city · 1,076 sq.ft · 4 Bedrooms · 2 Baths · House
This home is in preforeclosure, which means the homeowner is in default (missed payments). Therefore, there could be an opportunity to strike a great deal with the owner and the bank
Request Details

Get email alerts

Don't miss out: be the first to know about new properties

The alert was correctly created

On subscribing you accept the conditions of use and the privacy policy
Alert
Receive new ads in your inbox
Save this search
Receive alerts for new listings

We'll send you an email when we have new properties for: "Houses for sale in Champlin city"

The alert was correctly created

West Coon Rapids
The Meadows at Elm Creek
Get email alerts and be the first to see new listings
Required field
On subscribing I accept the terms of the privacy policy
Perfect! You'll soon start receiving new listings via email
Alert
Receive an email when we have new ads for Houses for sale in Champlin city
Save this search
Filters

Bedrooms

Size (sq.ft)

sq.ft
sq.ft

Price

USD
USD

Property type

Bathrooms

Clear all filters
Receive notifications when new entries are published.