496 houses for sale in Chandalar South

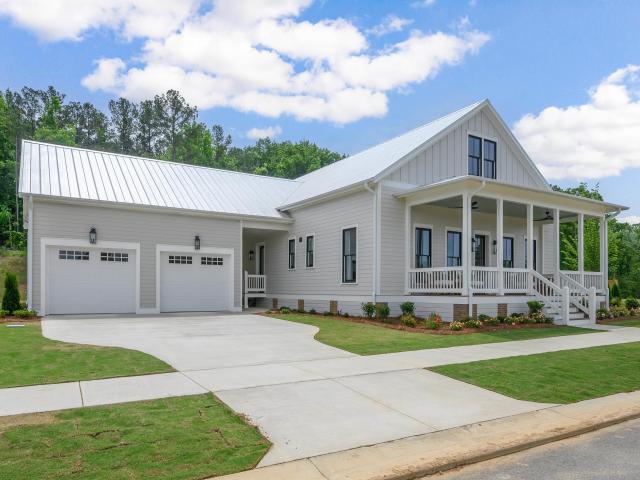
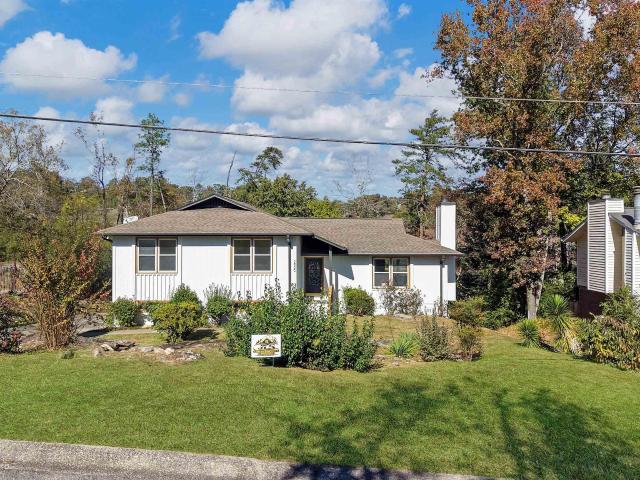
2520 Matzek Road
View photo
House · for sale
USD 479,900
USD 213/sq.ft
New
2520 Matzek Road
Chandalar South
· 2,250 sq.ft · 4 Bedrooms · 2 Baths · House
· Gym · Deck · Fireplace · Equipped kitchen · Parking · Cellar
Chandalar South · 2,250 sq.ft · 4 Bedrooms · 2 Baths · House · Gym · Deck · Fireplace · Equipped kitchen · Parking · Cellar
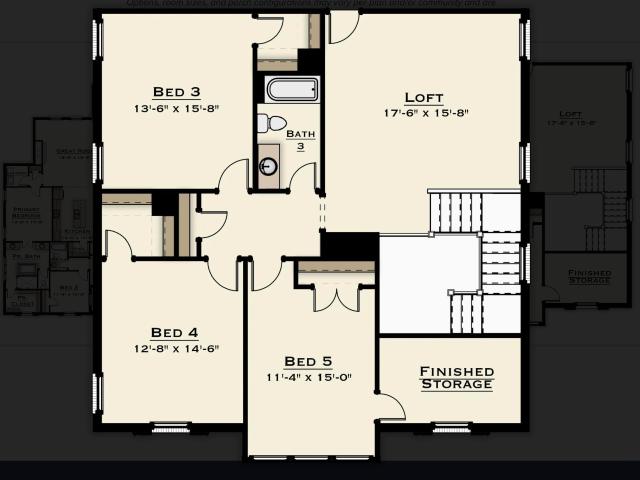
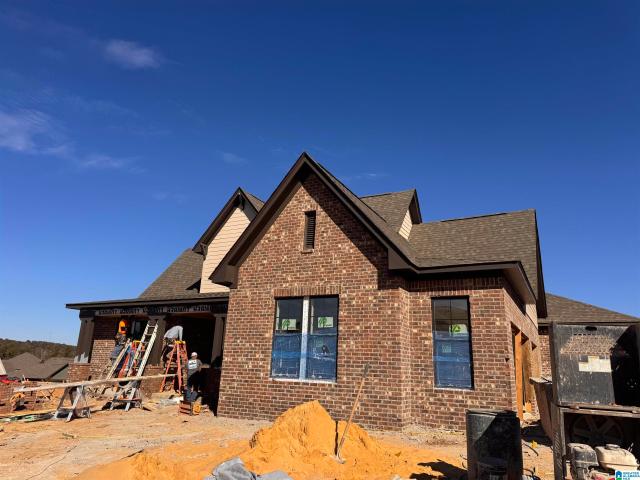
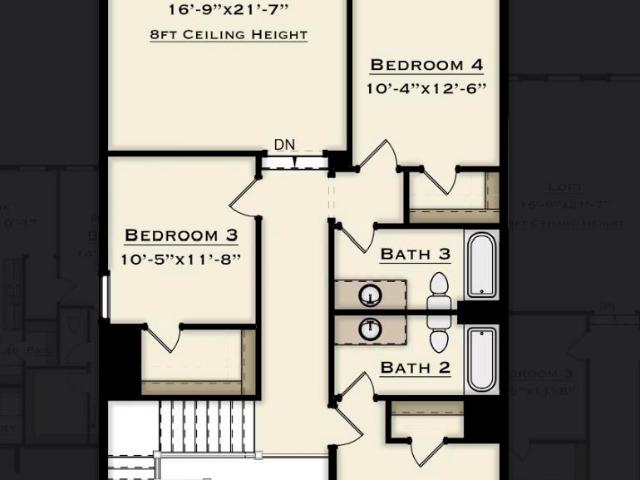
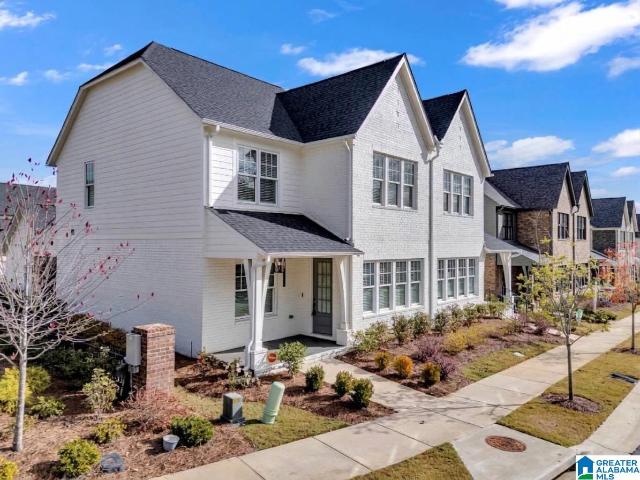
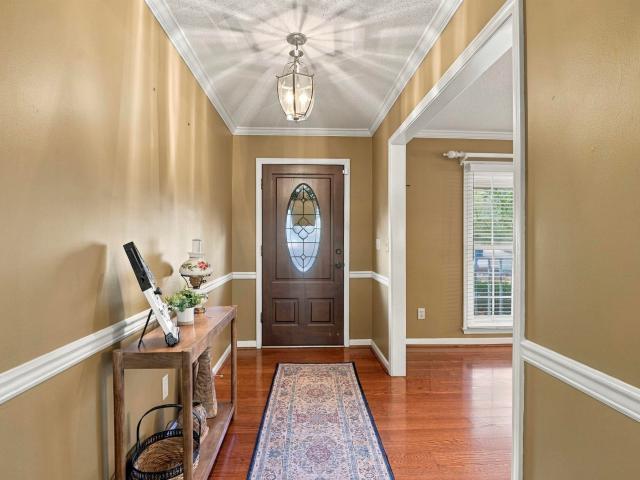
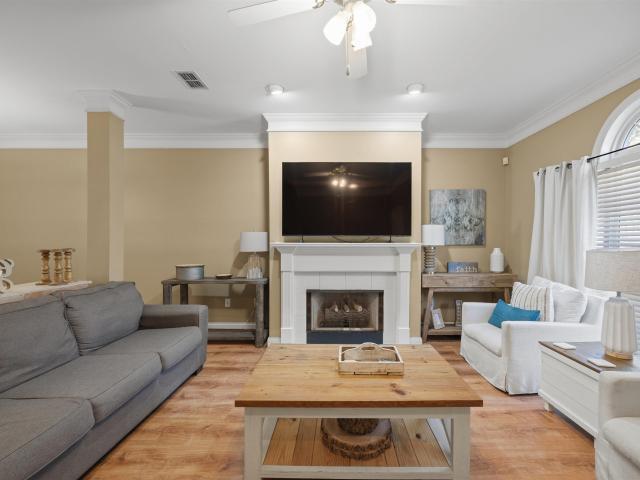
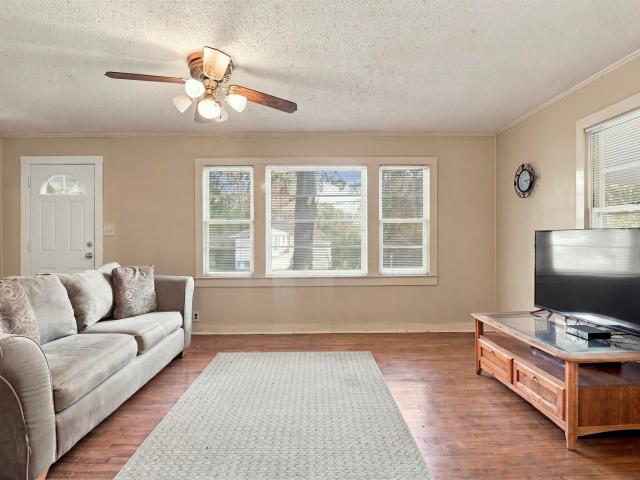
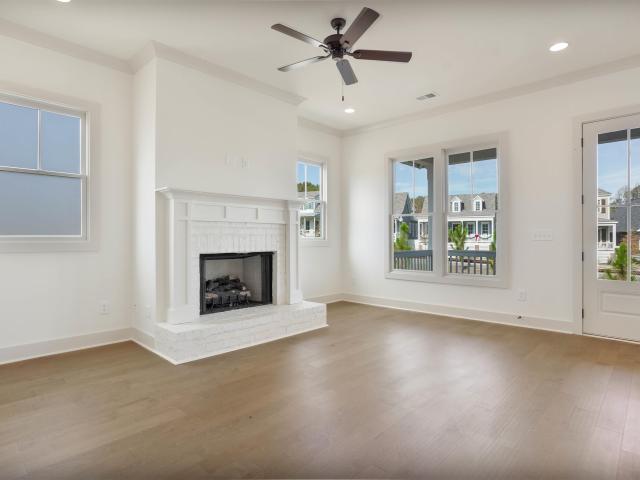
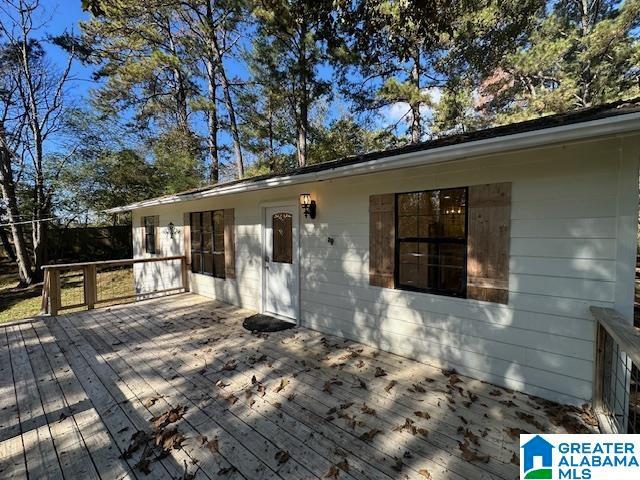
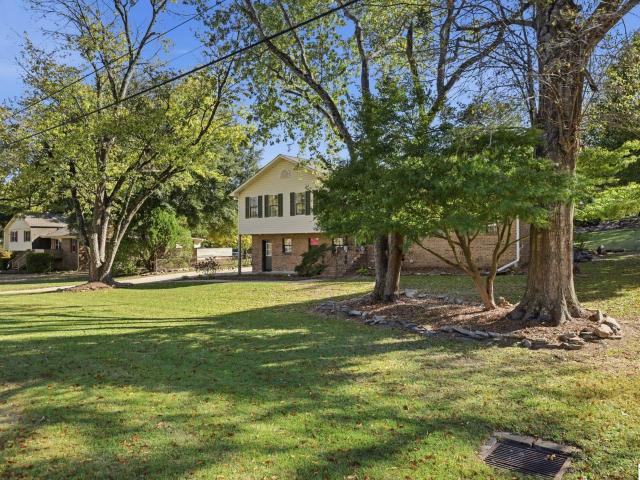
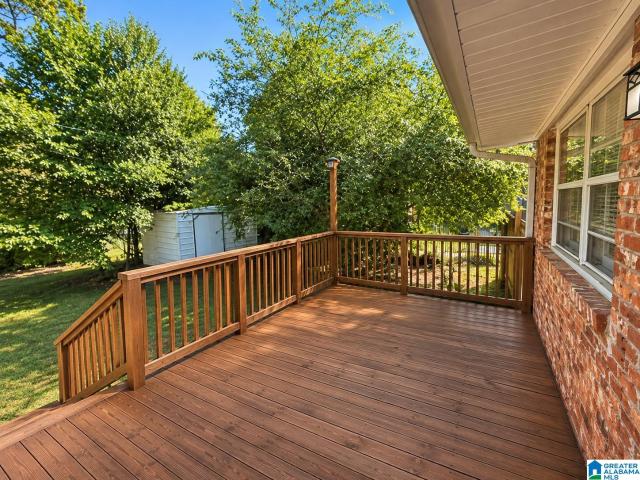
Bluff Park, renovated and ready. This one-level home was taken down to the details and finished right: LVP flooring, smooth ceilings, recessed lighting and ceiling fans give every room a clean, bright feel. The kitchen is the centerpiece, with quartz countertops and stainless steel appliances, including the refrigerator, dishwasher and built-in microwave. Just off it, the living room gathers around a masonry woodburning fireplace for cool fall evenings. The primary suite has its own full bath, and the remaining bedrooms sit down the hall, all on the main level. Head downstairs and the daylight basement opens up more options: a finished rec room for a home gym, media room or guest space, plus unfinished space ready for storage or a future project. The garage enters from the side, and an open deck out back overlooks a spacious lot. All of this in a Bluff Park neighborhood setting. Come see it in person
USD 479,900
162 Blackridge Circle
View photo
House · for sale
USD 664,000
USD 204/sq.ft
New
162 Blackridge Circle
Chandalar South
· 3,240 sq.ft · 4 Bedrooms · 3 Baths · House
· Equipped kitchen · Parking · Swimming pool
Chandalar South · 3,240 sq.ft · 4 Bedrooms · 3 Baths · House · Equipped kitchen · Parking · Swimming pool
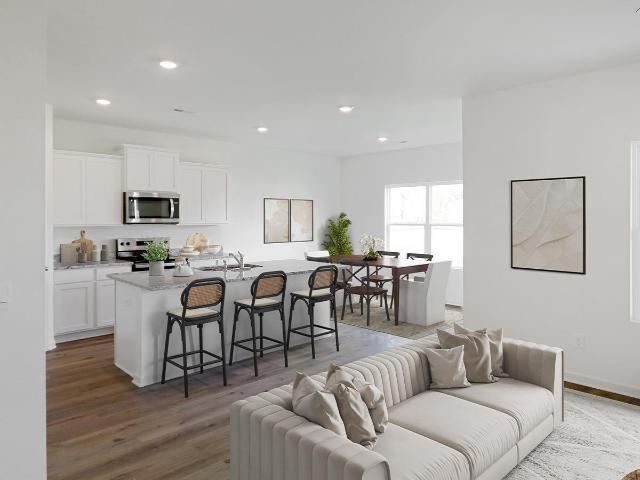
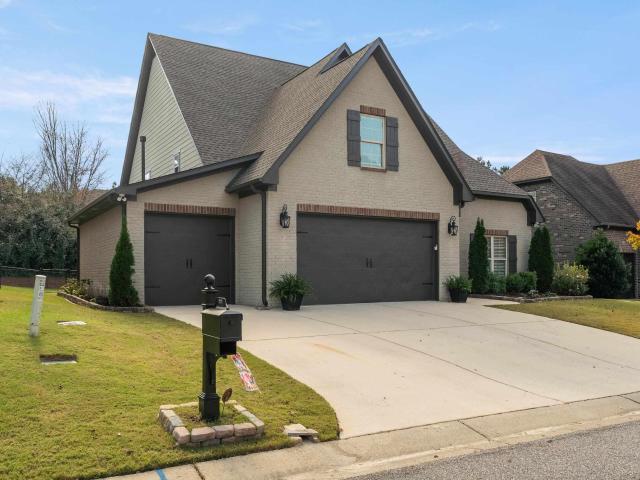
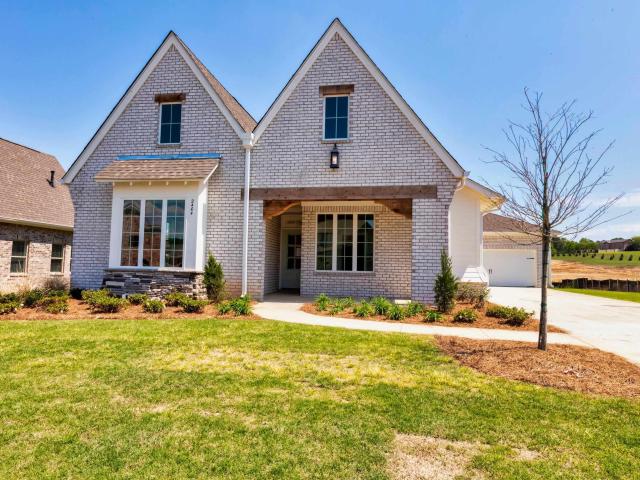
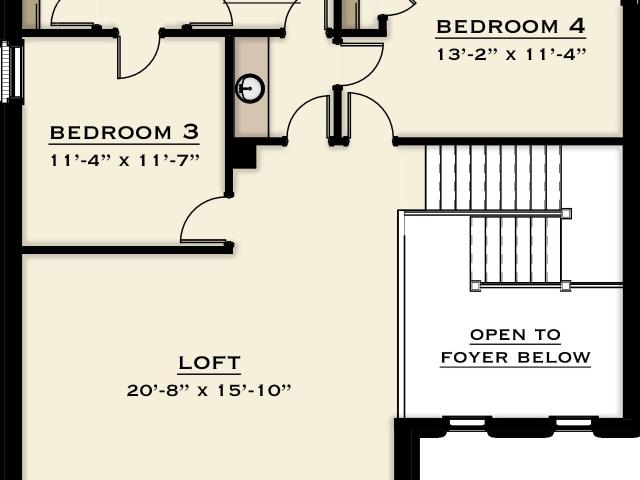
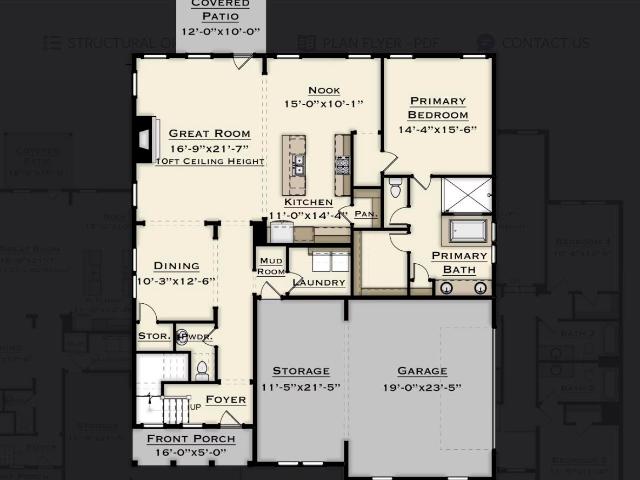
Inquire with the listing agent to learn more about our special incentives. 7,500 toward closing costs when working with silverton mortgage. Build the eleanor! Our newest floor plan is now available to build on some of the most spacious homesites in Hoover! This 2-story plan offers 4 bedrooms, 3.5 baths and a 2-car garage. Ask about our available plan changes, including: gourmet kitchen, breakfast nook addition, 5th bedroom and 4th bath or study, plus so much more! Discover elevated living at The Foothills at Blackridge: two resort-style pools with cabanas, pickleball courts, indoor and outdoor fitness wings, amphitheater and stage, walking trails, putting green, firepit, bocce ball, a kid's playground and more. Design catalog available upon request. Photos are renderings.
USD 664,000
232 Blackridge Circle
View photo
House · for sale
USD 684,000
USD 210/sq.ft
New
232 Blackridge Circle
Chandalar South
· 3,251 sq.ft · 5 Bedrooms · 3 Baths · House
· Patio · Parking · Swimming pool
Chandalar South · 3,251 sq.ft · 5 Bedrooms · 3 Baths · House · Patio · Parking · Swimming pool
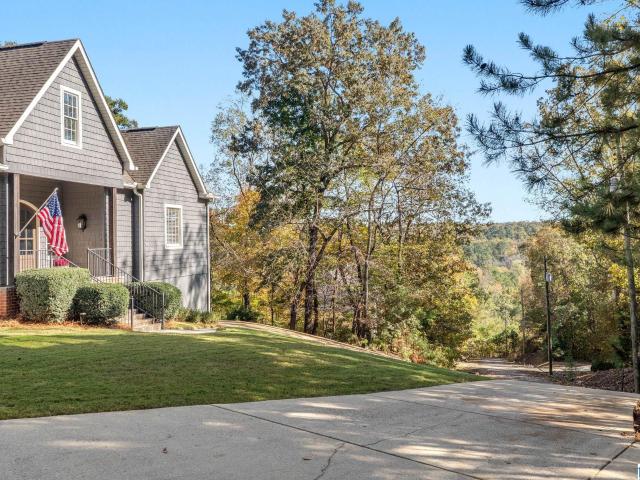
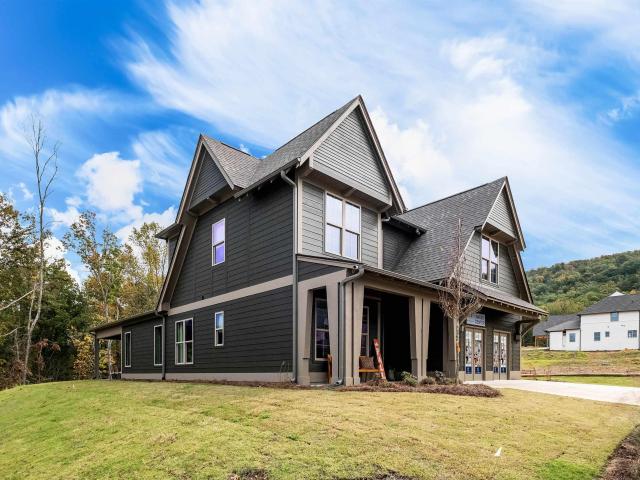
Inquire with the listing agent to learn more about our special incentives. 7,500 toward closing costs when working with silverton mortgage. BUILD THE KINGSTON at The Foothills of Blackridge in Hoover! This spectacular 5 bedroom/3.5 bath/3-car garage home is available to build on a lot in our newest sector, which boasts gorgeous mountain views and trees. Have you always wanted to build your own home? We make that process simple and enjoyable! The neighborhood is abundant with resort-style amenities, including two large swimming pools, pickle ball courts, a large fitness center with an outdoor flex space, and SO much more. Schedule your appointment today to discuss lot availability, plan changes (hello extended patio! ), other floor plans, and estimated build times
USD 684,000
4132 Blackridge Crest
View photo
House · for sale
USD 756,020
USD 243/sq.ft
New
4132 Blackridge Crest
Chandalar South
· 3,111 sq.ft · 4 Bedrooms · 3 Baths · House
· Parking · Swimming pool
Chandalar South · 3,111 sq.ft · 4 Bedrooms · 3 Baths · House · Parking · Swimming pool
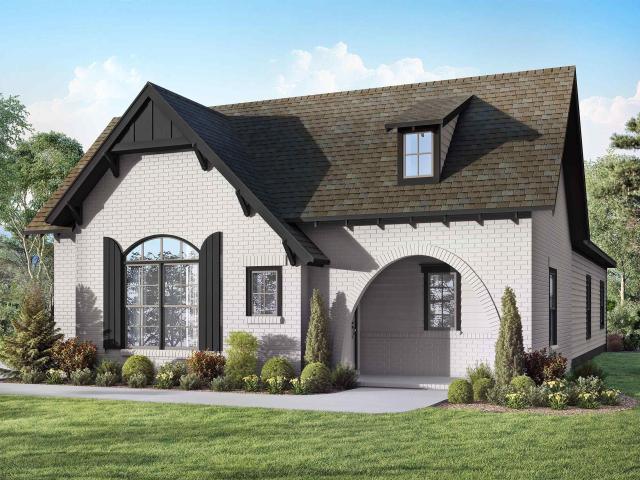
Inquire with the listing agent to learn more about our special incentives. It's back! The plan that captivates is now available in The Foothills at Blackridge! Finishes will vary. Experience the luxury of 4 bedrooms and 3.5 bathrooms on the main level. The Logan features a 3-car garage, a butlers pantry, vaulted ceiling in the great room, and study on the main level. This home sits on a lot with a fantastic view! Resort level amenities in the neighborhood will keep you entertained all year long: pickleball courts, two swimming pools, rec center, fitness center, amphitheater and stage, walking trails, playgrounds and much more! Rather build instead? We have 19 floor plans with flexible plan options. The Foothills at Blackridge is situated behind the Hoover Met, only 15 minutes to interstate 459
USD 756,020
4128 Blackridge Crest
View photo
House · for sale
USD 723,963
USD 223/sq.ft
New
4128 Blackridge Crest
Chandalar South
· 3,240 sq.ft · 4 Bedrooms · 3 Baths · House
· Parking · Swimming pool
Chandalar South · 3,240 sq.ft · 4 Bedrooms · 3 Baths · House · Parking · Swimming pool
Inquire with the listing agent to learn more about our special incentives. NOW UNDER CONSTRUCTION: THE ELEANOR, our newest floor plan, on Homesite 301 at The Foothills at Blackridge in Hoover! Photos are renderings; finishes will vary. This 2-story home offers 4 bedrooms, 3.5 baths, a 2-car garage and 3,246 square feet of open, light-filled living space. Resort-level amenities keep you entertained all year long: two swimming pools, pickleball courts, a fitness center, amphitheater and stage, walking trails, playgrounds and so much more. All of this in the heart of Hoover, minutes from top schools, dining and shopping. Contact the listing agent today for the build timeline and design details!
USD 723,963
4730 Arden Way
View photo
Townhouse · for sale
USD 504,900
USD 223/sq.ft
New
4730 Arden Way
Chandalar South
· 2,260 sq.ft · 4 Bedrooms · 3 Baths · Townhouse
· Patio · Parking · Equipped kitchen · Swimming pool
Chandalar South · 2,260 sq.ft · 4 Bedrooms · 3 Baths · Townhouse · Patio · Parking · Equipped kitchen · Swimming pool
Welcome home to Hoover's Premier Walkable Resort Community, Everlee! This home offers the best blend of comfort, privacy and convenience making everyday living a breeze. HOA fee covers all lawn maintenance, sprinkler system, roofs and so much more. Entertain family and friends with the spacious living room and wonderful kitchen that opens to a beautiful covered patio with remote control screens and a movie screen. This home offers a spacious 2 car garage and easy access to your primary bedroom retreat along with a large laundry room all on the main level. Guests and family will find plenty of room upstairs with 3 bedrooms, 2 full baths plus a den. Indulge yourself in all that Everlee community offers with a state of the art fitness center, resort-style pool, pickle ball courts, walking trails and within easy access to all that Hoover offers. See this like new home located next to green space today in Everlee today!
USD 504,900
2221 Chapel Hill Road
View photo
House · for sale
USD 399,000
USD 157/sq.ft
New
2221 Chapel Hill Road
Chandalar South
· 2,540 sq.ft · 3 Bedrooms · 2 Baths · House
· Patio · Garden · Office room · Fireplace · Equipped kitchen · Parking
Chandalar South · 2,540 sq.ft · 3 Bedrooms · 2 Baths · House · Patio · Garden · Office room · Fireplace · Equipped kitchen · Parking
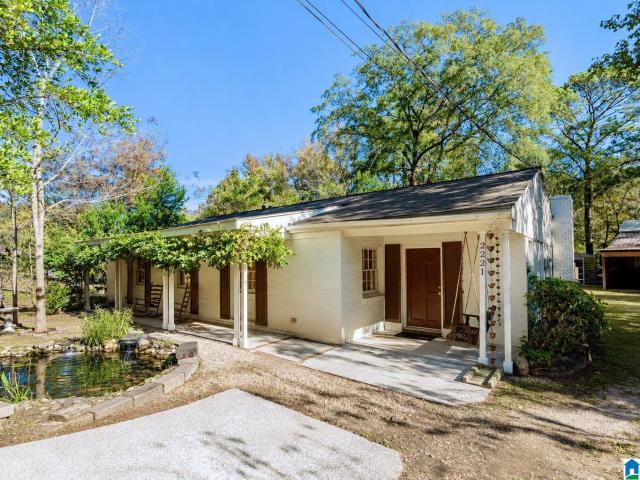
Check out this one-level home in the heart of Hoover. This home has 3 beds, 2 full baths, and approx. 2,500 sqft of living space. Upon entry is the large foyer with Sylacauga marble floors, formal living room, dining room, and a large den with wood-burning fireplace. The eat-in kitchen features stainless appliances, island with granite countertops, and 2 hallway pantries. The primary bed features multiple closets, and the primary bath has a walk-in shower. Connected to the primary bath is a 4th bonus room currently serving as a large walk-in closet, but could also be a 4th bedroom/office. The exterior boasts a screened-in patio, a large detached carport with powered workshop and loft, and a covered/powered storage slab. The yard also has multiple fruit trees and koi pond. Recent updates include new roof (2024) and new dishwasher. Conveniently located near Hwy 31 and all Hoover has to offer. Zoned for award winning Hoover City Schools: Rocky Ridge Elem. Berry Mid. And Spain Park High
USD 399,000
804 Peavine Crossing Parkway
View photo
Townhouse · for sale
USD 287,400
USD 193/sq.ft
New
804 Peavine Crossing Parkway
Chandalar South
· 1,485 sq.ft · 3 Bedrooms · 2 Baths · Townhouse
· Equipped kitchen
Chandalar South · 1,485 sq.ft · 3 Bedrooms · 2 Baths · Townhouse · Equipped kitchen
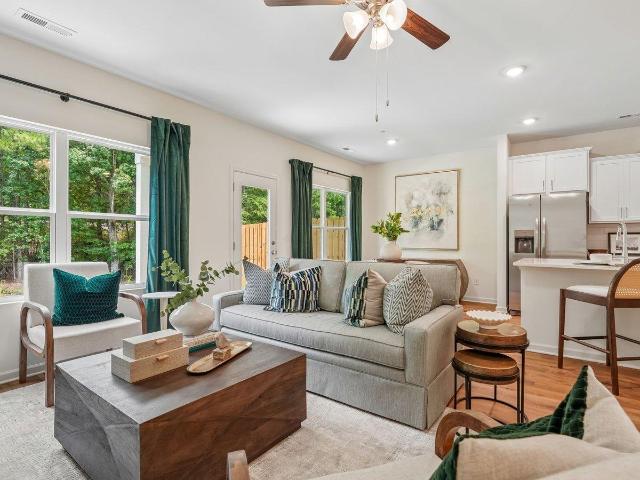
Ask about our interest rates, paid closing cost and easily added options. The Tatum floorplan at Peavine Crossing offers 3 bedrooms, 2 full bathrooms and a convenient powder room in a two-story townhome covering 1,498 square feet. This contemporary townhome is built for the way you want to live, featuring an open concept design. The main level offers a family room that is filled with natural light. The well-appointed kitchen includes modern cabinetry, granite countertops, stainless steel appliances and a pantry, plus an island with room for bar stool seating. Upstairs offers a must-see private bedroom suite that spans the entire width of the front of the home. The two secondary bedrooms are spacious and airy and include ample closet space. Notably, our smart home technology package is included, featuring a range of advanced devices. For more information, please consult a New Home Sales Agent. Call to schedule your personal guided tour of the Tatum today!
USD 287,400
325 Creek Bend Lane
View photo
House · for sale
USD 333,400
USD 191/sq.ft
Updated
325 Creek Bend Lane
Chandalar South
· 1,744 sq.ft · 3 Bedrooms · 2 Baths · House
· Equipped kitchen
Chandalar South · 1,744 sq.ft · 3 Bedrooms · 2 Baths · House · Equipped kitchen
Ask about our interest rates, paid closing cost and easily added options. The contemporary Darwin is a 2 story, 3 bedroom, 2.5 bathroom plan offering 1,749 square feet. It features a spacious kitchen with breakfast island that opens onto a breakfast area and generous living room. A powder room is also located on the main level. The second-level Bedroom One features a luxurious bathroom with a walk-in shower and double vanities. Two additional bedrooms with walk-in closets, a full bathroom and a laundry room complete the second level. Quality materials and workmanship throughout, with superior attention to detail, plus a one-year builders warranty. Your new home also includes our smart home technology package!
USD 333,400
224 Sandy Shores Terrace
View photo
House · for sale
USD 390,400
USD 165/sq.ft
New
224 Sandy Shores Terrace
Chandalar South
· 2,357 sq.ft · 5 Bedrooms · 3 Baths · House
· Terrace · Equipped kitchen
Chandalar South · 2,357 sq.ft · 5 Bedrooms · 3 Baths · House · Terrace · Equipped kitchen
Ask about our interest rates, paid closing cost and easily added options. The Ryan is a two-story plan with 5 bedrooms and 3 bathrooms in 2,361 square feet. The kitchen has an oversized island for extra seating and a large pantry, and it opens to the dining area and a spacious living room. A bedroom with a full bathroom completes the main level. Bedroom One is on the second level and offers a separate shower, private bathroom, double vanities and a large walk-in closet. There are 3 additional bedrooms, a full bathroom, a walk-in laundry room, and a loft-style living room on the second level. Quality materials and workmanship throughout, with superior attention to detail, plus a one-year builder's warranty. Your new home also includes our smart home technology package!
USD 390,400
1117 Independence Drive
View photo
House · for sale
USD 395,000
USD 138/sq.ft
New
1117 Independence Drive
Chandalar South
· 2,842 sq.ft · 4 Bedrooms · 3 Baths · House
· Patio · Garden · Deck · Fireplace · Equipped kitchen · Cellar · Parking
Chandalar South · 2,842 sq.ft · 4 Bedrooms · 3 Baths · House · Patio · Garden · Deck · Fireplace · Equipped kitchen · Cellar · Parking
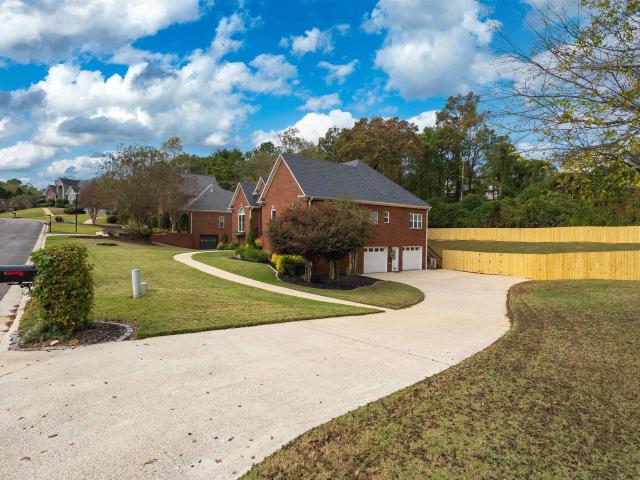
Beautiful custom-built ranch style home offering 4 bedrooms & 3 full baths, with exceptional space and timeless charm! This inviting home features a circular driveway, convenient basement parking, a spacious open kitchen with stainless appliances, pantry, tons of cabinets and countertops with large island. Gorgeous hardwood floors in the dining and living room. A beautiful brick fireplace creates a warm, welcoming atmosphere. The master bedroom is great size with large walk-in closet. Master bath features double vanity, separate shower and garden tub. Additional features include a large laundry room, a covered screened deck with tv, and covered patio ideal for outdoor entertaining. The enormous recreation room offers endless possibilities, with plenty of space for a pool table, game room, man cave or a place for family gatherings. A wonderful home with room to relax, entertain, and enjoy! This home has been well cared for and has a transferable home warranty. This is a must see!
USD 395,000
240 Sheffield Court
View photo
House · for sale
USD 245,000
USD 166/sq.ft
New
240 Sheffield Court
Chandalar South
· 1,475 sq.ft · 2 Bedrooms · 2 Baths · House
· Deck · Parking
Chandalar South · 1,475 sq.ft · 2 Bedrooms · 2 Baths · House · Deck · Parking
Beautifully updated 2-bedroom, 2.5-bath townhome featuring an open floor plan designed for comfortable living and easy entertaining. Both spacious bedrooms offer private en-suite bathrooms, providing the perfect setup for owners and guests alike. A convenient half bath on the main level adds extra functionality. Ideally located just minutes from shopping, dining, and everyday conveniences. Enjoy outdoor living on the brand-new deck and within the newly installed privacy fence, both completed in July 2026. Additional features include outside storage, covered carport parking, new flooring installed in July 2026, a roof replaced in 2022, and HVAC replaced in 2016. Move-in ready and packed with updates, this home offers low-maintenance living in a highly convenient location. Don't miss this fantastic opportunity!
USD 245,000
158 13Th Street
View photo
House · for sale
USD 200,000
USD 123/sq.ft
New
158 13Th Street
Chandalar South
· 1,615 sq.ft · 3 Bedrooms · 1 Bath · House
· Garden · Office room · Deck · Equipped kitchen · Parking
Chandalar South · 1,615 sq.ft · 3 Bedrooms · 1 Bath · House · Garden · Office room · Deck · Equipped kitchen · Parking
Welcome home to this inviting, one-level property offering comfortable living and a versatile floor plan. Featuring three bedrooms and one full bath, this home offers a spacious eat-in kitchen with plenty of room for everyday dining and family gatherings, along with a generously sized family room perfect for relaxing or entertaining. Laundry is conveniently located right off the kitchen with added storage. One bedroom features a separate exterior entrance, providing added privacy and flexibility for guests, extended family, or a private retreat. An additional bonus room offers the perfect space for a home office, hobby room, or flex space to suit your needs. Enjoy convenience of covered parking with the carport and a large, level lot with a fenced backyard and beautiful deck providing plenty of room for outdoor activities, pets and gardening. A great opportunity to enjoy living with extra space and flexibility! Convenient to restaurants and shopping. Must see!
USD 200,000
312 Goldwire Lane
View photo
House · for sale
USD 110,000
USD 92/sq.ft
New
312 Goldwire Lane
Chandalar South
· 1,195 sq.ft · 3 Bedrooms · 2 Baths · House
Chandalar South · 1,195 sq.ft · 3 Bedrooms · 2 Baths · House
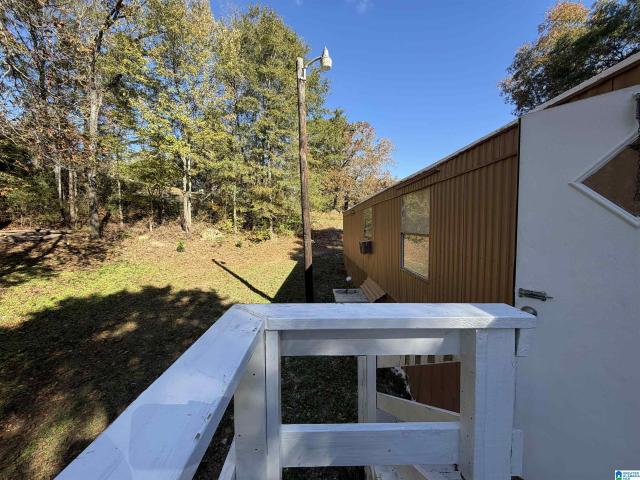
Looking for an affordable home or your next investment opportunity? This 3-bedroom, 2-bath manufactured home sits on approximately 1 acre in Alabaster and offers plenty of possibilities! Whether you're looking for a place to call home or an investment property to add to your rental portfolio, this property is full of potential. Enjoy the extra outdoor space and the opportunity to make this property your own. Don't miss out on this great opportunity!
USD 110,000
536 Preserve Way
View photo
House · for sale
USD 714,644
USD 316/sq.ft
536 Preserve Way
Chandalar South
· 2,260 sq.ft · 3 Bedrooms · 2 Baths · House
· Equipped kitchen · Parking
Chandalar South · 2,260 sq.ft · 3 Bedrooms · 2 Baths · House · Equipped kitchen · Parking
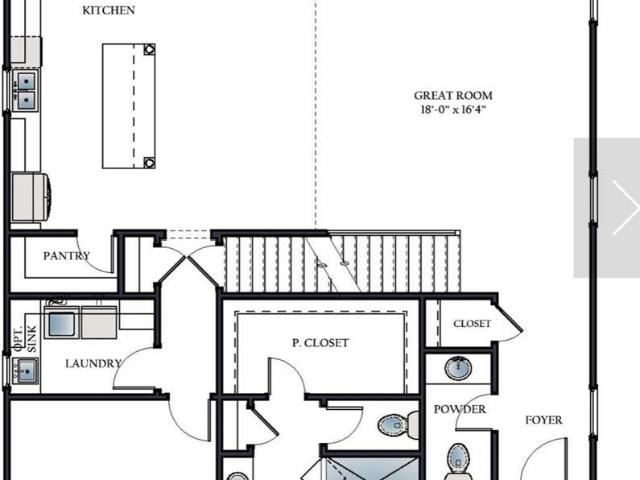
Step inside to a main level centered around connection and function. The entry opens near the great room, with the dining area and kitchen close by for an easy, open flow. The kitchen features a large island, along with a walk-in pantry, laundry room, powder room, and mud room to support daily routines, while the covered porch adds a convenient outdoor connection. The main-level primary suite is set toward the rear for added privacy and includes a private bath and walk-in closet, with garage access nearby. Upstairs, Bedrooms 2 & 3 share a full bath, while the loft & flex room offer additional space for guests, work, or hobbies. The Preserve is a walkable community featuring 5 neighborhood parks, restaurants, drug store, salon & the 350-acre Moss Rock Preserve. Model open Tues-Sat 12-5
USD 714,644
5604 Cyrus Cove Point
View photo
House · for sale
USD 3,730,000
USD 1,560/sq.ft
5604 Cyrus Cove Point
Chandalar South
· 2,390 sq.ft · 4 Bedrooms · 2 Baths · House
· Garden · Equipped kitchen · Cellar
Chandalar South · 2,390 sq.ft · 4 Bedrooms · 2 Baths · House · Garden · Equipped kitchen · Cellar
The Chateau Basement Plan is new to Lake Cyrus Cove. Huge foyer opens into a beautiful Two-story Great Room. The heart of the home is the Dining and Kitchen with stainless appliances and large island. Granite counters. Master suite is a spacious getaway that includes lots of storage in a large closet. Master bath has a spacious vanity with two sinks, large garden tub with cabinet skirt surround and tiled shower. Upstairs has a large den, three additional bedrooms, and a full bath. Unfinished basement space for future expansion. One time HOA initiation fee of $1100 due at closing. Minutes from Hoover, schools and park areas. Enjoy the clubhouse and community pool just a few streets away. Easy access to I-459 and I-65, and all of Hoover/Birmingham area shopping
USD 3,730,000
3474 Blackridge Circle
View photo
House · for sale
USD 740,856
USD 261/sq.ft
3474 Blackridge Circle
Chandalar South
· 2,831 sq.ft · 4 Bedrooms · 3 Baths · House
· Patio · Garden · Parking · Swimming pool
Chandalar South · 2,831 sq.ft · 4 Bedrooms · 3 Baths · House · Patio · Garden · Parking · Swimming pool
Sign before 11/25 and close before 12/30: 2/1 arm buy-down as well as $50,000 credit when working with silverton mortgage. *. MODEL HOME up for grabs at The Foothills at Blackridge! Dreaming of a lifestyle that blends modern comfort with vibrant outdoor living? Amenities include a pool, pavilion, walking trails, putting green, playground, firepit, bocce ball, and cornhole. Enjoy additional spaces for socializing and recreation, such as a resort-style pool with cabanas, pickleball courts, a wiffle ball field, amphitheater and stage, event spaces, indoor and outdoor fitness wings, outdoor entertainment areas with food truck parking, and a kidâs playground. THE AZALEA features 2 bedrooms on main level, open concept layout and an enormous rear patio. Homesite backs up to trees and has a spacious back yard. Sales center to be converted to garage. Image of garage door on the first photo is a rendering
USD 740,856
3273 Morgan Road
View photo
House · for sale
USD 245,000
USD 98/sq.ft
3273 Morgan Road
Chandalar South
· 2,476 sq.ft · 4 Bedrooms · 2 Baths · House
Chandalar South · 2,476 sq.ft · 4 Bedrooms · 2 Baths · House
Welcome to 3273 Morgan Roadâa beautifully updated single-family home offering comfort, space, and modern style. Featuring 4 bedrooms, 2 stylishly renovated bathrooms, and a smart 1,476 sq. Ft. floor plan, this home is move-in ready. Enjoy fresh modern finishes, plenty of natural light, and a spacious lot with endless potential for outdoor entertaining. Conveniently located near local Helena hotspots while offering a peaceful, private feel. Schedule your showing today!
USD 245,000
1047 Wiltshire Lane
View photo
House · for sale
USD 737,596
USD 199/sq.ft
1047 Wiltshire Lane
Chandalar South
· 3,692 sq.ft · 5 Bedrooms · 3 Baths · House
· Fireplace · Equipped kitchen · Parking
Chandalar South · 3,692 sq.ft · 5 Bedrooms · 3 Baths · House · Fireplace · Equipped kitchen · Parking
Discover the perfect blend of architectural integrity & modern luxury in the Wiltshire phase of Helenaâs premier Hillsboro community. The Founder A is designed for those who appreciate the finer details, starting with the unmatched strength of steel-frame construction. Inside, the home breathes with 10-foot ceilings and wide-open spaces. The chef-inspired kitchen is a showstopper, featuring quartz countertops and soft-close cabinetry that stretches toward the ceiling, creating a sense of immense scale. Whether youâre hosting a holiday dinner in the oversized dining area or curling up by the centerpiece brick gas fireplace, the flow is effortless. The primary suite is a true'design dream'âa private sanctuary meticulously crafted for relaxation & huge custom closet. The massive upstairs offers endless possibilitiesâtwo bedrooms or a high-end media room and bedroom with jack n jill bathroom. Home includes all window treatments, garage HVAC, privacy fencing, and all designer upgrades
USD 737,596
4048 Bent River Lane
View photo
House · for sale
USD 480,000
USD 150/sq.ft
4048 Bent River Lane
Chandalar South
· 3,197 sq.ft · 5 Bedrooms · 3 Baths · House
· Garden · Office room · Deck · Equipped kitchen · Parking · Air conditioning · Cellar
Chandalar South · 3,197 sq.ft · 5 Bedrooms · 3 Baths · House · Garden · Office room · Deck · Equipped kitchen · Parking · Air conditioning · Cellar
Beautifully updated 5-bedroom, 3-bath home with main-level living and a spacious finished daylight basement in the desirable Oak Mountain School Zone! This home features soaring ceilings, an open floor plan, abundant natural light, and gorgeous dark hardwood flooring. The main level offers a large formal dining room, bright kitchen eating area, and split-bedroom design with 3 bedrooms. The finished daylight basement provides 2 additional bedrooms, a full bath, office, and playroom, offering plenty of space for entertaining and everyday living. The garage features extra storage, an epoxy-coated floor (2026), and an EV charging station (2023). Major updates include a NEW ROOF (2021), upstairs AC unit (2023), septic pump (2024), and NEW WINDOWS(2024 and 2026), water heater (2026), and backyard fencing (2026)! Enjoy relaxing on the covered deck overlooking the fenced backyard. Tucked away on a quiet cul-de-sac with community access to the Cahaba River
USD 480,000
721 Riverwalk Drive
View photo
Townhouse · for sale
USD 349,800
USD 240/sq.ft
721 Riverwalk Drive
Chandalar South
· 1,453 sq.ft · 3 Bedrooms · 3 Baths · Townhouse
· Office room · Equipped kitchen · Swimming pool
Chandalar South · 1,453 sq.ft · 3 Bedrooms · 3 Baths · Townhouse · Office room · Equipped kitchen · Swimming pool
Discover the ease of low-maintence living in the heart of Riverchase at Riverwalk Village! This 3 bedroom attached cottage offers the perfect blend of style comfort and convience. The open-concept main level features designer selected finishes, spacious living areas, and a modern kitchen that flows seamlessly into the living spaces. Ideal for everyday living and entertaining. There is also a bedroom and bath on the main level. Upstairs, primary suite provides a peaceful retreat, while the additional bedroom offers flexibility for a guest or home office. Located just minutes from I-65, highway 31, shopping, dining, and healthcare. Riverwalk Village offers unmatched convince in one of Hoover's most desirable locations. The amenities include a clubhouse, pool, fitness center
USD 349,800
133 Deer Chase Drive
View photo
House · for sale
USD 499,900
USD 160/sq.ft
133 Deer Chase Drive
Chandalar South
· 3,122 sq.ft · 5 Bedrooms · 3 Baths · House
· Patio · Garden · Parking · Deck · Equipped kitchen · Cellar
Chandalar South · 3,122 sq.ft · 5 Bedrooms · 3 Baths · House · Patio · Garden · Parking · Deck · Equipped kitchen · Cellar
Seller offering $10,000 Flex Cash! Use to toward price, rate buy down, or closing costs. You're going to love this spacious home in Deer Ridge Lakes located on a quiet culdesac lot just steps away from the path to the beautiful neighborhood lake! This home has so much room with over 2,100 sq ft with 3 bedrooms and 2.5 baths on the main level plus a finished basement with 2 additional bedrooms, a full bath, and a den for a total of more than 3,100 sq ft. Beautiful hardwood floors run throughout the main level living areas and master bedroom. The spacious eat in kitchen has plenty of cabinets, solid surface counters, tile backsplash, stainless steel appliances, and more. There's also a large dining room. The master suite is spacious and has a relaxing master bath with a garden tub, separate shower, his and her sinks, and a large walk in closet. Outdoor areas include a fenced yard, large deck, covered patio all on over 1/2 acre. There's also a 3 car garage for ample parking and storage
USD 499,900
1227 7Th Avenue Sw
View photo
House · for sale
USD 289,900
USD 143/sq.ft
1227 7Th Avenue Sw
Chandalar South
· 2,024 sq.ft · 4 Bedrooms · 2 Baths · House
· Garden · Fireplace · Cellar
Chandalar South · 2,024 sq.ft · 4 Bedrooms · 2 Baths · House · Garden · Fireplace · Cellar
More space. More freedom. More to love. All under $300K! Nestled among mature trees on a sprawling lot in Alabaster's Bermuda Hills, this move-in ready 4BR/2BA home offers room to live your way, with NO HOA! Picture Christmas stockings above the cozy gas fireplace, slow mornings on the oversized porch, and weekends entertaining in your fully-fenced backyard. Inside, multiple living and flex spaces make room for work, play, and relaxation. Enjoy granite countertops, stainless appliances, a gas stove, modern lighting, smart home features, hardwoods and LVP flooring in the finished basement. A detached outbuilding offers endless possibilities for hobbies, a workshop, or extra storage! Minutes from Award-Winning Thompson schools, I-65, shopping, dining, parks, and Alabaster's new recreation amenities. Big yard, flexible spaces, and a place to make memories! Priced to sell with special financing available! Hurry to make this one HOME for the holidays!
USD 289,900
373 Strathaven Drive
View photo
House · for sale
USD 480,000
USD 176/sq.ft
373 Strathaven Drive
Chandalar South
· 2,723 sq.ft · 4 Bedrooms · 2 Baths · House
· Patio · Equipped kitchen · Parking · Swimming pool
Chandalar South · 2,723 sq.ft · 4 Bedrooms · 2 Baths · House · Patio · Equipped kitchen · Parking · Swimming pool
Exceptional value in Ballantrae! Discover this beautiful, move-in ready home offering spacious living, thoughtful design, featuring qualities today's buyers love! This 4-bedroom, 2.5-bath home boasts a bright, open floor plan with just the right amount of separation. Gorgeous hardwood floors throughoutâNO CARPET! The kitchen offers abundant storage and a large island perfect for entertaining. The spacious main-level primary suite features a spa-like bath with a large shower, soaking tub, separate vanities, and makeup vanity! Upstairs offers a versatile loft, 3 generous bedrooms, full bath, and walk-in attic storage. Great closet space in all bedrooms! New Roof in 2024! Enjoy the covered patio, open grilling patio, and desirable THREE-CAR GARAGE! Just a short walk to the neighborhood pool, plus access to Ballantrae's resident fitness center! Conveniently located approximately 5 miles from I-65, shopping, and dining!
USD 480,000
2530 Old Rocky Ridge Road
View photo
House · for sale
USD 769,000
USD 263/sq.ft
2530 Old Rocky Ridge Road
Chandalar South
· 2,917 sq.ft · 3 Bedrooms · 2 Baths · House
· Fireplace · Equipped kitchen · Parking · Cellar
Chandalar South · 2,917 sq.ft · 3 Bedrooms · 2 Baths · House · Fireplace · Equipped kitchen · Parking · Cellar
Custom-designed one-story home with approx. 2900 sq ft of living space, soaring 10-foot ceilings, and nearly 2,000 sq ft of unfinished basement already stubbed for expansion. The open-concept living room and kitchen feature a massive peninsula, top-tier granite counters, and a welcoming fireplace. The elegant primary wing includes two walk-in closets (one extended) and an oversized Carrera marble shower. Hardwood floors and quality finishes throughout. Set on a private, wooded 2.75-acre lot with mature trees, a chicken coop (chickens included), screened porch off primary, and large 2-car garage. One-level living with abundant privacy, just minutes from Vestavia Hills and Hoover conveniences and 5 minutes from an I-459 exit. Low Jefferson County taxes. A rare combination of acreage, privacy, thoughtful design, and convenient location
USD 769,000
441 Riverwoods Court
View photo
House · for sale
USD 464,900
USD 233/sq.ft
441 Riverwoods Court
Chandalar South
· 1,991 sq.ft · 4 Bedrooms · 3 Baths · House
· Patio · Equipped kitchen · Swimming pool
Chandalar South · 1,991 sq.ft · 4 Bedrooms · 3 Baths · House · Patio · Equipped kitchen · Swimming pool
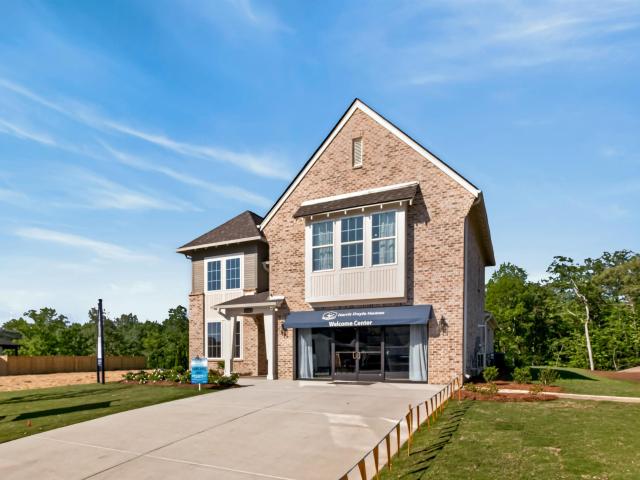
Final phase of the beloved riverwoods community! Limited availibility as the community nears completition! You've seen the beautiful homes in Riverwoods, located conveniently off Hwy. 52 in Helena. Don't miss the FINAL opportunity to be a part of this splendid community and own a brand new home by Harris Doyle Homes. If you are unfamiliar with Riverwoods, discover the small town charm in this well established community. Notice how scenic it is and imagine enjoying amenities such as pool, park, sidewalks while living in your new home. Location is ideal near shopping, dining, recreation and schools. The Bedford plan is a truly special plan that allows all 4 beds and all 3 baths on main level! Photography is for illustration only and of a previously completed Bedford plan. The proposed home offers a chef kitchen arrangement. Spacious primary bedroom and large closet. Lovely walk in shower in primary bath. Large covered patio!
USD 464,900
2344 Brookline Drive
View photo
House · for sale
USD 334,900
USD 187/sq.ft
2344 Brookline Drive
Chandalar South
· 1,787 sq.ft · 3 Bedrooms · 2 Baths · House
· Garden · Office room · Cellar
Chandalar South · 1,787 sq.ft · 3 Bedrooms · 2 Baths · House · Garden · Office room · Cellar
Stop renting and start building your future! Imagine the pride of owning a place to call your own, creating lasting memories, and building equity instead of paying rent! Nestled in Hoover's desirable Bluff Park community, this inviting 3-bedroom, 2.5-bath home offers the perfect blend of comfort, character, and convenience. Beautiful hardwood floors and fresh paint create a warm, welcoming atmosphere. The finished basement offers a flexible retreat for a home office, cozy den, or hobby space, complete with a half bath. Enjoy relaxing, entertaining, or simply unwinding in the fenced backyard with a convenient storage building. Love the outdoors? Moss Rock Preserve is within walking distance! Zoned for sought-after Bluff Park Elementary and conveniently located near UAB, Downtown Birmingham, Hoover Recreation Center, Finley Center, shopping, schools, and places of worship. More than just a house, it's an opportunity to put down roots, make it your own, and invest in your future!
USD 334,900
450 Riverwoods Court
View photo
House · for sale
USD 486,000
USD 216/sq.ft
450 Riverwoods Court
Chandalar South
· 2,250 sq.ft · 3 Bedrooms · 2 Baths · House
· Swimming pool
Chandalar South · 2,250 sq.ft · 3 Bedrooms · 2 Baths · House · Swimming pool
Final phase of the beloved riverwoods community! This is the Sheffield offered in multiple elevations! You've seen the beautiful homes in Riverwoods, located conveniently off Hwy. 52 in Helena. Don't miss the FINAL opportunity to be a part of this splendid community and own a brand new home by Harris Doyle Homes. If you are unfamiliar with Riverwoods, discover the small town charm in this well established community. Notice how scenic and imagine enjoying amenities such as pool, park, sidewalks while living in your new home. Location is ideal near shopping, dining, recreation and schools. This photography is for illustration only and of a previous Sheffield A plan. This plan is stunning from front to back door! Main level living at its finest with walk up attic storage! Circular foyer is a jaw dropper! Primary Suite is so spacious with comfortable primary bath. Structural options exist to accommodate additional features. Pricing will vary until finalized options
USD 486,000
442 Riverwoods Court
View photo
House · for sale
USD 525,000
USD 184/sq.ft
442 Riverwoods Court
Chandalar South
· 2,842 sq.ft · 4 Bedrooms · 3 Baths · House
· Swimming pool
Chandalar South · 2,842 sq.ft · 4 Bedrooms · 3 Baths · House · Swimming pool
Final phase of the beloved riverwoods community! This is the Jefferson E offered in multiple elevations! You've seen the beautiful homes in Riverwoods, located conveniently off Hwy. 52 in Helena. Don't miss the FINAL opportunity to be a part of this splendid community and own a brand new home by Harris Doyle Homes. If you are unfamiliar with Riverwoods, discover the small town charm in this well established community. Notice how scenic and imagine enjoying amenities such as pool, park, sidewalks while living in your new home. Location is ideal near shopping, dining, recreation and schools. This photography is for illustration only and of a previous Jefferson E plan. This plan's study on main level is a popular favorite. Upstairs offers a secondary large loft space with two additional bedrooms and a full bath. Structural options exist to accommodate additional features. Pricing will vary until finalized options
USD 525,000
445 Riverwoods Court
View photo
House · for sale
USD 520,000
USD 183/sq.ft
445 Riverwoods Court
Chandalar South
· 2,831 sq.ft · 4 Bedrooms · 3 Baths · House
· Swimming pool
Chandalar South · 2,831 sq.ft · 4 Bedrooms · 3 Baths · House · Swimming pool
Final phase of the beloved riverwoods community! This is the One & Only Azalea A offered in FINAL PHASE! You've seen the beautiful homes in Riverwoods, located conveniently off Hwy. 52 in Helena. Don't miss the FINAL opportunity to be a part of this splendid community and own a brand new home by Harris Doyle Homes. If you are unfamiliar with Riverwoods, discover the small town charm in this well established community. Notice how scenic and imagine enjoying amenities such as pool, park, sidewalks while living in your new home. Location is ideal near shopping, dining, recreation and schools. This much desired plan will be a one of kind opportunity. Photography is for illustration only and of a previous completed Azalea A plan. Home offers tons of natural light with two bedrooms on main level. Upstairs offers a secondary large loft space with two additional bedrooms and a full bath. Structural options exist to accommodate additional features. Pricing will vary until finalized options
USD 520,000

Get email alerts

Don't miss out: be the first to know about new properties

The alert was correctly created

On subscribing you accept the conditions of use and the privacy policy
Alert
Receive new ads in your inbox
Save this search
Receive alerts for new listings

We'll send you an email when we have new properties for: "Houses for sale in Chandalar South"

The alert was correctly created

Indian Lake Estates, Pelham city Alabaster-Helena CCD Shelby County Alabama
Wooddale, Pelham city Alabaster-Helena CCD Shelby County Alabama
Get email alerts and be the first to see new listings
Required field
On subscribing I accept the terms of the privacy policy
Perfect! You'll soon start receiving new listings via email
Alert
Receive an email when we have new ads for Houses for sale in Chandalar South
Save this search
Filters

Bedrooms

Size (sq.ft)

sq.ft
sq.ft

Price

USD
USD

Property type

Bathrooms

Clear all filters
Receive notifications when new entries are published.