397 houses for sale in Indian Springs Ranch

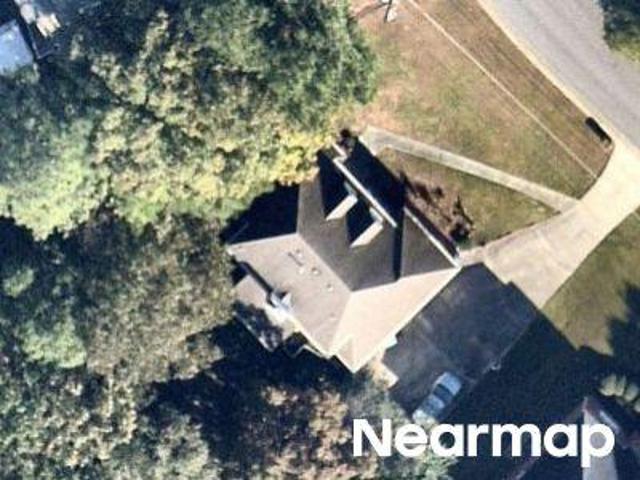
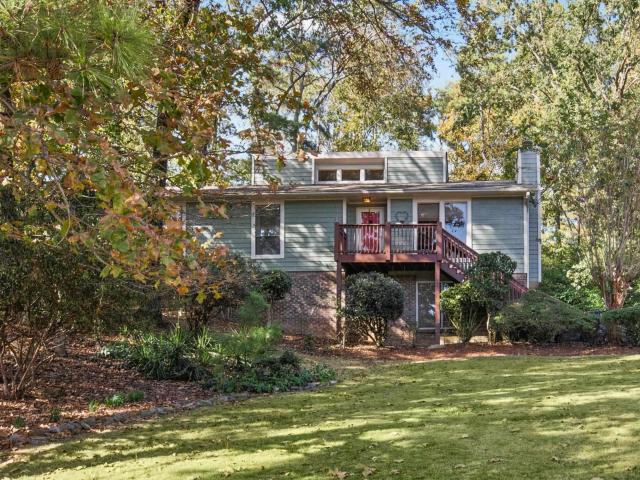
980 Indian Crest Drive
View photo
House · for sale
USD 669,900
USD 198/sq.ft
980 Indian Crest Drive
Indian Springs Ranch
· 3,380 sq.ft · 5 Bedrooms · 3 Baths · House
· Garden · Deck · Equipped kitchen · Cellar · Parking
Indian Springs Ranch · 3,380 sq.ft · 5 Bedrooms · 3 Baths · House · Garden · Deck · Equipped kitchen · Cellar · Parking
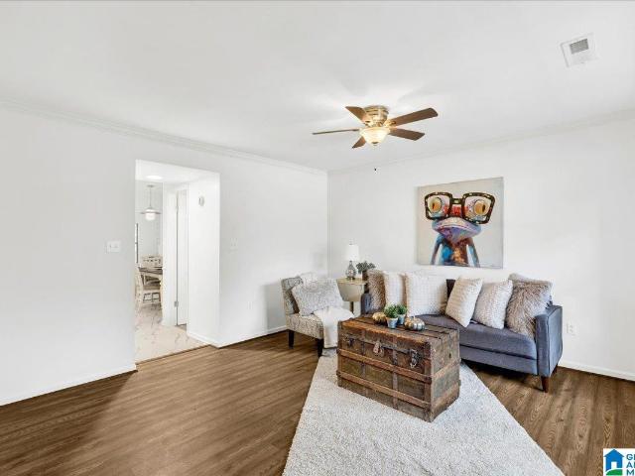
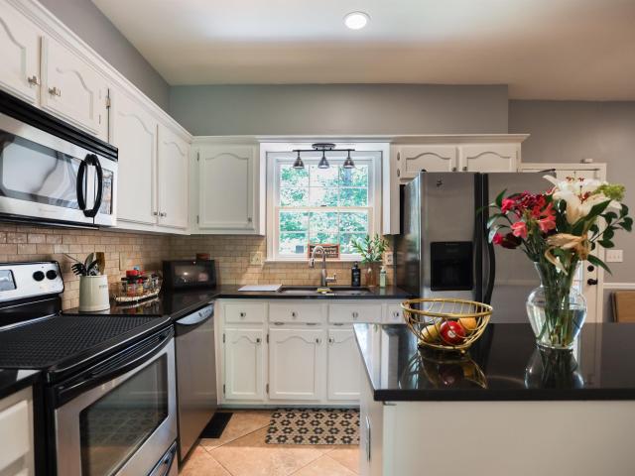
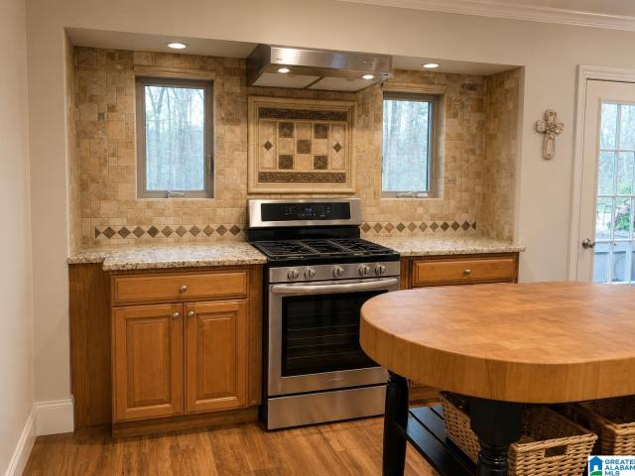
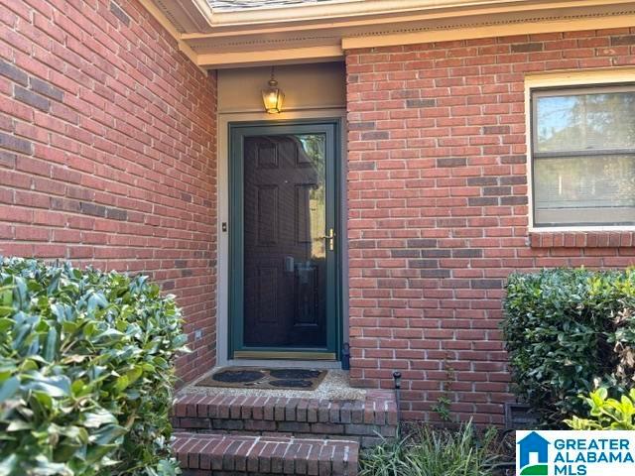
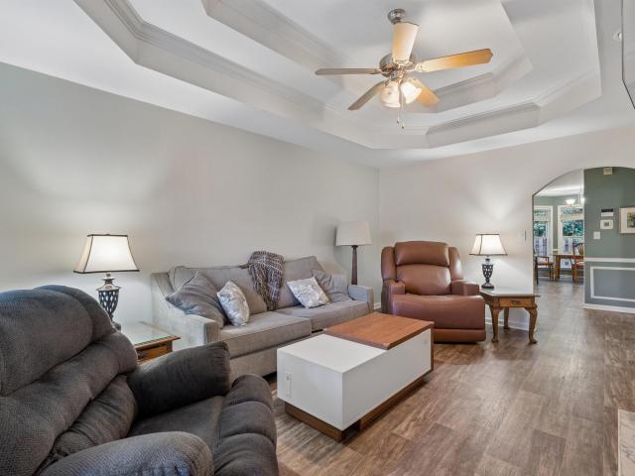
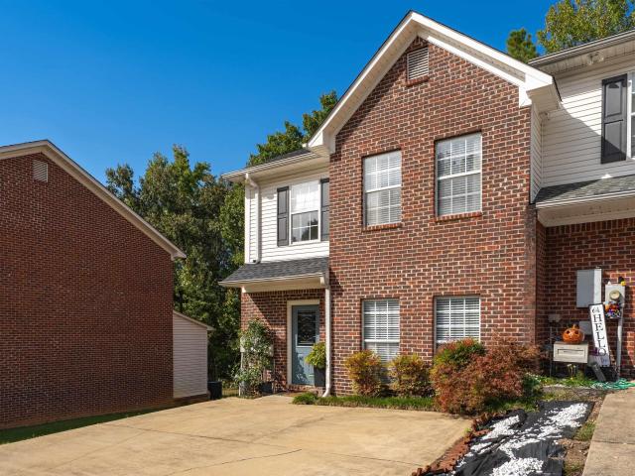
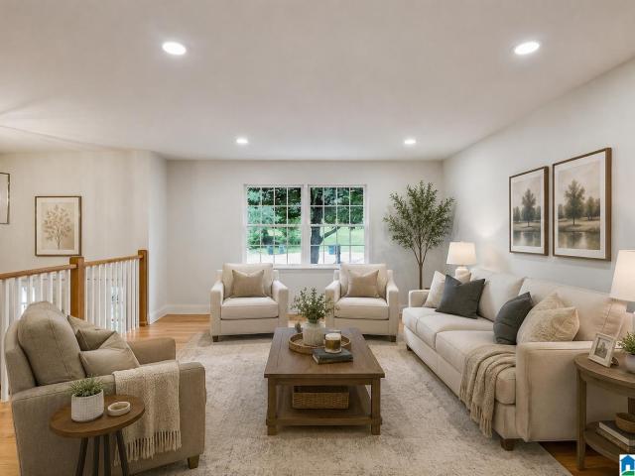
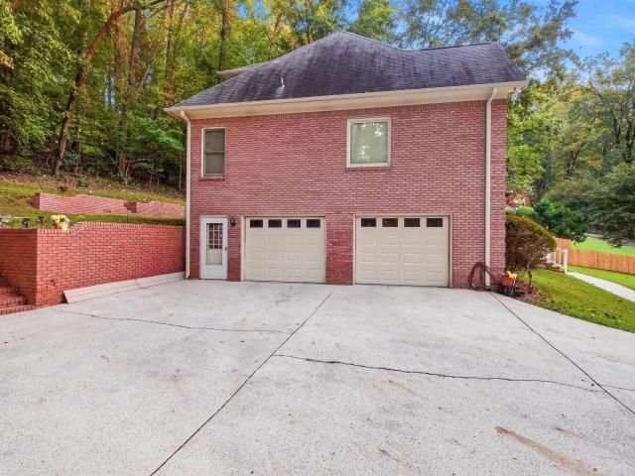
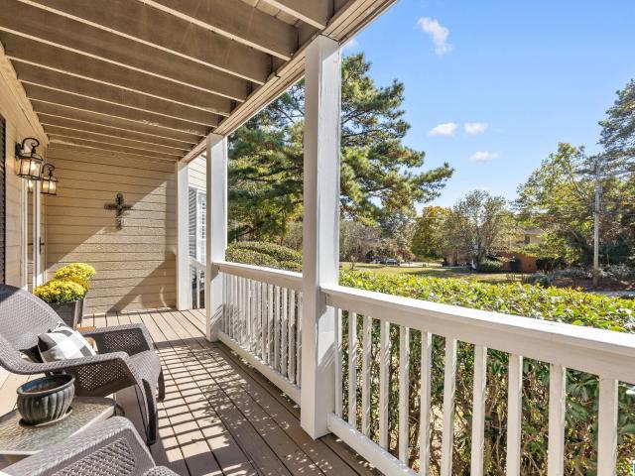
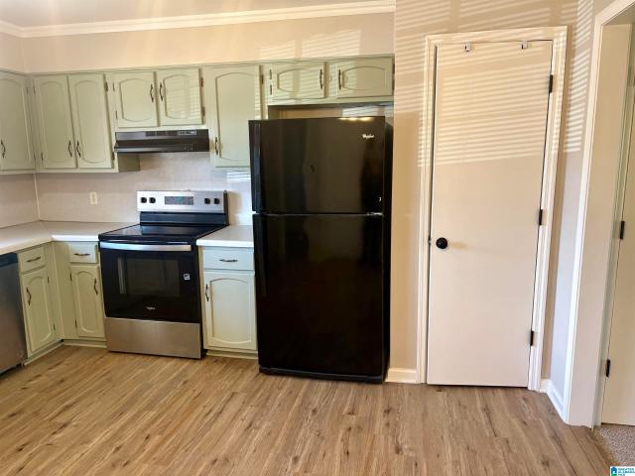
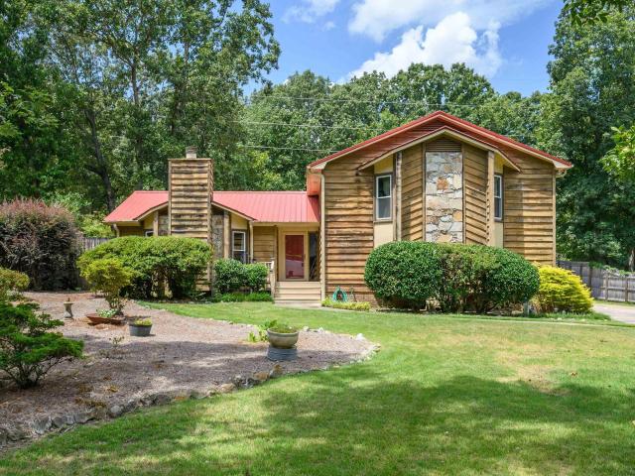
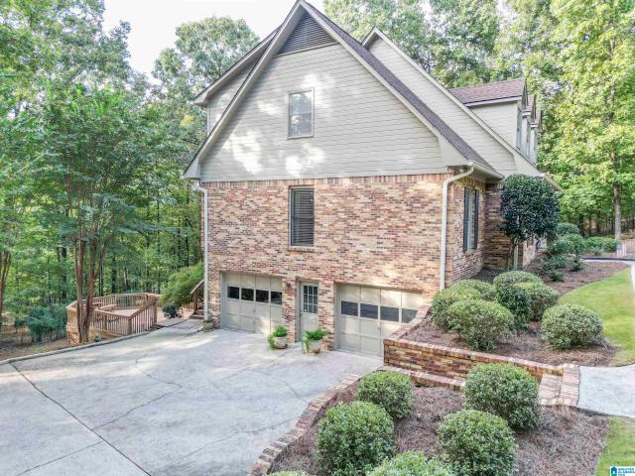
Indian springs awaits you! Looking for a spacious home in the heart of it all. This is it! zoned for oak mountain schools, convenient to westminster, briarwood, indian springs and olv. Fabulous, well loved 1.5 story with Primary Bedroom & Bath on main with a spacious Den, Half Bath, Dining Room, Living, Laundry Room, Kitchen with SS appliances, Electric Cook Top, GE Double Ovens (2021), Solid Surface Counters, Breakfast Room, Laundry and access to the Custom Built Screened Porch(2018) which is like a private retreat. Enjoy entertaining with access to multi level decks and a spacious back yard. The upstairs boast 4 large bedrooms and 2 Full Baths. New Roof-Architectural Shingle (2021), New Electrical Panel (2024), Upper Level Trane 3 ton Heat Pump(2025) Main Level Trane 4 Ton Heat Pump (2021). The unfinished daylight basement is huge. Parking for 4 cars, ATV's and additional storage. E-Z access to Hwy. 280, Caldwell Mill, I-65 and I-459. Churches, Parks & Shopping nearby
USD 669,900
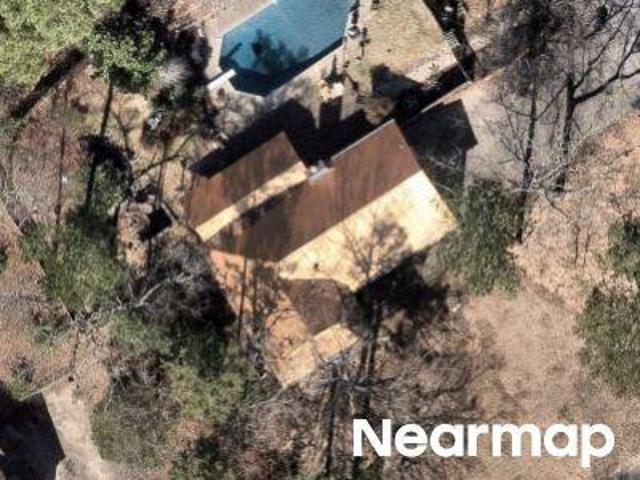
Chandalar Ln
View photo
House · for sale
Request Details
Updated
Chandalar Ln
Indian Springs Ranch
· 1,905 sq.ft · 1 Bath · House
Indian Springs Ranch · 1,905 sq.ft · 1 Bath · House
This home is in preforeclosure, which means the homeowner is in default (missed payments). Therefore, there could be an opportunity to strike a great deal with the owner and the bank
Request Details
Piper Way
View photo
House · for sale
Request Details
Updated
Piper Way
Indian Springs Ranch
· House
Indian Springs Ranch · House
This home is in preforeclosure, which means the homeowner is in default (missed payments). Therefore, there could be an opportunity to strike a great deal with the owner and the bank
Request Details
Cahaba Manor Trl
View photo
Townhouse · for sale
Request Details
Updated
Cahaba Manor Trl
Indian Springs Ranch
· Townhouse
Indian Springs Ranch · Townhouse
This is a Real Estate-Owned (REO)/post-foreclosure home owned or managed by a bank. All offers are considered; however, the highest and best will most likely be accepted
Request Details
Frontier Dr
View photo
House · for sale
Request Details
Updated
Frontier Dr
Indian Springs Ranch
· House
Indian Springs Ranch · House
This home is in preforeclosure, which means the homeowner is in default (missed payments). Therefore, there could be an opportunity to strike a great deal with the owner and the bank
Request Details
Windhover Dr
View photo
House · for sale
Request Details
Updated
Windhover Dr
Indian Springs Ranch
· 1,152 sq.ft · 2 Bedrooms · 2 Baths · House
Indian Springs Ranch · 1,152 sq.ft · 2 Bedrooms · 2 Baths · House
This is a Real Estate-Owned (REO)/post-foreclosure home owned or managed by a bank. All offers are considered; however, the highest and best will most likely be accepted
Request Details
Falcon Pl
View photo
House · for sale
Request Details
Updated
Falcon Pl
Indian Springs Ranch
· 1,518 sq.ft · 3 Bedrooms · 2 Baths · House
Indian Springs Ranch · 1,518 sq.ft · 3 Bedrooms · 2 Baths · House
This is a Real Estate-Owned (REO)/post-foreclosure home owned or managed by a bank. All offers are considered; however, the highest and best will most likely be accepted
Request Details
Hayesbury Ct
View photo
House · for sale
Request Details
Updated
Hayesbury Ct
Indian Springs Ranch
· House
Indian Springs Ranch · House
This home is in preforeclosure, which means the homeowner is in default (missed payments). Therefore, there could be an opportunity to strike a great deal with the owner and the bank
Request Details
107 Shine Drive
View photo
Townhouse · for sale
USD 214,900
USD 152/sq.ft
107 Shine Drive
Indian Springs Ranch
· 1,410 sq.ft · 3 Bedrooms · 2 Baths · Townhouse
· Garden · Fireplace · Equipped kitchen · Parking
Indian Springs Ranch · 1,410 sq.ft · 3 Bedrooms · 2 Baths · Townhouse · Garden · Fireplace · Equipped kitchen · Parking
Welcome to this beautifully updated 3-bedroom, 2.5-bath townhouse in the heart of Pelham! Fresh interior paint and new countertops give the home a clean, modern feel. The inviting living room features a cozy gas fireplace, while the spacious kitchen offers a large island with breakfast bar, pantry, and convenient laundry closet. Upstairs, the primary suite includes a garden tub, double vanity, and walk-in closet, along with two additional bedrooms and a full bath. Enjoy partial fencing, attached storage, driveway parking, and a quiet cul-de-sac locationâjust minutes from schools, shopping, dining, and interstate access
USD 214,900
181 Calvert Circle
View photo
House · for sale
USD 738,000
USD 181/sq.ft
New
181 Calvert Circle
Indian Springs Ranch
· 4,069 sq.ft · 5 Bedrooms · 4 Baths · House
· Fireplace · Swimming pool
Indian Springs Ranch · 4,069 sq.ft · 5 Bedrooms · 4 Baths · House · Fireplace · Swimming pool
Inquire with the listing agent to learn more about our special incentives. 7,500 toward closing costs when working with silverton mortgage. Welcome to The Foothills at Blackridge in Hoover! This neighborhood is chock full of resort-level amenities, including 2 swimming pools, pickleball courts, a large fitness center, amphitheater, playgrounds, and SO much more! THE ROSEMONT can be built on many of our available lots. It's our most spacious plan, and has a lot to offer on the main level, including a study, formal dining room, breakfast nook, butlers pantry, vaulted ceiling in the great room, and two bedrooms. Upstairs are 3 additional bedrooms and 2 bathrooms with an enormous loft. We have flexible plan options! Add additional loft space, outdoor fireplace, 12' sliding doors, and so much more! Book your meeting with the listing agent today to discuss all available options for this, or any other our other amazing plans. We offer spacious and private lots!
USD 738,000
723 Cahaba Manor Court
View photo
Townhouse · for sale
USD 184,900
USD 136/sq.ft
723 Cahaba Manor Court
Indian Springs Ranch
· 1,356 sq.ft · 2 Bedrooms · 1 Bath · Townhouse
· Garden · Office room · Deck · Equipped kitchen
Indian Springs Ranch · 1,356 sq.ft · 2 Bedrooms · 1 Bath · Townhouse · Garden · Office room · Deck · Equipped kitchen
Don't miss this beautifully updated 2-bedroom, 1.5 bath townhouse in a super convenient location! This move-in-ready home has been updated with all new flooring, updated light fixtures, fresh interior and exterior paint, a NEW roof and NEW gutters. The renovated kitchen features quartz countertops, stainless appliances, island, and dedicated eating area. Enjoy plenty of living space with comfortable den plus a second den featuring built-in shelving-perfect for home office, media room, or additional gathering space. Step outside onto the NEW deck overlooking fenced backyard, ideal for cookouts and relaxing! With stylish updates, flexible living spaces and a location that is convenient to shopping, dining and more, this townhouse is ready for it's new owner! Come and see today!
USD 184,900
4774 Sandpiper Lane
View photo
House · for sale
USD 410,000
USD 177/sq.ft
4774 Sandpiper Lane
Indian Springs Ranch
· 2,314 sq.ft · 4 Bedrooms · 3 Baths · House
· Office room · Deck · Equipped kitchen · Cellar
Indian Springs Ranch · 2,314 sq.ft · 4 Bedrooms · 3 Baths · House · Office room · Deck · Equipped kitchen · Cellar
Welcome to this beautifully maintained 4 bedroom, 3.5 bathroom home in the desirable Hoover community! Offering a functional layout across three levels, this home features a spacious living room and formal dining room on the main level, along with a well-appointed kitchen complete with a center island that's perfect for meal prep and gathering with family and friends. Upstairs, you'll find three bedrooms and two full bathrooms, including the primary suite, while the finished basement offers a private fourth bedroom and an additional full bathâideal for guests, a home office, or multi-generational living. One of the standout features of this home is the outdoor living space. The screened-in back porch and adjoining open deck provide a peaceful retreat overlooking the wooded backdrop, where you can often enjoy visits from deer and a variety of birds. It's the perfect spot to relax with a morning cup of coffee or unwind at the end of the day
USD 410,000
2402 Falcon Place
View photo
Townhouse · for sale
USD 129,900
USD 112/sq.ft
2402 Falcon Place
Indian Springs Ranch
· 1,152 sq.ft · 2 Bedrooms · 2 Baths · Townhouse
· Fireplace · Air conditioning
Indian Springs Ranch · 1,152 sq.ft · 2 Bedrooms · 2 Baths · Townhouse · Fireplace · Air conditioning
Income-producing opportunity in Windhover! This tenant-occupied, two-story condo offers 2 bedrooms, 2.5 Baths, 1,158 square feet of living space. A fireplace adds warmth and character to the living area, while the half bath provides added convenience for guests. The two-level layout offers separation between living and private spaces. Currently rented for $2,000 per month, this property offers established rental income for an investor looking to expand their portfolio. Recent improvements include a new water heater, AC, roof and siding, helping reduce near-term maintenance needs. An appealing combination of comfortable living space, major updates and income potential. Please respect tenant privacy and do not disturb occupants
USD 129,900
3003 Birdsong Circle
View photo
House · for sale
USD 421,000
USD 174/sq.ft
3003 Birdsong Circle
Indian Springs Ranch
· 2,411 sq.ft · 3 Bedrooms · 2 Baths · House
· Fireplace · Equipped kitchen · Cellar
Indian Springs Ranch · 2,411 sq.ft · 3 Bedrooms · 2 Baths · House · Fireplace · Equipped kitchen · Cellar
Welcome to Sunny Meadows! This corner lot home is located in the award winning Oak Mountain School District. This 3 bedroom 2.5 bath has alot to offer with a beautiful stacked stone fireplace, partially finished basement, and great outdoor area. The home was renovated in 2016 with new windows, siding, tile floors, bathrooms, kitchen, and stainless steel appliances. Convenient to Oak Mountain State Park, Veterans Park, and Heardmont Park. Listing agent is the property owner
USD 421,000
517 Riverwalk Court
View photo
Townhouse · for sale
USD 335,000
USD 211/sq.ft
517 Riverwalk Court
Indian Springs Ranch
· 1,582 sq.ft · 2 Bedrooms · 2 Baths · Townhouse
· Office room · Equipped kitchen · Swimming pool
Indian Springs Ranch · 1,582 sq.ft · 2 Bedrooms · 2 Baths · Townhouse · Office room · Equipped kitchen · Swimming pool
Imagine this being the view from your front porch! Being In the heart of Riverchase at Riverwalk Village! This 2-bedroom attached cottage is the perfect blend of style, comfort & convenience. The open-concept main level features designer-selected finishes, spacious living areas, & a modern kitchen that flows seamlessly into the dining & living spacesâideal for everyday living & entertaining. Upstairs, the private primary suite provides a peaceful retreat, while the additional bedroom offers flexibility for guests, a home office, or hobbies. Enjoy the benefits of new construction, energy-efficient features, and a lock-and-leave lifestyle that gives you more time to enjoy the things you love. Located just minutes from I-65, Highway 31, shopping, dining, and healthcare, Riverwalk Village offers unmatched convenience in one of Hooverâs most desirable locations. Future community amenities will include a clubhouse, fitness center, and pool, creating the perfect balance
USD 335,000
2434 Indian Lake Drive
View photo
House · for sale
USD 349,900
USD 207/sq.ft
2434 Indian Lake Drive
Indian Springs Ranch
· 1,690 sq.ft · 3 Bedrooms · 2 Baths · House
· Garden · Deck · Fireplace · Equipped kitchen · Parking · Cellar
Indian Springs Ranch · 1,690 sq.ft · 3 Bedrooms · 2 Baths · House · Garden · Deck · Fireplace · Equipped kitchen · Parking · Cellar
Inviting 3-Bedroom, 2-Bath home in desirable Indian hills, set well back on a private 1/3 acre lot in the award. Winning Oak Mountain School district. Offering convenient one-level living, the main level includes a vaulted Great room with a gas-log fireplace, Dining room, Kitchen with Eating area, Laundry, three Bedrooms, and two Full Baths. Enjoy outdoor living from the new front Deck or the additional deck overlooking the fenced backyard. A Full unfinished Basement provides abundant storage and excellent potential for future expansion, while the 2-car garage adds everyday convenience
USD 349,900
615 Crosscreek Trail
View photo
House · for sale
USD 309,000
USD 202/sq.ft
615 Crosscreek Trail
Indian Springs Ranch
· 1,528 sq.ft · 3 Bedrooms · 2 Baths · House
· Garden · Deck · Fireplace · Equipped kitchen · Parking · Swimming pool
Indian Springs Ranch · 1,528 sq.ft · 3 Bedrooms · 2 Baths · House · Garden · Deck · Fireplace · Equipped kitchen · Parking · Swimming pool
Welcome home to this move-in ready 3-bedroom, 2-bathroom gem in Oak Mountain Estates! Boasting 1,539 sq.ft. of beautifully updated living space, this home features hardwood flooring, natural light, and gorgeous granite countertops in the kitchen. The primary suite offers a gorgeous, updated bathroom with a large standing shower and double vanity. The additional two bedrooms are sizable, and share a full bath. Step outside to your private outdoor oasis, complete with a large fenced-in backyard, a relaxing above ground pool, a covered deck, a covered gazebo with a charming fireplace, and fire pit area. Ideal for entertaining guests or enjoying quiet evenings. The spacious 2-car garage offers plenty of room for parking and extra storage. Convenient to shopping, dining, and more. Schedule your showing today!
USD 309,000
1134 Camellia Ridge Drive
View photo
House · for sale
USD 430,360
USD 210/sq.ft
1134 Camellia Ridge Drive
Indian Springs Ranch
· 2,045 sq.ft · 4 Bedrooms · 2 Baths · House
· Patio · Garden · Fireplace · Equipped kitchen
Indian Springs Ranch · 2,045 sq.ft · 4 Bedrooms · 2 Baths · House · Patio · Garden · Fireplace · Equipped kitchen
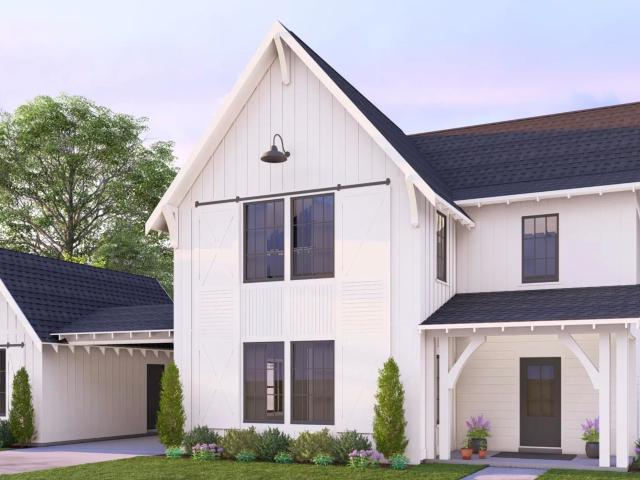
The Flannery plan has 4 bedroom 2.5 bath with approx. 2055 sqft. Master suite on main level with master bathroom featuring a beautiful soaking bathtub, tiled shower, and walk-in closet. Open concept. Kitchen with large island, stainless steel appliances, Granite countertops, tile backsplash, and extra cabinet space. Laminate floors throughout great room, kitchen, and dining area. Gas heat and gas fireplace. Upstairs offers a spacious loft/den area perfect for a second entertainment space. Three Spacious bedrooms and one full bathroom. Covered Patio with large, flat backyard! Separate Heat Pump for energy savings. Three zone irrigation system. This home is move in ready!
USD 430,360
4578 Lake Valley Drive
View photo
Townhouse · for sale
USD 325,000
USD 206/sq.ft
4578 Lake Valley Drive
Indian Springs Ranch
· 1,572 sq.ft · 2 Bedrooms · 2 Baths · Townhouse
· Parking · Deck
Indian Springs Ranch · 1,572 sq.ft · 2 Bedrooms · 2 Baths · Townhouse · Parking · Deck
Move right into this beautiful townhome that sits on the lake at Southlake. Enjoy your morning coffee on the new deck off the back overlooking the beautiful view of the lake. You can have non-motorized boats on the lake. New interior paint. New carpet going upstairs and in the bedroom upstairs. Hardwood floors on the main level. Master Bedroom and large bath on the main level and one bedroom and full bathroom upstairs. Please show it and you will sell it. New French doors going out to the deck from the Master Bedroom. One car garage with epoxy floor and built in storage cabinets. Great location close to I-65
USD 325,000
164 Hayesbury Court
View photo
Townhouse · for sale
USD 234,500
USD 213/sq.ft
164 Hayesbury Court
Indian Springs Ranch
· 1,098 sq.ft · 2 Bedrooms · 2 Baths · Townhouse
· Patio · Garden · Fireplace · Equipped kitchen
Indian Springs Ranch · 1,098 sq.ft · 2 Bedrooms · 2 Baths · Townhouse · Patio · Garden · Fireplace · Equipped kitchen
Simply adorable townhome in Pelhamâs convenient Hayesbury community! Enjoy easy, all-main-level living with no carpet throughout. The welcoming living room features a tray ceiling and a beautifully tiled wood-burning fireplace. Arched doorways add charm as you move between the guest bedroom and bath at the front of the home and the spacious kitchen and primary suite at the back. The kitchen offers plenty of cabinet and prep space, a pantry, laundry closet, and a charming bay-windowed dining area with access to the covered patio and backyard. A great storage closet adds even more convenience. The spacious primary suite features a walk-in closet, double vanity, jetted garden tub, and separate shower. Conveniently located just minutes from Helena, Hoover, and major roadways, this move-in-ready home is full of charm and can even be purchased fully furnished!
USD 234,500
135 Shine Drive
View photo
Townhouse · for sale
USD 214,500
USD 139/sq.ft
135 Shine Drive
Indian Springs Ranch
· 1,539 sq.ft · 3 Bedrooms · 2 Baths · Townhouse
· Garden · Deck · Fireplace · Equipped kitchen
Indian Springs Ranch · 1,539 sq.ft · 3 Bedrooms · 2 Baths · Townhouse · Garden · Deck · Fireplace · Equipped kitchen
This beautiful end unit townhome has been updated with new paint, carpet (2026) new countertops(2025) in the Master Bathroom and 2nd Bathroom. This is very open plan. Large Great room with Fireplace and gas logs and laminate floors. The kitchen is very large with an oversize island with eat at bar. Granite countertops Great for cooking and entertaining. Pantry and walk in storage area. Laundry closet is. off kitchen. Walk out to the deck that is covered and has an open area. Great to grill. Garden area w/ privacy fence. Storage room of all your needs. Upstairs features all near carpet in the bedrooms 2 full baths. Garden tub with shower combo Primary bedroom. New granite countertops installed 1 year ago. HVAC replaced 2017, Roof 2021. Sits on a culdesac. Close to shopping and close to interstate access
USD 214,500
2065 Woodmeadow Circle
View photo
House · for sale
USD 399,000
USD 181/sq.ft
2065 Woodmeadow Circle
Indian Springs Ranch
· 2,196 sq.ft · 4 Bedrooms · 3 Baths · House
· Deck · Fireplace · Equipped kitchen
Indian Springs Ranch · 2,196 sq.ft · 4 Bedrooms · 3 Baths · House · Deck · Fireplace · Equipped kitchen
Some photos AI generated! Welcome home to a beautifully updated home in the Hoover City School system, conveniently located just off Lorna Road with easy access to shopping, dining, schools, and major roadways. Inside, youâll find beautiful hardwood floors, fresh neutral finishes, and spacious living areas designed for everyday life. The bright kitchen features white cabinetry, stainless appliances, generous counter space, and opens easily to the dining and living areasâgiving the home a comfortable flow for both family time and entertaining. A separate den offers a cozy second living space with a brick fireplace, built-in shelving, and plenty of room for movie nights, game days, or simply relaxing at the end of the day. One of my favorite features is the covered back deck. Surrounded by mature trees, it feels tucked away while still being right in the middle of Hoover. Thereâs plenty of space for outdoor furniture, morning coffee, grilling, or gathering with friends and family
USD 399,000
501 Riverwalk Court
View photo
Townhouse · for sale
USD 378,000
USD 219/sq.ft
501 Riverwalk Court
Indian Springs Ranch
· 1,722 sq.ft · 3 Bedrooms · 3 Baths · Townhouse
· Office room · Equipped kitchen · Swimming pool
Indian Springs Ranch · 1,722 sq.ft · 3 Bedrooms · 3 Baths · Townhouse · Office room · Equipped kitchen · Swimming pool
Imagine drinking your morning coffee with a lake view! Discover the ease of low-maintenance living in the heart of Riverchase at Riverwalk Village! Our Fairview 3 plan has 3 bedrooms/3.5 baths. The open-concept main level features designer-selected finishes, foyer, spacious living areas, and a modern kitchen that flows seamlessly into the dining and living spacesâideal for everyday living & entertaining. A bedroom suite on the main level offers flexibility for guests, a home office, or hobbies. Upstairs, the private primary suite provides a peaceful retreat & also has an additional bedroom. Enjoy the benefits of new construction, energy-efficient features, and a lock-and-leave lifestyle that gives you more time to enjoy the things you love. Located just minutes from I-65, Highway 31, shopping, dining, and healthcare, Riverwalk Village offers unmatched convenience in one of Hooverâs most desirable locations. Future community amenities will include a clubhouse, fitness center & pool
USD 378,000
5259 Jameswood Lane
View photo
House · for sale
USD 539,900
USD 199/sq.ft
5259 Jameswood Lane
Indian Springs Ranch
· 2,702 sq.ft · 4 Bedrooms · 3 Baths · House
· Deck · Fireplace
Indian Springs Ranch · 2,702 sq.ft · 4 Bedrooms · 3 Baths · House · Deck · Fireplace
Situated at the end of a rounded, low traffic street making it safer and quiet with minimal passing cars, this lovely 4 bedroom, 3.5 bath home is perched beautifully on a plush, hilltop lot. With a separate living room, dining room and den; there's plenty of room to entertain serval guest. The master suit is located on the main level and features a walk-in closet and en-suit bathroom with dual vanities, a soaking tub, and a separate walk-in shower. Three additional secondary bedrooms are upstairs with 2 additional bathrooms. The den features a gas fireplace, just steps away from the screened-in deck which provides the perfect spot to relax and enjoy the beautiful surrounding views. With over 2700 square feet of living space, this home will meet all of your needs. Roof 5 years old, Water heater 1 year old, HVAC 10 years old. Oak Mountain schools. 88 acre lot and much more! Schedule your showing today!
USD 539,900
4726 Sandpiper Lane
View photo
House · for sale
USD 67,900,000
USD 28,930/sq.ft
4726 Sandpiper Lane
Indian Springs Ranch
· 2,347 sq.ft · 3 Bedrooms · 2 Baths · House
· Fireplace · Equipped kitchen
Indian Springs Ranch · 2,347 sq.ft · 3 Bedrooms · 2 Baths · House · Fireplace · Equipped kitchen
Spain Park for under $350,000! Welcome to 4726 Sandpiper Lane! This charming home is full of warmth & inviting spaces! You'll fall in love with the huge kitchen featuring beautiful granite countertops & plenty of room for entertaining friends & hosting family gatherings. The cozy great room offers a gas fireplace & generous space for comfortable seating, making it the perfect place to relax and unwind. Upstairs, you'll find a spacious primary suite, along w/ 2 additional generously sized bedrooms & the convenience of an upstairs laundry room! Downstairs, you'll discover a finished bonus space offering endless possibilities as a den, man cave, or additional bedroom, plus it's already stubbed for plumbing! Step outside to the screened porch, where you can enjoy your morning coffee or unwind in the evenings surrounded by mature trees & peaceful privacy. This adorable home offers the perfect combination of comfort, charm, & space to make lasting memories! MNLV HVAC 2022, Upstairs 2016
USD 67,900,000
761 Cahaba Manor Trail
View photo
Townhouse · for sale
USD 179,900
USD 128/sq.ft
New
761 Cahaba Manor Trail
Indian Springs Ranch
· 1,399 sq.ft · 2 Bedrooms · 1 Bath · Townhouse
· Garden
Indian Springs Ranch · 1,399 sq.ft · 2 Bedrooms · 1 Bath · Townhouse · Garden
Beautiful Pelham Townhome with Great Features! Welcome home to this inviting Pelham townhome, offering comfort, convenience, and plenty of space to enjoy! Covered back porch. Perfect for morning coffee, relaxing evenings, or entertaining friends. Great backyard. Enjoy a little extra privacy and space for pets, play or outdoor gatherings. Fresh new paint. A clean, refreshed look throughout +New Carpet. Fresh and ready for its next owner. Ample storage. Plenty of room to keep everything organized. Ready to make yourself at home? With all these features. This is the townhome you want to see in person. Imagine coming home to a space that's ready for you. Don't miss your opportunity to make this one yours. Schedule your private showing today!
USD 179,900
932 Calvert Circle
View photo
House · for sale
USD 671,000
USD 221/sq.ft
New
932 Calvert Circle
Indian Springs Ranch
· 3,035 sq.ft · 4 Bedrooms · 3 Baths · House
· Parking · Swimming pool
Indian Springs Ranch · 3,035 sq.ft · 4 Bedrooms · 3 Baths · House · Parking · Swimming pool
Inquire with the listing agent to learn more about our special incentives. 7,500 toward closing costs when working with silverton mortgage. Build this plan! Discover elevated living at The Foothills of Blackridge! Dreaming of a lifestyle that blends modern comfort with vibrant outdoor living? Amenities include a pool, pavilion, walking trails, putting green, playground, firepit, bocce ball, and cornhole. Enjoy additional spaces for socializing and recreation, such as a resort-style pool with cabanas, pickleball courts, a wiffle ball field, amphitheater and stage, event spaces, indoor and outdoor fitness wings, outdoor entertainment areas with food truck parking, and a kidâs playground. The Garrett offers 4 bedrooms, 3 baths, and a 3-car garage. Two bedrooms and baths on the main level include a relaxing primary suite. Upstairs, a spacious loft connects two bedrooms with a Jack-and-Jill bath, creating an ideal mix of comfort, privacy, and functionality. At The Foothills of Blackridge
USD 671,000
2524 Arbor Cove
View photo
House · for sale
USD 543,000
USD 152/sq.ft
2524 Arbor Cove
Indian Springs Ranch
· 3,563 sq.ft · 4 Bedrooms · 3 Baths · House
· Patio · Garden · Fireplace · Equipped kitchen
Indian Springs Ranch · 3,563 sq.ft · 4 Bedrooms · 3 Baths · House · Patio · Garden · Fireplace · Equipped kitchen
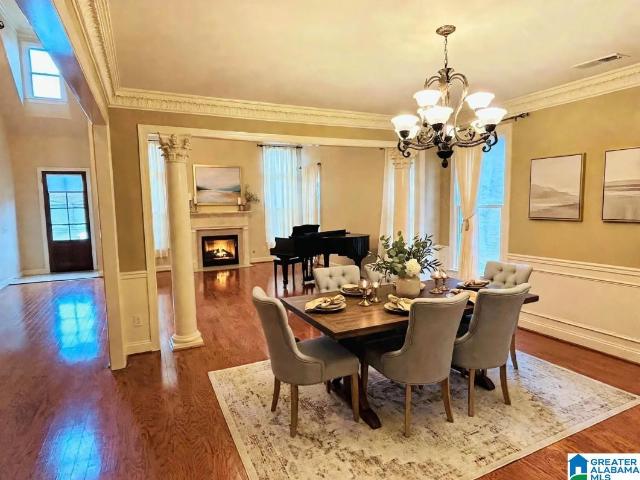
NEW in Arbor Hills of Hoover. These homes are known for their gated access and prime location walkable to Riverchase Elementary and less than 5 minutes from shopping, restaurants, and interstate access. Fall in love with the ideal floorplan featuring open-concept living, dining, kitchen and sizable den/keeping room. Spacious kitchen includes corner pantry, gas cooktop, and ample cabinetry with granite counters. Your owner's suite is located on the main-level with 2 large walk-in closets, extra long double vanity, walk-in shower & jetted tub. Fall in love with this home's gorgeous design features such as intricate crown moulding, columns, 2 gas fireplaces and gleaming hardwoods. Upstairs you'll discover a 2nd suite with walk-in closet and private bath plus 2 more bedrooms with jack & jill bathroom. The backyard is privacy fenced with covered screened patio. Note: The interior photos in this listing have been virtually staged with furniture to help visualize the homes layout potential
USD 543,000
2340 Dalton Drive
View photo
House · for sale
USD 299,900
USD 150/sq.ft
2340 Dalton Drive
Indian Springs Ranch
· 1,991 sq.ft · 4 Bedrooms · 2 Baths · House
· Deck · Swimming pool · Cellar
Indian Springs Ranch · 1,991 sq.ft · 4 Bedrooms · 2 Baths · House · Deck · Swimming pool · Cellar
Great location off Hwy 261 in Pelham bordering the Riverchase community of Hoover. Cottage in Chandlar South has 4 bedrooms 2 bath home with finished basement, in-ground pool, covered porch, & two storage buildings. Ready to move in or add your personal touch to a spacious floor plan where you can enjoy lots of natural light in the open and airy dining room and family room. Exterior of this home you will see full botanical finds, stunning sunsets, swimming & relaxing in your own private pool. Home Improvement & Updates include Champion windows installed, hot water heater, decking and cover porch, sliding glass door, leaf guard gutters, Metal Roof installed 2015, appliances updated, washer and dryer to stay
USD 299,900
612 Brooks Lane
View photo
House · for sale
USD 494,900
USD 174/sq.ft
612 Brooks Lane
Indian Springs Ranch
· 2,831 sq.ft · 4 Bedrooms · 3 Baths · House
· Patio · Deck · Equipped kitchen · Cellar
Indian Springs Ranch · 2,831 sq.ft · 4 Bedrooms · 3 Baths · House · Patio · Deck · Equipped kitchen · Cellar
Gorgeous Listing in The Highlands in Hoover is ready for new owners! 4 bedrooms, 3 1/2 baths with a separate finished basement living area. In addition to lots of space and great views of nature with frequent deer visits; this home has a newer roof, HVAC system with whole-home dehumidifier system with humidity control. The Kitchen has an island, gas cooktop, and granite countertops. The Primary Bath fully remodeled with new flooring, huge shower, sleek vanity, LED mirrors, and a Laundry Nook for main level laundry convenience. A second Laundry room in the Finished Basement! Outside a screened in porch awaits to view the wooded hillside and have total privacy. A patio underneath the deck allows basement level outdoor space. New rear retaining wall with pavers and gravel extend the space off the patio. A sprinkler system, a gorgeous Japanese Maple offsetting the home, great neighborhood, and convenient yet tucked away in a quiet area. Schedule your showing to see this fantastic home!
USD 494,900

Get email alerts

Don't miss out: be the first to know about new properties

The alert was correctly created

On subscribing you accept the conditions of use and the privacy policy
Alert
Receive new ads in your inbox
Save this search
Receive alerts for new listings

We'll send you an email when we have new properties for: "Houses for sale in Indian Springs Ranch"

The alert was correctly created

Indian Lake Estates, Pelham city Alabaster-Helena CCD Shelby County Alabama
Wooddale, Pelham city Alabaster-Helena CCD Shelby County Alabama
Get email alerts and be the first to see new listings
Required field
On subscribing I accept the terms of the privacy policy
Perfect! You'll soon start receiving new listings via email
Alert
Receive an email when we have new ads for Houses for sale in Indian Springs Ranch
Save this search
Filters

Bedrooms

Size (sq.ft)

sq.ft
sq.ft

Price

USD
USD

Property type

Bathrooms

Clear all filters
Receive notifications when new entries are published.