396 houses for sale in Indian Springs Ranch

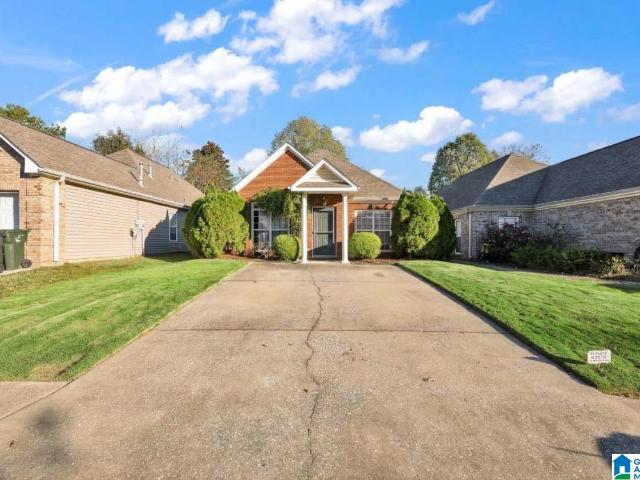
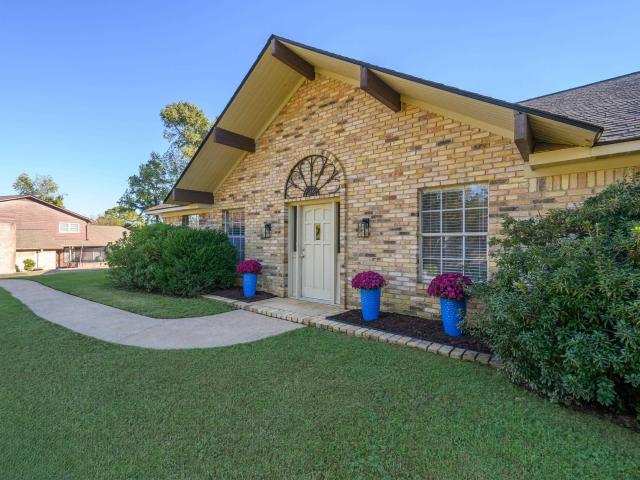
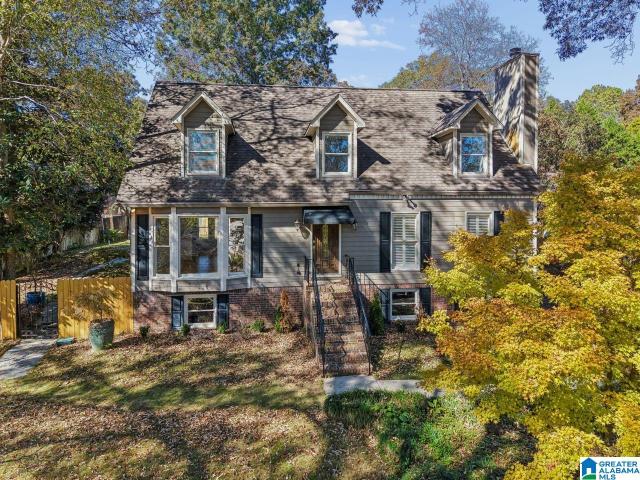
3228 Garden Lane
View photo
House · for sale
USD 419,000
USD 139/sq.ft
3228 Garden Lane
Indian Springs Ranch
· 3,003 sq.ft · 4 Bedrooms · 3 Baths · House
· Garden · Swimming pool
Indian Springs Ranch · 3,003 sq.ft · 4 Bedrooms · 3 Baths · House · Garden · Swimming pool
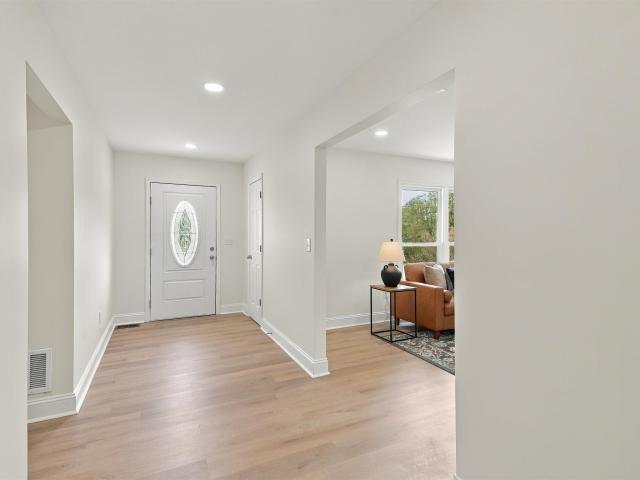
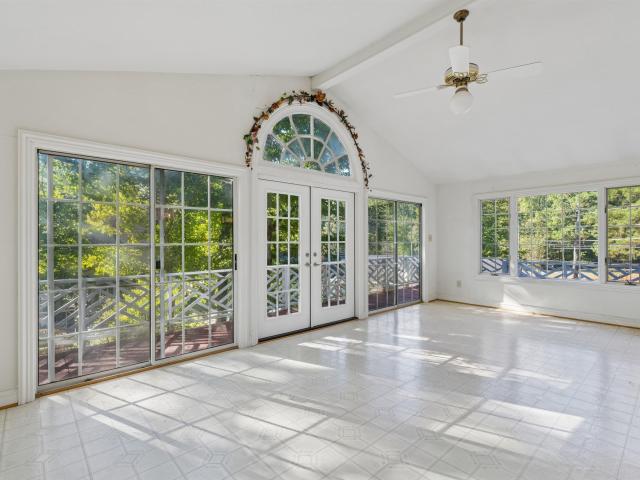
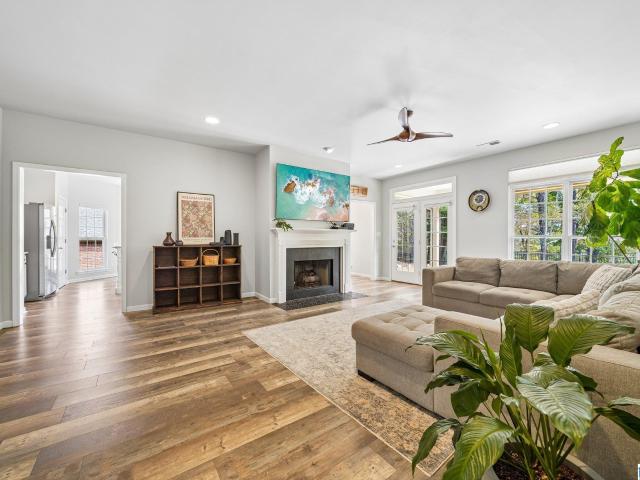
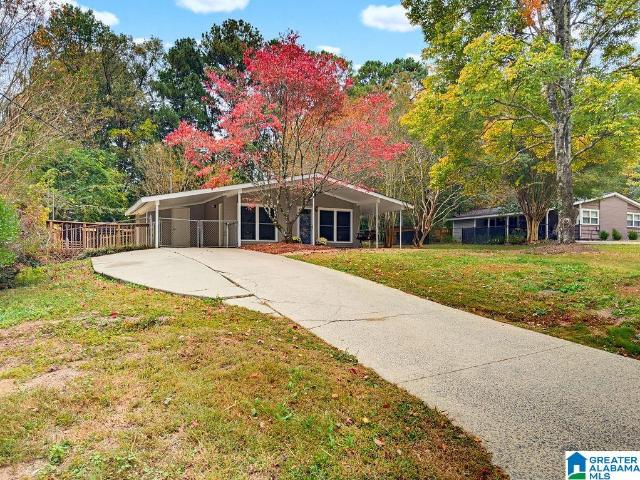
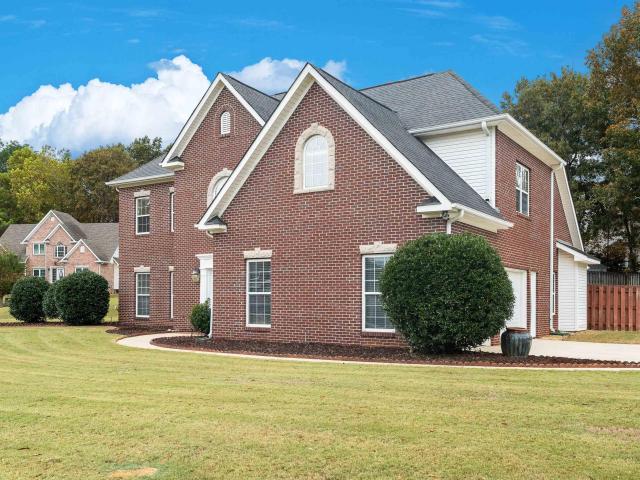
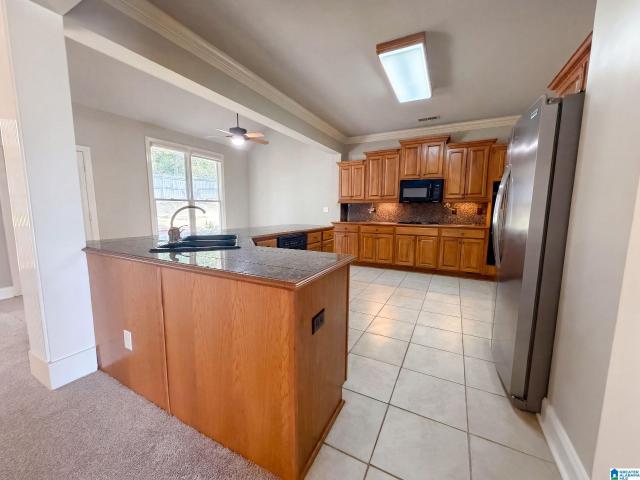
Move-in ready and full of charm! This spacious 4-bedroom, 3.5-bath home offers the perfect combination of comfort, convenience, and outdoor enjoyment. Located in unincorporated Shelby County, this property provides convenient access to nearby restaurants, shopping, and everyday amenities while offering a desirable location just outside the city limits. Inside, you'll find plenty of room for family and guests, with four bedrooms and three and a half baths designed to accommodate a variety of needs. Step outside and enjoy the beautiful in-ground pool, perfect for relaxing, entertaining, and making memories. A koi pond adds a unique touch of charm to the outdoor setting. If you're looking for a home that's ready for its next owner, offers plenty of space, and is conveniently located near everything you need, this one is a must-see! Schedule your private showing today!
USD 419,000
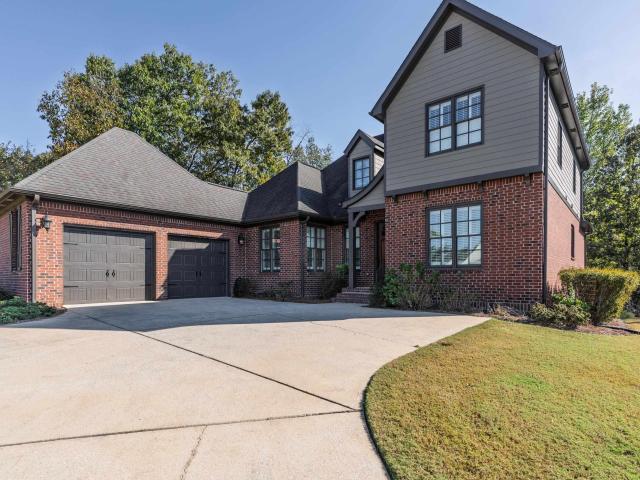
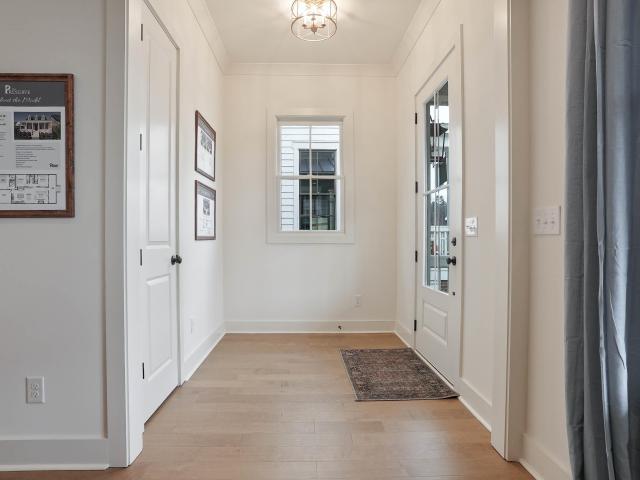
510 Greenbrier Way
View photo
House · for sale
USD 674,900
USD 234/sq.ft
510 Greenbrier Way
Indian Springs Ranch
· 2,874 sq.ft · 4 Bedrooms · 3 Baths · House
· Garden · Equipped kitchen · Parking
Indian Springs Ranch · 2,874 sq.ft · 4 Bedrooms · 3 Baths · House · Garden · Equipped kitchen · Parking
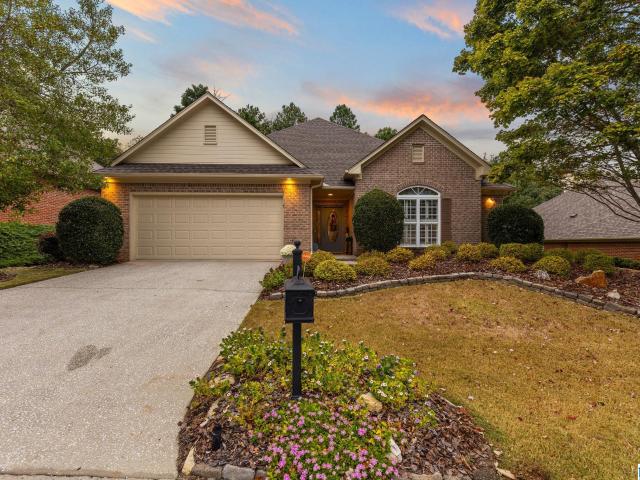
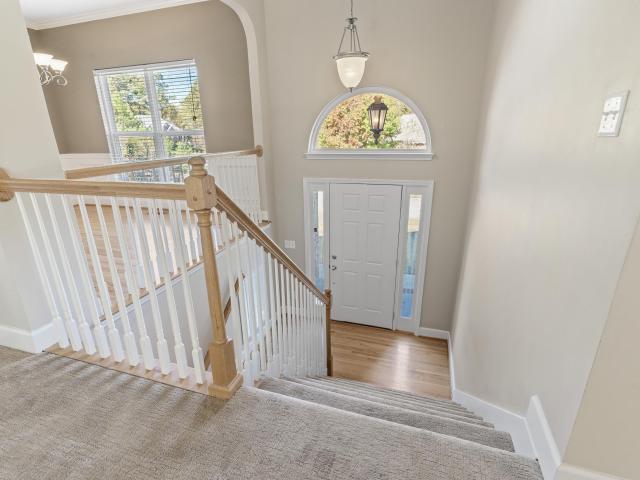
Fabulous 4-bedroom, 3-bath brick home in Heatherwood with two main-level bedrooms plus a 2-car main-level garage. Unique floor plan with oversized great room, formal dining, kitchen with stainless appliances, island, double oven, pantry, plentiful cabinets, stone counters, work desk and separate cozy breakfast room. Spacious master bedroom and master bath featuring double vanity, separate tub, walk-in shower and his/her closets. Large sunroom overlooks back yard with its own HVAC unit and is perfect for entertaining or just relaxing. Second main-level bedroom with full bath is ideal for a nursery, guest room or office. Upstairs you will find a large loft area leading to two roomy bedrooms sharing a full bath. Ample room for storage in the crawl space. Located on a cul-de-sac and sitting on almost an acre lot is a great place for kids and family enjoyment. This home has it all â awesome floor plan, custom features, main-level garage, convenient location â offering Hoover schools
USD 674,900
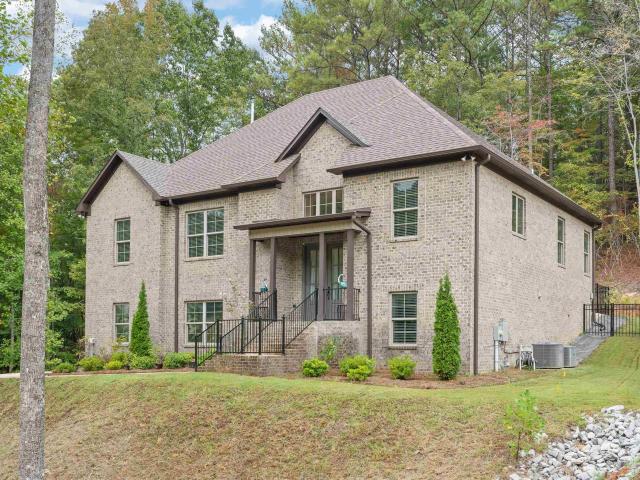
2325 Garland Drive
View photo
House · for sale
USD 725,000
USD 250/sq.ft
2325 Garland Drive
Indian Springs Ranch
· 2,895 sq.ft · 4 Bedrooms · 2 Baths · House
· Office room · Equipped kitchen · Cellar
Indian Springs Ranch · 2,895 sq.ft · 4 Bedrooms · 2 Baths · House · Office room · Equipped kitchen · Cellar
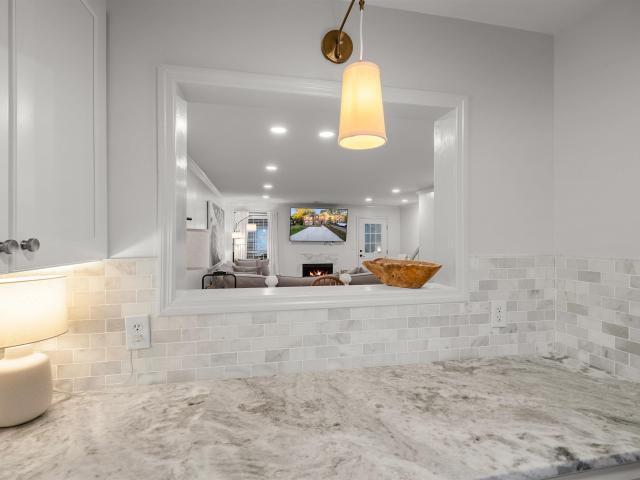
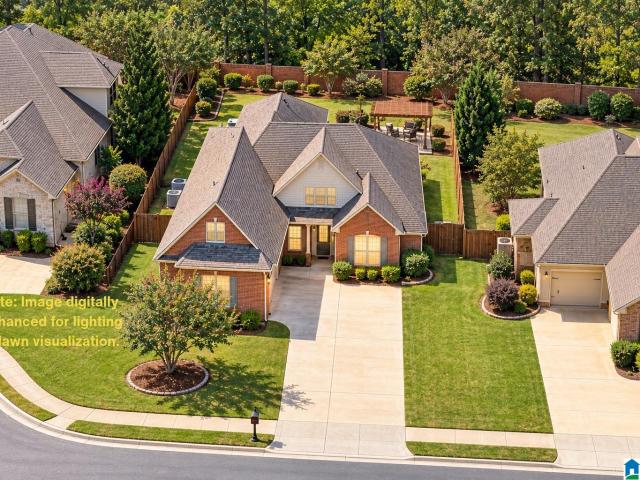
Homes like this do not come available often in Vestavia Hills. The fully renovated custom kitchen immediately sets the tone with a beautiful blend of modern style, function, and thoughtful design, complete with a breakfast nook and bar area that make everyday living and entertaining easy. The custom primary bathroom has also been completely renovated, offering a clean, modern retreat with high-end finishes and an elevated feel. The home continues to impress with two spacious living areas, a formal dining room, new flooring, fresh paint, updated finishes, and a completely refreshed interior that feels brand new throughout. Downstairs, the finished basement adds even more flexibility with an additional den and office space, perfect for working from home, hosting guests, or creating a second living area. Outside, enjoy a brand-new driveway, fresh landscaping, and great curb appeal from the moment you arrive. Located in one of the most desirable area of Vestavia! Come see it!
USD 725,000
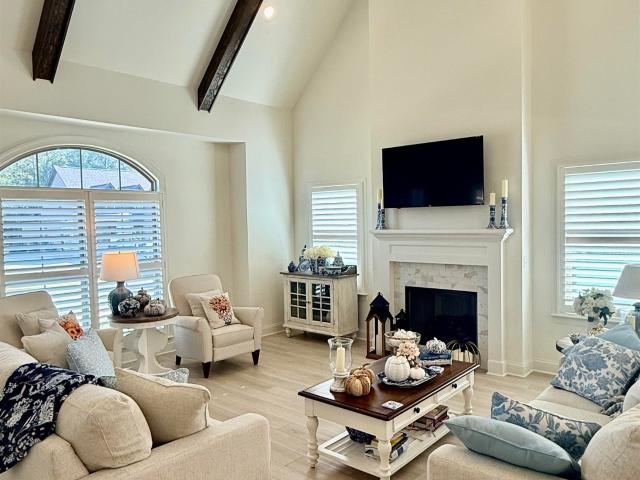
3635 Haven View Circle
View photo
Townhouse · for sale
USD 249,000
USD 146/sq.ft
3635 Haven View Circle
Indian Springs Ranch
· 1,701 sq.ft · 4 Bedrooms · 2 Baths · Townhouse
Indian Springs Ranch · 1,701 sq.ft · 4 Bedrooms · 2 Baths · Townhouse
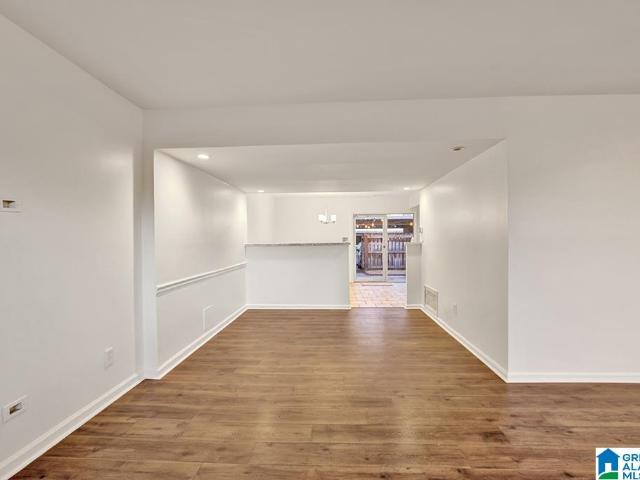
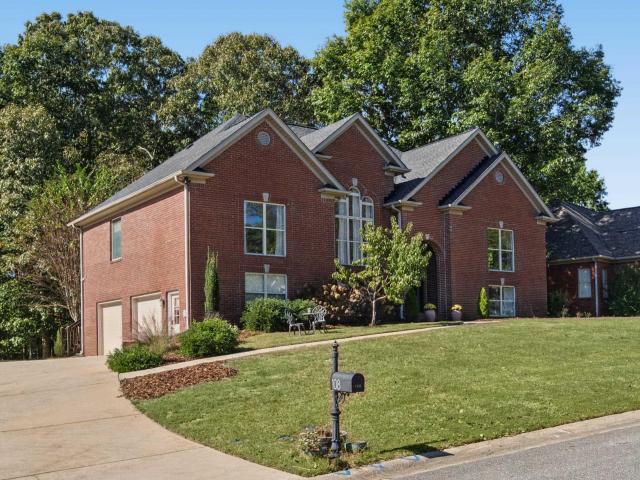
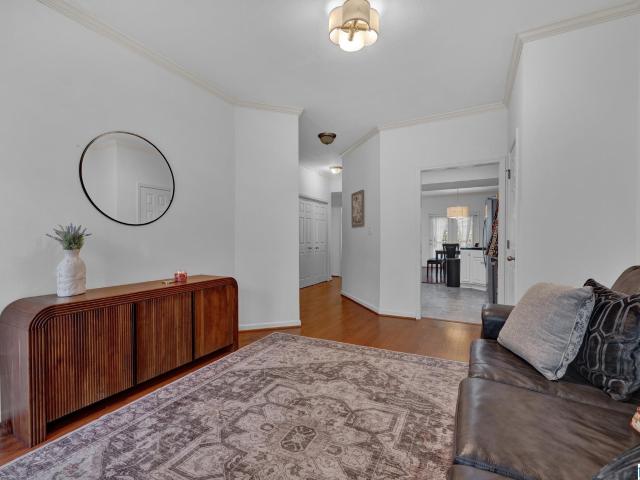
Welcome! This inviting townhome offers a wonderful combination of comfort, charm, and fresh updates. With new paint throughout and newly installed carpet, the home feels refreshed and ready for its next owners. The welcoming living spaces provide plenty of room for everyday living, relaxing, and entertaining family and friends. Conveniently located in Hoover, it offers the opportunity to enjoy a well-established community while being close to shopping, dining, and everyday conveniences. Come see all this home has to offer!
USD 249,000
246 Narrows Point Lane
View photo
House · for sale
USD 349,900
USD 176/sq.ft
246 Narrows Point Lane
Indian Springs Ranch
· 1,981 sq.ft · 3 Bedrooms · 2 Baths · House
· Patio · Garden · Equipped kitchen
Indian Springs Ranch · 1,981 sq.ft · 3 Bedrooms · 2 Baths · House · Patio · Garden · Equipped kitchen
Welcome home to this one-owner property, thoughtfully customized during construction to offer extra space and comfort! Designed to be two feet wider than the original floor plan, this home features larger guest bedrooms, an expanded kitchen and breakfast area, and a more spacious dining room. The primary suite also includes a unique sitting room, creating the perfect private retreat. This one-level home features beautiful hardwood floors flowing throughout the living room, dining room, kitchen, and foyer. Step outside to enjoy the large covered patio overlooking a private, wooded backyard. Recent updates include a brand-new roof, and the HVAC system is only five years old. With its thoughtful design, added square footage, and peaceful setting, this home is a wonderful find!
USD 349,900
202 Ridge Park Circle
View photo
Townhouse · for sale
USD 239,900
USD 171/sq.ft
202 Ridge Park Circle
Indian Springs Ranch
· 1,399 sq.ft · 2 Bedrooms · 2 Baths · Townhouse
· Equipped kitchen
Indian Springs Ranch · 1,399 sq.ft · 2 Bedrooms · 2 Baths · Townhouse · Equipped kitchen
Beautifully Updated Townhome in the Heart of Hoover! Move-in ready and beautifully updated, this charming 2-bedroom, 2.5-bath townhome offers the perfect combination of style, comfort, and convenience. Featuring an attractive brick exterior, the home welcomes you with a bright, open, and airy interior filled with natural light. Enjoy a completely renovated kitchen with new appliances, beautifully updated bathrooms, and fresh finishes throughout. Every detail makes this home feel fresh, inviting, and ready for its next owner. Conveniently located in Hoover, you'll enjoy easy access to shopping, restaurants, schools, and everything the area has to offer. Beautifully updated, ideally located, and ready to enjoy! Don't miss this opportunity to make this wonderful home yours! Agent is related to seller. Seller is a real estate agent. Buyer to verify all information
USD 239,900
114 Highview Cove
View photo
House · for sale
USD 274,900
USD 197/sq.ft
114 Highview Cove
Indian Springs Ranch
· 1,389 sq.ft · 3 Bedrooms · 2 Baths · House
· Fireplace · Equipped kitchen
Indian Springs Ranch · 1,389 sq.ft · 3 Bedrooms · 2 Baths · House · Fireplace · Equipped kitchen
Beautifully renovated home in the desirable Lookout Point High Ridge neighborhood of Pelham! This charming home offers the perfect combination of comfort, style, and convenience. Featuring 3 bedrooms and 2 full bathrooms, the home has been thoughtfully updated throughout with beautiful finishes, new flooring, and an abundance of natural light. The spacious living room is the perfect place to relax and entertain, featuring a new tile-surround gas-log fireplace. The eat-in kitchen offers plenty of cabinet space, a pantry, and a convenient laundry area. The spacious master suite features a beautiful tray ceiling, crown molding, and plenty of room for all your furnishings. The attached master bathroom has been beautifully renovated and includes a large, tiled walk-in shower. Two additional generously sized bedrooms share a second fully renovated bathroom. Additional features include all-new flooring, new appliances, crown molding, and beautifully updated bathrooms
USD 274,900
769 Riverwalk Drive
View photo
Townhouse · for sale
USD 347,000
USD 233/sq.ft
769 Riverwalk Drive
Indian Springs Ranch
· 1,485 sq.ft · 3 Bedrooms · 3 Baths · Townhouse
· Office room · Equipped kitchen · Swimming pool
Indian Springs Ranch · 1,485 sq.ft · 3 Bedrooms · 3 Baths · Townhouse · Office room · Equipped kitchen · Swimming pool
Low-maintenance living in the heart of Riverchase at Riverwalk! Our thoughtfully designed 3-bedroom attached cottage offers the perfect blend of style, comfort, & convenience. The open-concept main level features a bedroom and bath. High-end finishes, spacious living areas, & a modern kitchen that flows seamlessly into the dining & living spacesâideal for everyday living & entertaining. Upstairs, the private primary suite provides a peaceful retreat, while the additional bedroom offers flexibility for guests, a home office, or hobbies. Located just minutes from I-65, Highway 31, shopping, dining & healthcare, Riverwalk offers unmatched convenience in one of Hooverâs most desirable locations. Future community amenities will include a clubhouse, fitness center, and pool, creating the perfect balance of connection, recreation, & relaxation. Whether youâre looking to simplify, invest in your future, or enjoy a more convenient lifestyle. Riverwalk is designed for how you live today
USD 347,000
516 Preserve Way
View photo
House · for sale
USD 999,994
USD 287/sq.ft
516 Preserve Way
Indian Springs Ranch
· 3,477 sq.ft · 5 Bedrooms · 4 Baths · House
· Garden · Equipped kitchen · Parking
Indian Springs Ranch · 3,477 sq.ft · 5 Bedrooms · 4 Baths · House · Garden · Equipped kitchen · Parking
The Poydras features 5 bedrooms, 4.5 bathrooms and spans across 3,477 square feet. When you enter into the home, you make your way into the foyer that leads to the great room. Opposite of the great room is the powder bathroom. As you make your way through the home, you will enter into the open concept dining room & kitchen area. The primary suite is located on the back of the home & features a spacious bedroom, en-suite bathroom with a walk-in tile shower & double vanities, and a walk-in closet with access to the laundry room. The covered side porch overlooks a side yard. This home has a 2 car main level garage. The 2nd level of the home features 4 bedrooms, 3 bathrooms, a flex room & loft. Model is open Tuesday. Saturday from 12-5. The Preserve is a walkable community featuring 5 parks & borders the 350 acre Moss Rock Preserve with 10 miles of walking trails, water fall and boulder field
USD 999,994
236 Sandy Shores Terrace
View photo
House · for sale
USD 384,450
USD 163/sq.ft
236 Sandy Shores Terrace
Indian Springs Ranch
· 2,357 sq.ft · 5 Bedrooms · 3 Baths · House
· Terrace · Equipped kitchen
Indian Springs Ranch · 2,357 sq.ft · 5 Bedrooms · 3 Baths · House · Terrace · Equipped kitchen
Ask about our interest rates, paid closing cost and easily added options. The Ryan is a two-story plan with 5 bedrooms and 3 bathrooms in 2,361 square feet. The kitchen has an oversized island for extra seating and a large pantry, and it opens to the dining area and a spacious living room. A bedroom with a full bathroom completes the main level. Bedroom One is on the second level and offers a separate shower, private bathroom, double vanities and a large walk-in closet. There are 3 additional bedrooms, a full bathroom, a walk-in laundry room, and a loft-style living room on the second level. Quality materials and workmanship throughout, with superior attention to detail, plus a one-year builder's warranty. Your new home also includes our smart home technology package!
USD 384,450
2305 Derby Drive
View photo
House · for sale
USD 497,000
USD 189/sq.ft
2305 Derby Drive
Indian Springs Ranch
· 2,626 sq.ft · 4 Bedrooms · 2 Baths · House
· Fireplace · Equipped kitchen
Indian Springs Ranch · 2,626 sq.ft · 4 Bedrooms · 2 Baths · House · Fireplace · Equipped kitchen
Discover the charm of this beautiful four-sided brick home situated on approximately 0.76 acres in the desirable Derby Downs subdivision of Vestavia Hills. Lovingly owned by the same family since 1978, this home has been the setting for generations of family memories and is ready to welcome its next family. The homeâs unique position on the lot offers added privacy & an open setting with no home directly beside it. Inside, youâll find four spacious bedrooms, two-and-a-half baths, original hardwood floors, formal living and dining rooms, and a cozy den with fireplace. Enjoy the light-filled sunroom, charming bay window, and spacious kitchen with skylight and breakfast nook. Additional features include a newer roof, updated wiring, and a workshop and lawn equipment storage area with ramp access beneath the sunroom. A wonderful combination of space, charm, privacy, and family history. Come see all this special home has to offer!
USD 497,000
501 Sunset Lake Lane
View photo
House · for sale
USD 325,000
USD 181/sq.ft
501 Sunset Lake Lane
Indian Springs Ranch
· 1,787 sq.ft · 3 Bedrooms · 2 Baths · House
· Garden · Gym · Deck · Cellar
Indian Springs Ranch · 1,787 sq.ft · 3 Bedrooms · 2 Baths · House · Garden · Gym · Deck · Cellar
Looking for elbow room without leaving town? Welcome to 501 Sunset Lake Lane in Chelsea, one of the Birmingham metro's fastest-growing cities. This 3 bedroom, 2 bath, 1,791 sq ft home sits on a nearly half-acre lot, a yard big enough for gardens, games, gatherings, or your next big idea. The main level features updates you'll appreciate: new windows, new exterior doors, new primary suite tile shower, and a new deck overlooking the yard. The real bonus is below: a full, unfinished basement that previously served as a woodworking shop, complete with a dedicated tool room, ready to become whatever you need next, from a serious workshop to a rec room, gym, or expanded living space. Tucked on a quiet street in the Sunset Lakes community, the home offers peaceful living that's still minutes from Chelsea's shopping, dining, and Highway 280 access. Built in 2003, vacant and freshly cleaned for its next chapter, this one combines location, land, and untapped potential. Don't miss it!
USD 325,000
5436 Crossings Lake Circle
View photo
House · for sale
USD 687,600
USD 208/sq.ft
5436 Crossings Lake Circle
Indian Springs Ranch
· 3,305 sq.ft · 5 Bedrooms · 3 Baths · House
· Patio · Garden · Fireplace · Equipped kitchen
Indian Springs Ranch · 3,305 sq.ft · 5 Bedrooms · 3 Baths · House · Patio · Garden · Fireplace · Equipped kitchen
Make your move to this exceptional home In The Sanctuary near Spain Park HS. It has 5 bedrooms, 3 full baths, a large dedicated office, and a heated/cooled sunroom It also features an 8 ft leaded glass entrance with plantation shutters throughout. Main level has 3 bedrooms, hardwood & LVP flooring, a marble gas-log fireplace, granite kitchen tops, a writing desk, two pantries and a whole-house central vacuum system. Surround sound is wired for main level. The large upstairs bedrooms add versatility and either can be used as an office or multi purpose room. Additionally, the walk-in attic offers an abundance of floored storage. Recent updates include Daikin HVAC systems (2022 upstairs; 2023 main level), and stainless kitchen appliances. Grill out under the pergola covered patio with large swing inside the privacy fenced backyard. It features a handsome garden wall and cobblestone landscape curbing. Schedule your private tour with me today! Buyer must verify all pertinent MLS facts
USD 687,600
108 Weeping Willow Drive
View photo
House · for sale
USD 415,000
USD 152/sq.ft
108 Weeping Willow Drive
Indian Springs Ranch
· 2,713 sq.ft · 5 Bedrooms · 3 Baths · House
· Garden · Equipped kitchen · Cellar
Indian Springs Ranch · 2,713 sq.ft · 5 Bedrooms · 3 Baths · House · Garden · Equipped kitchen · Cellar
You're going to love this beautifully updated home in Windstone. It is set on a. 61 acre lot with beautiful hardwood trees and plenty of privacy. Inside you'll find 5 bedrooms and 3-1/2 baths. There are 3 bedrooms and 2-1/2 baths on the main level plus 2 more bedrooms, a full bath, and a large den/rec room in the basement. The eat-in kitchen has been updated with quartz counter tops, stylish tile backsplash, stainless steel appliances, an island, and plenty of cabinet space. The spacious dining room has endless possibilities. There are hardwood floors throughout the main level living areas and bedrooms and tile in the kitchen and baths. The basement has luxury vinyl plank flooring. No carpet anywhere! The master suite has a vaulted ceiling and a great master bath with a garden tub, his and her sinks with aquartz counter and a cool tile accent wall. The laundry room is attached to the master bath. Zoned for Pelham schools. Call today for your private showing!
USD 415,000
253 Narrows Point Lane
View photo
House · for sale
USD 374,900
USD 201/sq.ft
253 Narrows Point Lane
Indian Springs Ranch
· 1,862 sq.ft · 3 Bedrooms · 2 Baths · House
· Garden · Parking · Equipped kitchen
Indian Springs Ranch · 1,862 sq.ft · 3 Bedrooms · 2 Baths · House · Garden · Parking · Equipped kitchen
Welcome to Narrows Point. Brick, one-level 3BR/2BA home offers low maintenance garden home living with convenience off Hwy 280, zoned to Mt Laurel Elementary & Oak Mountain schools. New roof & hvac. Enjoy a covered outdoor space, flat, fenced backyard that backs up to private woods! Main level 2 car garage plus walk up attic that could be finished for BR or bonus room. The spacious kitchen is filled with natural light from the bay window offering a casual dining area, granite countertops, & a tile backsplash. Just off the kitchen is a formal dining room & spacious living room w/gas FP & updated hearth. Updated Primary Suite features spacious bedroom w/sitting area, garden tub, separate shower, double vanities, walk in closet & plentiful storage. Neighborhood amenities include a community pool, playground & lighted walking paths. Convenient to HWY 280 shopping & dining
USD 374,900
2173 Kelly Lane
View photo
House · for sale
USD 299,900
USD 221/sq.ft
2173 Kelly Lane
Indian Springs Ranch
· 1,356 sq.ft · 3 Bedrooms · 2 Baths · House
· Office room · Equipped kitchen
Indian Springs Ranch · 1,356 sq.ft · 3 Bedrooms · 2 Baths · House · Office room · Equipped kitchen
Welcome to this beautifully quaint 3-bedroom, 2-bath home in the heart of Hoover, offering incredible value at under $300,000! Featuring a fully renovated kitchen, a versatile bonus room perfect for a home office, playroom, or additional living space, and a brand-new roof, this home offers both style and peace of mind. Enjoy the outdoors from the new porch overlooking a spacious lot with plenty of room to entertain, play, or relax. With thoughtful updates, flexible living space, and a fantastic Hoover location, this home is an opportunity you don't want to miss!
USD 299,900
160 Sheffield Court
View photo
Townhouse · for sale
USD 239,000
USD 31/sq.ft
160 Sheffield Court
Indian Springs Ranch
· 7,675 sq.ft · 3 Bedrooms · 3 Baths · Townhouse
· Garden · Deck · Fireplace · Equipped kitchen
Indian Springs Ranch · 7,675 sq.ft · 3 Bedrooms · 3 Baths · Townhouse · Garden · Deck · Fireplace · Equipped kitchen
Welcome to Sheffield Court! This beautifully maintained 3-bedroom, 3-bath townhouse offers the perfect blend of comfort, style, and convenience. The inviting living room boasts soaring two-story ceilings, luxury floors, abundant natural light, and a cozy gas-log fireplace. The dining area flows into an open kitchen with ample cabinetry and nice counter space. This home features a desirable main level bedroom and full bath, plus two spacious upstairs bedrooms, each with private bath. Primary suite features large walk-in closet, double vanity, garden tub and separate shower. Enjoy relaxation or entertaining on the new deck while taking in the peaceful sounds of the nearby creek. Additional highlights include main level laundry closet, freshly painted interior, attic space and outdoor storage room off the deck. With easy access to I-459, shopping, dining, Moss Rock Preserve, and Hoover's award-winning schools, this home offers an exceptional combination of location and lifestyle!
USD 239,000
432 Shenandoah Drive
View photo
House · for sale
USD 449,900
USD 155/sq.ft
432 Shenandoah Drive
Indian Springs Ranch
· 2,885 sq.ft · 5 Bedrooms · 3 Baths · House
· Garden · Office room · Deck · Fireplace · Equipped kitchen · Cellar
Indian Springs Ranch · 2,885 sq.ft · 5 Bedrooms · 3 Baths · House · Garden · Office room · Deck · Fireplace · Equipped kitchen · Cellar
Welcome to this spacious 5-bedroom, 3-bath Cape Cod nestled in the heart of desirable Bluff Park. Situated on a spacious lot, this home offers timeless character, generous living space, and wonderful outdoor living. Features include hardwood floors, multiple living and dining area, an updated kitchen with granite countertops and stainless appliances, and a cozy den with exposed beams and a brick fireplace. The spacious primary suite is complemented by updated baths and flexible bonus spaces perfect for a home office, playroom, or hobby room. Enjoy peaceful mornings on the covered front porch or entertain on the expansive rear deck overlooking the private backyard. A full unfinished basement provides abundant storage, workshop space, and future expansion potential. Come and see why YouMayLikeItHere!
USD 449,900
1017 Eagle Valley Drive
View photo
House · for sale
USD 599,900
USD 157/sq.ft
1017 Eagle Valley Drive
Indian Springs Ranch
· 3,821 sq.ft · 4 Bedrooms · 4 Baths · House
· Office room · Deck · Equipped kitchen
Indian Springs Ranch · 3,821 sq.ft · 4 Bedrooms · 4 Baths · House · Office room · Deck · Equipped kitchen
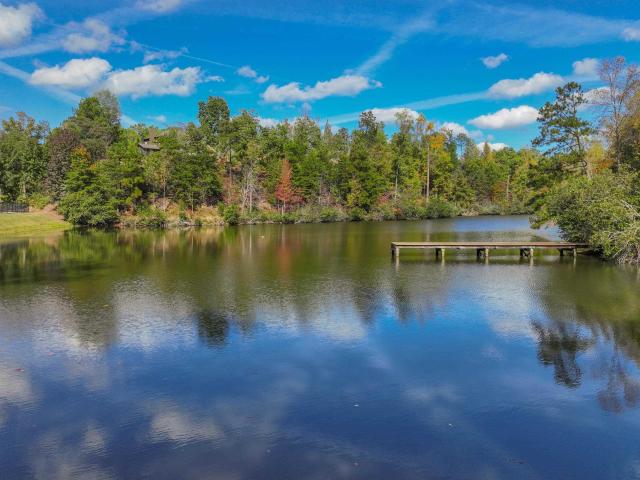
Welcome to your private waterfront paradise at 1017 Eagle Valley Drive, set in a quiet cul-de-sac in one of Birminghamâs most desirable communities. From the kitchen and open living spaces to the expansive back deck, almost every room offers sweeping, wall-to-wall lake views. Wake up to 180-degree water views right from the main-level primary suite, living room, kitchen and den. Brimming with natural light, this home features a dedicated home office on the main level. Enjoy fishing, kayaking, and endless sunsets from your private floating dock featuring over 150 feet of prime shoreline. Upstairs includes three spacious bedrooms and two full baths, while the newly finished lower level adds a full bath and versatile bonus spaceâideal for an in-law suite, media room, or guest quarter. Zoned for top-rated Oak Mountain schools!
USD 599,900
2001 Wilmington Place
View photo
House · for sale
USD 999,500
USD 176/sq.ft
2001 Wilmington Place
Indian Springs Ranch
· 5,651 sq.ft · 6 Bedrooms · 5 Baths · House
· Patio · Office room · Fireplace · Equipped kitchen · Parking
Indian Springs Ranch · 5,651 sq.ft · 6 Bedrooms · 5 Baths · House · Patio · Office room · Fireplace · Equipped kitchen · Parking
Welcome to gated Wilmington Place, where European elegance meets everyday comfort with NEW WINDOWS THROUGHOUT the vast 5,600+ sf of space. Stately iron doors open to a grand foyer with ornate custom moldings, arched entryways, art glass windows, hardwood floors and a sweeping staircase. The main level flows from a two-story great room to a formal dining room, kitchen, private office and renovated spa-like owner's retreat. The chef's kitchen features new quartz countertops, walk in pantry, wet bar & custom cabinetry flowing out to the screened porch/outdoor living. Upstairs, three bedrooms each have a private bath plus a spacious flex room. The lower level adds a versatile separate living suite with its own garage, kitchen, two bedrooms, bath, laundry, fireplace and covered patio. Tiered landscaping, refined grading, upgraded drainage, landscape lighting, and irrigation frame the grounds. Experience tranquil estate living just 3 miles from Highway 280
USD 999,500
287 Trace Ridge Road
View photo
House · for sale
USD 880,000
USD 136/sq.ft
287 Trace Ridge Road
Indian Springs Ranch
· 6,437 sq.ft · 4 Bedrooms · 4 Baths · House
· Patio · Garden · Office room · Swimming pool · Deck · Equipped kitchen · Parking · Cellar
Indian Springs Ranch · 6,437 sq.ft · 4 Bedrooms · 4 Baths · House · Patio · Garden · Office room · Swimming pool · Deck · Equipped kitchen · Parking · Cellar
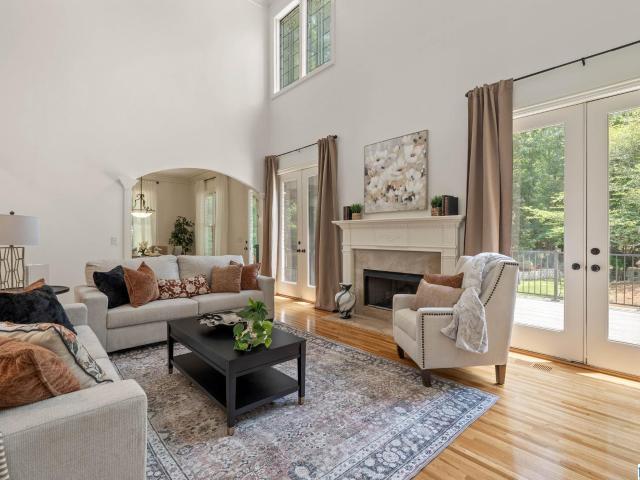
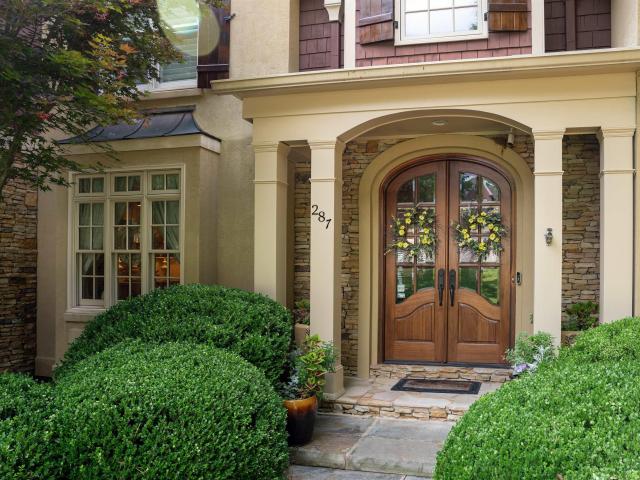
This. 6,400+ square foot Designer Home is by far one of the most customized homes in the area. With all the extra bonus spaces, this could be a 7 bedroom house. Professionally decorated and easy to live in, with Master, Laundry room, and 2-car garage all on main level. The spacious kitchen with eat-in area and walk in pantry, has an inviting sunroom with vaulted ceilings connected. Upstairs there are 3 bedrooms with walk-in closets, a secret playroom, and a heated and cooled bonus room ideal for storage/crafting. The finished basement is the ultimate man cave/playroom, with a 100 inch cinema (4K projector, 5.1 surround), office/studio, full bath, and an additional 800 square feet of unfinished storage. Overlooking the private fenced-in backyard is an open deck, which sits on a screened-in patio with hot tub (to stay). Willow Trace also boasts a beautiful neighborhood pool with tennis courts. Call to inquire and request a showing. Agents, please refer to'Agent Notes'
USD 880,000
292 Narrows Drive
View photo
House · for sale
USD 355,000
USD 188/sq.ft
Updated
292 Narrows Drive
Indian Springs Ranch
· 1,884 sq.ft · 3 Bedrooms · 2 Baths · House
· Garden · Office room · Fireplace · Equipped kitchen · Parking
Indian Springs Ranch · 1,884 sq.ft · 3 Bedrooms · 2 Baths · House · Garden · Office room · Fireplace · Equipped kitchen · Parking
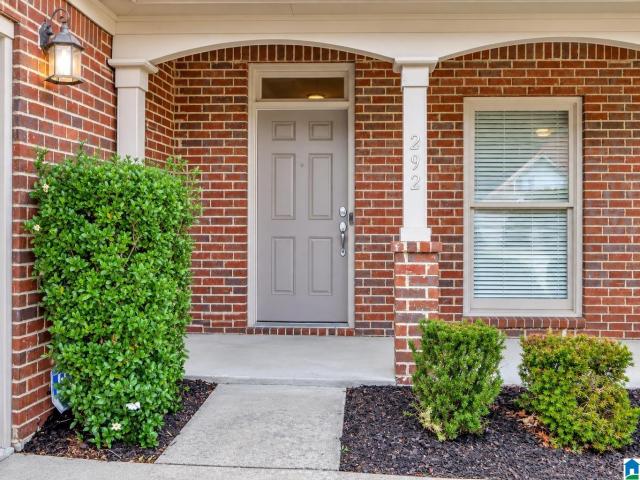
Welcome home to The Narrows! This well maintained one-level, all-brick home offers three bedrooms, two bathrooms and fresh updates including a new roof, freshly painted interior and new carpet making this home completely move in ready! Engineered hardwood floors add warmth to the living area, where a two-sided fireplace creates an inviting connection between the living room and kitchen. An extended area off the living room provides space for a home office or reading nook. The kitchen features solid surface countertops, a pantry and a bright dining area. The spacious primary bedroom opens to a screened porch, a peaceful spot for morning coffee or an evening outdoors. The fenced backyard and low-maintenance lawn offer room to enjoy the outdoors with less yardwork. A main-level laundry room and two-car garage provide added convenience. Enjoy the community pool, walking trails and playground, along with nearby shopping, dining and everyday conveniences. (Virtually staged rooms)
USD 355,000
1328 River Walk Court
View photo
Townhouse · for sale
USD 275,000
USD 160/sq.ft
1328 River Walk Court
Indian Springs Ranch
· 1,711 sq.ft · 3 Bedrooms · 2 Baths · Townhouse
· Patio · Garden · Office room · Equipped kitchen
Indian Springs Ranch · 1,711 sq.ft · 3 Bedrooms · 2 Baths · Townhouse · Patio · Garden · Office room · Equipped kitchen
Enjoy the best of Over-the-Mountain living in this bright, beautiful, turn-key townhome in Vestavia Hills! Offering just over 1,700 square feet, this home combines comfortable living, flexible spaces, and a convenient location. The versatile front room is ideal for a cozy sitting area, formal dining room, home office, or hobby space. The kitchen features abundant cabinetry and storage, with easy flow into the dining and living areas, making everyday meals and entertaining a breeze. Upstairs, unwind in the spacious primary suite with elegant tray ceilings, an oversized walk-in closet, and private bath featuring a soaking tub, dual-sink vanity, and linen closet. Enjoy the generously sized, fenced backyard with a covered patio and ceiling fan, perfect for morning coffee or relaxing outdoors. Easy living and quick access to I-459, US-31, shopping, dining, and everyday essentials make this one hard to beat. This Vestavia Hills townhome is ready to welcome you. Inquire today!
USD 275,000
1025 Oak Meadows Road
View photo
House · for sale
USD 559,000
USD 196/sq.ft
1025 Oak Meadows Road
Indian Springs Ranch
· 2,842 sq.ft · 4 Bedrooms · 2 Baths · House
· Patio · Garden · Equipped kitchen · Parking · Swimming pool
Indian Springs Ranch · 2,842 sq.ft · 4 Bedrooms · 2 Baths · House · Patio · Garden · Equipped kitchen · Parking · Swimming pool
Move-in ready in Oak Meadows, zoned for Oak Mountain schools! Located on a 0.48-acre corner lot in a cul-de-sac, this 4BR/2.5BA home has just been freshly painted, with brand-new carpet throughout the upstairs. The kitchen features an island, pantry, and solid surface counters, opening to the den. Upstairs, the primary suite has a sitting area, walk-in closets, and a spa-like bath with heated floors on a new Wi-Fi thermostat, jetted tub, double shower, and separate vanities. A convenient upper-level laundry room adds everyday ease. The backyard is made for entertaining with a fenced in-ground pool, open patio, mature trees, and a fully fenced yard with sprinkler system. Two-car side-entry garage with a new Wi-Fi opener. Refrigerator stays. Easy access to Hwy 280 and 119!
USD 559,000
700 Lake Crest Drive
View photo
House · for sale
USD 445,000
USD 215/sq.ft
700 Lake Crest Drive
Indian Springs Ranch
· 2,067 sq.ft · 4 Bedrooms · 2 Baths · House
· Equipped kitchen
Indian Springs Ranch · 2,067 sq.ft · 4 Bedrooms · 2 Baths · House · Equipped kitchen
Located in Albuquerqueâs Raynolds Addition neighbourhood, this loft-style condominium features a multilevel design and quartz kitchen countertops. The quartz surfaces provide a polished finish for everyday cooking and entertaining, while a dishwasher and laundry within the unit add convenience. Contemporary styling gives the home a distinctive urban feel. Nearby Bennie Hargrove Park offers outdoor space to enjoy, and the neighbourhoodâs location just west of downtown keeps the city center close. Included 100-Day Home Warranty
USD 445,000
346 Strathaven Circle
View photo
House · for sale
USD 535,000
USD 223/sq.ft
346 Strathaven Circle
Indian Springs Ranch
· 2,390 sq.ft · 4 Bedrooms · 2 Baths · House
· Garden · Office room · Fireplace · Equipped kitchen · Parking · Swimming pool
Indian Springs Ranch · 2,390 sq.ft · 4 Bedrooms · 2 Baths · House · Garden · Office room · Fireplace · Equipped kitchen · Parking · Swimming pool
Strathaven in Ballantrae is the place to be! Walking distance to the pool and play ground. The club house is a great place to meet for lunch and a round of Golf. From the moment you arrive, you'll be greeted by beautiful landscaoing and colorful flowers still in bloom, creating wounderful curb appeal. This home offers the perfect blend of elegance, comfort, and entertaing space. This Home Features: All-brick construction, 3-car garage, Inviting backyard outdoor living space, perfect for relaxing and entertaining. Gorgeous kitchen featuring a large breakfast bar and dining area. Open floor plan flowing into the great room with a cozy fireplace. Luxurious main-level primary suite with a beautiful pprivate bath. Three aditional bedrooms upstairs and a Den offering flexiable space for an office, media room, or retreat. Whether you're enjoying a quite evening in the backyard, gathering around the fireplace, or entertaing family and friends, this home has so much to offer!
USD 535,000
2500 Hawksbury Lane
View photo
House · for sale
USD 550,000
2500 Hawksbury Lane
Indian Springs Ranch
· 6 Bedrooms · 4 Baths · House
· Fireplace · Equipped kitchen · Parking
Indian Springs Ranch · 6 Bedrooms · 4 Baths · House · Fireplace · Equipped kitchen · Parking
Great opportunity for an owner-occupant or investor seeking rental income potential! Located in Bluff Park on a corner lot, this duplex features two well-sized units, each offering 3 bedrooms, 2 bathrooms, a kitchen and dining area, and a spacious great room with vaulted ceilings and a rock fireplace. Both units include two-car covered parking and additional storage. Recent updates vary by unit. 491 Turtle Creek features a new HVAC system, water heater, windows, interior doors, and light fixtures, as well as a fireplace converted to gas. Appliances were updated in 2018. 2500 Hawksbury Lane features LVP flooring, updated cabinets and countertops, and appliances, all completed in 2022, along with a new water heater
USD 550,000
540 Preserve Way
View photo
House · for sale
USD 999,900
USD 294/sq.ft
540 Preserve Way
Indian Springs Ranch
· 3,401 sq.ft · 5 Bedrooms · 4 Baths · House
· Garden · Equipped kitchen · Parking
Indian Springs Ranch · 3,401 sq.ft · 5 Bedrooms · 4 Baths · House · Garden · Equipped kitchen · Parking
The Poydras features 5 bedrooms, 4 and a half bathrooms, loft and flex room. When you enter into the home, you make your way into the foyer that leads to the great room. Opposite of the great room is the powder bathroom. As you make your way through the home, you will enter into the open concept dining room and kitchen area. The primary suite is located on the back of the home and features a spacious bedroom, en-suite bathroom with a walk-in tile shower and double vanities, and a walk-in closet with access to the laundry room. The covered side porch overlooks a side yard. This home also has a two-car main level garage. The 2nd level of the home features 4 bedrooms, 3 full bathrooms, flex room & loft. Model open Tues-Sat 12-5. The Preserve is a walkable community featuring 5 parks and borders the 350 acre Moss Rock Preserve with 10 miles of walking trails, water fall and boulder fields
USD 999,900
2041 Grey Oaks Terrace
View photo
House · for sale
USD 590,000
USD 194/sq.ft
2041 Grey Oaks Terrace
Indian Springs Ranch
· 3,035 sq.ft · 5 Bedrooms · 3 Baths · House
· Office room · Terrace · Deck · Equipped kitchen
Indian Springs Ranch · 3,035 sq.ft · 5 Bedrooms · 3 Baths · House · Office room · Terrace · Deck · Equipped kitchen
Unbelievable value! This spacious 5BR home offers one of the most OPEN floor plans in the neighborhoodâand the adjoining lot is INCLUDED! Step into the huge, wide foyer with plenty of room to make a beautiful first impression. The great room, kitchen and dining area flow together into one HUGE open space, perfect for entertaining! The kitchen features a large island with plenty of seating and overlooks the great room. The split-bedroom design offers privacy, while the spacious primary suite features a wonderful bath with tiled shower, soaking tub with tile surround and plenty of room to unwind. Downstairs you'll find a BIG den/man cave, full bath and 2 additional bedroomsâperfect for guests, teens or a home office. Enjoy relaxing or entertaining on the covered deck. So much space, an extra lot and a fantastic floor plan at an incredible price!
USD 590,000
5165 Simms Ridge
View photo
House · for sale
USD 467,900
USD 232/sq.ft
5165 Simms Ridge
Indian Springs Ranch
· 2,013 sq.ft · 3 Bedrooms · 2 Baths · House
· Garden · Fireplace · Equipped kitchen · Parking · Swimming pool
Indian Springs Ranch · 2,013 sq.ft · 3 Bedrooms · 2 Baths · House · Garden · Fireplace · Equipped kitchen · Parking · Swimming pool
Welcome to your new home! This is one of the most beautiful open floor plans you can ask for. From the most elegant LVP floors throughout the home to the plantation shutters and the beams on the vaulted ceiling you will be amazed! The formal kitchen is full of cabinets and a large island for cooking and entertaining. I can't say enough about the oversized mud room with built in bench seat storage coming in from the back yard and the garage. Then you can enjoy watching tv and hanging out on the large, screened in back porch with fireplace. While the children or animals run around their lush grass, fenced in backyard. Oh, and don't forget the community clubhouse with work out room and pool! All of this only 5 minutes from I-65 in Pelham! You will not be disappointed
USD 467,900

Get email alerts

Don't miss out: be the first to know about new properties

The alert was correctly created

On subscribing you accept the conditions of use and the privacy policy
Alert
Receive new ads in your inbox
Save this search
Receive alerts for new listings

We'll send you an email when we have new properties for: "Houses for sale in Indian Springs Ranch"

The alert was correctly created

Indian Lake Estates, Pelham city Alabaster-Helena CCD Shelby County Alabama
Wooddale, Pelham city Alabaster-Helena CCD Shelby County Alabama
Get email alerts and be the first to see new listings
Required field
On subscribing I accept the terms of the privacy policy
Perfect! You'll soon start receiving new listings via email
Alert
Receive an email when we have new ads for Houses for sale in Indian Springs Ranch
Save this search
Filters

Bedrooms

Size (sq.ft)

sq.ft
sq.ft

Price

USD
USD

Property type

Bathrooms

Clear all filters
Receive notifications when new entries are published.