396 houses for sale in Indian Springs Ranch

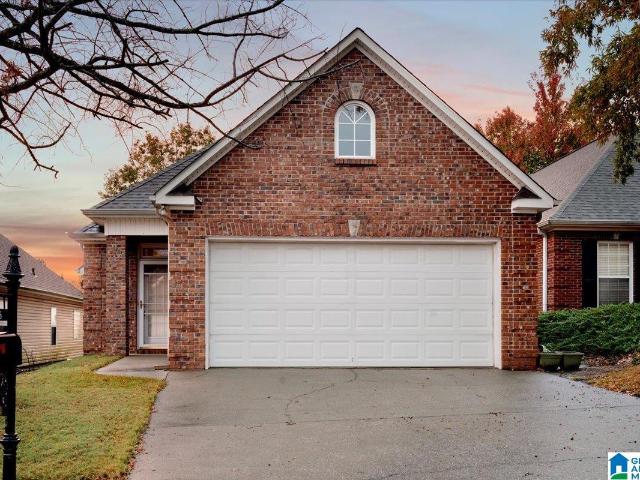
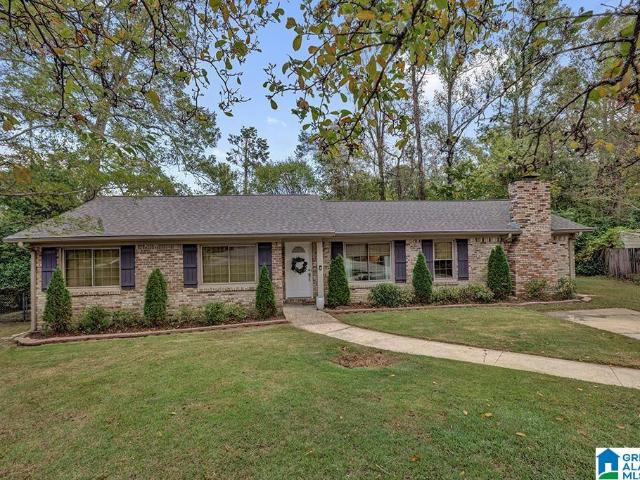
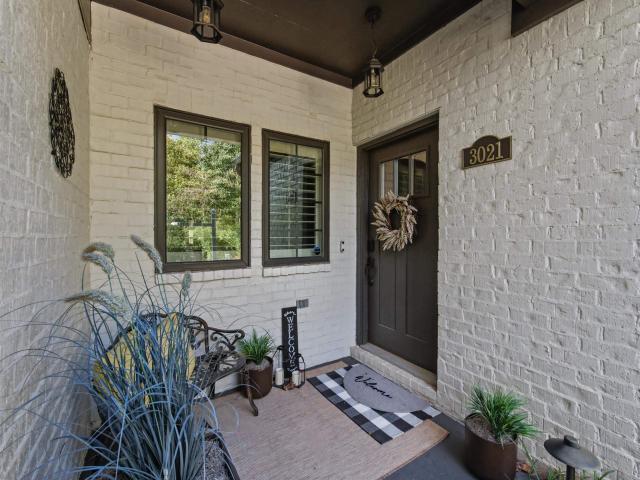
3021 Vestavia Terrace Drive
View photo
Townhouse · for sale
USD 500,000
USD 245/sq.ft
3021 Vestavia Terrace Drive
Indian Springs Ranch
· 2,034 sq.ft · 3 Bedrooms · 2 Baths · Townhouse
· Garden · Office room · Terrace · Fireplace · Equipped kitchen · Parking
Indian Springs Ranch · 2,034 sq.ft · 3 Bedrooms · 2 Baths · Townhouse · Garden · Office room · Terrace · Fireplace · Equipped kitchen · Parking
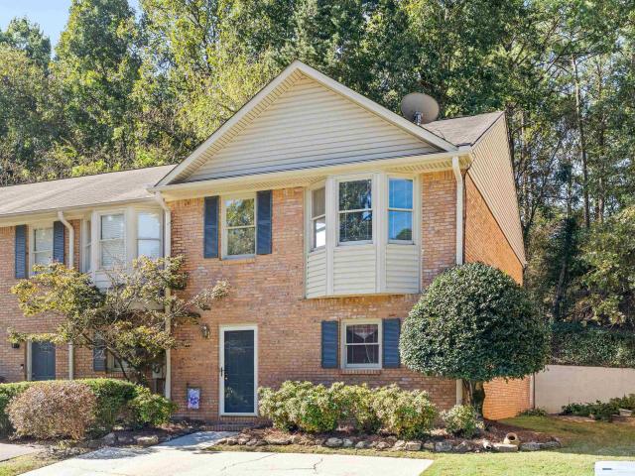
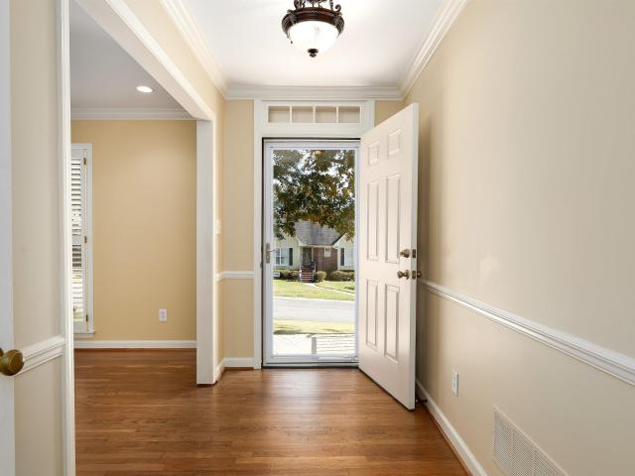
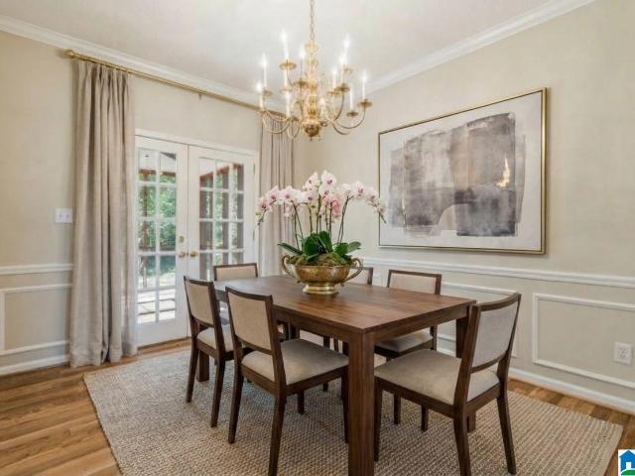
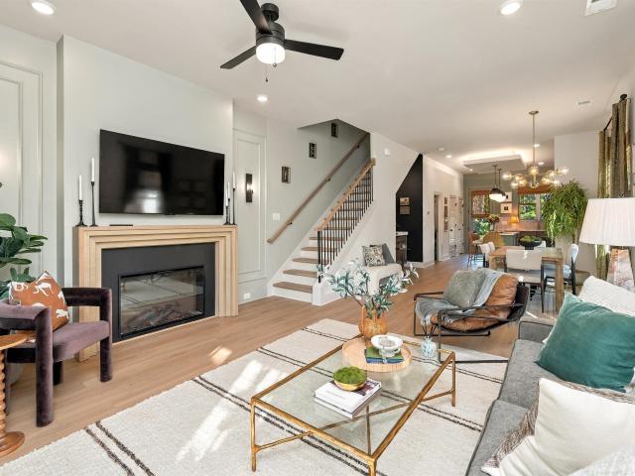
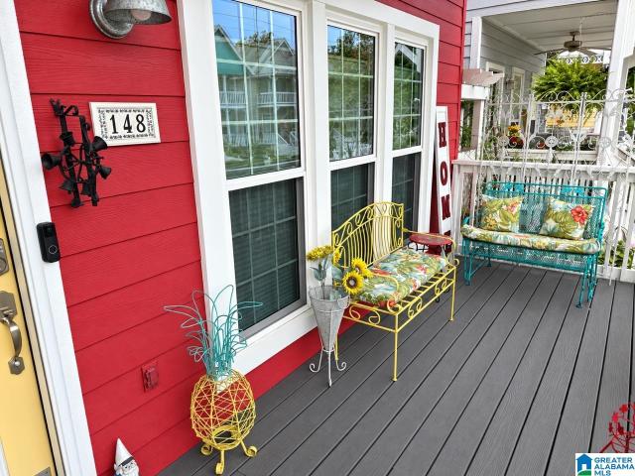
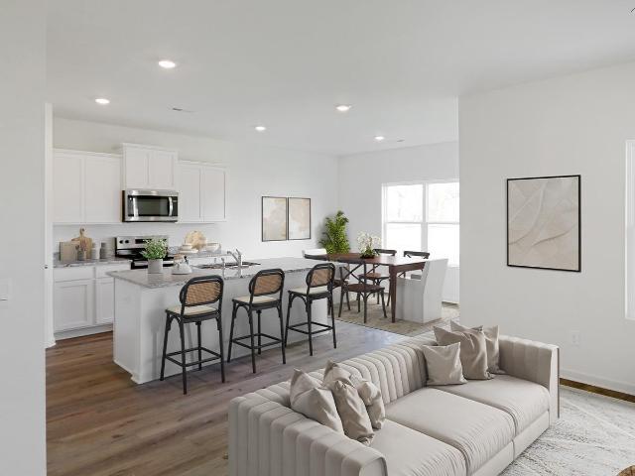
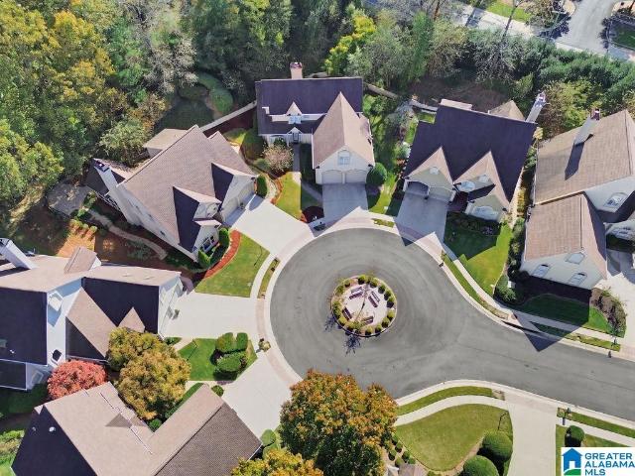
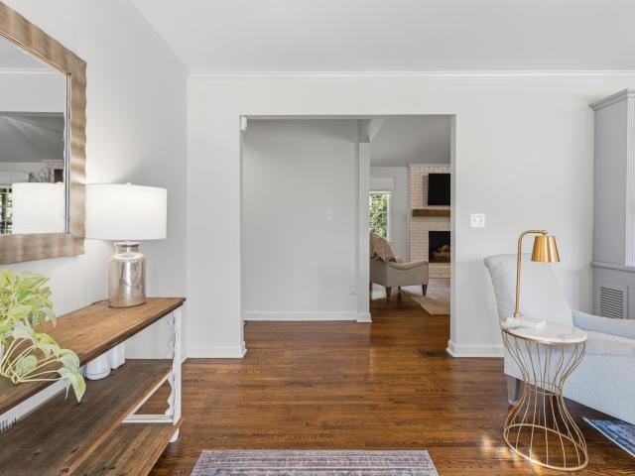
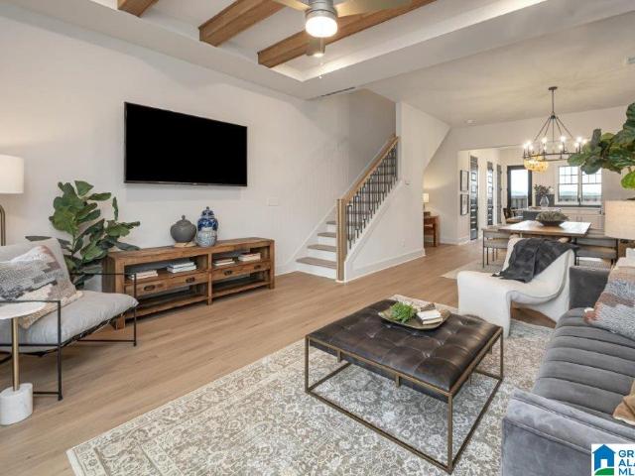
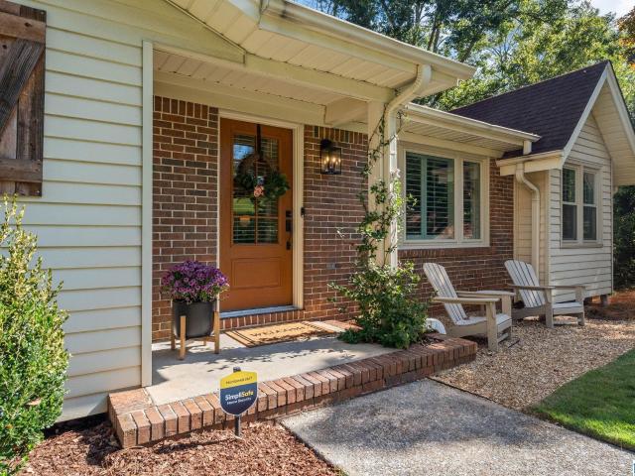
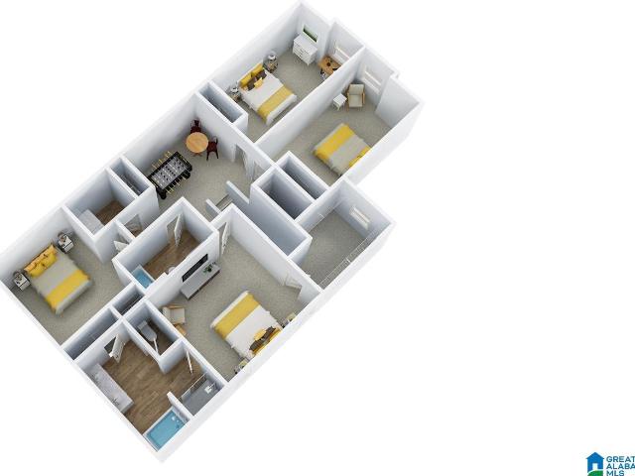
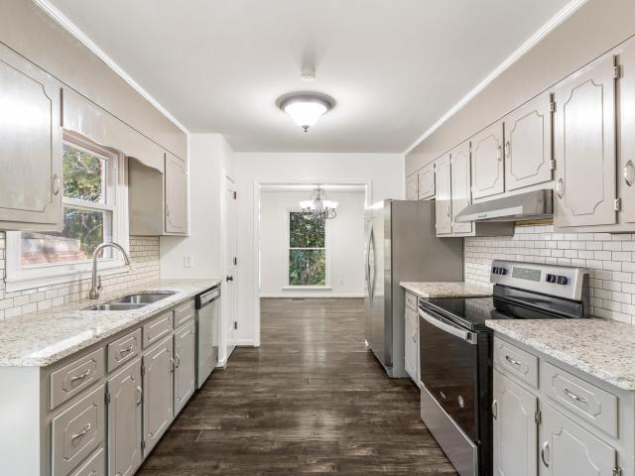
Beautifully designed, meticulously maintained, and never used as a rental, this Vestavia Terrace townhome offers a special combination of style, comfort, and care. Never occupied by pets or smokers, this home features an inviting open floor plan with a spacious living room, cozy gas fireplace, and stunning kitchen with quartz countertops, stainless steel appliances, gas cooking, painted cabinetry, breakfast bar, and charming tongue-and-groove ceiling. Enjoy the covered porch and private, fenced backyard. The main-level primary suite features hardwood floors, double vanities, a spacious walk-in shower, and generous closet. Upstairs offers two additional bedrooms, a Jack-and-Jill bath, and a versatile bonus room ideal for an office, media room, or play space. An Ecobee thermostat with energy-saving Eco+ settings, a one-car garage, and floored storage add convenience. Fantastic location with easy access to Highway 31, I-65, shopping, dining, and Vestavia Hills schools!
USD 500,000
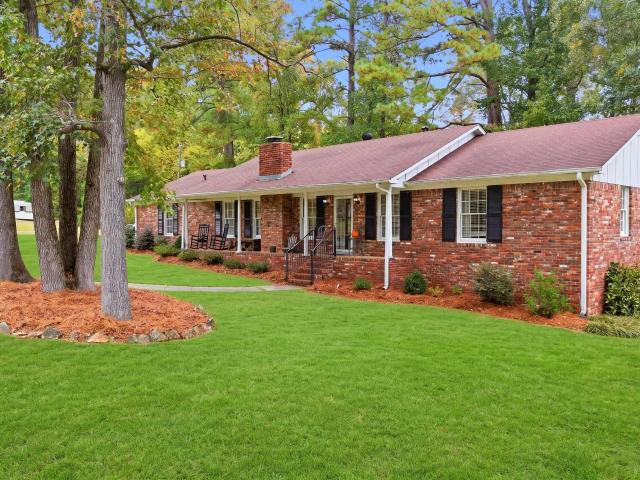
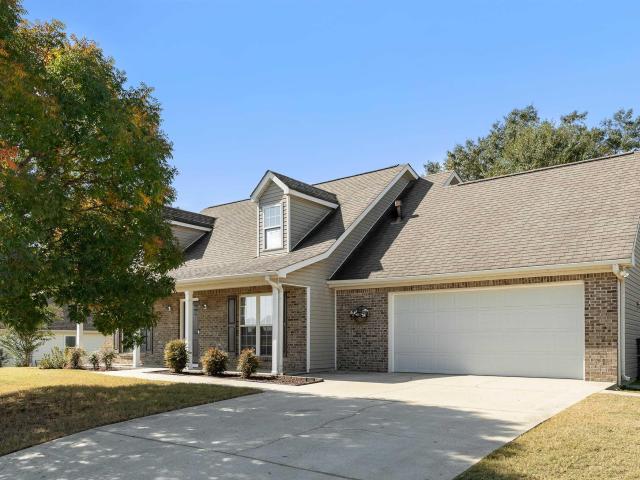
617 Village Way
View photo
House · for sale
USD 444,860
USD 180/sq.ft
Updated
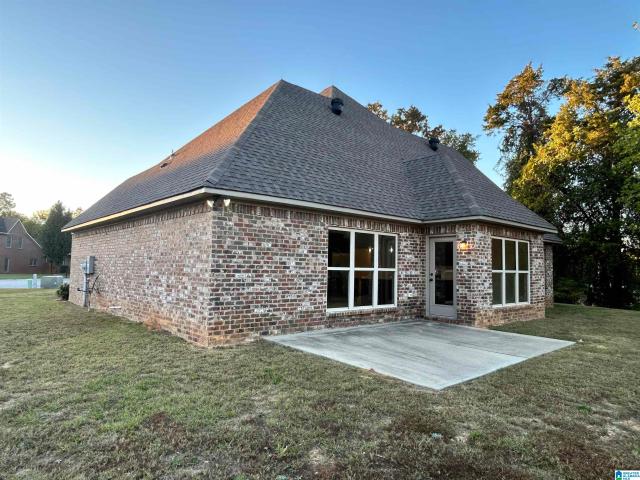
617 Village Way
Indian Springs Ranch
· 2,465 sq.ft · 4 Bedrooms · 3 Baths · House
· Garden · Office room
Indian Springs Ranch · 2,465 sq.ft · 4 Bedrooms · 3 Baths · House · Garden · Office room
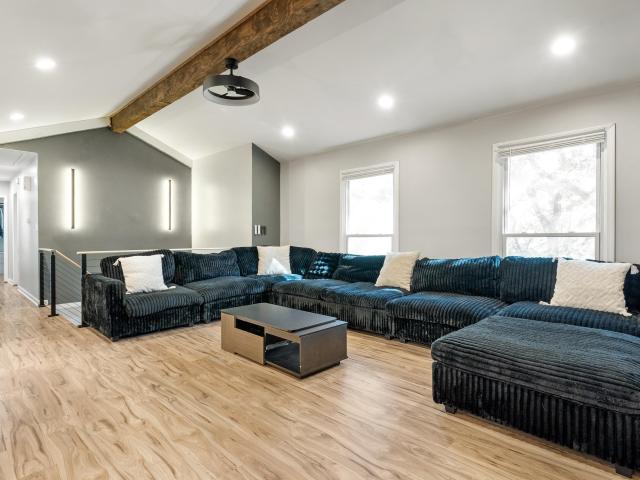
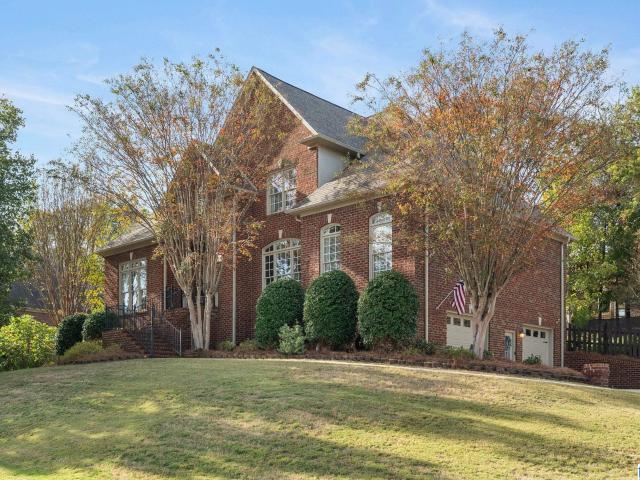
Set on a cul-de-sac in Pelham, this brick home offers 4 bedrooms, 3 full baths, and a large backyard with room to garden, play, or gather with friends. The primary bedroom is on the main level, and a second den upstairs makes a great spot for movie nights, a playroom, or a home office. Enjoy nearby walking paths, bike trails, sports complexes, fitness facilities, and a splash pad with shopping and entertainment close to home
USD 444,860
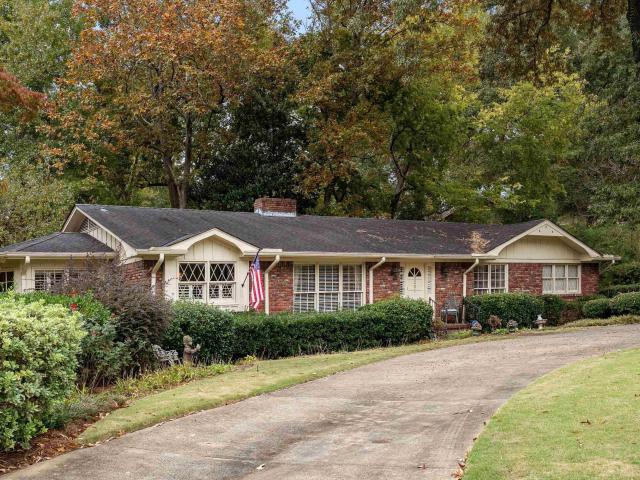
3425 Wisteria Drive
View photo
House · for sale
USD 399,900
USD 256/sq.ft
3425 Wisteria Drive
Indian Springs Ranch
· 1,561 sq.ft · 3 Bedrooms · 2 Baths · House
· Deck · Equipped kitchen · Parking
Indian Springs Ranch · 1,561 sq.ft · 3 Bedrooms · 2 Baths · House · Deck · Equipped kitchen · Parking
Enjoy the best of location, comfort, and outdoor living! Situated on a spacious, usable half-acre lot backing up to Hoover Dog Park, this well-maintained, single-level home offers 3 bedrooms, 2 full baths, & 1,566 sq. Ft. of living space. The beautifully remodeled kitchen is sure to impress with granite countertops, tile backsplash, farmhouse sink, & charming built-in window seat! Spacious breakfast area easily accommodates a large dining table. The inviting Living Room features beautiful white ceiling beams and a cozy brick wood-burning fireplaceâperfect for chilly evenings! Convenient main-level Primary Suite features an updated private bath w/ a tiled walk-in shower and glass enclosure. Step outside & enjoy the oversized covered deck, overlooking the large backyardâperfect for family gatherings, weekend BBQs, and relaxing evenings! Detached powered workshop, ideal for hobbies or extra storage, plus a spacious carport. Zoned for excellent schools-Rocky Ridge/Berry/Spain Park!
USD 399,900
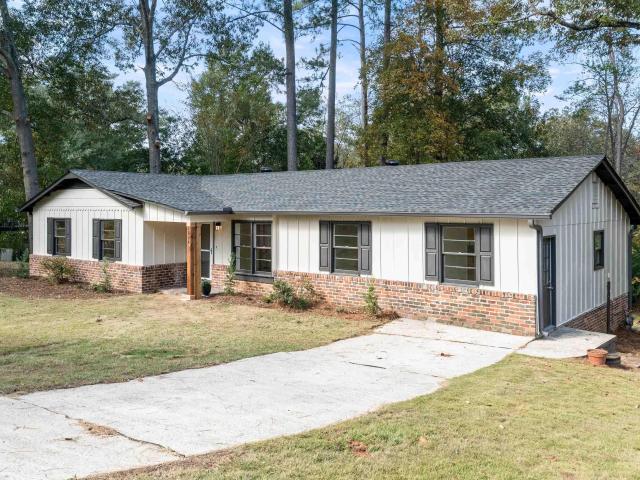
226 High Ridge Drive
View photo
House · for sale
USD 214,000
USD 169/sq.ft
Updated
226 High Ridge Drive
Indian Springs Ranch
· 1,259 sq.ft · 3 Bedrooms · 2 Baths · House
· Patio · Fireplace · Equipped kitchen · Parking
Indian Springs Ranch · 1,259 sq.ft · 3 Bedrooms · 2 Baths · House · Patio · Fireplace · Equipped kitchen · Parking
Welcome to The Lookout Point Sector of High Ridge! This inviting 3BR/2BA home features a spacious den, cozy gas fireplace, eat-in kitchen and 2-car garage. All appliances stay, including washer and dryer. Relax on the back patio and soak in the incredible views!
USD 214,000
571 County Road 35
View photo
House · for sale
USD 375,000
USD 165/sq.ft
571 County Road 35
Indian Springs Ranch
· 2,271 sq.ft · 4 Bedrooms · 2 Baths · House
· Garden · Fireplace · Equipped kitchen · Parking · Cellar
Indian Springs Ranch · 2,271 sq.ft · 4 Bedrooms · 2 Baths · House · Garden · Fireplace · Equipped kitchen · Parking · Cellar
Set back on a beautiful half-acre lot, this 4-bedroom, 2.5-bath home offers spacious living, an open floor plan, and a peaceful setting surrounded by mature trees. Inside, you'll find hard-surface flooring throughout, vaulted ceilings, and an inviting living area with a wood-burning fireplace. The spacious kitchen features stone countertops, a large center island, and plenty of room for gathering and entertaining. French doors provide access to the outdoor living space, while the fenced backyard offers a lovely natural backdrop framed by tall, mature trees. The finished basement includes two additional bedrooms and a half bath, along with access to the two-car garage. With its generous lot, versatile floor plan, and convenient access to I-65, this home offers a wonderful combination of space, comfort, and accessibility. There's so much to love about this home, inside and out. Schedule your private showing and see for yourself!
USD 375,000
1395 Buckhead Road
View photo
House · for sale
USD 1,100,000
USD 252/sq.ft
1395 Buckhead Road
Indian Springs Ranch
· 4,349 sq.ft · 5 Bedrooms · 4 Baths · House
· Garden · Office room · Fireplace · Equipped kitchen · Parking · Swimming pool
Indian Springs Ranch · 4,349 sq.ft · 5 Bedrooms · 4 Baths · House · Garden · Office room · Fireplace · Equipped kitchen · Parking · Swimming pool
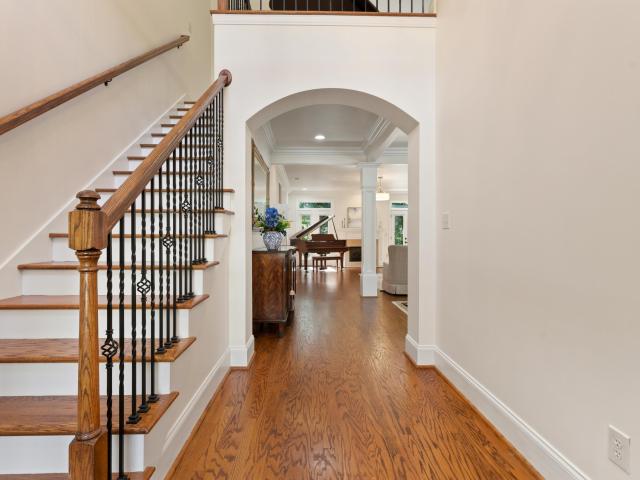
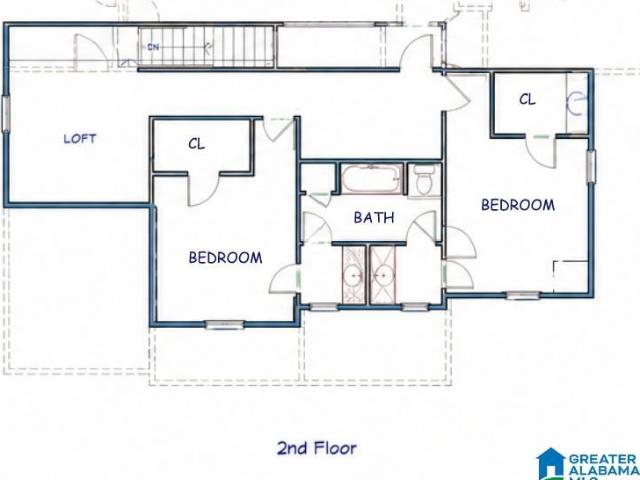
Gorgeous private Buckhead home built in 2008, walking distance of n'hood renovated amenities: clubhouse, pool, playground, tennis & pickleball courts, & trails along little shades creek to VHHS and McCallum Park. Over 4100 sqf & meticulously maintained. Grand foyer, beautiful molding, tall ceilings and spacious family room. The chefâs kitchen includes: KitchenAid double oven, dishwasher & refrigerator, Wolfe stovetop w/ 5 burners, Sharp microwave drawer, wood covered vent, pot filler, & new backsplash (2026). Keeping Room includes built-ins, fireplace and nearby breakfast room. The screened in porch overlooks the yard that backs up to the Freshwater Land Trust. Laundry, mudroom, ½ bath, & bonus room (bedroom/play/office/3rd garage) near main level garage entry. Master suite & 2nd bedroom w full bath on main floor. Upstairs includes loft, 3 large bedrooms with large closets & 2 full baths. Fully decked Walk In Attic for easy storage. New paint throughout (2026). Storm Shelter in garage
USD 1,100,000
301 Ashland Lane
View photo
House · for sale
USD 399,000
USD 234/sq.ft
301 Ashland Lane
Indian Springs Ranch
· 1,701 sq.ft · 3 Bedrooms · 2 Baths · House
· Garden
Indian Springs Ranch · 1,701 sq.ft · 3 Bedrooms · 2 Baths · House · Garden
Welcome to this charming 3-bedroom, 2-bath home tucked away on a quiet cul-de-sac in Hooverâs sought-after Bluff Park neighborhood! Sitting on a spacious half-acre lot, this home offers the perfect blend of comfort, style, and room to spread out. Modern touches throughout give the home a fresh, inviting feel, while the generous living spaces make it easy to entertain family and friends. Step outside to enjoy the large yard, perfect for gatherings, outdoor activities, or simply relaxing. With plenty of space both inside and out, this home offers a wonderful opportunity to enjoy everything Bluff Park has to offer!
USD 399,000
176 Stonehaven Drive
View photo
House · for sale
USD 283,000
USD 151/sq.ft
176 Stonehaven Drive
Indian Springs Ranch
· 1,873 sq.ft · 3 Bedrooms · 2 Baths · House
· Patio · Garden · Equipped kitchen
Indian Springs Ranch · 1,873 sq.ft · 3 Bedrooms · 2 Baths · House · Patio · Garden · Equipped kitchen
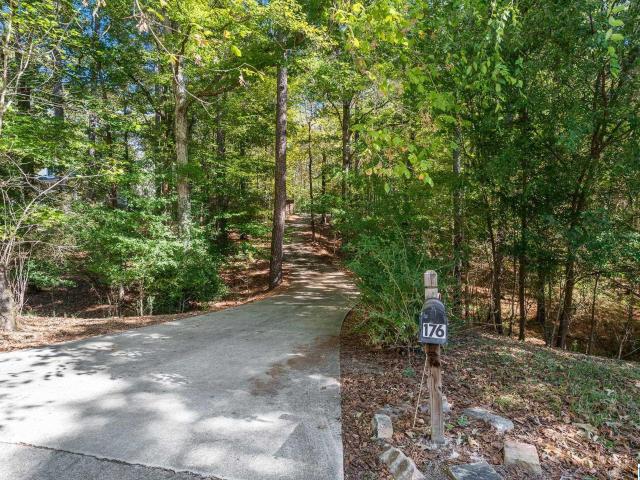
Welcome home to this well-maintained 3-bedroom, 2-bath home in Pelham! Built in 1999, one owner, this inviting home offers a floor plan with the primary suite conveniently located on the main level. The laundry closet is just off the hall from the main bedroom. There is a half bath on the main as well. The spacious great room features vaulted ceilings, creating an open and airy feel, while hardwood floors throughout the main living areas add warmth and character. The eat-in kitchen, which overlooks the back yard, provides a comfortable space for everyday meals and gathering. Upstairs you will find 2 additional bedrooms and a full, shared bath. Step outside onto the covered screened patio and enjoy the large, flat, fully fenced backyard â perfect for entertaining, pets, play, or simply relaxing outdoors. There is also a nice storage shed in the back for tools and yard equipment. This is a wonderful opportunity to enjoy comfortable living in a convenient Pelham location!
USD 283,000
2201 Shady Dell Lane
View photo
House · for sale
USD 499,900
USD 175/sq.ft
2201 Shady Dell Lane
Indian Springs Ranch
· 2,842 sq.ft · 4 Bedrooms · 3 Baths · House
· Fireplace · Equipped kitchen · Cellar
Indian Springs Ranch · 2,842 sq.ft · 4 Bedrooms · 3 Baths · House · Fireplace · Equipped kitchen · Cellar
Location, space & opportunity in the heart of vestavia hills! Zoned for Vestavia Hills East Elementary, this classic brick home offers 4 bedrooms, 3 full baths and room to make it your own! Situated on a beautiful established lot with mature landscaping & a circular driveway, the home features almost 2,200 sq ft on the main level plus approximately 650 finished sq ft in the basement. Enjoy hardwood floors, formal living and dining rooms, a spacious den with a fireplace, and a kitchen with Corian countertops and an adjoining sunroom with gas fireplace. The large covered screened porch provides a wonderful space to relax or entertain. Downstairs offers a second den with a bar area, a bedroom and a full bathâideal for guests or flexible living. Additional features include a whole-house generator and HVAC replaced around 2023. Classic character, generous space and a fantastic Vestavia Hills locationâall for $499,900!
USD 499,900
1824 Valgreen Lane
View photo
House · for sale
USD 399,000
USD 201/sq.ft
1824 Valgreen Lane
Indian Springs Ranch
· 1,981 sq.ft · 3 Bedrooms · 2 Baths · House
· Garden
Indian Springs Ranch · 1,981 sq.ft · 3 Bedrooms · 2 Baths · House · Garden
Welcome home to 1824 Valgreen Ln in Hoover! This is one level living at its best! This beautifully refreshed 3-bedroom, 2-bath home is ready for its next owner. Enjoy this freshly painted interior and exterior, newly refinished hardwood floors, and a brand-new roof for added peace of mind. The backyard features a brand-new open porch, perfect for relaxing outdoors or entertaining guests. Refreshed landscaping adds to the curb appeal, while the large lot offers plenty of room to enjoy the outdoors. With thoughtful updates inside and out, this home is ready for you to make it your own. Don't miss this opportunity to make it yours!
USD 399,000
3420 Wisterwood Lane
View photo
Townhouse · for sale
USD 269,900
USD 157/sq.ft
3420 Wisterwood Lane
Indian Springs Ranch
· 1,711 sq.ft · 3 Bedrooms · 2 Baths · Townhouse
· Patio · Garden · Equipped kitchen · Lift
Indian Springs Ranch · 1,711 sq.ft · 3 Bedrooms · 2 Baths · Townhouse · Patio · Garden · Equipped kitchen · Lift
Don't miss this rare opportunity to own a 3 bedroom unit in the Wisterwood Townhome Community, convenient to I-65 and all that Hoover and Vestavia has to offer! This well-maintained end unit has a large living/dining room, bright kitchen, half bath and laundry on the main level. Upstairs is the primary suite with large walk-in closet as well as two secondary bedrooms and another full bath. The backyard includes a private patio and leads to a nice side yard. The HOA fee includes personal lawn care so you don't have to lift a finger in the yard!
USD 269,900
838 Mountain Branch Lane
View photo
House · for sale
USD 450,000
USD 226/sq.ft
838 Mountain Branch Lane
Indian Springs Ranch
· 1,991 sq.ft · 3 Bedrooms · 2 Baths · House
· Garden · Deck · Fireplace · Equipped kitchen · Parking · Cellar
Indian Springs Ranch · 1,991 sq.ft · 3 Bedrooms · 2 Baths · House · Garden · Deck · Fireplace · Equipped kitchen · Parking · Cellar
One-level living in Vestavia Hills! This attractive 3-bedroom, 2-bath home offers comfortable living spaces, a large, level lot, and a wonderful location in a popular neighborhood with quiet, walkable streets. Inside, you'll find hardwood floors, a spacious living room, formal dining room, and a cozy den with a brick fireplace. The kitchen features abundant cabinetry, generous counter space, and an adjoining breakfast area overlooking the backyard. All three bedrooms and both baths are conveniently located on the main level. Downstairs, a full unfinished basement with a two-car garage provides exceptional storage, workshop space, and possibilities for future expansion. Outside, a brand-new deck overlooks the large, level, fully fenced backyardâan ideal setting for entertaining, relaxing, pets, or play. Located in the City of Vestavia Hills and zoned for its highly regarded schools, this home offers a wonderful combination of convenience, comfort, and room to grow!
USD 450,000
176 Oakmont Road
View photo
House · for sale
USD 349,900
USD 215/sq.ft
176 Oakmont Road
Indian Springs Ranch
· 1,625 sq.ft · 2 Bedrooms · 2 Baths · House
Indian Springs Ranch · 1,625 sq.ft · 2 Bedrooms · 2 Baths · House
Land plus the benefits of a subdivision, you won't believe this one exists! 176 Oakmont Road offers over 3.737 acres of private land situated in the heart of the Heatherwood neighborhood. With a driveway spanning the first half acre, privacy is no issue. This property offers the serene feeling of living in nature with the luxury of suburban amenities. The home tucked into the back of the acreage, provides a unique opportunity rarely found in today's market. Whether you're looking for a home to renovate and make your own or start from scratch and build a custom home, you can escape today's hustle and bustle to this getaway in the woods. Don't miss a chance to see this rare and unique opportunity while it's on the market!
USD 349,900
107 Heather Ridge Drive
View photo
House · for sale
USD 334,900
USD 137/sq.ft
107 Heather Ridge Drive
Indian Springs Ranch
· 2,433 sq.ft · 4 Bedrooms · 3 Baths · House
· Garden · Parking · Deck · Fireplace · Equipped kitchen
Indian Springs Ranch · 2,433 sq.ft · 4 Bedrooms · 3 Baths · House · Garden · Parking · Deck · Fireplace · Equipped kitchen
Welcome to this charming 4 bedroom/ 3 bath home at 107 Heather Ridge Dr. In Pelham! Step inside the vaulted foyer to find new gleaming hardwood floors leading through a bright and airy main level. The heart of the home features a living room with a cozy brick fireplace, a formal dining room with french doors and wainscoting and a spacious eat in kitchen with bay window. Conveniently located off the back of the home is a private screened porch and open deck. Perfect for that morning cup of coffee or for entertaining family and friends. The large primary bedroom features a spa bath with a garden tub, his and her vanities and two closets. Two more bedrooms and one full bath finish out the main level. Downstairs, the lower level provides a large family room, 4th bedroom and the 3rd full bath with access to the 2 car garage. This home is nestled in a quiet neighborhood near Hwy 31 and I-65, schools and shopping. It is the perfect blend of privacy, proximity and it's also Move in Ready!
USD 334,900
180 Oakmont Road
View photo
House · for sale
USD 1,650,000
USD 402/sq.ft
180 Oakmont Road
Indian Springs Ranch
· 4,101 sq.ft · 5 Bedrooms · 4 Baths · House
· Office room · Fireplace · Equipped kitchen · Parking
Indian Springs Ranch · 4,101 sq.ft · 5 Bedrooms · 4 Baths · House · Office room · Fireplace · Equipped kitchen · Parking
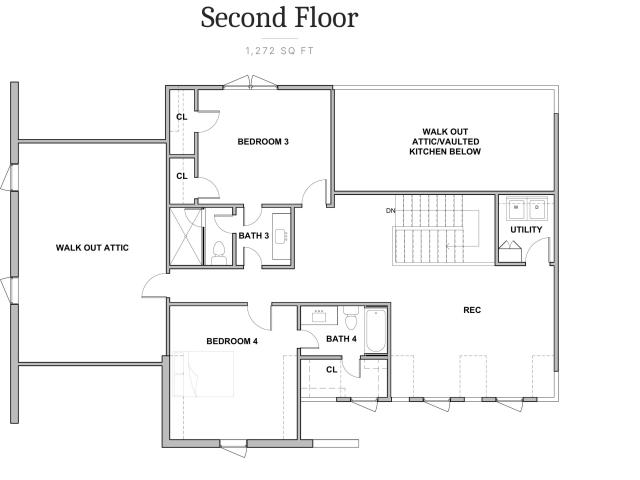
Stunning new construction in Heatherwood offering 4,109± heated square feet, 4 bedrooms, 4.5 baths, and a 4-car garage! Designed for primarily main-level living, the home features a spacious primary suite, second bedroom with private bath, dedicated office, formal dining room, and kitchen with a separate scullery. The vaulted living room features a masonry fireplace and opens to a screened porch with a second fireplace overlooking the wooded half-acre lot. Upstairs includes two bedrooms with private baths, a recreation area, second laundry room, and walkout attic storage. Hardwood floors, designer tile, custom cabinetry, and thoughtful architectural details are planned throughout. The unfinished lower level offers approximately 1,252 square feet with room for a future fifth bedroom, full bath, and recreation room, plus 680± square feet of additional storage. Beautifully situated just off Acton Road!
USD 1,650,000
205 3Rd Street
View photo
House · for sale
USD 779,900
USD 262/sq.ft
205 3Rd Street
Indian Springs Ranch
· 2,971 sq.ft · 4 Bedrooms · 3 Baths · House
Indian Springs Ranch · 2,971 sq.ft · 4 Bedrooms · 3 Baths · House
Builder to contribute $16,000 for 2:1 rate buy down, closing costs, or upgrades! Get in early to make your design selections on this dream location in Helena, walking distance from Old Town with the privacy you're looking for, and no HOA!
USD 779,900
737 Riverwalk Drive
View photo
Townhouse · for sale
USD 348,000
USD 219/sq.ft
Updated
737 Riverwalk Drive
Indian Springs Ranch
· 1,582 sq.ft · 2 Bedrooms · 2 Baths · Townhouse
· Office room · Equipped kitchen · Swimming pool
Indian Springs Ranch · 1,582 sq.ft · 2 Bedrooms · 2 Baths · Townhouse · Office room · Equipped kitchen · Swimming pool
Be home for the holidays. In the heart of Riverchase at Riverwalk Village! This 2-bedroom attached cottage offers the perfect blend of style, comfort & convenience. The open-concept main level features designer-selected finishes, spacious living areas, and a modern kitchen that flows seamlessly into the dining and living spacesâideal for everyday living and entertaining. Upstairs, the private primary suite provides a peaceful retreat, while the additional bedroom offers flexibility for guests, a home office, or hobbies. Enjoy the benefits of new construction, energy-efficient features, and a lock-and-leave lifestyle that gives you more time to enjoy the things you love. Located just minutes from I-65, Highway 31, shopping, dining, and healthcare, Riverwalk Village offers unmatched convenience in one of Hooverâs most desirable locations. Future community amenities will include a clubhouse, fitness center, and pool, creating the perfect balanc
USD 348,000
760 Lake Crest Drive
View photo
House · for sale
USD 630,000
USD 270/sq.ft
Updated
760 Lake Crest Drive
Indian Springs Ranch
· 2,325 sq.ft · 4 Bedrooms · 4 Baths · House
· Patio · Garden · Parking · Deck · Fireplace · Equipped kitchen · Swimming pool · Cellar
Indian Springs Ranch · 2,325 sq.ft · 4 Bedrooms · 4 Baths · House · Patio · Garden · Parking · Deck · Fireplace · Equipped kitchen · Swimming pool · Cellar
Check out this home situated on a corner lot in the Lake Crest neighborhood of Hoover. This two story home boasts 4 beds, 4.5 baths, and. 4,300 sqft. The main level features a living room (coffered ceiling/gas fireplace), eat-in kitchen (island/granite countertops/stainless appliances), dining room, main level laundry, and a half bath. The main level primary suite boats his and her walk-in closets, separate vanities, jetted tub, and walk-in shower. The upstairs features 3 beds, one private bath, and one Jack-and-Jill Bath. The finished basement boasts a large rec room, full bath, and the spacious 2 car garage. The exterior features a fenced-in backyard, screened porch, open deck, and patio. Other highlights include main level hardwood floors, double-paned windows, 2 walk-in attics, 4 side brick ext. And pour foundation walls. Lake Crest includes a clubhouse, pool, sports courts, and walking trails. Conveniently located near HWY 150/I-459. Zoned for award winning Hoover Schools
USD 630,000
148 Lake Davidson Lane
View photo
House · for sale
USD 374,900
USD 201/sq.ft
148 Lake Davidson Lane
Indian Springs Ranch
· 1,862 sq.ft · 4 Bedrooms · 3 Baths · House
· Deck · Fireplace · Equipped kitchen · Parking
Indian Springs Ranch · 1,862 sq.ft · 4 Bedrooms · 3 Baths · House · Deck · Fireplace · Equipped kitchen · Parking
Cottage charm meets modern comfort in the heart of Old Town Helena! This renovated 4BR-3BA home welcomes you with three porches made for morning coffee & relaxed evenings. Enjoy a remodeled kitchen with an adorable bay window breakfast nook, updated stainless steel appliances, a large island, granite countertops, painted wood Shaker cabinetry with soft-close drawers & accent lighting. Features a primary bedroom on the main level with a remodeled primary bath with walk-in marble shower. The open living room includes smooth ceilings, laminate hardwoods, & marble surround gas fireplace. Upstairs you'll find three bedrooms, two bathrooms, & two covered decks. This home has tons of extras, whole-house water filtration, security system, under floor insulation, new windows, & sprinkler system. Outside is a gardener's dream, roses, white picket fence. Walk to Old Town entertainment district & enjoy the restaurants, free concerts and firework shows, without having to worry about parking
USD 374,900
115 Cedar Cove Lane
View photo
House · for sale
USD 189,900
USD 106/sq.ft
115 Cedar Cove Lane
Indian Springs Ranch
· 1,787 sq.ft · 2 Bedrooms · 2 Baths · House
· Garden · Office room
Indian Springs Ranch · 1,787 sq.ft · 2 Bedrooms · 2 Baths · House · Garden · Office room
Over an acre of land in Pelham with a full-brick home offering nearly 1,800 square feet! This unique property features 2 spacious bedrooms, 2 full bathrooms, and a dedicated office that provides the perfect space to work from home or enjoy as a flex room. Step outside to a large fenced backyard with plenty of room for pets, outdoor activities, or simply enjoying your own private space. With its solid full-brick construction, generous lot size, and comfortable layout, this property offers a combination that's increasingly hard to find! Looking for even more possibilities? The neighboring home at 117 Cedar Cove Lane is also available for purchase on a separate parcel, with shared driveway access. The seller's preference is to sell both homes together to one buyer, presenting a rare opportunity to own two full-brick residences on over an acre of land. Ideal for multigenerational living, a private guest home, or big investment potential
USD 189,900
1905 River Woods Road
View photo
House · for sale
USD 525,000
USD 99/sq.ft
Updated
1905 River Woods Road
Indian Springs Ranch
· 5,274 sq.ft · 4 Bedrooms · 4 Baths · House
Indian Springs Ranch · 5,274 sq.ft · 4 Bedrooms · 4 Baths · House
Located at 1905 River Woods Rd in Birmingham, AL 35244, this house has four bedrooms and 1,460 square feet of living area. The property is situated on a 0.534-acre lot. The four-bedroom layout and stated living area are key details of the house, while the lot size describes the land associated with the property. The address places the property on River Woods Rd in Birmingham. The listing identifies the property type as a house, with the living area and acreage stated separately. The house has four bedrooms
USD 525,000
341 Creek Bend Lane
View photo
House · for sale
USD 343,400
USD 196/sq.ft
341 Creek Bend Lane
Indian Springs Ranch
· 1,744 sq.ft · 3 Bedrooms · 2 Baths · House
· Equipped kitchen
Indian Springs Ranch · 1,744 sq.ft · 3 Bedrooms · 2 Baths · House · Equipped kitchen
Ask about our interest rates, paid closing cost and easily added options. The contemporary Darwin is a 2 story, 3 bedroom, 2.5 bathroom plan offering 1,749 square feet. It features a spacious kitchen with breakfast island that opens onto a breakfast area and generous living room. A powder room is also located on the main level. The second-level Bedroom One features a luxurious bathroom with a walk-in shower and double vanities. Two additional bedrooms with walk-in closets, a full bathroom and a laundry room complete the second level. Quality materials and workmanship throughout, with superior attention to detail, plus a one-year builders warranty. Your new home also includes our smart home technology package!
USD 343,400
316 Bradberry Lane
View photo
House · for sale
USD 429,500
USD 173/sq.ft
316 Bradberry Lane
Indian Springs Ranch
· 2,476 sq.ft · 3 Bedrooms · 2 Baths · House
· Patio · Garden · Fireplace · Equipped kitchen · Parking
Indian Springs Ranch · 2,476 sq.ft · 3 Bedrooms · 2 Baths · House · Patio · Garden · Fireplace · Equipped kitchen · Parking
Welcome to Cobblestone Square in Inverness! Tucked at the end of a quiet cul-de-sac near the Inverness golf course, this 3 bedroom, 2.5 bath home is zoned for Greystone Elementary, Berry Middle and Spain Park High. A brick paver walkway leads to a leaded-glass front door and a foyer with gleaming hardwoods that continue up the stairs and through much of the main level. The vaulted family room features a gas fireplace and French doors to the backyard. The kitchen offers white cabinetry, stone countertops, and a sunny dining area surrounded by arched windows and plantation shutters. The main-level primary suite has a trey ceiling, jetted tub, separate shower, double vanity and a large walk-in closet. Upstairs are two bedrooms, a full bath and an oversized vaulted bonus room. Outside, enjoy a private paver patio with a wooded backdrop and a 2-car garage
USD 429,500
1632 Panorama Drive
View photo
House · for sale
USD 725,000
USD 237/sq.ft
1632 Panorama Drive
Indian Springs Ranch
· 3,057 sq.ft · 4 Bedrooms · 3 Baths · House
· Garden · Deck · Fireplace · Equipped kitchen · Swimming pool
Indian Springs Ranch · 3,057 sq.ft · 4 Bedrooms · 3 Baths · House · Garden · Deck · Fireplace · Equipped kitchen · Swimming pool
Your own backyard retreat, beautifully updated living spaces, and the charm of Vestavia Hills. It's all waiting at 1632 Panorama Drive! Zoned for Dolly Ridge Elementary and Pizitz Middle School, this inviting home blends timeless character with modern updates. The renovated kitchen features white cabinetry, a warm wood island and sunny breakfast nook, opening to a vaulted great room with a brick fireplace. Hardwood floors, inviting gathering spaces and a renovated primary bath with a glass-enclosed shower add everyday appeal. Downstairs, the updated den offers flexible space for movie nights, games or guests, plus another fireplace. Outside, enjoy your own retreat with an in-ground pool featuring a new 2026 liner, fresh landscaping, a stone walkway and a spacious covered deck for entertaining. Recent improvements also include a renovated guest bath, updated lighting, a new gas water heater and wiring for an EV charger. Make Panorama Drive your next chapter!
USD 725,000
749 Riverwalk Drive
View photo
Townhouse · for sale
USD 328,000
USD 229/sq.ft
749 Riverwalk Drive
Indian Springs Ranch
· 1,432 sq.ft · 2 Bedrooms · 2 Baths · Townhouse
· Office room · Equipped kitchen · Swimming pool
Indian Springs Ranch · 1,432 sq.ft · 2 Bedrooms · 2 Baths · Townhouse · Office room · Equipped kitchen · Swimming pool
Discover the ease of low-maintenance living in the heart of Riverchase at Riverwalk Village! This 2-bedroom attached cottage offers the perfect blend of style, comfort & convenience. The open-concept main level features designer-selected finishes, spacious living areas, and a modern kitchen that flows seamlessly into the dining and living spacesâideal for everyday living and entertaining. Upstairs, the private primary suite provides a peaceful retreat, while the additional bedroom offers flexibility for guests, a home office, or hobbies. Enjoy the benefits of new construction, energy-efficient features, and a lock-and-leave lifestyle that gives you more time to enjoy the things you love. Located just minutes from I-65, Highway 31, shopping, dining, and healthcare, Riverwalk Village offers unmatched convenience in one of Hooverâs most desirable locations. Future community amenities will include a clubhouse, fitness center, and pool, creating the perfect balanc
USD 328,000
2241 Locke Circle
View photo
House · for sale
USD 450,000
USD 275/sq.ft
2241 Locke Circle
Indian Springs Ranch
· 1,636 sq.ft · 4 Bedrooms · 3 Baths · House
· Garden · Parking · Fireplace · Equipped kitchen · Cellar
Indian Springs Ranch · 1,636 sq.ft · 4 Bedrooms · 3 Baths · House · Garden · Parking · Fireplace · Equipped kitchen · Cellar
Welcome home to a beautifully reimagined retreat where modern comfort meets timeless charm. This fully remodeled, single-level home offers 4 bedrooms and 3 full bathrooms, with updates throughout, including new plumbing, electrical, HVAC, flooring, kitchen cabinets, appliances, fixtures, and lighting. The inviting kitchen opens to a warm living room featuring a fireplace and vaulted ceilings, creating the perfect space to gather and unwind. Enjoy the convenience of a 2-car basement garage, an additional detached garage, and abundant exterior parking. Outside, discover a charming backyard creek and bridge, offering endless possibilities for outdoor enjoyment. Imagine evenings around a firepit roasting marshmallows or simply relaxing in your own peaceful setting. Beautifully updated inside and out, this single level living is ready for its next homeowner!
USD 450,000
613 Winwood Drive
View photo
House · for sale
USD 465,000
USD 282/sq.ft
613 Winwood Drive
Indian Springs Ranch
· 1,647 sq.ft · 3 Bedrooms · 2 Baths · House
· Garden · Deck · Equipped kitchen · Parking · Cellar
Indian Springs Ranch · 1,647 sq.ft · 3 Bedrooms · 2 Baths · House · Garden · Deck · Equipped kitchen · Parking · Cellar
Welcome home to this one level, 3 bedroom/2 bathroom Vestavia Hills gem offering the perfect blend of natural tranquility, modern updates, and convenience. The den features gleaming hardwood floors and a large triple panorama window that frames a spectacular view of the wooded backyard. Chefs will love the renovated kitchen, complete with beautiful granite countertops, a gas range, ample cabinet space, and stainless appliances. The spacious primary suite offers a gorgeous standing shower and double vanities, while the second full bath has a modern tub/shower combo. Downstairs, the full basement includes a two-car garage, laundry space, and a massive area perfect for a workshop, workout room, or a future room addition. Step outside onto the expansive deck to relax and take in the mature hardwoods in the quiet backyard. Located less than 3 minutes from I-65 and under 10 miles from downtown Birmingham, your commute anywhere will be an absolute breeze. Schedule your showing today!
USD 465,000
328 Creek Bend Lane
View photo
House · for sale
USD 363,400
USD 167/sq.ft
328 Creek Bend Lane
Indian Springs Ranch
· 2,164 sq.ft · 4 Bedrooms · 2 Baths · House
· Equipped kitchen
Indian Springs Ranch · 2,164 sq.ft · 4 Bedrooms · 2 Baths · House · Equipped kitchen
Ask about our interest rates, paid closing cost and easily added options. The Oliver is a spacious two-story plan featuring 4 bedrooms and 2.5 bathrooms, spread across 2,305 square feet of living space. It features a spacious kitchen with breakfast island that opens onto a breakfast area and generous living room. A powder room is also located on the main level. The second-level Bedroom One features a luxurious bathroom with a walk-in shower and double vanities. Two additional bedrooms with walk-in closets, a full bathroom and a laundry room complete the second level. Quality materials and workmanship throughout, with superior attention to detail, plus a one-year builders warranty. Your new home also includes our smart home technology package!
USD 363,400
3482 Ridgecrest Drive
View photo
House · for sale
USD 375,000
USD 232/sq.ft
3482 Ridgecrest Drive
Indian Springs Ranch
· 1,615 sq.ft · 3 Bedrooms · 2 Baths · House
· Garden · Deck · Fireplace · Equipped kitchen
Indian Springs Ranch · 1,615 sq.ft · 3 Bedrooms · 2 Baths · House · Garden · Deck · Fireplace · Equipped kitchen
3482 Ridgecrest Drive offers comfortable living spaces, thoughtful updates, and a convenient location! New roof! Inside, you'll find updated flooring, fresh neutral finishes, and plenty of natural light throughout. The spacious living and dining areas provide room for everyday living and entertaining, while a brick fireplace adds character to the family room. The kitchen features granite countertops, stainless steel appliances, ample cabinet space, and an adjoining eat-in area. Outside, enjoy a wooded backyard with an open deck and plenty of space to make your own. Conveniently located with easy access to Highway 31 and I-65, this home is just minutes from a variety of restaurants, shopping, and everyday amenities. With its flexible living areas and convenient location, this home has plenty to offer! Hoover schools!
USD 375,000
117 Cedar Cove Lane
View photo
House · for sale
USD 449,900
USD 118/sq.ft
Updated
117 Cedar Cove Lane
Indian Springs Ranch
· 3,800 sq.ft · 4 Bedrooms · 3 Baths · House
· Garden · Equipped kitchen · Parking · Cellar
Indian Springs Ranch · 3,800 sq.ft · 4 Bedrooms · 3 Baths · House · Garden · Equipped kitchen · Parking · Cellar
Good luck finding another property like this in Pelham. This impressive full-brick home offers nearly 4,000 square feet of living space, 4 bedrooms, 3 full baths, and an incredible amount of flexibility. Step inside to find beautiful real hardwood floors on the main level and a stunning updated kitchen. But the real surprise? A fully finished basement featuring its own kitchen, spacious living area, full bathroom, and completely separate entrance, creating an entirely distinct living space. Outside, enjoy an oversized two-car garage, a massive fenced backyard, and generous driveway parking. And here's where this opportunity gets even better! The neighboring full-brick home at 115 Cedar Cove Lane is ALSO available for purchase on its own separate parcel, with shared driveway access. Offering 2 bedrooms, 2 full baths, and approximately 1,750 square feet, it creates a rare opportunity to purchase two neighboring properties! Two homes. Two parcels. One opportunity you won't see twice
USD 449,900

Get email alerts

Don't miss out: be the first to know about new properties

The alert was correctly created

On subscribing you accept the conditions of use and the privacy policy
Alert
Receive new ads in your inbox
Save this search
Receive alerts for new listings

We'll send you an email when we have new properties for: "Houses for sale in Indian Springs Ranch"

The alert was correctly created

Indian Lake Estates, Pelham city Alabaster-Helena CCD Shelby County Alabama
Wooddale, Pelham city Alabaster-Helena CCD Shelby County Alabama
Get email alerts and be the first to see new listings
Required field
On subscribing I accept the terms of the privacy policy
Perfect! You'll soon start receiving new listings via email
Alert
Receive an email when we have new ads for Houses for sale in Indian Springs Ranch
Save this search
Filters

Bedrooms

Size (sq.ft)

sq.ft
sq.ft

Price

USD
USD

Property type

Bathrooms

Clear all filters
Receive notifications when new entries are published.