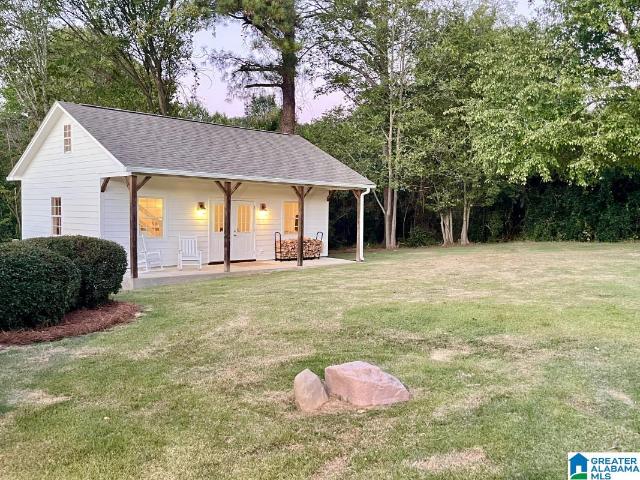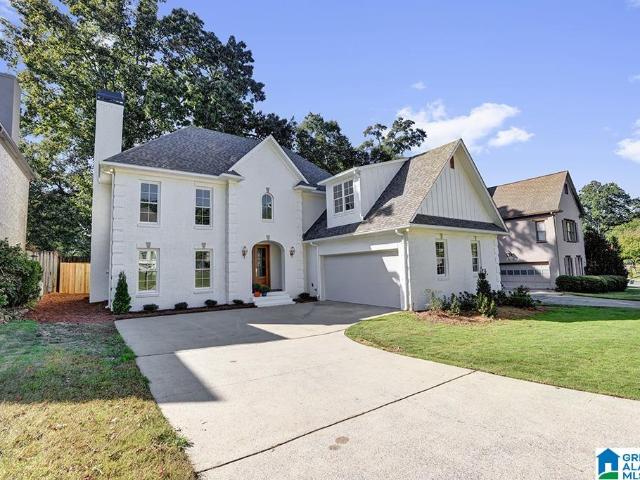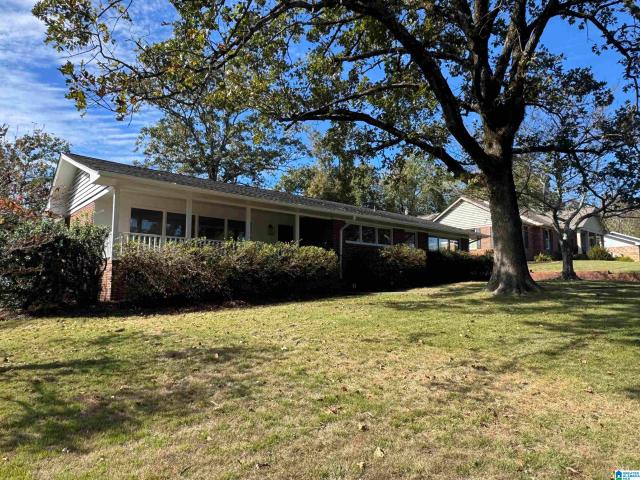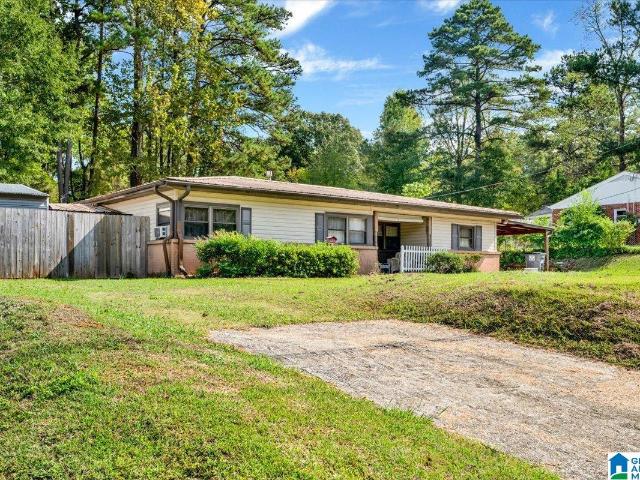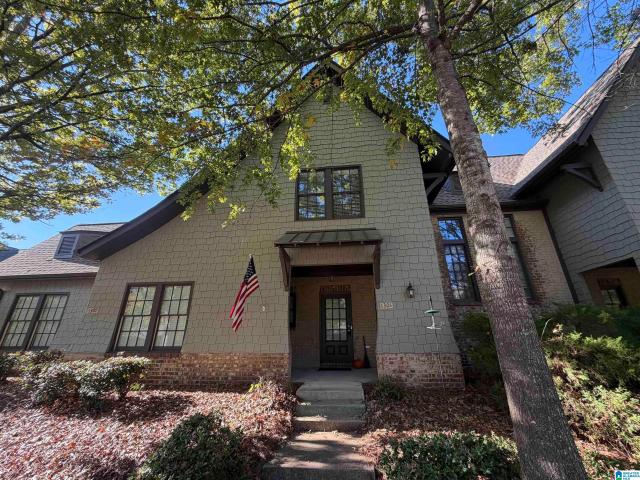
396 houses for sale in Indian Springs Ranch

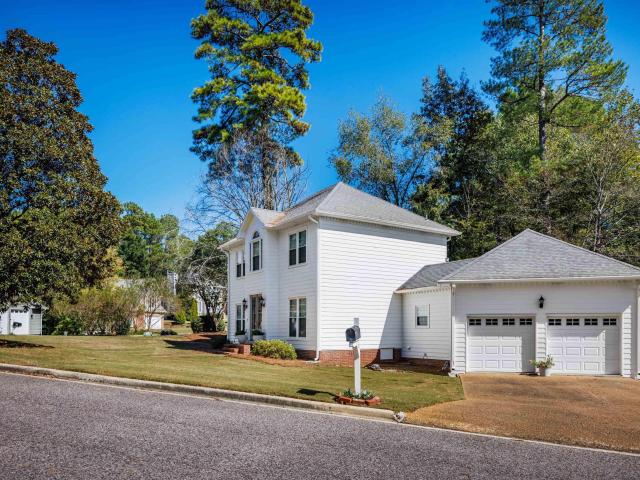
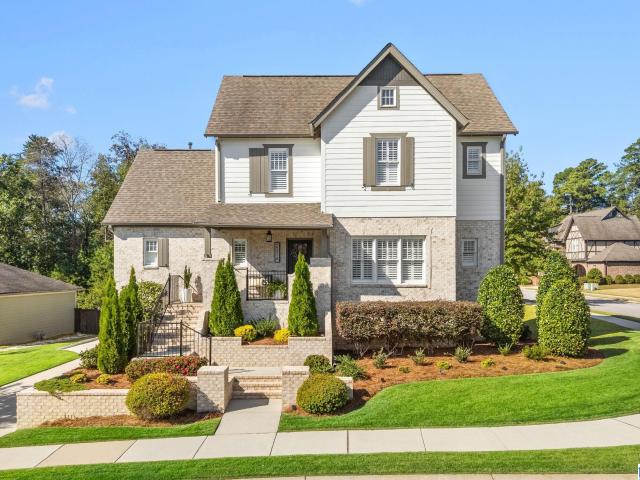
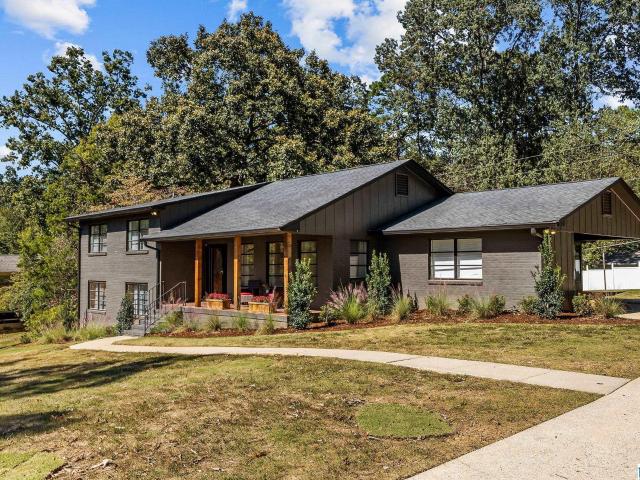
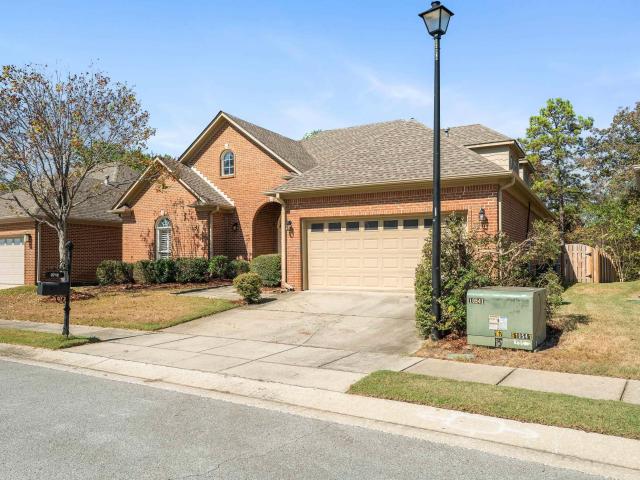
1301 Inverness Cove Drive
View photo
Townhouse · for sale
USD 375,000
USD 374/sq.ft
1301 Inverness Cove Drive
Indian Springs Ranch
· 1,001 sq.ft · 3 Bedrooms · 2 Baths · Townhouse
· Fireplace · Equipped kitchen · Parking
Indian Springs Ranch · 1,001 sq.ft · 3 Bedrooms · 2 Baths · Townhouse · Fireplace · Equipped kitchen · Parking
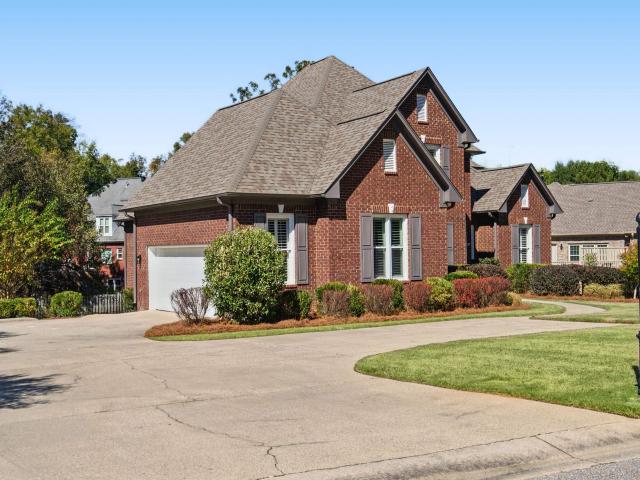
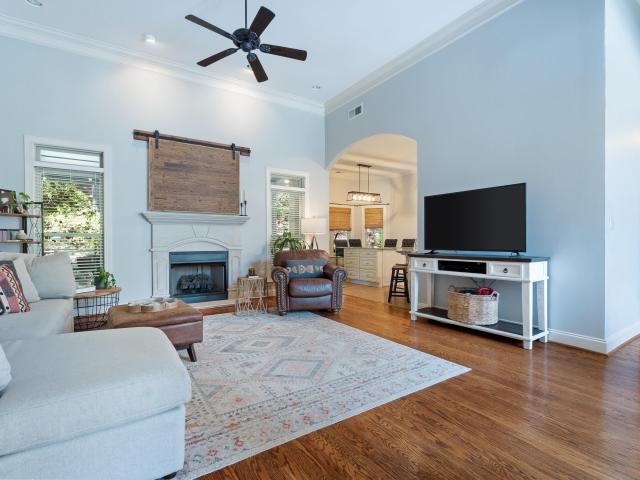
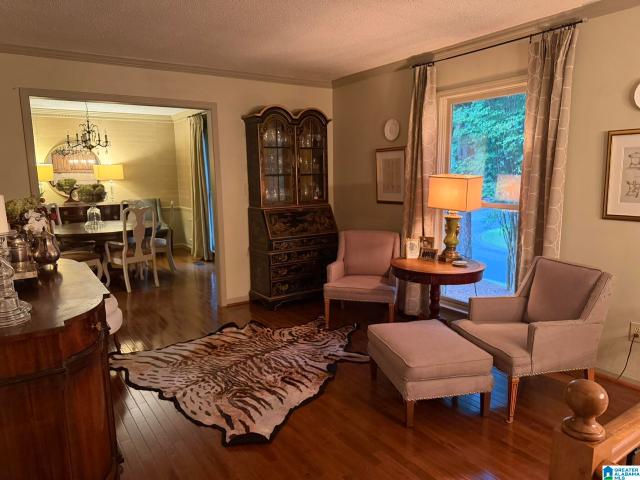
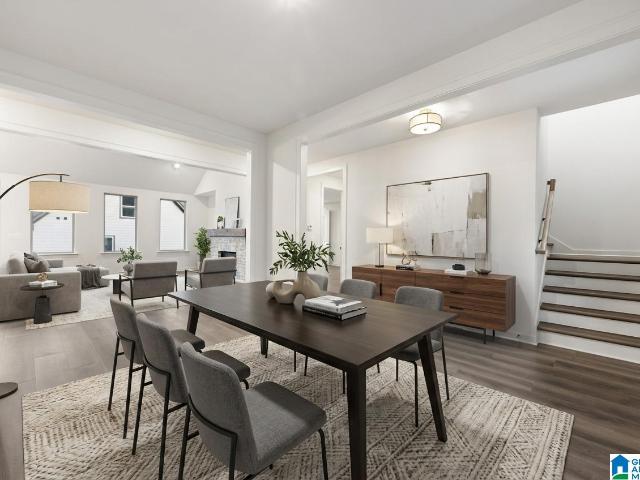
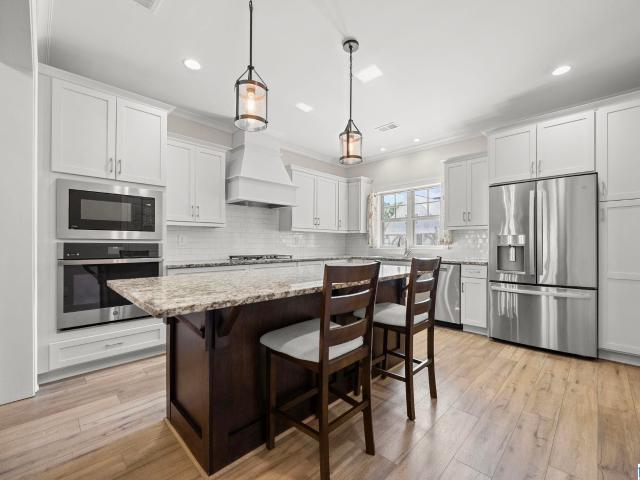
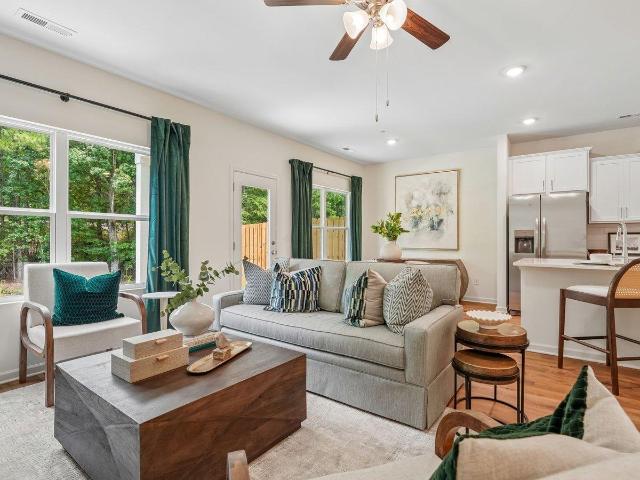
Beautifully renovated townhome in desirable Inverness Cove! Thoughtfully updated with stylish finishes and exceptional attention to detail, this home offers the perfect blend of comfort and sophistication. The inviting den features a gas fireplace with decorative fireballs and a striking shiplap accent. The updated kitchen showcases quartz countertops and stainless steel appliances. Hardwood floors extend throughout, adding warmth and elegance. Three bedrooms include a spacious primary suite with a private bath, plus an additional full bath and convenient half bath. Enjoy the rare advantage of a two-car, main-level garage with alley access, all just steps from the community pool. This exceptional townhome is move-in ready and a must-see!
USD 375,000
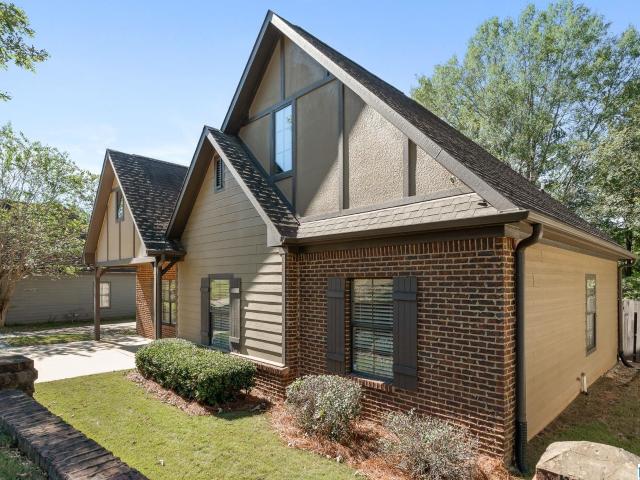
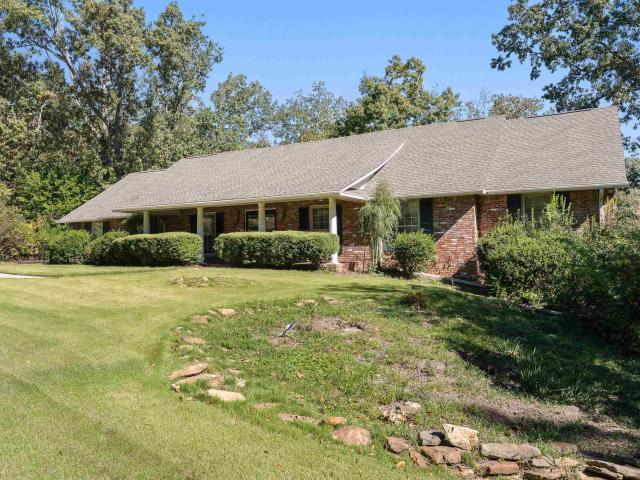
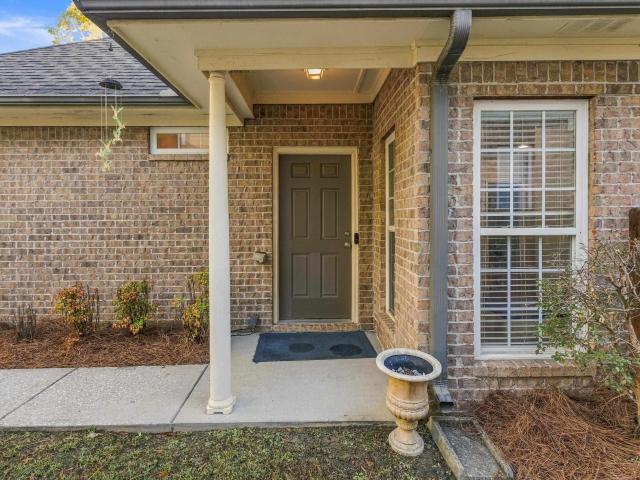
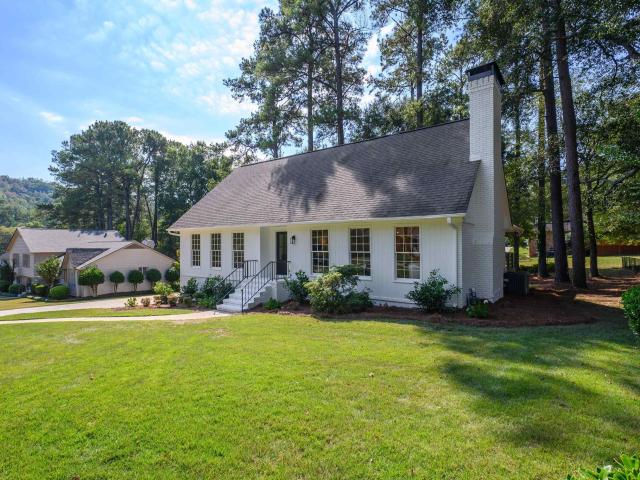
160 Eagle Cove Drive
View photo
House · for sale
USD 295,000
USD 224/sq.ft
160 Eagle Cove Drive
Indian Springs Ranch
· 1,313 sq.ft · 3 Bedrooms · 2 Baths · House
· Patio · Equipped kitchen · Parking
Indian Springs Ranch · 1,313 sq.ft · 3 Bedrooms · 2 Baths · House · Patio · Equipped kitchen · Parking
Professionals photos will be added Tuesday. Beautifully updated and move-in ready! This well-maintained 3-bedroom, 2-bath home offers an inviting blend of comfort, style, and everyday practicality. Owners have made significant improvements, including a new HVAC (2020), Kitchen Appliances (2023), Garage Door (2024), stairs from road (2019) and fenced area for pets (2018). The kitchen features granite countertops, stainless steel appliances, and tile flooring, while the spacious primary suite offers dual vanities and an oversized tiled shower. Enjoy outdoor living with a concrete patio, sitting area, and attractive landscaping. A brick front and fiber cement siding provide low-maintenance appeal, while the garage offers additional storage. Zoned for Pelham City Schools and ideally situated with two convenient routes to I-65, this home offers easy access to shopping, dining, and Oak Mountain State Park. Thoughtful updates, a desirable location, and a home that's ready for its next chapter
USD 295,000
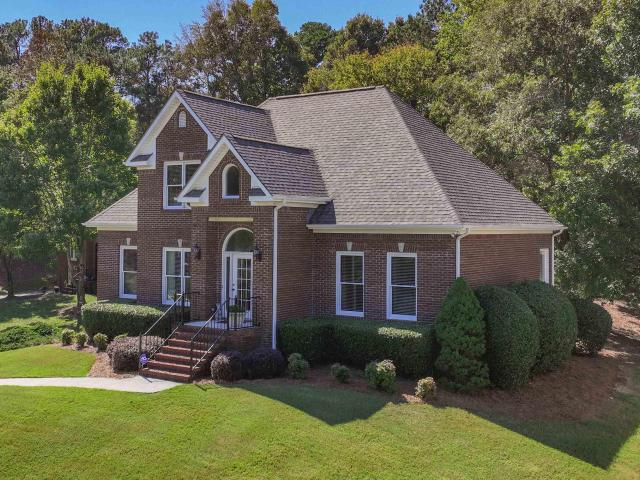
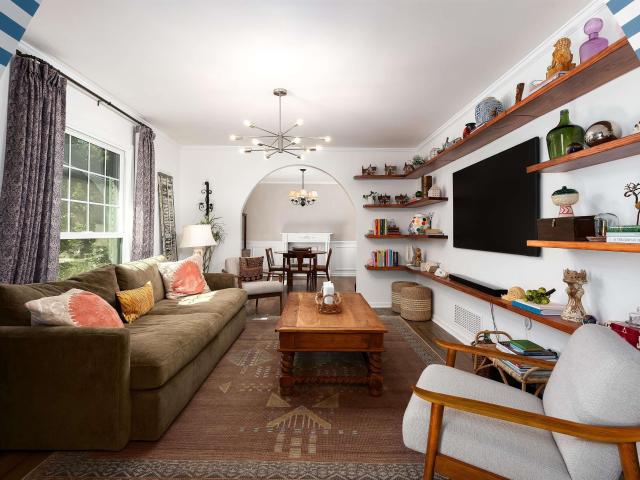
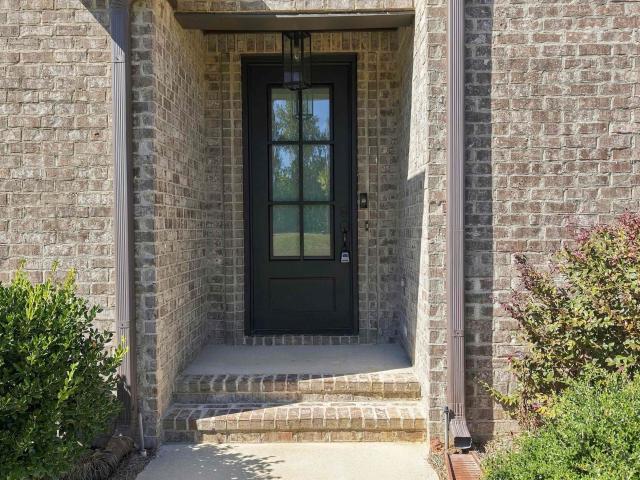
1719 Brookview Trail
View photo
House · for sale
USD 359,999
USD 211/sq.ft
1719 Brookview Trail
Indian Springs Ranch
· 1,701 sq.ft · 3 Bedrooms · 2 Baths · House
· Garden · Parking · Fireplace · Equipped kitchen
Indian Springs Ranch · 1,701 sq.ft · 3 Bedrooms · 2 Baths · House · Garden · Parking · Fireplace · Equipped kitchen
Move right in to this updated 3 bed 2.5 Bath home in Brookview Highlands! Walk to Loch Haven park and dog park. Main level has 9ft ceilings and hardwoods! Step inside front door to a large great room with gas fireplace and plenty of natural light. The dining room is spacious and adjacent to the kitchen. Enjoy view of backyard from Kitchen bay window! Half bath, Laundry, 2 car garage also on Main level. Upstairs. Large Primary Suite with new hardwoods & walk-in closet. Two additional bedrooms share a bath. Step outside and enjoy grilling on a covered pergola. White picket fence encloses back yard! Close to shops, restaurants and award winning Hoover schools. 2018. Gas logs. 2019. Kitchen: New upper cabinets, recessed lighting, refinished floors. 2019-New hot water heater. 2020-new toilet/sink (half bath), hardwoods installed on stairs, primary bedroom & hallway. 2022. New carpet in bedrooms, upstairs paint. 2026. Exterior paint, new front door, pergola refinished and added roof
USD 359,999
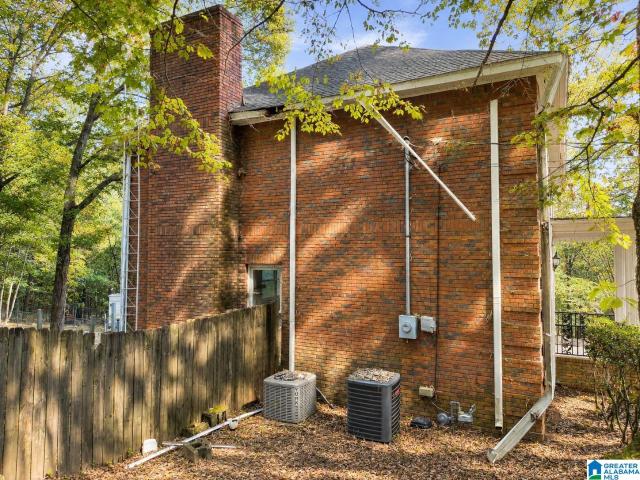
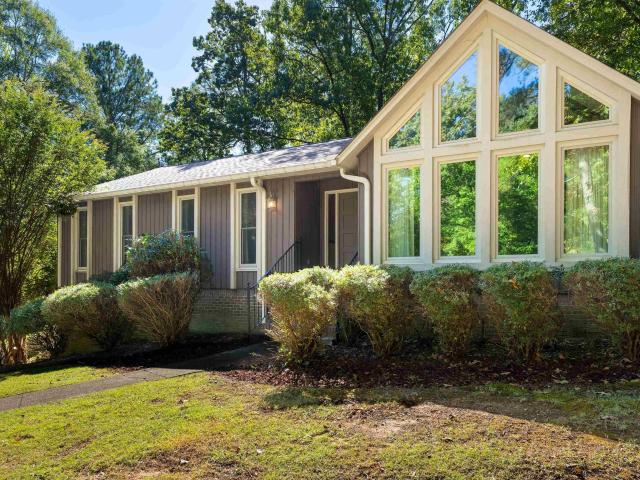
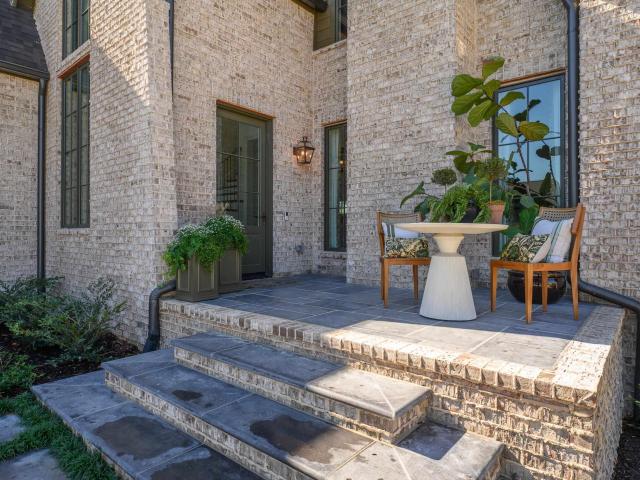
2665 Foothills Drive
View photo
House · for sale
USD 575,000
USD 111/sq.ft
2665 Foothills Drive
Indian Springs Ranch
· 5,134 sq.ft · 4 Bedrooms · 3 Baths · House
· Patio · Garden · Swimming pool · Deck
Indian Springs Ranch · 5,134 sq.ft · 4 Bedrooms · 3 Baths · House · Patio · Garden · Swimming pool · Deck
Over 5,000 Square Feet of Living, Entertaining, and Unwinding! Some homes offer space. Others offer an experience. This stunning four-sided brick home delivers both! Tucked into an established neighborhood with beautiful mature surroundings, this property offers an incredible combination of privacy, versatility, and convenience. Designed with entertaining in mind, the home features multiple decks, a swimming pool, jacuzzi, and screened-in patio, creating endless opportunities to gather or simply relax. The lower deck overlooks a peaceful stream, offering a quiet escape right in your own backyard. Inside, more than 5,000 square feet provides room for everyone, including a dedicated man cave and a flexible in-law suite or bonus space ideal for guests, extended family, or whatever fits your lifestyle. And while the setting feels like a private retreat, shopping, dining, grocery stores, and area schools are all conveniently accessible. Show it today!
USD 575,000
4012 Bent River Lane
View photo
House · for sale
USD 490,000
USD 209/sq.ft
4012 Bent River Lane
Indian Springs Ranch
· 2,336 sq.ft · 3 Bedrooms · 2 Baths · House
· Gym · Equipped kitchen · Parking · Swimming pool · Cellar
Indian Springs Ranch · 2,336 sq.ft · 3 Bedrooms · 2 Baths · House · Gym · Equipped kitchen · Parking · Swimming pool · Cellar
A rare opportunity to own a one-owner home ready to bless its next owner! Located in the desirable Bent River community and zoned for Oak Mountain Schools, this well-maintained 3-bedroom, 2.5-bath home sits on a quiet cul-de-sac with a school bus stop nearby. Convenient to Hoover, Vestavia Hills, and I-65, the home features a gorgeous remodeled kitchen (2021)! With an oversized 2-car garage the unfinished basement spans the footprint of the home, offering endless possibilities for future living space, a media room, home gym, or abundant storage. Relax on the back porch and enjoy the peaceful setting, where deer are frequent visitors! Enjoy access to the Cahaba River and nearby walking trails, plus the opportunity to apply for membership to the neighborhood pool. With convenient access to shopping, dining, and major interstates, this home offers comfort, flexibility, and an excellent location. Schedule your showing today!
USD 490,000
596 Miller Circle
View photo
House · for sale
USD 350,000
USD 134/sq.ft
596 Miller Circle
Indian Springs Ranch
· 2,594 sq.ft · 3 Bedrooms · 2 Baths · House
· Equipped kitchen · Cellar
Indian Springs Ranch · 2,594 sq.ft · 3 Bedrooms · 2 Baths · House · Equipped kitchen · Cellar
Opportunity is knocking in Indian Springs! This 3 bedroom, 2.5 bathroom, 2 story, Full Basement home is looking for it's next owner to renovate/remodel it before moving in. This all brick home sits on a mostly flat 0.89 acre lot in the highly desirable Indian Springs area. The floorplan of the home offers Large Living Areas with an Oversized Kitchen and Formal Dining Room. All of the bedrooms are huge and the master bathroom will be great when finished. The location is superb being close to schools, shopping, major highways and interstates, yet is also private and countrylike. Bring your tools and your vision to this blank slate and create the home you have been looking for! View the pictures, floorplan and lot dimensions attached to this listing and then call for your personal tour today!
USD 350,000
329 Windchase Trace
View photo
House · for sale
USD 649,500
USD 212/sq.ft
329 Windchase Trace
Indian Springs Ranch
· 3,057 sq.ft · 5 Bedrooms · 4 Baths · House
· Garden · Parking · Cellar
Indian Springs Ranch · 3,057 sq.ft · 5 Bedrooms · 4 Baths · House · Garden · Parking · Cellar
Absolutely stunning & professionally renovated! Welcome to 329 Wind Chase Trace, an exceptional 5-bedroom, 4.5-bath home that has been beautifully updated inside and out! Featuring a spacious open-concept floor plan, gorgeous new flooring, new stainless steel appliances, fresh interior and exterior paint, and stylish new fixtures throughout. Major upgrades include NEW HVAC systems, NEW ductwork, and a NEW hot water heater! The fully finished basement provides incredible additional living and entertaining space. Step outside to a beautifully landscaped, private fenced backyard, perfect for relaxing or entertaining. Both the main-level and basement garages feature professionally finished epoxy-coated floors! Every detail has been thoughtfully updated, making this extraordinary home truly move-in ready! This is more than a renovationâit's a home you'll fall in love with the moment you walk through the door! Don't miss this rare opportunity! Schedule your private showing today
USD 649,500
4192 Crossings Lane
View photo
House · for sale
USD 515,000
USD 220/sq.ft
4192 Crossings Lane
Indian Springs Ranch
· 2,336 sq.ft · 3 Bedrooms · 2 Baths · House
· Patio · Garden · Fireplace · Equipped kitchen · Parking
Indian Springs Ranch · 2,336 sq.ft · 3 Bedrooms · 2 Baths · House · Patio · Garden · Fireplace · Equipped kitchen · Parking
One of the best back yards in Caldwell Crossings! This lovely 4-side brick, all main level home sits by a quiet, low traffic culdesac. With a new roof, late'24 HVAC, underground utilities & a whole house gas generator, there is SO much to love before you even step inside. But you'll love the interior too! Hardwood flooring, vaulted & tray ceilings, built-in shelving surrounding your gas log fireplace in the heart of the home. The spacious living flows easily into the formal dining & ample kitchen, then out to the screened patio & fantastic, fully fenced back yard. The kitchen's beautiful cabinetry, granite & stainless, massive eat-in, breakfast bar, pantry & desk/coffee bar are all just steps (through the laundry room) from your ML garage w/ multiple storage closets. The private master suite with dbl vanity, garden tub, sep shower & walk-in closet w/ custom cabinetry are at the back of the home. Secondary bedrooms & their bath are at the front. Walk up attic storage too! Great home!
USD 515,000
116 Willow Branch Lane
View photo
House · for sale
USD 575,000
USD 222/sq.ft
116 Willow Branch Lane
Indian Springs Ranch
· 2,583 sq.ft · 5 Bedrooms · 3 Baths · House
· Fireplace · Equipped kitchen · Cellar
Indian Springs Ranch · 2,583 sq.ft · 5 Bedrooms · 3 Baths · House · Fireplace · Equipped kitchen · Cellar
This exceptionally rare 2017-built Chelsea home radiates incredible vibes and an immaculate layout. It offers unmatched convenience with a truly hard-to-find setup: a primary suite and a mother-in-law suite on the main level, each with a private ensuite, plus a main-floor half bath. The interior showcases genuine hardwoods, stunning wood ceilings in the living room and primary bedroom, formal dining with coffered ceilings, and a kitchen equipped with granite countertops, an island, and natural gas appliances including a stove, water heater, and fireplace. Brand-new Lowe's carpet and pads were installed in the bedrooms two months ago, complementing new window shutters, granite throughout, and fast AT&T fiber for remote work. With 5 bedrooms plus a bonus/flex room (6 total spaces), this home offers room to grow. Highlights include an unfinished pre-plumbed basement with a built-in storm shelter, an in-ground sprinkler system, and a septic tank cleaned with a new filter in December 2025
USD 575,000
1360 Caliston Way
View photo
House · for sale
USD 389,900
USD 170/sq.ft
1360 Caliston Way
Indian Springs Ranch
· 2,282 sq.ft · 4 Bedrooms · 3 Baths · House
· Garden · Office room
Indian Springs Ranch · 2,282 sq.ft · 4 Bedrooms · 3 Baths · House · Garden · Office room
From the moment you step inside, you'll feel right at home in this inviting, well-loved home. Youâll immediately notice beautiful wood floors, granite countertops, and soaring cathedral ceilings. The desirable split-bedroom floor plan offers privacy and functionality, while the fourth bedroom and full bath upstairs provide the perfect space for guests, a home office, or your oldest child. Enjoy morning coffee or quiet evenings on the screened-in porch overlooking a private backyard. The natural bluff behind the property creates a peaceful, secluded setting where deer are often roaming. A convenient dog run tucked into the hillside is an added bonus for your four-legged family members. A 1 yr old roof provides even more peace of mind. Located just a few miles from I-65, shopping, and restaurants, this home combines privacy with everyday convenience. Add in the amenities of this well-established community, and you have a home that's ready to be loved! Come see it today!
USD 389,900
2216 Emmet Cove
View photo
House · for sale
USD 925,000
USD 224/sq.ft
2216 Emmet Cove
Indian Springs Ranch
· 4,112 sq.ft · 5 Bedrooms · 4 Baths · House
· Deck · Equipped kitchen · Swimming pool
Indian Springs Ranch · 4,112 sq.ft · 5 Bedrooms · 4 Baths · House · Deck · Equipped kitchen · Swimming pool
ONE OF A KIND in Kirkman Preserve! This stunning 5-bedroom, 4.5-bath home is truly better than new! Meticulously maintained & thoughtfully updated from top to bottom, this home is loaded with upgrades & attention to detail in EVERY room! Beautifully updated kitchen & bathrooms, newer appliances, a new water heater, & an incredible BRAND-NEW back deck make this home an absolute standout! On a desirable corner lot, this spacious floor plan offers room for everyone, exceptional storage, and the perfect blend of comfort, style, & functionality. Hvac 2025. Every inch reflects pride of ownership, with updates & finishes that set this home apart from the rest! Enjoy everything Kirkman Preserve offers, including a neighborhood pool, sidewalks, a beautiful lake for fishing & light boating, and a wonderful sense of community. Homes with this level of care & upgrades are hard to find. Walk to Berry Middle & Spain Park High! Or take your golf cart! This one is truly special & a must-see!
USD 925,000
807 Reach Crest
View photo
Townhouse · for sale
USD 300,000
USD 200/sq.ft
807 Reach Crest
Indian Springs Ranch
· 1,496 sq.ft · 2 Bedrooms · 2 Baths · Townhouse
Indian Springs Ranch · 1,496 sq.ft · 2 Bedrooms · 2 Baths · Townhouse
Some mornings ask you to slow down. Here, the mountain view does it for you â coffee in hand, quiet stretching out past the treeline, the city far enough away to forget and close enough to reach in minutes. Then evening comes, and the sun drops behind the ridge. The whole landscape goes gold, and the day just. Lets go of you. This is the kind of place where you breathe deeper without noticing â where the porch becomes your favorite room and the view becomes part of your routine. 807 Reach Crest isn't just a home with a view. It's the feeling of exhaling at the end of the day. An escape that never asks you to give up convenience â everything Birmingham offers is minutes away, but up here, it feels like another world entirely. Come stand on this ground. Watch the light change. You'll know
USD 300,000
3517 Teton Circle
View photo
House · for sale
USD 525,000
USD 162/sq.ft
3517 Teton Circle
Indian Springs Ranch
· 3,240 sq.ft · 4 Bedrooms · 2 Baths · House
· Garden · Office room · Gym · Deck · Equipped kitchen · Cellar · Parking
Indian Springs Ranch · 3,240 sq.ft · 4 Bedrooms · 2 Baths · House · Garden · Office room · Gym · Deck · Equipped kitchen · Cellar · Parking
Dreaming of the easy life on a quiet cul de sac in the Spain Park school district? This beautifully updated 4 bedroom, 2 1/2 half bath all brick home is the one for you! At just over 3000 square feet, there is tons of space for entertaining friends and family. The main level has everything you need for main level living. Bright formal living and dining rooms flow into a charming kitchen with breakfast room area and sunroom that leads to a deck overlooking the large fenced backyard. Down the hall, an updated half bath and spacious bedroom are on the way to a suite with a large primary bedroom, updated bathroom, and walk in closet featuring a washer and dryer hook up for main level laundry if needed. Upstairs offers 2 large bedrooms with hardwood floors, good size closets, a den/family room, and updated bathroom. The office /gym is in the walkout basement which also offers a laundry area, lots of space for storage, and generous parking. Don't miss your chance to make it yours!
USD 525,000
3322 Mcgregor Moor
View photo
House · for sale
USD 429,000
USD 174/sq.ft
3322 Mcgregor Moor
Indian Springs Ranch
· 2,454 sq.ft · 3 Bedrooms · 3 Baths · House
· Garden · Fireplace · Equipped kitchen · Parking · Swimming pool · Cellar
Indian Springs Ranch · 2,454 sq.ft · 3 Bedrooms · 3 Baths · House · Garden · Fireplace · Equipped kitchen · Parking · Swimming pool · Cellar
Welcome home to this spacious 3-bedroom, 3-bath home in the desirable Inverness neighborhood, zoned for Oak Mountain Schools! Situated on a large corner lot, this home features a vaulted living room with a beautiful stone, wood-burning fireplace and a kitchen equipped with premium Wolf appliances. Recent updates include new HVAC, furnace, windows throughout, LVP flooring, and backyard fencing. The roof was replaced approximately 5 years ago. Enjoy the screened-in back porch overlooking the fenced backyard and pool, which needs maintenance. The finished basement offers additional living space with a second wood-burning fireplace, plus a bonus room ready for your finishing touches. A spacious garage with a dedicated woodworking area provides plenty of room for projects, hobbies, and storage. With its generous living spaces, desirable location, and numerous updates, this home offers a wonderful opportunity to make it your own!
USD 429,000
1916 Greenvale Road
View photo
House · for sale
USD 485,000
USD 202/sq.ft
1916 Greenvale Road
Indian Springs Ranch
· 2,400 sq.ft · 3 Bedrooms · 3 Baths · House
· Equipped kitchen
Indian Springs Ranch · 2,400 sq.ft · 3 Bedrooms · 3 Baths · House · Equipped kitchen
Thoughtfully refreshed while preserving the character & nostalgia of 1959, this inviting home offers 3 BRs, 3 full BTHs, a cozy living room, & an expansive den w/plenty of room to gather, & entertain. The completely updated kitchen is a standout, featuring a massive island ideal for meal prep, dining, & entertaining. The bathrooms bring a fresh, updated feel w/new vanities, countertops, & lighting while maintaining the home's timeless appeal. Step outside to the sun porch overlooking a flat half-acre lot w/lush zoysia grass & plenty of room for gardening, play, or simply enjoying the outdoors. Out front, the reimagined exterior & new landscaping creates a show stopping first impression. Set on a quiet street w/in walking distance of Star Lake & golf, yet just minutes from shopping, dining, & interstate access, this home delivers charm of an established neighborhood with the convenience today's lifestyle. Come discover it's timeless character w/a fresh new look! Showings start next week
USD 485,000
5122 Split Rail Trail
View photo
House · for sale
USD 509,900
USD 174/sq.ft
5122 Split Rail Trail
Indian Springs Ranch
· 2,928 sq.ft · 4 Bedrooms · 3 Baths · House
· Garden · Office room · Deck · Fireplace · Equipped kitchen · Parking · Cellar
Indian Springs Ranch · 2,928 sq.ft · 4 Bedrooms · 3 Baths · House · Garden · Office room · Deck · Fireplace · Equipped kitchen · Parking · Cellar
Discover 5122 Split Rail Trail in Homestead, a fully updated home in a convenient, sought-after neighborhood in the Oak Mountain school district, just minutes from I-65, Highway 280, and I-459. This 1.5-story painted brick home has been redesigned for family living. The main level features two bedrooms, two full baths, and a great room with soaring ceilings that opens to a brand-new kitchen, dining area, and spacious laundry/pantry room. Off the kitchen, a large, covered deck and an open grilling deck overlook the spacious backyard. Upstairs are two more bedrooms, a shared Jack-and-Jill bath, and two walk-in attic storage areas. The basement includes a large den with a fireplace and an office area with a large walk-in closet. The unfinished portion provides a two-car garage and additional storage. Homestead offers a neighborhood park and playground, with Oak Mountain State Park and Veterans Park a few miles away
USD 509,900
637 Ridge View Trail
View photo
House · for sale
USD 599,900
USD 185/sq.ft
Updated
637 Ridge View Trail
Indian Springs Ranch
· 3,229 sq.ft · 4 Bedrooms · 3 Baths · House
· Garden · Gym · Deck · Equipped kitchen · Cellar
Indian Springs Ranch · 3,229 sq.ft · 4 Bedrooms · 3 Baths · House · Garden · Gym · Deck · Equipped kitchen · Cellar
Enjoy the feel of brand-new construction in this exceptional custom-built home backing up to the natural beauty of Oak Mountain. Built in 2022, this 4-bed, 3.5-bath home blends upscale finishes with thoughtful design and impressive living spaces. The kitchen features an oversized island with seating and breakfast nook, perfect for gathering and entertaining, while the vaulted great room creates an inviting atmosphere. This main level living home includes an oversized primary suite & generously sized guest rooms, 2.5 baths, formal dining & convenient laundry room with direct access to the primary closet, adding thoughtful convenience. The finished basement offers a versatile bonus space ideal for a theater, gym, rec room, and a 4th bed, bath and den. With direct access from the primary and living room, your covered deck offers total privacy and the serene landscape of Oak Mountain State Park right in your backyard! Perfectly situated on a quiet cul de sac, this homes is waiting for you!
USD 599,900
1609 Chateau Crest Lane
View photo
House · for sale
USD 1,999,000
USD 342/sq.ft
1609 Chateau Crest Lane
Indian Springs Ranch
· 5,834 sq.ft · 6 Bedrooms · 5 Baths · House
· Patio · Garden · Deck · Fireplace · Equipped kitchen · Parking
Indian Springs Ranch · 5,834 sq.ft · 6 Bedrooms · 5 Baths · House · Patio · Garden · Deck · Fireplace · Equipped kitchen · Parking
[See the virtual tour] Welcome to Birmingham Home & Gardenâs 2026 Inspiration Home, where exceptional craftsmanship and meticulous detail elevate every room. Over 5,700 square feet pair impressive scale with an inviting sense of home. Designed for effortless entertaining, the dining room, scullery, wet bar, kitchen and breakfast area flow into the living room and onto a spacious covered deck with a fireplace. The finished lower level offers a fireside den opening to a bluestone patio and private backyard, a game area with a wet bar, a bunk nook and a sixth bedroom with a full bath for extended-stay guests. Upstairs, four bedrooms, three full baths and a spacious living area provide room to spread out. All-brick construction, a two-car main-level garage and a location just two minutes from Vestavia Hills High School complete this extraordinary new home
[See the virtual tour] Welcome to Birmingham Home & Gardenâs 2026 Inspiration Home, where exceptional craftsmanship and meticulous detail elevate every room. Over 5,700 square feet pair impressive scale with an inviting sense of home. Designed for effortless entertaining, the dining room, scullery, wet bar, kitchen and breakfast area flow into the living room and onto a spacious covered deck with a fireplace. The finished lower level offers a fireside den opening to a bluestone patio and private backyard, a game area with a wet bar, a bunk nook and a sixth bedroom with a full bath for extended-stay guests. Upstairs, four bedrooms, three full baths and a spacious living area provide room to spread out. All-brick construction, a two-car main-level garage and a location just two minutes from Vestavia Hills High School complete this extraordinary new home
USD 1,999,000
2709 Altadena Lake Road
View photo
House · for sale
USD 659,000
USD 287/sq.ft
2709 Altadena Lake Road
Indian Springs Ranch
· 2,293 sq.ft · 3 Bedrooms · 2 Baths · House
· Garden · Deck · Parking
Indian Springs Ranch · 2,293 sq.ft · 3 Bedrooms · 2 Baths · House · Garden · Deck · Parking
DETACHED COTTAGE STUDIO â This charming 3BR/2BA single-story ranch in lakeside Altadena features a detached Cottage Studio, large, flat, fenced backyard, separate boat garage, and flex room off the primary suite. The main house and cottage offer. 3,294 sq. Ft. of combined space. Newly finished. 1,000 sq.ft. heated and cooled Cottage Studio & Play Loft offers flexible space for work, play, fitness, or hobbies, with a 600 sq. Ft. main level and 400 sq. Ft. loft. Enjoy hardwood floors, abundant natural light, sunset views, main-level laundry, and a generous primary suite with soaking tub, separate shower, three closets, and adjoining flex room ideal for a nursery or office. Updates include a new roof, gutters, windows, decking, fencing with an 8-ft. Gate for equipment, fresh paint, and refinished hardwood floors. A 66-acre passive park with lake, trails, Cahaba River access, streams, and wildlife is steps away. The Summit, Cahaba Heights, and award-winning private schools are close at han
USD 659,000
3712 Crossings Crest
View photo
House · for sale
USD 499,900
USD 210/sq.ft
3712 Crossings Crest
Indian Springs Ranch
· 2,379 sq.ft · 3 Bedrooms · 3 Baths · House
· Garden · Office room · Swimming pool
Indian Springs Ranch · 2,379 sq.ft · 3 Bedrooms · 3 Baths · House · Garden · Office room · Swimming pool
Welcome to 3712 Crossings Crest in the desirable Caldwell Crossings subdivision of Hoover! This inviting home features beautifully refinished hardwood floors, a private backyard with a swimming pool, and a fully fenced yard perfect for outdoor enjoyment and entertaining. The finished upstairs provides valuable additional living space, complete with a full bathroom, making it ideal for a guest suite, playroom, home office, or bonus room. With its combination of interior updates and outdoor amenities, this home offers comfort, versatility, and plenty of room to enjoy. Donât miss the opportunity to make this wonderful home yours!
USD 499,900
2535 Ivy Glenn Drive
View photo
House · for sale
USD 850,000
USD 287/sq.ft
2535 Ivy Glenn Drive
Indian Springs Ranch
· 2,960 sq.ft · 4 Bedrooms · 3 Baths · House
· Equipped kitchen · Parking
Indian Springs Ranch · 2,960 sq.ft · 4 Bedrooms · 3 Baths · House · Equipped kitchen · Parking
Welcome to Ivy Glenn, where sophisticated design meets modern comfort! Completely remodeled with the feel of new construction, this exceptional home features a stunning kitchen with custom cabinetry, quartz countertops, KitchenAid stainless appliances, and an elegant butlerâs pantryâperfect for entertaining. Hardwood floors, designer lighting, and refined finishes create a timeless aesthetic throughout. Beautifully updated baths feature quartz countertops and new cabinetry. The spacious main-level primary suite offers a private retreat, while three guest bedrooms, including one with a private ensuite, provide comfort and versatility. Additional highlights include a large main-level laundry room, two-car main-level garage, and new fence and garage doors. Zoned for award-winning Vestavia Hills schools and conveniently located near premier shopping, dining, and medical care, this move-in-ready home offers exceptional style and convenience!
USD 850,000
156 El Camino Real
View photo
House · for sale
USD 1,150,000
USD 234/sq.ft
156 El Camino Real
Indian Springs Ranch
· 4,908 sq.ft · 4 Bedrooms · 3 Baths · House
· Garden · Office room · Fireplace · Equipped kitchen · Cellar
Indian Springs Ranch · 4,908 sq.ft · 4 Bedrooms · 3 Baths · House · Garden · Office room · Fireplace · Equipped kitchen · Cellar
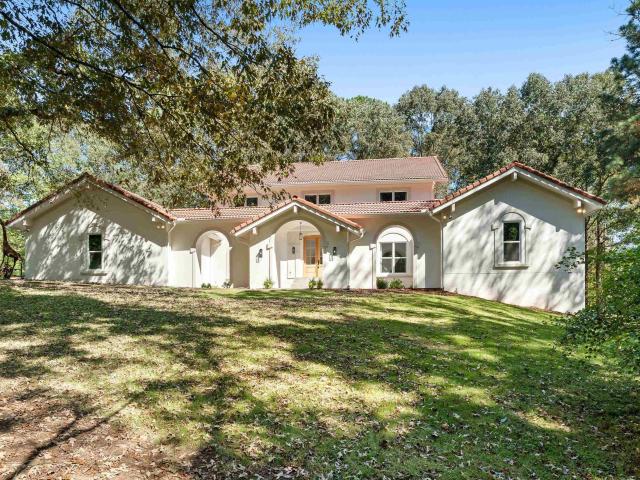
Beautifully reimagined Spanish-style home on 7 ACRES. Arched entryway, WHITE OAK FLOORS, brick tile flooring, soaring ceilings, and abundant natural light! New Low-E, argon-filled windows, doors, lighting, hardware, fans, tile, and fresh interior and exterior paint enhance the home throughout. The living room showcases a floor-to-ceiling rock fireplace, substantial wood mantel & French doors. Home Features a generous dining room and oversized main-level office. The stunning kitchen features quartz countertops, marble backsplash, induction stove & breakfast nook overlooking the private backyard. Expansive primary suite offers its own fireplace & sunroom access, while the luxurious bath features dual vanities, separate closets, a soaking tub, and an oversized multi-spray shower. Main level has 2 half baths. Upstairs are 3 bedrooms & 2 baths, including an en suite with private bath and two bedrooms with shared bathroom. 3200SF of unfinished basement stubbed for bathroom/kitchen
USD 1,150,000
5433 Woodford Drive
View photo
House · for sale
USD 847,000
USD 260/sq.ft
5433 Woodford Drive
Indian Springs Ranch
· 3,251 sq.ft · 4 Bedrooms · 3 Baths · House
· Garden · Office room · Equipped kitchen · Swimming pool · Cellar
Indian Springs Ranch · 3,251 sq.ft · 4 Bedrooms · 3 Baths · House · Garden · Office room · Equipped kitchen · Swimming pool · Cellar
Morning coffee in the sunroom, afternoons by the pool, and evenings unwinding around the fire pit. 5433 Woodford Drive offers room to enjoy every part of your day. Set among mature trees near Inverness Country Club, this inviting home pairs character with thoughtful updates. Soaring ceilings and exposed beams bring warmth to the great room, while the remodeled kitchen makes everyday meals and gatherings a pleasure. Two newly renovated bathrooms include a primary bath with a luxurious walk-in shower and the full bath with a double vanity sink. The private basement suite offers a welcoming retreat for guests. A dedicated office provides space to work from home. Outside, generous gathering spaces surround the pool, creating a backyard youâll look forward to coming home to. With easy access to shopping, dining, and everyday conveniences, this Inverness home keeps you close to everything while giving you space to unwind
USD 847,000
712 Hickory Hollow
View photo
House · for sale
USD 699,000
USD 258/sq.ft
712 Hickory Hollow
Indian Springs Ranch
· 2,702 sq.ft · 4 Bedrooms · 3 Baths · House
· Patio · Fireplace · Equipped kitchen
Indian Springs Ranch · 2,702 sq.ft · 4 Bedrooms · 3 Baths · House · Patio · Fireplace · Equipped kitchen
Build your dream home in The Highlands of Chelsea! Located on the last available homesite in the desirable Chelsea Foothills section, this proposed construction features our favorite floor plan, The Santos, on a beautiful 1.59-acre lot with scenic mountain views and natural surroundings. The thoughtfully designed floor plan offers 4 bedrooms and 3.5 bathrooms, with the primary suite and an additional bedroom and full bath conveniently located on the main level. The open-concept kitchen and great room create an inviting space for everyday living and entertaining, complete with stainless steel appliances and a cozy fireplace. Enjoy the surrounding scenery from the covered back patio. This gated community offers resort-style amenities, including two stocked lakes, scenic hiking trails, and a community pool. Bring your vision to life with a beautiful new home in one of Chelsea's most sought-after communities! *Proposed construction. Photos are of a similar home for example purposes only
USD 699,000
2425 Murphy Pass
View photo
House · for sale
USD 600,000
USD 233/sq.ft
2425 Murphy Pass
Indian Springs Ranch
· 2,573 sq.ft · 3 Bedrooms · 2 Baths · House
· Garden · Office room · Parking
Indian Springs Ranch · 2,573 sq.ft · 3 Bedrooms · 2 Baths · House · Garden · Office room · Parking
Welcome to Lake Wilborn, one of Hooverâs most sought-after communities, where an active lifestyle and a strong sense of community come together. Built in 2024, this home offers the feel of new construction without the wait or hassle. Enjoy easy main-level living with 3 bedrooms, 2 full baths, and a main-level garage. The open floor plan and vaulted ceiling create a bright, spacious feel, while an upstairs bonus room offers flexibility for a playroom, office, or media room. Tucked away on a quiet cul-de-sac street, the home also features a private backyard and a walking trail leading to the Cahaba River. Lake Wilborn residents enjoy a community pool and a calendar full of social events that make connecting with neighbors easy. Zoned for award-winning Hoover City Schools, this home blends comfort, convenience, outdoor living, and community
USD 600,000
276 Macallan Drive
View photo
House · for sale
USD 529,000
USD 177/sq.ft
276 Macallan Drive
Indian Springs Ranch
· 2,982 sq.ft · 4 Bedrooms · 3 Baths · House
· Patio · Gym · Equipped kitchen · Parking · Swimming pool
Indian Springs Ranch · 2,982 sq.ft · 4 Bedrooms · 3 Baths · House · Patio · Gym · Equipped kitchen · Parking · Swimming pool
Space to gather, room to spread out, and a screened-in patio to unwind. This full-brick, 4-bedroom, 3-bath home in a golf course community offers two bedrooms and two full baths on the main level. New hardwood floors in the main living area and kitchen complement granite countertops, stainless steel appliances, and built-in cabinetry in the great room. Paint updated in 2024 adds a fresh feel, while the large laundry room makes everyday routines easier. Upstairs, two more bedrooms and a full bath accompany a standout den/bonus room spanning the width of the three-car garage. Think movie nights, game tables, hobbies, or a workspace with room to spare. Enjoy morning coffee or quiet evenings on the screened-in patio, then explore community amenities including a pool and gym. With a three-car garage, generous gathering spaces, and a flexible layout across both levels, this home offers room for daily life and weekend plans. Discover the possibilities and find your favorite spot to settle in
USD 529,000
2624 Willow Brook Lane
View photo
House · for sale
USD 525,000
USD 230/sq.ft
Updated
2624 Willow Brook Lane
Indian Springs Ranch
· 2,282 sq.ft · 3 Bedrooms · 3 Baths · House
· Patio · Garden · Office room · Fireplace · Parking
Indian Springs Ranch · 2,282 sq.ft · 3 Bedrooms · 3 Baths · House · Patio · Garden · Office room · Fireplace · Parking
This charming mid-century modern 3-bed, 3-bath home with a dedicated office space blends fresh style with classic character. Brand-new paint inside and out, updated lighting with added can lights, new Mohawk PureTech flooring throughout, and modern fixtures create a crisp, move-in-ready feel. Period correct corner windows fill the home full of natural light. The great room opens to a giant outdoor patio with a pergola perfect for entertaining, while the wood-burning fireplace adds warmth on cool nights. A large front porch invites friendly waves from neighbors in this walkable community. The oversized garage fits two cars plus a workshop, and the huge driveway offers abundant parking for teenagers or guests. Backyard has fence. Walking distance to Pizitz Middle School, this home delivers comfort, charm, and convenience. Schedule your private showing today. Furniture is virtually staged
USD 525,000
2113 Kelly Lane
View photo
House · for sale
USD 233,000
USD 120/sq.ft
2113 Kelly Lane
Indian Springs Ranch
· 1,938 sq.ft · 4 Bedrooms · 2 Baths · House
· Garden
Indian Springs Ranch · 1,938 sq.ft · 4 Bedrooms · 2 Baths · House · Garden
Hoover opportunity at $233,000! Looking for space, location, and the chance to make a home your own? Welcome to 2113 Kelly Lane! Offering nearly 2,000 square feet, this spacious 4-bedroom, 2-bath home is packed with possibilities! The oversized living room provides plenty of room for gathering and entertaining, while the generous backyard offers wonderful potential for outdoor living, gardening, or weekend get-togethers. Conveniently located in Hoover, with access to Hoover City Schools, shopping, restaurants, and everyday conveniences. This property is ready for updates and offers an exciting opportunity for homeowners who want to add their personal style or investors searching for their next project. With its generous square footage, desirable location, and attractive price, this home is worth a closer look. Bring your vision and discover the possibilities at 2113 Kelly Lane!
USD 233,000
802 Peavine Crossing Parkway
View photo
Townhouse · for sale
USD 295,900
USD 199/sq.ft
802 Peavine Crossing Parkway
Indian Springs Ranch
· 1,485 sq.ft · 3 Bedrooms · 2 Baths · Townhouse
· Equipped kitchen
Indian Springs Ranch · 1,485 sq.ft · 3 Bedrooms · 2 Baths · Townhouse · Equipped kitchen
Ask about our interest rates, paid closing cost and easily added options. The Tatum floorplan at Peavine Crossing offers 3 bedrooms, 2 full bathrooms and a convenient powder room in a two-story townhome covering 1,498 square feet. This contemporary townhome is built for the way you want to live, featuring an open concept design. The main level offers a family room that is filled with natural light. The well-appointed kitchen includes modern cabinetry, granite countertops, stainless steel appliances and a pantry, plus an island with room for bar stool seating. Upstairs offers a must-see private bedroom suite that spans the entire width of the front of the home. The two secondary bedrooms are spacious and airy and include ample closet space. Notably, our smart home technology package is included, featuring a range of advanced devices. For more information, please consult a New Home Sales Agent. Call to schedule your personal guided tour of the Tatum today!
USD 295,900
1802 Charleston Circle
View photo
House · for sale
USD 349,900
USD 201/sq.ft
1802 Charleston Circle
Indian Springs Ranch
· 1,733 sq.ft · 3 Bedrooms · 2 Baths · House
· Patio · Garden · Fireplace
Indian Springs Ranch · 1,733 sq.ft · 3 Bedrooms · 2 Baths · House · Patio · Garden · Fireplace
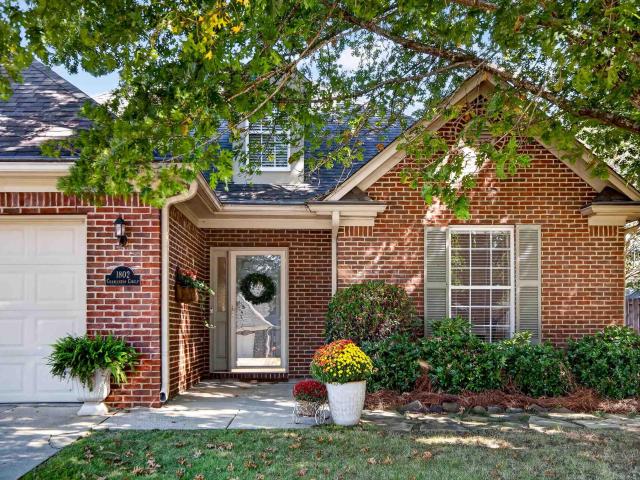
Charming three bedroom 2 bath home in the highly sought after Charleston Square community. Bright and airy with large rooms, nine foot ceilings, recessed lighting and updated fixtures. Master bedroom with walk-in closet and separate shower. Living room with fireplace and french doors to patio and the perfect sized yard with irrigation system. Four sides brick, situated on a corner lot in the cul-de-sac. Air conditioner replaced in 2021, hot water heater replaced this year. Roof approximately 8 or 9 years old. Don't miss this one!
USD 349,900

Get email alerts

Don't miss out: be the first to know about new properties

The alert was correctly created

On subscribing you accept the conditions of use and the privacy policy
Alert
Receive new ads in your inbox
Save this search
Receive alerts for new listings

We'll send you an email when we have new properties for: "Houses for sale in Indian Springs Ranch"

The alert was correctly created

Indian Lake Estates, Pelham city Alabaster-Helena CCD Shelby County Alabama
Wooddale, Pelham city Alabaster-Helena CCD Shelby County Alabama
Get email alerts and be the first to see new listings
Required field
On subscribing I accept the terms of the privacy policy
Perfect! You'll soon start receiving new listings via email
Alert
Receive an email when we have new ads for Houses for sale in Indian Springs Ranch
Save this search
Filters

Bedrooms

Size (sq.ft)

sq.ft
sq.ft

Price

USD
USD

Property type

Bathrooms

Clear all filters
Receive notifications when new entries are published.