396 houses for sale in Indian Springs Ranch

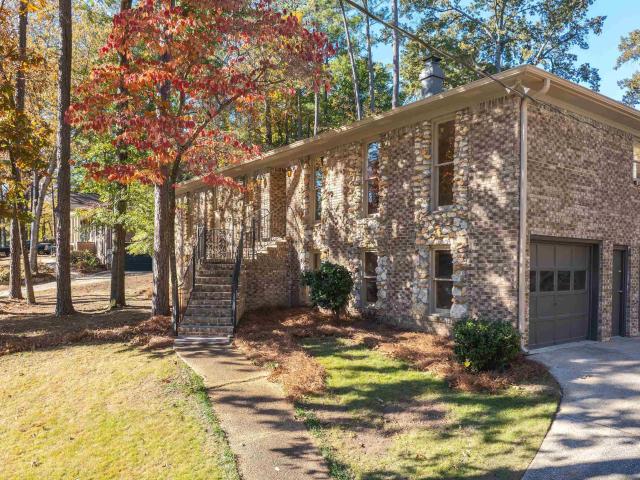
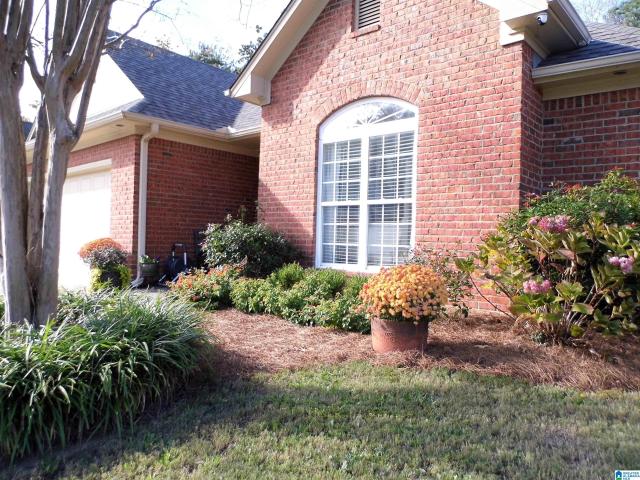
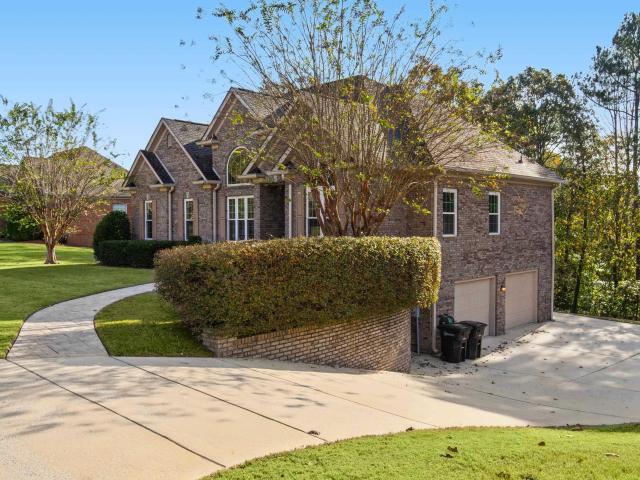
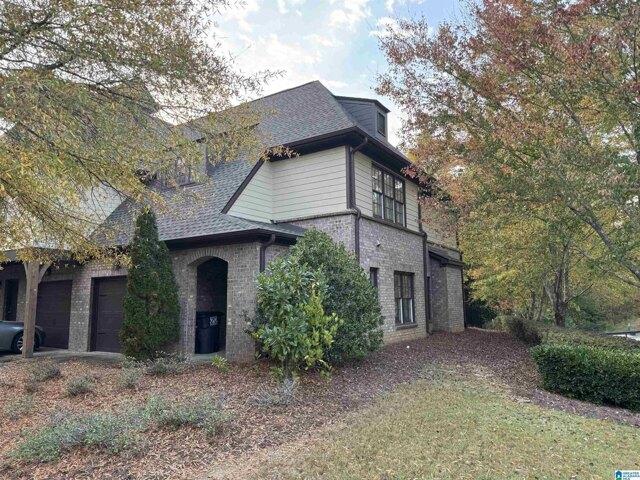
Inverness Cove Way, Hoover, Home For Sale
View photo
House · for sale
USD 345,000
USD 197/sq.ft
Inverness Cove Way, Hoover, Home For Sale
Indian Springs Ranch
· 1,744 sq.ft · 3 Bedrooms · 3 Baths · House
· Garden · Fireplace
Indian Springs Ranch · 1,744 sq.ft · 3 Bedrooms · 3 Baths · House · Garden · Fireplace
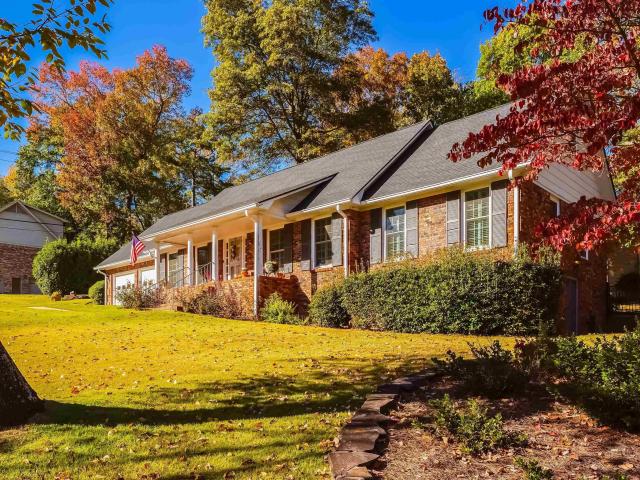
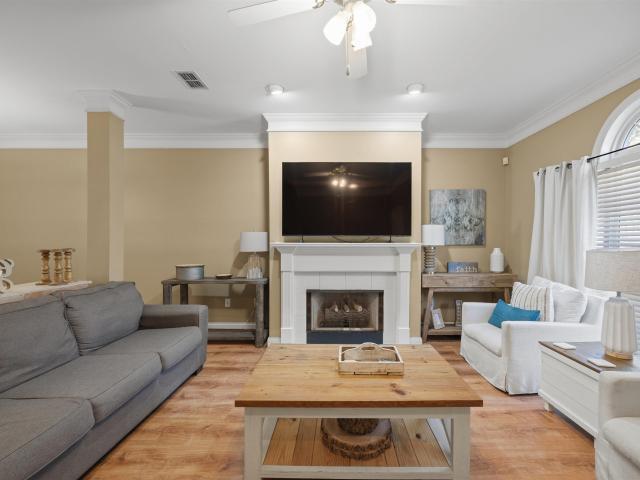
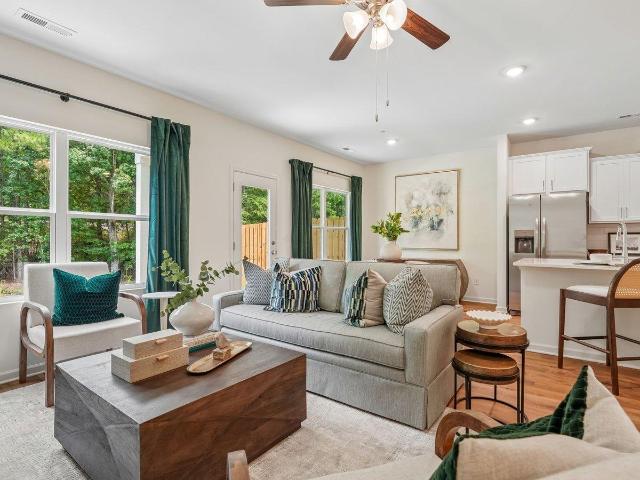
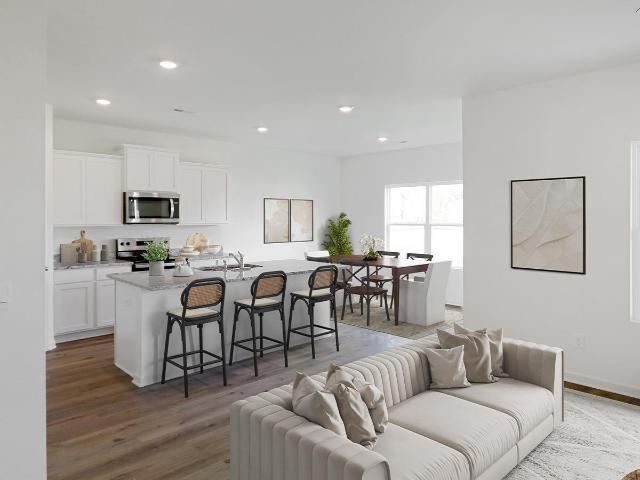
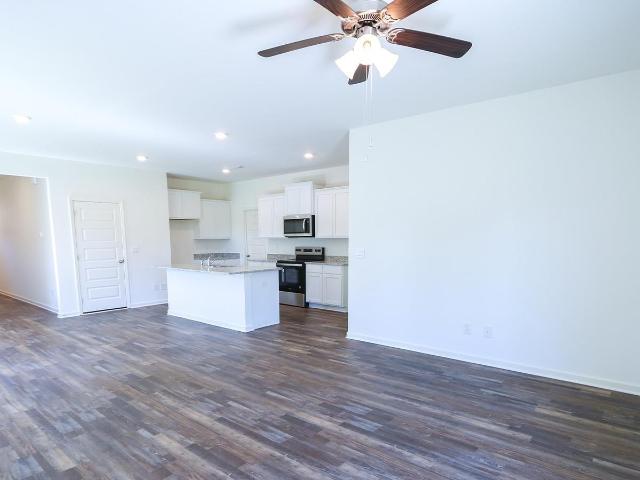
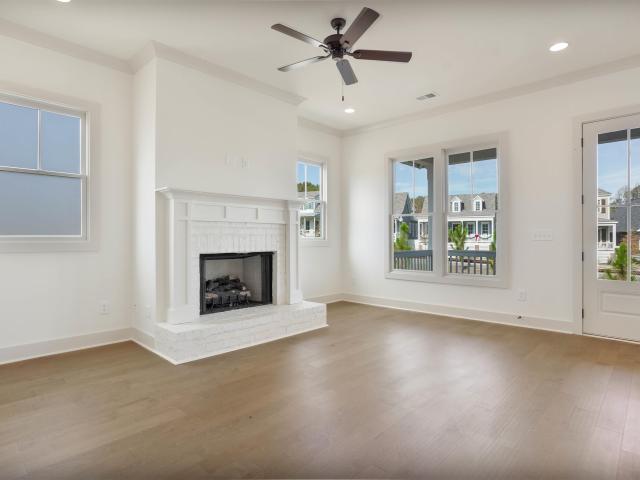
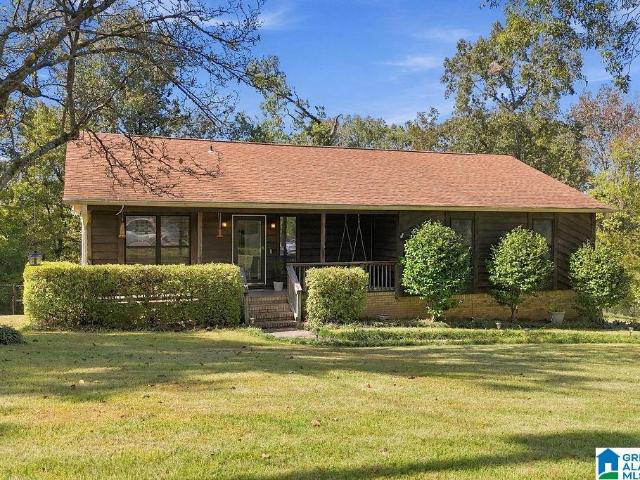
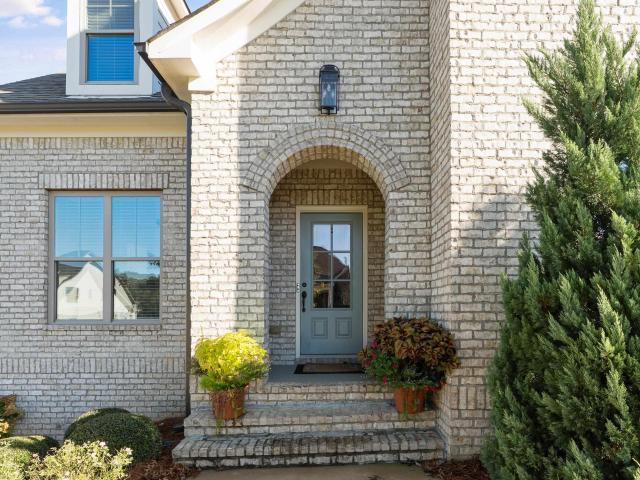
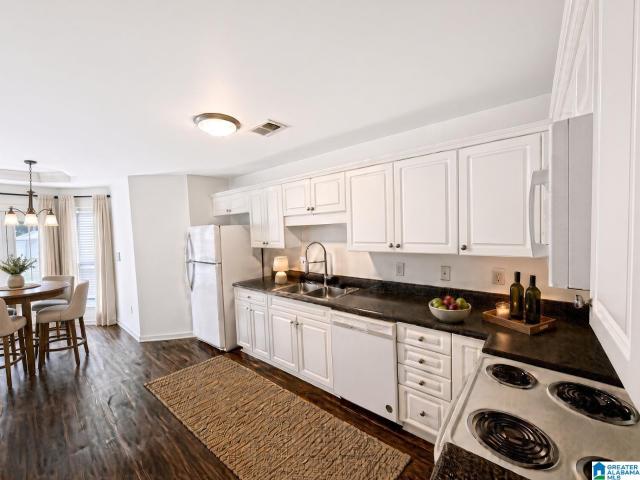
Check out this wonderful 3 bedroom 2.5 bath Townhome located in Inverness just off Hwy 280. Sitting on a corner lot you will have more space than most! With hardwoods throughout, an open floor plan on the main level with half bath, gas log fireplace, crown molding, granite countertops, updated appliances and a pantry. Nice space in the fenced back yard. Upstairs has 3 spacious bedrooms with 2 full baths. A wonderful community pool tops off this wonderful property. Schedule your showing today!
USD 345,000
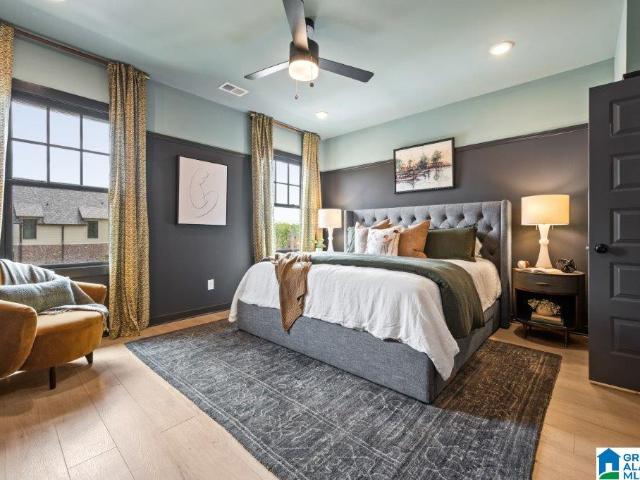
187 Trace Ridge Road
View photo
House · for sale
USD 650,000
USD 159/sq.ft
New
187 Trace Ridge Road
Indian Springs Ranch
· 4,080 sq.ft · 4 Bedrooms · 4 Baths · House
· Garden · Office room · Gym · Deck · Fireplace · Equipped kitchen · Cellar
Indian Springs Ranch · 4,080 sq.ft · 4 Bedrooms · 4 Baths · House · Garden · Office room · Gym · Deck · Fireplace · Equipped kitchen · Cellar
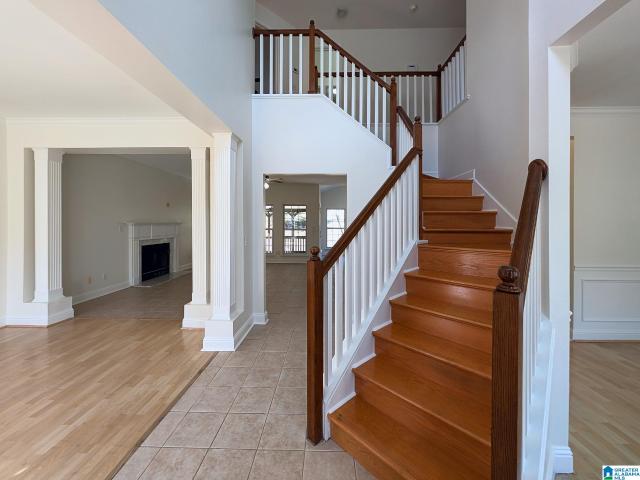
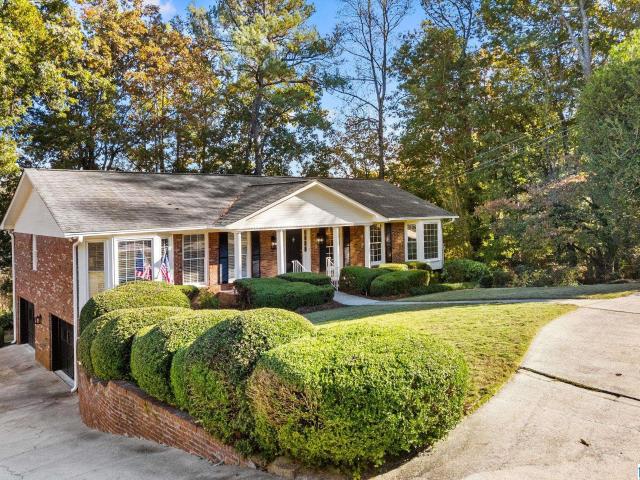
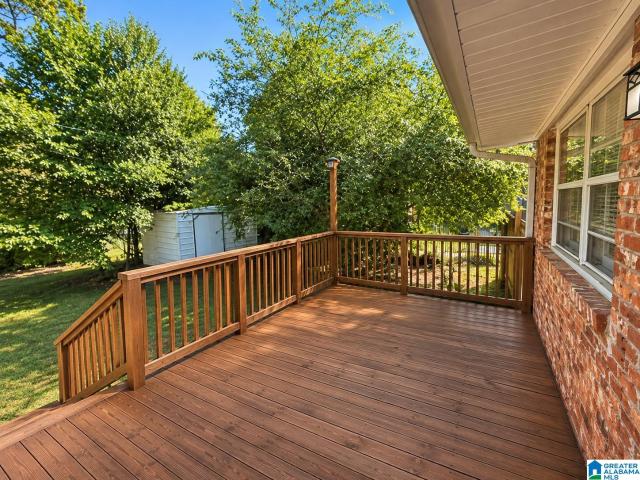
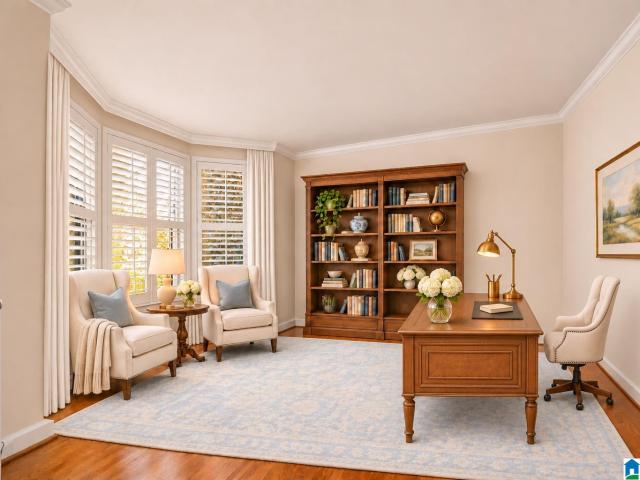
Move right into 187 Trace Ridge Road in Willow Trace at Trace Crossings, Hoover! Your main-level primary suite anchors this 4-bedroom, 4.5-bath home featuring refinished hardwoods, new bedroom carpet and fresh paint throughout. It's hard to find bedrooms this large. This house abounds with walk-in attic storage space. A soaring entry welcomes natural light. Enjoy a dedicated office, formal dining room and kitchen open to the den with gas fireplace. The finished daylight basement offers a spacious den, full bath and flexible potential fifth bedroom, office or gym. Entertain on your 455-square-foot custom deck with accent lighting overlooking a private, wooded backyard adjoining the neighborhood walking trail. Enjoy the community pool and neighborhood tennis courts. And ask about the'secret' trail to Hoover High School keeping your teens off the roads. Come see this one today! Homes in Willow Trace don't last long
USD 650,000
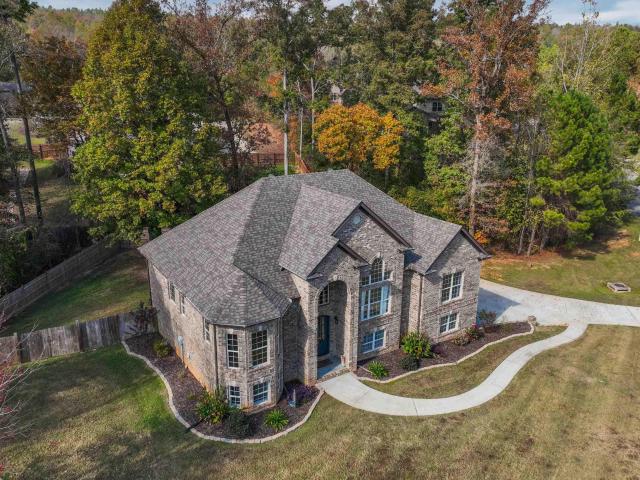
3024 Grey Oaks Crescent
View photo
House · for sale
USD 739,900
USD 277/sq.ft
New
3024 Grey Oaks Crescent
Indian Springs Ranch
· 2,669 sq.ft · 5 Bedrooms · 3 Baths · House
· Office room · Deck · Equipped kitchen · Parking · Cellar
Indian Springs Ranch · 2,669 sq.ft · 5 Bedrooms · 3 Baths · House · Office room · Deck · Equipped kitchen · Parking · Cellar
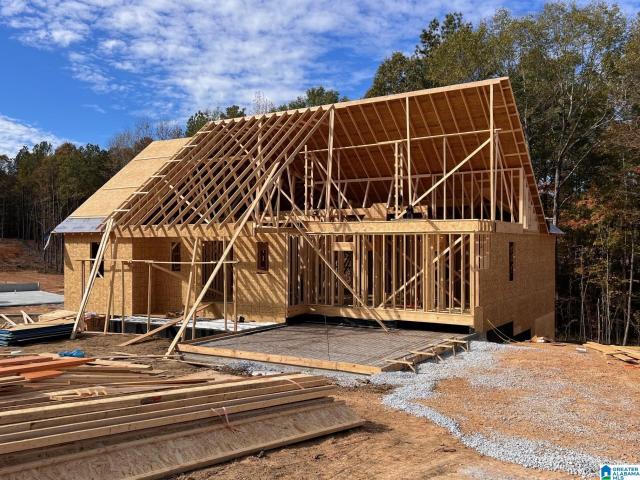
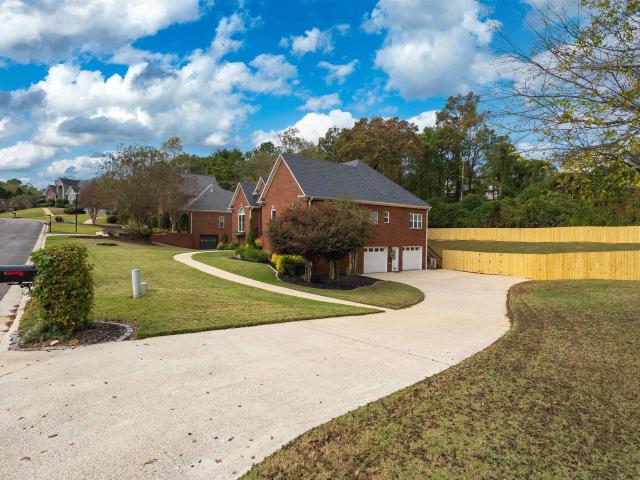
Awesome Basement Hannah plan! This home offers a 2 car main level garage and a 2-car basement garage, giving you all the space you need for vehicles, hobbies, or extra storage. Step inside to an inviting open kitchen featuring a large island and abundant cabinetry. The luxurious primary suite offers a peaceful escape with its spacious walk-in closet, dual vanities and oversized shower. Two additional main-level bedrooms, full bath, and a convenient powder room ensure everyone has room to relax. Upstairs, you'll find a private bedroom, full bath, and a 5th Bedroom or bonus room thatâs ideal for a home office. Unwind on your covered deck, sipping your morning coffee while taking in the serene, wooded backdrop making this home truly special. There is a unfinished basement for future expansion. Hurry and meet with our Decorator to pick your colors
USD 739,900
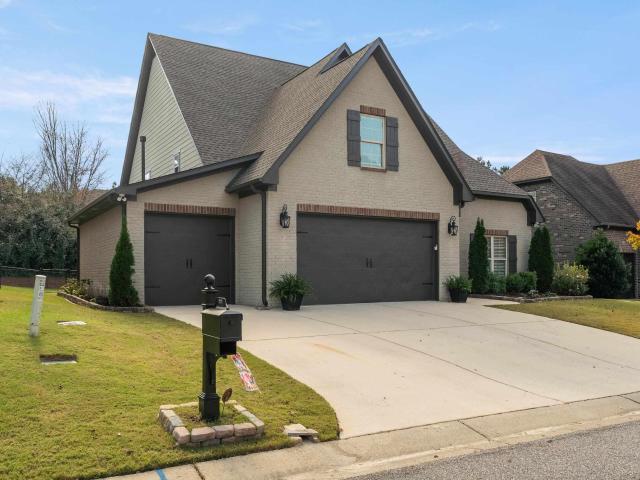
2633 Oneal Circle
View photo
House · for sale
USD 500,000
USD 173/sq.ft
New
2633 Oneal Circle
Indian Springs Ranch
· 2,874 sq.ft · 4 Bedrooms · 2 Baths · House
· Garden · Office room · Deck · Fireplace · Equipped kitchen · Parking
Indian Springs Ranch · 2,874 sq.ft · 4 Bedrooms · 2 Baths · House · Garden · Office room · Deck · Fireplace · Equipped kitchen · Parking
Beautifully updated home offering spacious main-level living, gorgeous hardwood floors, and convenient main-level parking with a two-car garage! The main floor features a welcoming living room, formal dining room, and cozy den with a beautiful brick fireplace. The updated kitchen boasts granite countertops, stainless steel appliances, and a bright breakfast area. The spacious master suite features a beautiful en-suite bathroom with double vanities, a jetted tub, and separate shower. A bonus room connected to the master is perfect for a home office or nursery. Plantation shutters and hardwood floors add charm throughout the home. One of the standout features is the gorgeous screened-in porch overlooking the private, beautifully landscaped backyard. Enjoy additional outdoor living space on the open deck, perfect for relaxing or entertaining!
USD 500,000
3244 Monte Doro Drive
View photo
House · for sale
USD 385,000
USD 172/sq.ft
New
3244 Monte Doro Drive
Indian Springs Ranch
· 2,228 sq.ft · 3 Bedrooms · 2 Baths · House
Indian Springs Ranch · 2,228 sq.ft · 3 Bedrooms · 2 Baths · House
Discover the potential of his Hoover home. This spacious property is a true diamond in the rough, offering plenty of room to make it your own. Property will be sold as-is. Property subject to Probate Court approval
USD 385,000
549 White Stone Way
View photo
House · for sale
USD 449,000
USD 167/sq.ft
New
549 White Stone Way
Indian Springs Ranch
· 2,680 sq.ft · 4 Bedrooms · 2 Baths · House
· Patio · Garden · Fireplace · Equipped kitchen · Parking · Swimming pool
Indian Springs Ranch · 2,680 sq.ft · 4 Bedrooms · 2 Baths · House · Patio · Garden · Fireplace · Equipped kitchen · Parking · Swimming pool
Welcome home to The Arbors at Lake Crest, where sidewalks lead to a fishing lake, nature trail, pool and clubhouse just down the street. Fresh paint and an updated kitchen set the tone the moment you walk in. The open main level flows from the kitchen, with its breakfast bar, pantry and sunny eat-in area, into a great room anchored by a gas fireplace, with formal dining and a flexible living space close by. Mornings start on the covered, screened patio overlooking a fenced backyard, and evenings wind down the same way. Upstairs, all four bedrooms share one level, including a private primary retreat with a sitting area, his-and-her closets, a jetted tub and a separate shower. A two-car garage with a built-in workshop is ready for weekend projects. Life here is minutes from everything: The Grove in about 4 minutes, I-459 and Hwy 150 in about 5, Moss Rock Preserve in 6, Patton Creek in 8 and the Galleria in 10. Elegant, updated and perfectly placed in the heart of Hoover
USD 449,000
1780 Napier Drive
View photo
House · for sale
USD 379,900
USD 149/sq.ft
New
1780 Napier Drive
Indian Springs Ranch
· 2,540 sq.ft · 4 Bedrooms · 3 Baths · House
· Fireplace · Cellar
Indian Springs Ranch · 2,540 sq.ft · 4 Bedrooms · 3 Baths · House · Fireplace · Cellar
Ugliest home in hoover can now be yours. Claim your bragging rights to this 4 bedroom, 3 full bath 1 level on a finished basement that's not real pretty. It's not a fixer upper; it's actually move in ready. You can remove popcorn ceilings, put down new LVP flooring, put down new carpet, paint everything freshly and still lack character and charm. It's not that pretty, but it LIVES well! If you like to cook, there's a Thor commercial 6 burner gas stove with double ovens and PLENTY of room to dance while you're cheffing it up. The gas fireplace will light up your mood as you're preparing an amazing meal as you catch up with friends who are chilling in the open den. 3 family rooms give everyone space. And, the location is convenient to all things 31 Hoover. Don't worry! We own this home. (Agent owned) Come see if it takes the award for Ugliest Hoover Home. Sometimes you just can't fix ugly!
USD 379,900
134 Meadow View Circle
View photo
House · for sale
USD 314,900
USD 157/sq.ft
New
134 Meadow View Circle
Indian Springs Ranch
· 2,002 sq.ft · 3 Bedrooms · 2 Baths · House
· Garden · Deck · Fireplace · Parking · Swimming pool
Indian Springs Ranch · 2,002 sq.ft · 3 Bedrooms · 2 Baths · House · Garden · Deck · Fireplace · Parking · Swimming pool
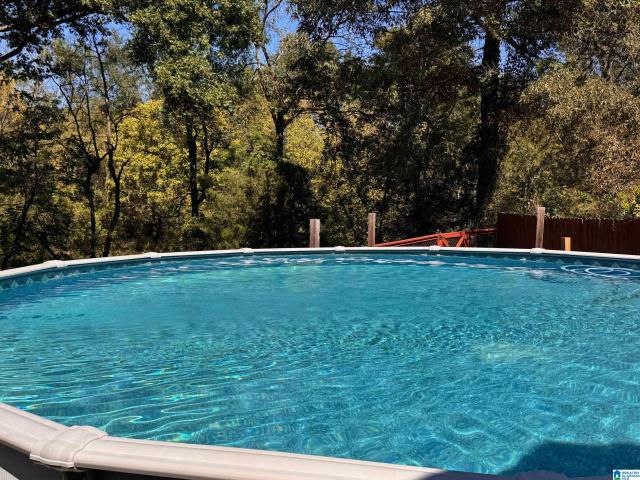
Frisbee out front, pool days out back, and winter evenings by the fire. Thatâs what the sellers say theyâll miss most about 134 Meadow View Circle. Come in through the two-story foyer and picture a slow Saturday morning with coffee by the breakfast nook window. When friends come over, thereâs a separate dining room for dinner and a backyard deck for lingering by the above-ground pool. Some afternoons, the hardest part will be convincing everyone itâs time to go inside. On chilly nights, pull up a chair by the living room fireplace and stay a little longer. All three bedrooms are upstairs, including a primary suite with a windowed sitting area for your favorite chair, a walk-in closet more than 14 feet long, and a bath with a double vanity, separate tub, and shower. The main-level laundry, half bath, and attached side-entry garage make the everyday routine easier. Offered at $314,000, this Pelham home is ready for your choice of paint and flooring updates
USD 314,900
2520 Matzek Road
View photo
House · for sale
USD 479,900
USD 213/sq.ft
New
2520 Matzek Road
Indian Springs Ranch
· 2,250 sq.ft · 4 Bedrooms · 2 Baths · House
· Gym · Deck · Fireplace · Equipped kitchen · Parking · Cellar
Indian Springs Ranch · 2,250 sq.ft · 4 Bedrooms · 2 Baths · House · Gym · Deck · Fireplace · Equipped kitchen · Parking · Cellar
Bluff Park, renovated and ready. This one-level home was taken down to the details and finished right: LVP flooring, smooth ceilings, recessed lighting and ceiling fans give every room a clean, bright feel. The kitchen is the centerpiece, with quartz countertops and stainless steel appliances, including the refrigerator, dishwasher and built-in microwave. Just off it, the living room gathers around a masonry woodburning fireplace for cool fall evenings. The primary suite has its own full bath, and the remaining bedrooms sit down the hall, all on the main level. Head downstairs and the daylight basement opens up more options: a finished rec room for a home gym, media room or guest space, plus unfinished space ready for storage or a future project. The garage enters from the side, and an open deck out back overlooks a spacious lot. All of this in a Bluff Park neighborhood setting. Come see it in person
USD 479,900
806 Peavine Crossing Parkway
View photo
Townhouse · for sale
USD 297,400
USD 200/sq.ft
New
806 Peavine Crossing Parkway
Indian Springs Ranch
· 1,485 sq.ft · 3 Bedrooms · 2 Baths · Townhouse
· Equipped kitchen
Indian Springs Ranch · 1,485 sq.ft · 3 Bedrooms · 2 Baths · Townhouse · Equipped kitchen
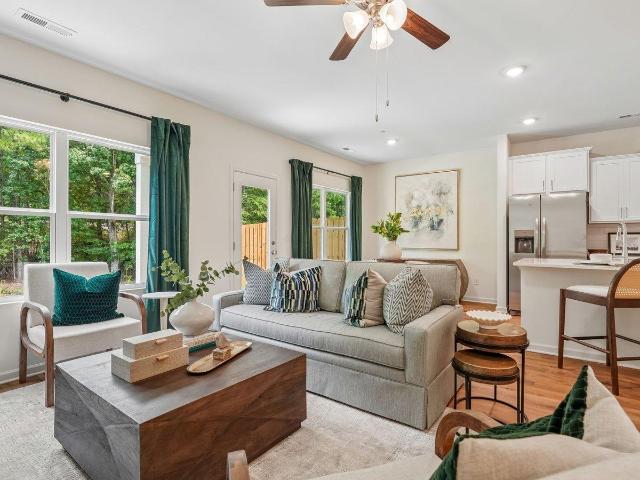
Ask about our interest rates, paid closing cost and easily added options. The Tatum floorplan at Peavine Crossing offers 3 bedrooms, 2 full bathrooms and a convenient powder room in a two-story townhome covering 1,498 square feet. This contemporary townhome is built for the way you want to live, featuring an open concept design. The main level offers a family room that is filled with natural light. The well-appointed kitchen includes modern cabinetry, granite countertops, stainless steel appliances and a pantry, plus an island with room for bar stool seating. Upstairs offers a must-see private bedroom suite that spans the entire width of the front of the home. The two secondary bedrooms are spacious and airy and include ample closet space. Notably, our smart home technology package is included, featuring a range of advanced devices. For more information, please consult a New Home Sales Agent. Call to schedule your personal guided tour of the Tatum today!
USD 297,400
2221 Chapel Hill Road
View photo
House · for sale
USD 399,000
USD 157/sq.ft
New
2221 Chapel Hill Road
Indian Springs Ranch
· 2,540 sq.ft · 3 Bedrooms · 2 Baths · House
· Patio · Garden · Office room · Fireplace · Equipped kitchen · Parking
Indian Springs Ranch · 2,540 sq.ft · 3 Bedrooms · 2 Baths · House · Patio · Garden · Office room · Fireplace · Equipped kitchen · Parking
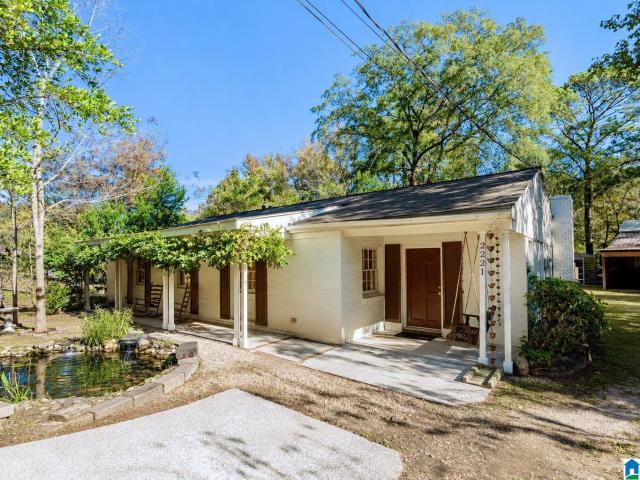
Check out this one-level home in the heart of Hoover. This home has 3 beds, 2 full baths, and approx. 2,500 sqft of living space. Upon entry is the large foyer with Sylacauga marble floors, formal living room, dining room, and a large den with wood-burning fireplace. The eat-in kitchen features stainless appliances, island with granite countertops, and 2 hallway pantries. The primary bed features multiple closets, and the primary bath has a walk-in shower. Connected to the primary bath is a 4th bonus room currently serving as a large walk-in closet, but could also be a 4th bedroom/office. The exterior boasts a screened-in patio, a large detached carport with powered workshop and loft, and a covered/powered storage slab. The yard also has multiple fruit trees and koi pond. Recent updates include new roof (2024) and new dishwasher. Conveniently located near Hwy 31 and all Hoover has to offer. Zoned for award winning Hoover City Schools: Rocky Ridge Elem. Berry Mid. And Spain Park High
USD 399,000
137 W Stonehaven Circle
View photo
House · for sale
USD 310,000
USD 160/sq.ft
New
137 W Stonehaven Circle
Indian Springs Ranch
· 1,927 sq.ft · 3 Bedrooms · 2 Baths · House
· Garden · Fireplace · Equipped kitchen · Parking
Indian Springs Ranch · 1,927 sq.ft · 3 Bedrooms · 2 Baths · House · Garden · Fireplace · Equipped kitchen · Parking
Discover space, comfort, and charm in Stonehaven! This inviting home features an open floor plan with vaulted ceilings and a dramatic two-story living room filled with natural light and anchored by a wood-burning fireplace. The living area flows seamlessly into the kitchen and dining room, creating a welcoming space for everyday living and entertaining. Previously finished as a bonus room or den, the two-car garage has been returned to garage use. Two guest bedrooms and a full bath are conveniently located on the main level. Upstairs, a loft provides additional flexible space, while the private primary suite offers generous closet space and an en suite bath. Enjoy outdoor living in the fenced backyard, with room to play, garden, or relax. Donât miss this opportunity to make Stonehaven in Pelham your next home!
USD 310,000
2375 Lime Rock Road
View photo
House · for sale
USD 619,900
USD 247/sq.ft
New
2375 Lime Rock Road
Indian Springs Ranch
· 2,508 sq.ft · 4 Bedrooms · 2 Baths · House
· Garden · Deck · Equipped kitchen
Indian Springs Ranch · 2,508 sq.ft · 4 Bedrooms · 2 Baths · House · Garden · Deck · Equipped kitchen
Location, Location, Location! Within walking distance to Vestavia High School, this charming 4-bedroom, 2.5-bath home offers over 2,500 square feet of living space in a fantastic Vestavia Hills location! Beautiful curb appeal with established landscaping, and a classic four-sided brick exterior with wood siding accents. Inside, the main level features a spacious living room, dining room, den and engineered hardwood flooring. The updated kitchen offers granite countertops, stainless steel appliances, decorative tile backsplash, abundant cabinetry, pantry storage, additional counter space, and a breakfast bar. Upstairs, youâll find the primary suite with a private bath, 3 more bedrooms and another full bath. Step outside to enjoy both open and covered decks with beautiful views, perfect for relaxing or entertaining plus garden area. Convenient to shopping, dining and everything Vestavia has to offer, this home combines a wonderful location, generous living space, and so much charm
USD 619,900
240 Sheffield Court
View photo
House · for sale
USD 245,000
USD 166/sq.ft
240 Sheffield Court
Indian Springs Ranch
· 1,475 sq.ft · 2 Bedrooms · 2 Baths · House
· Deck · Parking
Indian Springs Ranch · 1,475 sq.ft · 2 Bedrooms · 2 Baths · House · Deck · Parking
Beautifully updated 2-bedroom, 2.5-bath townhome featuring an open floor plan designed for comfortable living and easy entertaining. Both spacious bedrooms offer private en-suite bathrooms, providing the perfect setup for owners and guests alike. A convenient half bath on the main level adds extra functionality. Ideally located just minutes from shopping, dining, and everyday conveniences. Enjoy outdoor living on the brand-new deck and within the newly installed privacy fence, both completed in July 2026. Additional features include outside storage, covered carport parking, new flooring installed in July 2026, a roof replaced in 2022, and HVAC replaced in 2016. Move-in ready and packed with updates, this home offers low-maintenance living in a highly convenient location. Don't miss this fantastic opportunity!
USD 245,000
2034 Narrows Point Cove
View photo
House · for sale
USD 390,000
USD 183/sq.ft
2034 Narrows Point Cove
Indian Springs Ranch
· 2,131 sq.ft · 3 Bedrooms · 2 Baths · House
· Patio · Garden · Fireplace · Equipped kitchen · Swimming pool
Indian Springs Ranch · 2,131 sq.ft · 3 Bedrooms · 2 Baths · House · Patio · Garden · Fireplace · Equipped kitchen · Swimming pool
Welcome home to beautiful one-level living. This lovingly maintained home features a spacious Great Room with gas fireplace, a bright sunroom overlooking a fenced backyard and private moss-rock hillside view, separate dining room, and eat-in kitchen. Enjoy your morning coffee on the private patio! The main level offers a spacious primary suite with walk-in closet and two additional bedrooms. Upstairs, you'll find a bonus room with abundant storage. Recent updates include fresh interior paint (2024), new roof (2023), carpet (2023), new toilets, kitchen sink/faucet, new lighting throughout, new storm door, landscaping improvements, and a new extended, covered back porch. HVAC converted to natural gas in 2018. Enjoy community amenities including a pool, playground, pavilion and walking path. Convenient to schools, hospitals, shopping, and more! This home has been so loved and is ready for its next chapter. Come see all it has to offer and make it YOURS!
USD 390,000
804 Peavine Crossing Parkway
View photo
Townhouse · for sale
USD 287,400
USD 193/sq.ft
804 Peavine Crossing Parkway
Indian Springs Ranch
· 1,485 sq.ft · 3 Bedrooms · 2 Baths · Townhouse
· Equipped kitchen
Indian Springs Ranch · 1,485 sq.ft · 3 Bedrooms · 2 Baths · Townhouse · Equipped kitchen
Ask about our interest rates, paid closing cost and easily added options. The Tatum floorplan at Peavine Crossing offers 3 bedrooms, 2 full bathrooms and a convenient powder room in a two-story townhome covering 1,498 square feet. This contemporary townhome is built for the way you want to live, featuring an open concept design. The main level offers a family room that is filled with natural light. The well-appointed kitchen includes modern cabinetry, granite countertops, stainless steel appliances and a pantry, plus an island with room for bar stool seating. Upstairs offers a must-see private bedroom suite that spans the entire width of the front of the home. The two secondary bedrooms are spacious and airy and include ample closet space. Notably, our smart home technology package is included, featuring a range of advanced devices. For more information, please consult a New Home Sales Agent. Call to schedule your personal guided tour of the Tatum today!
USD 287,400
325 Creek Bend Lane
View photo
House · for sale
USD 333,400
USD 191/sq.ft
325 Creek Bend Lane
Indian Springs Ranch
· 1,744 sq.ft · 3 Bedrooms · 2 Baths · House
· Equipped kitchen
Indian Springs Ranch · 1,744 sq.ft · 3 Bedrooms · 2 Baths · House · Equipped kitchen
Ask about our interest rates, paid closing cost and easily added options. The contemporary Darwin is a 2 story, 3 bedroom, 2.5 bathroom plan offering 1,749 square feet. It features a spacious kitchen with breakfast island that opens onto a breakfast area and generous living room. A powder room is also located on the main level. The second-level Bedroom One features a luxurious bathroom with a walk-in shower and double vanities. Two additional bedrooms with walk-in closets, a full bathroom and a laundry room complete the second level. Quality materials and workmanship throughout, with superior attention to detail, plus a one-year builders warranty. Your new home also includes our smart home technology package!
USD 333,400
224 Sandy Shores Terrace
View photo
House · for sale
USD 390,400
USD 165/sq.ft
224 Sandy Shores Terrace
Indian Springs Ranch
· 2,357 sq.ft · 5 Bedrooms · 3 Baths · House
· Terrace · Equipped kitchen
Indian Springs Ranch · 2,357 sq.ft · 5 Bedrooms · 3 Baths · House · Terrace · Equipped kitchen
Ask about our interest rates, paid closing cost and easily added options. The Ryan is a two-story plan with 5 bedrooms and 3 bathrooms in 2,361 square feet. The kitchen has an oversized island for extra seating and a large pantry, and it opens to the dining area and a spacious living room. A bedroom with a full bathroom completes the main level. Bedroom One is on the second level and offers a separate shower, private bathroom, double vanities and a large walk-in closet. There are 3 additional bedrooms, a full bathroom, a walk-in laundry room, and a loft-style living room on the second level. Quality materials and workmanship throughout, with superior attention to detail, plus a one-year builder's warranty. Your new home also includes our smart home technology package!
USD 390,400
536 Preserve Way
View photo
House · for sale
USD 714,644
USD 316/sq.ft
536 Preserve Way
Indian Springs Ranch
· 2,260 sq.ft · 3 Bedrooms · 2 Baths · House
· Equipped kitchen · Parking
Indian Springs Ranch · 2,260 sq.ft · 3 Bedrooms · 2 Baths · House · Equipped kitchen · Parking
Step inside to a main level centered around connection and function. The entry opens near the great room, with the dining area and kitchen close by for an easy, open flow. The kitchen features a large island, along with a walk-in pantry, laundry room, powder room, and mud room to support daily routines, while the covered porch adds a convenient outdoor connection. The main-level primary suite is set toward the rear for added privacy and includes a private bath and walk-in closet, with garage access nearby. Upstairs, Bedrooms 2 & 3 share a full bath, while the loft & flex room offer additional space for guests, work, or hobbies. The Preserve is a walkable community featuring 5 neighborhood parks, restaurants, drug store, salon & the 350-acre Moss Rock Preserve. Model open Tues-Sat 12-5
USD 714,644
2295 Lime Rock Road
View photo
House · for sale
USD 650,000
USD 216/sq.ft
2295 Lime Rock Road
Indian Springs Ranch
· 3,003 sq.ft · 4 Bedrooms · 3 Baths · House
· Garden · Fireplace · Equipped kitchen · Cellar
Indian Springs Ranch · 3,003 sq.ft · 4 Bedrooms · 3 Baths · House · Garden · Fireplace · Equipped kitchen · Cellar
Location, charm, and space come together in this 4-BR, 3-bath home in the heart of Vestavia Hills! Just a short walk to VHHS and the Rocky Ridge Entertainment District, this beautifully updated home offers over 3,000 square feet of living space and incredible curb appeal. Step inside to find beautiful hardwood floors, an updated kitchen that opens to a spacious den with a cozy fireplace, perfect for everyday living and entertaining. The main level features three bedrooms and two renovated full baths, while the finished basement lower offers a second den, fourth bedroom, and full bath, providing plenty of flexible living space. Step outside and enjoy the expansive backyard from the spacious double-decker porch, ideal for morning coffee, relaxing evenings, or hosting family & friends. Gather around the backyard fire pit and enjoy the privacy of this wonderful outdoor space! Zoned for Vestavia East Elementary, don't miss this opportunity
USD 650,000
4048 Bent River Lane
View photo
House · for sale
USD 480,000
USD 150/sq.ft
4048 Bent River Lane
Indian Springs Ranch
· 3,197 sq.ft · 5 Bedrooms · 3 Baths · House
· Garden · Office room · Deck · Equipped kitchen · Parking · Air conditioning · Cellar
Indian Springs Ranch · 3,197 sq.ft · 5 Bedrooms · 3 Baths · House · Garden · Office room · Deck · Equipped kitchen · Parking · Air conditioning · Cellar
Beautifully updated 5-bedroom, 3-bath home with main-level living and a spacious finished daylight basement in the desirable Oak Mountain School Zone! This home features soaring ceilings, an open floor plan, abundant natural light, and gorgeous dark hardwood flooring. The main level offers a large formal dining room, bright kitchen eating area, and split-bedroom design with 3 bedrooms. The finished daylight basement provides 2 additional bedrooms, a full bath, office, and playroom, offering plenty of space for entertaining and everyday living. The garage features extra storage, an epoxy-coated floor (2026), and an EV charging station (2023). Major updates include a NEW ROOF (2021), upstairs AC unit (2023), septic pump (2024), and NEW WINDOWS(2024 and 2026), water heater (2026), and backyard fencing (2026)! Enjoy relaxing on the covered deck overlooking the fenced backyard. Tucked away on a quiet cul-de-sac with community access to the Cahaba River
USD 480,000
5433 Woodford Drive
View photo
House · for sale
USD 847,000
USD 219/sq.ft
5433 Woodford Drive
Indian Springs Ranch
· 3,864 sq.ft · 4 Bedrooms · 3 Baths · House
· Garden · Office room · Equipped kitchen · Swimming pool · Cellar
Indian Springs Ranch · 3,864 sq.ft · 4 Bedrooms · 3 Baths · House · Garden · Office room · Equipped kitchen · Swimming pool · Cellar
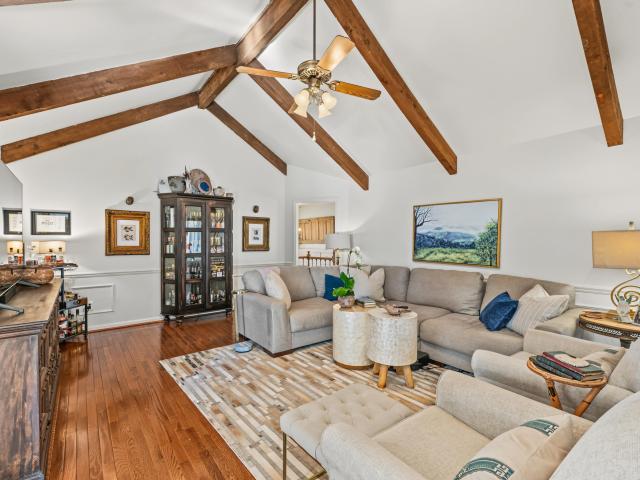
Morning coffee in the sunroom, afternoons by the pool, and evenings unwinding around the fire pit. 5433 Woodford Drive offers room to enjoy every part of your day. Set among mature trees near Inverness Country Club, this inviting home pairs character with thoughtful updates. Soaring ceilings and exposed beams bring warmth to the great room, while the remodeled kitchen makes everyday meals and gatherings a pleasure. Two newly renovated bathrooms include a primary bath with a luxurious walk-in shower and the full bath with a double vanity sink. The private basement suite offers a welcoming retreat for guests. A dedicated office provides space to work from home. Outside, generous gathering spaces surround the pool, creating a backyard youâll look forward to coming home to. With easy access to shopping, dining, and everyday conveniences, this Inverness home keeps you close to everything while giving you space to unwind
USD 847,000
119 Magnolia Ridge Circle
View photo
House · for sale
USD 385,000
USD 147/sq.ft
119 Magnolia Ridge Circle
Indian Springs Ranch
· 2,616 sq.ft · 4 Bedrooms · 3 Baths · House
· Office room · Gym · Cellar
Indian Springs Ranch · 2,616 sq.ft · 4 Bedrooms · 3 Baths · House · Office room · Gym · Cellar
Welcome home! Located in the highly desirable Chelsea community, this home offers the perfect blend of comfort, convenience, and small-town charm. Known for its welcoming atmosphere and convenient access to shopping, dining, and everyday amenities, its a wonderful place to call home. This spacious 4-bedroom, 3-bath home features fresh paint and new flooring throughout, giving it a clean, updated feel. The finished basement offers additional flexible living space, perfect for a second living area, home office, playroom, gym, or entertaining guests. With plenty of room to spread out and a location in one of Shelby County's sought-after communities, this home is one you won't want to miss!
USD 385,000
721 Riverwalk Drive
View photo
Townhouse · for sale
USD 349,800
USD 240/sq.ft
721 Riverwalk Drive
Indian Springs Ranch
· 1,453 sq.ft · 3 Bedrooms · 3 Baths · Townhouse
· Office room · Equipped kitchen · Swimming pool
Indian Springs Ranch · 1,453 sq.ft · 3 Bedrooms · 3 Baths · Townhouse · Office room · Equipped kitchen · Swimming pool
Discover the ease of low-maintence living in the heart of Riverchase at Riverwalk Village! This 3 bedroom attached cottage offers the perfect blend of style comfort and convience. The open-concept main level features designer selected finishes, spacious living areas, and a modern kitchen that flows seamlessly into the living spaces. Ideal for everyday living and entertaining. There is also a bedroom and bath on the main level. Upstairs, primary suite provides a peaceful retreat, while the additional bedroom offers flexibility for a guest or home office. Located just minutes from I-65, highway 31, shopping, dining, and healthcare. Riverwalk Village offers unmatched convince in one of Hoover's most desirable locations. The amenities include a clubhouse, pool, fitness center
USD 349,800
133 Deer Chase Drive
View photo
House · for sale
USD 499,900
USD 160/sq.ft
133 Deer Chase Drive
Indian Springs Ranch
· 3,122 sq.ft · 5 Bedrooms · 3 Baths · House
· Patio · Garden · Parking · Deck · Equipped kitchen · Cellar
Indian Springs Ranch · 3,122 sq.ft · 5 Bedrooms · 3 Baths · House · Patio · Garden · Parking · Deck · Equipped kitchen · Cellar
Seller offering $10,000 Flex Cash! Use to toward price, rate buy down, or closing costs. You're going to love this spacious home in Deer Ridge Lakes located on a quiet culdesac lot just steps away from the path to the beautiful neighborhood lake! This home has so much room with over 2,100 sq ft with 3 bedrooms and 2.5 baths on the main level plus a finished basement with 2 additional bedrooms, a full bath, and a den for a total of more than 3,100 sq ft. Beautiful hardwood floors run throughout the main level living areas and master bedroom. The spacious eat in kitchen has plenty of cabinets, solid surface counters, tile backsplash, stainless steel appliances, and more. There's also a large dining room. The master suite is spacious and has a relaxing master bath with a garden tub, separate shower, his and her sinks, and a large walk in closet. Outdoor areas include a fenced yard, large deck, covered patio all on over 1/2 acre. There's also a 3 car garage for ample parking and storage
USD 499,900
373 Strathaven Drive
View photo
House · for sale
USD 480,000
USD 176/sq.ft
373 Strathaven Drive
Indian Springs Ranch
· 2,723 sq.ft · 4 Bedrooms · 2 Baths · House
· Patio · Equipped kitchen · Parking · Swimming pool
Indian Springs Ranch · 2,723 sq.ft · 4 Bedrooms · 2 Baths · House · Patio · Equipped kitchen · Parking · Swimming pool
Exceptional value in Ballantrae! Discover this beautiful, move-in ready home offering spacious living, thoughtful design, featuring qualities today's buyers love! This 4-bedroom, 2.5-bath home boasts a bright, open floor plan with just the right amount of separation. Gorgeous hardwood floors throughoutâNO CARPET! The kitchen offers abundant storage and a large island perfect for entertaining. The spacious main-level primary suite features a spa-like bath with a large shower, soaking tub, separate vanities, and makeup vanity! Upstairs offers a versatile loft, 3 generous bedrooms, full bath, and walk-in attic storage. Great closet space in all bedrooms! New Roof in 2024! Enjoy the covered patio, open grilling patio, and desirable THREE-CAR GARAGE! Just a short walk to the neighborhood pool, plus access to Ballantrae's resident fitness center! Conveniently located approximately 5 miles from I-65, shopping, and dining!
USD 480,000
1507 Citation Terrace
View photo
House · for sale
USD 339,000
USD 140/sq.ft
1507 Citation Terrace
Indian Springs Ranch
· 2,411 sq.ft · 3 Bedrooms · 2 Baths · House
· Office room · Terrace · Fireplace · Equipped kitchen · Parking
Indian Springs Ranch · 2,411 sq.ft · 3 Bedrooms · 2 Baths · House · Office room · Terrace · Fireplace · Equipped kitchen · Parking
Southern charm meets everyday comfort in this inviting Helena retreat! A welcoming front porch and mature trees set the scene, while vaulted ceilings, exposed beams and a striking stone fireplace create a living room full of warmth and character. The recently updated kitchen pairs white cabinetry with granite countertops, a tile backsplash and stainless steel appliances, with a separate dining room ready for weeknight meals or holiday gatherings. Three bedrooms and two full baths offer comfortable main-level living, including a recently updated guest bath and a primary bath with a tiled walk-in shower. Downstairs, a spacious bonus room and convenient half bath provide flexibility for movie nights, a home office or hobbies. A generous laundry room adds valuable storage, while the side-entry garage adds everyday convenience. Enjoy Helena's small-town charm, Old Town shops, local parks and community events. Inviting spaces and timeless character make this a place to call home!
USD 339,000
2056 Eagle Point Court
View photo
House · for sale
USD 695,000
USD 213/sq.ft
2056 Eagle Point Court
Indian Springs Ranch
· 3,251 sq.ft · 5 Bedrooms · 4 Baths · House
· Garden · Office room · Deck · Equipped kitchen · Cellar
Indian Springs Ranch · 3,251 sq.ft · 5 Bedrooms · 4 Baths · House · Garden · Office room · Deck · Equipped kitchen · Cellar
Open house 11/15 2-4 pm! Basement home in Griffin Park? Yes Please! Built in 2019, this home offers amazing space, open floor plan and TONS of storage! Enjoy hardwoods throughout the main living space and master suite and coffered ceilings. Entertaining is everything you've waited for. HUGE dining room, open kitchen with pantry AND butlers pantry, large breakfast room and TONS of cabinets and island. Main level includes a 2nd BR. Perfect for nursery, guest room or home office. Upstairs find 3 large BRs, 2 full baths and spacious loft. All of this and room for more in a huge unfinished basement. Fully framed and ready to finish with stubbing for bathroom. Back yard extends well beyond the exterior deck and offers quiet privacy and nature view. Plus, enjoy the amenities of Griffin Park. Community pool, stocked ponds, walking paths, sidewalks, playground and clubhouse. Convenient to Lee Branch shopping and restaurants and the new OneLife Fitness and award-winning Oak Mtn schools!
USD 695,000
404 Midridge Lane
View photo
Townhouse · for sale
USD 209,899
USD 154/sq.ft
404 Midridge Lane
Indian Springs Ranch
· 1,356 sq.ft · 2 Bedrooms · 2 Baths · Townhouse
Indian Springs Ranch · 1,356 sq.ft · 2 Bedrooms · 2 Baths · Townhouse
Seller will pay $3,000 of purchasers closing costs for full price offer! New carpet, New roof, new floors, fresh paint, hvac 2017
USD 209,899
2344 Brookline Drive
View photo
House · for sale
USD 334,900
USD 187/sq.ft
2344 Brookline Drive
Indian Springs Ranch
· 1,787 sq.ft · 3 Bedrooms · 2 Baths · House
· Garden · Office room · Cellar
Indian Springs Ranch · 1,787 sq.ft · 3 Bedrooms · 2 Baths · House · Garden · Office room · Cellar
Stop renting and start building your future! Imagine the pride of owning a place to call your own, creating lasting memories, and building equity instead of paying rent! Nestled in Hoover's desirable Bluff Park community, this inviting 3-bedroom, 2.5-bath home offers the perfect blend of comfort, character, and convenience. Beautiful hardwood floors and fresh paint create a warm, welcoming atmosphere. The finished basement offers a flexible retreat for a home office, cozy den, or hobby space, complete with a half bath. Enjoy relaxing, entertaining, or simply unwinding in the fenced backyard with a convenient storage building. Love the outdoors? Moss Rock Preserve is within walking distance! Zoned for sought-after Bluff Park Elementary and conveniently located near UAB, Downtown Birmingham, Hoover Recreation Center, Finley Center, shopping, schools, and places of worship. More than just a house, it's an opportunity to put down roots, make it your own, and invest in your future!
USD 334,900

Get email alerts

Don't miss out: be the first to know about new properties

The alert was correctly created

On subscribing you accept the conditions of use and the privacy policy
Alert
Receive new ads in your inbox
Save this search
Receive alerts for new listings

We'll send you an email when we have new properties for: "Houses for sale in Indian Springs Ranch"

The alert was correctly created

Indian Lake Estates, Pelham city Alabaster-Helena CCD Shelby County Alabama
Wooddale, Pelham city Alabaster-Helena CCD Shelby County Alabama
Get email alerts and be the first to see new listings
Required field
On subscribing I accept the terms of the privacy policy
Perfect! You'll soon start receiving new listings via email
Alert
Receive an email when we have new ads for Houses for sale in Indian Springs Ranch
Save this search
Filters

Bedrooms

Size (sq.ft)

sq.ft
sq.ft

Price

USD
USD

Property type

Bathrooms

Clear all filters
Receive notifications when new entries are published.