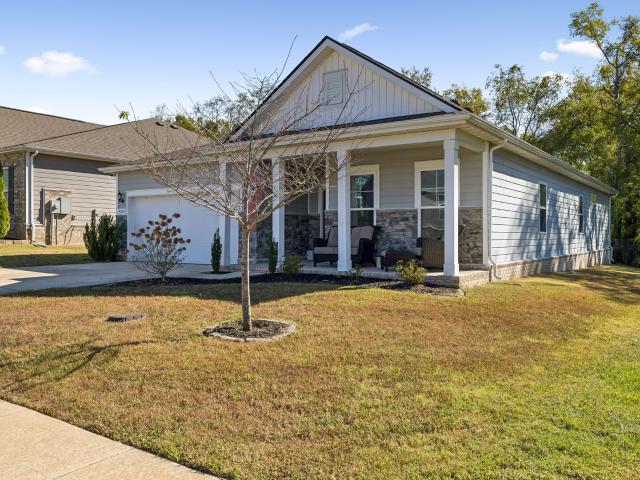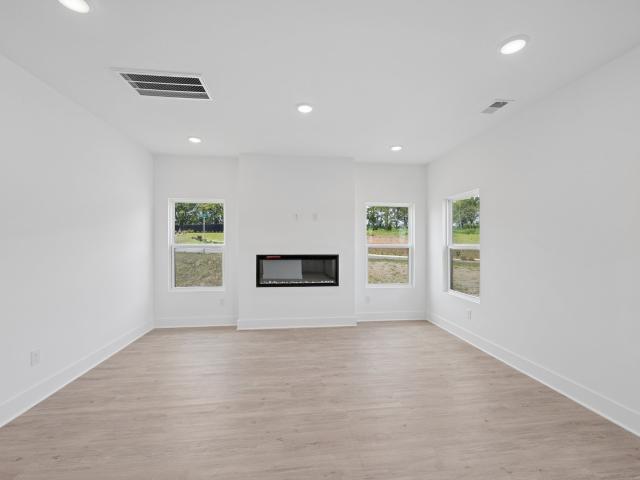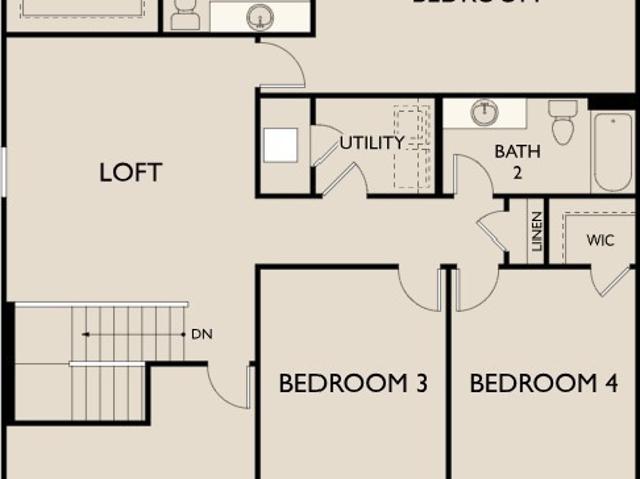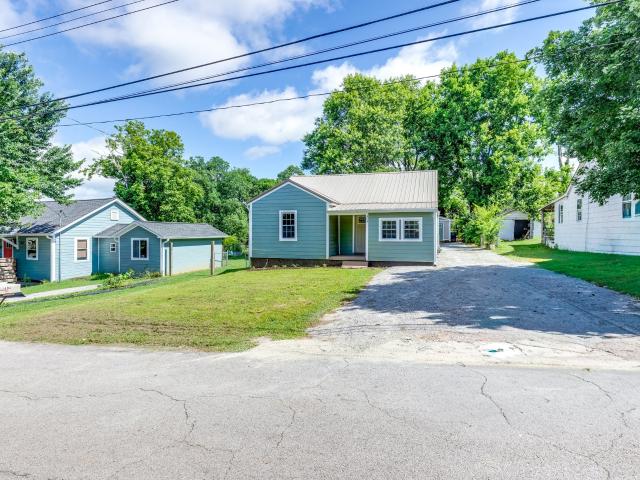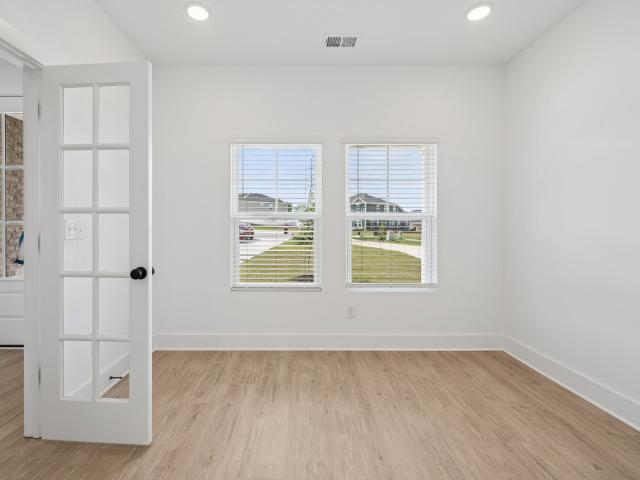
401 houses for sale in Chantay Acres

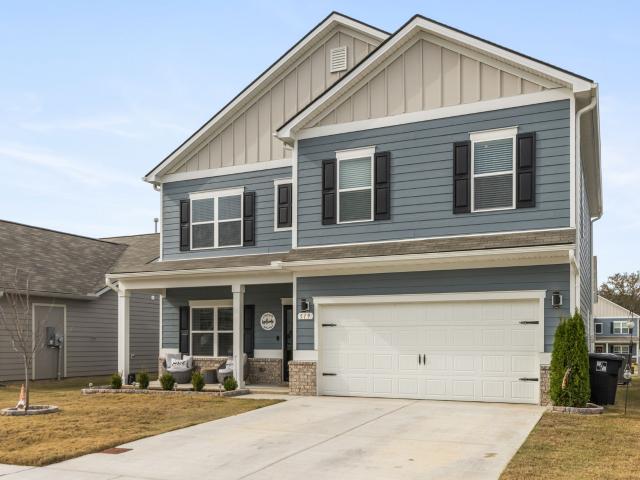
306 Strong Street
View photo
House · for sale
USD 519,990
USD 213/sq.ft
306 Strong Street
Chantay Acres
· 2,433 sq.ft · 4 Bedrooms · 2 Baths · House
· Patio · Fireplace · Equipped kitchen
Chantay Acres · 2,433 sq.ft · 4 Bedrooms · 2 Baths · House · Patio · Fireplace · Equipped kitchen
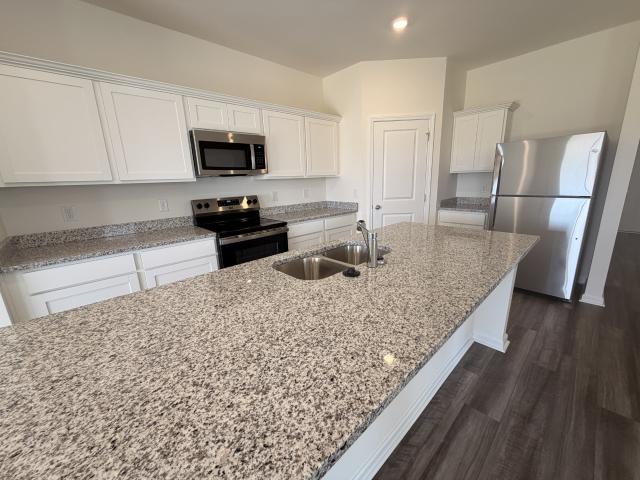
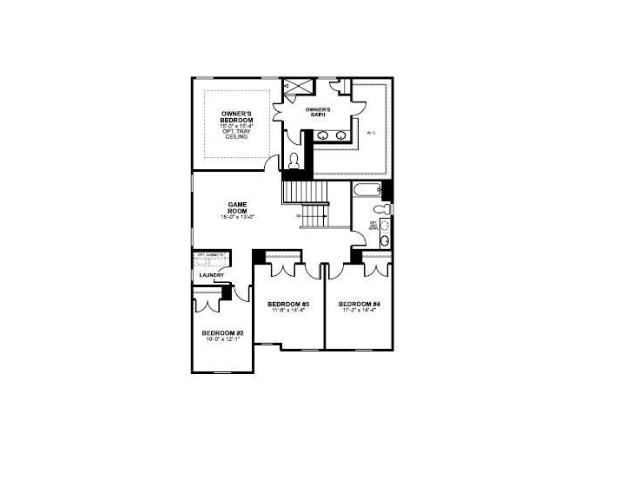
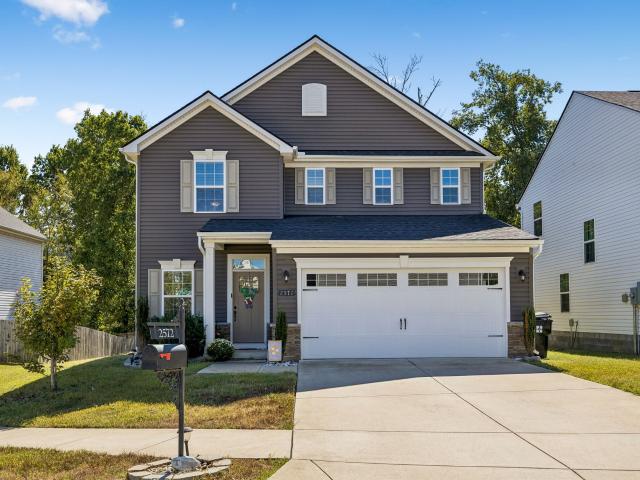
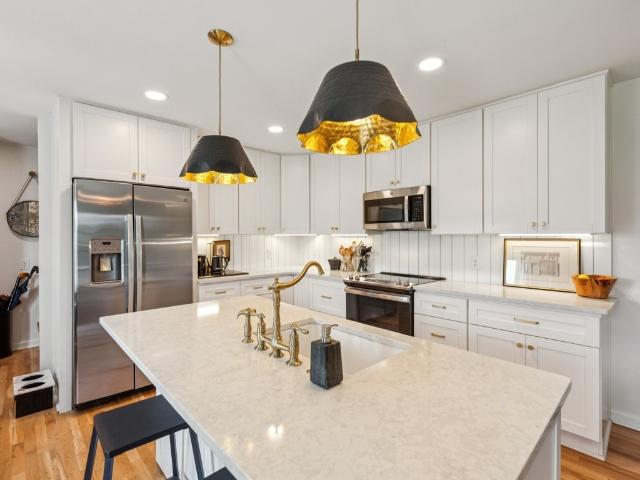
Ready now with below market rates. 30 year fixed mortgage available with our lender at no cost to you and let us also help you with closing costs just to ice the cake! Cul-de-sac, HUGE Homesite and great neighborhood and location! Enjoy treetop views from your covered rear-deck, a long driveway for all the family cars, and so much more. Tennessee breezes carry blooming dogwood scents as you enter your fresh 2-story retreat complete with quartz counters in the open gourmet kitchen, upgraded appliances ready for summer entertaining and open concept living. Crown molding accents the main level, flowing to a cozy shiplap fireplace for mild evenings. Upstairs, the primary suite is a spa escape with tile shower and soaking tub. Hardwood stairs add warmth, and the covered patio beckons for brunches amid rolling hills. This 4-bed, 2.5-bath gem (~2,436 sq. Ft) offers effortless flow: open kitchen-family room, upstairs game room, flex spaces, and extra lot elbow room for games or sunshine. Locat
USD 519,990
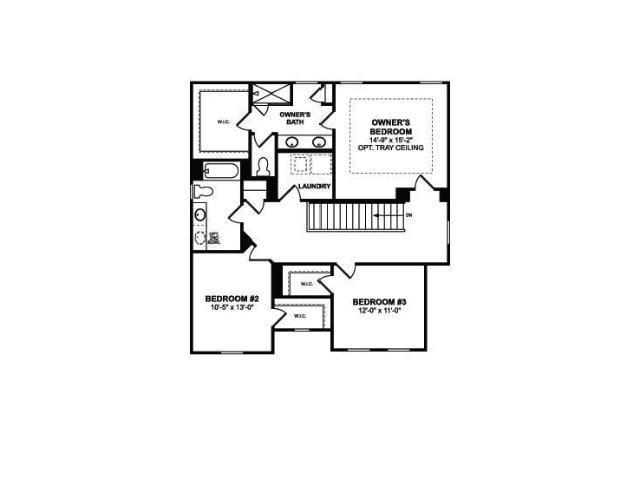
3124 Gravity Drive
View photo
House · for sale
USD 449,990
USD 224/sq.ft
3124 Gravity Drive
Chantay Acres
· 2,002 sq.ft · 3 Bedrooms · 2 Baths · House
· Patio
Chantay Acres · 2,002 sq.ft · 3 Bedrooms · 2 Baths · House · Patio
Are you looking for a large lot with plenty of room to breathe, play, and relax—without sacrificing modern style or affordability? Discover incredible value in The Reserve at Silver Springs, North Columbia’s premier new home community, where generous oversized homesites give you the space you’ve been craving. The ever-popular Madison plan by M/I Homes delivers smart, flexible living across two stories. This thoughtful layout features up to 4 bedrooms, 2.5 baths, an open-concept main level perfect for everyday life and effortless entertaining, a versatile flex room that adapts to your needs, and a welcoming patio to enjoy the outdoors. Building new with M/I Homes means more than just a beautiful home—it means: Modern energy-efficient construction for lower utility bills. Comprehensive warranties for lasting peace of mind. Low-maintenance living from the very first day. The exciting opportunity to personalize your finishes (cabinets, countertops, lighting fixtures, and more) Standard lux
USD 449,990
3225 Gravity Drive
View photo
House · for sale
USD 497,740
USD 248/sq.ft
3225 Gravity Drive
Chantay Acres
· 2,002 sq.ft · 3 Bedrooms · 2 Baths · House
· Patio
Chantay Acres · 2,002 sq.ft · 3 Bedrooms · 2 Baths · House · Patio
Pre sale madison plan. Are you looking for a large lot with plenty of room to breathe, play, and relax—without sacrificing modern style or affordability? Discover incredible value in The Reserve at Silver Springs, North Columbia’s premier new home community, where generous oversized homesites give you the space you’ve been craving. The ever-popular Madison plan by M/I Homes delivers smart, flexible living across two stories. This thoughtful layout features up to 4 bedrooms, 2.5 baths, an open-concept main level perfect for everyday life and effortless entertaining, a versatile flex room that adapts to your needs, and a welcoming patio to enjoy the outdoors. Building new with M/I Homes means more than just a beautiful home—it means: Modern energy-efficient construction for lower utility bills. Comprehensive warranties for lasting peace of mind. Low-maintenance living from the very first day. The exciting opportunity to personalize your finishes (cabinets, countertops, lighting fixtures,
USD 497,740
2015 Bennett Creek Dr
View photo
House · for sale
USD 544,412
USD 191/sq.ft
2015 Bennett Creek Dr
Chantay Acres
· 2,842 sq.ft · 5 Bedrooms · 4 Baths · House
· Garden · Fireplace · Equipped kitchen
Chantay Acres · 2,842 sq.ft · 5 Bedrooms · 4 Baths · House · Garden · Fireplace · Equipped kitchen
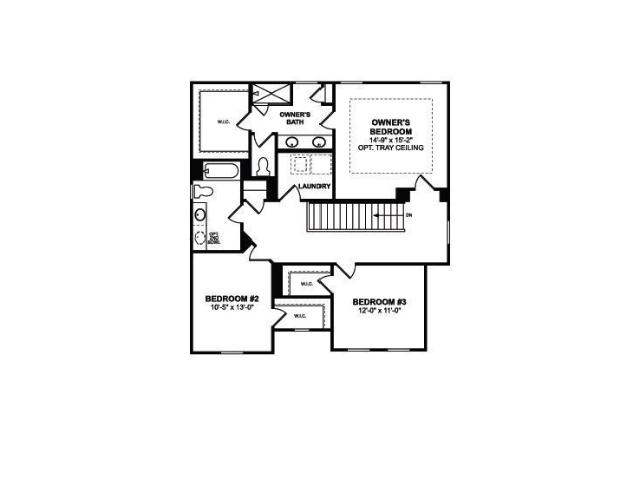
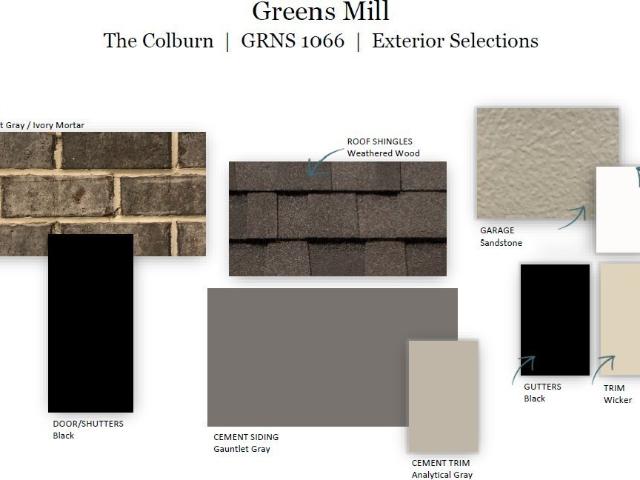
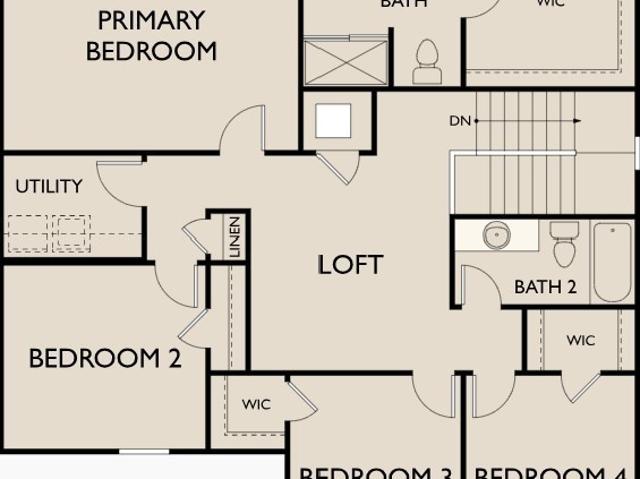
The Landing at Greens Mill, Columbia's most beautiful new community! Welcome to the Colburn floorplan, a spacious and thoughtfully designed 5-bedroom, 4-bath home offering exceptional flexibility and comfort. The main level features a downstairs study, along with a full bedroom and bathroom, making it ideal for guests or multi-generational living. Upstairs, you’ll find the oversized owner’s suite and three additional bedrooms, along with a versatile loft space. The heart of the home showcases open-concept living, highlighted by an electric fireplace and beam ceilings in the great room, creating a warm and inviting gathering space. Quartz countertops are included throughout the kitchen and all bathrooms, while ceramic tile flooring enhances all wet areas. The owner’s suite is a true retreat, featuring beam ceilings, abundant natural light, an oversized walk-in closet, and a spa-inspired en suite bathroom with a walk-in tile shower and separate garden tub, ceramic tile floors, and double
USD 544,412
2590 McClure Boulevard
View photo
Townhouse · for sale
USD 363,455
USD 197/sq.ft
2590 McClure Boulevard
Chantay Acres
· 1,841 sq.ft · 3 Bedrooms · 2 Baths · Townhouse
· Patio · Garden · Equipped kitchen · Parking
Chantay Acres · 1,841 sq.ft · 3 Bedrooms · 2 Baths · Townhouse · Patio · Garden · Equipped kitchen · Parking
When you see it in person, you'll immediately see the difference. A new low maintenance End-unit townhome in a beautifully spacious community. A large kitchen, a backyard that can be fenced in. This All NATURAL GAS townhome features gas stove, oven, heat, and hot water heater! The kitchen in particular features quartz countertops, along with a kitchen island and nearby dining area. The kitchen is open to the family room and dining giving you the flexibility to make the most of your space. On the second floor you'll find the luxurious primary suite with large walk-in closet and a private bathroom with a walk-in tiled shower and dual-sink vanity. The HOA cuts the grass unless you fence in the backyard. The backyard comes with a patio, a privacy fence a panel between every home and yards can also be fenced-in. We are located just 3 miles from the Crossings of Spring Hill! Spring Hill schools. 3-4 bedroom, 2.5 bathrooms, Attached 2-car garage with 2-car driveway, Laundry area on second flo
USD 363,455
105 Cayce Valley Dr
View photo
House · for sale
USD 650,000
USD 211/sq.ft
105 Cayce Valley Dr
Chantay Acres
· 3,068 sq.ft · 4 Bedrooms · 3 Baths · House
· Garden · Office room · Deck · Swimming pool
Chantay Acres · 3,068 sq.ft · 4 Bedrooms · 3 Baths · House · Garden · Office room · Deck · Swimming pool
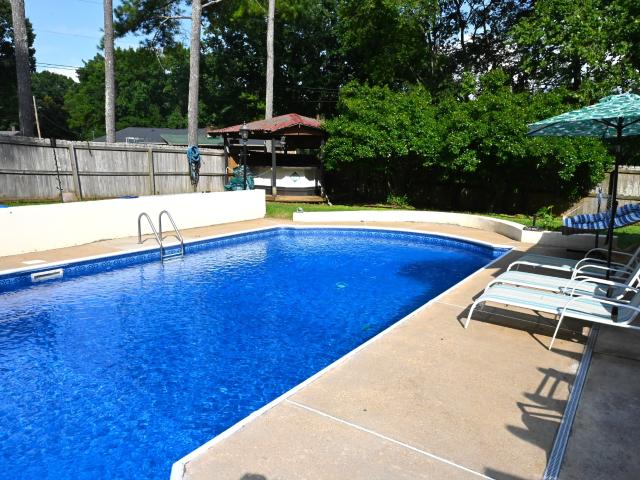
Seller is offering $25k toward buyers closing costs or house updates! Welcome to a home where classic architectural charm meets the ultimate resort-style backyard! This distinctive Dutch Colonial offers incredible space and flexibility inside, paired with an outdoor setup built for summer staycations, weekend entertaining, teenager hangouts, or simply unwinding after a long day. Stepping inside, you are greeted by a thoughtful layout designed for everyday comfort. The main level features a light-filled sunroom overlooking the pool, a cozy den, a spacious main living room, and a formal dining room that currently serves as an ideal home office. A main-floor bedroom adds fantastic versatility for guests or multi-generational living. Upstairs, you will find three additional bedrooms and two full bathrooms. The true highlight of this property waits just outside the back door in the fully fenced backyard oasis. A sparkling in-ground pool is framed by an expansive concrete deck with plenty of
USD 650,000
3525 Fellowship Rd
View photo
House · for sale
USD 414,995
USD 228/sq.ft
3525 Fellowship Rd
Chantay Acres
· 1,819 sq.ft · 4 Bedrooms · 2 Baths · House
· Patio · Equipped kitchen · Parking · Swimming pool
Chantay Acres · 1,819 sq.ft · 4 Bedrooms · 2 Baths · House · Patio · Equipped kitchen · Parking · Swimming pool
Lot 448. The Firefly. A thoughtfully designed 1827 sq ft floor plan featuring 4 bedrooms and 2 baths in a scenic community just minutes from the shopping, dining, and entertainment of Spring Hill and Columbia. Residents enjoy access to community amenities including a pool, playground, sidewalks, streetlights, underground utilities with high-speed fiber internet, and open green space—designed for connection and recreation. Convenient to Franklin, Brentwood, Downtown Nashville, and BNA Airport. Built by Starlight Homes (an Ashton Woods Company), this thoughtfully designed floor plan delivers a spacious, open-concept one-level home. The kitchen, dining, and living areas flow seamlessly together, creating an ideal space for everyday living and entertaining. The dining area opens to a rear patio for easy indoor-outdoor liv. Ing. The laundry room is conveniently located off of the garage with ample space. Three secondary bedrooms include walk-in closets. The primary suite is filled with natu
USD 414,995
3120 Gravity Drive
View photo
House · for sale
USD 508,990
USD 184/sq.ft
3120 Gravity Drive
Chantay Acres
· 2,756 sq.ft · 4 Bedrooms · 2 Baths · House
· Patio · Garden · Equipped kitchen
Chantay Acres · 2,756 sq.ft · 4 Bedrooms · 2 Baths · House · Patio · Garden · Equipped kitchen
Discover the Space You’ve Been Searching For at Reserve at Silver Springs You’ve told us what you really want: more yard, more privacy, and room for your family to spread out—without neighbors just steps away. That’s why so many buyers are choosing Reserve at Silver Springs, the only new-home community in north Columbia still delivering generous large homesites that give you the true outdoor space you’ve been asking for—perfect for play areas, gardens, fire pits, or simply enjoying Tennessee evenings in peace. The elegant Whitley plan by M/I Homes offers approximately 2,744 square feet of sophisticated two-story living. This flexible design includes 4–5 bedrooms, 2–3.5 bathrooms, an inviting open-concept kitchen, café, and family room ideal for gatherings, a versatile flex room (perfect as a study or guest suite), and a relaxing covered patio that extends your living space outdoors. Step inside to standard luxury vinyl plank flooring throughout the main level for lasting beauty and eas
USD 508,990
2572 Grove Park Way
View photo
House · for sale
USD 409,900
USD 218/sq.ft
2572 Grove Park Way
Chantay Acres
· 1,873 sq.ft · 3 Bedrooms · 2 Baths · House
· Garden · Deck · Fireplace · Equipped kitchen · Parking
Chantay Acres · 1,873 sq.ft · 3 Bedrooms · 2 Baths · House · Garden · Deck · Fireplace · Equipped kitchen · Parking
Beautifully maintained and move-in ready in the desirable Grove Park subdivision! This inviting two-level home features an open floor plan with a great room and fireplace, dining and kitchen area, 3 bedrooms, 2.5 baths, a versatile upstairs loft/family room, mudroom/drop zone, and two-car garage. Enjoy the screened deck overlooking the private backyard—perfect for relaxing or entertaining. Conveniently located just minutes from I-65 with easy access to Columbia, Spring Hill, shopping, dining, and schools. Ready to take a look? Give The Buchanan Group a call to schedule your showing!
USD 409,900
2014 Sellerback Way
View photo
House · for sale
USD 369,000
USD 224/sq.ft
2014 Sellerback Way
Chantay Acres
· 1,647 sq.ft · 3 Bedrooms · 2 Baths · House
· Office room · Equipped kitchen
Chantay Acres · 1,647 sq.ft · 3 Bedrooms · 2 Baths · House · Office room · Equipped kitchen
Welcome Home to this Charming One Story. Inside you will find a open concept layout designed for modern living. The spacious living room flows effortlessly into the kitchen and dining area, making it ideal for entertaining or relaxing with family. The private primary suite provides a peaceful retreat with a on-suite bathroom and spacious closet. While still offering two additional bedrooms offer flexibility for guests, home office or hobbies
USD 369,000
1040 Bluestem Rd
View photo
House · for sale
USD 559,758
USD 216/sq.ft
1040 Bluestem Rd
Chantay Acres
· 2,583 sq.ft · 4 Bedrooms · 3 Baths · House
· Parking · Equipped kitchen
Chantay Acres · 2,583 sq.ft · 4 Bedrooms · 3 Baths · House · Parking · Equipped kitchen
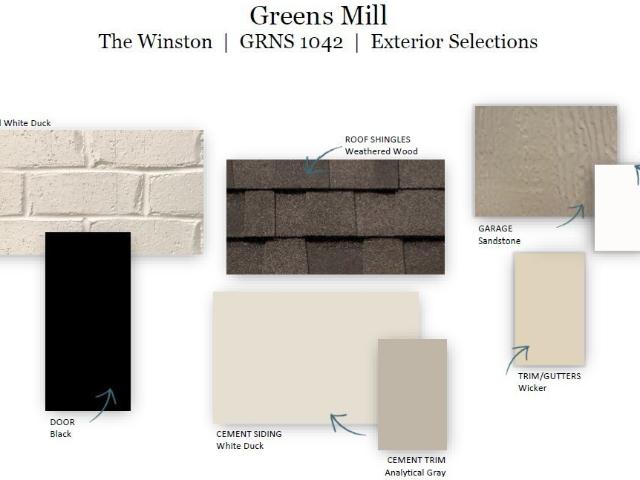
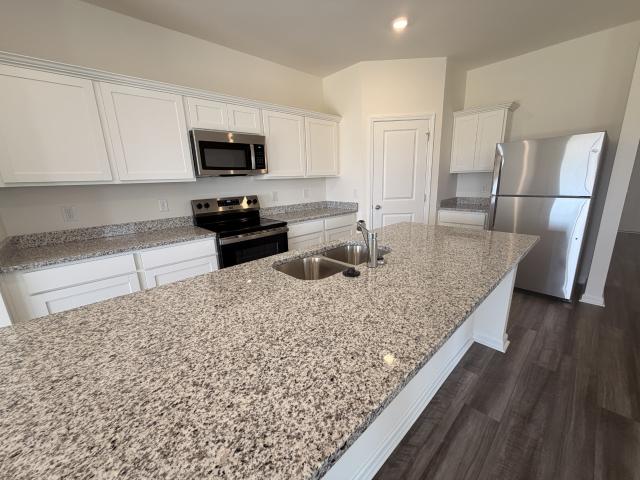
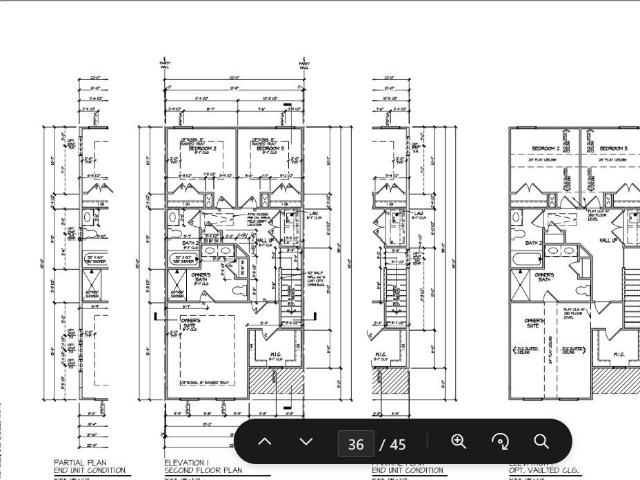
Welcome to this beautiful, newly constructed 4-bedroom, 3-bathroom home, with a 3 car garage, in the highly desirable new Greens Mill community in Columbia. Nestled in the rolling hills of Middle Tennessee, the Winston floorplan offers a perfect blend of modern luxury and comfort, ideal for family living and entertaining. With 2,584 square feet of thoughtfully designed space, this home provides ample room for both relaxation and gatherings. The open-concept layout is perfect for modern living, while the extra large loft space offers endless possibilities. The heart of the home features a stunning gourmet kitchen with sleek white cabinets, quartz countertops, and top-of-the-line appliances. Whether you're preparing a family meal or entertaining guests, this kitchen is sure to impress. Throughout the main living areas, enjoy luxury vinyl plank flooring for both beauty and durability. The secondary baths and laundry room are finished with ceramic tile for beauty and easy maintenance. In t
USD 559,758
3800 Cobbler Court
View photo
House · for sale
USD 427,995
USD 235/sq.ft
3800 Cobbler Court
Chantay Acres
· 1,819 sq.ft · 4 Bedrooms · 2 Baths · House
· Patio · Equipped kitchen · Parking · Swimming pool
Chantay Acres · 1,819 sq.ft · 4 Bedrooms · 2 Baths · House · Patio · Equipped kitchen · Parking · Swimming pool
Lot 449. The Firefly. A thoughtfully designed 1827 sq ft floor plan featuring 4 bedrooms and 2 baths in a scenic community just minutes from the shopping, dining, and entertainment of Spring Hill and Columbia. Residents enjoy access to community amenities including a pool, playground, sidewalks, streetlights, underground utilities with high-speed fiber internet, and open green space—designed for connection and recreation. Convenient to Franklin, Brentwood, Downtown Nashville, and BNA Airport. Built by Starlight Homes (an Ashton Woods Company), this thoughtfully designed floor plan delivers a spacious, open-concept one-level home. The kitchen, dining, and living areas flow seamlessly together, creating an ideal space for everyday living and entertaining. The dining area opens to a rear patio for easy indoor-outdoor living. The laundry room is conveniently located off of the garage with ample space. Three secondary bedrooms include walk-in closets. The primary suite is filled with natura
USD 427,995
5000 Lancelot Ct
View photo
House · for sale
USD 389,000
USD 230/sq.ft
5000 Lancelot Ct
Chantay Acres
· 1,690 sq.ft · 3 Bedrooms · 2 Baths · House
· Garden · Fireplace · Equipped kitchen
Chantay Acres · 1,690 sq.ft · 3 Bedrooms · 2 Baths · House · Garden · Fireplace · Equipped kitchen
Still Showing! Beautiful Canterbury Gardens with Gated entrance! Easy one. Level living offering 3 bedrooms, 2 baths. The bonus room located upstairs allows for extra storage or 4th bedroom. Spacious Family room offers a fireplace with gas logs, hardwood floors and plenty of sunlight with sliding glass doors leading to your backyard surrounded by a private fence. Primary suite is oversized and offers double sinks and new shower. New Kitchen and Laundry room flooring. Newer HVAC and Windows replace in 2013. Come enjoy your nearly carefree maintenance home by allowing your HOA to cut your grass, trim shrubs and even mulch while you enjoy the community pool and clubhouse! Canterbury where comfort and convenience come together!
USD 389,000
2582 McClure Boulevard
View photo
Townhouse · for sale
USD 322,535
USD 220/sq.ft
2582 McClure Boulevard
Chantay Acres
· 1,464 sq.ft · 3 Bedrooms · 2 Baths · Townhouse
· Patio · Garden · Equipped kitchen
Chantay Acres · 1,464 sq.ft · 3 Bedrooms · 2 Baths · Townhouse · Patio · Garden · Equipped kitchen
Gas stove, good schools & a cozy backyard 6 minutes from crossings at spring hill! A new townhome in a beautifully, spacious community. When you see it in person, you'll immediately see the difference. A large kitchen, a backyard that can be fenced in. This All NATURAL GAS townhome features gas stove, oven, heat, and hot water heater! The kitchen in particular features a large L-shaped layout with plenty of storage and prep space on the quartz countertops, along with a kitchen island and nearby dining area. The kitchen is completely open to the family room and dining area giving you the flexibility to make the most of your space. On the second floor you'll find the luxurious primary suite with large walk-in closet and a private bathroom with a walk-in tiled shower and dual-sink vanity. The backyard comes with a patio, a privacy fence a panel between every home and yards can also be fenced-in. We are located just 3 miles from the Crossings of Spring Hill! Spring Hill schools. 3 bedroom,
USD 322,535
3811 Cobler Court
View photo
House · for sale
USD 442,495
USD 194/sq.ft
3811 Cobler Court
Chantay Acres
· 2,271 sq.ft · 4 Bedrooms · 2 Baths · House
· Patio · Office room · Equipped kitchen · Swimming pool
Chantay Acres · 2,271 sq.ft · 4 Bedrooms · 2 Baths · House · Patio · Office room · Equipped kitchen · Swimming pool
Lot 464. The Splendor! A thoughtfully designed 2272 sq ft floor plan featuring 4 bedrooms and 2.5 baths in a scenic community just minutes from the shopping, dining, and entertainment of Spring Hill and Columbia. Residents enjoy access to community amenities including a pool, playground, sidewalks, streetlights, underground utilities with high-speed fiber internet and open green space—designed for connection and recreation. Convenient to Franklin, Brentwood, Downtown Nashville and BNA Airport. Built by Starlight Homes (an Ashton Woods Company), this thoughtfully designed floor plan delivers a spacious open-concept main level with a versatile flex room perfect for a home office, study, or additional living space. The kitchen, dining, and living areas flow seamlessly together, creating an ideal space for everyday living and entertaining. The dining area opens to a rear patio for easy indoor-outdoor living. Upstairs features four bedrooms, two full baths, a centrally located laundry room,
USD 442,495
5013 Hays Dr
View photo
House · for sale
USD 497,000
USD 259/sq.ft
5013 Hays Dr
Chantay Acres
· 1,916 sq.ft · 4 Bedrooms · 3 Baths · House
· Patio · Garden
Chantay Acres · 1,916 sq.ft · 4 Bedrooms · 3 Baths · House · Patio · Garden
Price reduced to sell. Welcome to 5013 Hays Drive in the heart of Columbia, TN—where modern style meets everyday comfort. Beautifully renovated in 2021, this move-in-ready home showcases quality finishes throughout, including gorgeous hardwood floors, sleek quartz countertops, and beautifully updated bathrooms featuring elegant tile surrounds. The bedrooms offer soft, neutral carpeting, creating a warm and inviting retreat. Step outside to a spacious patio that's perfect for entertaining, grilling, or simply unwinding after a long day. The fenced backyard area provides privacy and plenty of space for pets, play, and outdoor gatherings. Ideally located just minutes from Columbia's historic downtown square, Graymere Country Club, local golf courses, shopping, dining, and within walking distance of J. E. Woodard Elementary, this home offers the perfect balance of convenience and lifestyle. As an added bonus, ask about the free appraisal and $3,000 lender credit available to qualified buye
USD 497,000
1205 Confederate Dr
View photo
House · for sale
USD 650,000
USD 220/sq.ft
1205 Confederate Dr
Chantay Acres
· 2,949 sq.ft · 3 Bedrooms · 3 Baths · House
· Patio · Deck · Fireplace · Equipped kitchen · Parking · Cellar
Chantay Acres · 2,949 sq.ft · 3 Bedrooms · 3 Baths · House · Patio · Deck · Fireplace · Equipped kitchen · Parking · Cellar
Offering a spacious layout and inviting living areas, this home provides plenty of room to relax, entertain, and enjoy everyday living. The main level features a living room with a fireplace, a formal dining room, and a kitchen with a separate breakfast room. The primary bedroom includes a full bath with a separate tub and shower, while two additional bedrooms and another full bath complete the main level. Upstairs, a large recreation room and an additional full bath offer flexible space for entertaining, hobbies, or relaxation. A partial unfinished basement provides additional storage potential, while the attached two-car garage adds convenience. Outside, a screened patio and deck create a welcoming space to enjoy the outdoors. Woodland Park is within walking distance. Up to 1% lender credit on the loan amount when buyer uses Seller's Preferred Lender
USD 650,000
2011 Bennett Creek Dr
View photo
House · for sale
USD 494,288
USD 222/sq.ft
2011 Bennett Creek Dr
Chantay Acres
· 2,217 sq.ft · 3 Bedrooms · 2 Baths · House
· Garden · Office room · Fireplace · Equipped kitchen
Chantay Acres · 2,217 sq.ft · 3 Bedrooms · 2 Baths · House · Garden · Office room · Fireplace · Equipped kitchen
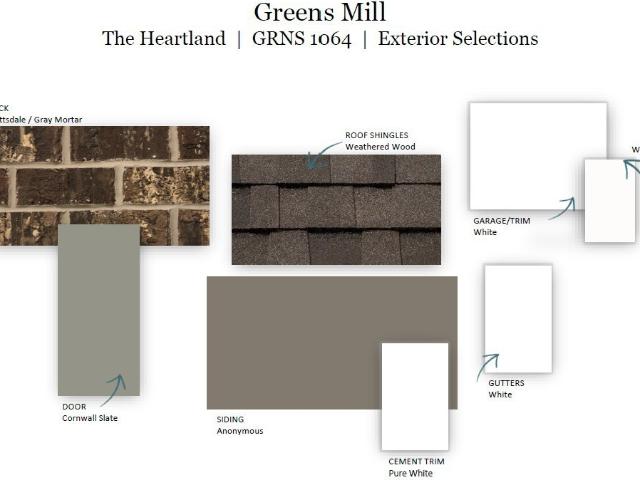
The Landing at Greens Mill. Columbia's most beautiful new community! Welcome home to this beautifully designed 3-bedroom, 2-bath ranch-style home, with an extra large bonus room upstairs offering flexible space for a home office, play room, or guest retreat. The Heartland plan is thoughtfully crafted for comfort and modern living. The heart of the home is the bistro-style kitchen, featuring quartz countertops, a stylish tile backsplash, and seamless flow into the open-concept living area—ideal for everyday living and entertaining alike. Luxury vinyl plank flooring runs throughout the main living spaces, combining durability with elevated style. The living room is warm and inviting with a cozy electric fireplace, exposed beam ceilings, and ample windows that fill the space with natural light. Retreat to the owner’s suite, highlighted by a stunning beam ceiling and generous closet space. The ensuite bathroom offers a spa-like feel with a walk-in tile shower with separate garden tub, cera
USD 494,288
3230 Hearth Hollow Rd
View photo
House · for sale
USD 379,000
USD 175/sq.ft
3230 Hearth Hollow Rd
Chantay Acres
· 2,164 sq.ft · 3 Bedrooms · 2 Baths · House
· Garden · Office room · Equipped kitchen · Swimming pool
Chantay Acres · 2,164 sq.ft · 3 Bedrooms · 2 Baths · House · Garden · Office room · Equipped kitchen · Swimming pool
Welcome to modern comfort at 3230 Hearth Hollow Rd! This beautifully maintained, single-level Oasis floor plan features a spacious open-concept layout perfect for modern living and entertaining. The heart of the home is a well-integrated gourmet kitchen boasting premium granite countertops, stainless steel appliances, a generous central island, and contemporary painted cabinetry. Flow effortlessly from the kitchen into a massive gathering room complete with upgraded flooring throughout. A dedicated office with beautiful built-in bookshelves offers the perfect space to work from home or curl up with a good book. Retreat to the private primary suite featuring high ceilings and an expansive walk-in closet. Two additional spacious bedrooms provide plenty of flexibility for family or guests. Enjoy peaceful afternoons in the backyard, where you can often spot turkeys, bunnies, deer, and tons of birdies, or take advantage of the highly walkable community and its gorgeous neighborhood pool. Co
USD 379,000
3201 Gravity Drive
View photo
House · for sale
USD 499,990
USD 249/sq.ft
3201 Gravity Drive
Chantay Acres
· 2,002 sq.ft · 4 Bedrooms · 3 Baths · House
· Patio
Chantay Acres · 2,002 sq.ft · 4 Bedrooms · 3 Baths · House · Patio
Huge corner lot and ready now! Lock in an exclusive 5.25% 30-year fixed rate on this Madison plan in The Reserve at Silver Springs! ?Are you looking for a large lot with plenty of room to breathe, play, and relax—without sacrificing modern style or affordability? Fall in love with incredible value in North Columbia’s premier new home community, where generous oversized homesites give you the space you’ve been craving. The ever-popular Madison plan delivers smart, flexible living across two stories. This thoughtful layout features 4 bedrooms, 3 baths, an open-concept main level perfect for everyday life and effortless entertaining, a versatile flex room that adapts to your needs, and a welcoming patio ready for crisp autumn evenings. Modern energy-efficient construction for lower utility bills. Comprehensive warranties for lasting peace of mind. Low-maintenance living from the very first day. The exciting opportunity to personalize your finishes (cabinets, countertops, lighting fixtures
USD 499,990
3515 Fellowship Road
View photo
House · for sale
USD 459,495
USD 169/sq.ft
3515 Fellowship Road
Chantay Acres
· 2,713 sq.ft · 5 Bedrooms · 3 Baths · House
· Patio · Office room · Equipped kitchen
Chantay Acres · 2,713 sq.ft · 5 Bedrooms · 3 Baths · House · Patio · Office room · Equipped kitchen
Lot 451 Nestled near the border of Spring Hill and Columbia, this home offers the best of both worlds, a peaceful country setting just minutes from local shopping, dining, and entertainment. With easy access to major attractions and conveniences, the Galileo truly combines charm, function, and location. Step into the Galileo floorplan through a charming covered porch and be welcomed by a bright, airy foyer. Just off the entrance, you’ll find a flexible front room ideal for a home office, library, or cozy retreat along with a convenient coat closet and a staircase leading to the upper level. As you move deeper into the home, the space opens beautifully into an open-concept kitchen, dining area, and family room perfect for both everyday living and memorable entertaining. Just off the dining space, step out onto the back patio, a lovely spot to relax, unwind, or enjoy evenings under the stars. Tucked off the family room is a private main-level bedroom with its own full bath. A great optio
USD 459,495
404 Green Acres Dr
View photo
House · for sale
USD 429,000
USD 241/sq.ft
404 Green Acres Dr
Chantay Acres
· 1,776 sq.ft · 4 Bedrooms · 3 Baths · House
Chantay Acres · 1,776 sq.ft · 4 Bedrooms · 3 Baths · House
Detached Multi-Home Property – 2 Fully Renovated Homes! Unique opportunity to own two completely updated, detached homes on a single lot with separate utilities to each home! Perfect for dual rental income, multi-generational living. Main Home (1,180 sq ft): Features hardwood floors, new Hardy board siding, new windows, modern fixtures, new countertops, and updated bathroom vanities. Second Home (600 sq ft): Features a brand-new roof, new HVAC unit, new Hardy board siding, new windows, new fixtures, and a new bathroom vanity. New gravel for driveway. Turn-key, low-maintenance property with endless potential. Seller is offering $10,000 in concessions to the buyer with an acceptable offer—an excellent opportunity to help with closing costs, interest rate buy-down, or other allowable buyer expenses. Schedule your tour today!
USD 429,000
519 Morgan Meadows Way
View photo
House · for sale
USD 445,900
USD 185/sq.ft
519 Morgan Meadows Way
Chantay Acres
· 2,400 sq.ft · 4 Bedrooms · 3 Baths · House
· Office room · Fireplace
Chantay Acres · 2,400 sq.ft · 4 Bedrooms · 3 Baths · House · Office room · Fireplace
Seller is offering up to $10,000 toward buyers closing costs, pre-paids, or rate buy down! Welcome to the BEST home in the neighborhood! Sellers converted the original plan of a downstairs office into in a bedroom so this one is exceptional because it offers 5 potential bedrooms! This floor plan is designed for comfort and flexibility, featuring two luxurious primary suites—one conveniently located on the main level and another upstairs—making it ideal for multi-generational living, guests, or a growing family. Inside, you’ll be captivated by the stunning open staircase with modern railing design, creating an airy, upscale feel that sets this home apart from the rest. The open-concept layout is perfect for everyday living and entertaining, showcasing a spacious living area with a cozy fireplace, elegant quartz countertops, stylish backsplash, upgraded black fixtures throughout, and beautiful finishes around every corner. Both primary suites features double vanities and double crown mol
USD 445,900
Elliott Ct
View photo
House · for sale
Request Details
Updated
Elliott Ct
Chantay Acres
· 2,164 sq.ft · 2 Baths · House
Chantay Acres · 2,164 sq.ft · 2 Baths · House
This is a Real Estate-Owned (REO)/post-foreclosure home owned or managed by a bank. All offers are considered; however, the highest and best will most likely be accepted
Request Details
W 17th St
View photo
House · for sale
Request Details
Updated
W 17th St
Chantay Acres
· 4,962 sq.ft · 3 Baths · House
Chantay Acres · 4,962 sq.ft · 3 Baths · House
This home is in preforeclosure, which means the homeowner is in default (missed payments). Therefore, there could be an opportunity to strike a great deal with the owner and the bank
Request Details
Chippendale Cir
View photo
House · for sale
Request Details
Updated
Chippendale Cir
Chantay Acres
· 1,701 sq.ft · 2 Baths · House
Chantay Acres · 1,701 sq.ft · 2 Baths · House
This home is in preforeclosure, which means the homeowner is in default (missed payments). Therefore, there could be an opportunity to strike a great deal with the owner and the bank
Request Details
E 7th St
View photo
House · for sale
Request Details
Updated
E 7th St
Chantay Acres
· 1,744 sq.ft · 3 Bedrooms · 2 Baths · House
Chantay Acres · 1,744 sq.ft · 3 Bedrooms · 2 Baths · House
This home is in preforeclosure, which means the homeowner is in default (missed payments). Therefore, there could be an opportunity to strike a great deal with the owner and the bank
Request Details
Thomas Ave
View photo
House · for sale
USD 154,100
USD 193/sq.ft
Updated
Thomas Ave
Chantay Acres
· 797 sq.ft · 2 Bedrooms · 1 Bath · House
Chantay Acres · 797 sq.ft · 2 Bedrooms · 1 Bath · House
This is a Real Estate-Owned (REO)/post-foreclosure home owned or managed by a bank. All offers are considered; however, the highest and best will most likely be accepted
USD 154,100
Sheddan Dr
View photo
House · for sale
Request Details
Updated
Sheddan Dr
Chantay Acres
· 1,647 sq.ft · 1 Bath · House
Chantay Acres · 1,647 sq.ft · 1 Bath · House
This home is in preforeclosure, which means the homeowner is in default (missed payments). Therefore, there could be an opportunity to strike a great deal with the owner and the bank
Request Details
Les Chappell Rd
View photo
House · for sale
Request Details
Updated
Les Chappell Rd
Chantay Acres
· 2,659 sq.ft · 4 Bedrooms · 3 Baths · House
Chantay Acres · 2,659 sq.ft · 4 Bedrooms · 3 Baths · House
This home is in preforeclosure, which means the homeowner is in default (missed payments). Therefore, there could be an opportunity to strike a great deal with the owner and the bank
Request Details

Get email alerts

Don't miss out: be the first to know about new properties

The alert was correctly created

On subscribing you accept the conditions of use and the privacy policy
Alert
Receive new ads in your inbox
Save this search
Receive alerts for new listings

We'll send you an email when we have new properties for: "Houses for sale in Chantay Acres"

The alert was correctly created

Neapolis, Columbia city District 5 Maury County Tennessee
Carters Creek
Get email alerts and be the first to see new listings
Required field
On subscribing I accept the terms of the privacy policy
Perfect! You'll soon start receiving new listings via email
Alert
Receive an email when we have new ads for Houses for sale in Chantay Acres
Save this search
Filters

Bedrooms

Size (sq.ft)

sq.ft
sq.ft

Price

USD
USD

Property type

Bathrooms

Clear all filters
Receive notifications when new entries are published.