435 houses for sale in Carters Creek

3100 Butler Rd
View photo
House · for sale
USD 1,250,000
USD 342/sq.ft
Updated
3100 Butler Rd
Carters Creek
· 3,649 sq.ft · 4 Bedrooms · 3 Baths · House
· Patio · Garden · Office room · Equipped kitchen · Parking
Carters Creek · 3,649 sq.ft · 4 Bedrooms · 3 Baths · House · Patio · Garden · Office room · Equipped kitchen · Parking
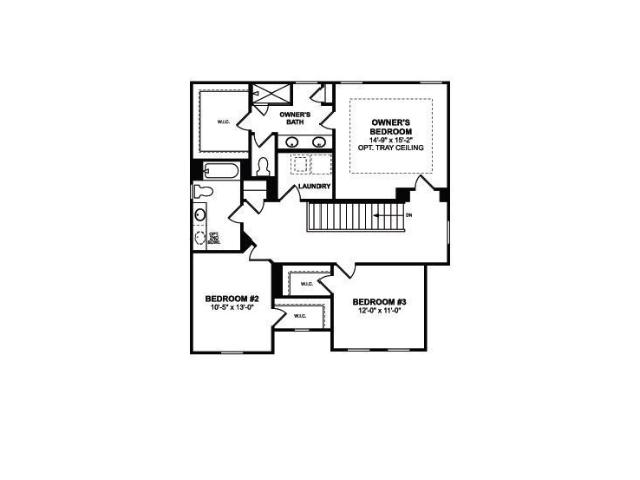
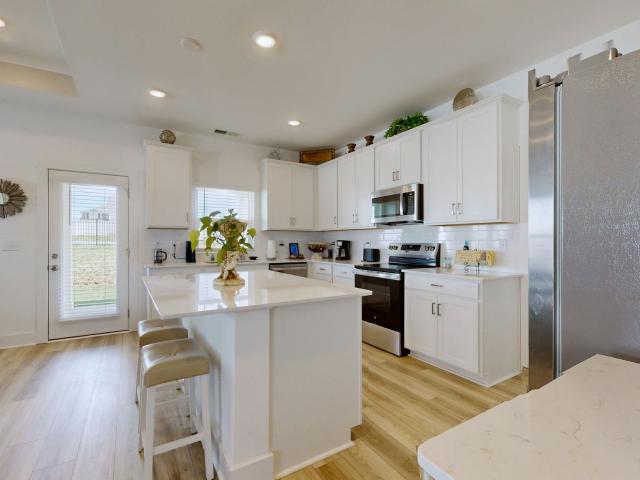
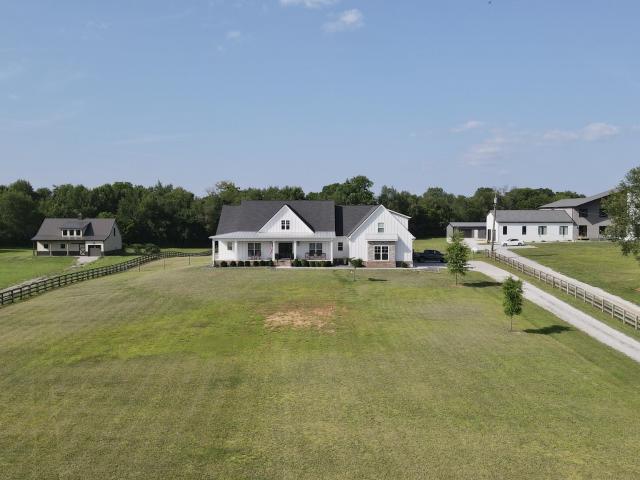
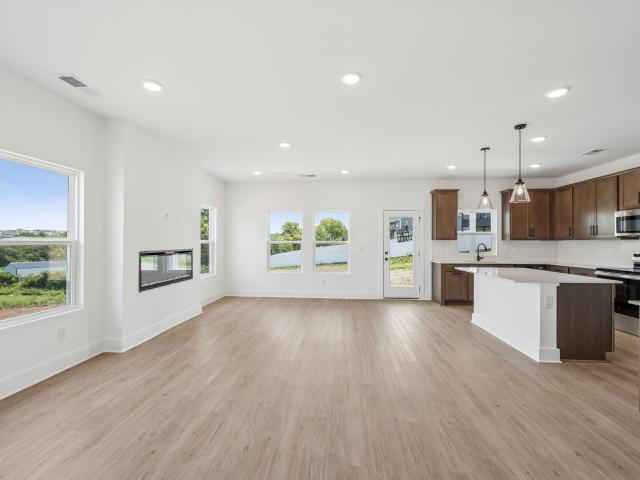
Welcome home to this beautifully crafted, like-new custom build, set on a sprawling 3.95-acre lot in Columbia. From the moment you step inside, rich wood floors and quartz countertops set a tone of quality and warmth throughout the open, light-filled living spaces. The kitchen anchors the home with a large center island, ideal for entertaining and everyday gathering alike. A dedicated home office offers a quiet space to work from home, while the primary suite impresses with dual his-and-her closets built for real storage needs. Upstairs is an oversized bonus room with its own full bath, adds flexible living space perfect for a media room, playroom, guest suite, or teen hangout. Fully encapsulated crawlspace, and garage features a mini split HVAC unit to keep your garage cool in this summer heat! Step outside to the covered back patio and take in views of your private, nearly 4-acre setting with room to roam, garden, or simply enjoy Middle Tennessee’s open skies. Location is unbeatable:
USD 1,250,000
3204 Gravity Dr
View photo
House · for sale
USD 567,990
USD 196/sq.ft
Updated
3204 Gravity Dr
Carters Creek
· 2,885 sq.ft · 5 Bedrooms · 3 Baths · House
· Deck
Carters Creek · 2,885 sq.ft · 5 Bedrooms · 3 Baths · House · Deck
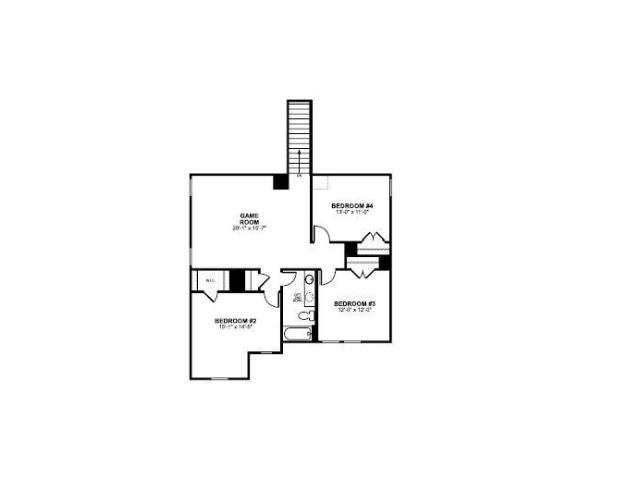
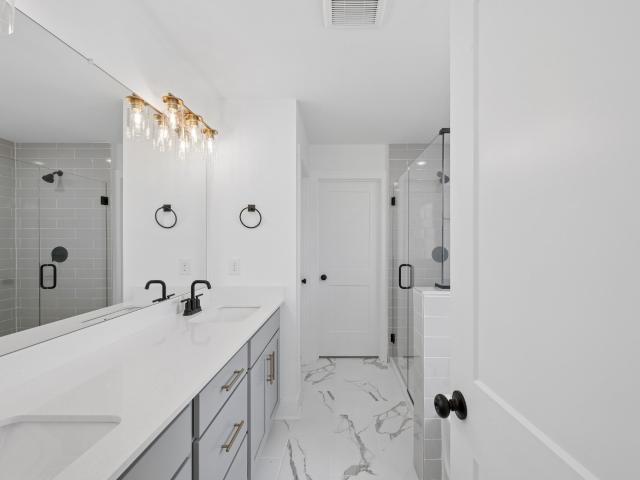
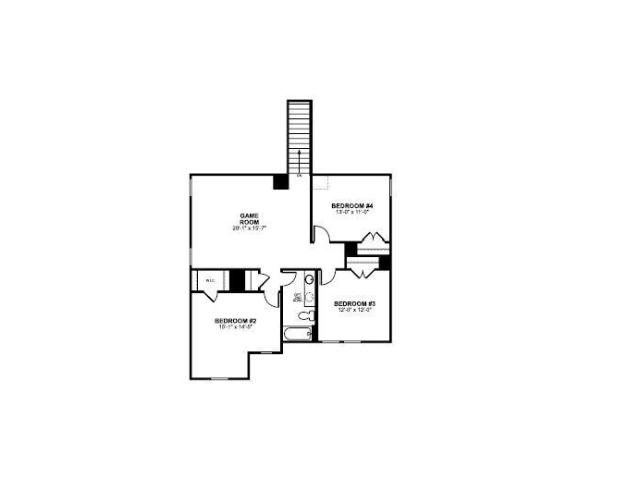
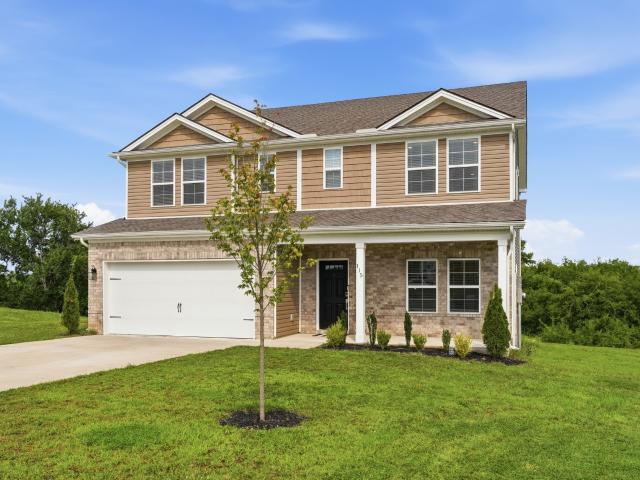
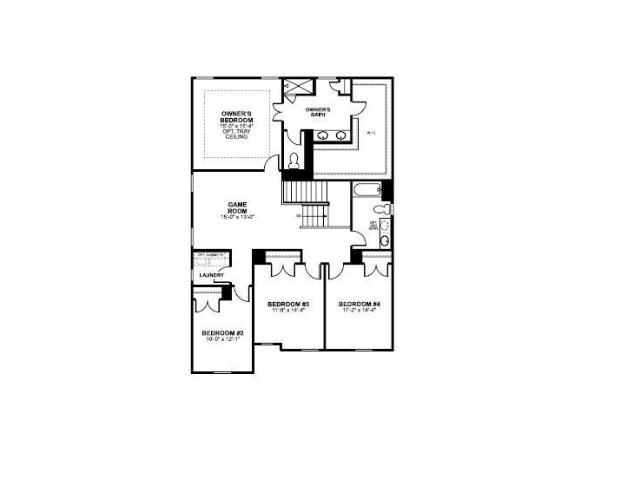
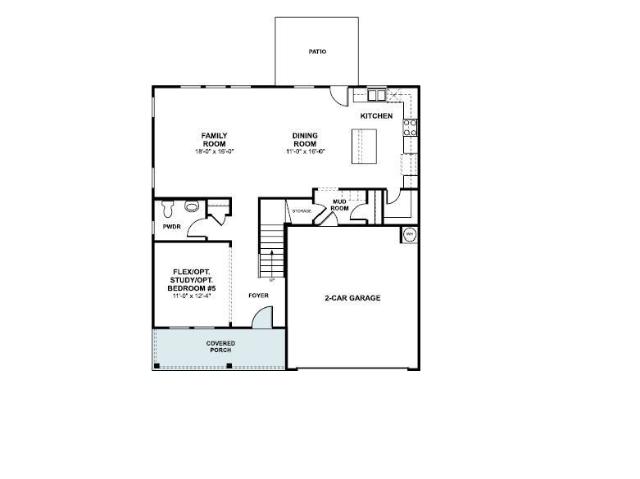
Game Time! Lock in M/I Financial’s exclusive 4.875% 30-year fixed rate with a 2-1 buydown (2.875% Year 1 / 3.875% Year 2) on this move-in ready M/I Homes Columbus plan in the Reserve at Silver Springs! ?Welcome fall into your life with this stunning 2-story home offering over 2,800 sq ft of modern, light-filled living with 5 bedrooms, 3 baths, a massive bonus room upstairs, and a first-floor primary suite that feels like pure magic. Say goodbye to carpet forever — this beauty features beautiful, low-maintenance luxury vinyl plank (LVP) flooring throughout the main living areas plus tile, delivering a clean, allergy-friendly, and effortlessly stylish vibe that’s perfect for year-round comfort and easy fall entertaining?.The heart of the home shines with a seamless open-concept layout ideal for lively gatherings or cozy family nights, flowing straight out to the standout extended covered deck — your new favorite autumn retreat! Sip morning coffee as the leaves change, host football watch
USD 567,990
3128 Gravity Drive
View photo
House · for sale
USD 36,090
USD 14/sq.ft
Updated
3128 Gravity Drive
Carters Creek
· 2,497 sq.ft · 4 Bedrooms · 2 Baths · House
· Patio · Office room
Carters Creek · 2,497 sq.ft · 4 Bedrooms · 2 Baths · House · Patio · Office room
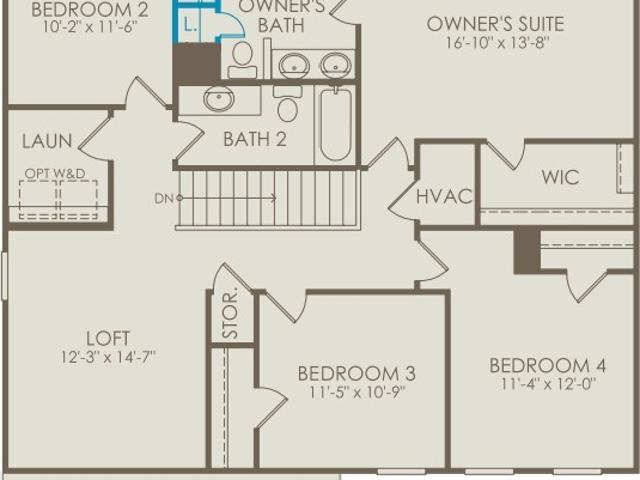
Step into luxury and functionality with the Harrison plan by M/I Homes, a standout two-story design blooming with fresh appeal in the sought-after Reserve at Silver Springs community in north Columbia—just in time for spring! As Tennessee’s vibrant spring season awakens with blooming dogwoods, longer sunny days, and that perfect mild weather, now’s the ideal moment to build your dream home. This to-be-built Harrison offers approximately 2,507 sq. Ft. of thoughtfully crafted living space, featuring 4–5 bedrooms, 2–3.5 bathrooms, an expansive open-concept living area perfect for family brunches and gatherings, a versatile flex room (ideal for a home office, guest suite, or creative hobby space), a spacious upstairs loft ideal for movie nights or relaxed hangouts, and an inviting patio for seamless indoor-outdoor living as you enjoy those glorious Tennessee sunsets and spring evenings. The primary suite on the main level creates a serene owner’s retreat, complete with a generous walk-in c
USD 36,090
3201 Gravity Drive
View photo
House · for sale
USD 519,990
USD 259/sq.ft
3201 Gravity Drive
Carters Creek
· 2,002 sq.ft · 4 Bedrooms · 3 Baths · House
· Patio
Carters Creek · 2,002 sq.ft · 4 Bedrooms · 3 Baths · House · Patio
GPS: 101 Model Court to get to get to the model home! Are you looking for a large lot with plenty of room to breathe, play, and relax—without sacrificing modern style or affordability? Discover incredible value in The Reserve at Silver Springs, North Columbia’s premier new home community, where generous oversized homesites give you the space you’ve been craving. The ever-popular Madison plan by M/I Homes delivers smart, flexible living across two stories. This thoughtful layout features 4 bedrooms, 3 baths, an open-concept main level perfect for everyday life and effortless entertaining, a versatile flex room that adapts to your needs, and a welcoming patio to enjoy the outdoors. Building new with M/I Homes means more than just a beautiful home—it means: Modern energy-efficient construction for lower utility bills. Comprehensive warranties for lasting peace of mind. Low-maintenance living from the very first day. The exciting opportunity to personalize your finishes (cabinets, countert
USD 519,990
3128 Gravity Drive
View photo
House · for sale
USD 499,990
USD 200/sq.ft
3128 Gravity Drive
Carters Creek
· 2,497 sq.ft · 4 Bedrooms · 2 Baths · House
· Patio · Office room
Carters Creek · 2,497 sq.ft · 4 Bedrooms · 2 Baths · House · Patio · Office room
Step into luxury and functionality with the Harrison plan by M/I Homes, a standout two-story design blooming with fresh appeal in the sought-after Reserve at Silver Springs community in north Columbia—just in time for spring! As Tennessee’s vibrant spring season awakens with blooming dogwoods, longer sunny days, and that perfect mild weather, now’s the ideal moment to build your dream home. This to-be-built Harrison offers approximately 2,507 sq. Ft. of thoughtfully crafted living space, featuring 4–5 bedrooms, 2–3.5 bathrooms, an expansive open-concept living area perfect for family brunches and gatherings, a versatile flex room (ideal for a home office, guest suite, or creative hobby space), a spacious upstairs loft ideal for movie nights or relaxed hangouts, and an inviting patio for seamless indoor-outdoor living as you enjoy those glorious Tennessee sunsets and spring evenings. The primary suite on the main level creates a serene owner’s retreat, complete with a generous walk-in c
USD 499,990
115 Model Ct
View photo
House · for sale
USD 499,000
USD 198/sq.ft
115 Model Ct
Carters Creek
· 2,519 sq.ft · 4 Bedrooms · 2 Baths · House
· Office room · Deck · Equipped kitchen
Carters Creek · 2,519 sq.ft · 4 Bedrooms · 2 Baths · House · Office room · Deck · Equipped kitchen
10,000 seller credit! Why build when you can move in now? Skip the construction timeline and enjoy the benefits of a practically new home without the wait, decisions, or added costs that can come with building. Built in 2024 and beautifully maintained, this 4-bedroom, 2.5-bath home offers 2,521 sq ft of thoughtfully designed living space on a premium cul-de-sac lot with open views and no rear neighbors. The main level features a spacious open-concept layout with a well-appointed kitchen, large island, abundant cabinetry, dining area, and inviting living room that opens to a covered back deck. Upstairs, all four bedrooms and the laundry room are conveniently located together, making everyday living easy and efficient. The spacious primary suite offers a private bath and walk-in closet, while three additional bedrooms provide plenty of flexibility for family, guests, an office, or hobbies. A versatile bonus space adds even more room to spread out. Best of all, the home is already finishe
USD 499,000
3202 Gravity Drive
View photo
House · for sale
USD 559,990
USD 203/sq.ft
3202 Gravity Drive
Carters Creek
· 2,756 sq.ft · 5 Bedrooms · 3 Baths · House
· Garden · Equipped kitchen
Carters Creek · 2,756 sq.ft · 5 Bedrooms · 3 Baths · House · Garden · Equipped kitchen
Almost ready! Reduced market rates on 30 year fixed rate at no cost to you PLUS help with your closing costs with MIF! GPS: 101 Model Court for the model home? Discover the Space You’ve Been Searching For at Reserve at Silver Springs — where location perfection meets wide-open living in north Columbia’s most desirable new community! You’ve told us what you really want: more yard, more privacy, and plenty of room for your family to spread out without neighbors right on top of you. That’s exactly why buyers are flocking here — the only new-home community in north Columbia still delivering generous large homesites that give you true outdoor freedom. Imagine play areas for the kids?,lush gardens bursting with color?,crackling fire pits under the stars? It’s pure magic for family life! The elegant Whitley plan by M/I Homes delivers approximately 2,744 sq ft of sophisticated two-story living with 5 bedrooms, 3 bathrooms, an inviting open-concept kitchen, café, and family room perfect for liv
USD 559,990
2884 Gravity Drive
View photo
House · for sale
USD 524,990
USD 182/sq.ft
2884 Gravity Drive
Carters Creek
· 2,874 sq.ft · 4 Bedrooms · 2 Baths · House
· Patio
Carters Creek · 2,874 sq.ft · 4 Bedrooms · 2 Baths · House · Patio
Welcome to your dream home in the charming Reserve at Silver Springs community! This impressive Columbus plan by M/I Homes delivers exceptional space and modern flexibility, ideal for growing families and entertaining. With approximately 2,884 square feet of living space, this two-story gem features 4–5 bedrooms, 2.5–3 bathrooms, an open-concept layout, a versatile flex room (perfect as a private study or extra bedroom), and a welcoming covered patio for outdoor enjoyment. The conveniently located primary suite on the main level offers a private retreat with luxurious amenities, including a spacious walk-in closet and en-suite bath—perfect for effortless one-level living. Enjoy durable and stylish standard luxury vinyl plank flooring throughout the main level, adding warmth and easy maintenance to your everyday living spaces. Choose from striking optional farmhouse-style exteriors in crisp white with bold black windows and accents, giving your home that timeless curb appeal with modern
USD 524,990
3211 Gravity Drive
View photo
House · for sale
USD 564,000
USD 227/sq.ft
Updated
3211 Gravity Drive
Carters Creek
· 2,476 sq.ft · 4 Bedrooms · 2 Baths · House
· Patio · Office room · Fireplace · Parking
Carters Creek · 2,476 sq.ft · 4 Bedrooms · 2 Baths · House · Patio · Office room · Fireplace · Parking
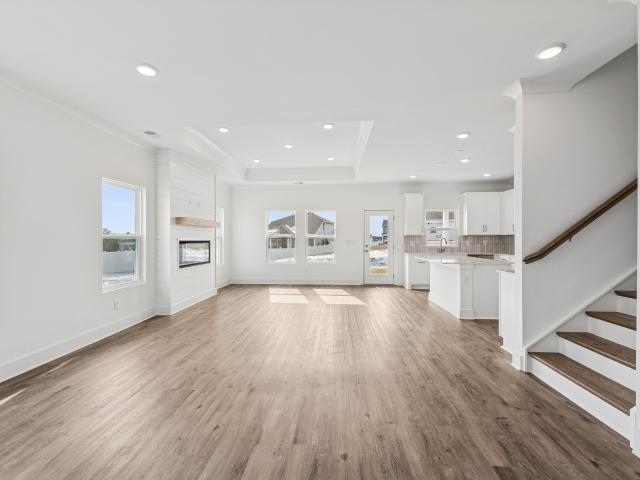
Game Time! Lock in M/I Financial’s exclusive 4.875% 30-year fixed rate with a 2-1 buydown (2.875% Year 1 / 3.875% Year 2) on this almost move-in ready stunner from M/I Homes! ?Prepare to fall head-over-heels for this 2-story gem dripping with upscale vibes — This beauty stands out from the pack with the primary bedroom on the main level (the layout you’ve actually been dreaming of — so much more convenient than hauling yourself upstairs every night). Plus, you score a huge, flexible bonus room upstairs and a main-level office for work-from-home wins. Loaded with premium, high-end finishes from day one: that dreamy 3rd-car garage you’ve been craving, crown molding flowing throughout the main level, a jaw-dropping shiplap fireplace that anchors the space with cozy-chic style, tile flooring in every bath, and a massive extended covered patio begging for epic fall gatherings. Even better? Gorgeous plank flooring with sleek hardwood steps leading up to the second story for that total wow-fa
USD 564,000
3124 Gravity Drive
View photo
House · for sale
USD 449,990
USD 224/sq.ft
3124 Gravity Drive
Carters Creek
· 2,002 sq.ft · 3 Bedrooms · 2 Baths · House
· Patio
Carters Creek · 2,002 sq.ft · 3 Bedrooms · 2 Baths · House · Patio
Are you looking for a large lot with plenty of room to breathe, play, and relax—without sacrificing modern style or affordability? Discover incredible value in The Reserve at Silver Springs, North Columbia’s premier new home community, where generous oversized homesites give you the space you’ve been craving. The ever-popular Madison plan by M/I Homes delivers smart, flexible living across two stories. This thoughtful layout features up to 4 bedrooms, 2.5 baths, an open-concept main level perfect for everyday life and effortless entertaining, a versatile flex room that adapts to your needs, and a welcoming patio to enjoy the outdoors. Building new with M/I Homes means more than just a beautiful home—it means: Modern energy-efficient construction for lower utility bills. Comprehensive warranties for lasting peace of mind. Low-maintenance living from the very first day. The exciting opportunity to personalize your finishes (cabinets, countertops, lighting fixtures, and more) Standard lux
USD 449,990
3225 Gravity Drive
View photo
House · for sale
USD 497,740
USD 248/sq.ft
3225 Gravity Drive
Carters Creek
· 2,002 sq.ft · 3 Bedrooms · 2 Baths · House
· Patio
Carters Creek · 2,002 sq.ft · 3 Bedrooms · 2 Baths · House · Patio
Pre sale madison plan. Are you looking for a large lot with plenty of room to breathe, play, and relax—without sacrificing modern style or affordability? Discover incredible value in The Reserve at Silver Springs, North Columbia’s premier new home community, where generous oversized homesites give you the space you’ve been craving. The ever-popular Madison plan by M/I Homes delivers smart, flexible living across two stories. This thoughtful layout features up to 4 bedrooms, 2.5 baths, an open-concept main level perfect for everyday life and effortless entertaining, a versatile flex room that adapts to your needs, and a welcoming patio to enjoy the outdoors. Building new with M/I Homes means more than just a beautiful home—it means: Modern energy-efficient construction for lower utility bills. Comprehensive warranties for lasting peace of mind. Low-maintenance living from the very first day. The exciting opportunity to personalize your finishes (cabinets, countertops, lighting fixtures,
USD 497,740
3120 Gravity Drive
View photo
House · for sale
USD 508,990
USD 184/sq.ft
3120 Gravity Drive
Carters Creek
· 2,756 sq.ft · 4 Bedrooms · 2 Baths · House
· Patio · Garden · Equipped kitchen
Carters Creek · 2,756 sq.ft · 4 Bedrooms · 2 Baths · House · Patio · Garden · Equipped kitchen
Discover the Space You’ve Been Searching For at Reserve at Silver Springs You’ve told us what you really want: more yard, more privacy, and room for your family to spread out—without neighbors just steps away. That’s why so many buyers are choosing Reserve at Silver Springs, the only new-home community in north Columbia still delivering generous large homesites that give you the true outdoor space you’ve been asking for—perfect for play areas, gardens, fire pits, or simply enjoying Tennessee evenings in peace. The elegant Whitley plan by M/I Homes offers approximately 2,744 square feet of sophisticated two-story living. This flexible design includes 4–5 bedrooms, 2–3.5 bathrooms, an inviting open-concept kitchen, café, and family room ideal for gatherings, a versatile flex room (perfect as a study or guest suite), and a relaxing covered patio that extends your living space outdoors. Step inside to standard luxury vinyl plank flooring throughout the main level for lasting beauty and eas
USD 508,990
3700 Seapepper Drive
View photo
House · for sale
USD 559,990
USD 185/sq.ft
3700 Seapepper Drive
Carters Creek
· 3,025 sq.ft · 4 Bedrooms · 3 Baths · House
· Garden · Office room · Deck · Equipped kitchen · Cellar
Carters Creek · 3,025 sq.ft · 4 Bedrooms · 3 Baths · House · Garden · Office room · Deck · Equipped kitchen · Cellar
Finished basement! Welcome to the brand-new Highlands of Carter's Station community! Conveniently located between Spring Hill and the charming downtown square of Columbia, Highlands of Carter's Station offers the best of small town living within close proximity of Nashville. As you step inside this'Rosella' home, you are greeted by an inviting, open-concept floor plan. The 1st floor features a private home office. Perfect for remote work or a study. The spacious living area flows into the Kitchen, featuring white cabinetry, quartz countertops and a white 3x12 subway tile backsplash! Upstairs, you will find 4 generously sized Bedrooms along with a Loft, which is ideal for a playroom or an additional living space. The Owner's Suite includes a Large Walk-in tiled shower, tile flooring and dual sinks with quartz countertops! Finally enjoy the Spacious Finished Basement with Full Bathroom + Unfinished Storage. The Perfect Rear Deck overlooks a gorgeous view and fully sodded backyard. In fro
USD 559,990
3222 Gravity Dr
View photo
House · for sale
USD 587,990
USD 203/sq.ft
3222 Gravity Dr
Carters Creek
· 2,885 sq.ft · 4 Bedrooms · 2 Baths · House
· Deck · Parking
Carters Creek · 2,885 sq.ft · 4 Bedrooms · 2 Baths · House · Deck · Parking
GPS: 101 Model Court! ?Welcome summer into your life with this stunning M/I Homes Columbus plan with a 3-car garage in the desirable Reserve at Silver Springs! As sunny days and warm evenings define the Tennessee lifestyle, step into this immaculate 2-story home offering over 2,800 sq ft of modern, light-filled living with 4 bedrooms, 2.5 baths, flex space, a massive bonus room upstairs, and a first-floor primary suite that feels like pure magic. This home features beautiful, low-maintenance luxury vinyl plank (LVP) flooring and carpet throughout the main living areas plus tile, delivering a clean and effortlessly stylish vibe that’s perfect for year-round comfort and easy summertime living. The heart of the home shines with a seamless open-concept layout ideal for lively entertaining or cozy family gatherings, flowing straight out to the standout extended rear deck — your new favorite summer retreat! Enjoy peaceful mornings with a cup of coffee, host unforgettable cookouts with family
USD 587,990
3132 Gravity Drive
View photo
House · for sale
USD 488,990
USD 200/sq.ft
3132 Gravity Drive
Carters Creek
· 2,433 sq.ft · 4 Bedrooms · 2 Baths · House
· Patio
Carters Creek · 2,433 sq.ft · 4 Bedrooms · 2 Baths · House · Patio
We can build your dream home OR you may fall in love with some of our homes already under construction with upgrades galore! Discover the Space You’ve Been Searching for at Reserve at Silver Springs! Room for the kids and pets to play, space for gardening or a fire pit, and the privacy that comes from not having neighbors right on top of you. That’s exactly why buyers are flocking to Reserve at Silver Springs—the only new-home community in north Columbia still offering generous large homesites that deliver the true outdoor living space you’ve been asking for, far more than the smaller, tightly packed lots in most other neighborhoods. The stunning Tipton plan by M/I Homes provides approximately 2,485 square feet of thoughtfully designed two-story living. This modern, flexible layout features up to 5 bedrooms, 3 bathrooms, an open-concept main level, a private study, a spacious upstairs loft, and a welcoming back patio ideal for relaxation and outdoor enjoyment. Enjoy standard luxury vin
USD 488,990
105 Model Ct
View photo
House · for sale
USD 564,900
USD 189/sq.ft
105 Model Ct
Carters Creek
· 2,982 sq.ft · 4 Bedrooms · 2 Baths · House
· Garden · Office room · Equipped kitchen
Carters Creek · 2,982 sq.ft · 4 Bedrooms · 2 Baths · House · Garden · Office room · Equipped kitchen
Welcome to this stunning 4-bedroom(option for 5th bedroom), 2.5-bathroom home located at 105 Model Court in Columbia, TN. As you step into this 2,985 square foot home, you are greeted by an airy and bright interior that boasts a seamless blend of comfort and style. The main level features a well-designed kitchen area that is perfect for culinary enthusiasts and includes modern appliances, ample storage space, and a cozy breakfast nook for casual dining. The bedrooms are generously sized, providing a retreat for rest and relaxation. The owner's suite offers a private oasis with a luxurious en-suite bathroom; including a very expansive, walk in closet. The remaining bedrooms are versatile spaces that can adapt to suit your specific needs, whether for guests, children, or home offices. This home is thoughtfully designed to offer both indoor and outdoor living spaces. The outdoor area includes a spacious backyard, ideal for hosting gatherings or enjoying a peaceful evening under the stars.
USD 564,900
Porter Cir
View photo
House · for sale
Request Details
Updated
Porter Cir
Carters Creek
· 1,066 sq.ft · 1 Bath · House
· Security
Carters Creek · 1,066 sq.ft · 1 Bath · House · Security
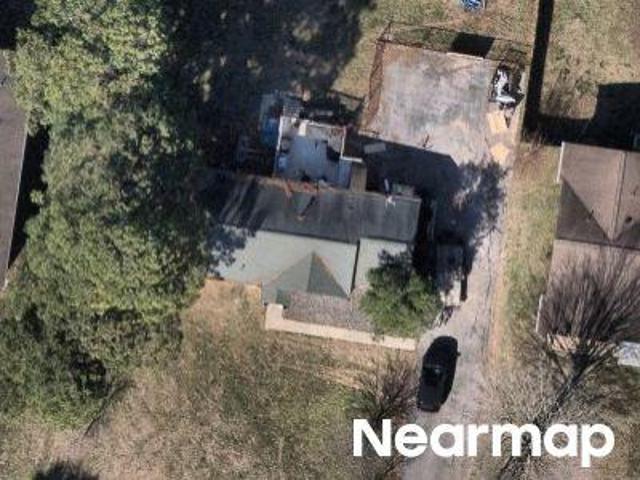
This is a Real Estate-Owned (REO)/post-foreclosure home owned or managed by a bank. All offers are considered; however, the highest and best will most likely be accepted
Request Details
Longleaf Ln
View photo
House · for sale
Request Details
Updated
Longleaf Ln
Carters Creek
· House
Carters Creek · House
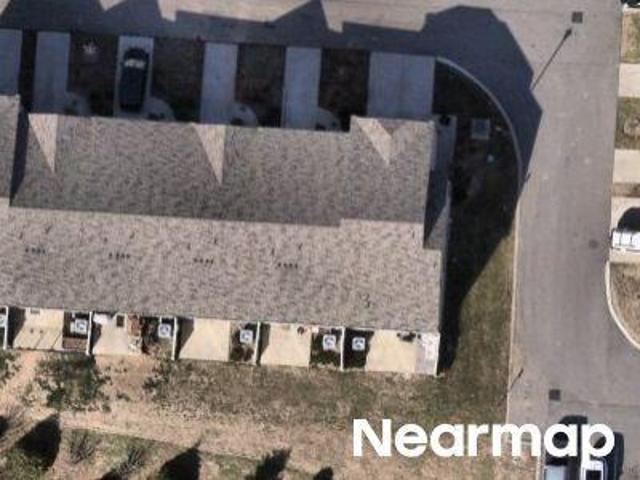
This is a Real Estate-Owned (REO)/post-foreclosure home owned or managed by a bank. All offers are considered; however, the highest and best will most likely be accepted
Request Details
Walpole Ln
View photo
House · for sale
Request Details
Updated
Walpole Ln
Carters Creek
· House
Carters Creek · House
This is a Real Estate-Owned (REO)/post-foreclosure home owned or managed by a bank. All offers are considered; however, the highest and best will most likely be accepted
Request Details
2111 Madelyn Branch Road
View photo
House · for sale
USD 526,061
USD 313/sq.ft
2111 Madelyn Branch Road
Carters Creek
· 1,679 sq.ft · 3 Bedrooms · 2 Baths · House
· Patio · Equipped kitchen · Parking
Carters Creek · 1,679 sq.ft · 3 Bedrooms · 2 Baths · House · Patio · Equipped kitchen · Parking
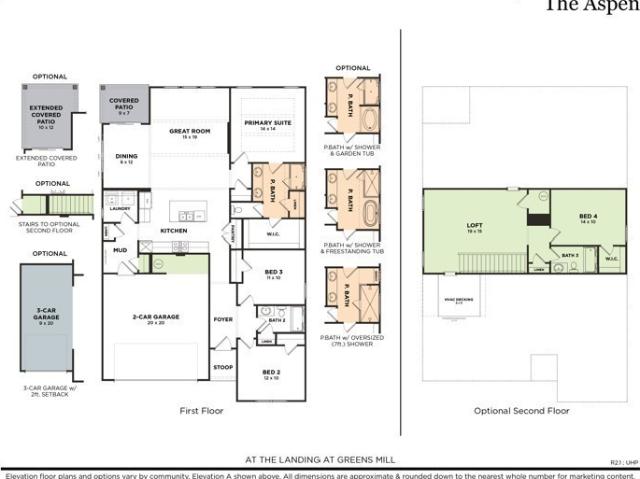
Welcome to the Aspen Plan — a beautifully designed one level, 3-bedroom, 2 full bath home featuring a spacious 3-car garage, and covered patio. This open-concept floor plan is ideal for entertaining, showcasing a gourmet kitchen with upgraded quartz countertops, double ovens, shaker-style soft-close cabinetry, elegant tile backsplash, and abundant prep and storage space. Additional dining room windows fill the home with natural light while enhancing the spacious feel of the main living areas. Step outside to enjoy the covered patio, offering the perfect space for outdoor dining, relaxing, or entertaining year-round. The oversized owner’s suite offers a spa-like retreat with an enlarged tiled shower, ceramic tile flooring, and designer touches throughout. Beam ceilings add warmth and character to the living space, while durable luxury vinyl plank flooring extends throughout the main living areas on the first floor. With premium upgrades, functional living spaces, and timeless finishes t
USD 526,061
802 Arrington Way
View photo
Townhouse · for sale
USD 284,900
USD 182/sq.ft
802 Arrington Way
Carters Creek
· 1,561 sq.ft · 3 Bedrooms · 2 Baths · Townhouse
· Parking
Carters Creek · 1,561 sq.ft · 3 Bedrooms · 2 Baths · Townhouse · Parking
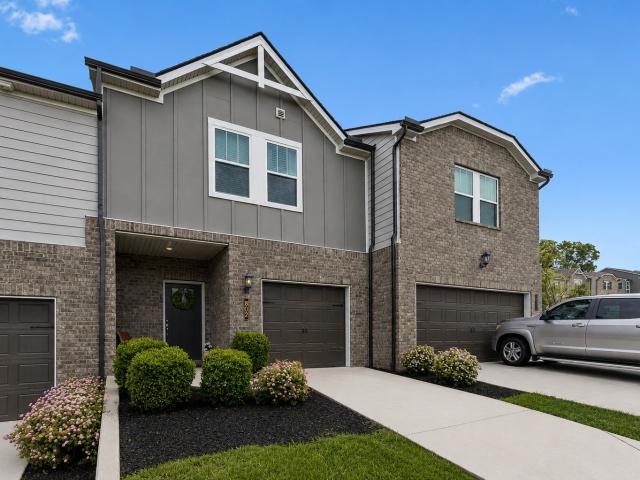
Welcome to Taylor Landing! This well-maintained 3-bedroom, 2.5-bath townhome offers a functional layout with modern finishes and low-maintenance living. The open main level provides a comfortable space for everyday living and entertaining, while all bedrooms are conveniently located upstairs. The spacious primary suite features a private bath and walk-in closet. Enjoy the convenience of an attached garage, ample storage, and a location just minutes from downtown Columbia, shopping, dining, and major commuter routes. Whether you're looking for your first home, an investment property, or a place to simplify your lifestyle, this townhome is worth a look
USD 284,900
2633 Conti Dr
View photo
House · for sale
USD 421,900
USD 239/sq.ft
2633 Conti Dr
Carters Creek
· 1,765 sq.ft · 3 Bedrooms · 2 Baths · House
· Office room · Equipped kitchen
Carters Creek · 1,765 sq.ft · 3 Bedrooms · 2 Baths · House · Office room · Equipped kitchen
Welcome to the highly sought-after Arden Village! This stunning Move In Ready masterpiece offers the perfect blend of sophisticated design and effortless living. Nestled on a premium level corner lot in North Columbia, this'better than new' residence puts you exactly where you want to be—just minutes from the vibrant energy of Spring Hill while retaining the charm and tranquility of a peaceful neighborhood setting. Step inside to discover an interior that radiates elegance and warmth. The thoughtfully designed floor plan provides mostly single-level living, featuring three spacious bedrooms and two full baths on the main floor, complemented by a versatile second-story bonus room perfect for a home office, theater, or playroom. The heart of the home is a light-filled, open-concept sanctuary where a large gourmet kitchen flows seamlessly into the dining and living areas. High-end finishes abound, including classic plantation shutters and a fresh, neutral color palette that invites you to
USD 421,900
3514 Fellowship Road
View photo
House · for sale
USD 433,495
USD 190/sq.ft
3514 Fellowship Road
Carters Creek
· 2,271 sq.ft · 4 Bedrooms · 2 Baths · House
· Patio · Office room · Equipped kitchen · Swimming pool
Carters Creek · 2,271 sq.ft · 4 Bedrooms · 2 Baths · House · Patio · Office room · Equipped kitchen · Swimming pool
Lot 338. The Splendor! A thoughtfully designed 2272 sq ft floor plan featuring 4 bedrooms and 2.5 baths in a scenic community just minutes from the shopping, dining, and entertainment of Spring Hill and Columbia. Residents enjoy access to community amenities including a pool, playground, sidewalks, streetlights, underground utilities with high-speed fiber internet and open green space—designed for connection and recreation. Convenient to Franklin, Brentwood, Downtown Nashville and BNA Airport. Built by Starlight Homes (an Ashton Woods Company), this thoughtfully designed floor plan delivers a spacious open-concept main level with a versatile flex room perfect for a home office, study, or additional living space. The kitchen, dining, and living areas flow seamlessly together, creating an ideal space for everyday living and entertaining. The dining area opens to a rear patio for easy indoor-outdoor living. Upstairs features four bedrooms, two full baths, a centrally located laundry room,
USD 433,495
806 Dallas Dr
View photo
Townhouse · for sale
USD 269,900
USD 187/sq.ft
806 Dallas Dr
Carters Creek
· 1,442 sq.ft · 3 Bedrooms · 2 Baths · Townhouse
· Equipped kitchen
Carters Creek · 1,442 sq.ft · 3 Bedrooms · 2 Baths · Townhouse · Equipped kitchen
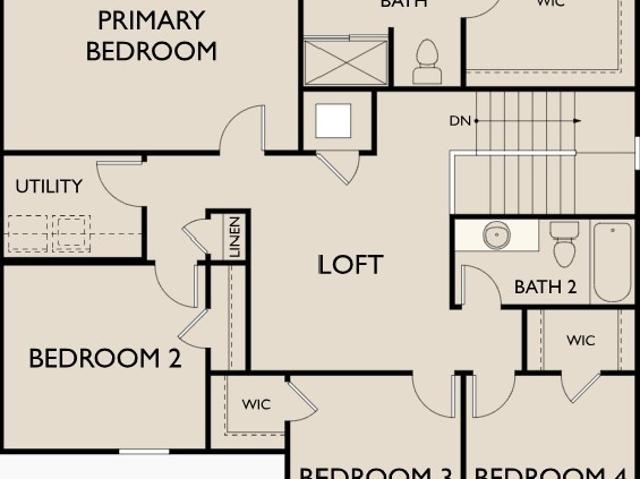
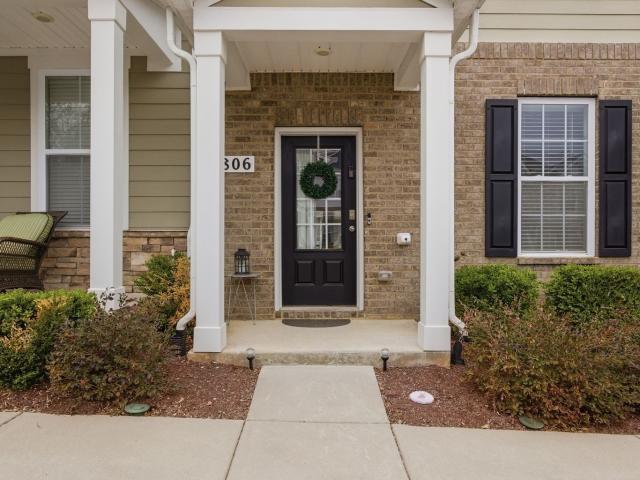
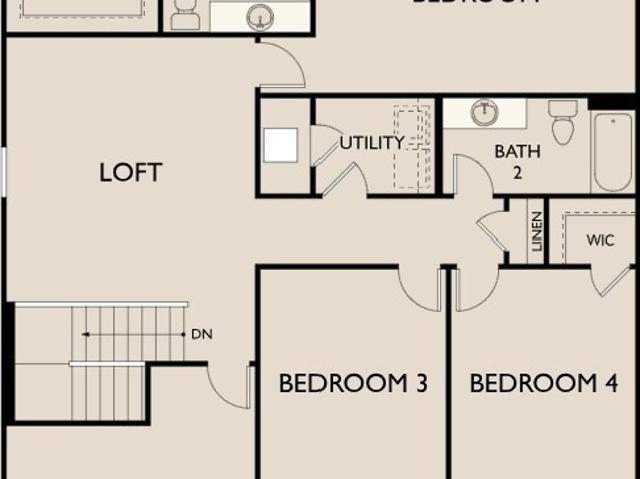
If you’ve been looking for something newer, low-maintenance, and truly move-in ready—this is it. Built in 2021, this townhome offers a functional open layout with a spacious living area and a modern kitchen complete with granite countertops, stainless steel appliances, and a large island for gathering. Upstairs features well-sized bedrooms and a primary suite with double vanities and a walk-in shower. Clean, neutral finishes throughout make this home feel fresh and easy to make your own. Located in Columbia with convenient access to shopping, dining, and major routes, this home is a strong option for both homeowners and investors. And best of all, it is priced to be a great opportunity in an approachable price point. Schedule a showing today!
USD 269,900
3524 Fellowship Road
View photo
House · for sale
USD 469,995
USD 173/sq.ft
3524 Fellowship Road
Carters Creek
· 2,713 sq.ft · 5 Bedrooms · 3 Baths · House
· Patio · Office room · Equipped kitchen
Carters Creek · 2,713 sq.ft · 5 Bedrooms · 3 Baths · House · Patio · Office room · Equipped kitchen
Lot 343. Nestled near the border of Spring Hill and Columbia, this home offers the best of both worlds, a peaceful country setting just minutes from local shopping, dining, and entertainment. With easy access to major attractions and conveniences, the Galileo truly combines charm, function, and location. Step into the Galileo floorplan through a charming covered porch and be welcomed by a bright, airy foyer. Just off the entrance, you’ll find a flexible front room ideal for a home office, library, or cozy retreat along with a convenient coat closet and a staircase leading to the upper level. As you move deeper into the home, the space opens beautifully into an open-concept kitchen, dining area, and family room perfect for both everyday living and memorable entertaining. Just off the dining space, step out onto the back patio, a lovely spot to relax, unwind, or enjoy evenings under the stars. Tucked off the family room is a private main-level bedroom with its own full bath. A great opti
USD 469,995

Get email alerts

Don't miss out: be the first to know about new properties

The alert was correctly created

On subscribing you accept the conditions of use and the privacy policy
Alert
Receive new ads in your inbox
Save this search
Receive alerts for new listings

We'll send you an email when we have new properties for: "Houses for sale in Carters Creek"

The alert was correctly created

Winter Park, Spring Hill city District 11 Maury County Tennessee
Wakefield, Spring Hill city District 11 Maury County Tennessee
Get email alerts and be the first to see new listings
Required field
On subscribing I accept the terms of the privacy policy
Perfect! You'll soon start receiving new listings via email
Alert
Receive an email when we have new ads for Houses for sale in Carters Creek
Save this search
Filters

Bedrooms

Size (sq.ft)

sq.ft
sq.ft

Price

USD
USD

Property type

Bathrooms

Clear all filters
Receive notifications when new entries are published.