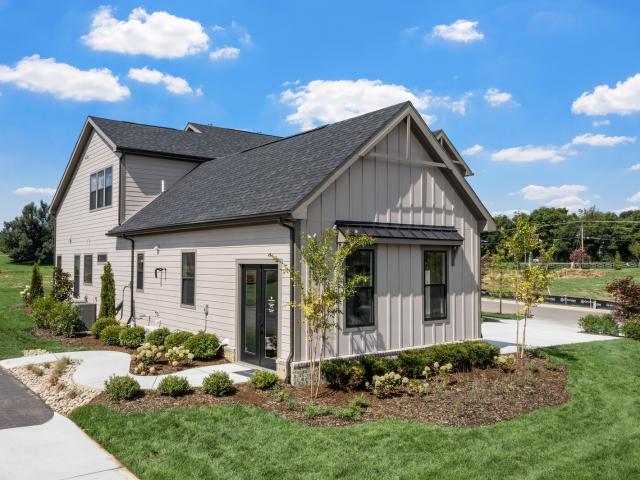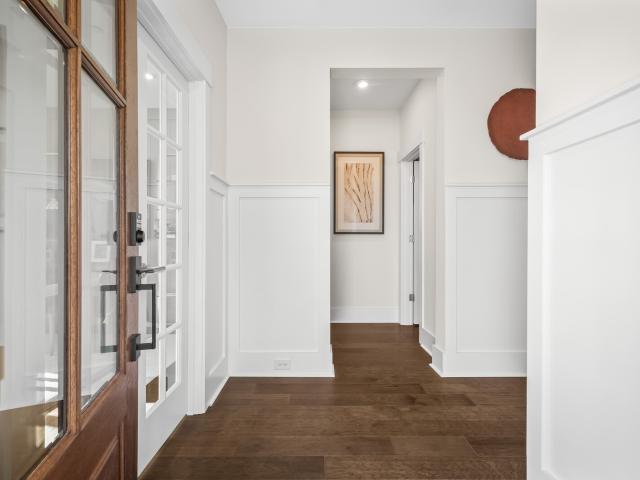
288 houses for sale in Burwood, District 1 Williamson County Tennessee

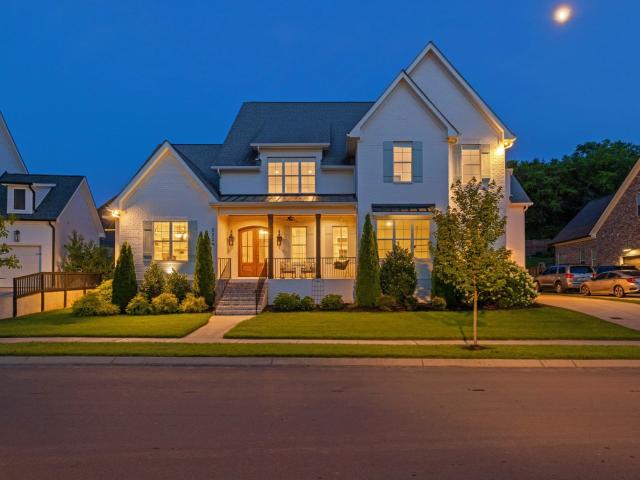
2127 Burgin Dr
View photo
House · for sale
USD 1,425,000
USD 404/sq.ft
2127 Burgin Dr
Burwood, District 1 Williamson County Tennessee
· 3,520 sq.ft · 4 Bedrooms · 4 Baths · House
· Garden · Office room · Fireplace · Equipped kitchen · Parking
Burwood, District 1 Williamson County Tennessee · 3,520 sq.ft · 4 Bedrooms · 4 Baths · House · Garden · Office room · Fireplace · Equipped kitchen · Parking
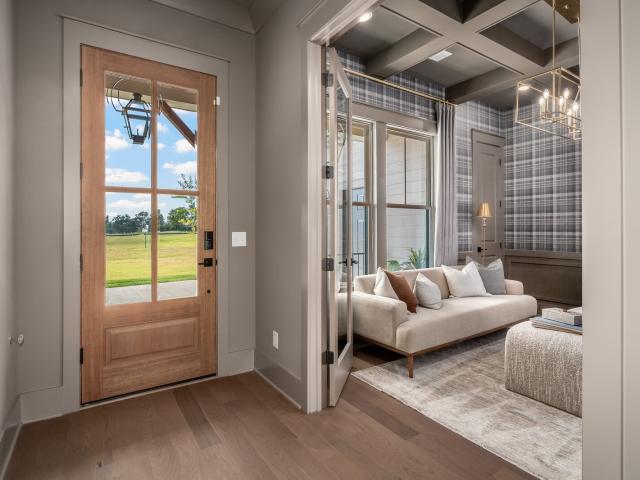
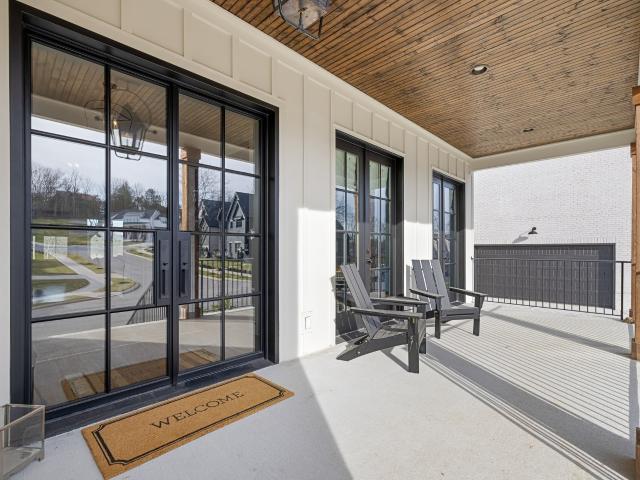
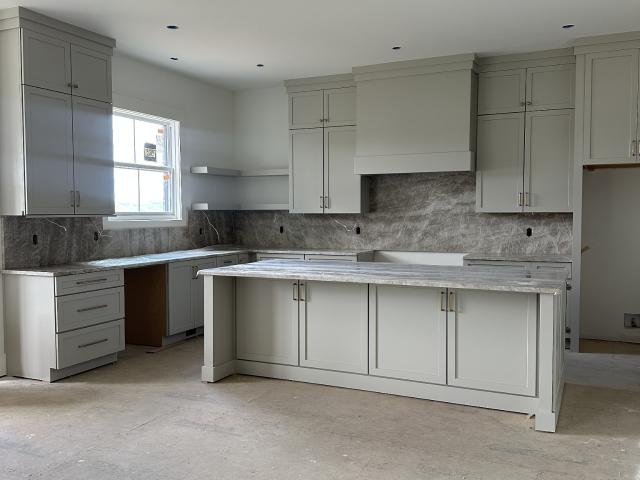
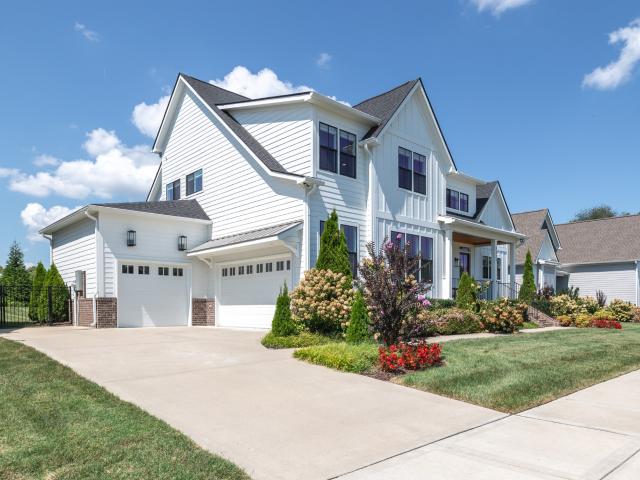
Welcome to this beautifully appointed custom home offering 4 bedrooms, 4½ baths, large and spacious bonus room, soundproof office/music room/extra bonus room, a 3-car garage, and beautifully landscaped front and back yards. This home blends timeless design, thoughtful craftsmanship, and comfortable everyday living. The inviting open-concept main living area features a spacious kitchen and family room designed for gathering and entertaining. The kitchen showcases custom maple cabinetry, quartz countertops, and premium Jenn-Air appliances, flowing seamlessly into the family room, where a gas fireplace creates a warm and welcoming focal point. The thoughtfully designed floor plan includes two bedrooms downstairs and two upstairs, offering flexibility for family and guests. With 4½ baths, the home provides convenience and privacy for everyone. A recently finished soundproof music room/home office adds versatility, creating a dedicated space for working from home, recording, practicing musi
USD 1,425,000
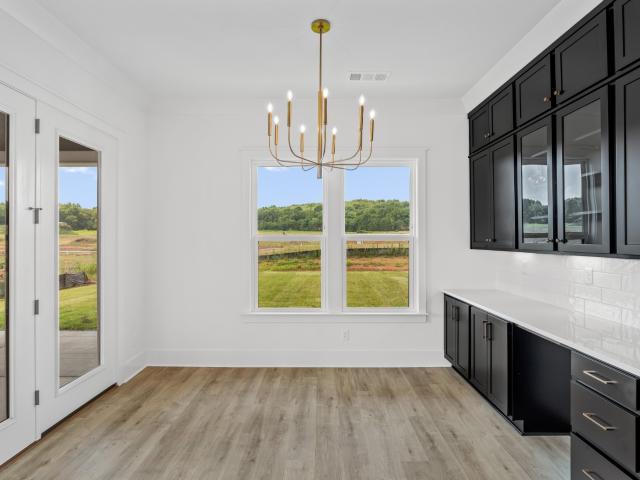
5108 Rambler Loop W
View photo
House · for sale
USD 1,195,132
USD 341/sq.ft
5108 Rambler Loop W
Burwood, District 1 Williamson County Tennessee
· 3,498 sq.ft · 4 Bedrooms · 3 Baths · House
· Office room · Equipped kitchen · Parking
Burwood, District 1 Williamson County Tennessee · 3,498 sq.ft · 4 Bedrooms · 3 Baths · House · Office room · Equipped kitchen · Parking
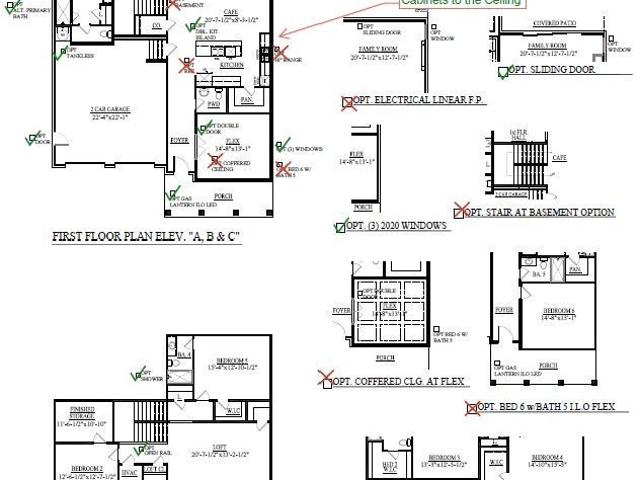
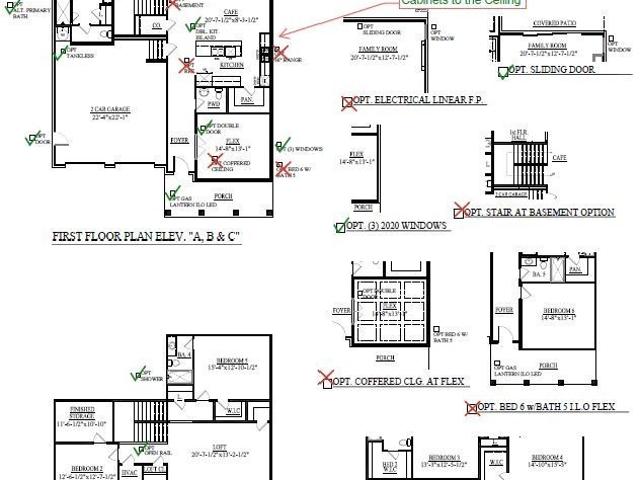
Situated on a desirable corner homesite at the entrance to a quiet cul-de-sac, The Hammond Floorplan (Same as Builder’s Model Home) this stunning home offers added privacy and an exceptional setting. Featuring a distinctive courtyard-style three-car garage, this thoughtfully designed floor plan blends elegant design with everyday comfort. The secluded primary suite serves as a peaceful retreat, while the open-concept living spaces are perfect for both entertaining and daily living. The gourmet kitchen is the centerpiece of the home, showcasing an oversized double-sided island, ceiling-height stacked cabinetry, and a beautifully appointed butler's pantry that connects to a spacious walk-in pantry with rich wood shelving. A casual café dining area provides the perfect spot to enjoy your morning coffee or unwind with friends in the evening. A private study near the front entry creates an ideal home office or flex space. Upstairs, the generously sized secondary bedrooms provide ample room
USD 1,195,132
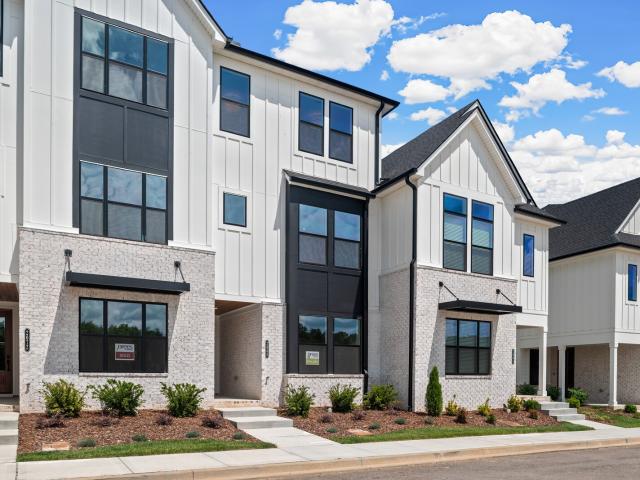
2100 Conductor Ln
View photo
Townhouse · for sale
USD 774,990
USD 268/sq.ft
2100 Conductor Ln
Burwood, District 1 Williamson County Tennessee
· 2,885 sq.ft · 3 Bedrooms · 3 Baths · Townhouse
· Office room · Deck · Equipped kitchen · Parking · Lift
Burwood, District 1 Williamson County Tennessee · 2,885 sq.ft · 3 Bedrooms · 3 Baths · Townhouse · Office room · Deck · Equipped kitchen · Parking · Lift
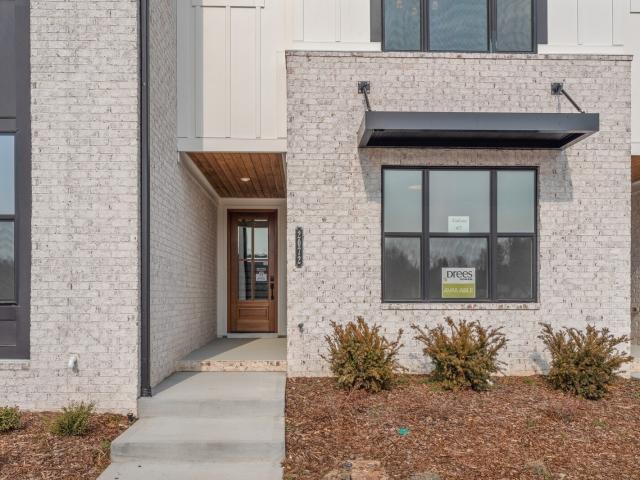
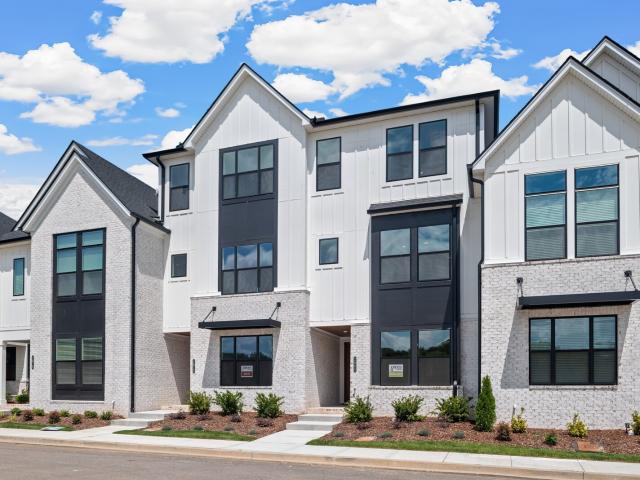
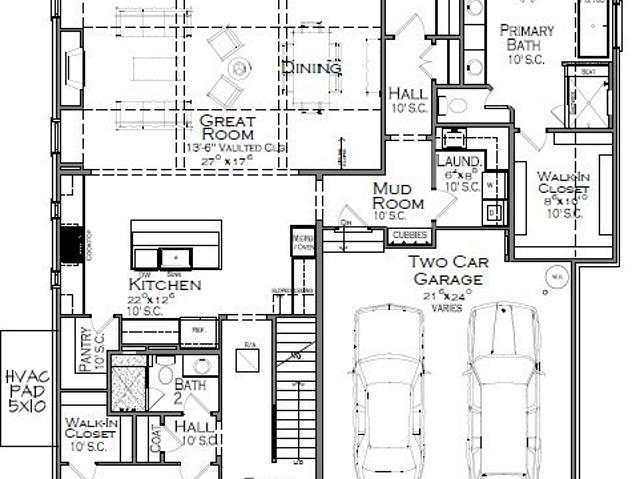
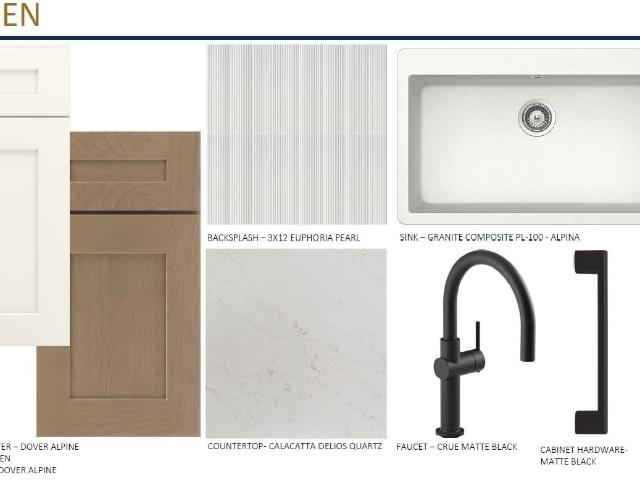
This contemporary Neilson townhome by Drees Homes lives like a single-family home with a large game room and spacious suites spread across three floors. Upscale finishes include designer lighting, quartz counters, hardwood stairs, wood shelving, and wider doors for ease and flow. Tile to the ceiling is included in all bathroom showers for a seamless modern look. Enjoy custom trim such as board & batten accent walls, office built-ins and custom kitchen cabinets stacked to the ceiling. The first level features a generous suite with walk-in closet, dual vanity and tiled shower. Off the garage you are greeted with a drop zone bench, powder room and office with French doors. Choose to take the elevator or hardwood stairs up to the gourmet kitchen with large island, KitchenAid appliances, and farm sink. The kitchen opens to the dining and family room with soaring ceilings and glass doors to a covered deck. The primary suite is also located on the second level featuring yours and mine closets
USD 774,990
5128 Rambler Loop
View photo
House · for sale
USD 1,188,131
USD 330/sq.ft
5128 Rambler Loop
Burwood, District 1 Williamson County Tennessee
· 3,595 sq.ft · 5 Bedrooms · 4 Baths · House
· Patio · Office room · Fireplace · Equipped kitchen
Burwood, District 1 Williamson County Tennessee · 3,595 sq.ft · 5 Bedrooms · 4 Baths · House · Patio · Office room · Fireplace · Equipped kitchen
The stunning Cedarbrook. 5-bedroom home offers both luxury and convenience. The thoughtfully designed open floor plan features a spacious primary suite on the first floor, along with an optional guest suite or private home office. The gourmet kitchen is the heart of the home, complete with a large island, casual dining area, and an expansive walk-in pantry. The family room is perfect for gathering, showcasing a cozy fireplace and a large sliding door that opens to a covered patio with its own outdoor gas fireplace—ideal for year-round entertaining. Upstairs, you’ll find a generous bonus loft area and four additional bedrooms. Two bedrooms feature private en-suite baths, while the other two share a well-appointed bathroom. Experience elevated living in this luxury community—Garrett Farms is now selling! *All Photos shown are not of this home, for reference only
USD 1,188,131
2101 Conductor Ln
View photo
Townhouse · for sale
USD 769,990
USD 261/sq.ft
2101 Conductor Ln
Burwood, District 1 Williamson County Tennessee
· 2,949 sq.ft · 3 Bedrooms · 3 Baths · Townhouse
· Office room · Equipped kitchen · Parking
Burwood, District 1 Williamson County Tennessee · 2,949 sq.ft · 3 Bedrooms · 3 Baths · Townhouse · Office room · Equipped kitchen · Parking
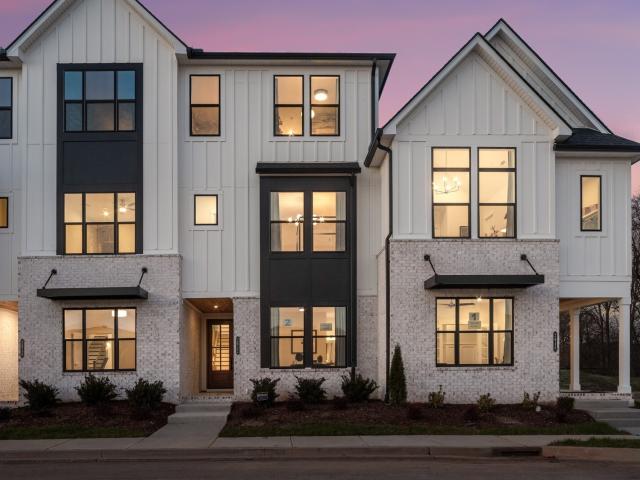
Brand new Pullman floorplan by Drees Homes with dramatic staircase leading from the double-height living room to the spacious game room above. This three-story townhome lives like a single-family home with a separate media room and spacious suites spread across three floors. Upscale finishes include designer lighting with silver accents, white quartz counters with soft veining, a farm sink, grey brick tile backsplash, hardwood stairs, wood shelving, and wider cased doors for ease and flow. Tile to the ceiling is included in all bathroom showers for a seamless clean look. Enjoy custom trim with shiplap accents and white kitchen cabinets stacked to the ceiling. The first level features a generous suite with walk-in closet, dual vanity and tiled shower. Off the garage you are greeted with a drop zone bench, powder room and office with French doors. Up the hardwood stairs to the gourmet kitchen with large island, KitchenAid appliances, and farm sink. The kitchen opens to the dining and fam
USD 769,990
3100 Butler Rd
View photo
House · for sale
USD 1,250,000
USD 342/sq.ft
Updated
3100 Butler Rd
Burwood, District 1 Williamson County Tennessee
· 3,649 sq.ft · 4 Bedrooms · 3 Baths · House
· Patio · Garden · Office room · Equipped kitchen · Parking
Burwood, District 1 Williamson County Tennessee · 3,649 sq.ft · 4 Bedrooms · 3 Baths · House · Patio · Garden · Office room · Equipped kitchen · Parking
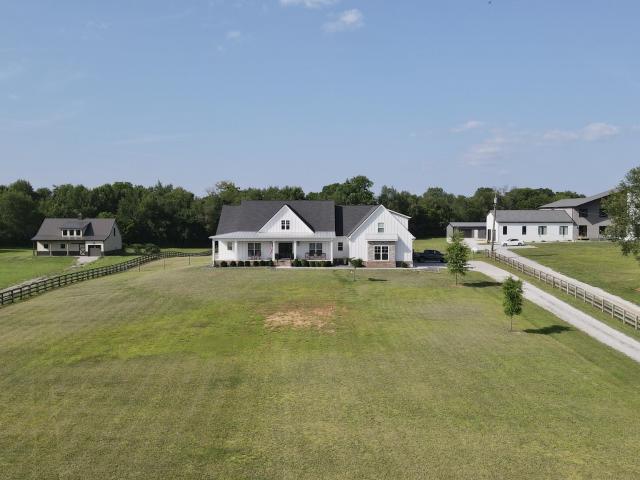
Welcome home to this beautifully crafted, like-new custom build, set on a sprawling 3.95-acre lot in Columbia. From the moment you step inside, rich wood floors and quartz countertops set a tone of quality and warmth throughout the open, light-filled living spaces. The kitchen anchors the home with a large center island, ideal for entertaining and everyday gathering alike. A dedicated home office offers a quiet space to work from home, while the primary suite impresses with dual his-and-her closets built for real storage needs. Upstairs is an oversized bonus room with its own full bath, adds flexible living space perfect for a media room, playroom, guest suite, or teen hangout. Fully encapsulated crawlspace, and garage features a mini split HVAC unit to keep your garage cool in this summer heat! Step outside to the covered back patio and take in views of your private, nearly 4-acre setting with room to roam, garden, or simply enjoy Middle Tennessee’s open skies. Location is unbeatable:
USD 1,250,000
5104 Rambler Loop W
View photo
House · for sale
USD 1,201,850
USD 343/sq.ft
5104 Rambler Loop W
Burwood, District 1 Williamson County Tennessee
· 3,498 sq.ft · 6 Bedrooms · 4 Baths · House
· Fireplace
Burwood, District 1 Williamson County Tennessee · 3,498 sq.ft · 6 Bedrooms · 4 Baths · House · Fireplace
Garrett Farms. Dream Finders Home National Sales Event. Located in Franklin, we are just a stone’s throw from both I-840 and I-65, Garrett Farms offers the perfect blend of convenience and countryside charm. With rolling landscapes and horses grazing around the perimeter, this community delivers the Southern charm you’ve been longing for—right in the heart of Middle Tennessee. Introducing the Ivywood Floorplan This stunning floorplan is everything today’s buyers are looking for and more. Featuring an open-concept great room with soaring 19' ceilings and a 2 story stone fireplace the Ivywood combines elegance and functionality in every inch. The primary suite AND guest bedroom are conveniently located on the main level, making this home perfect for both family and guests. The chic café-style dining area and a versatile flex room offer endless possibilities—whether you’re working from home or need extra space for hobbies. Upstairs, the Perfection Continues As you ascend to the second flo
USD 1,201,850
2088 Conductor Ln
View photo
Townhouse · for sale
USD 774,990
USD 268/sq.ft
2088 Conductor Ln
Burwood, District 1 Williamson County Tennessee
· 2,885 sq.ft · 4 Bedrooms · 4 Baths · Townhouse
· Equipped kitchen · Lift
Burwood, District 1 Williamson County Tennessee · 2,885 sq.ft · 4 Bedrooms · 4 Baths · Townhouse · Equipped kitchen · Lift
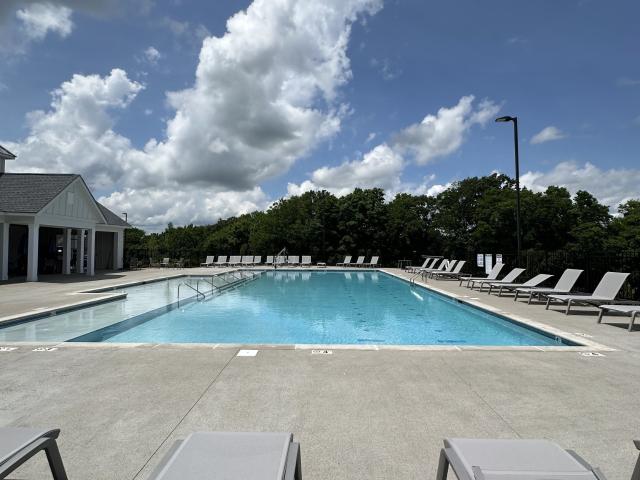
Drees home of the month. This brand new home is move-in ready with appliances and blinds! Enjoy luxury living in Williamson County without the million-dollar price tag. Minutes from Franklin, Spring Hill, shopping, dining, and everyday conveniences with the perfect blend of small-town charm and modern accessibility. Including an elevator. Yes, this 3-story luxury home not only has SWOON-WORTHY finishes but also a private elevator. Open for test rides during model hours. This home was designed to live like a single-family home, and we guarantee you have not seen anything like this on the market around here. Fully loaded kitchen, soaring ceilings, covered outdoor living space, and so much more. All included in this list price. Beyond your front door there is no maintenance required thanks to the HOA. Community pool and pickleball courts are now open and available for touring as well. Built by Drees Homes. Family-owned business approaching 100 years. Flex cash incentive available with the
USD 774,990
2290 Brakeman Ln
View photo
House · for sale
USD 1,749,900
USD 401/sq.ft
2290 Brakeman Ln
Burwood, District 1 Williamson County Tennessee
· 4,359 sq.ft · 5 Bedrooms · 4 Baths · House
· Office room · Equipped kitchen · Parking
Burwood, District 1 Williamson County Tennessee · 4,359 sq.ft · 5 Bedrooms · 4 Baths · House · Office room · Equipped kitchen · Parking
Ask about the increased builder incentive available through October 1st! This stunning custom home by RG Custom Homes is nestled in the heart of charming Thompson’s Station in Whistle Stop Farms. The Knox plan offers 4,364 sq. Ft. of heated living space, plus 1,400+ sq. Ft. of garage and covered porch space. Step inside to a dramatic 20-foot vaulted great room, spacious kitchen and dining areas, and a thoughtfully designed main level featuring the primary suite, guest bedroom, and private office. This home features designer finishes, including a stainless KitchenAid appliance package, engineered hardwood, carpet and tile flooring, soft-close cabinetry, quartz countertops, and a curated selection of lighting. Upstairs, the home continues with three additional bedrooms, a loft, bonus room, and finished storage. With 5 bedrooms, 4 full baths, 2 half baths, an oversized three-car garage, and generous storage, this home offers the space and flexibility today’s buyers are looking for. Conven
USD 1,749,900
2287 Brakeman Ln
View photo
House · for sale
USD 1,689,900
USD 416/sq.ft
2287 Brakeman Ln
Burwood, District 1 Williamson County Tennessee
· 4,058 sq.ft · 4 Bedrooms · 4 Baths · House
· Equipped kitchen
Burwood, District 1 Williamson County Tennessee · 4,058 sq.ft · 4 Bedrooms · 4 Baths · House · Equipped kitchen
Ask about the increased builder incentive offered through October 1st! Welcome to this exceptional new construction home in the highly sought-after Whistle Stop Farms community of Thompson’s Station. Thoughtfully designed for modern living with timeless style, this home pairs elevated finishes with a functional floor plan and inviting indoor-outdoor spaces. The main level is designed around an open kitchen, dining and living area, creating a natural gathering space for everyday living and entertaining. Quartzite countertops add both beauty and durability to the kitchen, while the spacious living area and soaring ceiling create an impressive sense of scale. The floor plan offers 4,069 square feet of heated living space, including 2,853 square feet on the main level. The primary suite is privately situated on the main level with a spacious bedroom, spa-inspired bath and large walk-in closet conveniently connected to the laundry room. A second main-level bedroom with full bath provides an
USD 1,689,900
5425 Fremar Circle E
View photo
House · for sale
USD 1,478,286
USD 299/sq.ft
5425 Fremar Circle E
Burwood, District 1 Williamson County Tennessee
· 4,930 sq.ft · 5 Bedrooms · 4 Baths · House
· Parking · Equipped kitchen · Cellar
Burwood, District 1 Williamson County Tennessee · 4,930 sq.ft · 5 Bedrooms · 4 Baths · House · Parking · Equipped kitchen · Cellar
Full finished walk out BASEMENT. Experience refined living in this highly anticipated luxury enclave nestled in the heart of charming Thompson’s Station. Simple Pleasures, Back to Nature sets the tone for a lifestyle defined by elegance, comfort, and timeless design. The Hammond floor plan 3 Car Garage (Courtyard Entrance) showcases a fully finished walk-out basement and an exceptional layout curated for both everyday living and upscale entertaining. Retreat to the private primary suite, thoughtfully positioned for serenity and privacy. Enjoy café-style seating overlooking breathtaking views—an ideal setting for morning espresso or evening gatherings. The chef-inspired kitchen is a true showpiece, featuring a dramatic double-sided island, custom stacked cabinetry extending to the ceiling, and a sophisticated butler’s pantry with a walk-in food pantry accented by rich wood shelving. A stately study at the front of the home provides a refined space for work or quiet reflection. The secon
USD 1,478,286
5128 Rambler Loop
View photo
House · for sale
USD 1,168,131
USD 324/sq.ft
5128 Rambler Loop
Burwood, District 1 Williamson County Tennessee
· 3,595 sq.ft · 5 Bedrooms · 4 Baths · House
· Patio · Office room · Fireplace · Equipped kitchen
Burwood, District 1 Williamson County Tennessee · 3,595 sq.ft · 5 Bedrooms · 4 Baths · House · Patio · Office room · Fireplace · Equipped kitchen
The stunning Cedarbrook. 5-bedroom home offers both luxury and convenience. The thoughtfully designed open floor plan features a spacious primary suite on the first floor, along with an optional guest suite or private home office. The gourmet kitchen is the heart of the home, complete with a large island, casual dining area, and an expansive walk-in pantry. The family room is perfect for gathering, showcasing a cozy fireplace and a large sliding door that opens to a covered patio with its own outdoor gas fireplace—ideal for year-round entertaining. Upstairs, you’ll find a generous bonus loft area and four additional bedrooms. Two bedrooms feature private en-suite baths, while the other two share a well-appointed bathroom. Experience elevated living in this luxury community—Garrett Farms is now selling! *All Photos shown are not of this home, for reference only
USD 1,168,131
2093 Conductor Ln
View photo
Townhouse · for sale
USD 729,990
USD 304/sq.ft
2093 Conductor Ln
Burwood, District 1 Williamson County Tennessee
· 2,400 sq.ft · 3 Bedrooms · 3 Baths · Townhouse
· Office room · Deck
Burwood, District 1 Williamson County Tennessee · 2,400 sq.ft · 3 Bedrooms · 3 Baths · Townhouse · Office room · Deck
The two‑level Ballar floorplan offers an easy, elevated style of living with bright spaces, quality finishes, and an open layout. From the covered porch, enter the home into a spacious lounge. A built-in wet bar off the lounge makes hosting a breeze. An office with French doors includes a closet and large windows. A downstairs suite is perfect to give guests their privacy. Up the oak stairs the second floor has vaulted ceilings and large windows which fill the home with natural light and showcase a park view. The living area flows naturally to the spacious covered deck —perfect for quiet mornings, entertaining, or winding down at the end of the day. The primary suite includes yours and mine walk-in closets, dual vanity, and a spa shower with tiled bench, rain shower head and wand. Custom cabinetry, premium appliances, and designer lighting add elegant touches throughout. Enjoy the perfect mix of comfort and convenience in a luxury community that captures the charm and beauty of Thompso
USD 729,990
2072 Conductor Ln
View photo
Townhouse · for sale
USD 769,990
USD 263/sq.ft
Updated
2072 Conductor Ln
Burwood, District 1 Williamson County Tennessee
· 2,917 sq.ft · 4 Bedrooms · 4 Baths · Townhouse
· Lift
Burwood, District 1 Williamson County Tennessee · 2,917 sq.ft · 4 Bedrooms · 4 Baths · Townhouse · Lift
Luxury townhomes nestled in the back of Whistle Stop Farms. Located just minutes from Franklin, Spring Hill, shopping, dining, and everyday conveniences, this community offers the perfect blend of small-town charm and modern accessibility. Enjoy nearby parks, greenways, local favorites like Circa Grill, and the scenic beauty of Williamson County. Homesite #7 features three levels of thoughtfully designed living space with 4 bedrooms, 4 full baths, and 2 half baths. A private residential elevator provides effortless access to every floor, adding convenience, comfort, and long-term livability. Inside, the open-concept design showcases designer-selected finishes, quartz counters, custom cabinetry, premium appliances, elegant brushed gold lighting, and spacious entertaining areas. Private outdoor living space offers the perfect setting for morning coffee or evening relaxation. A thoughtfully curated home technology package, smart-home features, energy-efficient construction, and quality cr
USD 769,990
2100 Conductor Ln
View photo
Townhouse · for sale
USD 749,990
USD 259/sq.ft
2100 Conductor Ln
Burwood, District 1 Williamson County Tennessee
· 2,885 sq.ft · 3 Bedrooms · 3 Baths · Townhouse
· Office room · Deck · Equipped kitchen · Parking
Burwood, District 1 Williamson County Tennessee · 2,885 sq.ft · 3 Bedrooms · 3 Baths · Townhouse · Office room · Deck · Equipped kitchen · Parking
This contemporary Neilson townhome by Drees Homes lives like a single-family home with a large game room and spacious suites spread across three floors. Upscale finishes include chrome designer lighting, white quartz counters, hardwood stairs, wood shelving, and wider doors for ease and flow. Tile to the ceiling is included in all bathroom showers for a seamless modern look. Enjoy custom trim such as board & batten accent walls, office built-ins and custom kitchen cabinets stacked to the ceiling. The first level features a generous suite with walk-in closet, dual vanity and tiled shower. Off the garage you are greeted with a drop zone bench, powder room and office with French doors. Hardwood stairs lead to the gourmet kitchen with large accent island, KitchenAid appliances, and farm sink. The kitchen opens to the dining and family room with soaring ceilings and glass doors to a covered deck. The primary suite is also located on the second level featuring yours and mine closets and a la
USD 749,990
2025 Landry Pl
View photo
House · for sale
USD 1,239,900
USD 346/sq.ft
2025 Landry Pl
Burwood, District 1 Williamson County Tennessee
· 3,574 sq.ft · 5 Bedrooms · 4 Baths · House
· Fireplace · Equipped kitchen
Burwood, District 1 Williamson County Tennessee · 3,574 sq.ft · 5 Bedrooms · 4 Baths · House · Fireplace · Equipped kitchen
This home is now complete. Custom Plan by Celebration Homes with Covered Front Porch. This customized home offers 5 Bedrooms, 4 Bathrooms, Vaulted Great Room & Dining Room with Beams, Coffee bar in Primary, and Bonus Room. Additional Designer features include Kitchen-Aid appliances, Kitchen Cabinets to the ceiling, Waterfall Island, Soft Close, Trash Bin, Drawer Stacks, 10' Ceiling Heights, Primary Bath boasts a free-standing tub, fully Tiled Shower, 8' wide spread faucets, and hanging mirrors. Fireplace Interior, Extended Rear Covered Porch with fireplace exterior. Tasteful panel details, all trim built shelving and upgraded light fixtures throughout, tankless water heater, 7' Hard Surface Flooring entire 1st floor (excluding wet areas) This is a must see home located close to Historic Downtown Franklin and easy access to I-65. Williamson County Schools, Convenient to shopping, just perfect. Buyer to verify all details. Use these cords: 35.842449, -86.89647- cul-de-sac sites surrounde
USD 1,239,900
5600 Blaze Way
View photo
House · for sale
USD 1,241,104
USD 284/sq.ft
5600 Blaze Way
Burwood, District 1 Williamson County Tennessee
· 4,370 sq.ft · 5 Bedrooms · 4 Baths · House
· Fireplace
Burwood, District 1 Williamson County Tennessee · 4,370 sq.ft · 5 Bedrooms · 4 Baths · House · Fireplace
This home is a TBB. Buyer Has Selected their structural and own design upgrades. Bonus room, sliding glass door, free standing primary tub, butlers pantry, drop zone, laundry room base cabinets with sink and full upper cabinets. Level 3 cabinets, double island, outdoor fireplace (interior is included) added hardwoods to second floor hallway and gameroom, metal balusters, black windows, and stone fireplace
USD 1,241,104
2416 Union Station Dr
View photo
House · for sale
USD 1,589,900
USD 455/sq.ft
2416 Union Station Dr
Burwood, District 1 Williamson County Tennessee
· 3,488 sq.ft · 5 Bedrooms · 4 Baths · House
· Office room · Equipped kitchen
Burwood, District 1 Williamson County Tennessee · 3,488 sq.ft · 5 Bedrooms · 4 Baths · House · Office room · Equipped kitchen
Builder incentive increase now offered through october 1st—ask for details! Discover refined new construction in sought-after Whistle Stop Farms. 2416 Union Station Dr | Lot 115 offers approximately 3,490 sq ft with 5 bedrooms, 4.5 baths and a thoughtfully designed floor plan featuring two bedrooms on the main level. Light-filled, open-concept living spaces create an inviting setting for both everyday living and entertaining. The beautifully appointed kitchen flows seamlessly into the dining and main living areas, combining timeless design with the finishes today's buyers are looking for. The spacious main-level primary suite offers a private retreat, while an additional main-level bedroom provides valuable flexibility for guests, a home office or additional living space. Upstairs, generously sized bedrooms and a versatile bonus room provide even more room for work, recreation, hobbies or hosting. Thoughtful design, abundant natural light, flexible living spaces and quality new-constru
USD 1,589,900
5512 Acre Trail Court W
View photo
House · for sale
USD 180,000
USD 51/sq.ft
5512 Acre Trail Court W
Burwood, District 1 Williamson County Tennessee
· 3,498 sq.ft · 4 Bedrooms · 3 Baths · House
· Patio
Burwood, District 1 Williamson County Tennessee · 3,498 sq.ft · 4 Bedrooms · 3 Baths · House · Patio
Beautiful Hammond. 3 Car. 4 bed, 3.5 bath. Outdoor covered patio. Structural and design options still to be selected
USD 180,000
2444 Union Station Dr
View photo
House · for sale
USD 1,799,900
USD 394/sq.ft
2444 Union Station Dr
Burwood, District 1 Williamson County Tennessee
· 4,564 sq.ft · 5 Bedrooms · 5 Baths · House
· Fireplace · Equipped kitchen · Parking
Burwood, District 1 Williamson County Tennessee · 4,564 sq.ft · 5 Bedrooms · 5 Baths · House · Fireplace · Equipped kitchen · Parking
New construction by tennessee valley homes in whistle stop farms. Luxury community in thompsons station! ~pick selections today! ~5 beds, 5.5 baths~master suite & guest suite on main level w/ all glass shower & massive walk-in closet~dedicated office on main level with closet & ceiling beam detail~kitchen opens to great room & dining room~great room features vaulted ceiling w/ beams & quad sliding doors to porch~huge laundry room w/ cabinetry & lockers~spacious island kitchen w/ enlarged island & 33' fridge & freezer columns~hardwood throughout main level~massive bonus room w/ closet storage~enormous rear covered porch w/ wood-burning fireplace~3-car garage~top of the line designer finishes throughout~flat 1/3 acre lot that backs up to tree-line!
USD 1,799,900
2452 Union Station Dr
View photo
House · for sale
USD 2,491,350
USD 425/sq.ft
2452 Union Station Dr
Burwood, District 1 Williamson County Tennessee
· 5,856 sq.ft · 4 Bedrooms · 5 Baths · House
Burwood, District 1 Williamson County Tennessee · 5,856 sq.ft · 4 Bedrooms · 5 Baths · House
Buyer and Buyers agent to verify all information. Taxes are estimated. Builder reserves the right to make modifications to plans and selections. Must use Builders Contract
USD 2,491,350
5104 Rambler Loop W
View photo
House · for sale
USD 1,175,364
USD 336/sq.ft
5104 Rambler Loop W
Burwood, District 1 Williamson County Tennessee
· 3,498 sq.ft · 6 Bedrooms · 4 Baths · House
· Fireplace
Burwood, District 1 Williamson County Tennessee · 3,498 sq.ft · 6 Bedrooms · 4 Baths · House · Fireplace
Garrett farms now selling. Located in Franklin, we are just a stone’s throw from both I-840 and I-65, Garrett Farms offers the perfect blend of convenience and countryside charm. With rolling landscapes and horses grazing around the perimeter, this community delivers the Southern charm you’ve been longing for—right in the heart of Middle Tennessee. Introducing the Ivywood Floorplan This stunning floorplan is everything today’s buyers are looking for and more. Featuring an open-concept great room with soaring 19' ceilings and a 2 story stone fireplace the Ivywood combines elegance and functionality in every inch. The primary suite AND guest bedroom are conveniently located on the main level, making this home perfect for both family and guests. The chic café-style dining area and a versatile flex room offer endless possibilities—whether you’re working from home or need extra space for hobbies. Upstairs, the Perfection Continues As you ascend to the second floor, an oversized loft welcome
USD 1,175,364
2224 Brakeman Ln
View photo
House · for sale
USD 1,599,900
USD 318/sq.ft
New
2224 Brakeman Ln
Burwood, District 1 Williamson County Tennessee
· 5,016 sq.ft · 5 Bedrooms · 4 Baths · House
· Office room · Equipped kitchen
Burwood, District 1 Williamson County Tennessee · 5,016 sq.ft · 5 Bedrooms · 4 Baths · House · Office room · Equipped kitchen
25,000 closing cost incentive! Seller's will pay up to $25,000 towards the Buyer's Closing Cost and Prepaid expenses with acceptable offer! Tucked among the tranquil rolling hills of Thompson’s Station, this home captures the essence of quiet Tennessee luxury, where Southern charm meets an effortlessly upscale lifestyle. Timeless white brick architecture, warm wood accents, and a welcoming front porch set the stage for a home that's equal parts sophisticated and inviting. Inside, cohesive spaces, beautiful hardwood floors, abundant natural light, and designer finishes create a bright, airy atmosphere. The open-concept layout was made for connection, with a stunning chef's kitchen anchored by a statement island that flows effortlessly into the dining area and spacious great room. Whether you're hosting holiday dinners, gathering friends for game day, or enjoying a quiet evening by the fire, every space feels warm, comfortable, and distinctively elegant. A private office with custom buil
USD 1,599,900
2194 Burgin Drive
View photo
House · for sale
USD 1,849,900
USD 364/sq.ft
2194 Burgin Drive
Burwood, District 1 Williamson County Tennessee
· 5,070 sq.ft · 5 Bedrooms · 5 Baths · House
· Garden · Fireplace · Equipped kitchen · Parking
Burwood, District 1 Williamson County Tennessee · 5,070 sq.ft · 5 Bedrooms · 5 Baths · House · Garden · Fireplace · Equipped kitchen · Parking
Better than brand new with over $100K in upgrades! This stunning 5-bedroom, 5.5-bath residence offers over 5,000 sq. Ft. of thoughtfully designed living space, featuring a custom floor plan tailored for modern living. The chef’s kitchen impresses with ceiling-height custom cabinetry, a 10-foot Taj Mahal quartzite island, a matching full-height backsplash with an elegant ledge, a custom hood, and a large working pantry with hidden appliances and abundant storage. Throughout the home, you’ll find a designer lighting package, an ArcusStone fireplace, built-in surround sound, designer woven Roman shades, 4-inch white oak hardwoods, and detailed custom millwork that elevate every room. The primary suite is a true retreat with a spa-inspired bath featuring designer tile, a rain shower, and a sconce-lit double vanity. Each bedroom includes its own en-suite bath for ultimate comfort and privacy. Enjoy two covered porches, with one overlooking the private backyard, plus a spacious 3-car garage
USD 1,849,900
2449 Union Station Dr
View photo
House · for sale
USD 1,939,900
USD 408/sq.ft
Updated
2449 Union Station Dr
Burwood, District 1 Williamson County Tennessee
· 4,747 sq.ft · 5 Bedrooms · 5 Baths · House
· Fireplace · Equipped kitchen · Parking
Burwood, District 1 Williamson County Tennessee · 4,747 sq.ft · 5 Bedrooms · 5 Baths · House · Fireplace · Equipped kitchen · Parking
Ask about the increased builder incentive offered through october 1st! Experience elevated new construction in Whistle Stop Farms with The Ashley by R. G. Custom Homes, offering approximately 4,756 sq ft, 5 bedrooms, 4 full baths, 2 half baths and a 3-car garage. Designed for both impressive entertaining and comfortable everyday living, this thoughtfully planned home pairs timeless architecture with the space and flexibility today’s buyers are looking for. A welcoming covered front porch opens to a light-filled interior featuring a generous formal dining room and a showstopping 20-foot vaulted great room. At the heart of the home, the chef-inspired kitchen features quartzite countertops, abundant cabinetry and an effortless connection to an additional dining/keeping area, walk-in pantry and butler’s area—creating an exceptional layout for gathering and entertaining. The main-level primary suite feels like a true private retreat, complete with its own gas fireplace, sitting area, spa-in
USD 1,939,900

Get email alerts

Don't miss out: be the first to know about new properties

The alert was correctly created

On subscribing you accept the conditions of use and the privacy policy
Alert
Receive new ads in your inbox
Save this search
Receive alerts for new listings

We'll send you an email when we have new properties for: "Houses for sale in Burwood, District 1 Williamson County Tennessee"

The alert was correctly created

Winter Park, Spring Hill city District 11 Maury County Tennessee
Wakefield, Spring Hill city District 11 Maury County Tennessee
Get email alerts and be the first to see new listings
Required field
On subscribing I accept the terms of the privacy policy
Perfect! You'll soon start receiving new listings via email
Alert
Receive an email when we have new ads for Houses for sale in Burwood, District 1 Williamson County Tennessee
Save this search
Filters

Bedrooms

Size (sq.ft)

sq.ft
sq.ft

Price

USD
USD

Property type

Bathrooms

Clear all filters
Receive notifications when new entries are published.